Property Description
490,000.00 OF THE PURCHASE PRICE CAN BE A VA ASSUMABLE FOR 2.75%. Can get a 2nd trust for the remainder of the amount. This is a huge savings monthly.
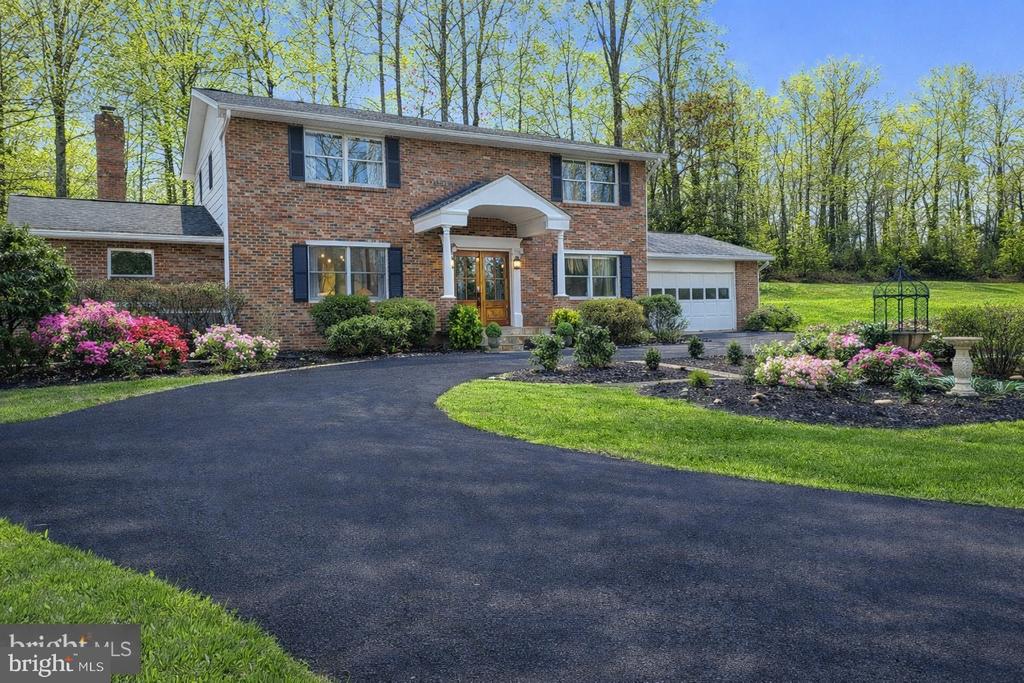
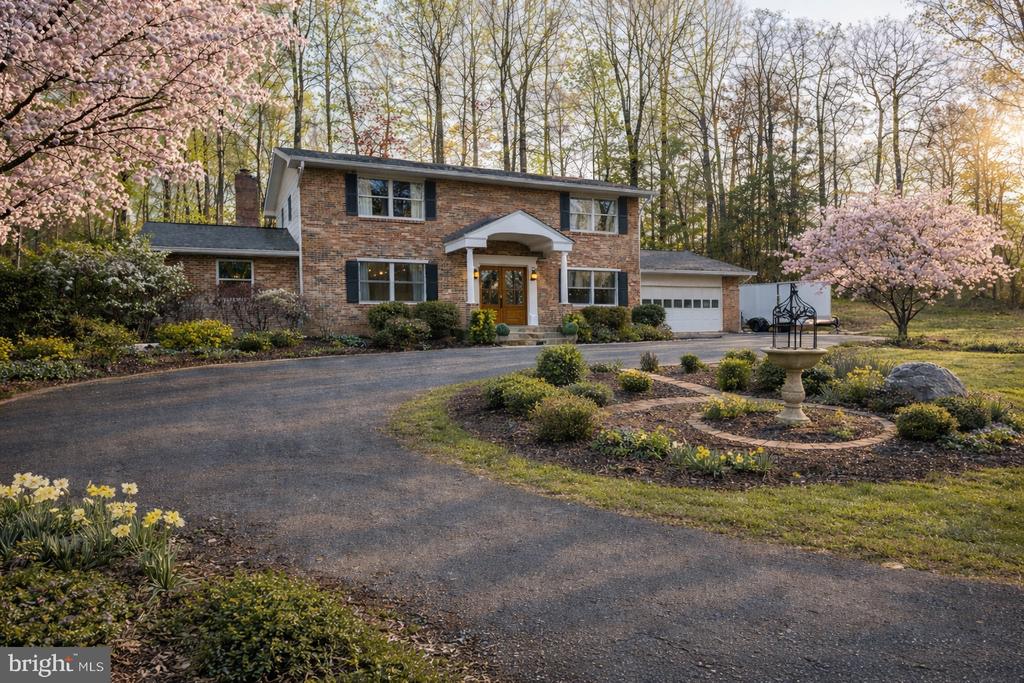
**Welcome to 2701 Omisol Road**, a beautifully updated home set on a private, wooded lot in a sought-after location. This property has been thoughtfully improved with major upgrades that deliver both style and peace of mind.
Inside, you'll find **brand-new real hardwood floors** throughout and a **completely remodeled kitchen** featuring **new appliances**, updated cabinetry, and modern finishes--perfect for everyday living and entertaining. The home also boasts a **new front door** and **new sliding glass doors**, enhancing curb appeal, natural light, and energy efficiency. The main level features an office/or main level legal bedroom.
Significant system updates include a **backup generator** for uninterrupted power, a **reverse osmosis water filtration system**, a **replaced well pump**, and a **recently serviced septic system (emptied)**--offering buyers confidence in the home's infrastructure.
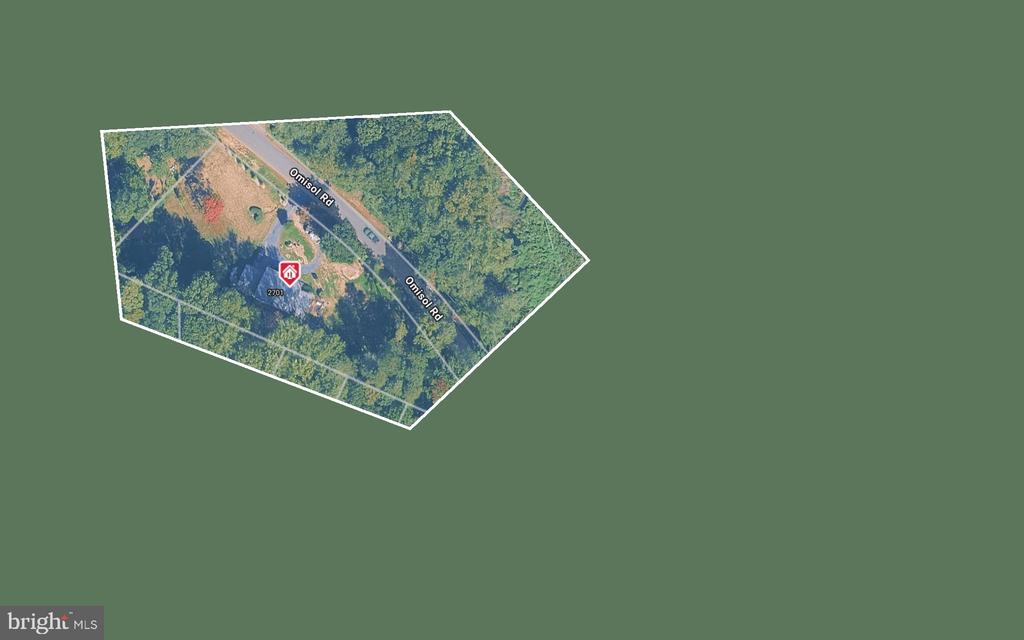
The expansive lot provides exceptional privacy with mature trees and a peaceful setting, while still being conveniently located near major routes and daily amenities. This home is **served by the highly sought-after Level 8 Old Bridge Elementary School**, adding long-term value and appeal.
With extensive renovations already completed, this move-in-ready property offers a rare opportunity to enjoy modern updates, essential system upgrades, and a serene setting--all in one exceptional home.
**Welcome to 2701 Omisol Road**, a beautifully updated home set on a private, wooded lot in a sought-after location. This property has been thoughtfully improved with major upgrades that deliver both style and peace of mind.
Inside, you'll find **brand-new real hardwood floors** throughout and a **completely remodeled kitchen** featuring **new appliances**, updated cabinetry, and modern finishes--perfect for everyday living and entertaining. The home also boasts a **new front door** and **new sliding glass doors**, enhancing curb appeal, natural light, and energy efficiency. The main level features an office/or main level legal bedroom.
Significant system updates include a **backup generator** for uninterrupted power, a **reverse osmosis water filtration system**, a **replaced well pump**, and a **recently serviced septic system (emptied)**--offering buyers confidence in the home's infrastructure.
The expansive lot provides exceptional privacy with mature trees and a peaceful setting, while still being conveniently located near major routes and daily amenities. This home is **served by the highly sought-after Level 8 Old Bridge Elementary School**, adding long-term value and appeal.
With extensive renovations already completed, this move-in-ready property offers a rare opportunity to enjoy modern updates, essential system upgrades, and a serene setting--all in one exceptional home.
Overview
Property Type
Residential
Location
2701 OMISOL ROAD, WOODBRIDGE, VA 22192
Zoning
RESIDENTIAL
MLS ID
VAPW2110662
Listing Last Updated
Property Features & Amenities
Interior
Total Bedrooms
5
Full Bathrooms
2
Half Bathrooms
2
Flooring
Carpet, Hardwood, Ceramic Tile, Concrete
Appliances
Built-In Microwave, Built-In Range, Commercial Range, Dishwasher, Dryer, Exhaust Fan, Range Hood, Refrigerator, Stainless Steel Appliances, Washer, Water Heater
Other Interior Features
Bathroom - Walk-In Shower, Breakfast Area, Built-Ins, Butlers Pantry, Combination Dining/Living, Combination Kitchen/Dining, Combination Kitchen/Living, Crown Moldings, Dining Area, Family Room Off Kitchen, Floor Plan - Open, Formal/Separate Dining Room, Kitchen - Gourmet, Pantry, Walk-in Closet(s), Wood Floors
Exterior
Stories
3
Garage Spaces
2.0
Water Source
Well
Utilities
Cable TV Available, Electric Available, Natural Gas Available, Phone Available, Sewer Available, Water Available
Pool
No Pool
Lot Features
Pond
Parking
Attached Garage, Driveway, Off Street
Heat Type
Forced Air
Air Conditioning
Central A/C
Sewer
Private Septic Tank
Substructure
Permanent
Disability Features
None
Other Exterior Features
Extensive Hardscape, Flood Lights
Details
Total Area
2,628 Sq.Ft.
Architecture Styles
Colonial
View Description
Garden/Lawn, Trees/Woods
Financial
Price
$720,000
Real Estate Tax
$6,078/yr
Exclusive Listing Agents