





Property Description
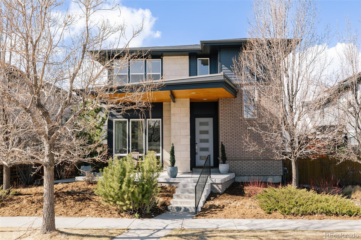
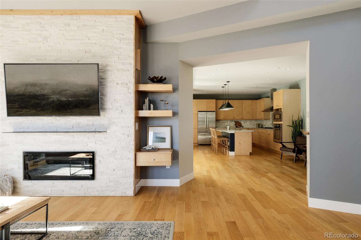
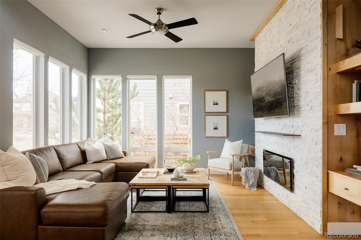
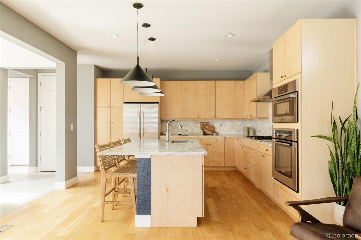
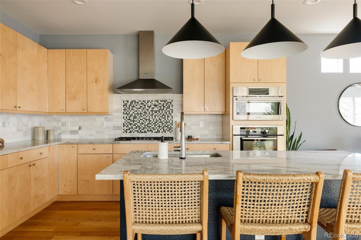
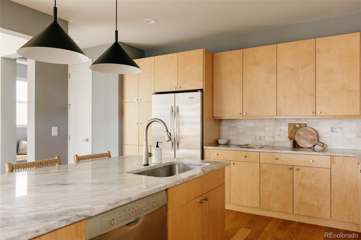
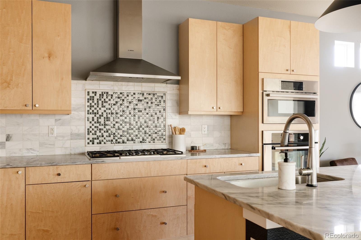
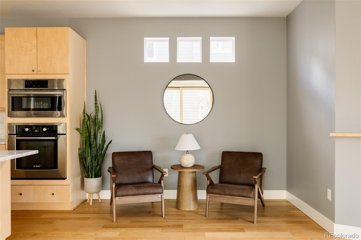
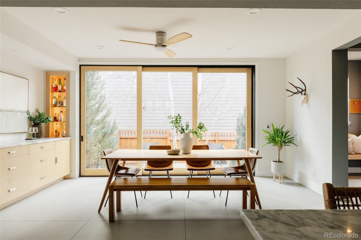
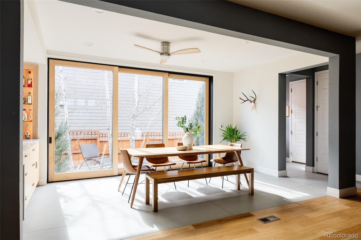
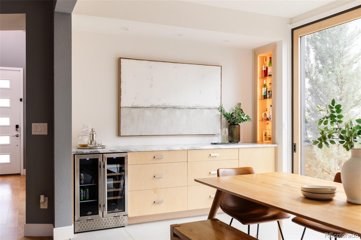
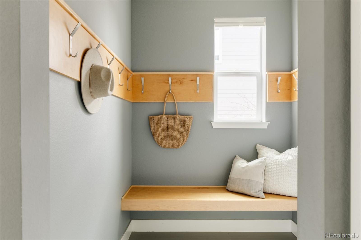
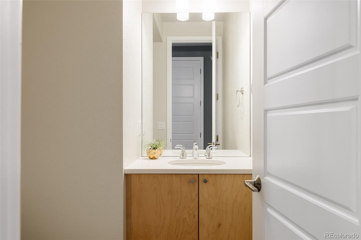
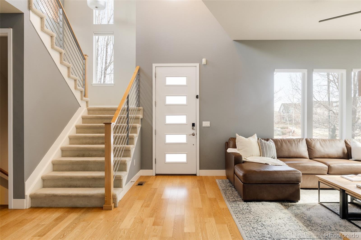
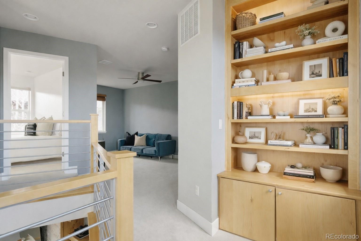
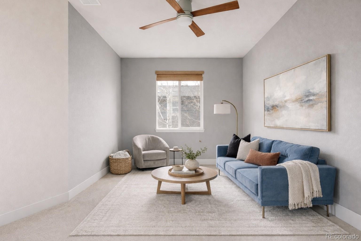
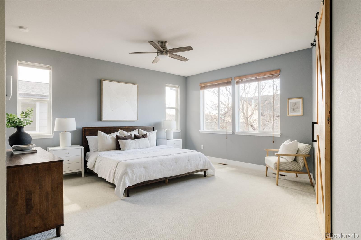
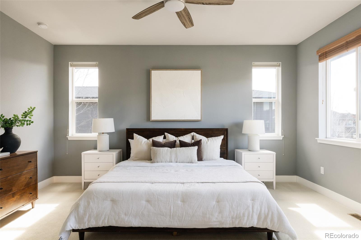
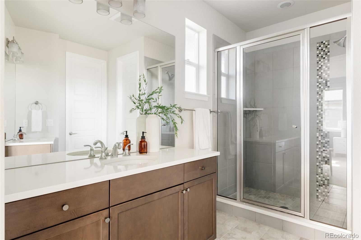
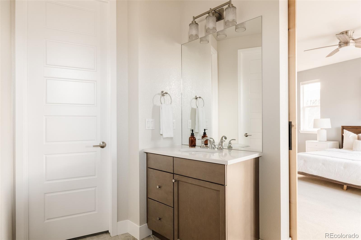
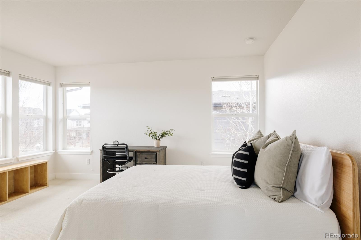
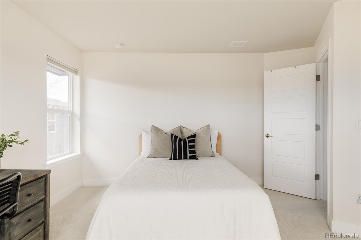
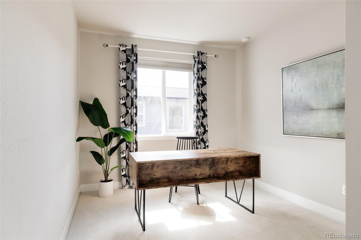
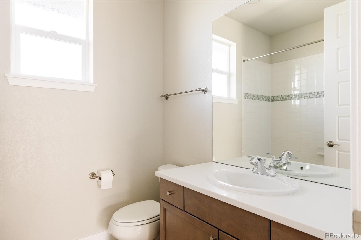
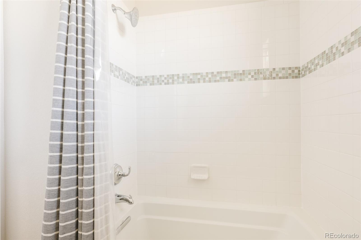
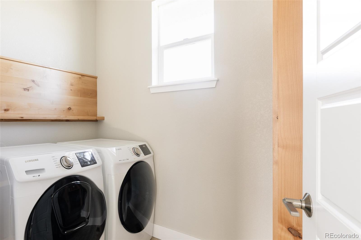
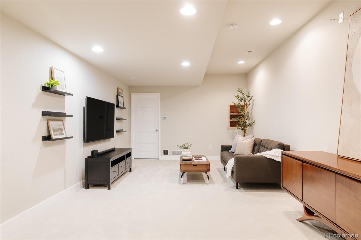
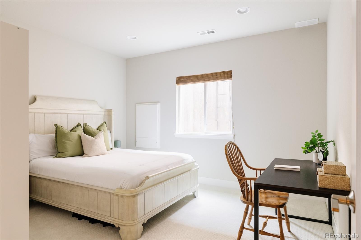
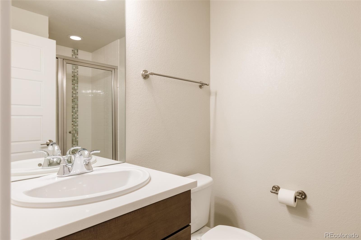
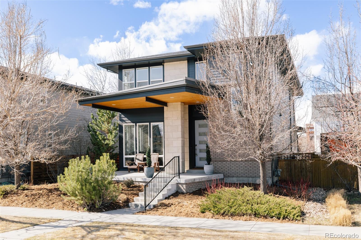
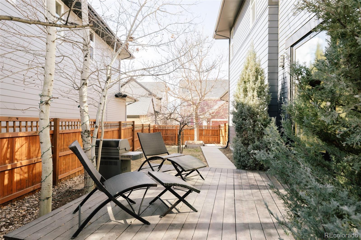
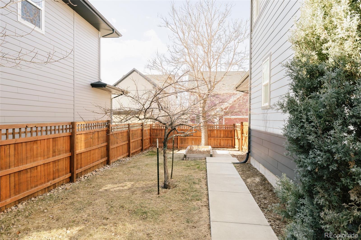
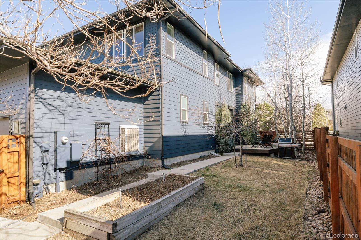
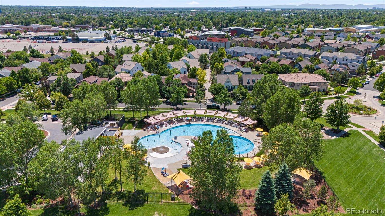
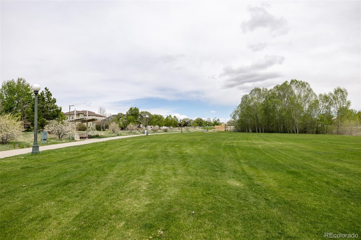
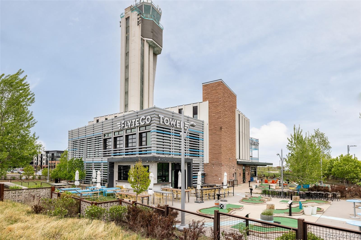
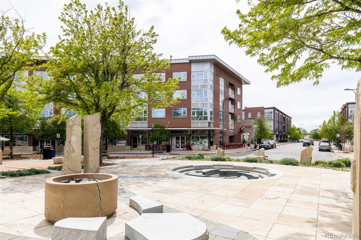
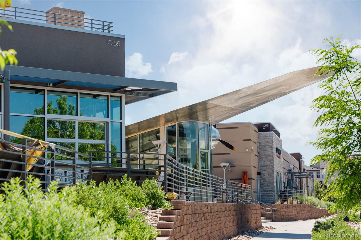
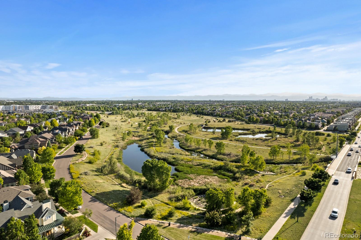
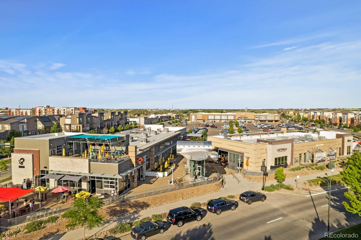
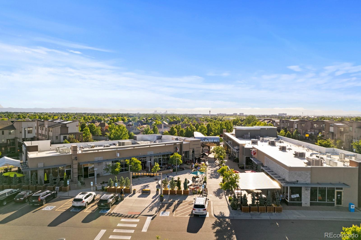
On Rumble Park with front-row views & access to Stanley Marketplace, Eastbridge, Bluff Lake Nature Center, Children's Hospital & the Fitzsimmons Medical Campus, this Infinity Lime residence blends thoughtful design, elevated finishes & an unbeatable Central Park lifestyle. The moment you arrive, the home's uniquely designed front porch with cantilevered patio creates striking curb appeal. Inside, wide plank oak flooring flows throughout the main level, setting a warm, modern tone that's both timeless & refined. The living room is anchored by a gas fireplace with white stone stacked to the ceiling, softened by custom Silhouette blinds. The kitchen features new quartzite countertops, custom cabinetry, decorative backsplash & upgraded appliances including double ovens & a gas range. The kitchen opens seamlessly to the extended dining area, where a stacked slider creates true indoor-outdoor living & leads directly to the backyard - enjoying radiant heat floors for year round comfort. A built-in dry bar complete with matching quartzite counters & beverage fridge. A functional mudroom with built-in bench & hooks keeps daily life organized. Upstairs you'll find a spacious primary suite with room for a sitting area, a luxurious bath with dual quartz vanities & a walk-in closet. Two additional bedrooms, a full bath, a versatile loft & a conveniently located laundry room complete the upper level. The finished basement expands the living space even further, featuring a large secondary living area, an additional bedroom & a full bathroom--perfect for guests, a home gym, or movie nights. Outside, enjoy an extended patio, mature landscaping & a large garden box, all while overlooking Rumble Park--your own private green space just beyond the front door. A new roof & oversized two-car garage add peace of mind & everyday convenience. All this just minutes from walking trails, parks, top-rated schools & the vibrant energy of Eastbridge & Stanley Marketplace.
Overview
Property Type
Residential
Location
2739 Jamaica Street, Denver, CO 80238
Zoning
R-MU-20
MLS ID
1632316
Listing Last Updated
Property Features & Amenities
Interior
Total Bedrooms
4
Full Bathrooms
2
Three-Quarter Bathrooms
1
Half Bathrooms
1
Flooring
Carpet, Tile, Wood
Appliances
Cooktop, Dishwasher, Disposal, Microwave, Refrigerator, Wine Cooler
Other Interior Features
Built-in Features, Ceiling Fan(s), Eat-in Kitchen, Five Piece Bath, High Ceilings, Jack Jill Bathroom, Kitchen Island, Open Floorplan, Pantry, Primary Suite, Quartz Counters, Radon Mitigation System, Walk-In Closet(s)
Exterior
Stories
2
Garage Spaces
2.0
Water Source
Public
Roof
Composition
Lot Features
Landscaped, Master Planned, Near Public Transit, Open Space
Parking
Lighted
Heat Type
Forced Air, Natural Gas
Air Conditioning
Central Air
Sewer
Public Sewer
Substructure
Slab
Amenities
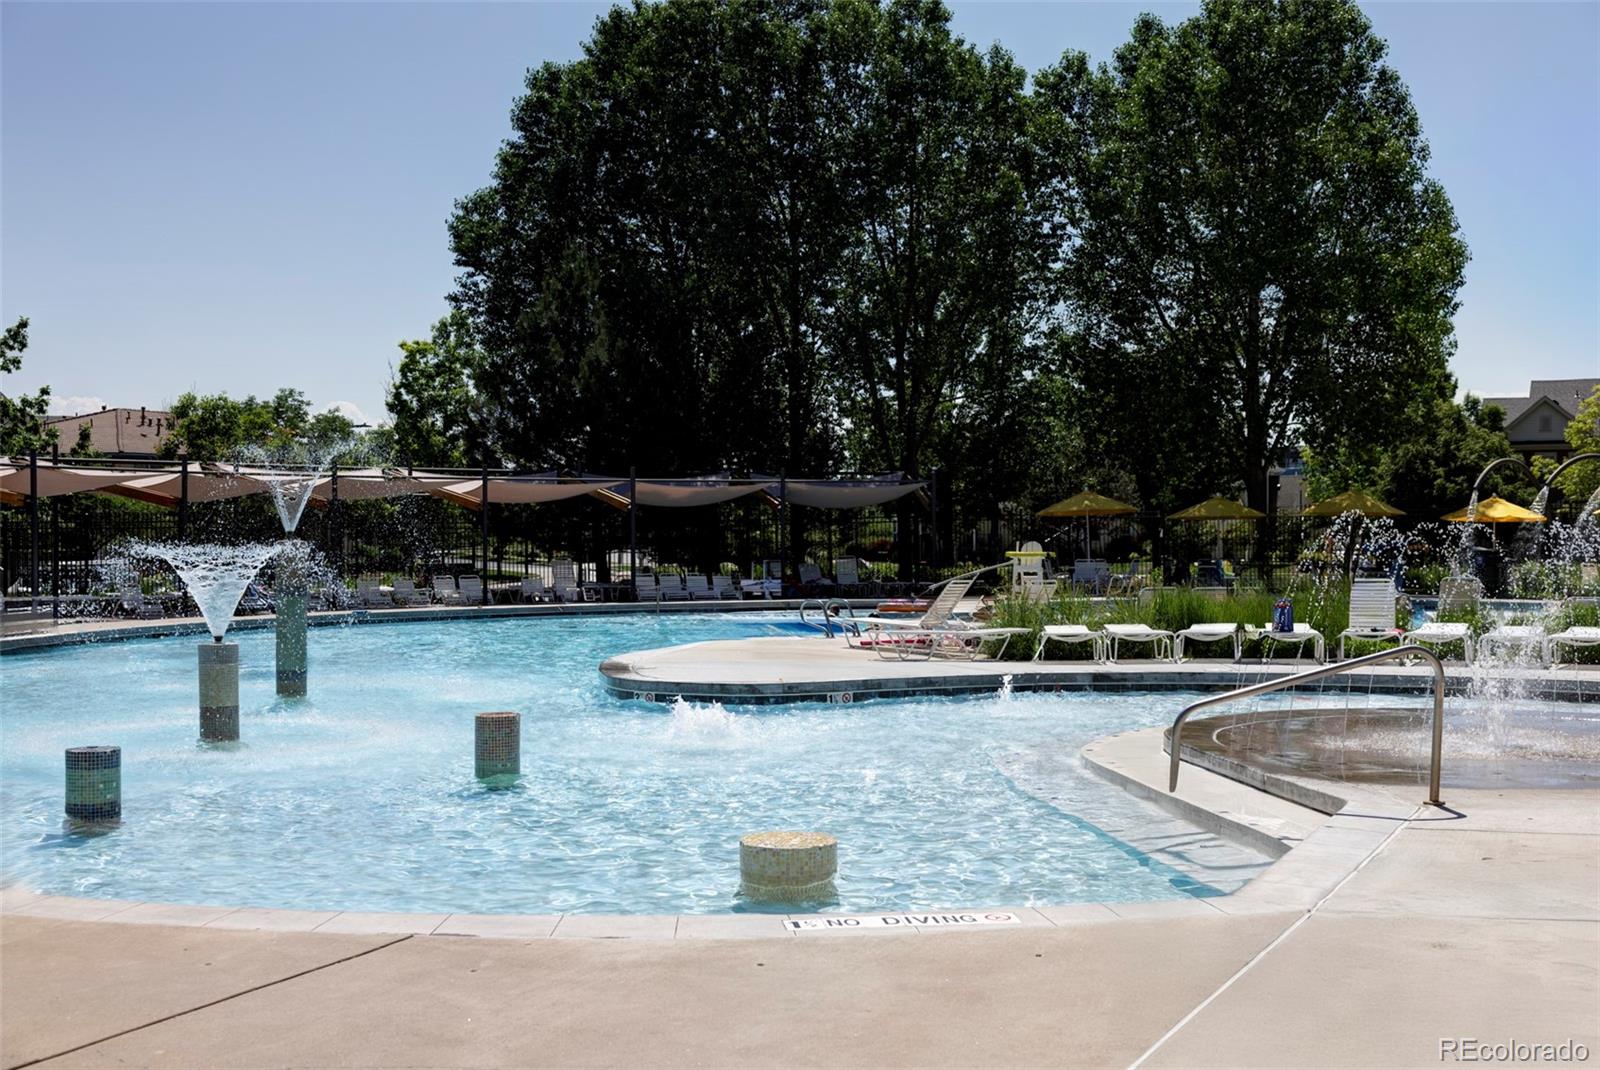
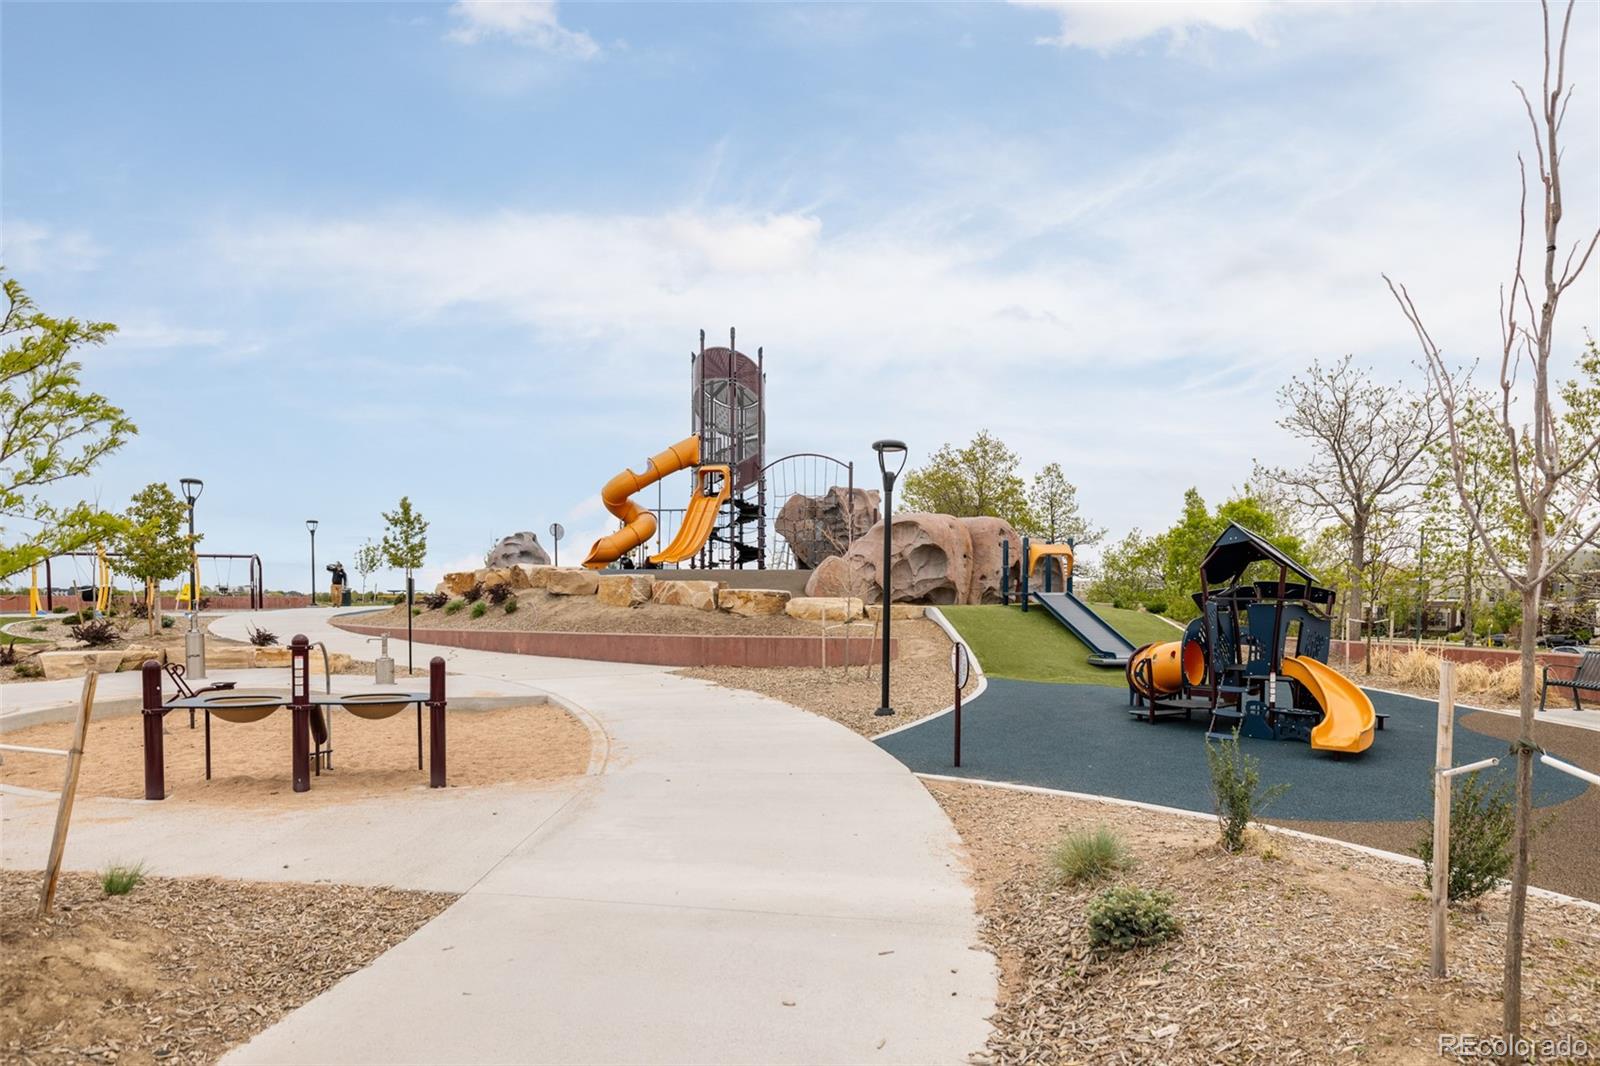
Park, Playground, Pool, Tennis Court(s), Trail(s)
Security Features
Carbon Monoxide Detector(s), Smoke Detector(s)
Other Exterior Features
Lighting, Private Yard, Rain Gutters
Details
Total Area
3,364 Sq.Ft.
Neighborhood
Central Park
Architecture Styles
Contemporary
Financial
Price
$1,139,000
Real Estate Tax
$10,500/yr
HOA
$58/mo
Exclusive Listing Agents

