

Property Description
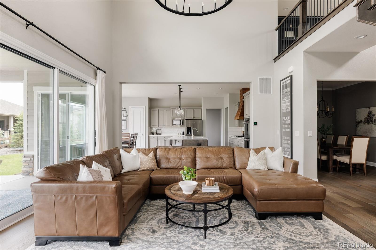
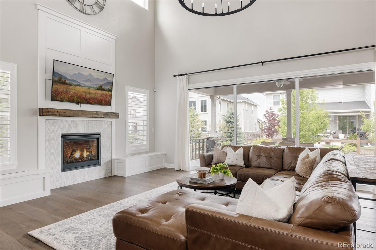
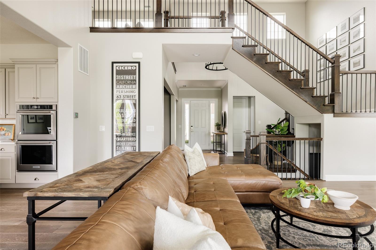
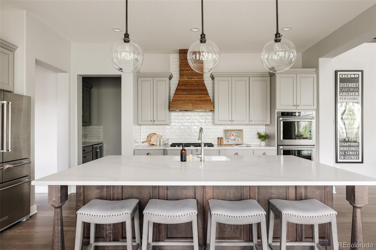
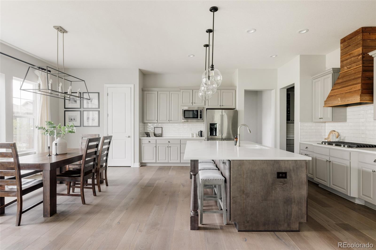
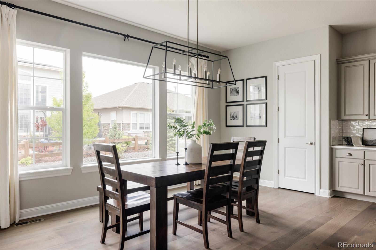
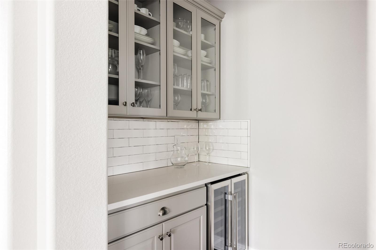
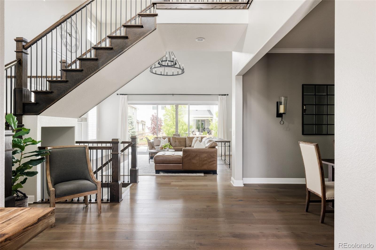
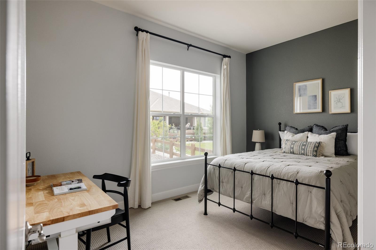
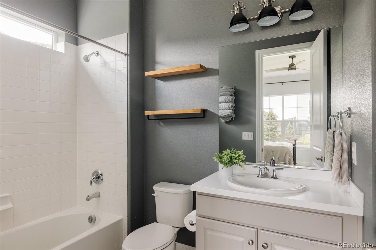
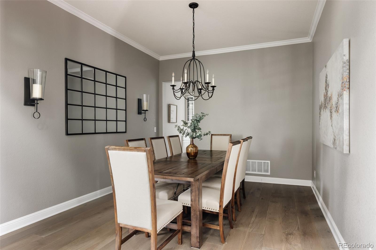
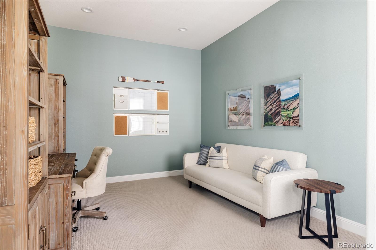
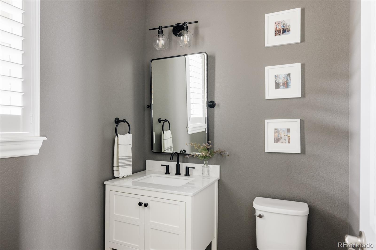
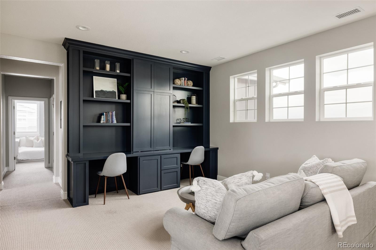
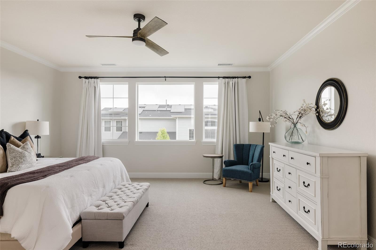
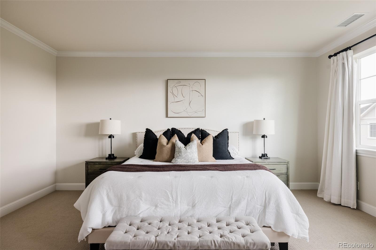
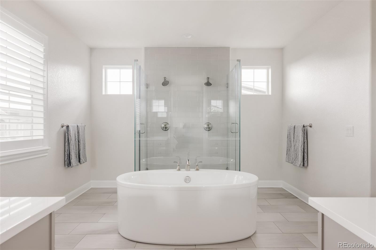
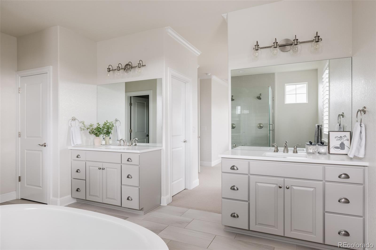
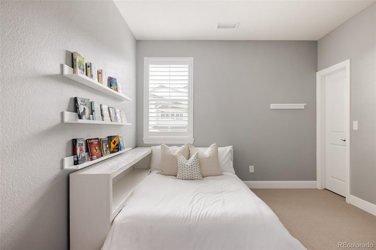
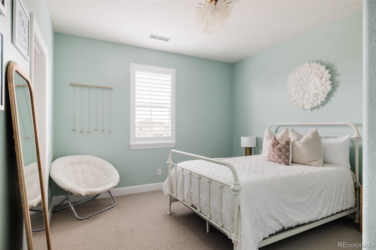
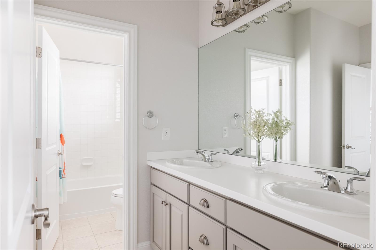
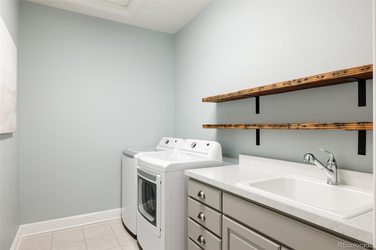
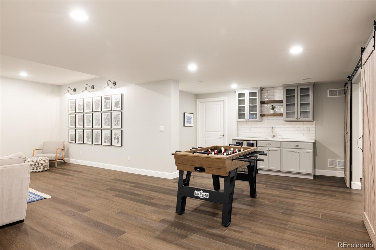
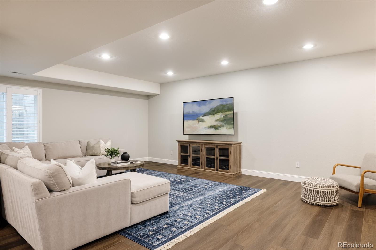
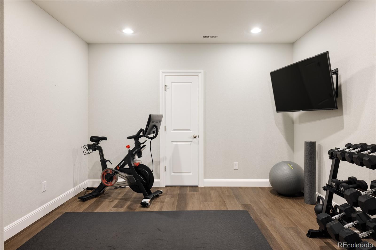
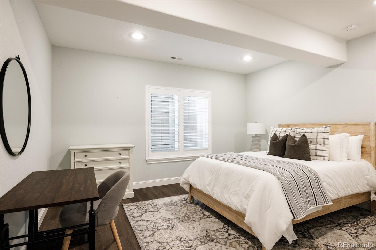
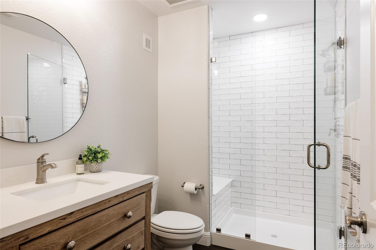
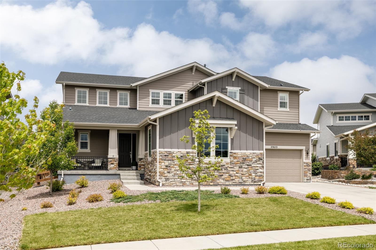
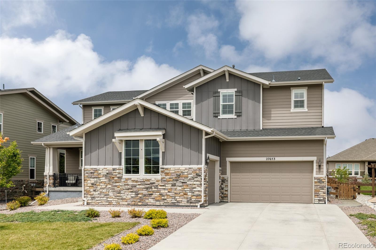
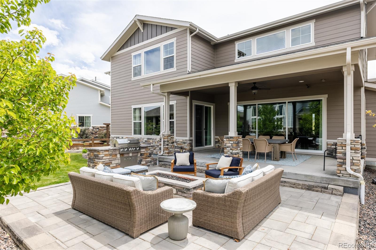
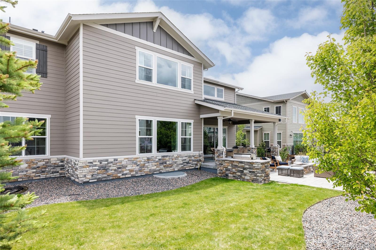
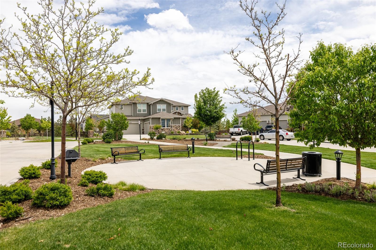
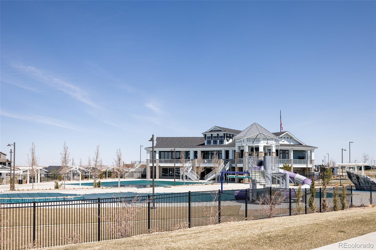
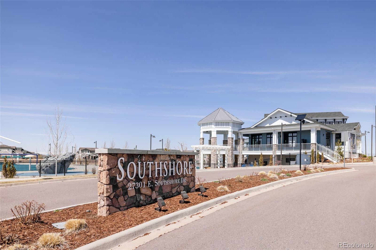
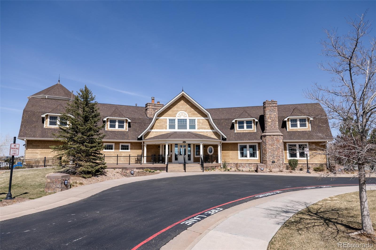
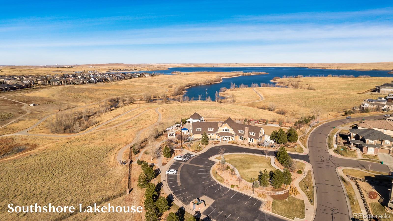
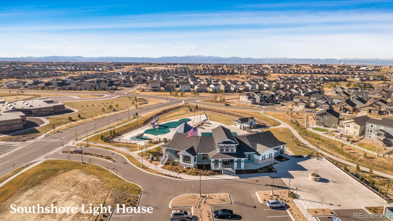
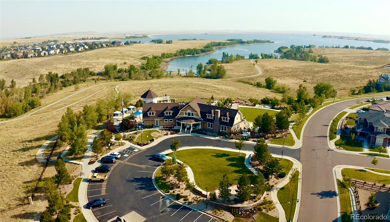
Nestled between Southshore's two private resort-style clubhouses and pools and located in the award-winning Cherry Creek School District, this luxury Toll Brothers residence blends elevated design, functional layout, and curated upgrades. A grand two-story foyer welcomes you with soaring ceilings and high-end designer finishes. The main floor office offers a quiet workspace, while the formal dining room connects to the chef's kitchen via a stylish pantry with built-in beverage fridge--perfect for entertaining. The open-concept great room features two-story ceilings, walls of natural light, and a custom fireplace with built-in bench seating. Stacked sliding doors open to your private backyard retreat--professionally landscaped with an extended covered patio, built-in grill, gas fire pit, custom paver patio, and mature trees--ideal for year-round indoor-outdoor living. The chef's kitchen boasts soft-close cabinetry, high-end quartz countertops, a custom chimney-style hood, designer tile backsplash, large island, walk-in pantry, and gas range. A private main floor guest suite with full bath and walk-in closet is ideal for multi-gen living. The custom tile mudroom with built-ins leads to the oversized 3-car garage. Upstairs, a spacious loft offers built-in cabinetry, and the primary suite features a spa bath with expanded glass shower, soaking tub, dual vanities, and two walk-in closets. Two more bedrooms share a Jack-and-Jill bath, each with walk-in closets. A convenient upstairs laundry completes the level. The finished basement offers a large rec room, wet bar, game area, gym, guest bedroom, full bath, and storage. Just minutes from the Aurora Reservoir, trails, and lakeside amenities--this home defines Colorado luxury living.
Overview
Property Type
Residential
Location
27653 E Euclid Drive, Aurora, CO 80016
MLS ID
2067196
Listing Last Updated
Property Features & Amenities
Interior
Total Bedrooms
5
Full Bathrooms
3
Three-Quarter Bathrooms
1
Half Bathrooms
1
Flooring
Carpet, Tile, Wood
Appliances
Dishwasher, Disposal, Microwave, Oven, Range, Refrigerator
Other Interior Features
Built-in Features, Eat-in Kitchen, Entrance Foyer, Five Piece Bath, High Ceilings, Jack Jill Bathroom, Kitchen Island, Open Floorplan, Pantry, Primary Suite, Quartz Counters, Walk-In Closet(s)
Exterior
Stories
2
Garage Spaces
3.0
Water Source
Public
Roof
Composition
Lot Features
Cul-De-Sac, Landscaped, Master Planned
Heat Type
Forced Air
Air Conditioning
Central Air
Sewer
Public Sewer
Amenities
Clubhouse, Fitness Center, Park, Playground, Pool, Trail(s)
Security Features
Carbon Monoxide Detector(s), Smoke Detector(s)
Other Exterior Features
Fire Pit, Garden, Lighting, Private Yard, Rain Gutters
Details
Total Area
5,036 Sq.Ft.
Architecture Styles
Contemporary
Financial
Price
$1,100,000
Real Estate Tax
$5,808/yr
HOA
$30/mo
Exclusive Listing Agents
