
Property Description
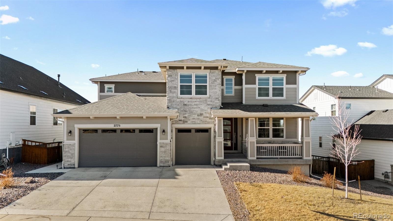
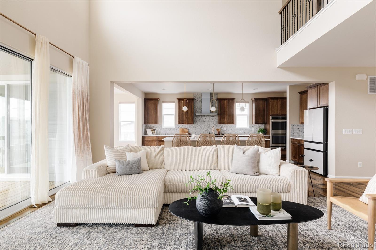
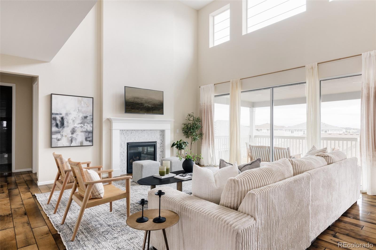
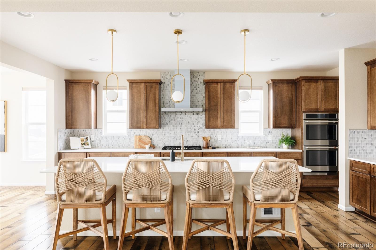
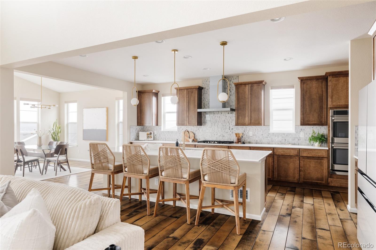
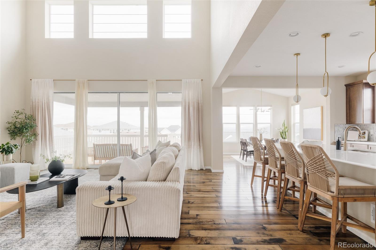
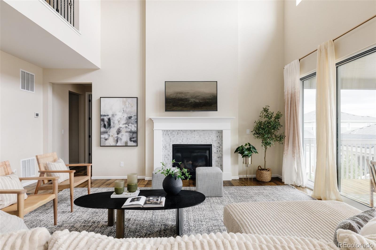
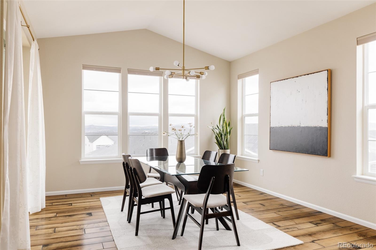
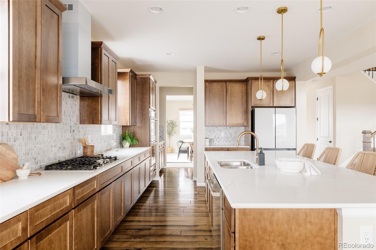
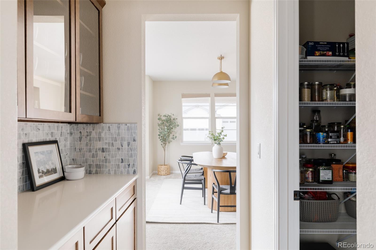
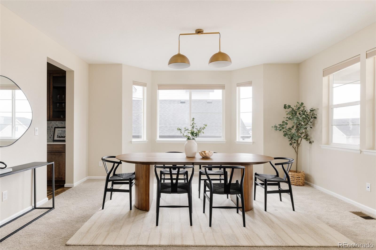
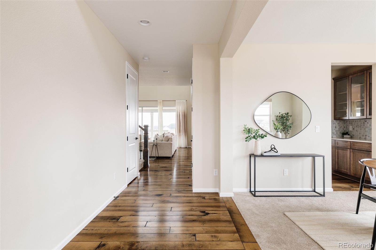
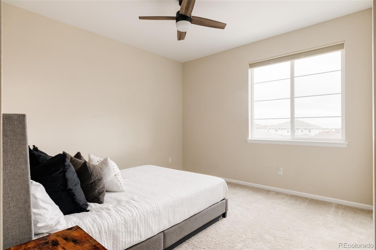
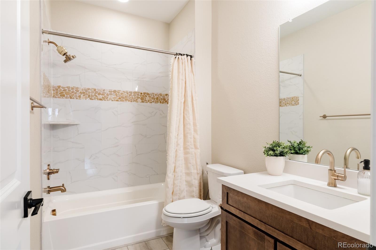
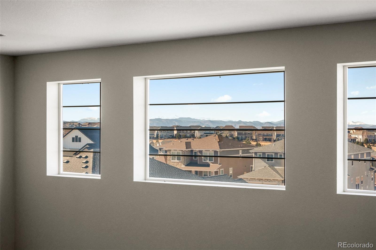
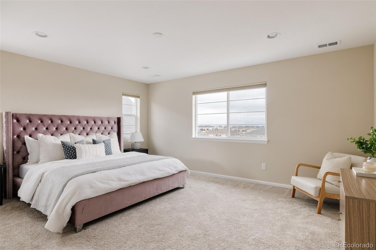
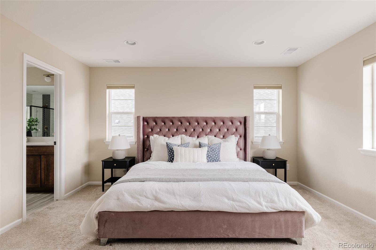
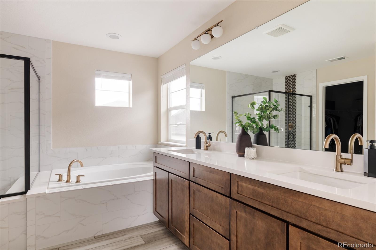
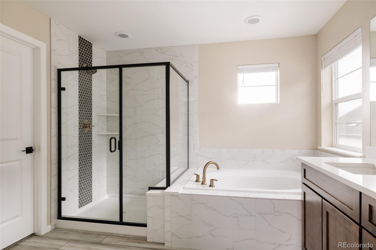
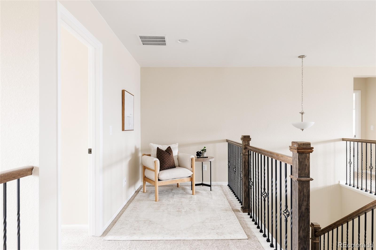
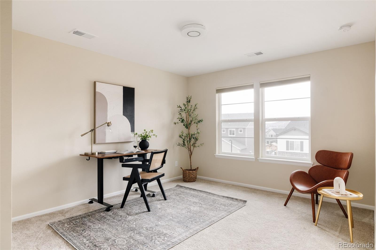
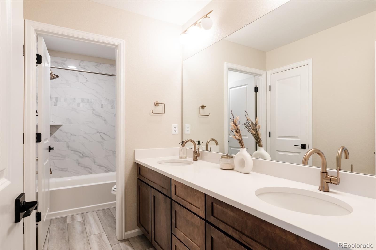
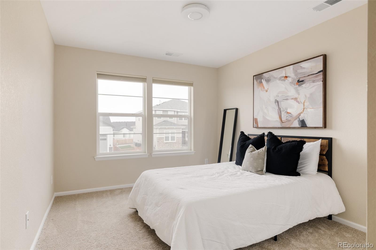
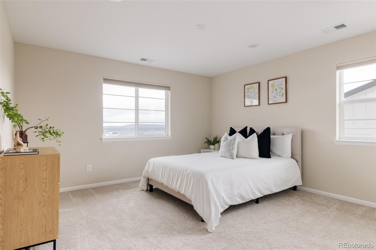
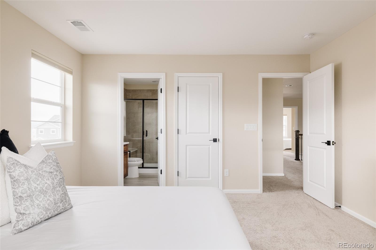
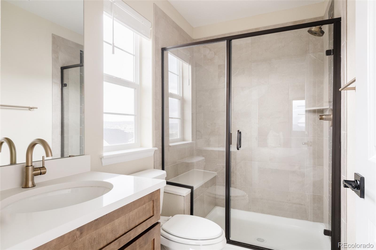
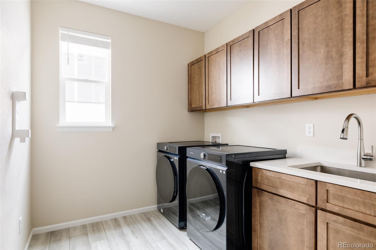
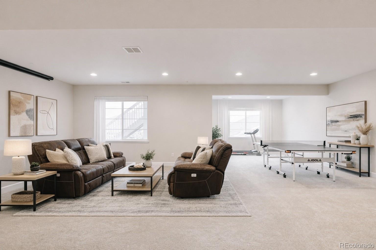
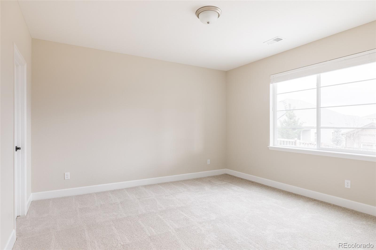
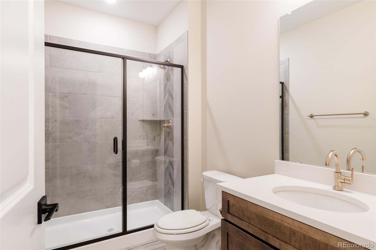
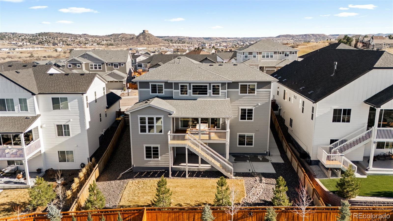
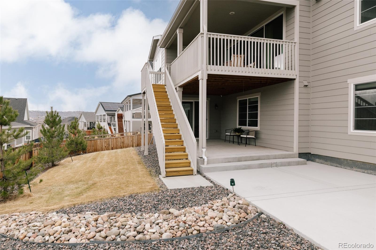
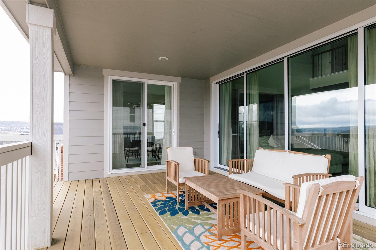
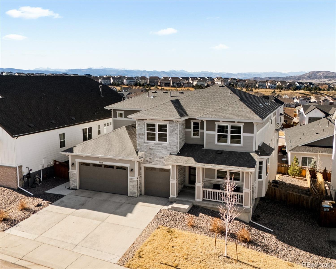
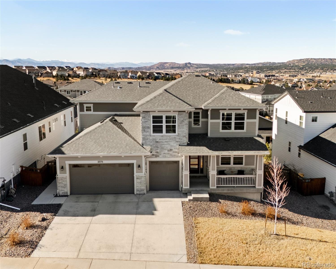
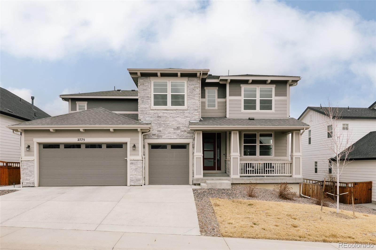
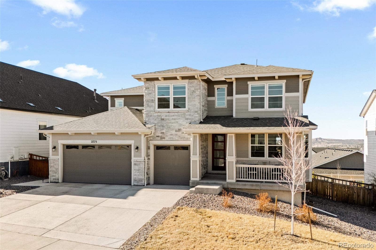
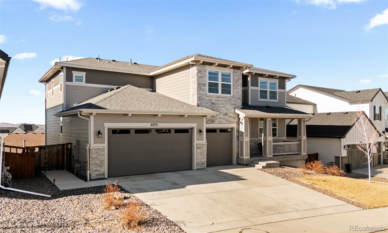
Welcome to this Dillon II floorplan in Blacktail Meadows, enhanced with premium builder upgrades that elevate both design and livability. Step inside through elegant 8-foot doors and notice the upgraded railings, rich hardwood floors, and soaring two-story living room bathed in natural light and framed by sweeping western mountain vistas. The formal dining room, accented by a classic bay window, flows seamlessly into a chef's kitchen designed to impress. Ethereal Glow designer quartz countertops, a marble backsplash & upgraded shaker cabinets with crown molding create a refined focal point, while soft-close doors & drawers extend throughout the entire home. Rollout cabinetry & an extended kitchen countertop provide exceptional function. A suite of 36" GE Cafe appliances, including a gas range & double ovens, anchors the space, complemented by Delta Trinsic brushed gold faucets & designer lighting. Quartz counters & designer tile continue throughout all five baths, ensuring a cohesive aesthetic. The extended sunroom captures tranquil eastern mesa views & a dramatic multi-slide door opens fully to the extended covered patio for seamless indoor-outdoor living. A main-floor en-suite bedroom & private study offer flexibility for guests or multigenerational living, while honeycomb Levelor blinds add comfort & efficiency throughout. Upstairs, a spacious loft overlooks the living area below. Plush 1/2" Tahoe Stainmaster Deluxe carpet with upgraded 8lb padding enhances comfort across the upper level. The primary suite is a true retreat featuring a luxurious five-piece bath with quartz finishes & designer tile. A well-appointed laundry room with built-in cabinetry & utility sink adds everyday convenience. The finished walkout basement expands your lifestyle with a recreation area, additional bedroom & bath & home theater prewiring. Expanded patio/hot tub pad in backyard. An oversized three-car garage completes this exceptional Colorado residence.
Overview
Property Type
Residential
Location
2775 Morningbird Lane, Castle Rock, CO 80109
MLS ID
7417849
Listing Last Updated
Property Features & Amenities
Interior
Total Bedrooms
6
Full Bathrooms
2
Three-Quarter Bathrooms
2
Half Bathrooms
1
Flooring
Carpet, Tile, Wood
Appliances
Convection Oven, Cooktop, Dishwasher, Disposal, Double Oven, Dryer, Gas Water Heater, Range Hood, Refrigerator, Self Cleaning Oven, Smart Appliance(s), Washer
Other Interior Features
Breakfast Bar, Built-in Features, Ceiling Fan(s), Eat-in Kitchen, Entrance Foyer, Five Piece Bath, High Ceilings, High Speed Internet, Kitchen Island, Open Floorplan, Pantry, Primary Suite, Quartz Counters, Radon Mitigation System, Walk-In Closet(s)
Exterior
Stories
2
Garage Spaces
3.0
Water Source
Public
Utilities
Cable Available, Electricity Connected, Natural Gas Connected, Phone Available
Roof
Composition
Lot Features
Landscaped, Master Planned, Sprinklers In Front, Sprinklers In Rear
Parking
Concrete, Lighted, Oversized
Heat Type
Forced Air, Natural Gas
Air Conditioning
Central Air
Sewer
Public Sewer
Substructure
Slab
Amenities
Clubhouse, Playground, Pond Seasonal, Tennis Court(s), Trail(s)
Security Features
Carbon Monoxide Detector(s), Smoke Detector(s)
Other Exterior Features
Lighting, Private Yard, Rain Gutters
Details
Total Area
5,392 Sq.Ft.
Architecture Styles
Contemporary
Financial
Price
$1,145,000
Real Estate Tax
$6,751/yr
HOA
$285/3 mos
Exclusive Listing Agents