




Property Description
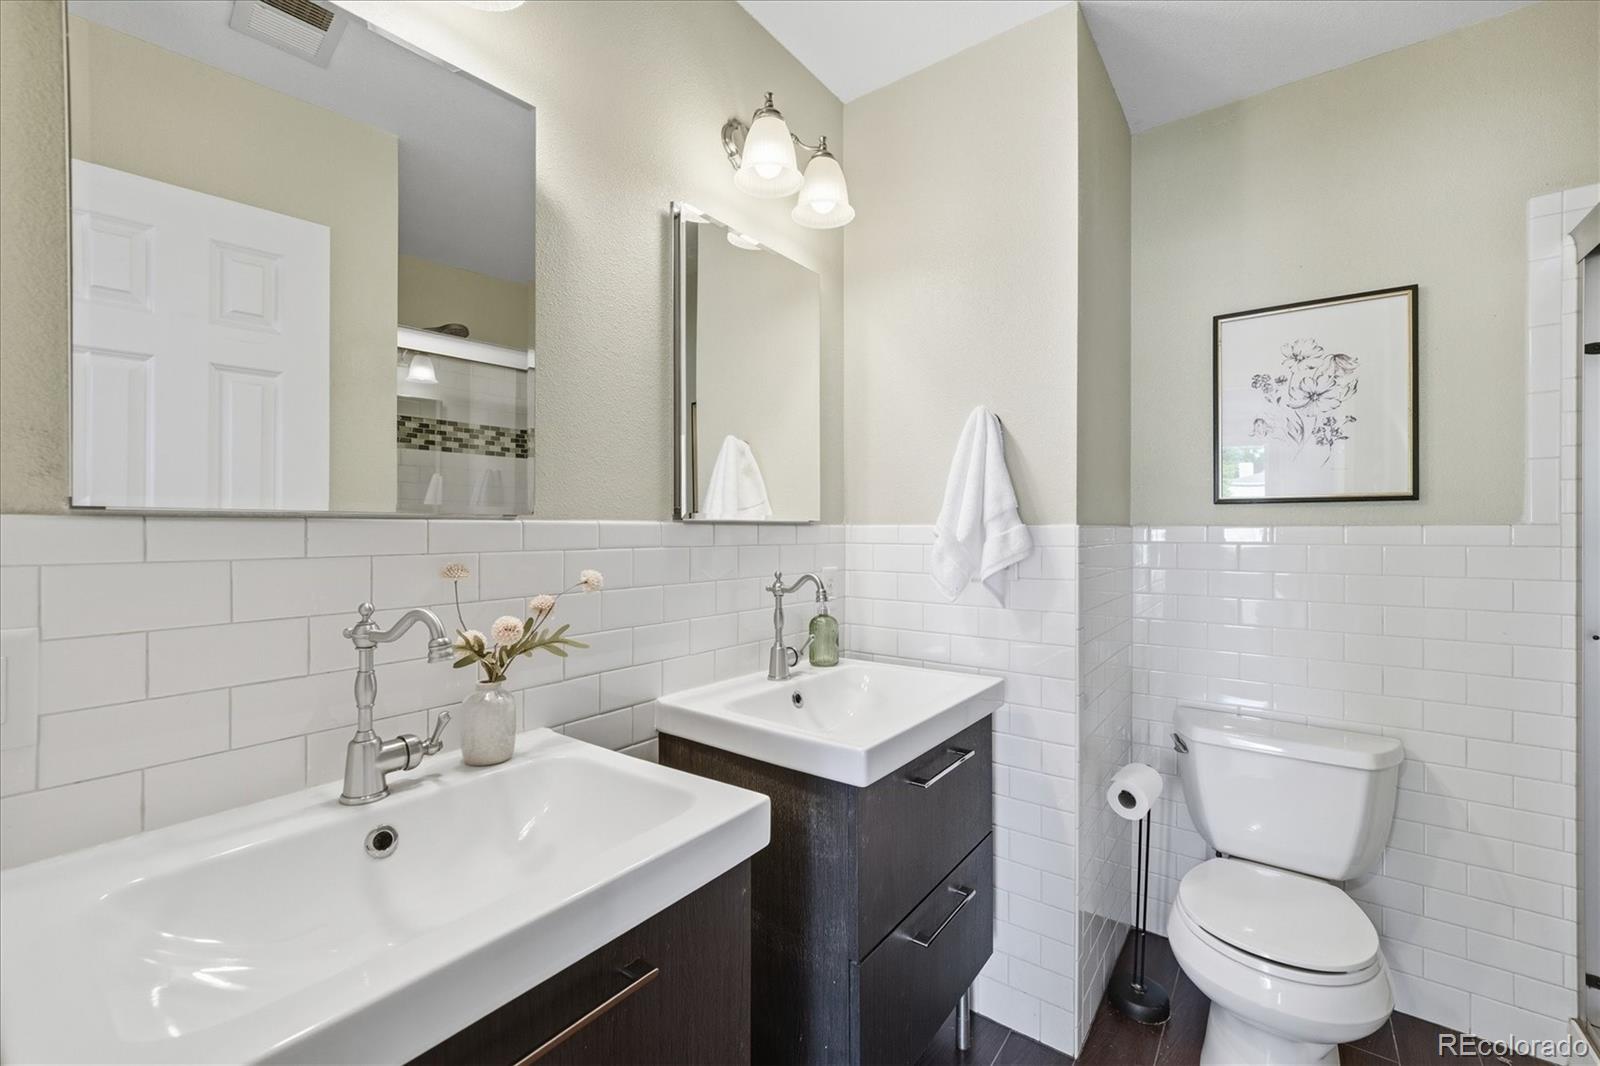
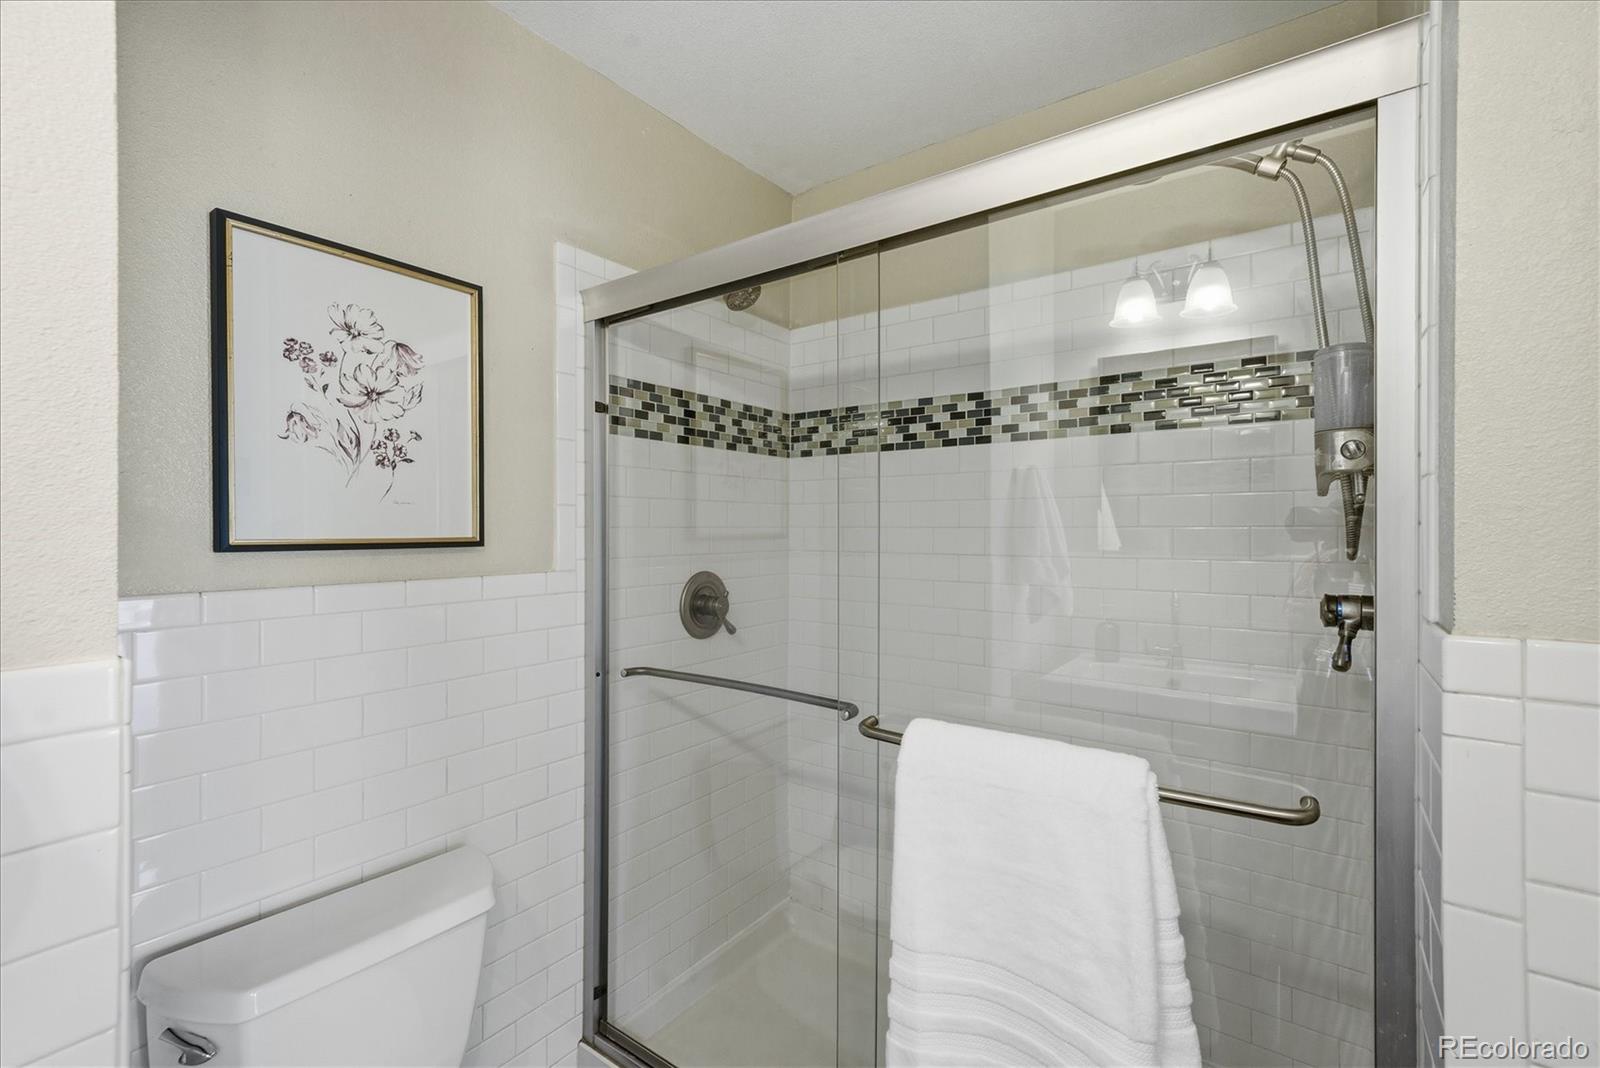
Charming Wheat Ridge home perfectly positioned just steps from Edgewater's vibrant dining scene and Sloan's Lake. This move-in ready 3-bed, 2-bath home blends character with thoughtful updates throughout.
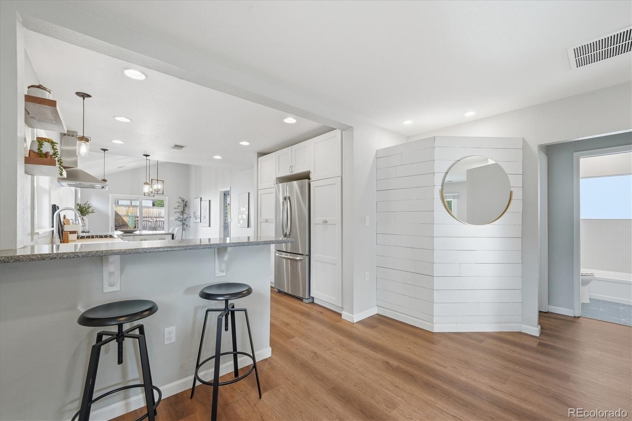
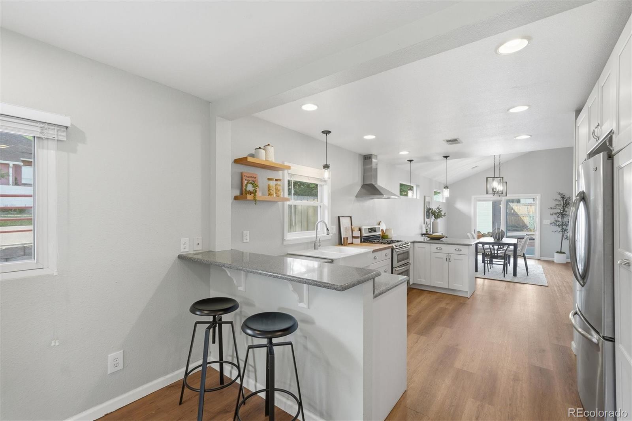
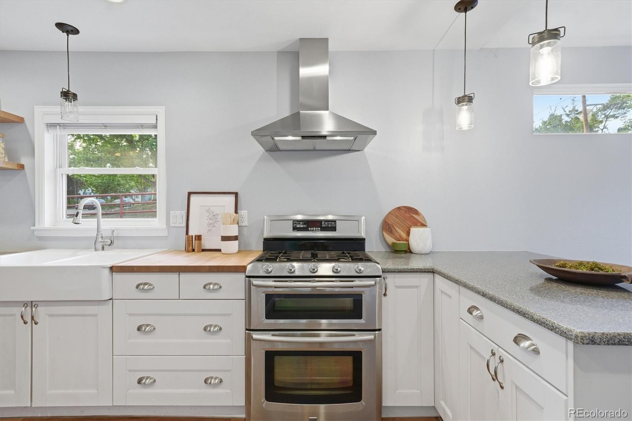
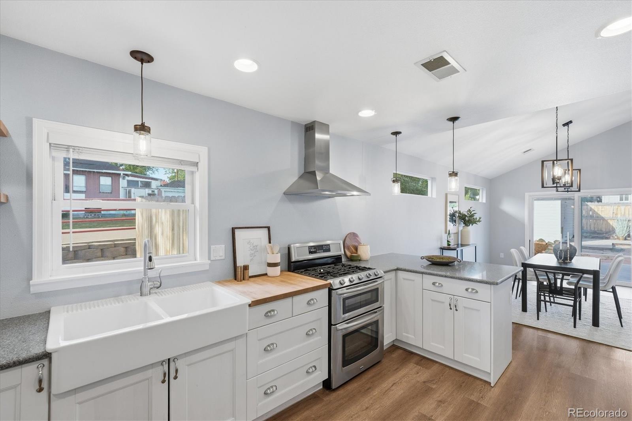
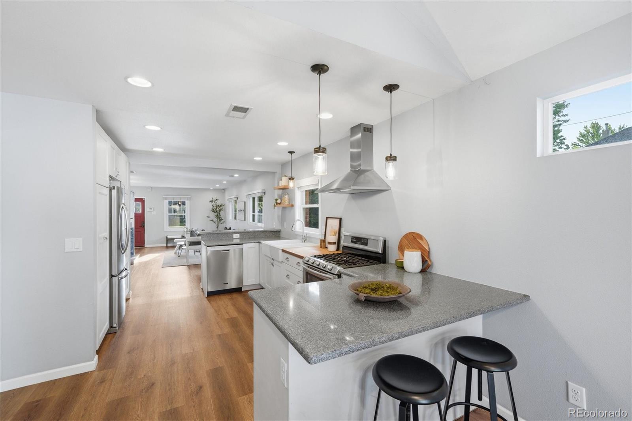
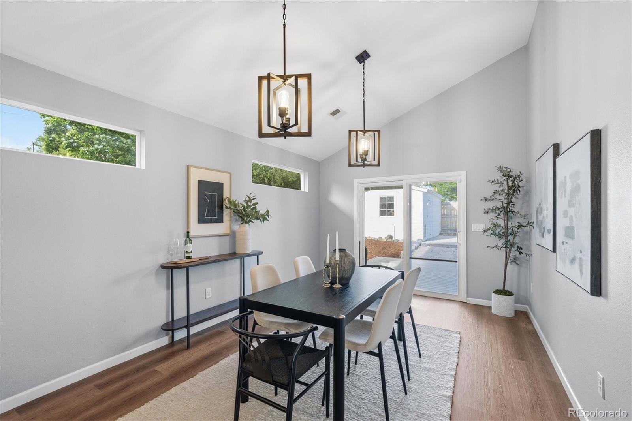
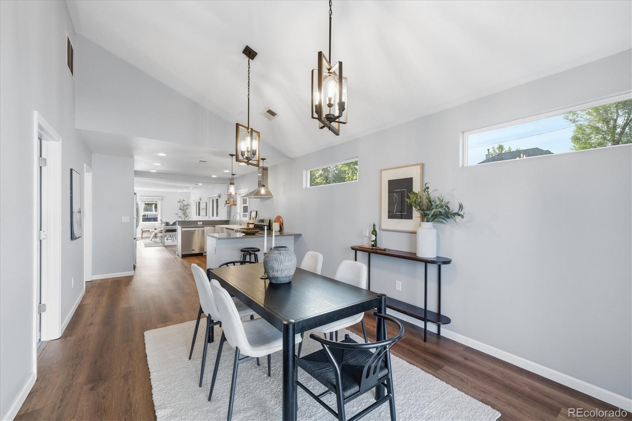
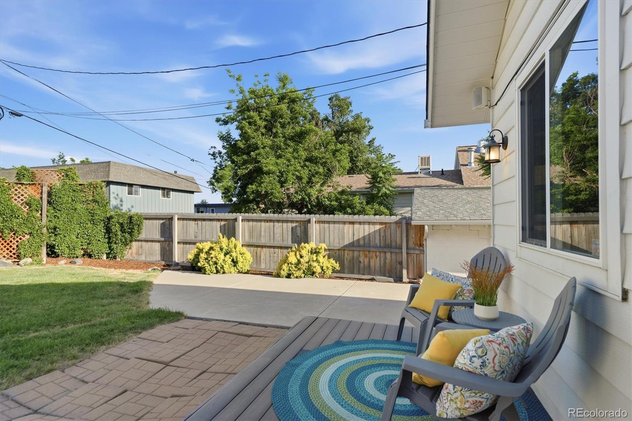
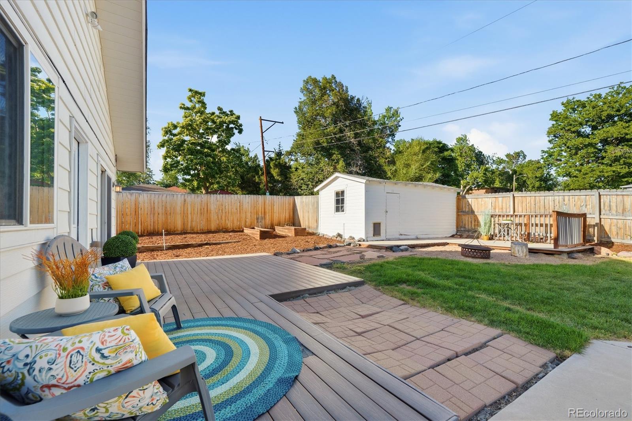
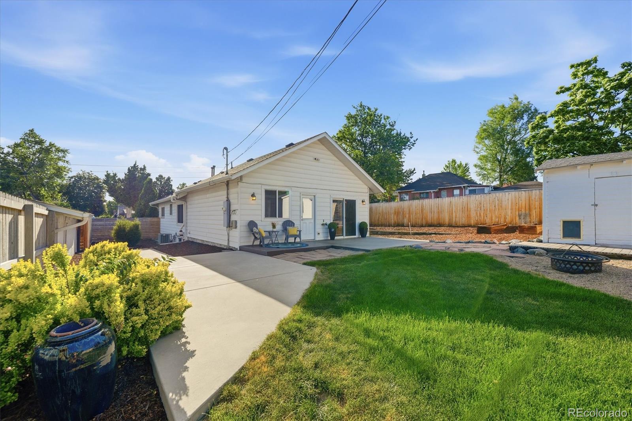
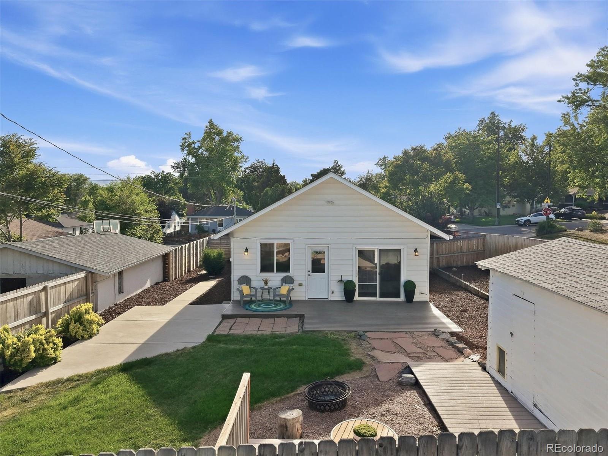
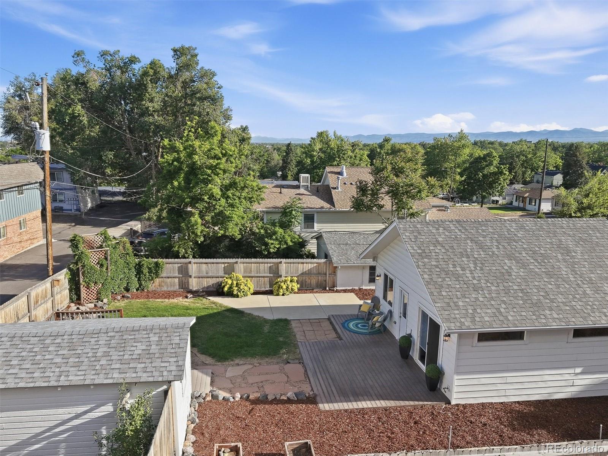
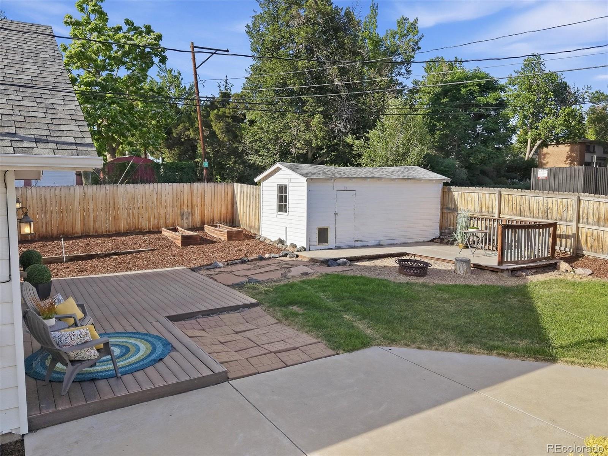
The remodeled kitchen is the heart of the home, featuring granite countertops, a farmhouse sink, stainless steel appliances, gas cooktop with double oven, and slide-out cabinet shelving. The spacious dining area flows seamlessly to the back deck -- perfect for indoor-outdoor entertaining. Sliding doors connect you to a beautifully landscaped, fully fenced backyard and outdoor retreat.
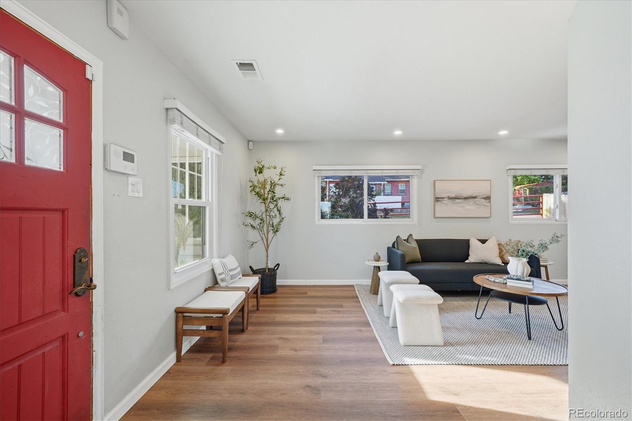
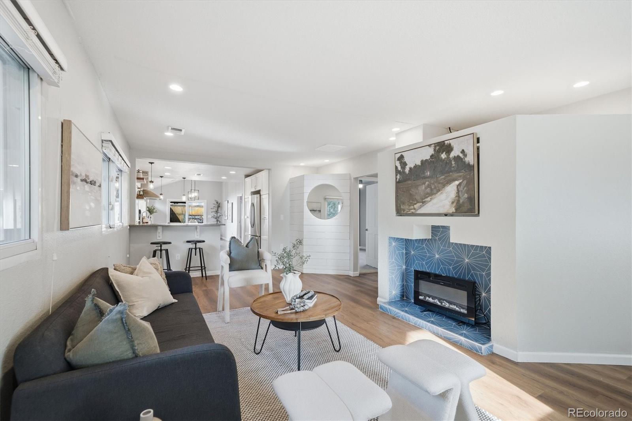
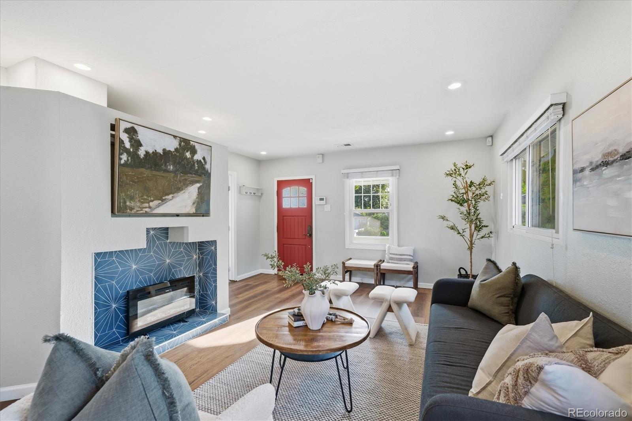
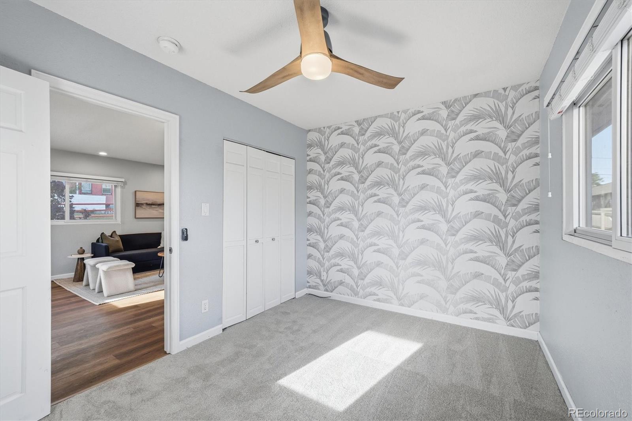
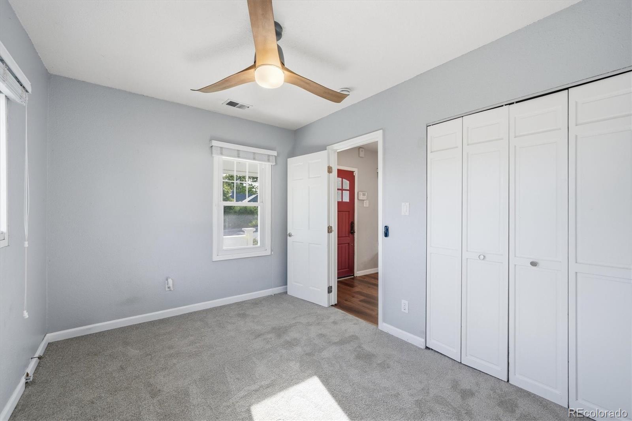
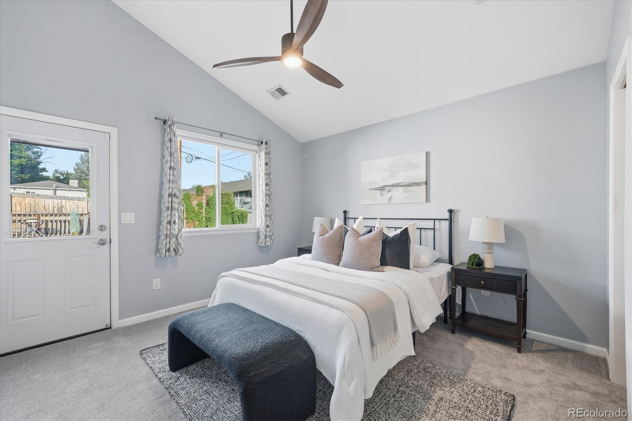
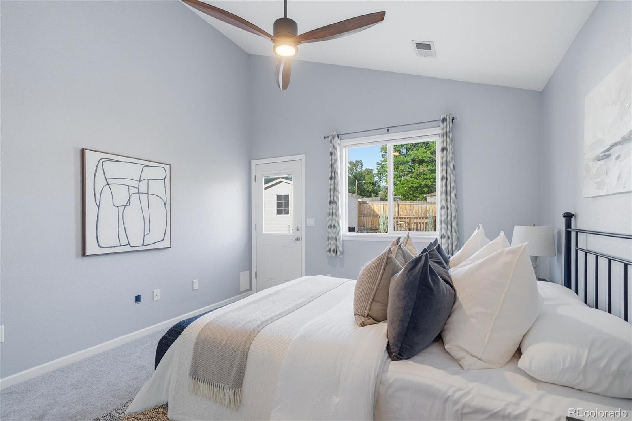
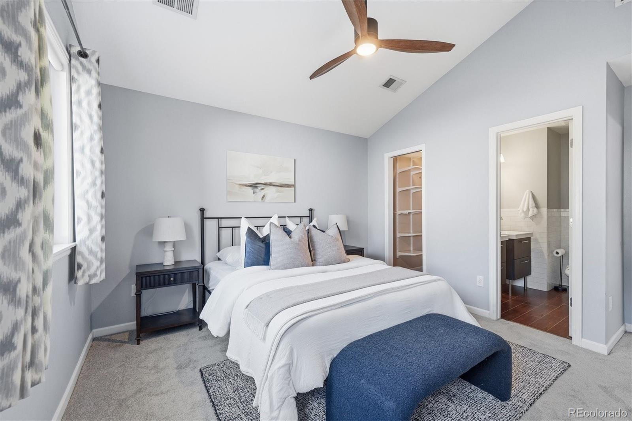
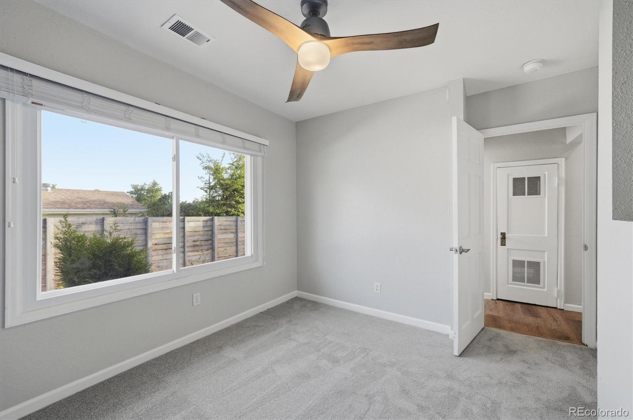
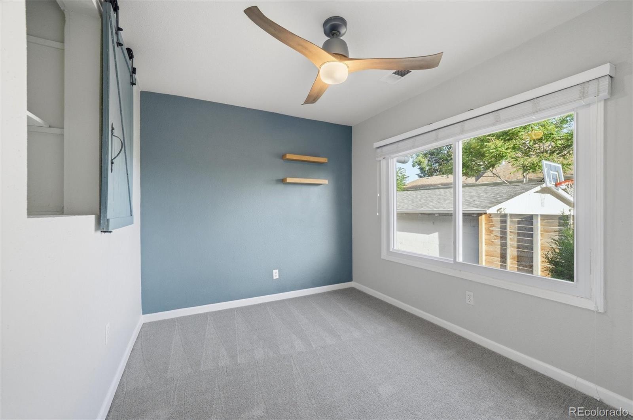
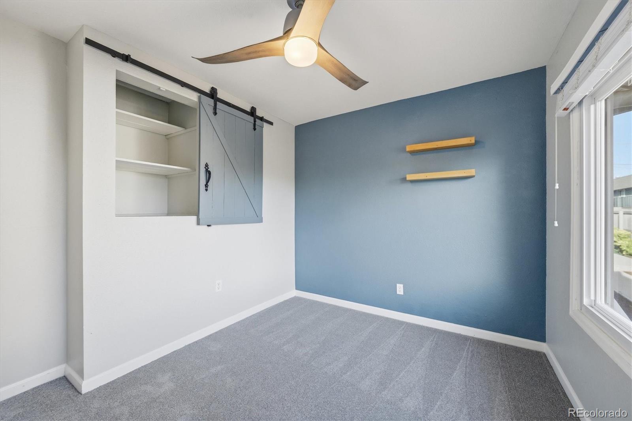
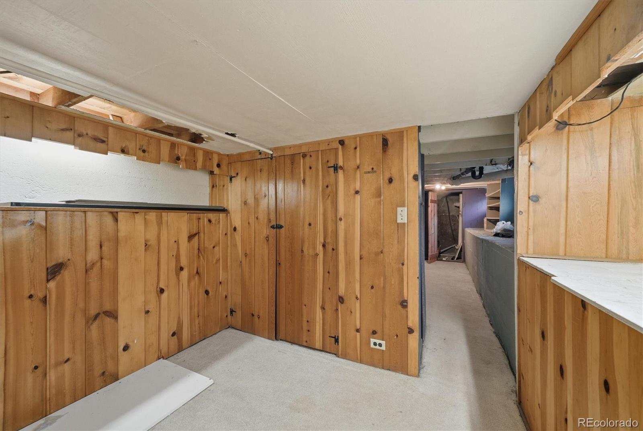
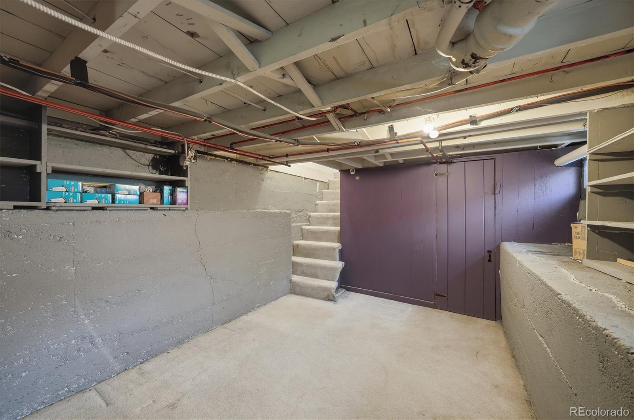
The main living area showcases new luxury vinyl plank flooring, area for electric fireplace and all three bedrooms feature new carpet. The primary suite offers a vaulted ceiling, walk-in closet, and direct backyard access. A charming barn door in the second bedroom reveals bonus storage. The partial basement adds even more storage flexibility.
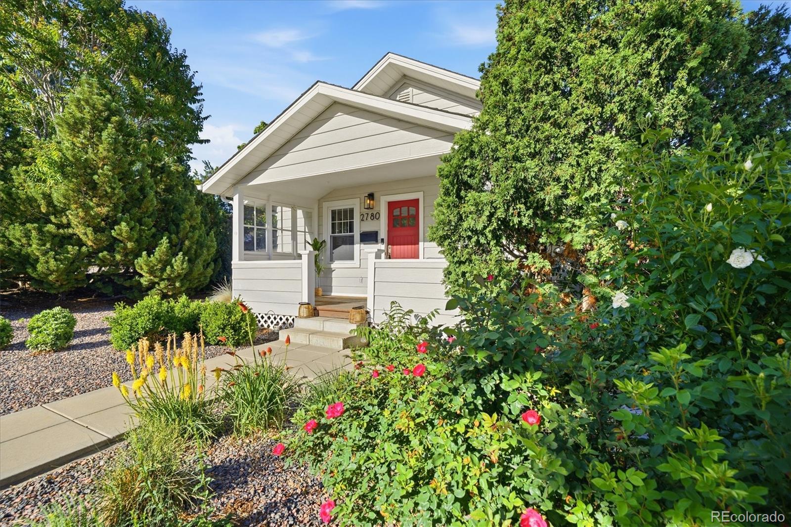
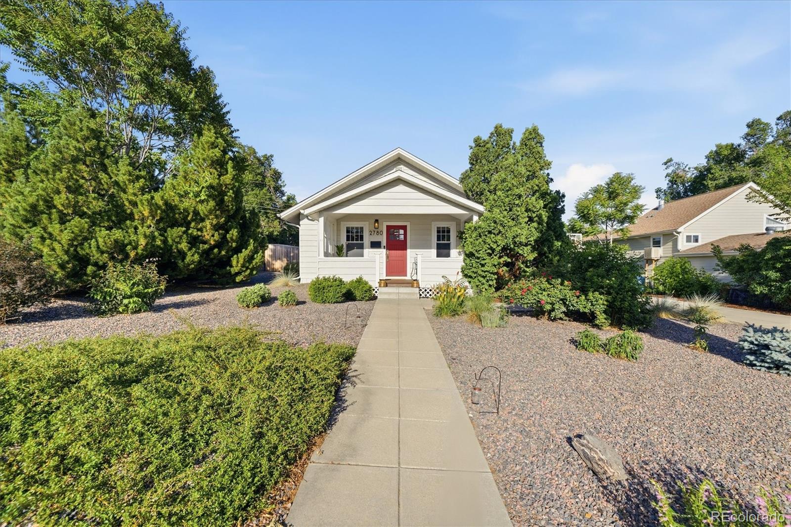
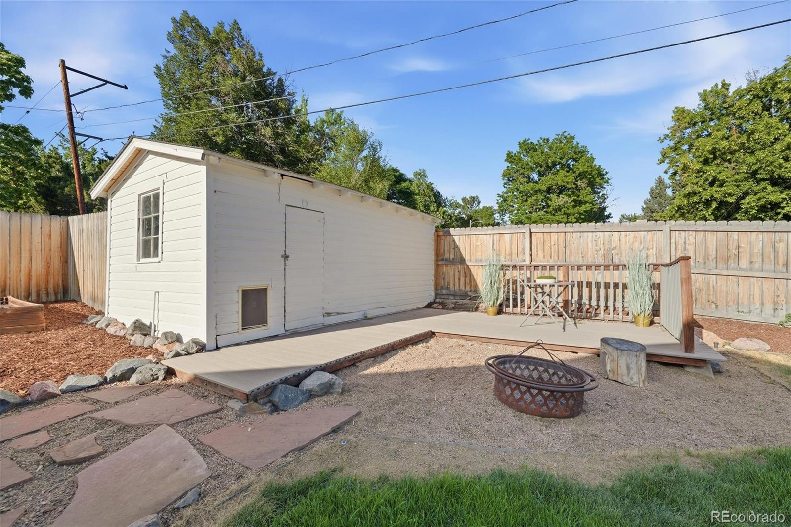
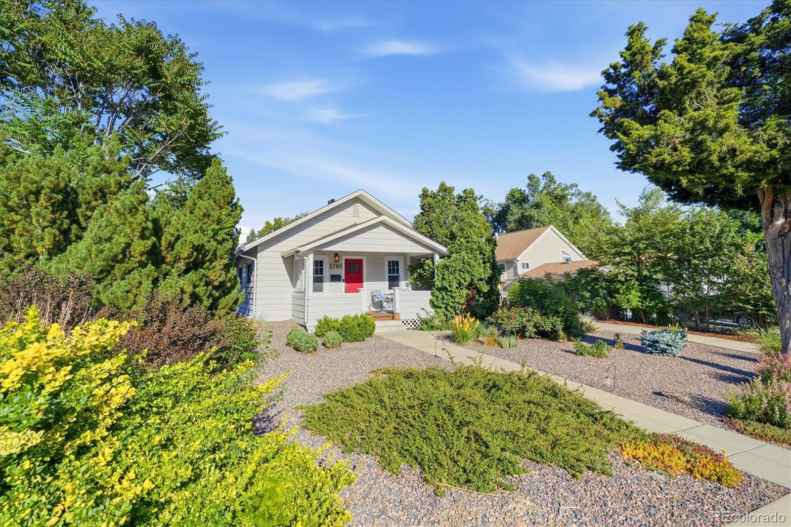
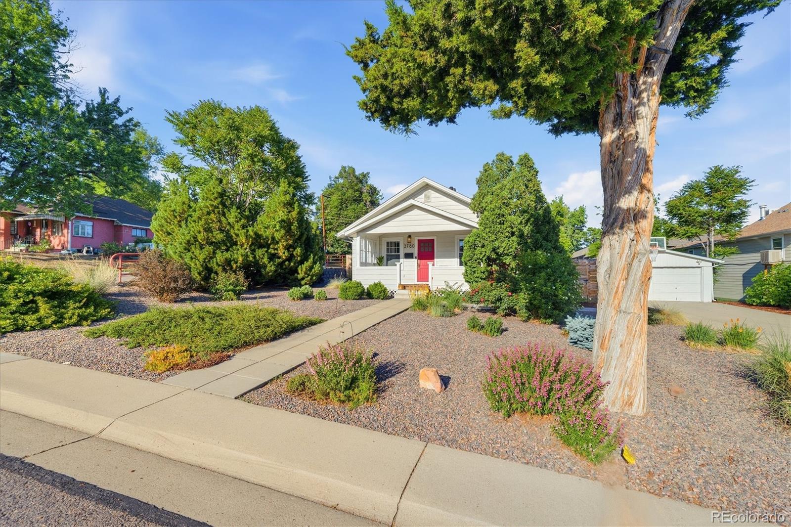
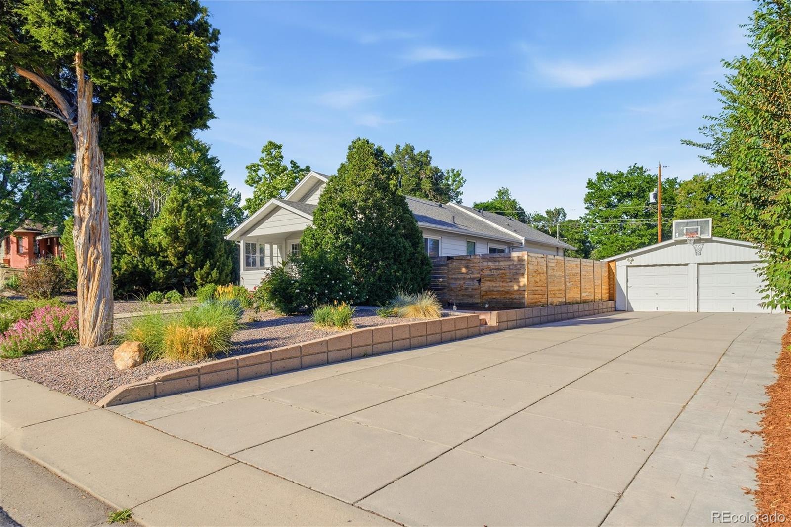
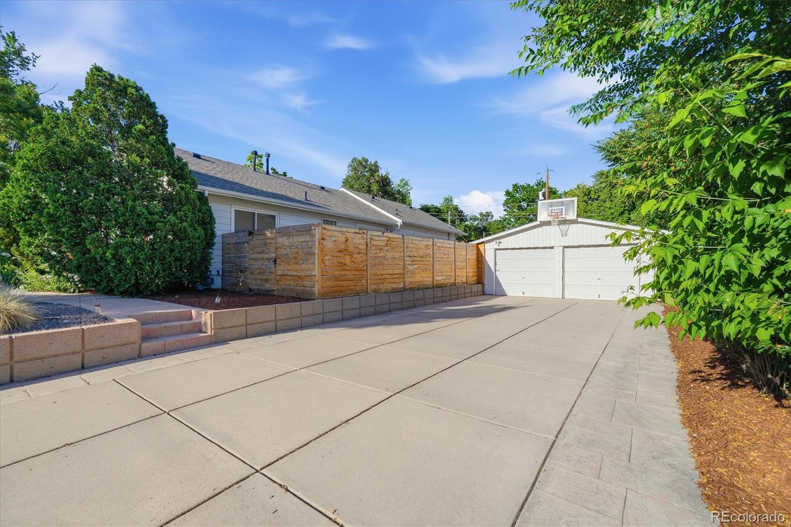
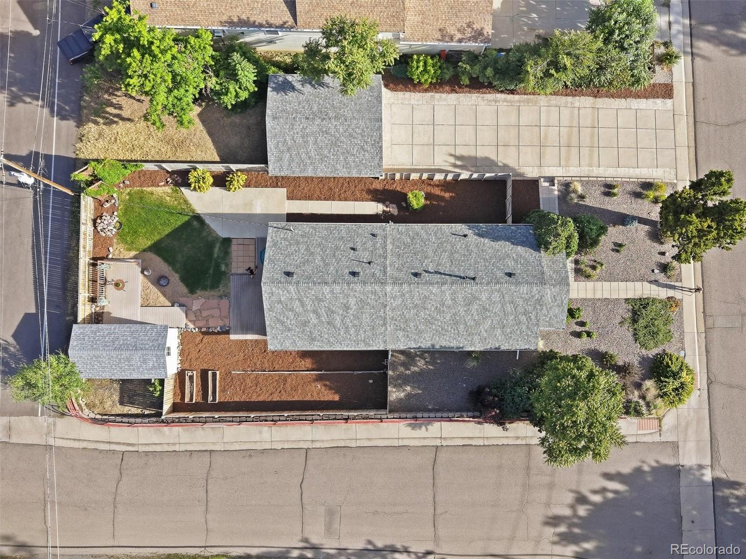
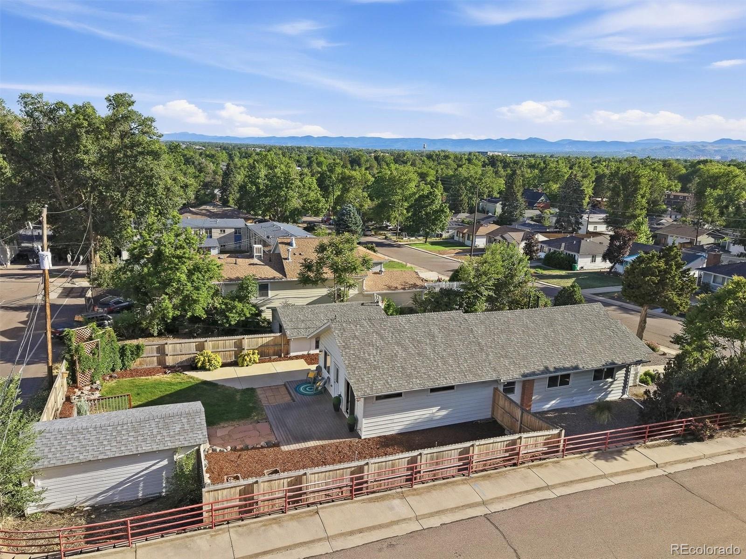
Arrive home to a welcoming front porch with standout curb appeal -- the kind of first impression that lasts. Out back, the oversized lot delivers a garden shed, large detached 2-car garage, and additional off-alley parking -- a rare find in this neighborhood.
The remodeled kitchen is the heart of the home, featuring granite countertops, a farmhouse sink, stainless steel appliances, gas cooktop with double oven, and slide-out cabinet shelving. The spacious dining area flows seamlessly to the back deck -- perfect for indoor-outdoor entertaining. Sliding doors connect you to a beautifully landscaped, fully fenced backyard and outdoor retreat.
The main living area showcases new luxury vinyl plank flooring, area for electric fireplace and all three bedrooms feature new carpet. The primary suite offers a vaulted ceiling, walk-in closet, and direct backyard access. A charming barn door in the second bedroom reveals bonus storage. The partial basement adds even more storage flexibility.
Arrive home to a welcoming front porch with standout curb appeal -- the kind of first impression that lasts. Out back, the oversized lot delivers a garden shed, large detached 2-car garage, and additional off-alley parking -- a rare find in this neighborhood.
Overview
Property Type
Residential
Location
2780 Fenton Street, Wheat Ridge, CO 80214
MLS ID
4662327
Listing Last Updated
Property Features & Amenities
Interior
Total Bedrooms
3
Full Bathrooms
1
Three-Quarter Bathrooms
1
Flooring
Carpet, Laminate, Tile
Appliances
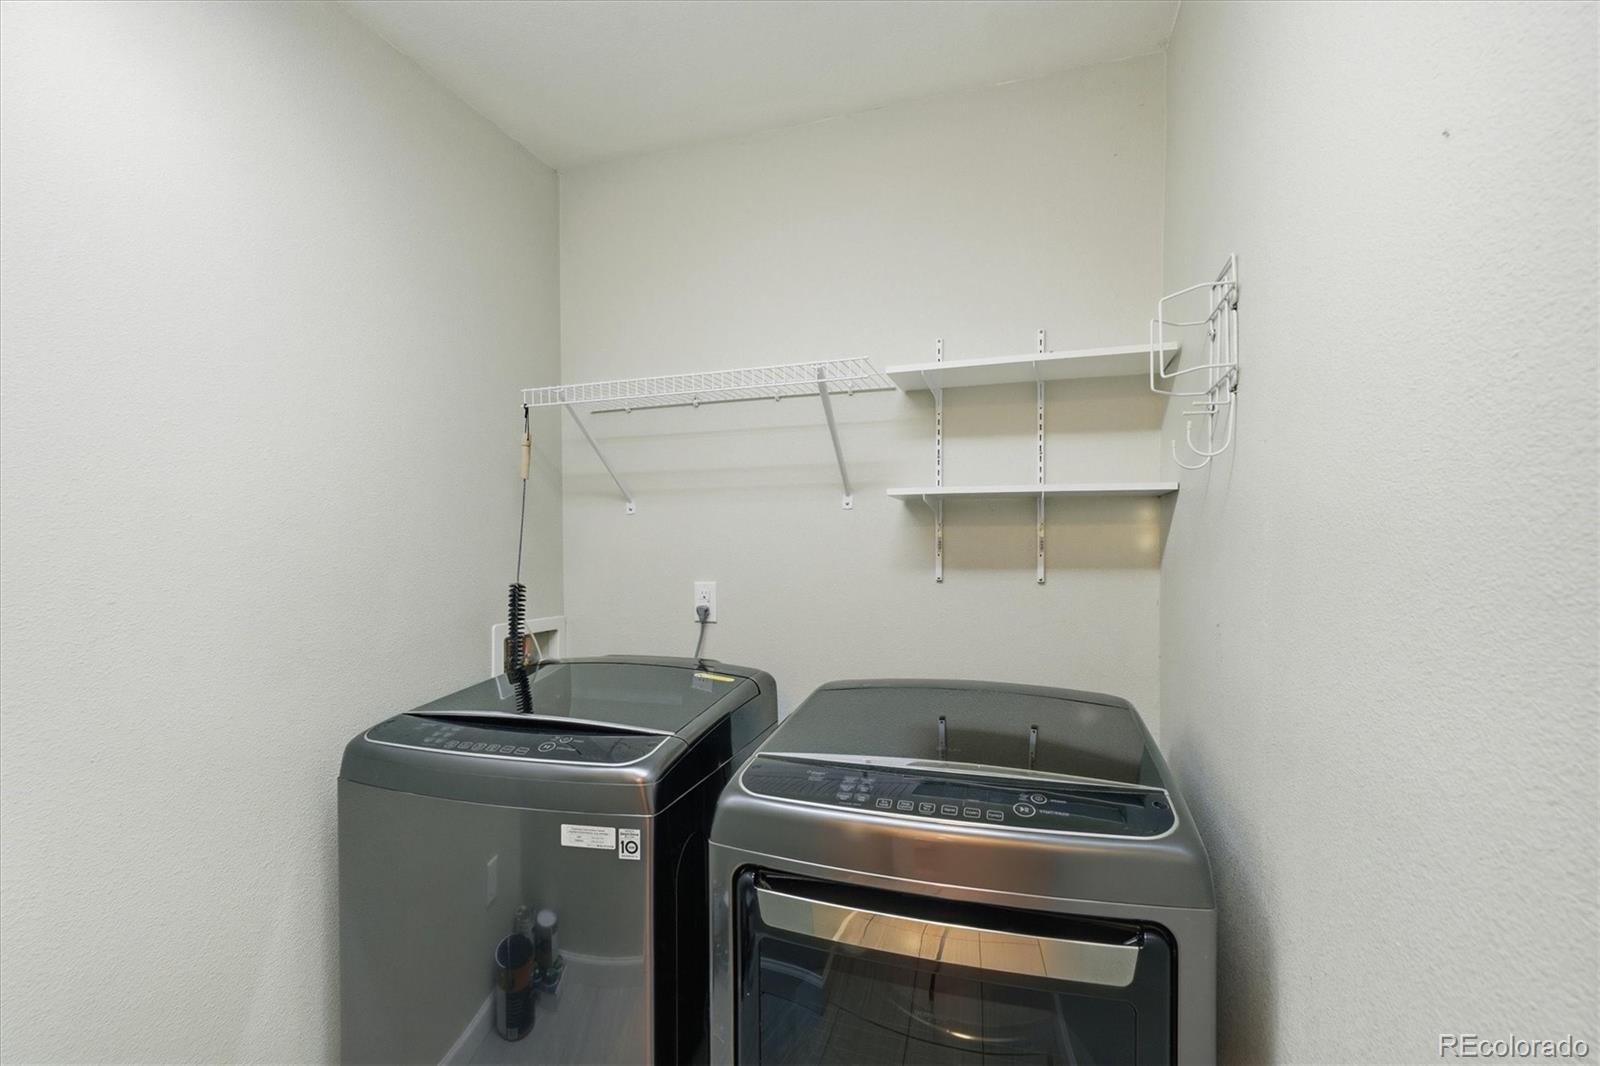
Cooktop, Dishwasher, Double Oven, Dryer, Microwave, Refrigerator, Washer
Other Interior Features
Eat-in Kitchen, Granite Counters, Open Floorplan, Primary Suite, Radon Mitigation System
Exterior
Stories
1
Garage Spaces
2.0
Water Source
Public
Utilities
Electricity Connected, Natural Gas Connected
Roof
Composition
Lot Features
Corner Lot, Sloped
Parking
220 Volts, Oversized
Heat Type
Forced Air, Natural Gas
Air Conditioning
Central Air
Sewer
Public Sewer
Security Features
Carbon Monoxide Detector(s), Radon Detector, Smoke Detector(s)
Other Exterior Features
Gas Valve, Private Yard
Details
Total Area
1,632 Sq.Ft.
Architecture Styles
Bungalow
Financial
Price
$695,000
Real Estate Tax
$3,321/yr
Exclusive Listing Agents
