Property Description
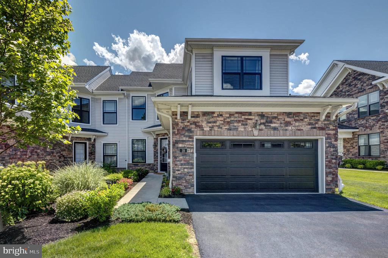
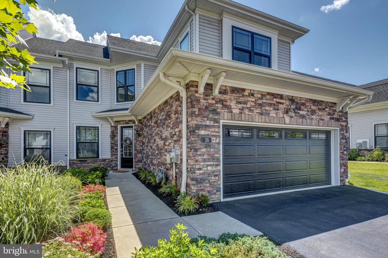
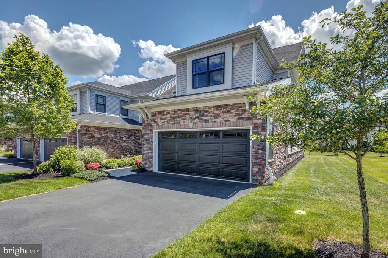
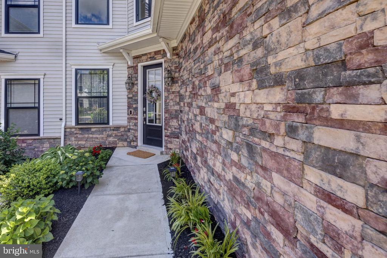
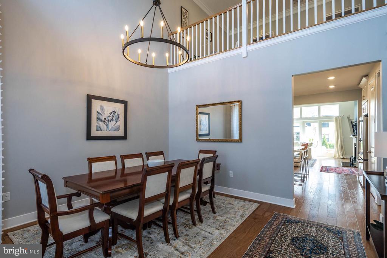
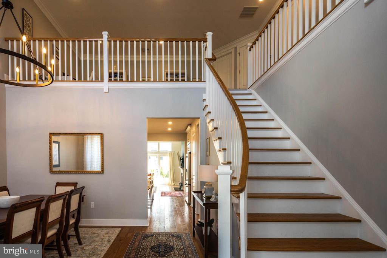
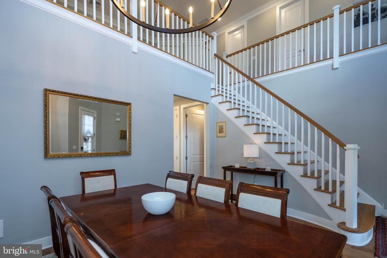
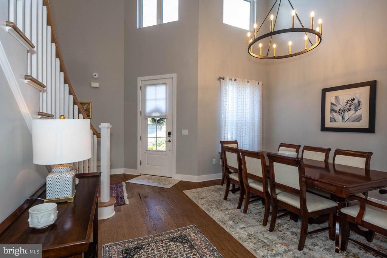
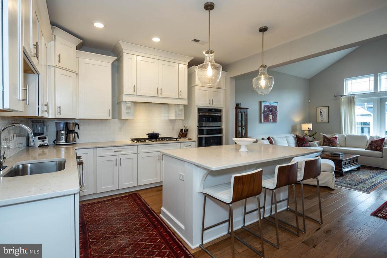
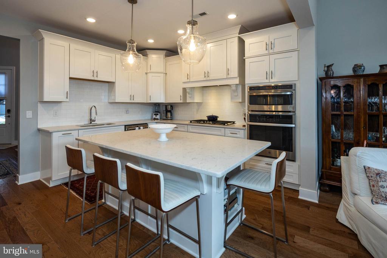
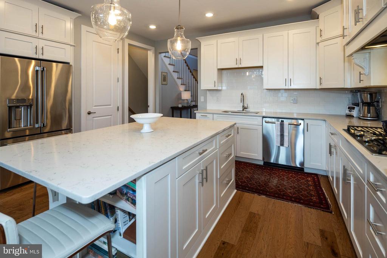
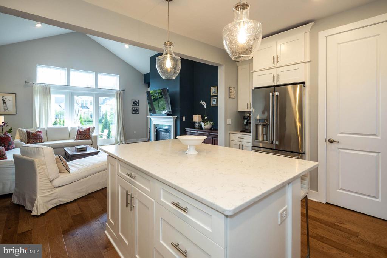
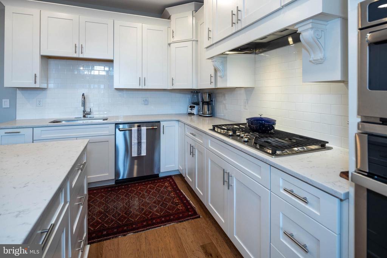
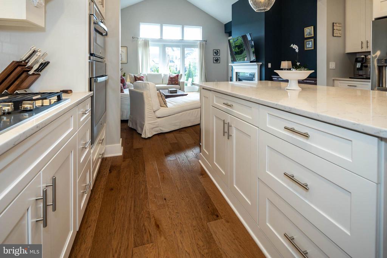
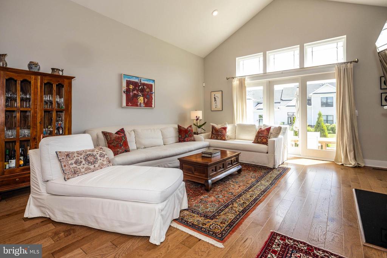
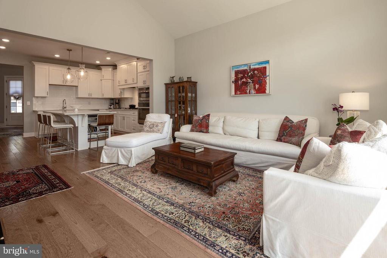
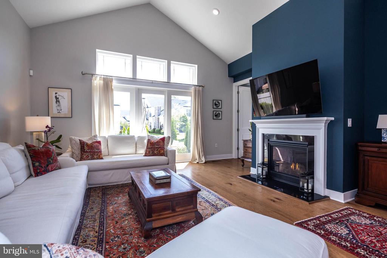
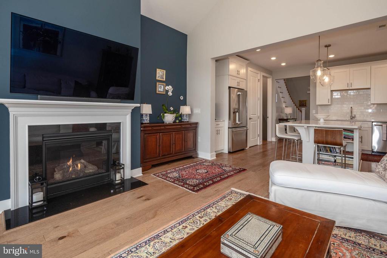
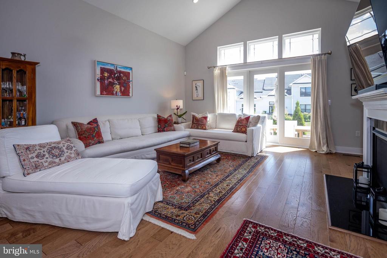
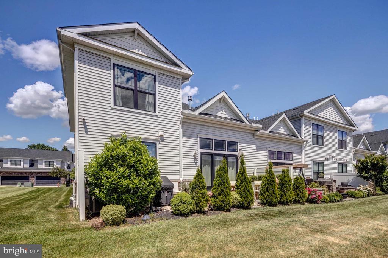
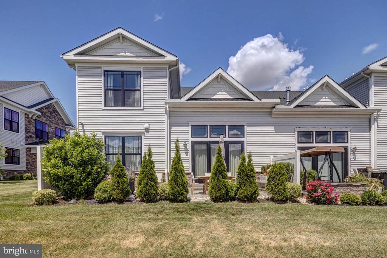
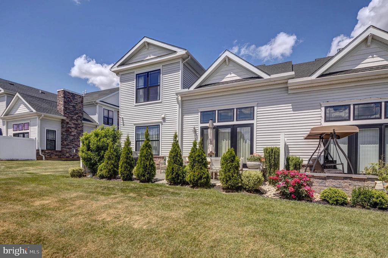
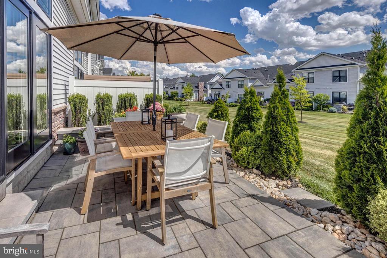
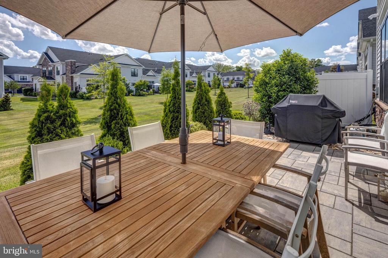
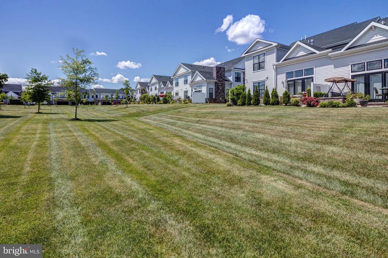
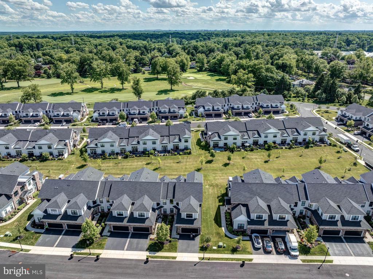
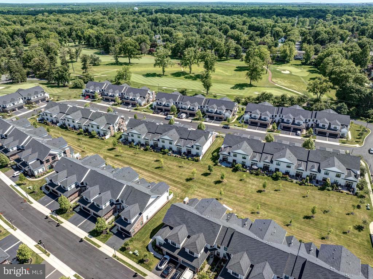
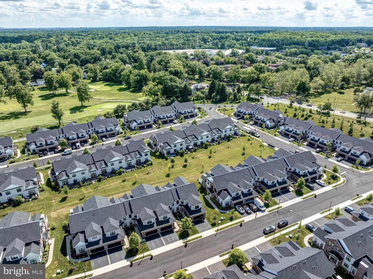
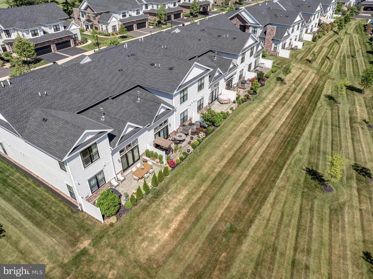
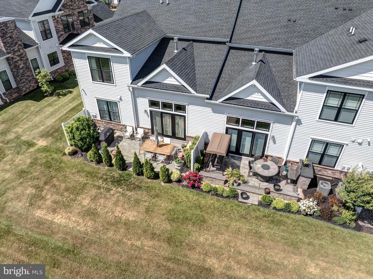
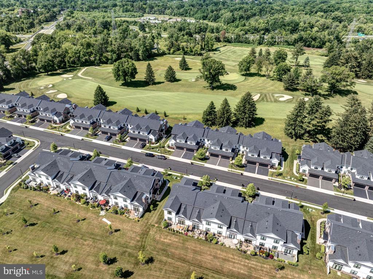
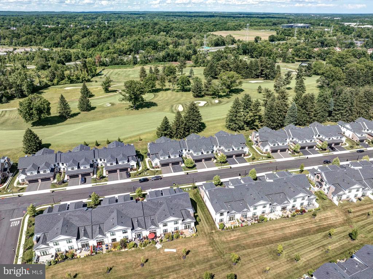
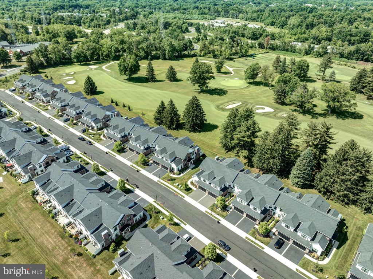
Sophisticated living in a Country/Golf club setting. A beautiful 55+ community surrounded by the serenity of a golf course, just perfect for active sport/social life. An elegant and spacious home; featuring an open floor plan - the Gourmet Kitchen with quartz countertops opens to a grand Dining Room and Living/Great Room basking in sunlight. A lovely patio offers additional entertaining space.
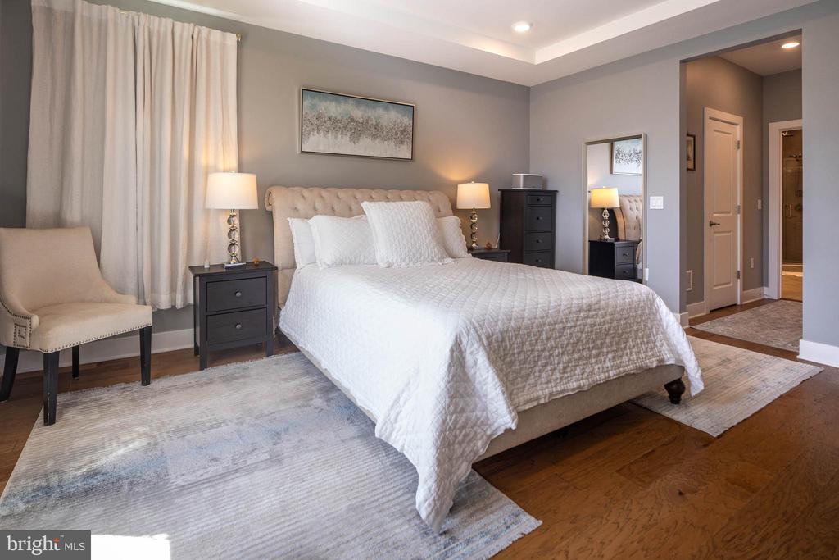
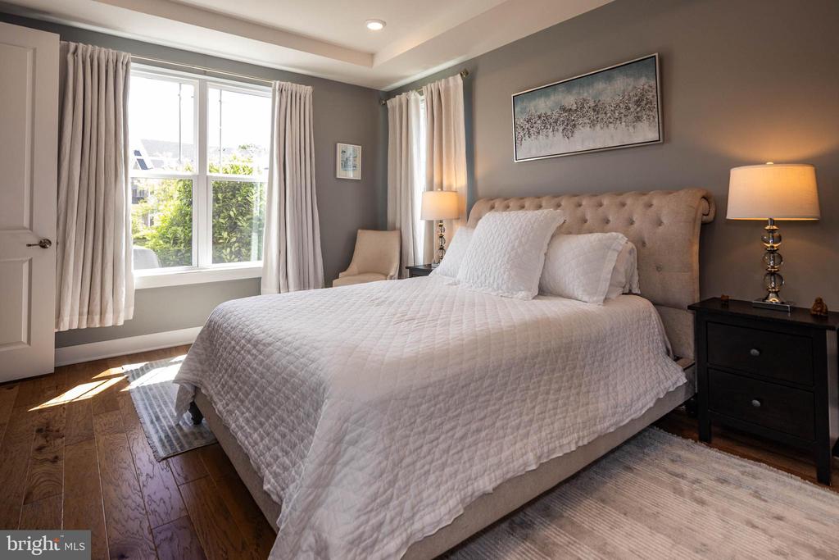
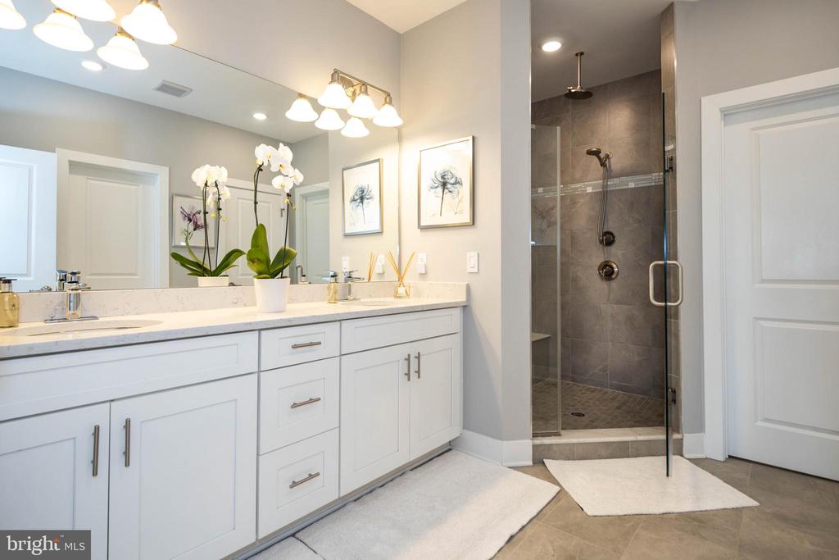
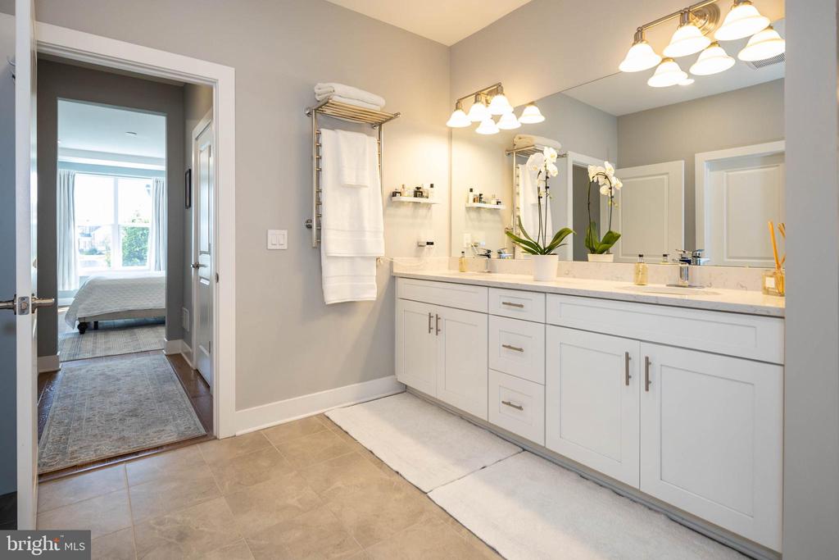
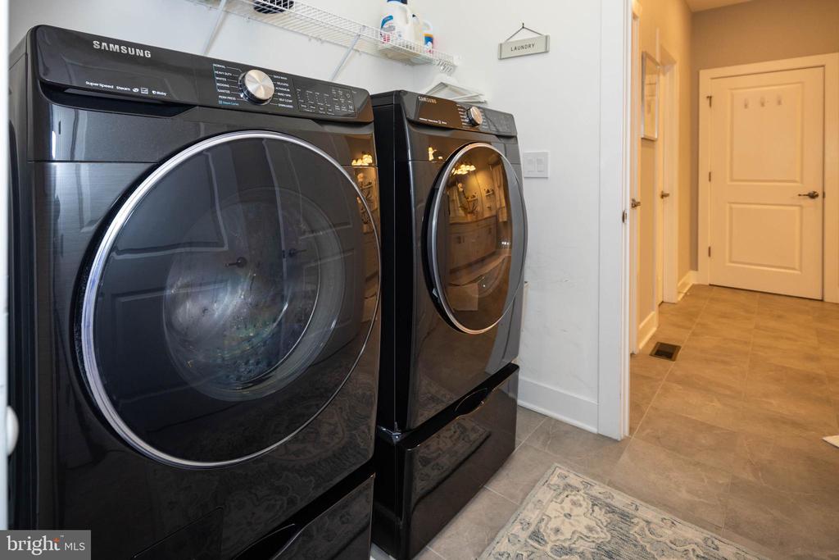
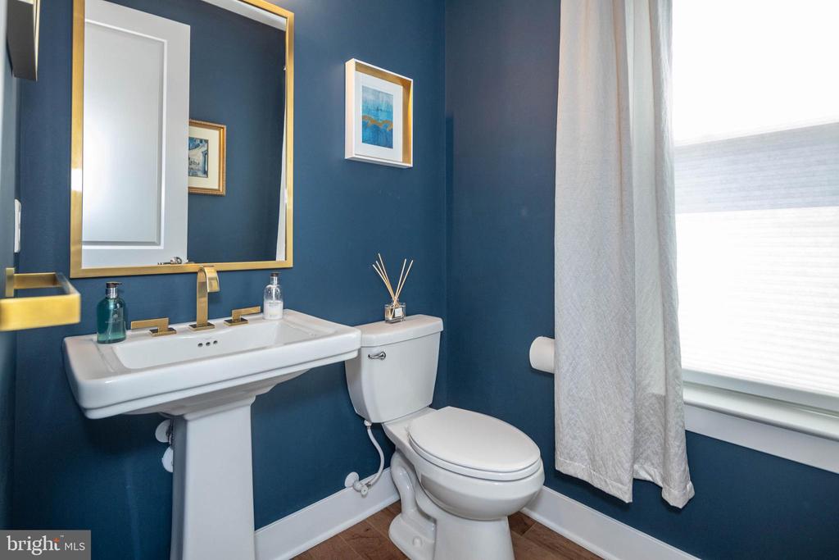
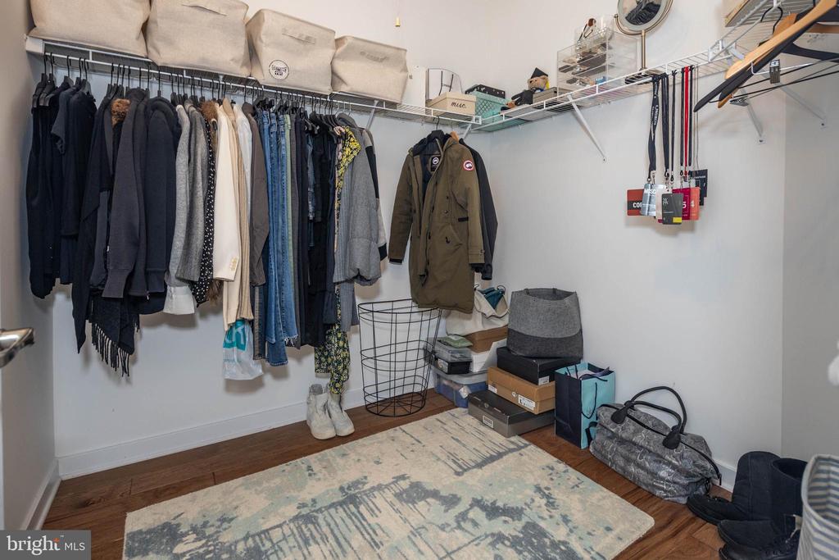
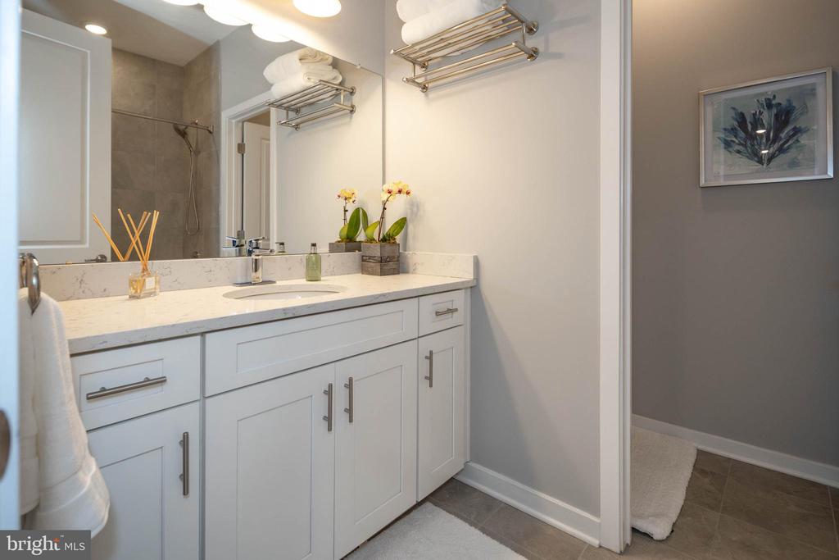
Luxurious Master Suite with spa like bathroom and two large walk in closets is the perfect combination of luxury and functionality. On the first floor is a Powder Room with all custom finishes, and a mud room that leads to spacious 2 car garage.
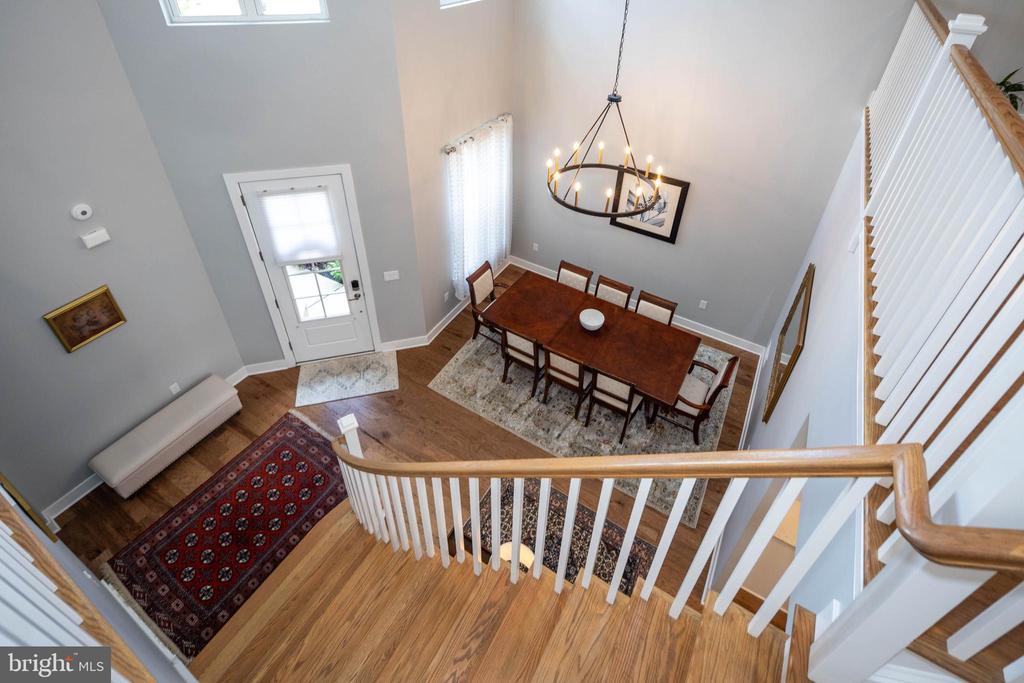
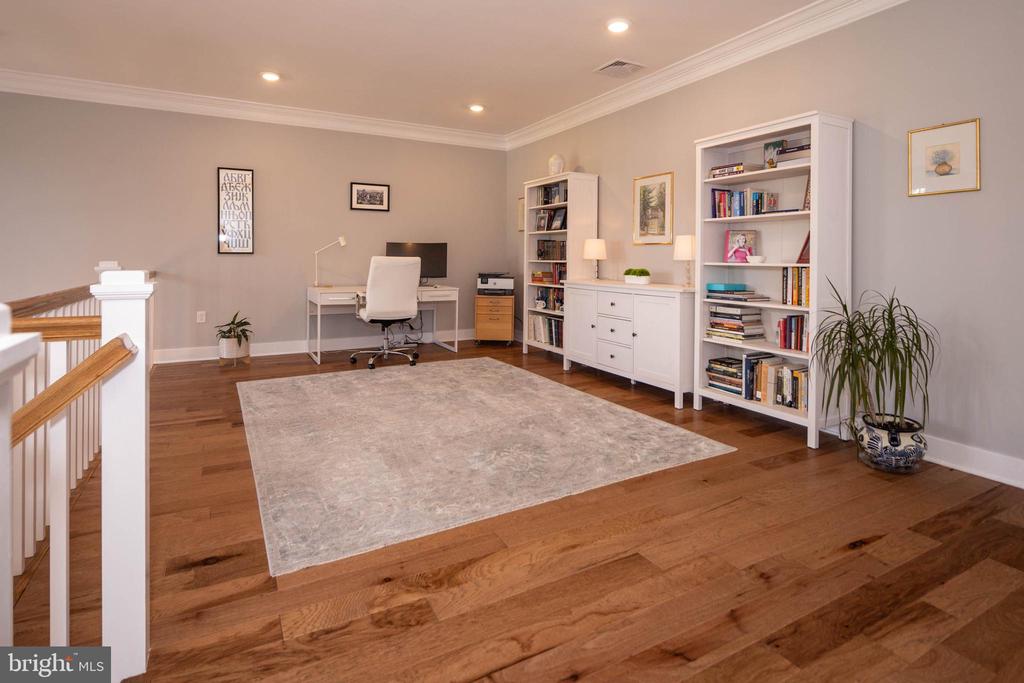
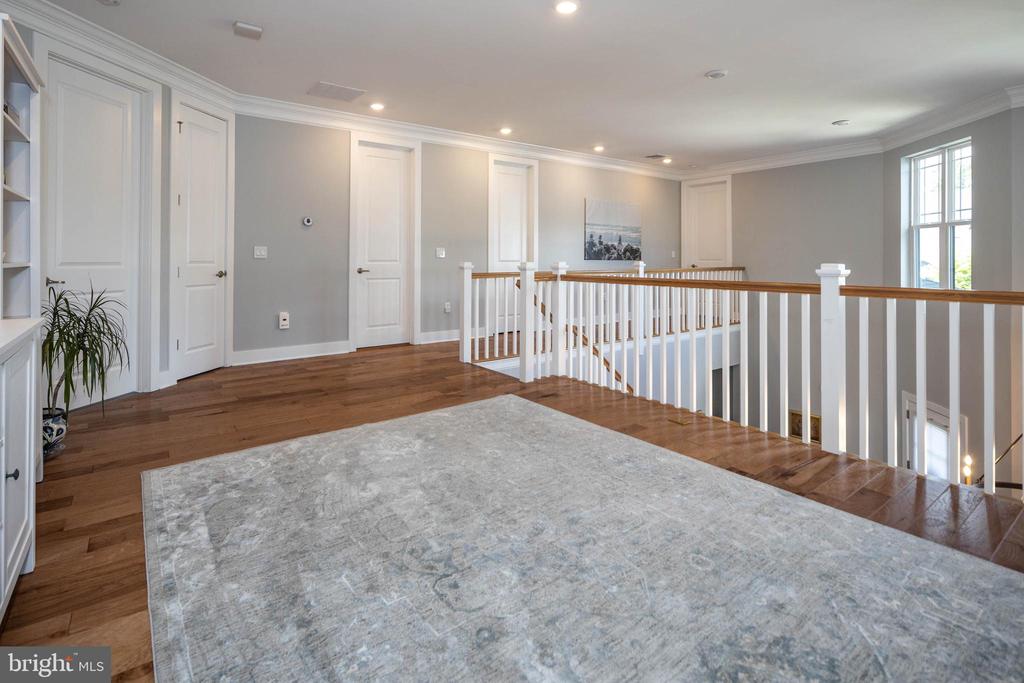
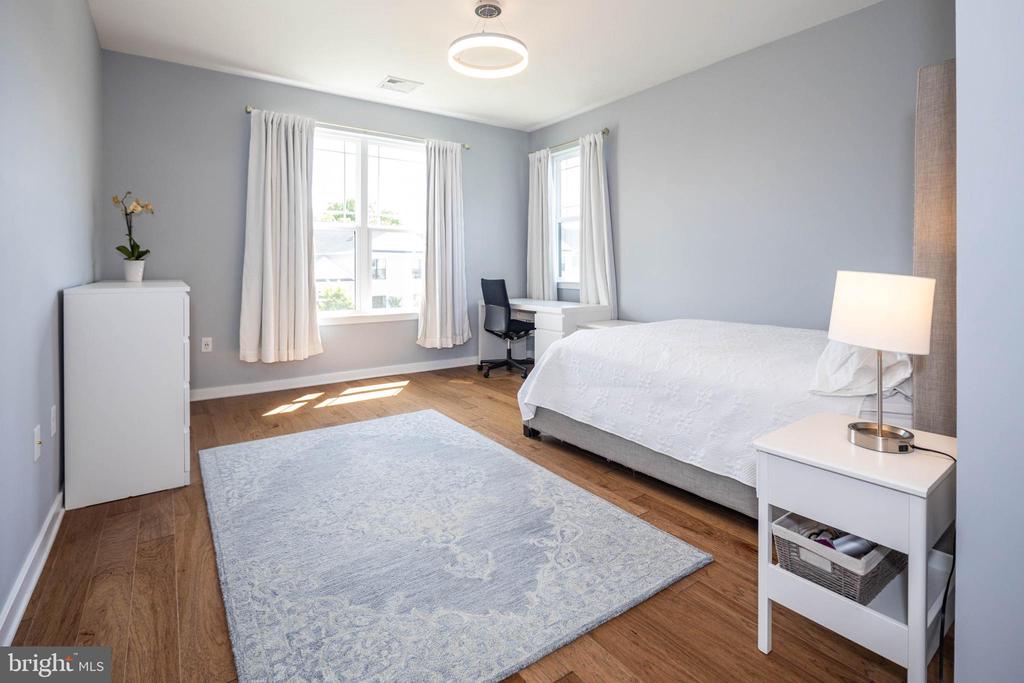
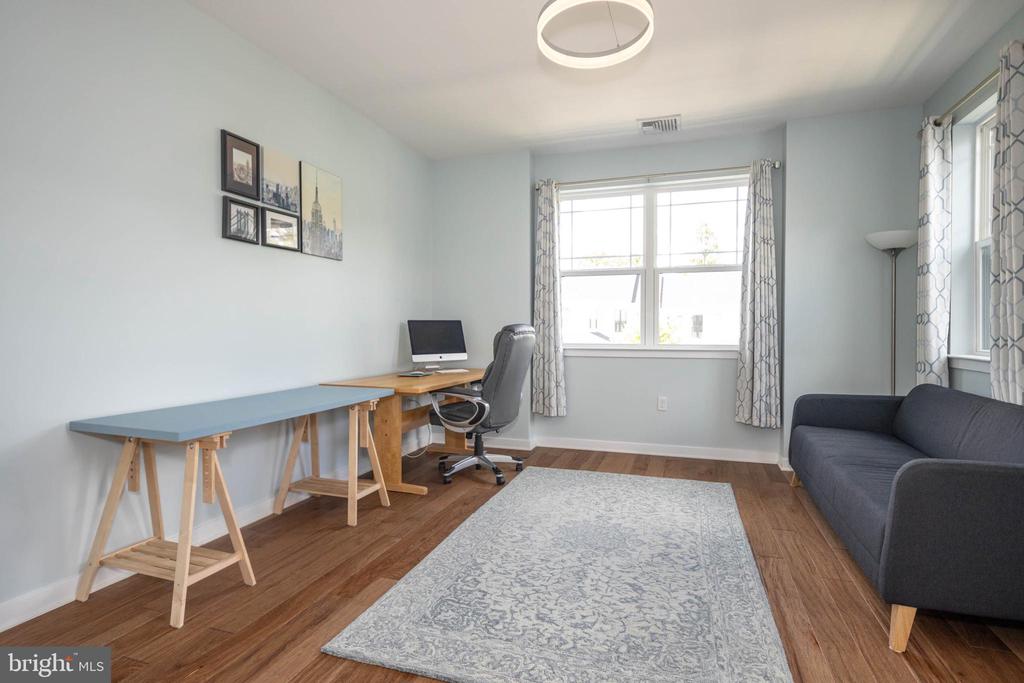
On the second floor additional 2 spacious bedrooms with walk in closets, full bathroom and gorgeous large loft - work from home area, TV room, den or library, possibilities are endless .
Hardwood flooring throughout, beautiful moldings, custom paint and upgraded finishes.
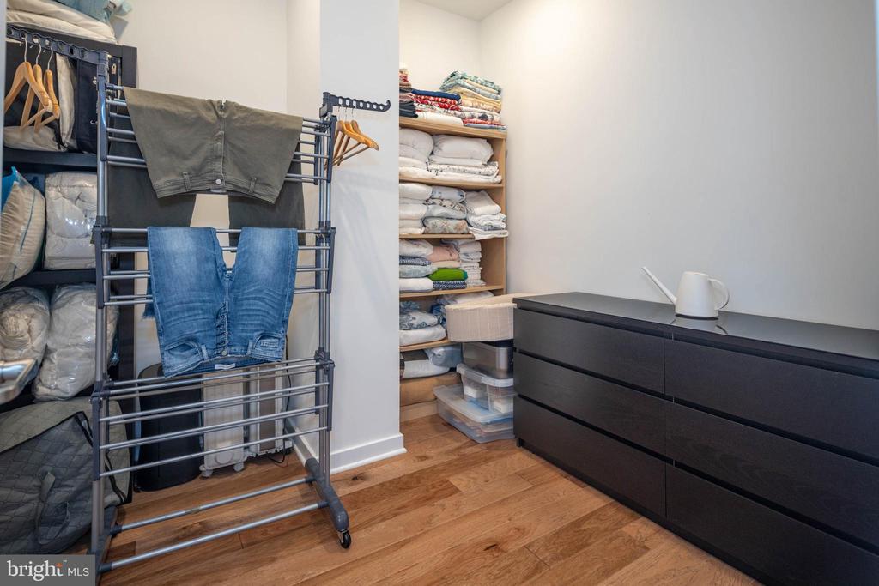
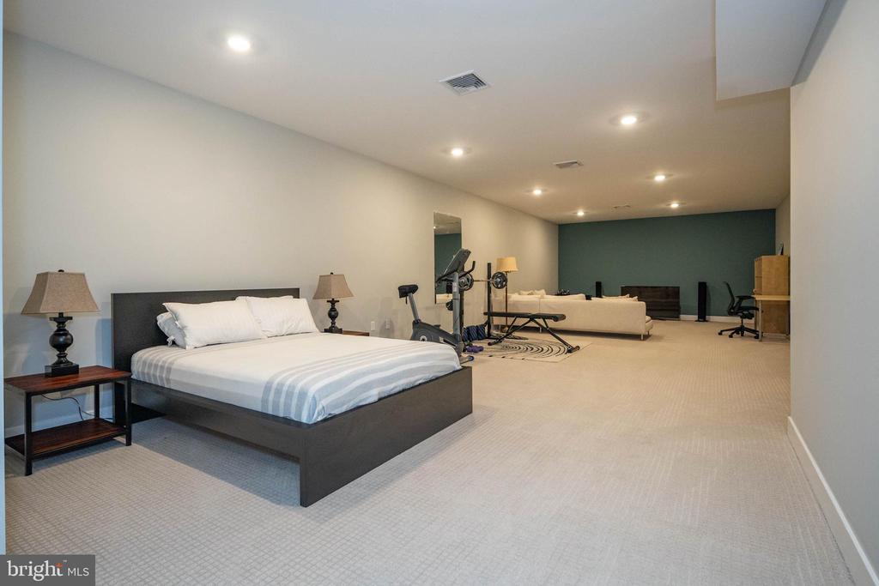
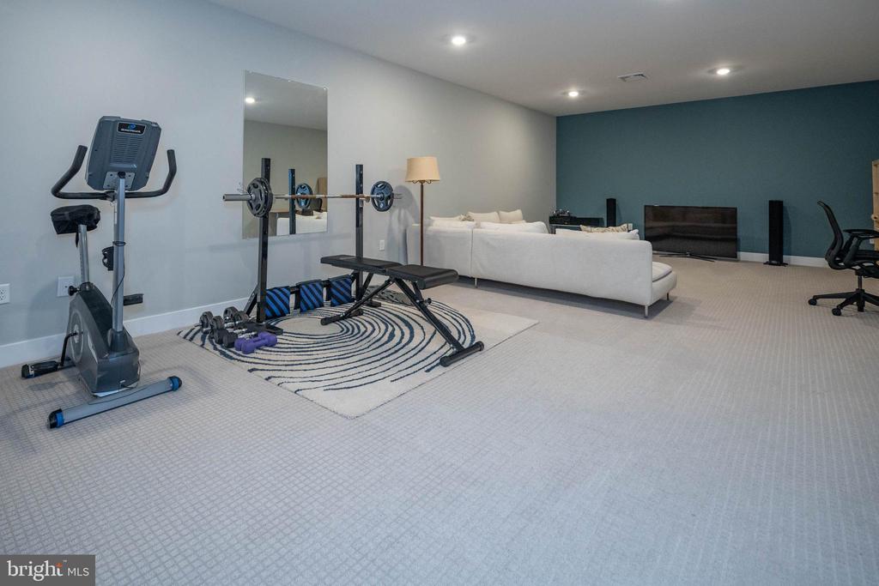
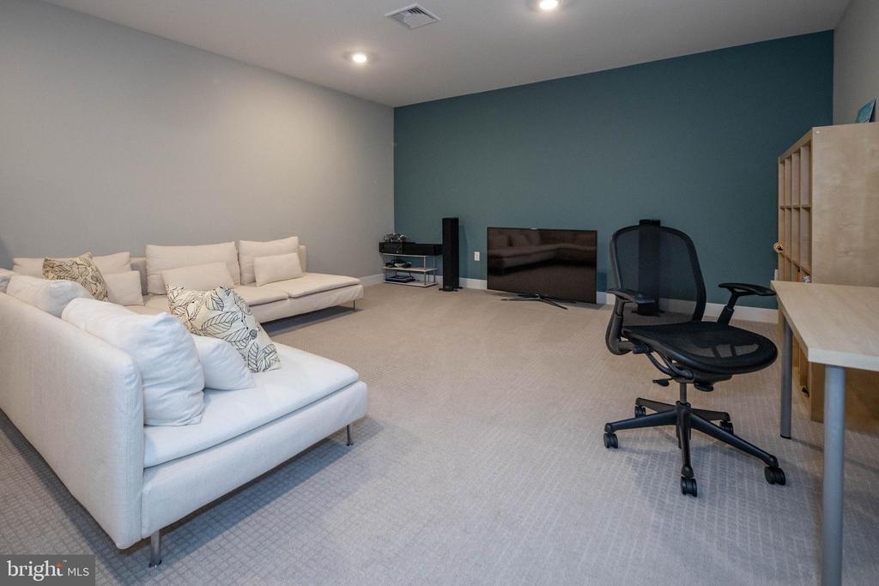
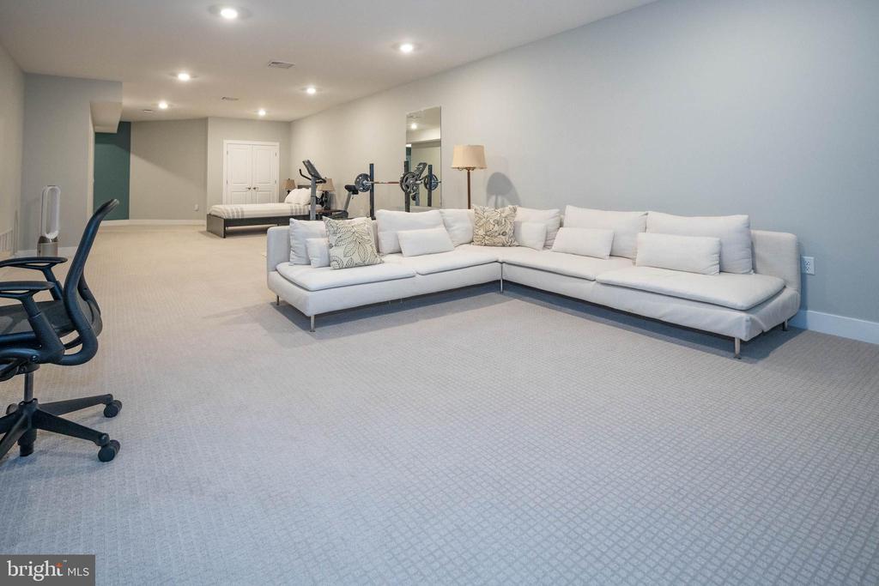
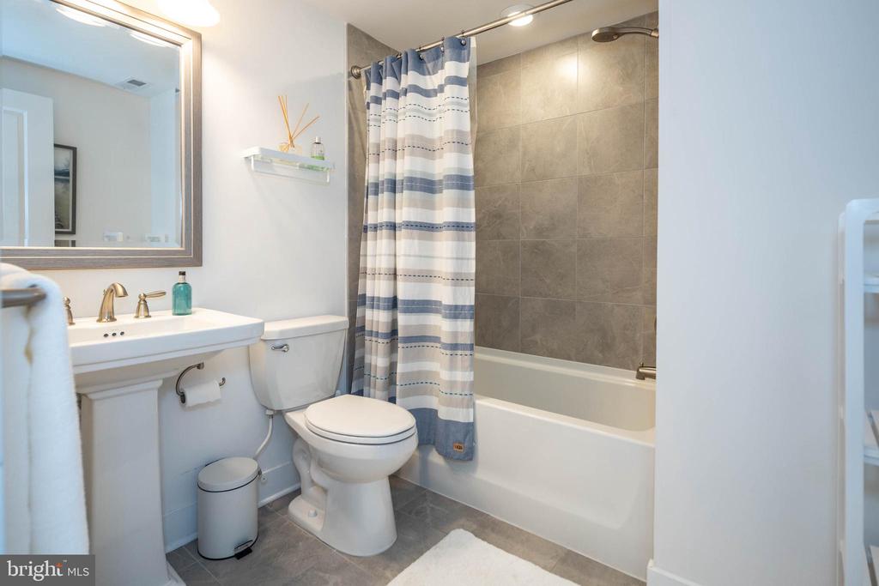
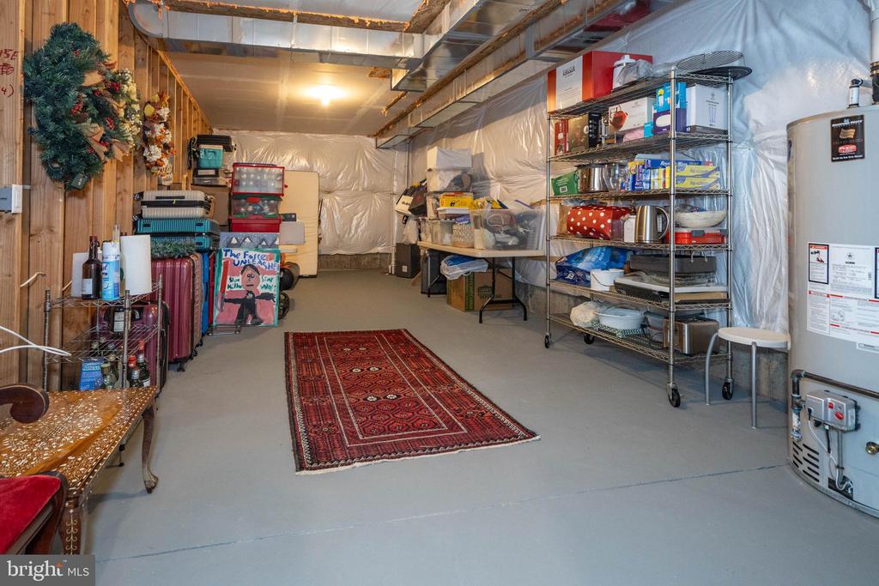
Basement is partially finished with full bathroom and fantastic storage area.
Minutes away from Princeton, close to Dining & Shopping and all major modes of transportation.
Luxurious Master Suite with spa like bathroom and two large walk in closets is the perfect combination of luxury and functionality. On the first floor is a Powder Room with all custom finishes, and a mud room that leads to spacious 2 car garage.
On the second floor additional 2 spacious bedrooms with walk in closets, full bathroom and gorgeous large loft - work from home area, TV room, den or library, possibilities are endless .
Hardwood flooring throughout, beautiful moldings, custom paint and upgraded finishes.
Basement is partially finished with full bathroom and fantastic storage area.
Minutes away from Princeton, close to Dining & Shopping and all major modes of transportation.
Overview
Property Type
Residential
Location
28 BIRDIE WAY, LAWRENCE TOWNSHIP, NJ 08648
Zoning
RESIDENTIAL
MLS ID
NJME2044112
Listing Last Updated
Property Features & Amenities
Interior
Total Bedrooms
3
Full Bathrooms
3
Half Bathrooms
1
Flooring
Fully Carpeted, Ceramic Tile, Hardwood
Appliances
Oven - Double, Dishwasher, Disposal
Other Interior Features
Kitchen - Island, Butlers Pantry
Exterior
Stories
3
Water Source
Public
Utilities
Cable TV, Natural Gas Available
Pool
Yes - Community
Roof
Architectural Shingle
Parking
Driveway
Heat Type
Forced Air, Zoned
Air Conditioning
Central A/C, Zoned
Sewer
Public Sewer
Substructure
Concrete Perimeter
Disability Features
None
Amenities
Club House, Golf Club, Golf Course Membership Available, Jog/Walk Path, Meeting Room, Party Room, Pool - Outdoor, Recreational Center, Swimming Pool
Security Features
Carbon Monoxide Detectors, Smoke Detector
Other Exterior Features
Sidewalks, Street Lights, Lawn Sprinkler
Details
Total Area
2,651 Sq.Ft.
Architecture Styles
Carriage House
View Description
Garden/Lawn, Golf Course
Financial
Price
$900,000
Real Estate Tax
$14,997/yr
HOA
$649/mo
Exclusive Listing Agents