

Property Description
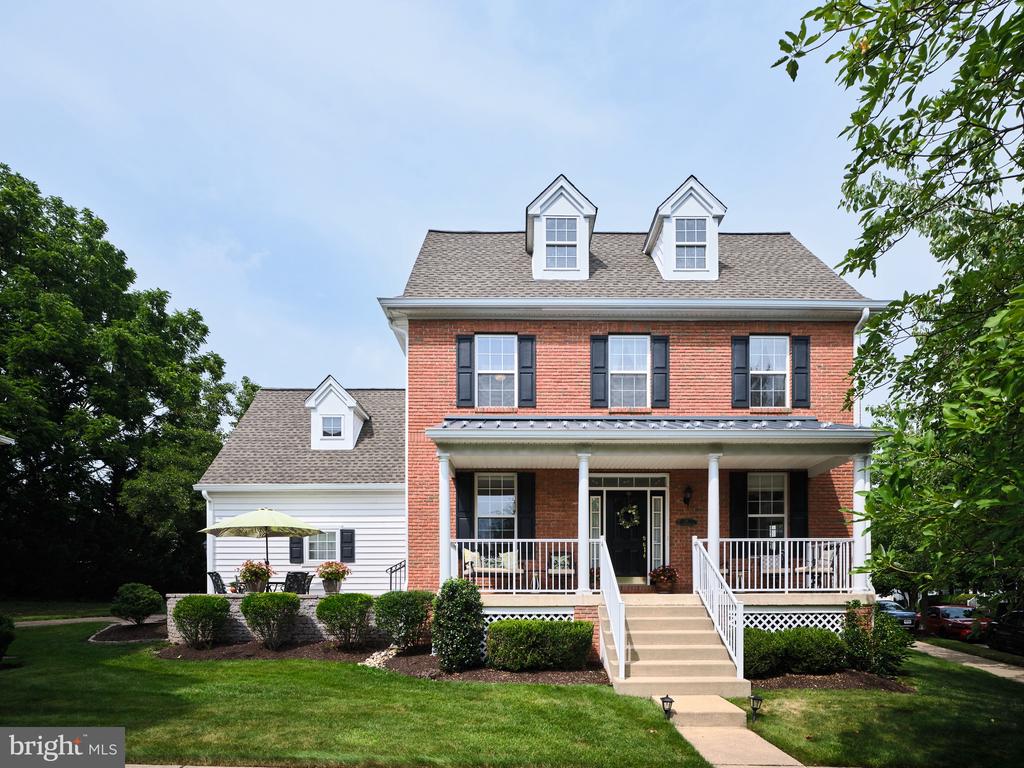
Welcome to 28 Woodbridge Drive, an impeccably maintained end-unit showcasing the community's largest model. As you approach the home, you are greeted by the inviting full-length front porch--an ideal spot to sit, relax, and enjoy the neighborhood.
Inside the main level unfolds into a warm and comfortable flow of living spaces. The updated eat-in kitchen offers ample counter space, stainless steel appliances, and a bright, functional layout ideal for everyday meals. Moving through the first floor, the living and dining rooms feel open and inviting, both spacious and filled with natural light. A well-placed half bath serves this level with convenience.
Heading upstairs, all three bedrooms are arranged for privacy and ease on the second floor. The primary suite includes its own ensuite bath, while the remaining two bedrooms share a well-appointed full hall bath. The laundry room is also located on this floor--an ideal setup that keeps daily routines simple and efficient.
The finished, daylight basement expands your living space even further, offering flexibility for recreation, media, fitness, or hosting. The wet bar makes it an effortless spot for entertaining.
An attached 2-car garage adds everyday convenience and additional storage.
With its spacious floor plan, end-unit privacy, and exceptional care, 28 Woodbridge Drive stands out as a rare opportunity in Doylestown. Sellers believe the square footage is above grade is approx 2200 square feet with an additional approximately 500 square feet finished in the basement. Buyers Responsibility to confirm exact square footage.
Inside the main level unfolds into a warm and comfortable flow of living spaces. The updated eat-in kitchen offers ample counter space, stainless steel appliances, and a bright, functional layout ideal for everyday meals. Moving through the first floor, the living and dining rooms feel open and inviting, both spacious and filled with natural light. A well-placed half bath serves this level with convenience.
Heading upstairs, all three bedrooms are arranged for privacy and ease on the second floor. The primary suite includes its own ensuite bath, while the remaining two bedrooms share a well-appointed full hall bath. The laundry room is also located on this floor--an ideal setup that keeps daily routines simple and efficient.
The finished, daylight basement expands your living space even further, offering flexibility for recreation, media, fitness, or hosting. The wet bar makes it an effortless spot for entertaining.
An attached 2-car garage adds everyday convenience and additional storage.
With its spacious floor plan, end-unit privacy, and exceptional care, 28 Woodbridge Drive stands out as a rare opportunity in Doylestown. Sellers believe the square footage is above grade is approx 2200 square feet with an additional approximately 500 square feet finished in the basement. Buyers Responsibility to confirm exact square footage.
Overview
Property Type
Residential
Location
28 WOODBRIDGE DRIVE, DOYLESTOWN, PA 18901
Zoning
R2A
MLS ID
PABU2125622
Listing Last Updated
Property Features & Amenities
Interior
Total Bedrooms
3
Full Bathrooms
2
Half Bathrooms
1
Other Interior Features
Breakfast Area, Combination Dining/Living, Dining Area, Floor Plan - Open, Kitchen - Eat-In, Upgraded Countertops, Window Treatments, Wood Floors
Exterior
Stories
3
Garage Spaces
2.0
Water Source
Public
Pool
No Pool
Lot Features
Backs to Trees, Corner
Parking
Attached Garage
Heat Type
Forced Air
Air Conditioning
Central A/C
Sewer
Public Sewer
Substructure
Concrete Perimeter
Disability Features
None
Other Exterior Features
Sidewalks, Street Lights
Details
Total Area
2,700 Sq.Ft.
Architecture Styles
Carriage House
Financial
Price
$767,000
Real Estate Tax
$7,475/yr
HOA
$272/mo