Property Description
The Louis Vuitton of Colorado Mountain Homes
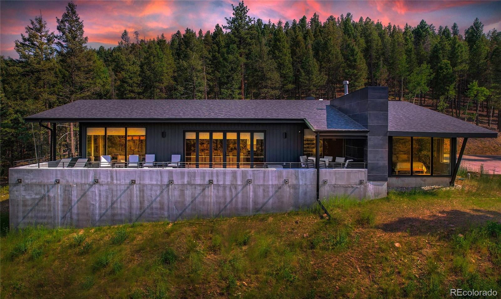
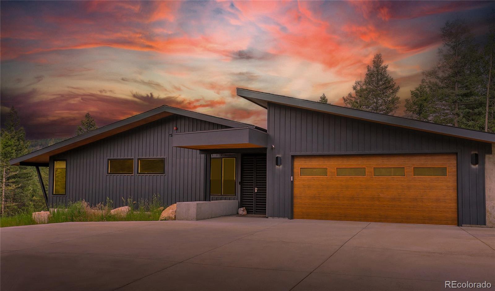
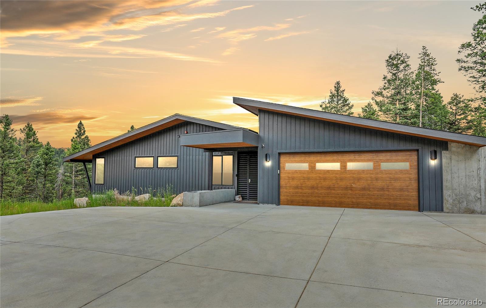
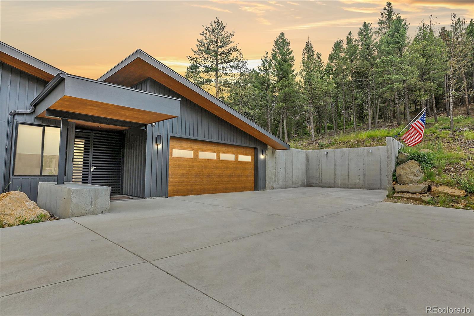
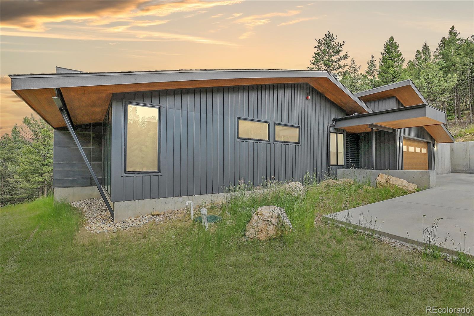
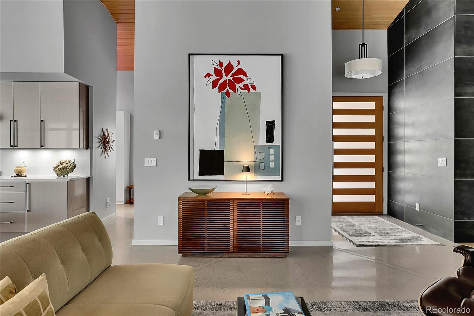
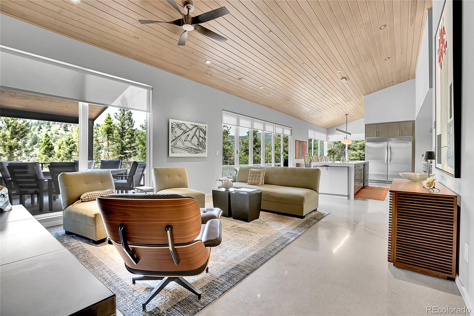
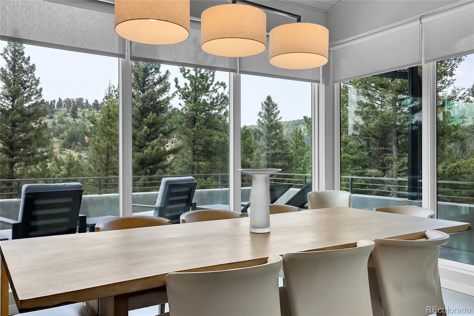
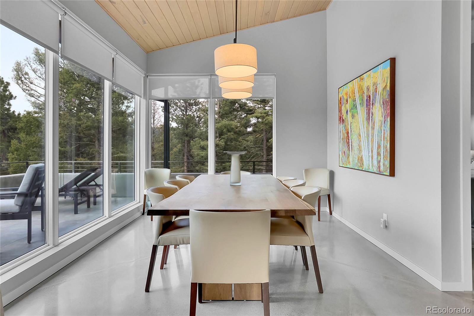
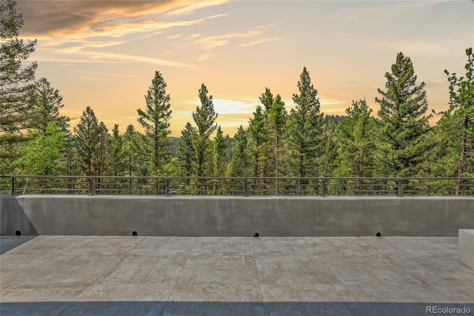
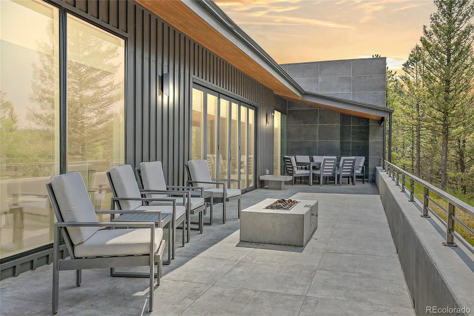
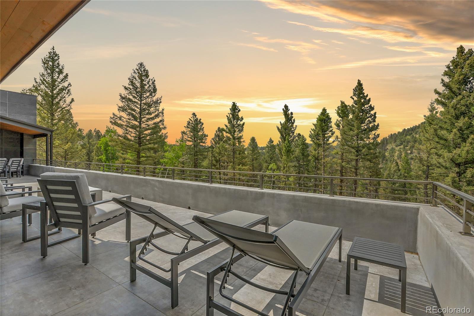
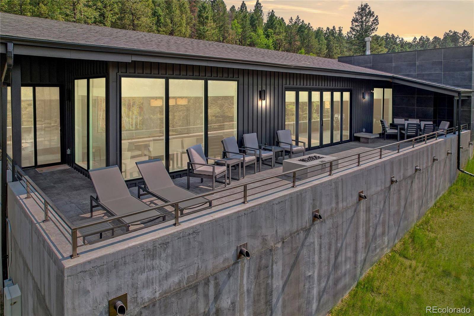
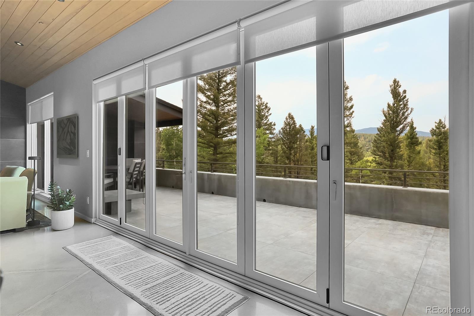
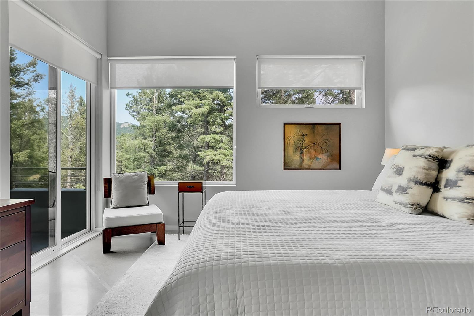
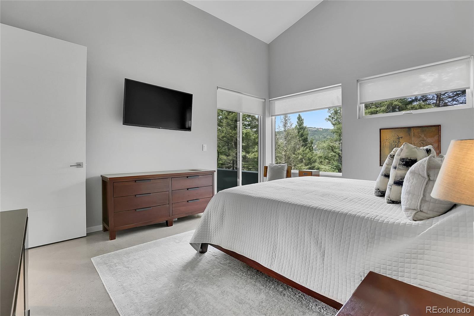
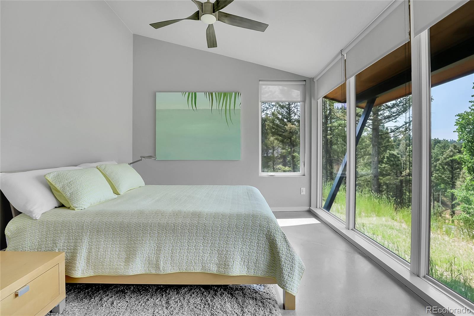
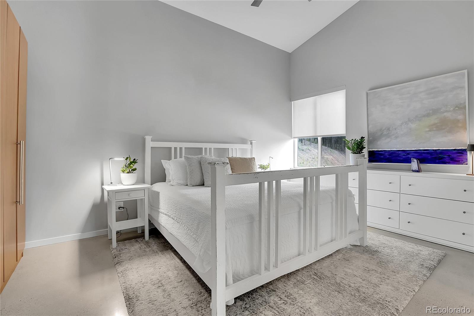
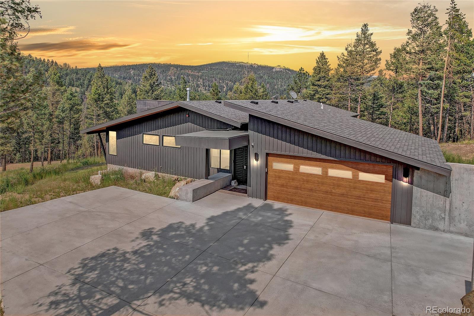
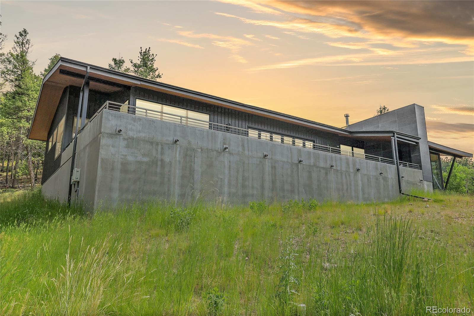
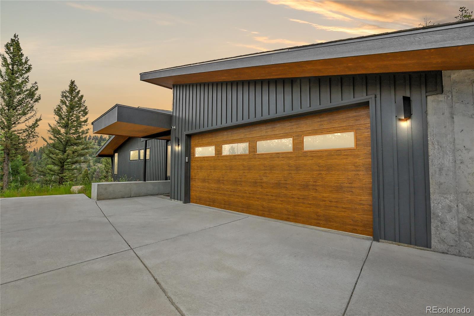
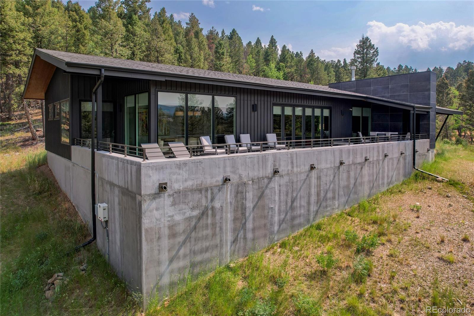
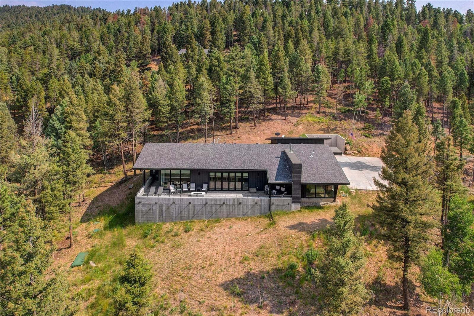
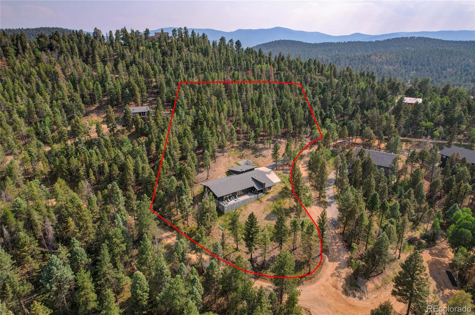
A rare, one-level MOD Designer Showcase Home in the Colorado foothills, crafted in 2023 with uncompromising quality, intention, and longevity. Constructed with concrete, steel, and glass, this 2,210 sqft architectural residence (stamped plans) delivers a striking balance of modern design and structural integrity.
Exterior walls are framed 2x6 at 16" on center with R-20 batt insulation. Overhead, 14" TJI rafters are 16" on center, layered with R-19 spray foam and R-30 batt insulation. Soffits are protected with 1/2" gypsum board and finished with 2x4 cedar planks. A Lochinvar high-altitude boiler powers radiant in-floor hydro heating across three zones, supported by a 67-gallon Squire water heater. Additional infrastructure includes a whole-house King Water Filtration system and a backup DuroMax XP13000EN dual-fuel generator for year-round resilience.
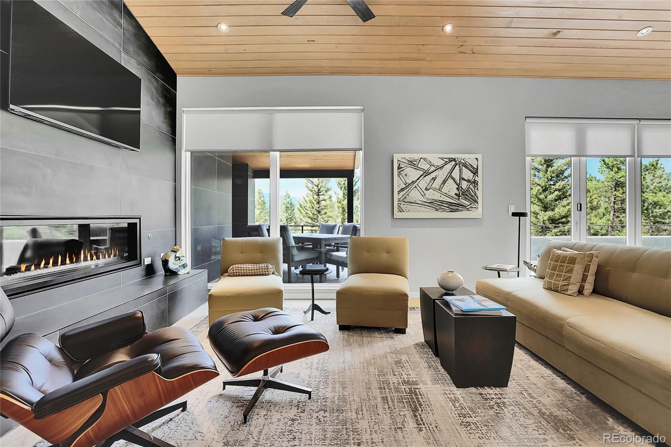
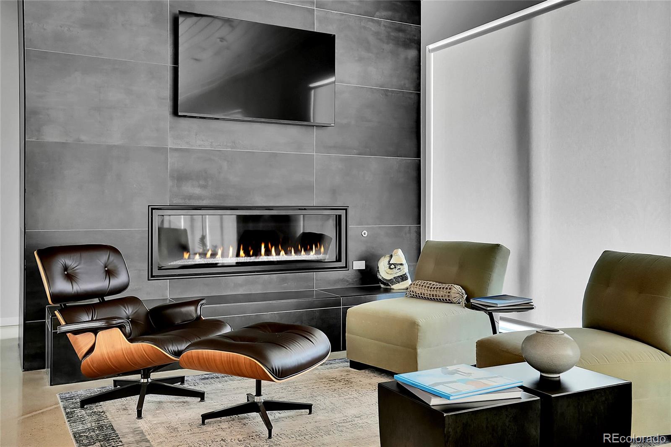
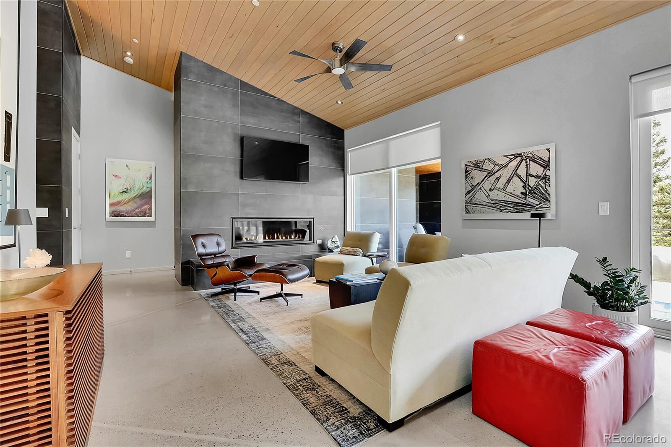
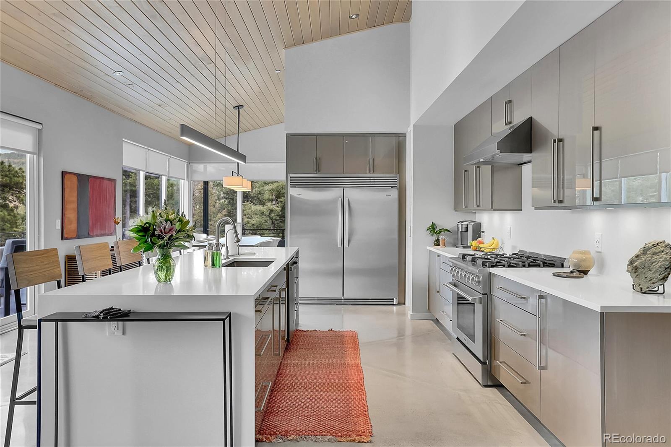
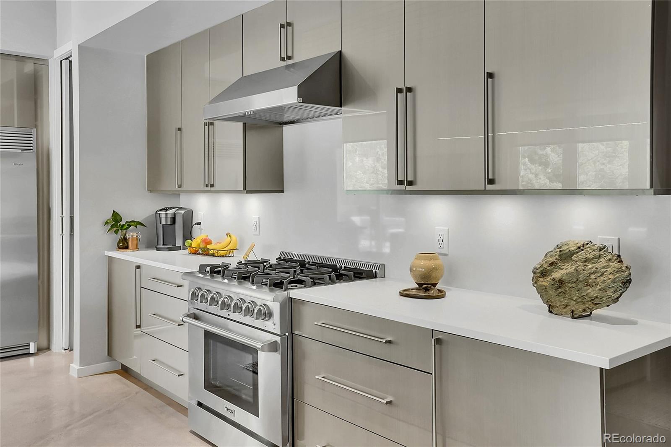
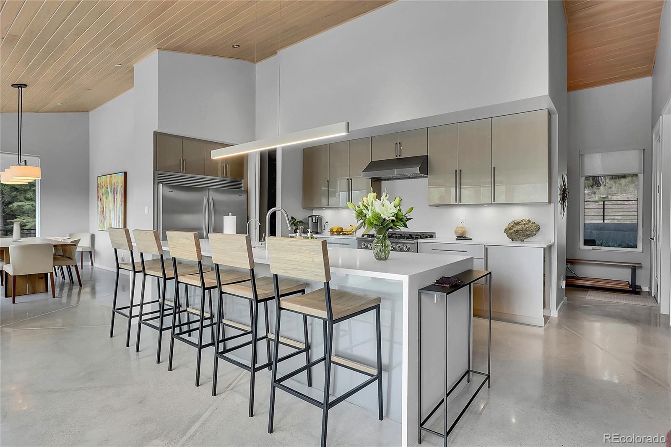
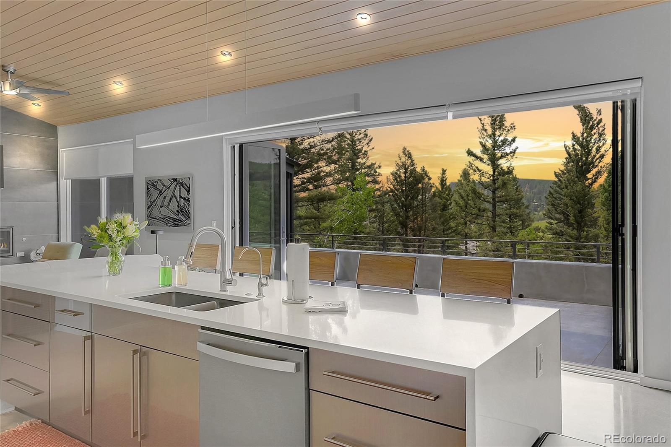
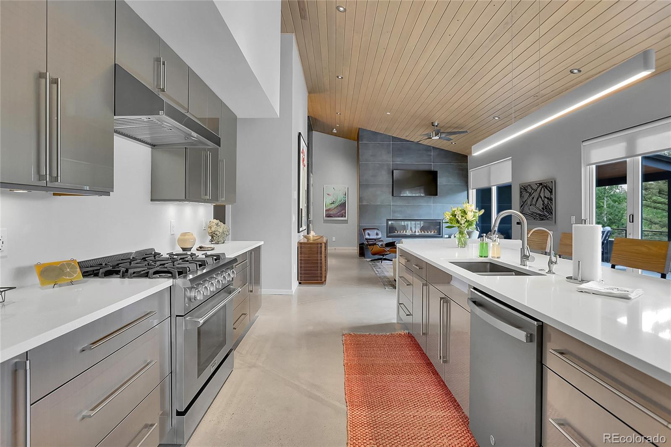
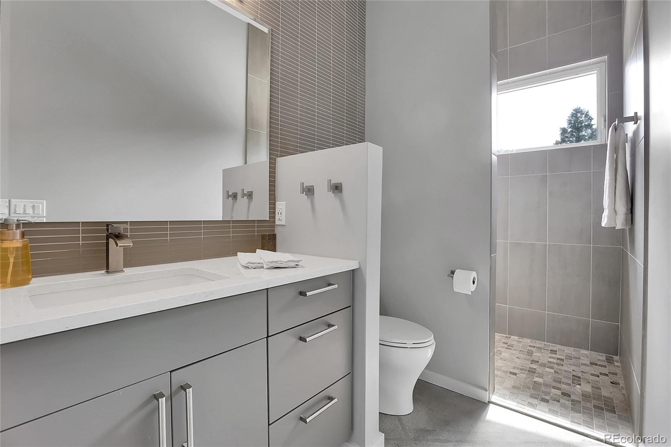
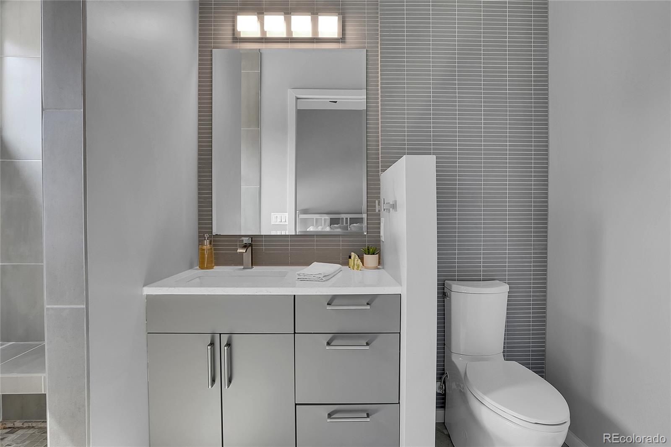
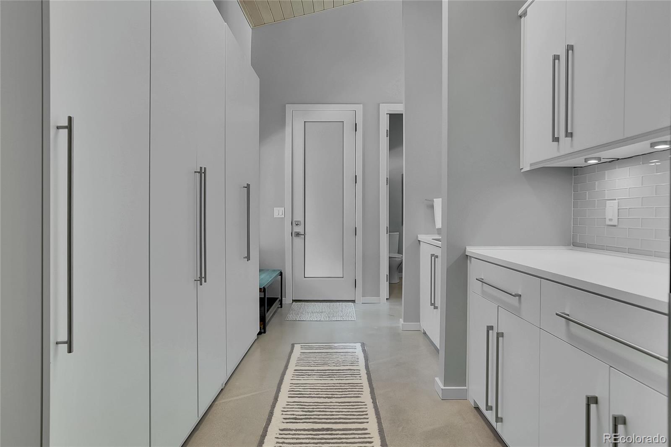
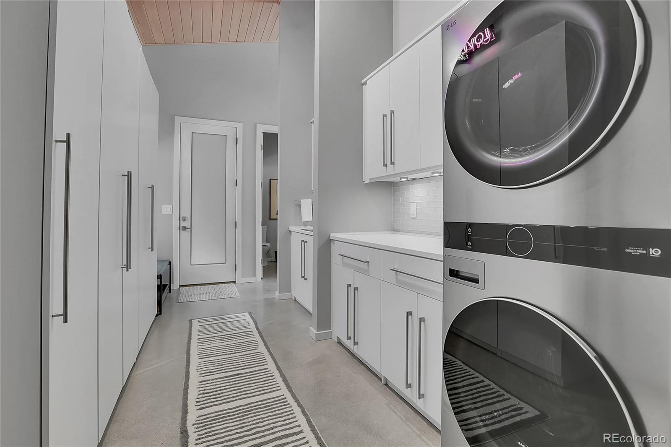
Interior appointments feature a Whirlpool Sidekick fridge/freezer with trim kit, Thor 36" gas range and hood, GE dishwasher, LG ThinQ stacked washer/dryer, and a 60" Boulevard Linear gas fireplace with remote. Bathrooms feature Blanca Statuarietto quartz countertops; the kitchen is finished in Calico White quartz,both by MSI.
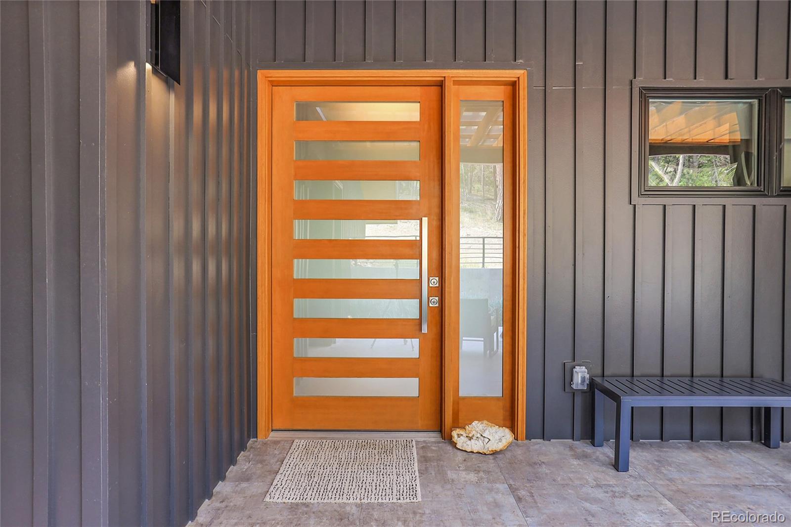
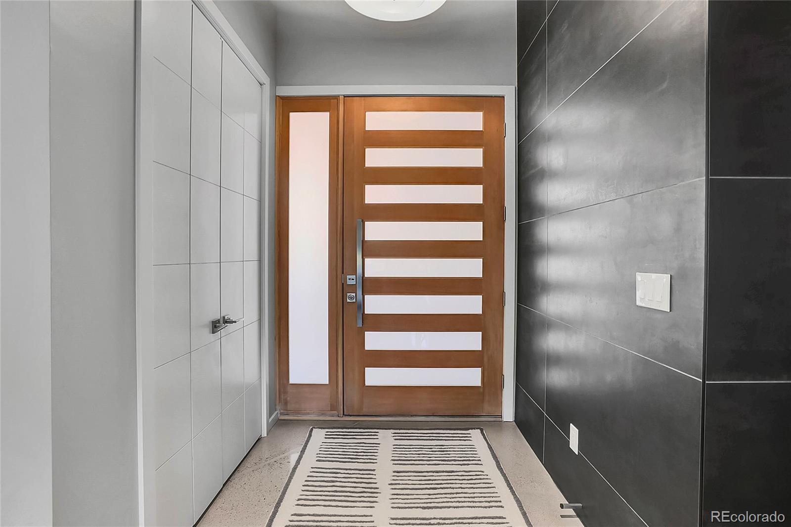
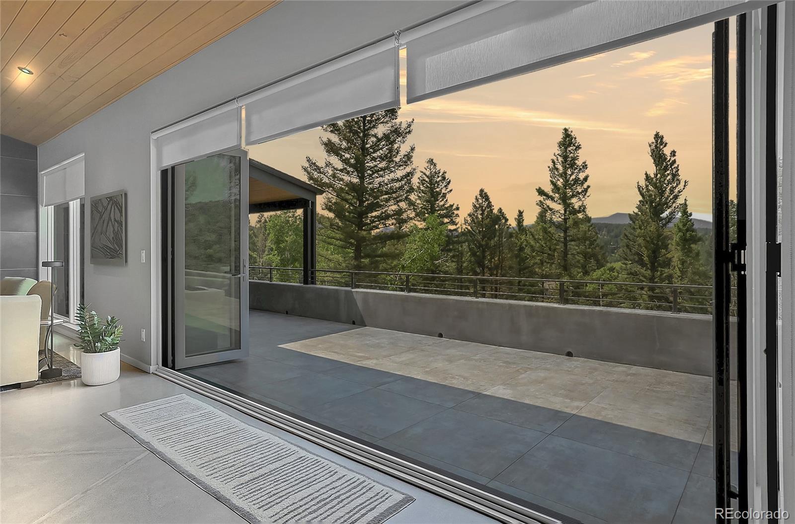
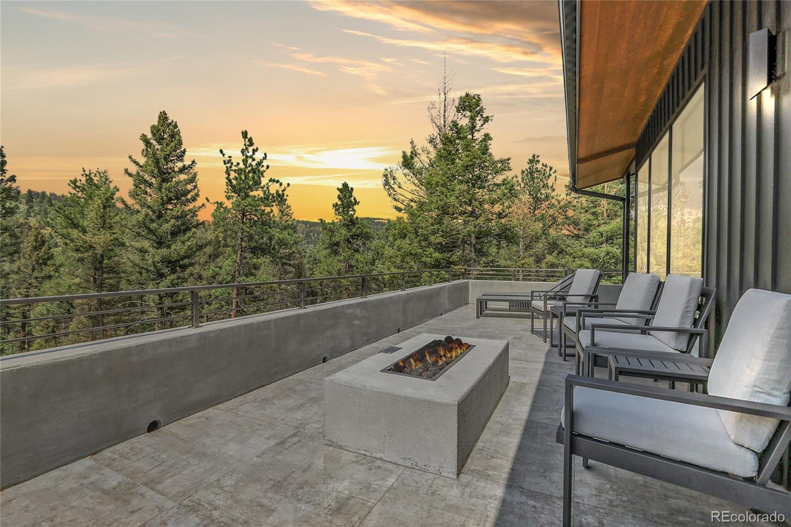
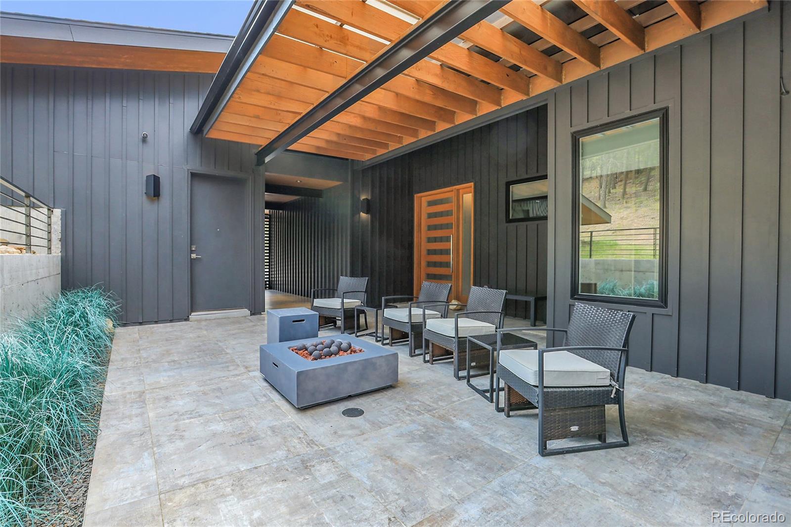
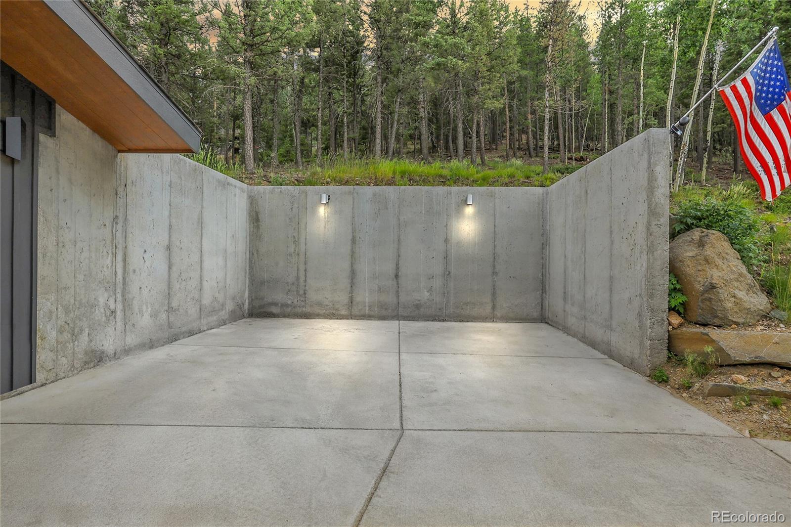
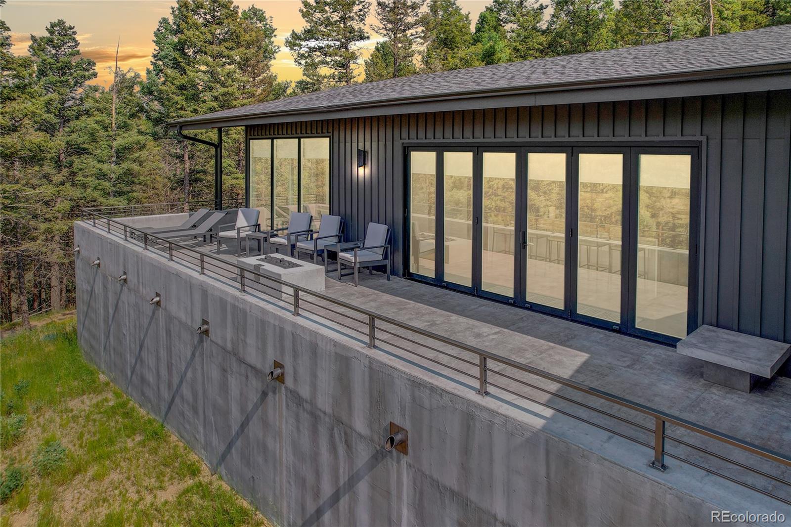
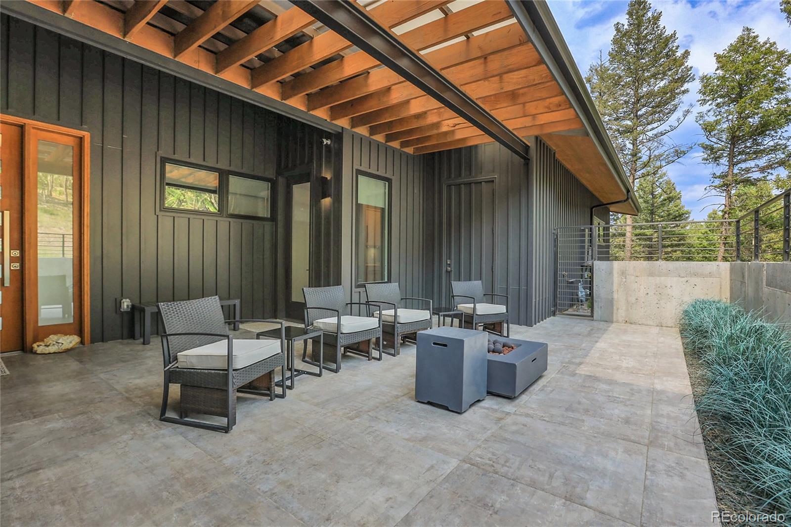
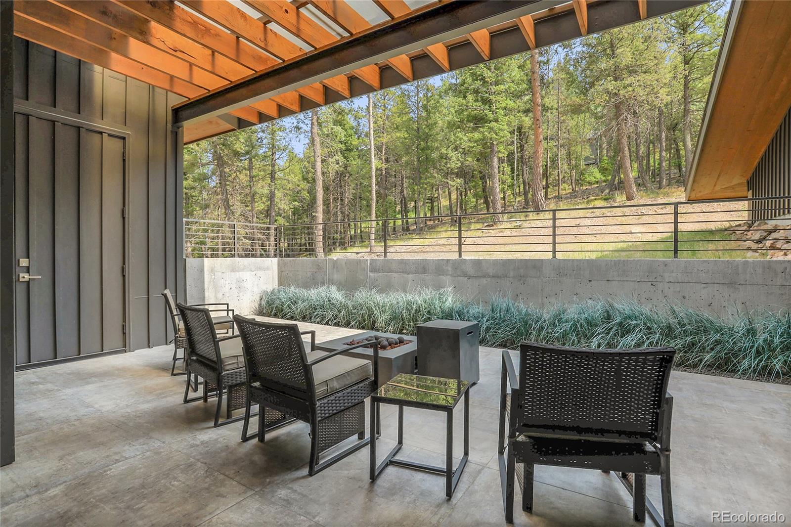
Exterior details include concrete board siding and fascia, cedar soffits, a $10K custom Simpson front door, and a built-in concrete natural gas fire table with electric ignition. A high-producing well is paired with a 2,600-gallon cistern, and the home sits on deep concrete footings with an engineered drainage system.
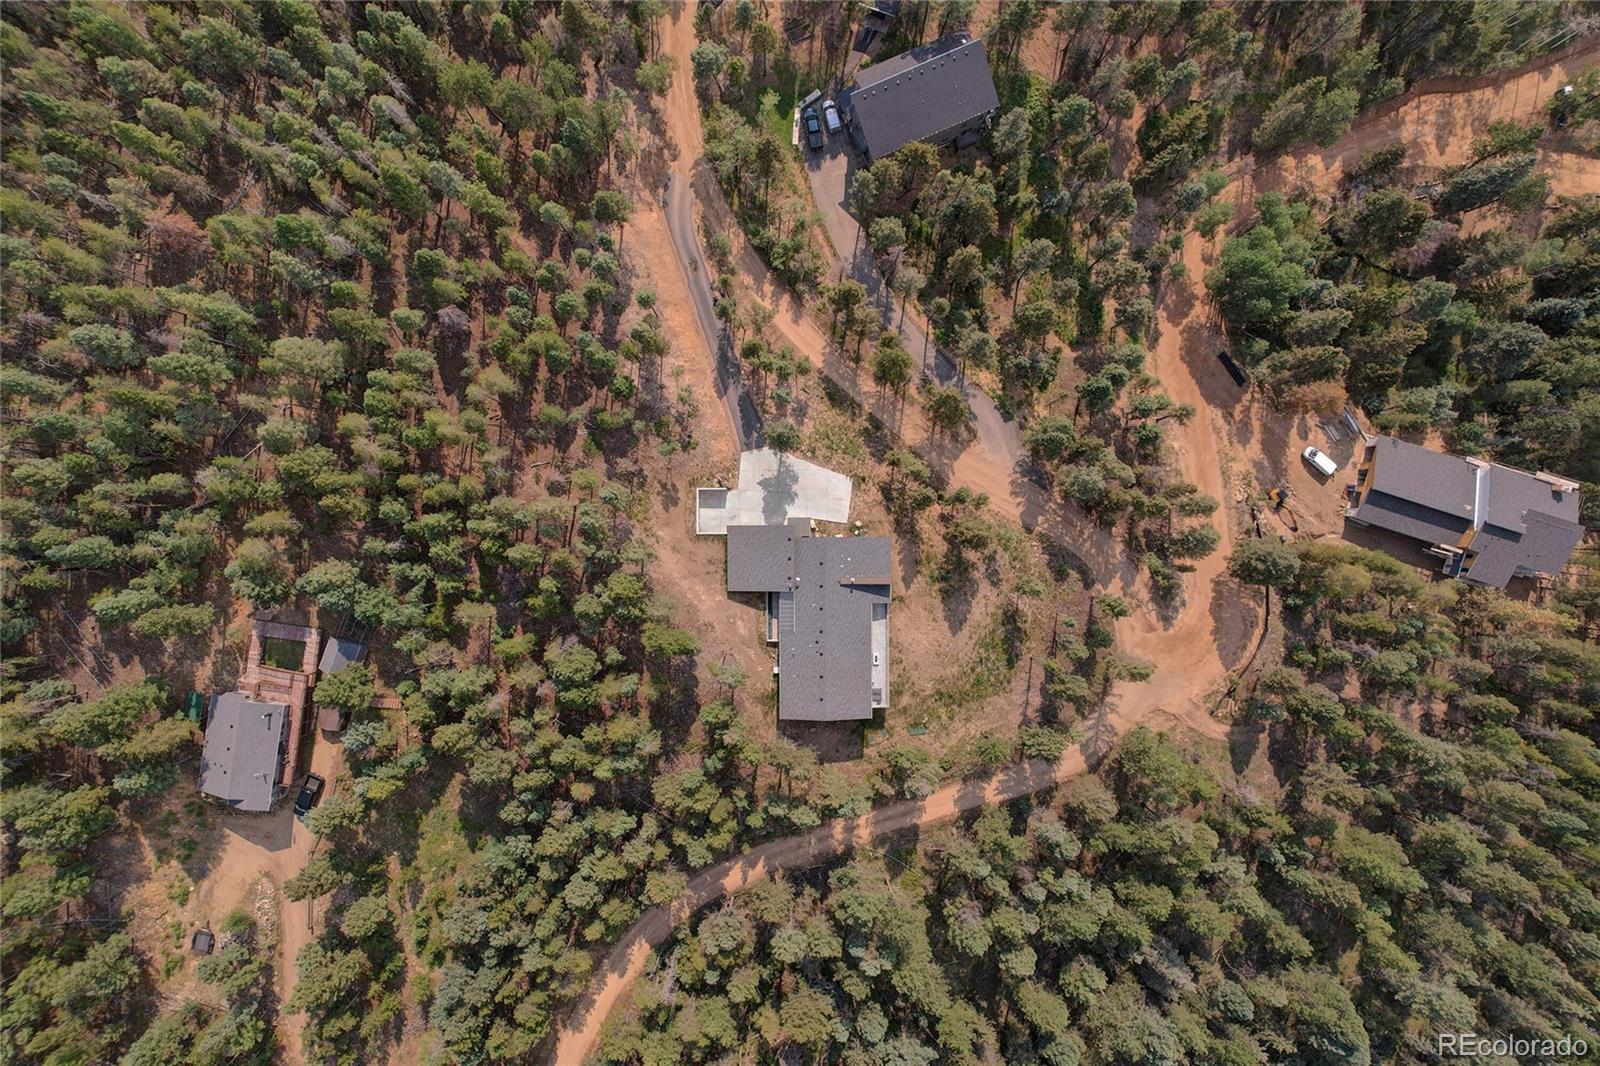
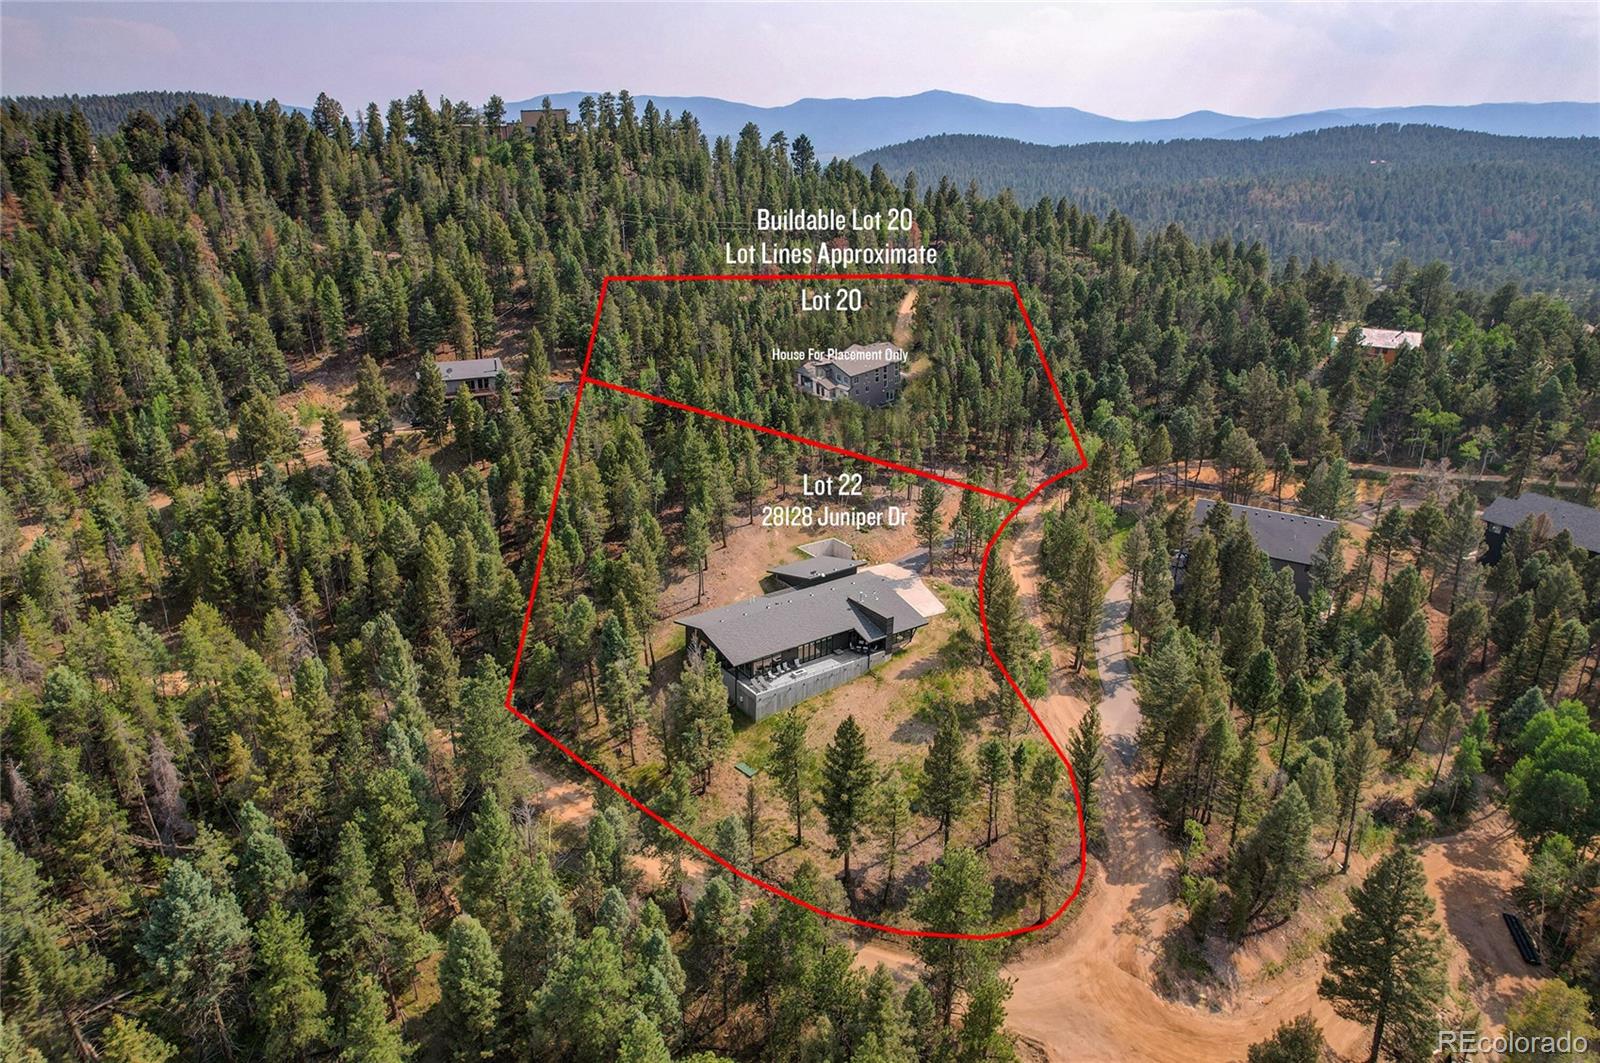
All systems and finishes are brand new as of 2023. Sale includes two separately platted lots, perfect for privacy, expansion, or future development.
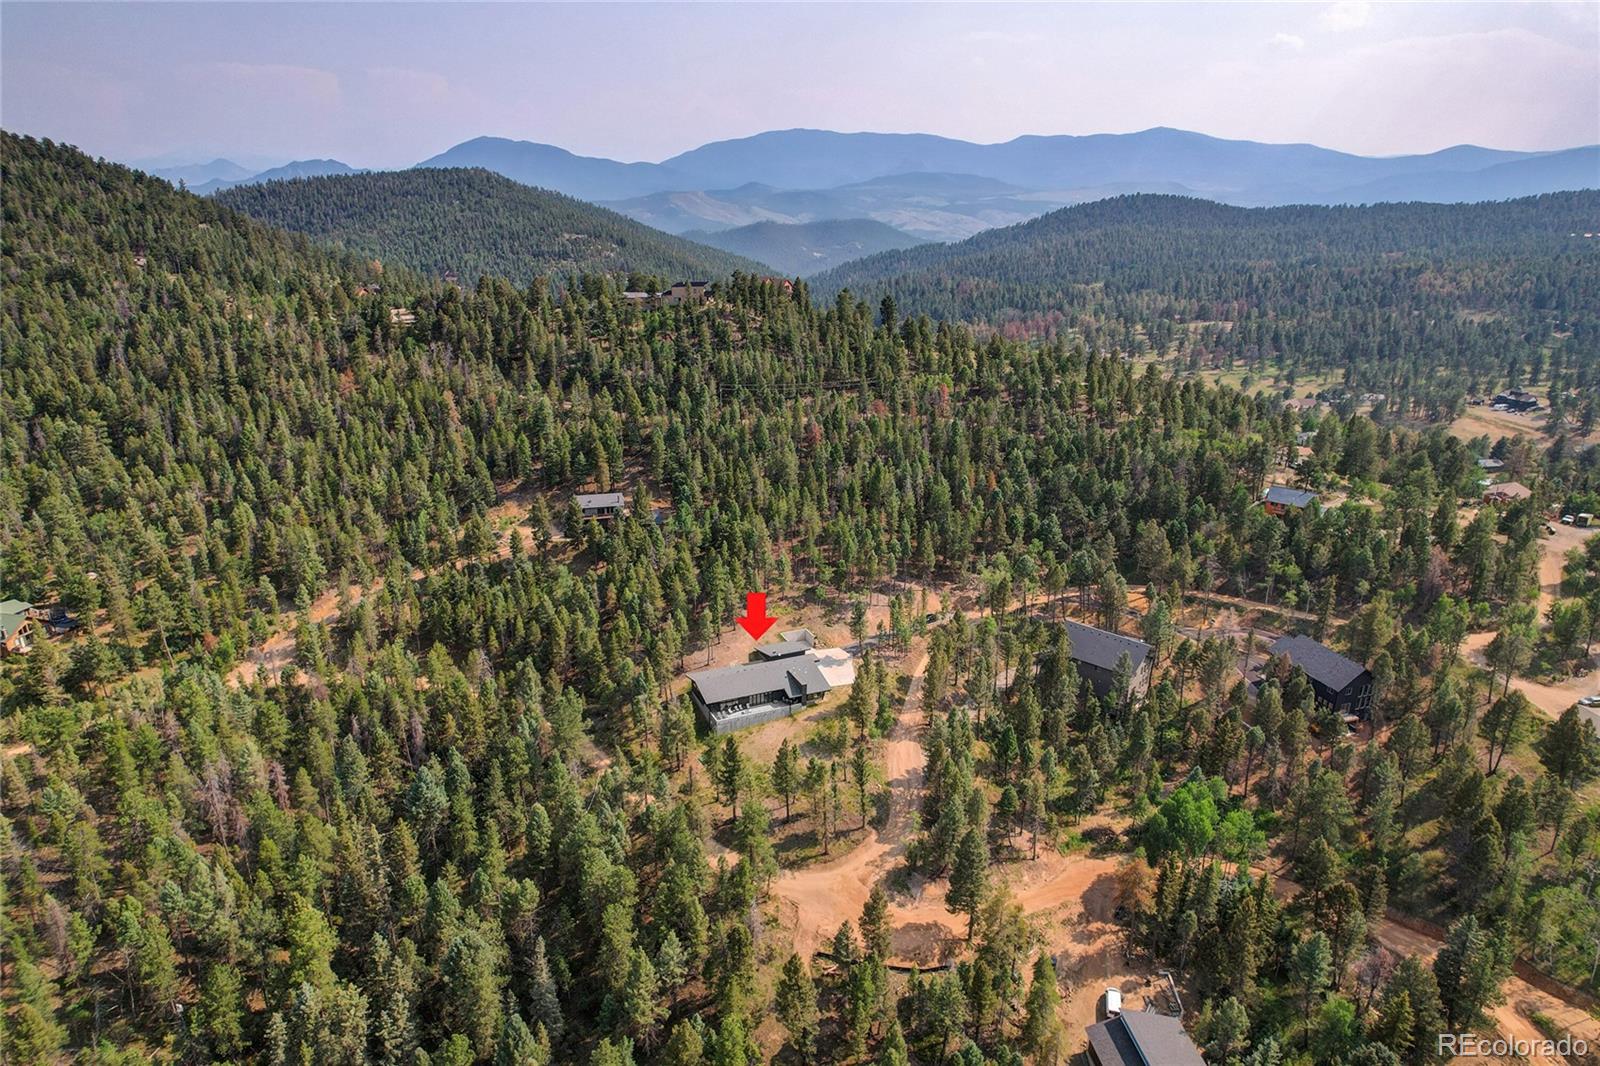
Located just 5.7 miles from Safeway, Natural Grocers, and Starbucks, 6.5 miles to King Soopers, and 3.3 miles from Elk Creek Fire Station, the home blends serene seclusion with unmatched convenience.
A rare, one-level MOD Designer Showcase Home in the Colorado foothills, crafted in 2023 with uncompromising quality, intention, and longevity. Constructed with concrete, steel, and glass, this 2,210 sqft architectural residence (stamped plans) delivers a striking balance of modern design and structural integrity.
Exterior walls are framed 2x6 at 16" on center with R-20 batt insulation. Overhead, 14" TJI rafters are 16" on center, layered with R-19 spray foam and R-30 batt insulation. Soffits are protected with 1/2" gypsum board and finished with 2x4 cedar planks. A Lochinvar high-altitude boiler powers radiant in-floor hydro heating across three zones, supported by a 67-gallon Squire water heater. Additional infrastructure includes a whole-house King Water Filtration system and a backup DuroMax XP13000EN dual-fuel generator for year-round resilience.
Interior appointments feature a Whirlpool Sidekick fridge/freezer with trim kit, Thor 36" gas range and hood, GE dishwasher, LG ThinQ stacked washer/dryer, and a 60" Boulevard Linear gas fireplace with remote. Bathrooms feature Blanca Statuarietto quartz countertops; the kitchen is finished in Calico White quartz,both by MSI.
Exterior details include concrete board siding and fascia, cedar soffits, a $10K custom Simpson front door, and a built-in concrete natural gas fire table with electric ignition. A high-producing well is paired with a 2,600-gallon cistern, and the home sits on deep concrete footings with an engineered drainage system.
All systems and finishes are brand new as of 2023. Sale includes two separately platted lots, perfect for privacy, expansion, or future development.
Located just 5.7 miles from Safeway, Natural Grocers, and Starbucks, 6.5 miles to King Soopers, and 3.3 miles from Elk Creek Fire Station, the home blends serene seclusion with unmatched convenience.
Overview
Property Type
Residential
Location
28128 Juniper Drive, Conifer, CO 80433
MLS ID
2484732
Listing Last Updated
Property Features & Amenities
Interior
Total Bedrooms
3
Full Bathrooms
3
Flooring
Concrete
Appliances
Dishwasher, Microwave, Oven, Range, Range Hood, Refrigerator
Exterior
Stories
1
Garage Spaces
2.0
Water Source
Cistern, Private, Well
Utilities
Electricity Connected, Internet Access (Wired), Natural Gas Connected
Roof
Shingle, Other
Lot Features
Foothills, Many Trees, Sloped, Subdividable
Parking
Concrete
Heat Type
Radiant Floor
Air Conditioning
None
Sewer
Septic Tank
Security Features
Carbon Monoxide Detector(s), Smart Cameras, Smart Security System
Other Exterior Features
Balcony, Gas Valve, Lighting, Rain Gutters
Details
Total Area
2,210 Sq.Ft.
Architecture Styles
Mountain Contemporary
View Description
Mountain(s)
Financial
Price
$1,450,000
Real Estate Tax
$5,219/yr
Exclusive Listing Agents