Property Description
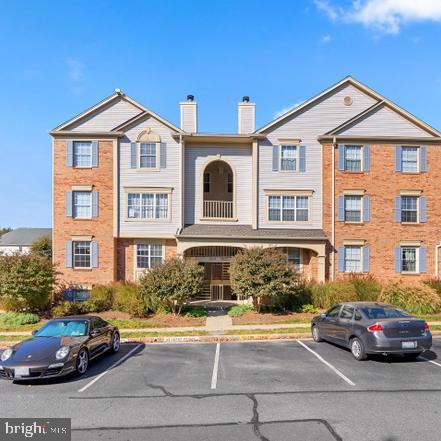
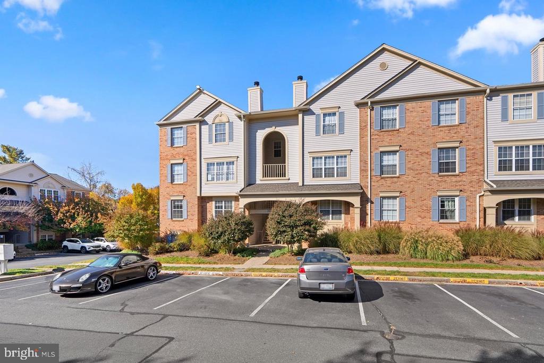
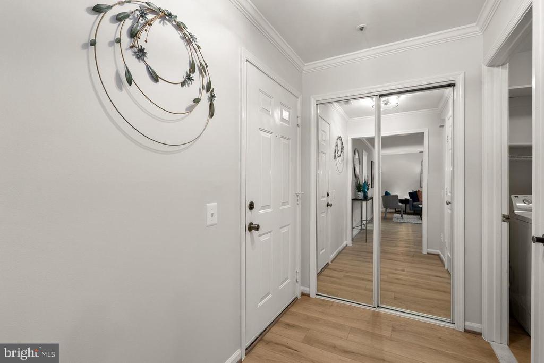
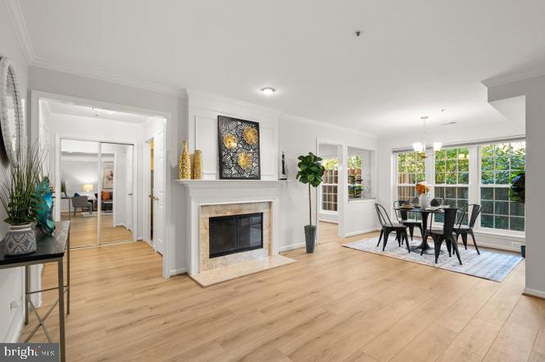
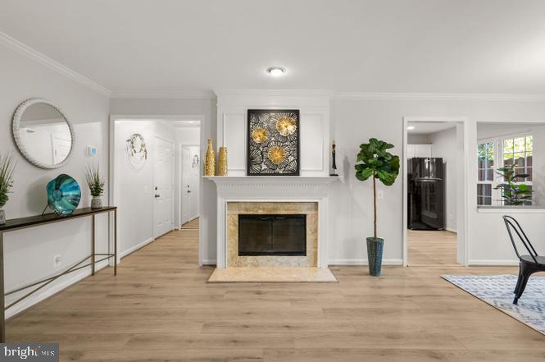
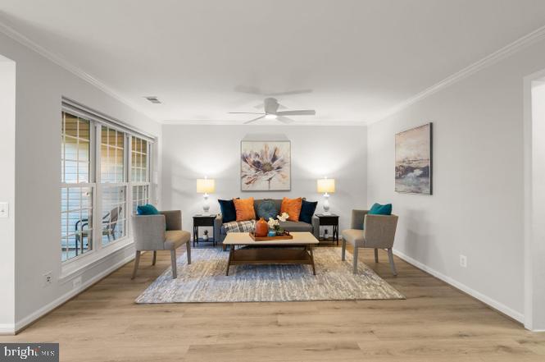
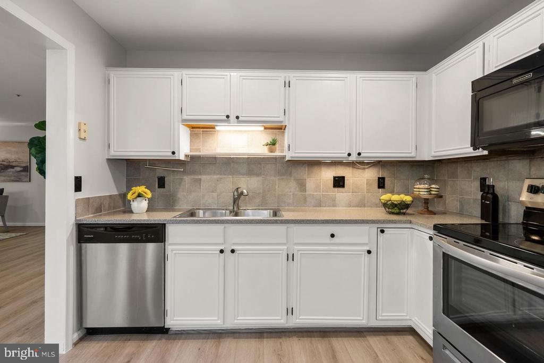
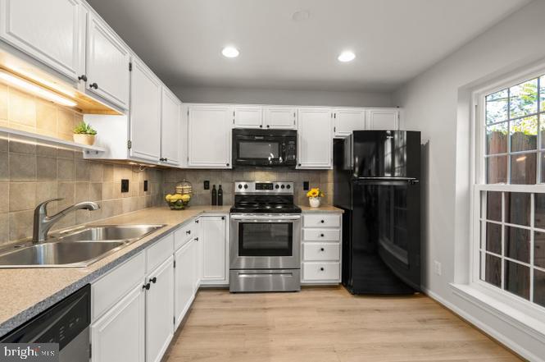
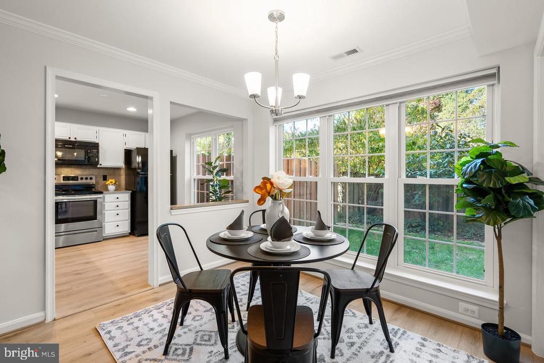
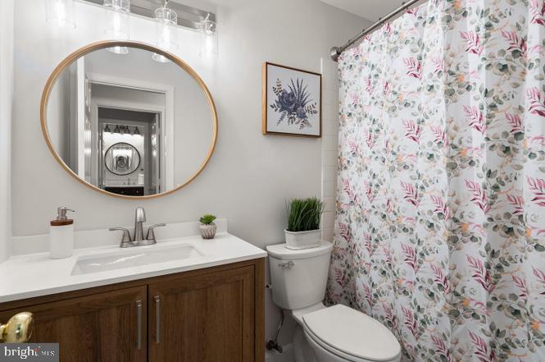
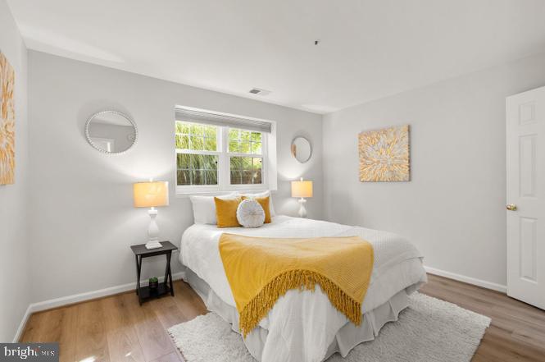
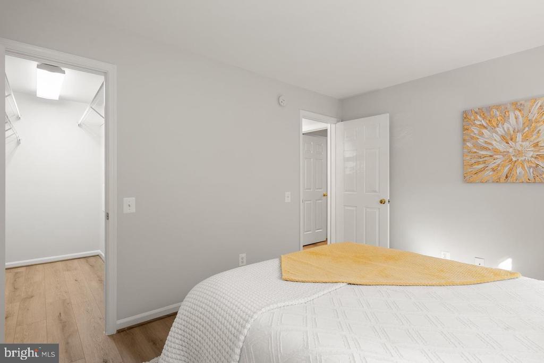
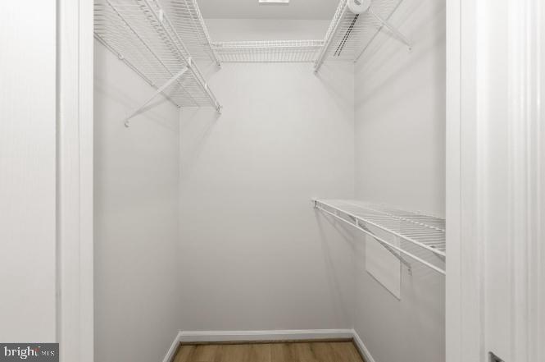
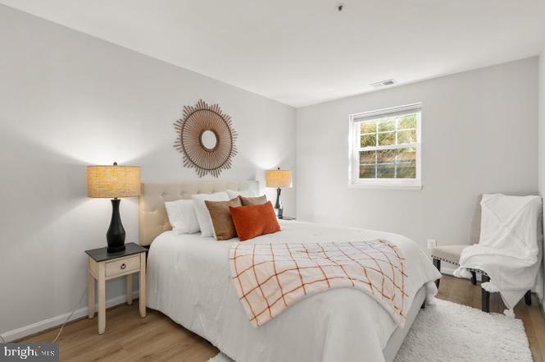
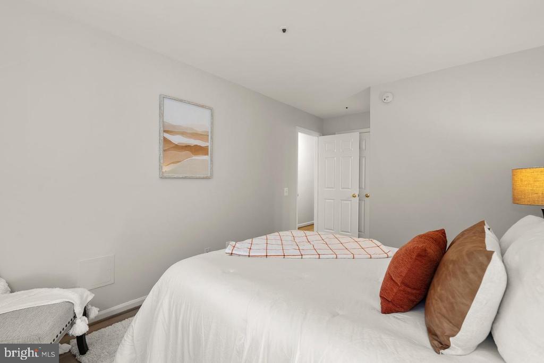
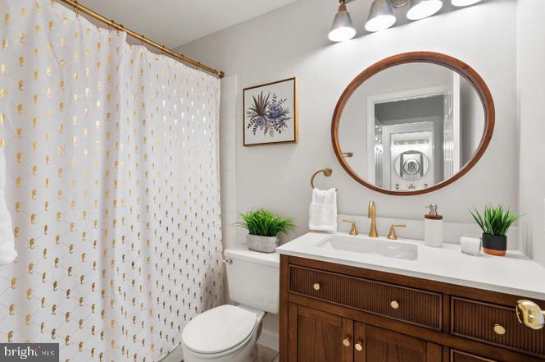
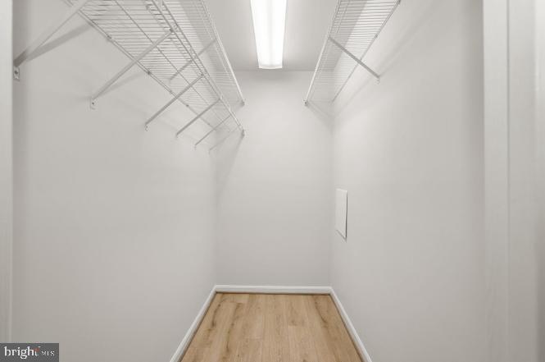
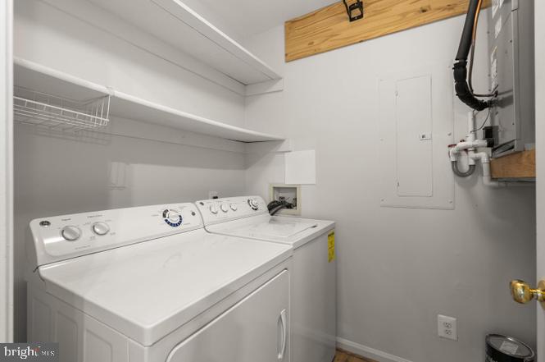
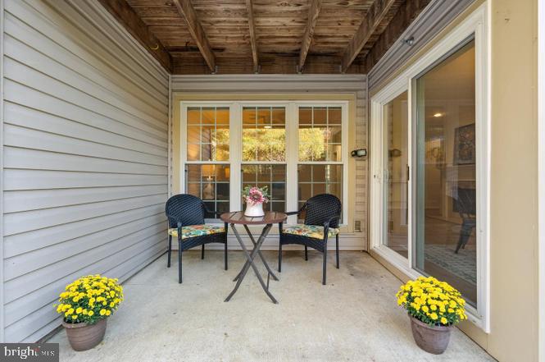
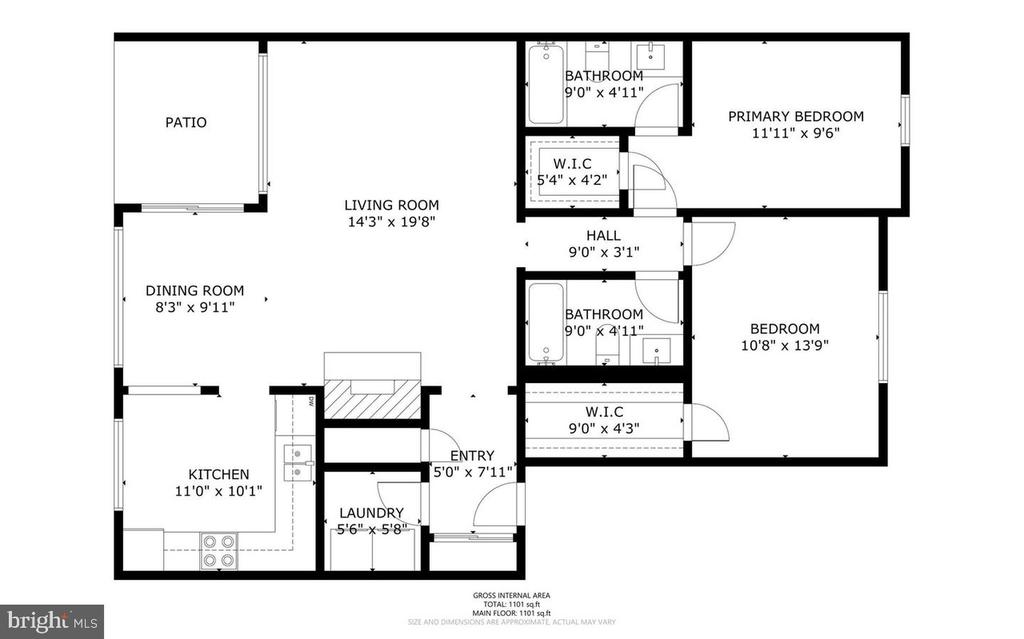
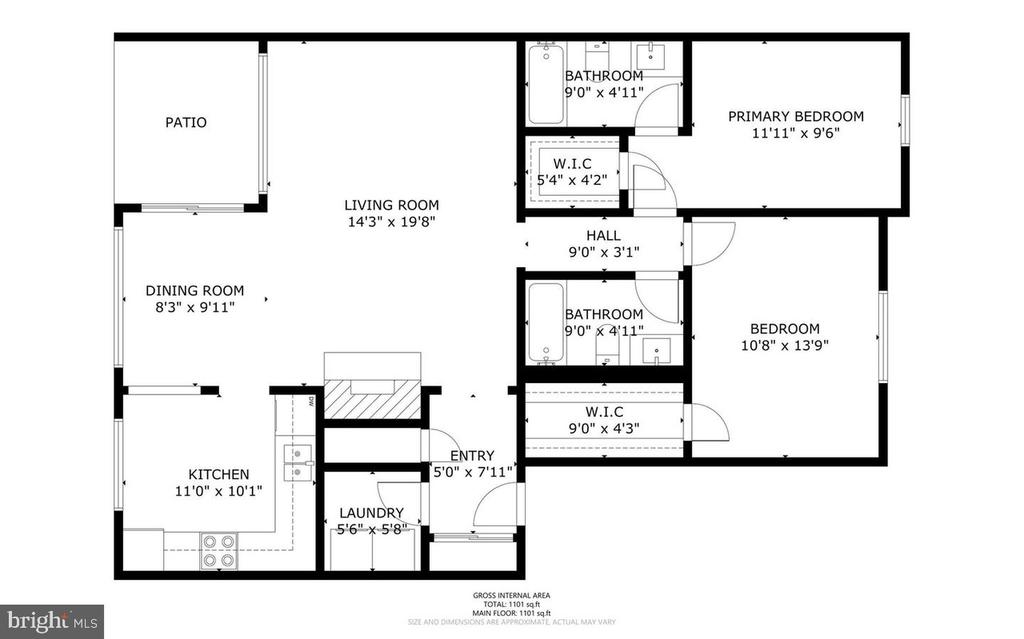
Phenomenal location within 2 minutes from the Mosaic District and Dunn Loring/Falls Church Metro stations. Rarely available, one of the larger models in the community, a 2 Bedroom 2 Bathroom condo located in the coveted Lee Landing community. Move-in ready meticulously maintained with an extremely spacious functional floor plan for all of your daily life needs! Enter to an open light-filled airy space with high end LVP throughout the main areas. Desirable contemporary kitchen appointed with granite counters - for the chef, a dream space for all of your cooking, prep work, and entertaining needs. Remodeled to provide a cohesive kitchen aesthetic and ample cabinet space overlooking the dining room and great room area. This is met with direct easy access to your private patio designed perfectly for relaxing and all of your entertaining. The bright and open living/great room area is ideal for entertainment, whether it be a movie night or a cozy wind down space with the fireplace. Large size bedrooms feature a large walk-in closet. The additional bedroom is convenient for children, guests, and/or your personal home office. The washer and dryer is located inside the home. The community offers plenty of assigned parking all around and ample parking for guests and visitors. Amazing amenities with low condo fees. Bathrooms updated 2024, Kitchen 2024, recessed lighting, new windows 2023, and brand new fresh paint 2024. Enjoy convenient access to transportation and a variety of amenities, making city living super easy. Plenty of nearby parks, restaurants, and shopping options are just moments from your doorstep. Located close to both Dunn Loring and Falls Church metro stations, the Mosaic District, and major highways (I-495, I-66, Rt 50 and Rt 29).
Overview
Property Type
Residential
Location
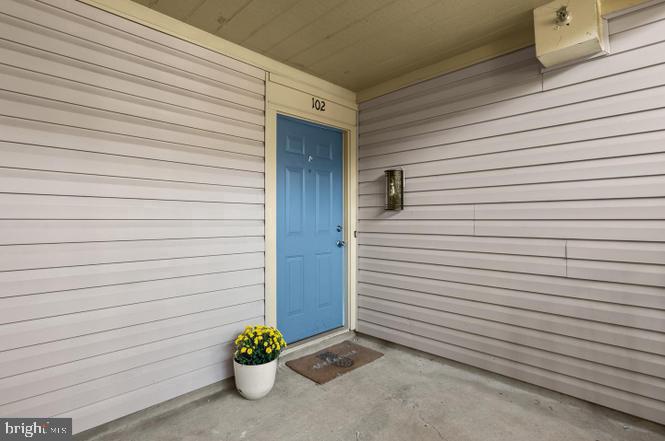
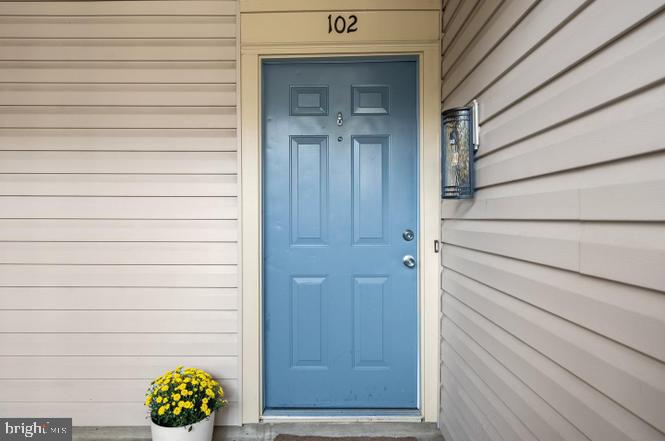
2822 EMMA LEE STREET Unit: 102, FALLS CHURCH, VA 22042
Zoning
316
MLS ID
VAFX2211792
Listing Last Updated
Property Features & Amenities
Interior
Total Bedrooms
2
Full Bathrooms
2
Appliances
Built-In Microwave, Dishwasher, Disposal, Dryer, Exhaust Fan, Icemaker, Microwave, Oven - Single, Oven/Range - Electric, Refrigerator, Washer
Other Interior Features
Dining Area, Entry Level Bedroom, Floor Plan - Open, Kitchen - Eat-In, Primary Bath(s), Upgraded Countertops, Walk-in Closet(s), Window Treatments, Ceiling Fan(s), Combination Dining/Living, Recessed Lighting
Exterior
Stories
1
Water Source
Public
Utilities
Cable TV Available
Pool
No Pool
Parking
Parking Lot
Heat Type
Heat Pump(s)
Air Conditioning
Ceiling Fan(s), Central A/C
Sewer
Public Sewer
Disability Features
None
Amenities
None
Other Exterior Features
Sidewalks, Street Lights
Details
Total Area
1,107 Sq.Ft.
Architecture Styles
Unit/Flat
Financial
Price
$2,600/mo
Exclusive Listing Agents