

Property Description
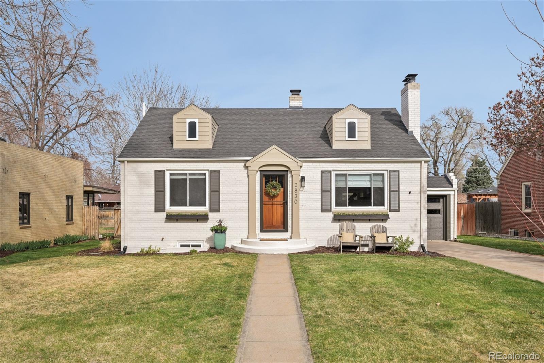
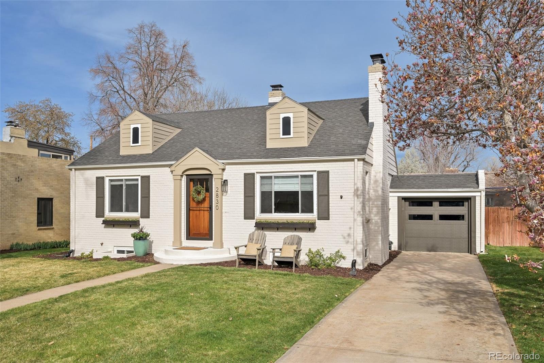
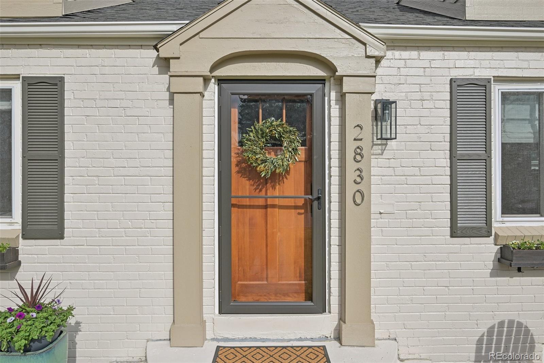
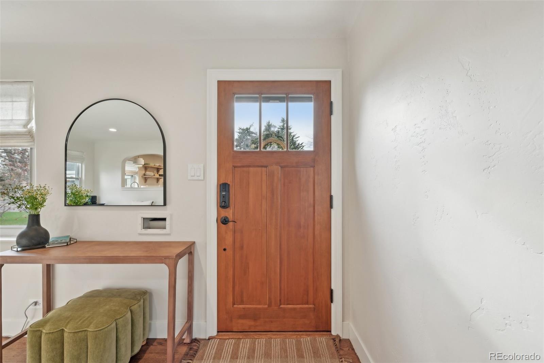
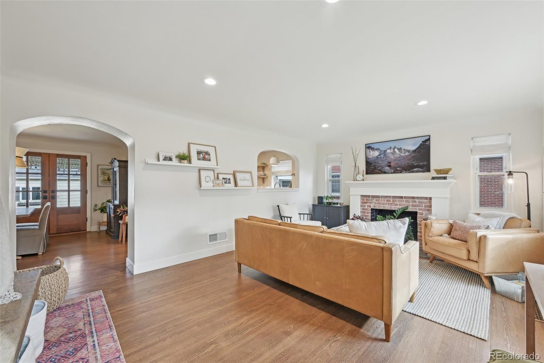
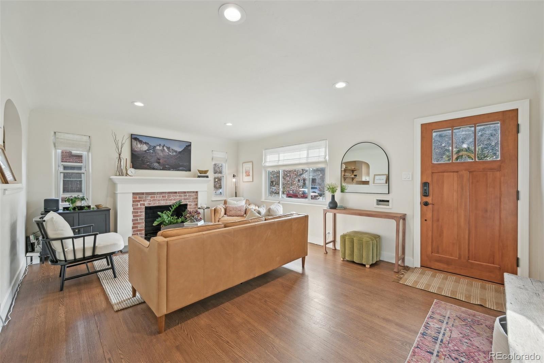
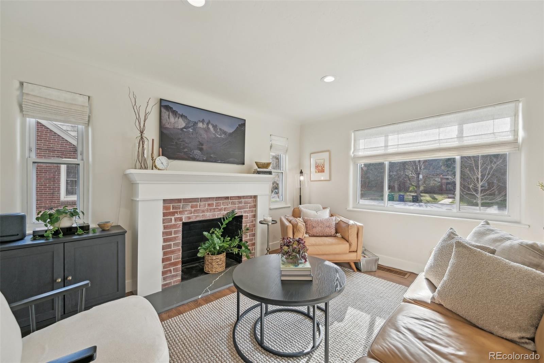
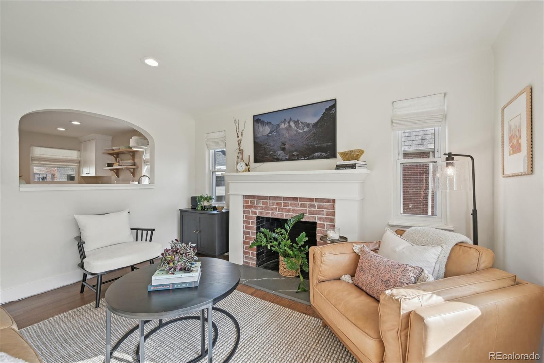
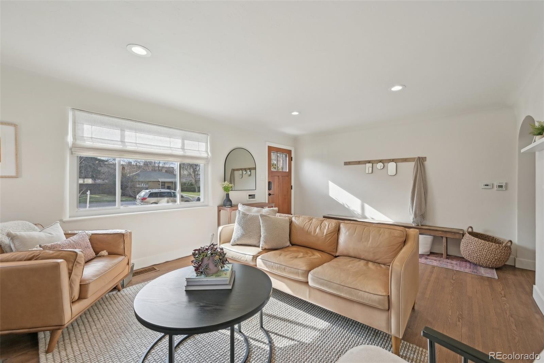
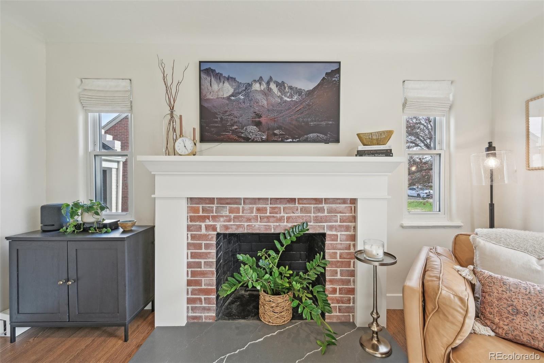
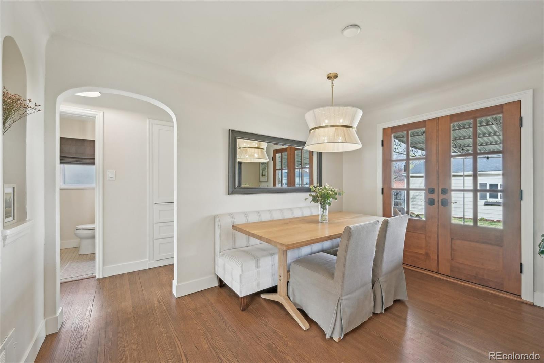
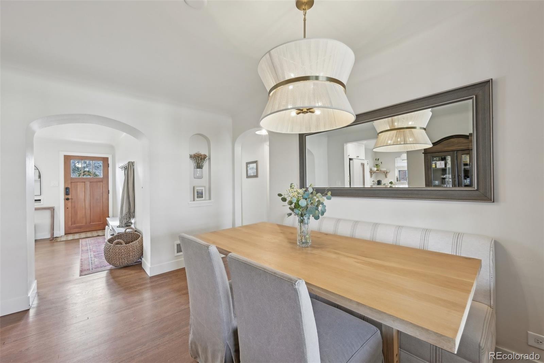
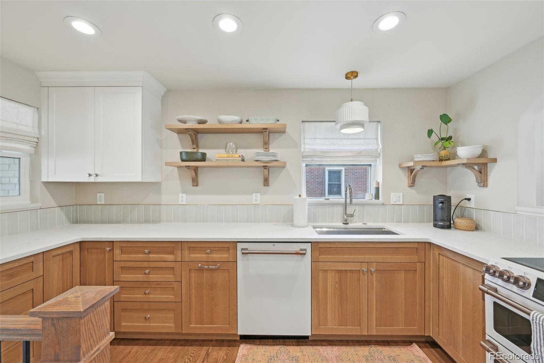
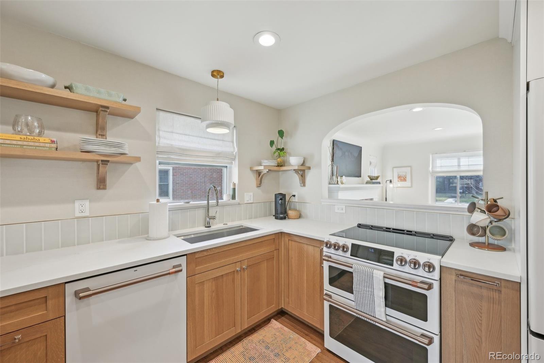
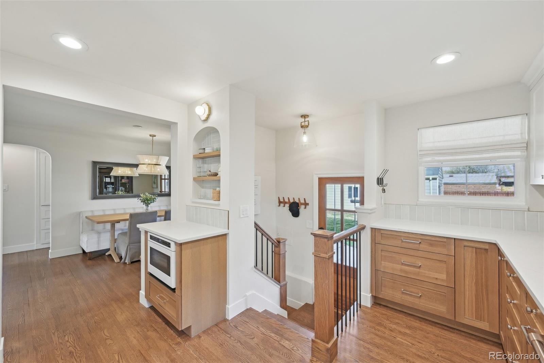
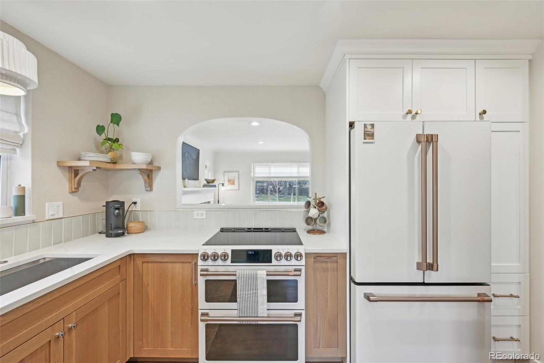
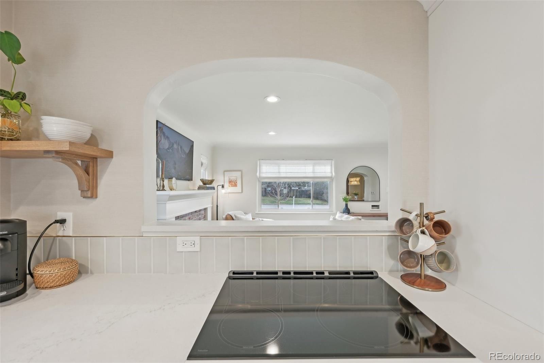
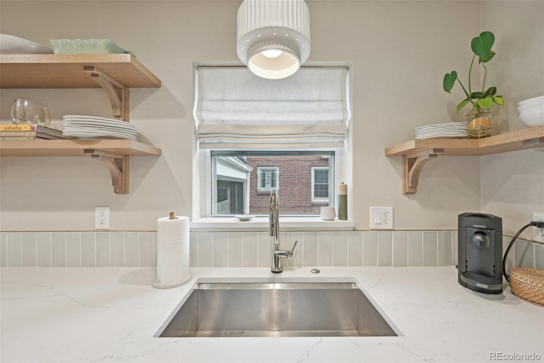
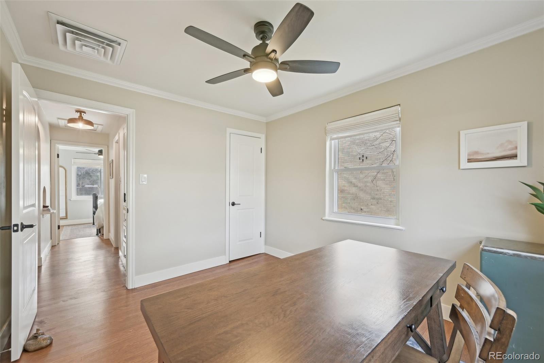
***Sellers are willing to provide buyers with a $10,000 credit to buy down interest rate or closing costs*** Welcome to 2830 Forest Street--where thoughtful design, modern upgrades, and a prime Denver location come together to create a home that checks every box. Recently and completely remodeled, this home feels straight out of HGTV. Custom wood doors and gorgeous hardwood floors flow through the main level and into a show-stopping kitchen featuring sleek finishes, updated appliances, and a layout made for both entertaining and everyday living.
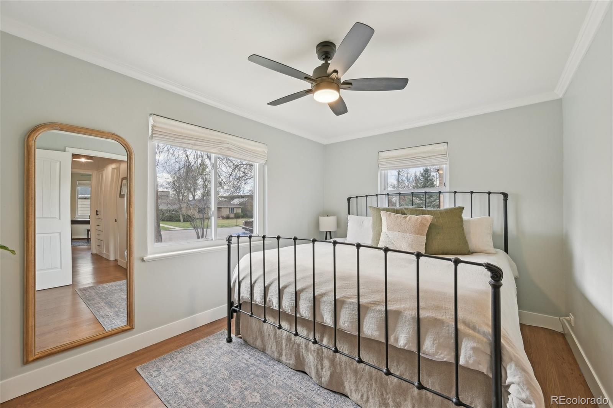
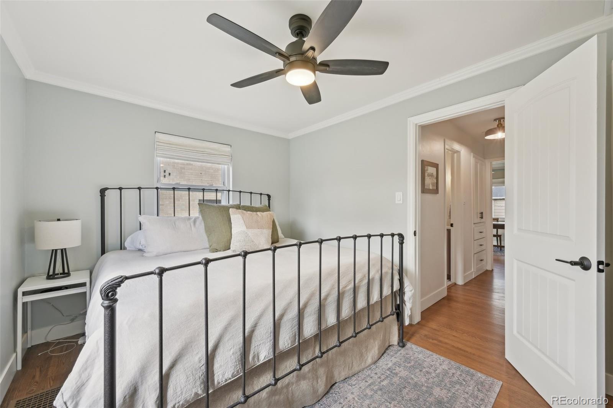
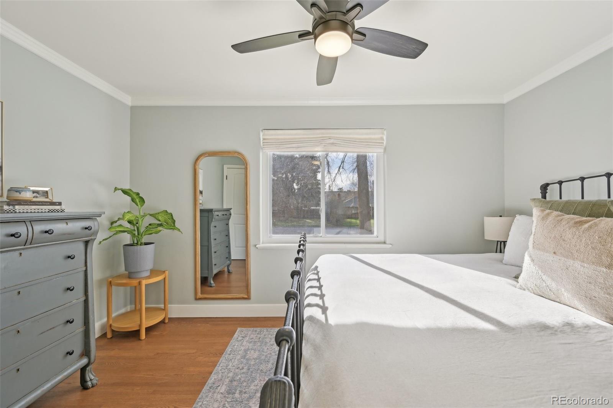
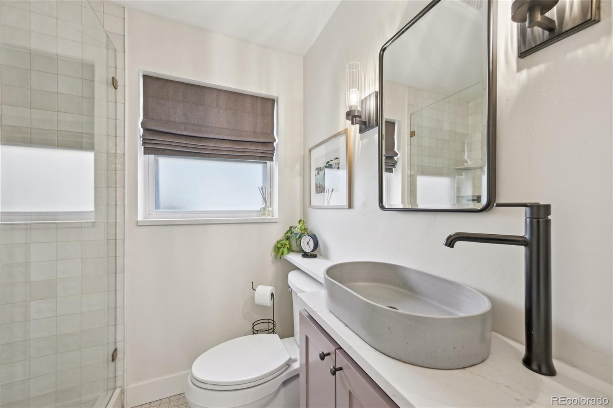
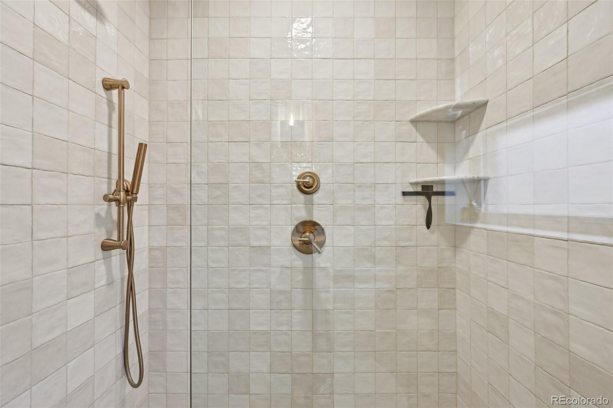
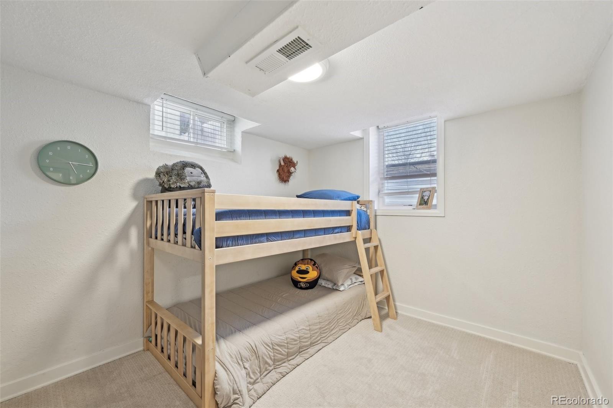
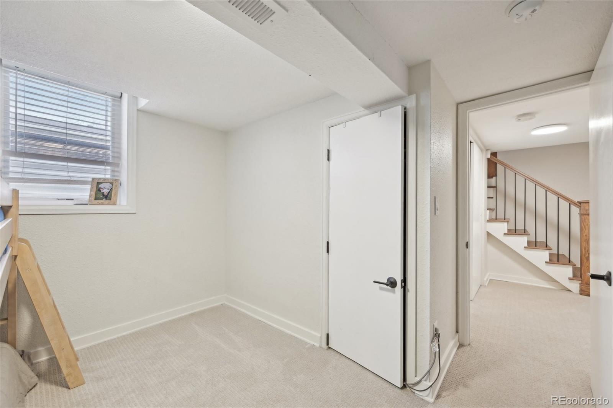
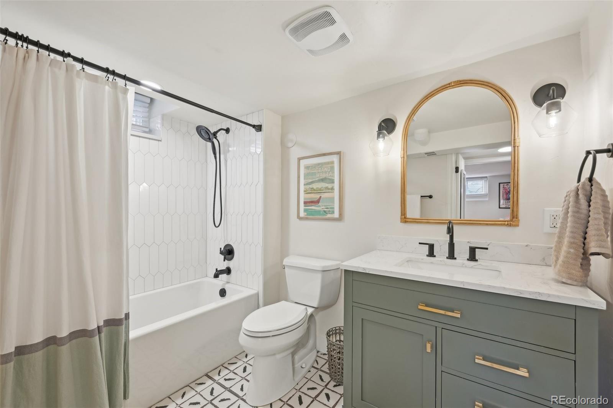
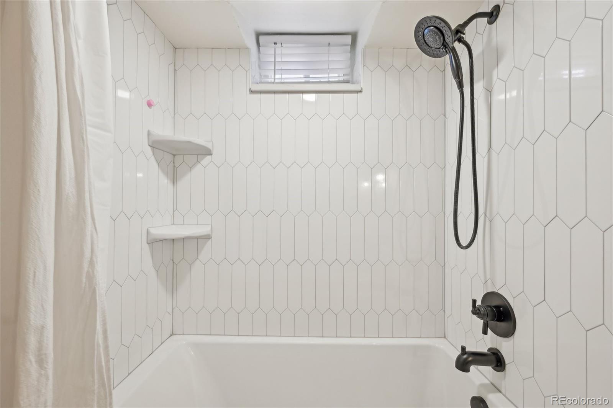
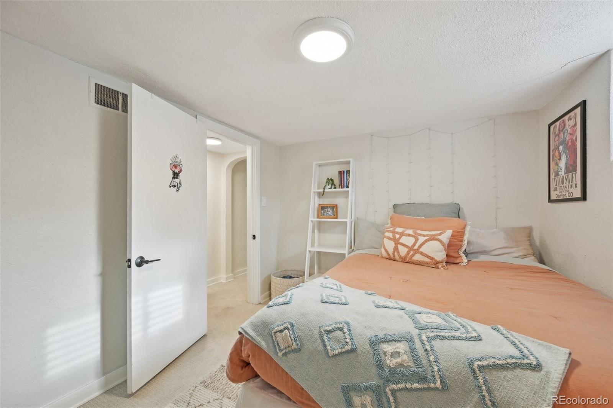
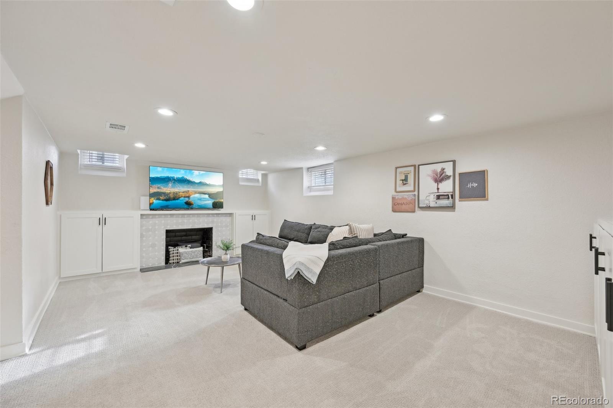
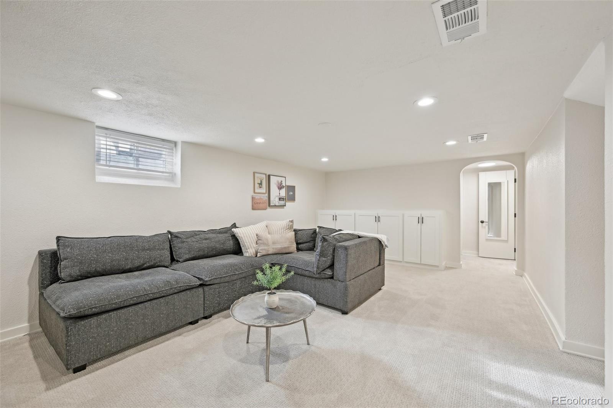
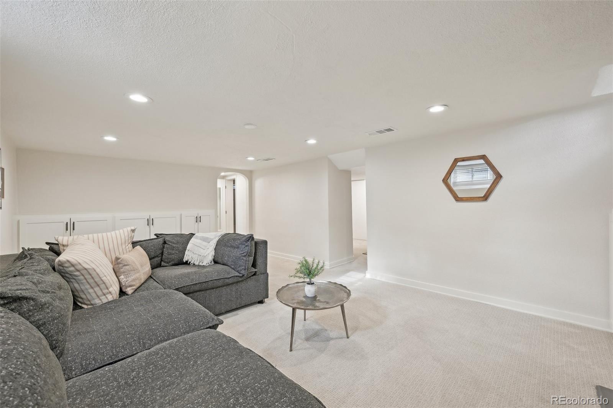
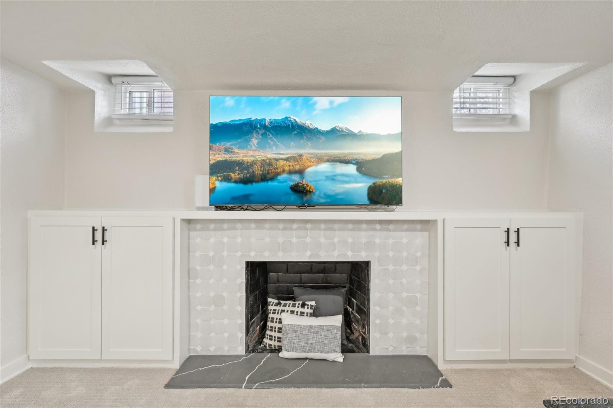
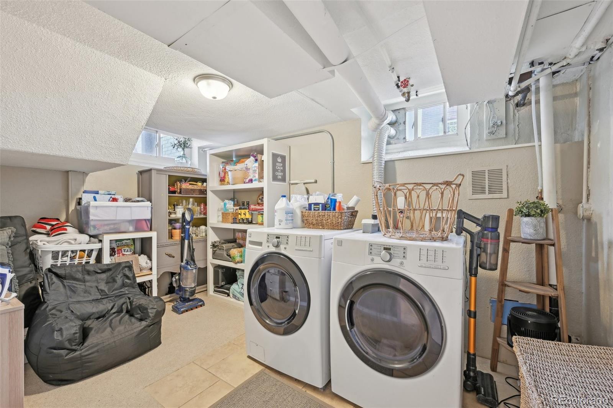
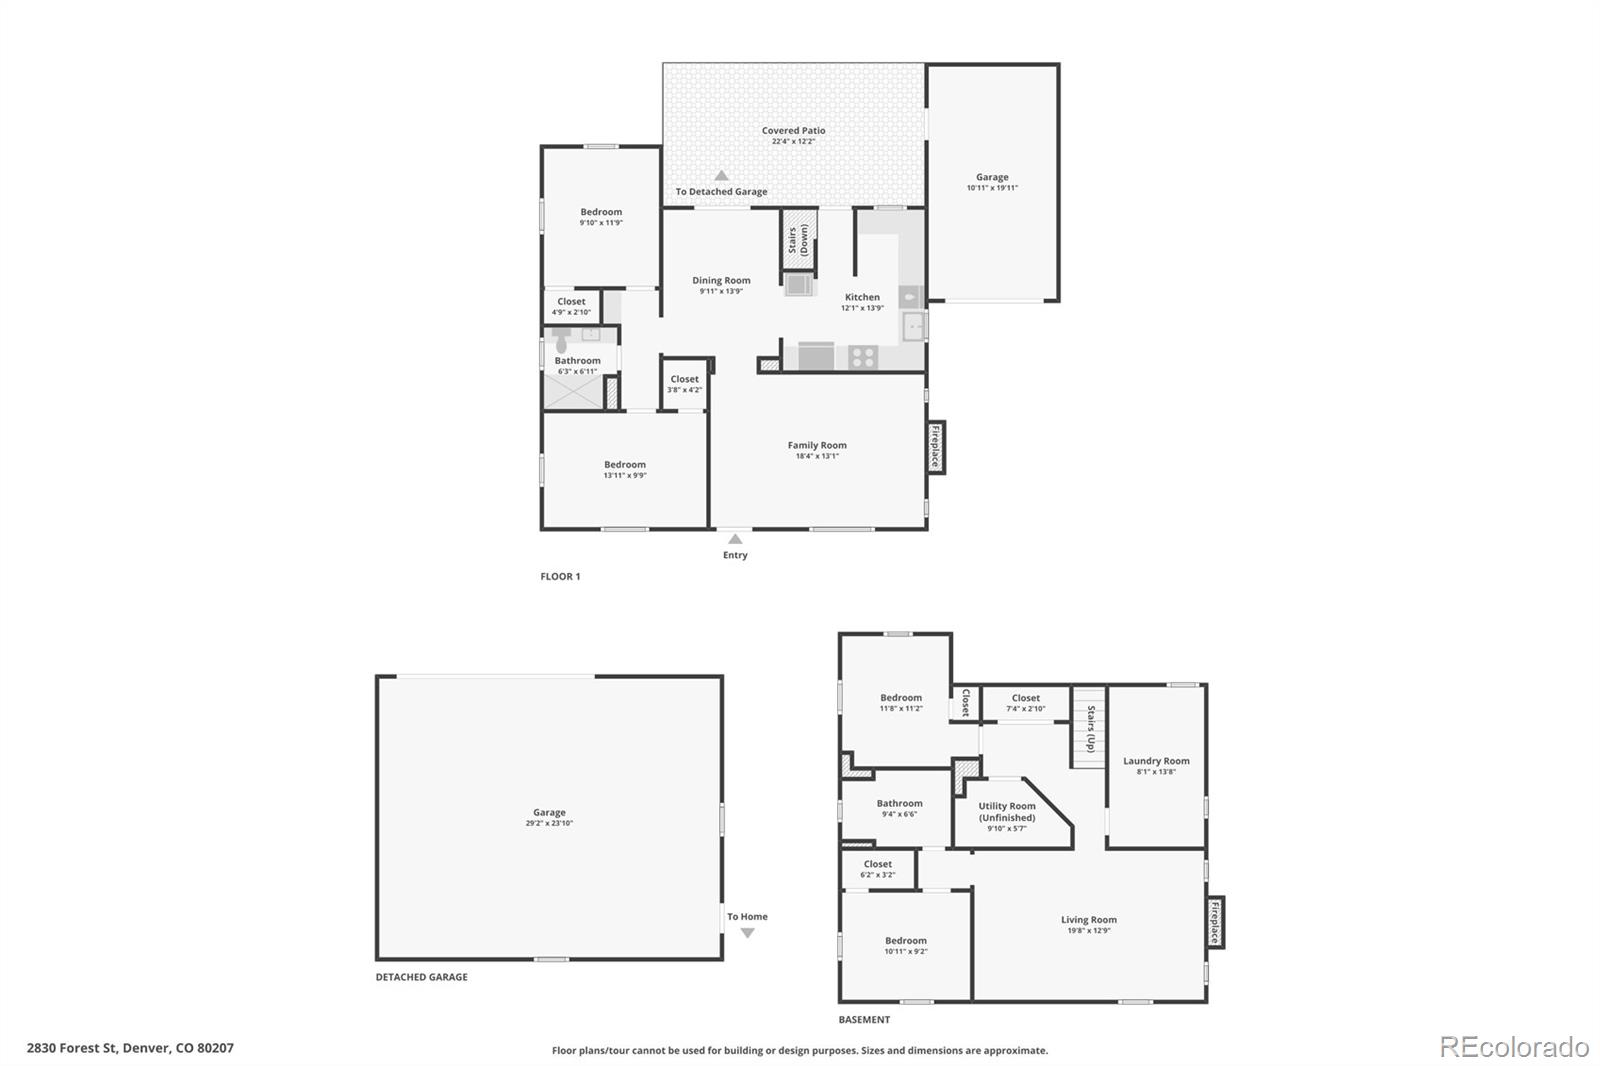
Upstairs, you'll find two generously sized bedrooms and a beautifully finished contemporary bathroom. Head downstairs to discover a large second living room, two additional bedrooms, another full bath, the laundry area, and ample storage--perfect for guests, roommates, or creating separate zones for work and play.
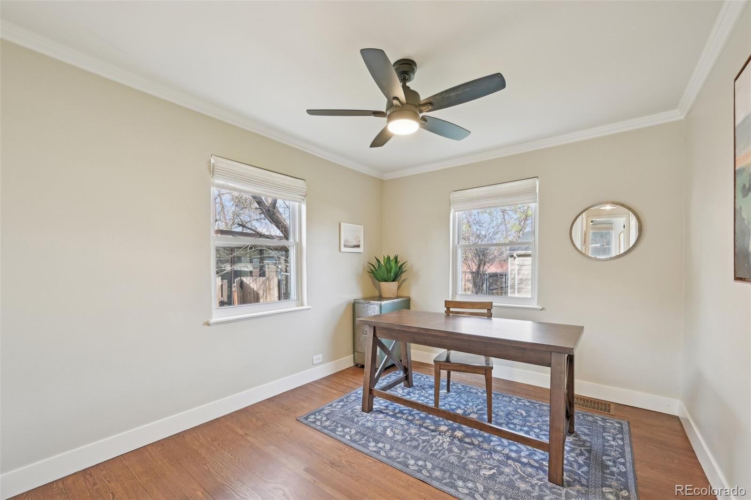
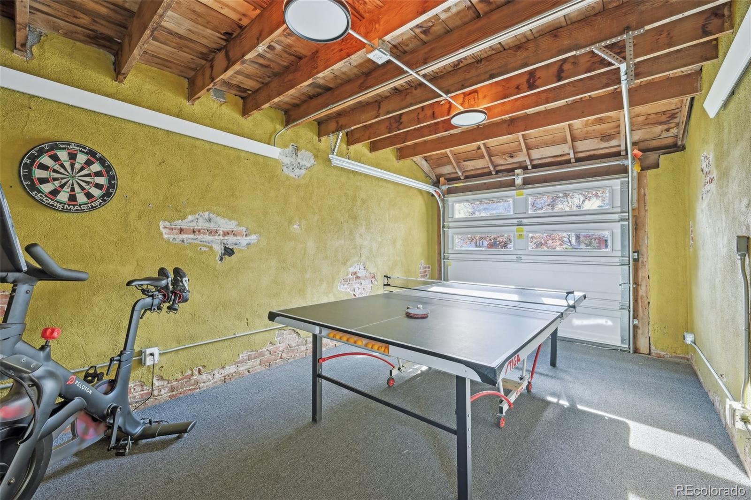
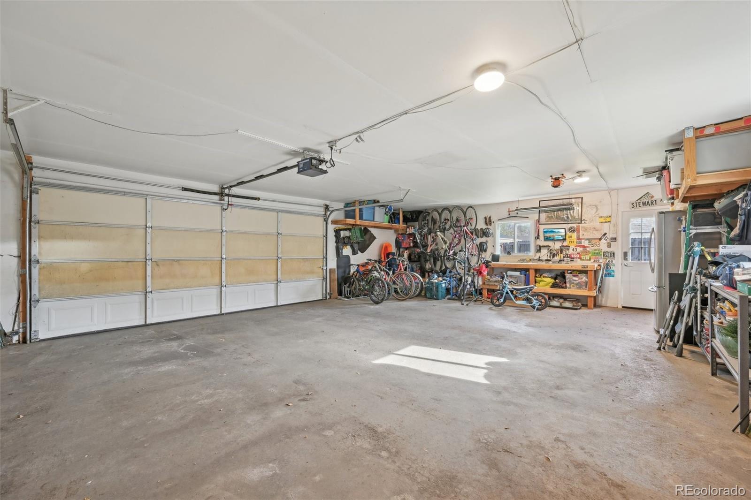
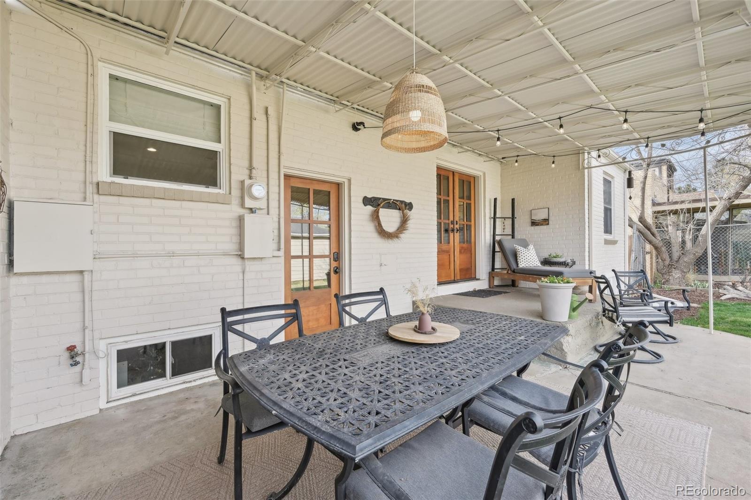
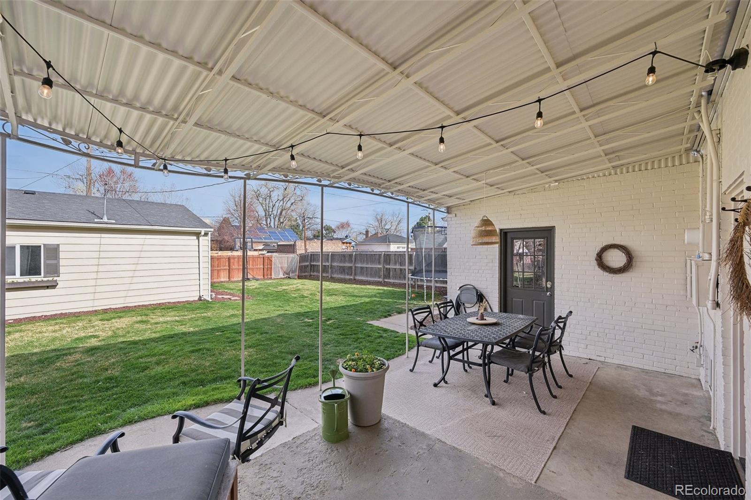
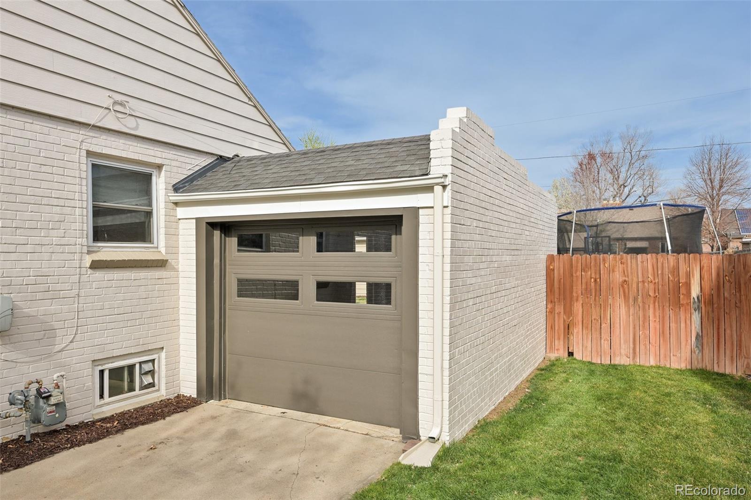
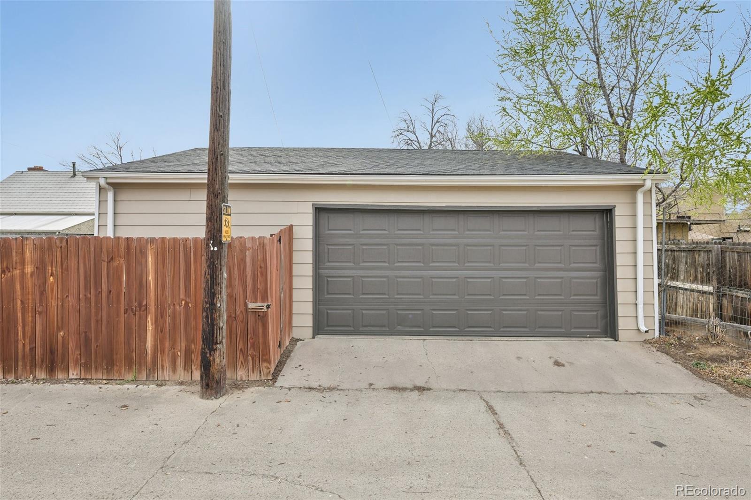
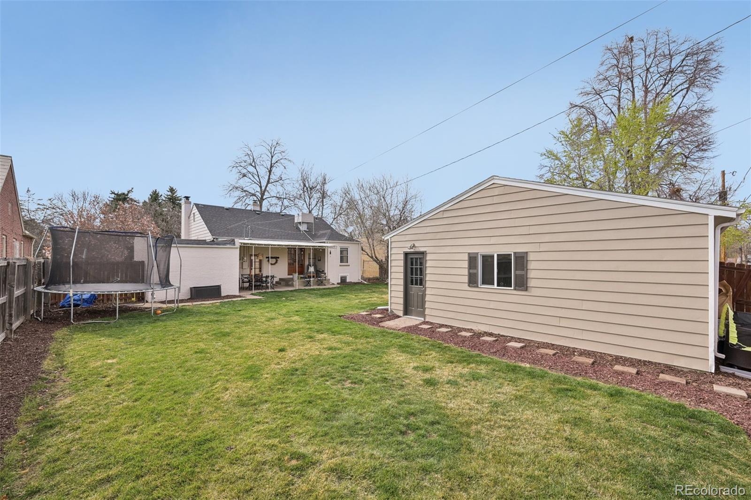
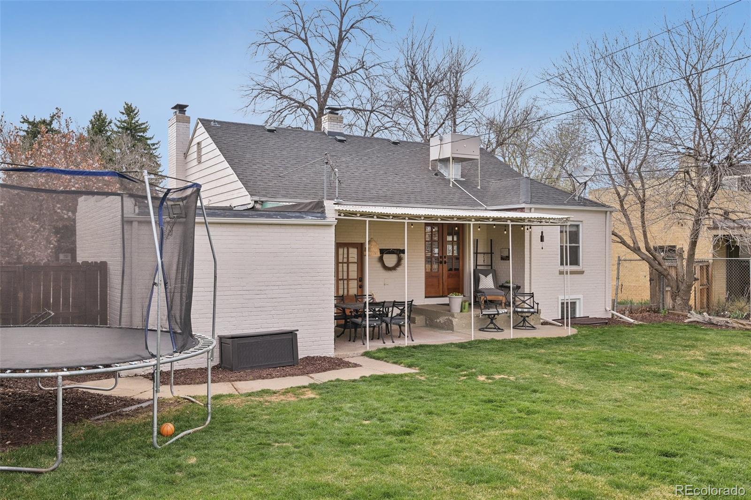
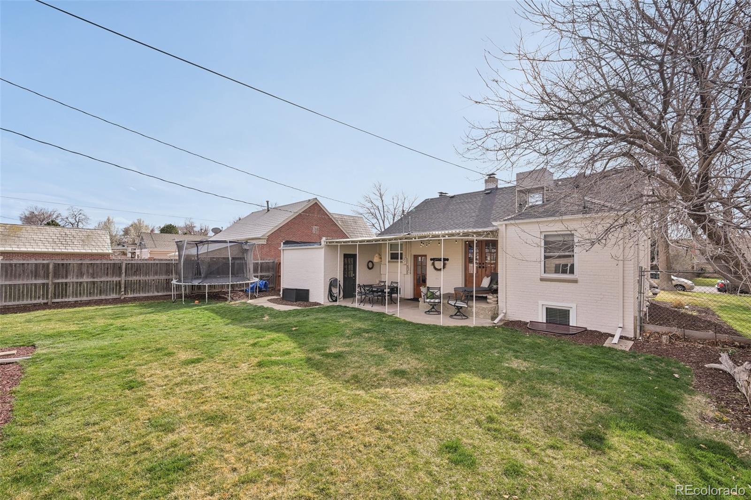
One of the standout features of this home is the converted one-car attached garage, now a temperature-controlled flex space ideal as an office, gym, media room, or man-cave/she-shed. Out back, an ENORMOUS detached garage provides even more storage for gear, bikes, or a dream workshop. The front and backyard are meticulously maintained with irrigation already in place and the covered back patio makes outdoor living just as enjoyable as the indoors.
Location-wise, it doesn't get much better--tucked directly behind the restaurants, playground, and brewery on Fairfax and walking distance to many other Park Hill favorites. Just a short drive to downtown Denver, RiNo, Cherry Creek, Central Park, and Stanley Marketplace. The home is zoned for the most desirable neighborhood schools including Park Hill Elementary, McAuliffe Middle School and East High School. If you're looking for a turn-key home in one of Denver's most connected neighborhoods, 2830 Forest Street is the one to beat. Compare it to anything else on the market and you will not be disappointed!!!
Upstairs, you'll find two generously sized bedrooms and a beautifully finished contemporary bathroom. Head downstairs to discover a large second living room, two additional bedrooms, another full bath, the laundry area, and ample storage--perfect for guests, roommates, or creating separate zones for work and play.
One of the standout features of this home is the converted one-car attached garage, now a temperature-controlled flex space ideal as an office, gym, media room, or man-cave/she-shed. Out back, an ENORMOUS detached garage provides even more storage for gear, bikes, or a dream workshop. The front and backyard are meticulously maintained with irrigation already in place and the covered back patio makes outdoor living just as enjoyable as the indoors.
Location-wise, it doesn't get much better--tucked directly behind the restaurants, playground, and brewery on Fairfax and walking distance to many other Park Hill favorites. Just a short drive to downtown Denver, RiNo, Cherry Creek, Central Park, and Stanley Marketplace. The home is zoned for the most desirable neighborhood schools including Park Hill Elementary, McAuliffe Middle School and East High School. If you're looking for a turn-key home in one of Denver's most connected neighborhoods, 2830 Forest Street is the one to beat. Compare it to anything else on the market and you will not be disappointed!!!
Overview
Property Type
Residential
Location
2830 Forest Street, Denver, CO 80207
Zoning
E-SU-DX
MLS ID
2242196
Listing Last Updated
Property Features & Amenities
Interior
Total Bedrooms
4
Full Bathrooms
1
Three-Quarter Bathrooms
1
Flooring
Carpet, Tile, Wood
Appliances
Dishwasher, Disposal, Microwave, Oven, Refrigerator
Other Interior Features
Built-in Features, Ceiling Fan(s), Granite Counters, Open Floorplan
Exterior
Stories
1
Garage Spaces
2.0
Water Source
Public
Utilities
Cable Available, Electricity Available, Internet Access (Wired)
Roof
Composition
Lot Features
Level
Heat Type
Forced Air, Natural Gas
Air Conditioning
Evaporative Cooling
Sewer
Public Sewer
Substructure
Slab
Other Exterior Features
Garden, Lighting, Private Yard, Rain Gutters
Details
Total Area
2,479 Sq.Ft.
Financial
Price
$1,025,000
Real Estate Tax
$4,564/yr
Exclusive Listing Agents
