


Property Description
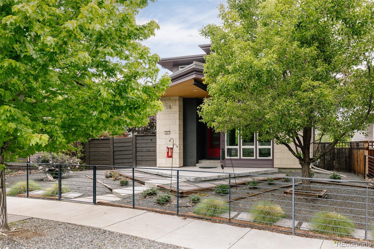
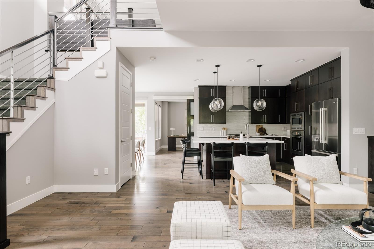
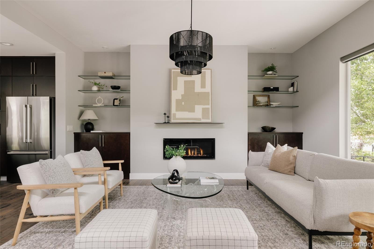
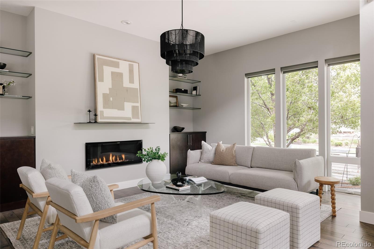
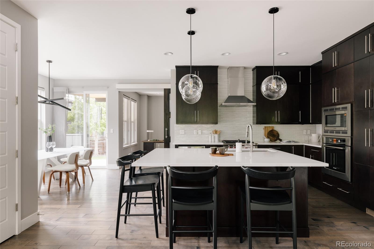
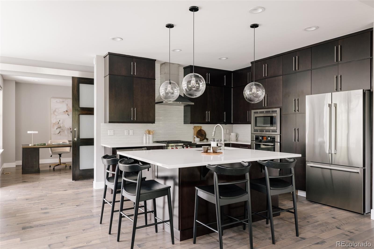
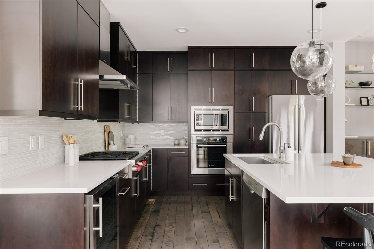
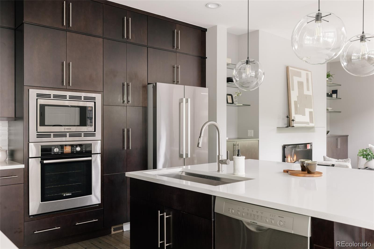
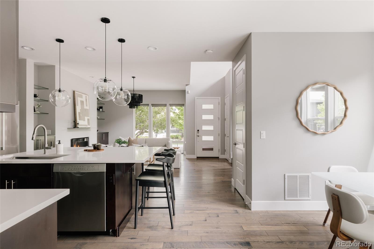
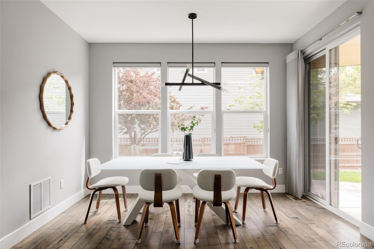
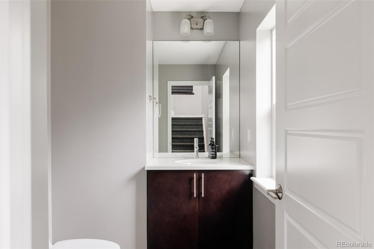
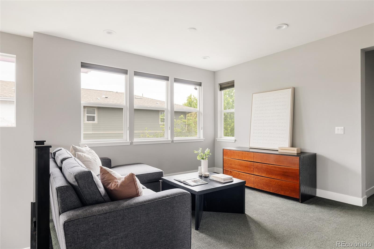
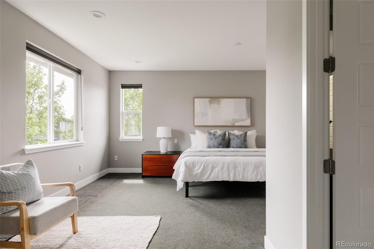
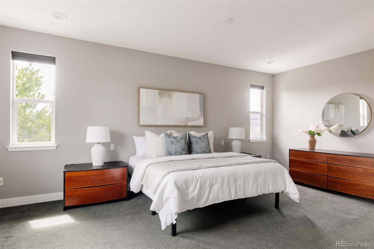
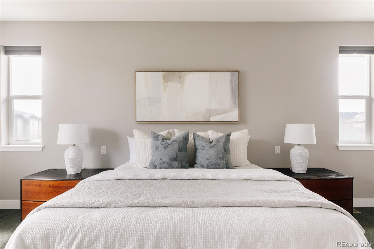
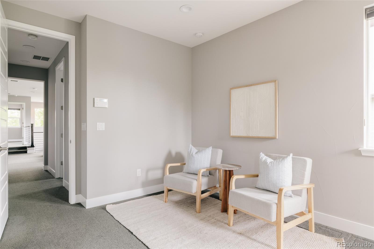
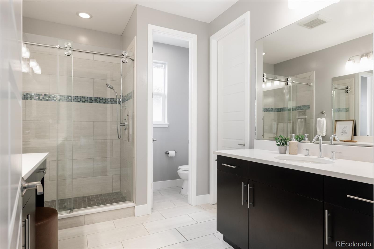
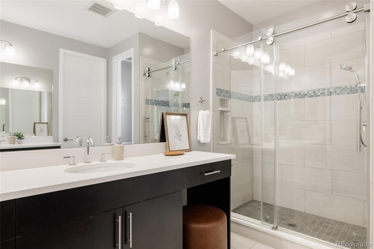
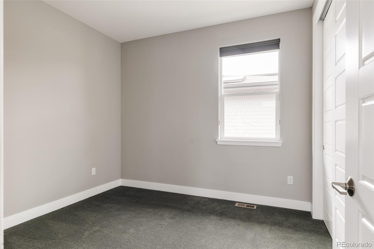
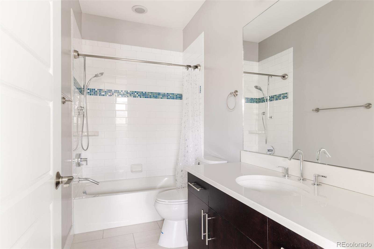
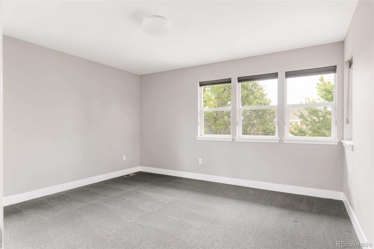
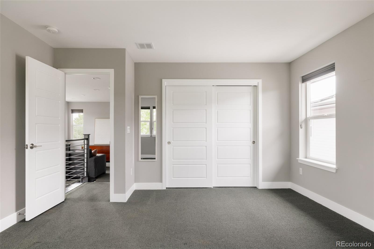
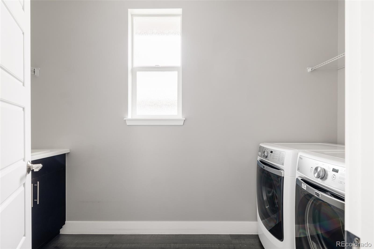
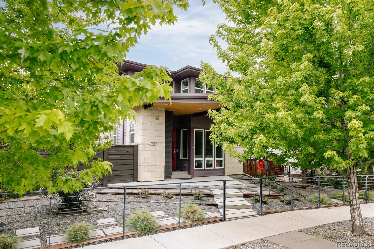
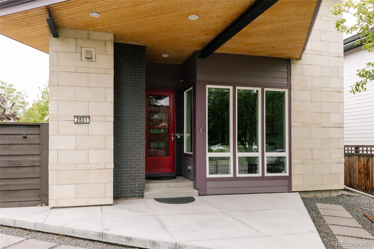
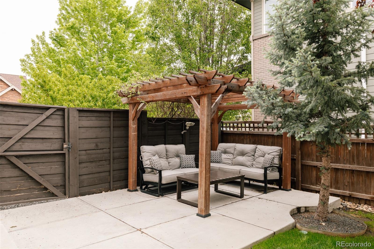
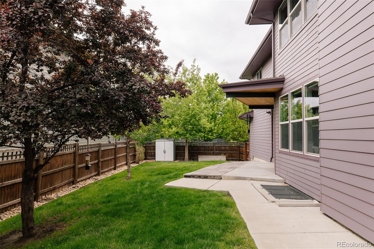
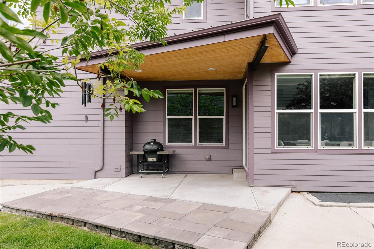
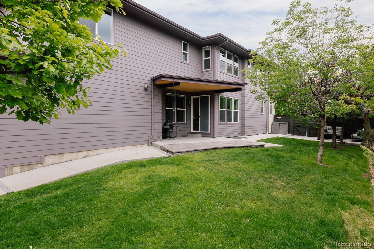
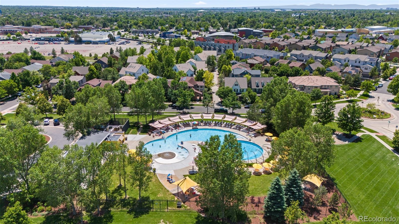
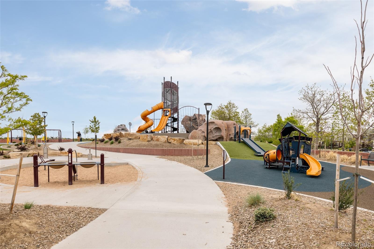
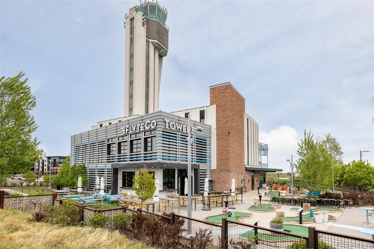
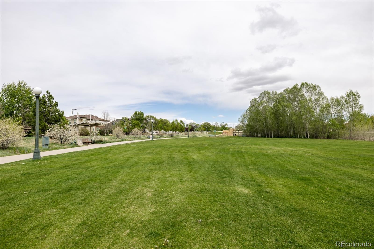
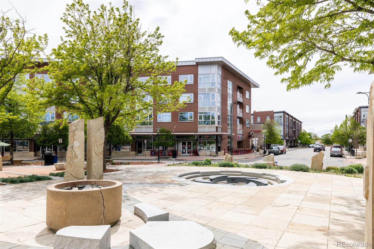
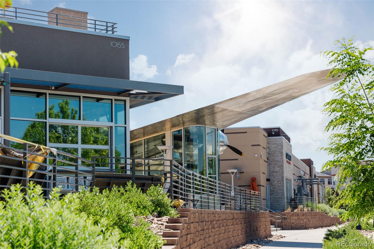
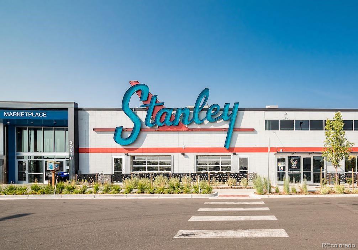
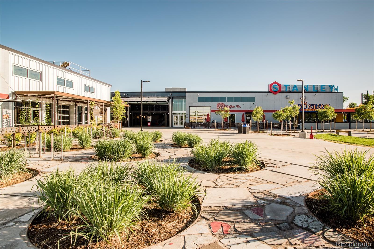
1/2 block from Rumble Park & Cherry Pie Park & moments from Stanley Marketplace, Eastbridge, Bluff Lake Nature Center, U of Colorado Hospital, Children's Hospital & the Fitzsimons Medical Campus, this Infinity Lime residence delivers an inviting front porch, cantilevered patio roof & custom metal front fencing. Step inside to painted interiors & wide plank flooring throughout the main level. The living room is anchored by a gas fireplace & Hunter Douglas Silhouette window treatments. The kitchen is designed for everyday living & entertaining with quartz countertops, stacked cabinetry to the ceiling, custom backsplash & upgraded appliances including a Wolf range top, Zephyr hood & Bosch refrigerator, dishwasher, oven & microwave. Just off the kitchen, the mudroom features built-in hooks, bench seating & storage. Upstairs, the primary suite offers Hunter Douglas Vignette & Duette treatments & a walk-in closet with a custom Elfa organization system. The bath includes dual vanities with quartz countertops & a private water closet. 2 additional beds also feature custom Elfa closets, while the loft provides flex space. A full bath & laundry room complete the upper level. The unfinished basement includes a bath rough-in. Additional upgrades include a steam humidifier & central vacuum system. Outside, the backyard has an extended patio, Wisteria-covered pergola, mature landscaping, raised garden box & nectarine/plum trees. The oversized 2 car garage offers storage & hot water access. Just 1 block from Isabella Bird Community School, this home is moments from parks, trails, King Soopers & less than 10 minutes from Anschutz Medical Complex. Additional upgrades throughout the home include a whole-house steam humidifier for year-round comfort, a central vacuum system, bathroom storage, including inset medicine cabinets flanking all 3 sinks across the 2 full baths, along with a floor-to-ceiling linen closet in the secondary upstairs bathroom. As well as a new roof!
Overview
Property Type
Residential
Location
2831 Joliet Street, Denver, CO 80238
Zoning
R-MU-20
MLS ID
6801301
Listing Last Updated
Property Features & Amenities
Interior
Total Bedrooms
3
Full Bathrooms
1
Three-Quarter Bathrooms
1
Half Bathrooms
1
Flooring
Carpet, Tile, Wood
Appliances
Convection Oven, Dishwasher, Disposal, Dryer, Gas Water Heater, Humidifier, Microwave, Range, Range Hood, Refrigerator, Self Cleaning Oven, Sump Pump, Tankless Water Heater, Washer, Wine Cooler
Other Interior Features
Built-in Features, Central Vacuum, Eat-in Kitchen, High Ceilings, Jack Jill Bathroom, Kitchen Island, Open Floorplan, Primary Suite, Quartz Counters, Smart Thermostat, Sound System, Walk-In Closet(s), Wired for Data
Exterior
Stories
2
Garage Spaces
2.0
Water Source
Public
Utilities
Cable Available, Electricity Connected, Internet Access (Wired), Natural Gas Connected, Phone Available
Roof
Shingle, Metal
Lot Features
Irrigated, Landscaped, Level, Many Trees, Master Planned, Near Public Transit, Sprinklers In Rear
Parking
220 Volts, Concrete, Exterior Access Door, Lighted
Heat Type
Forced Air
Air Conditioning
Central Air
Sewer
Public Sewer
Substructure
Slab
Amenities
Park, Playground, Pool, Tennis Court(s), Trail(s)
Security Features
Carbon Monoxide Detector(s), Smoke Detector(s), Water Leak/Flood Alarm
Other Exterior Features
Garden, Gas Valve, Lighting, Private Yard, Rain Gutters
Details
Total Area
3,605 Sq.Ft.
Neighborhood
Central Park
Architecture Styles
Contemporary
View Description
City
Financial
Price
$1,098,000
Real Estate Tax
$9,461/yr
HOA
$58/mo
Exclusive Listing Agents

