

Property Description
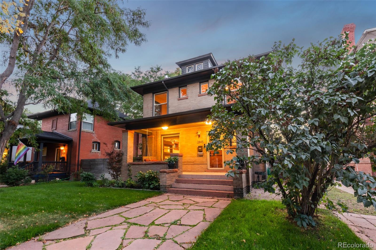
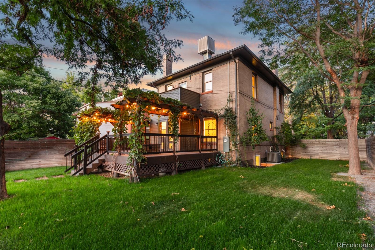
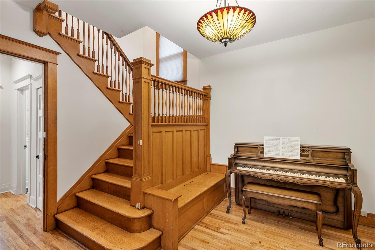
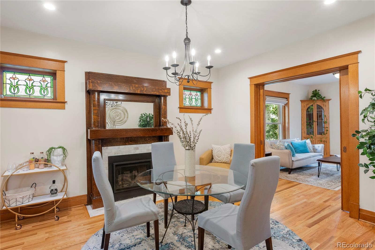
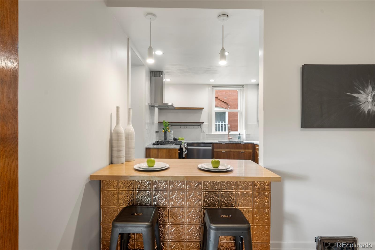
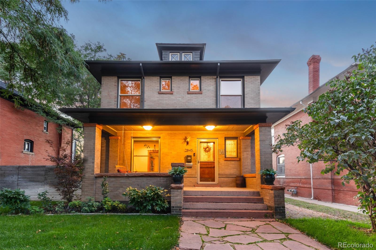
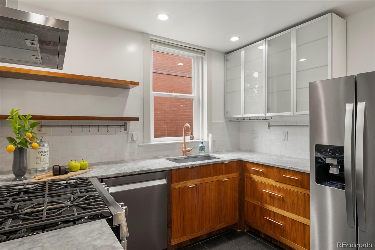
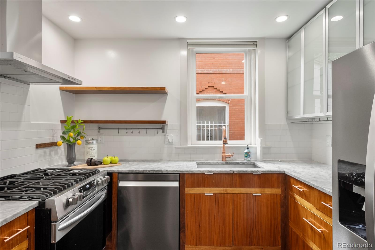
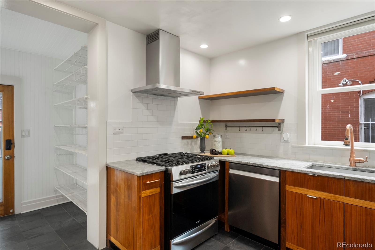
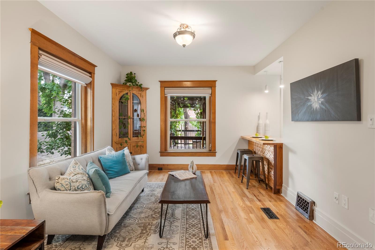
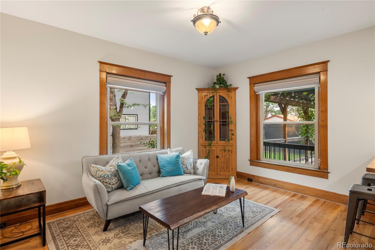
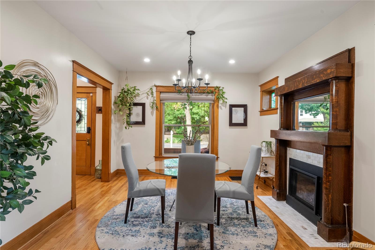
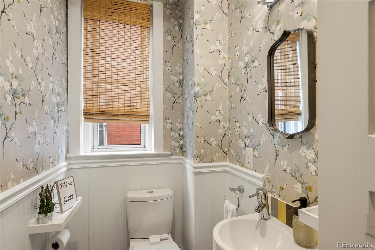
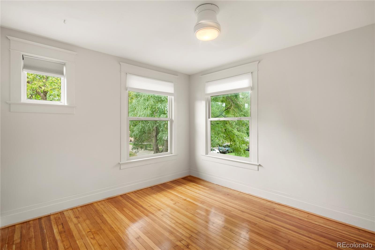
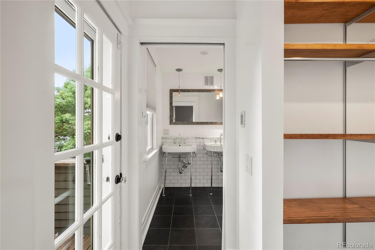
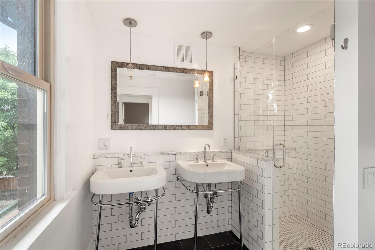
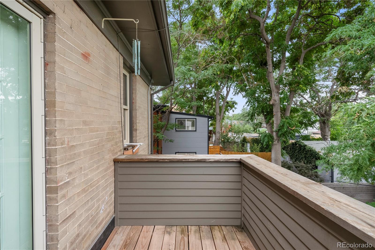
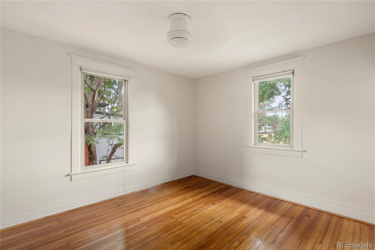
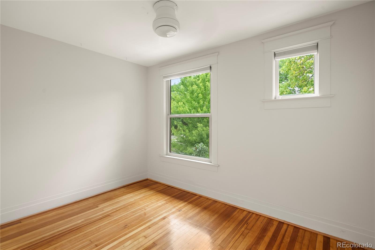
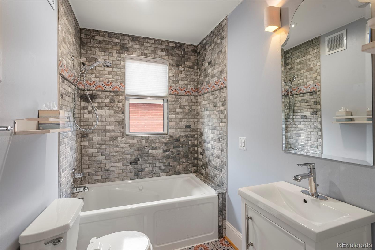
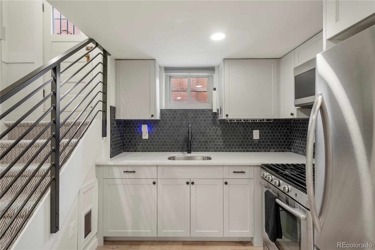
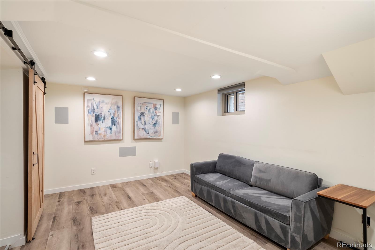
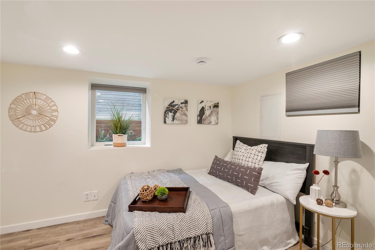
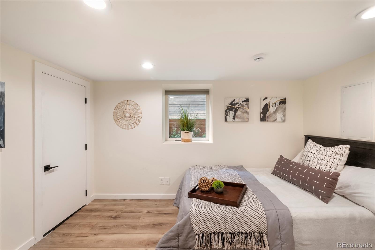
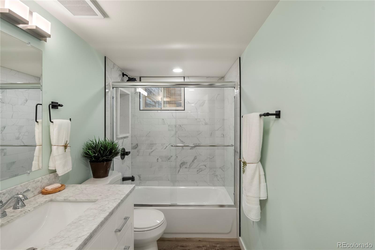
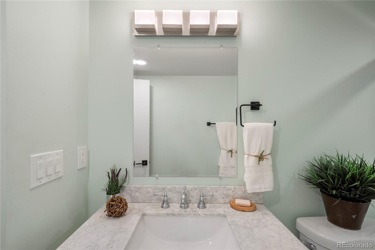
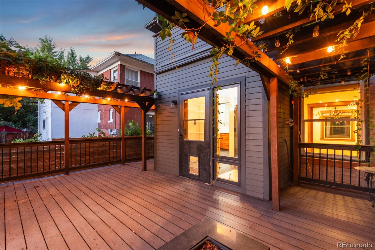
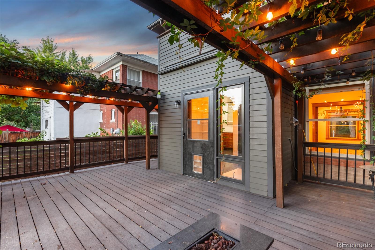
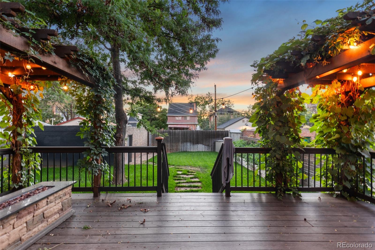
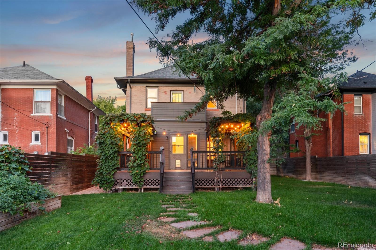
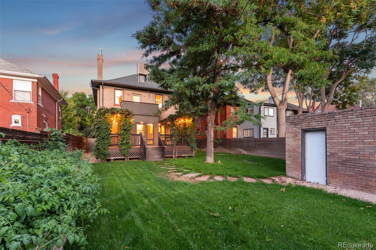
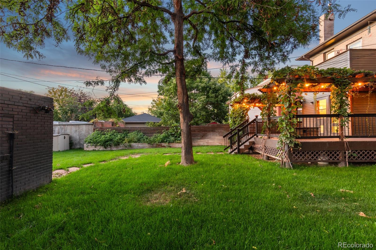
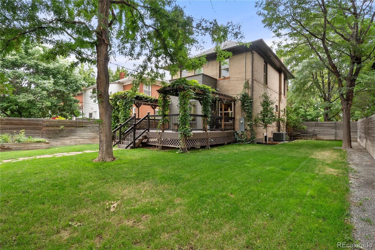
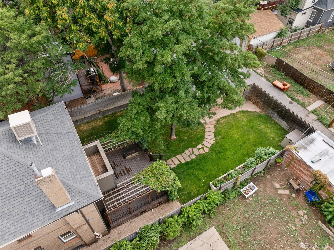
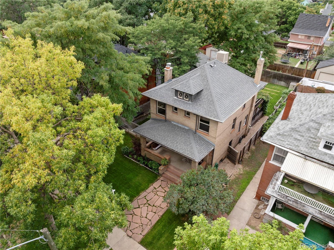
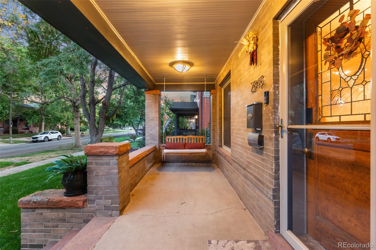
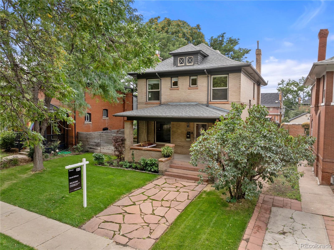
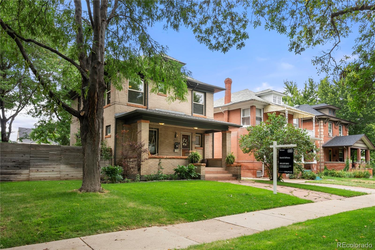
A remarkable under market opportunity on this true Denver Square exuding elegance and sophistication. This stunning home, located in the heart of Whittier, Denver, offers a rare opportunity to own a property on a double lot. Meticulously remodeled to the highest end, every detail of this home reflects the care and craftsmanship of its owners. Spanning 2391 square feet, this residence houses 4 bedrooms and 4 bathrooms. As you step inside, you are greeted by a grand foyer that sets the tone for the refined interiors. The eye is drawn to the detailed woodworking from the floors, staircase and moldings, a quality that stands the test of time. The formal dining room is perfect for hosting gatherings, while the fireplace adds a touch of warmth and comfort to the living spaces. The gourmet kitchen is adorned with marble countertops, like new stainless steel appliances, gas range. and a pantry. Dual pane windows flood the home with natural light, creating a serene ambiance throughout. A highlight of the property is the backyard. The custom wood deck is oversized to entertain and enjoy your retreat in the city. This escape is complete with 2 pergolas. The lot can have a full additional dwelling unit added to it and still have an oversized yard, a true value add of the lot size. The large 2 car detached garage is heated and insulated. On the upper level of the Square you will find soaring ceilings that bring in an abundance of natural light. This level is complete with a large primary suite with 2 closets, a balcony and a designer's dream bathroom. The level is complete with 2 additional bedrooms and full bath. The property also presents an excellent income potential, with the possibility of converting the basement into a 1 bed, 1 bath apartment complete with a full kitchen. Alternatively, the spacious basement can be seamlessly integrated into the main living area, offering versatility for the new owner. This property is truly one of a kind and ready for a new owner.
Overview
Property Type
Residential
Location
2845 N Vine Street, Denver, CO 80205
Zoning
U-SU-B1
MLS ID
5433154
Listing Last Updated
Property Features & Amenities
Interior
Total Bedrooms
4
Full Bathrooms
2
Three-Quarter Bathrooms
1
Half Bathrooms
1
Flooring
Stone, Tile, Wood
Appliances
Dishwasher, Disposal, Dryer, Microwave, Oven, Range, Range Hood, Refrigerator, Washer
Other Interior Features
Built-in Features, Butcher Counters, Ceiling Fan(s), Eat-in Kitchen, Entrance Foyer, Kitchen Island, Marble Counters, Pantry, Primary Suite, Quartz Counters, Radon Mitigation System, Smoke Free, Walk-In Closet(s)
Exterior
Stories
2
Garage Spaces
2.0
Water Source
Public
Utilities
Cable Available, Electricity Connected, Internet Access (Wired), Natural Gas Connected
Roof
Composition
Lot Features
Historical District, Irrigated, Landscaped, Level, Many Trees, Near Public Transit, Sprinklers In Front, Sprinklers In Rear
Parking
220 Volts, Concrete, Dry Walled, Exterior Access Door, Heated Garage, Insulated Garage
Heat Type
Forced Air, Natural Gas, Radiant Floor
Air Conditioning
Central Air, Evaporative Cooling
Sewer
Public Sewer
Substructure
Concrete Perimeter, Slab
Security Features
Carbon Monoxide Detector(s), Smoke Detector(s)
Other Exterior Features
Balcony, Fire Pit, Garden, Lighting, Private Yard, Rain Gutters
Details
Total Area
2,391 Sq.Ft.
Architecture Styles
Denver Square
Financial
Price
$1,070,000
Real Estate Tax
$5,044/yr
Exclusive Listing Agents
