

Property Description
Stylish updates, versatile living areas, and an incredible yard all in a prime Vienna location.
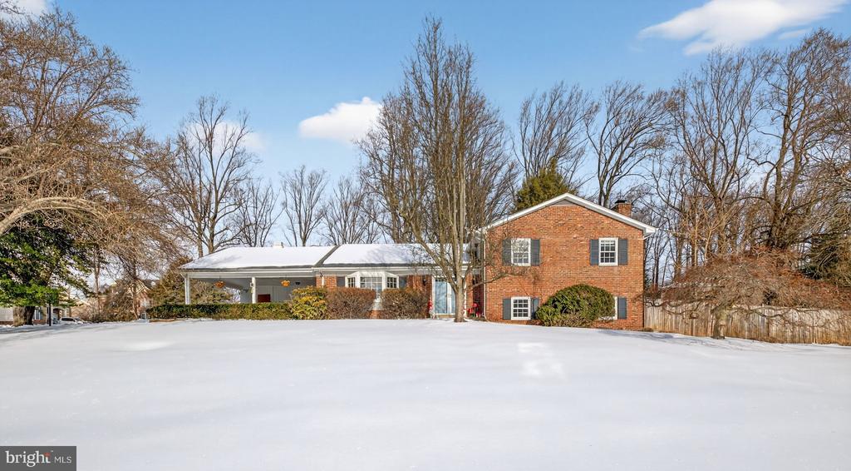
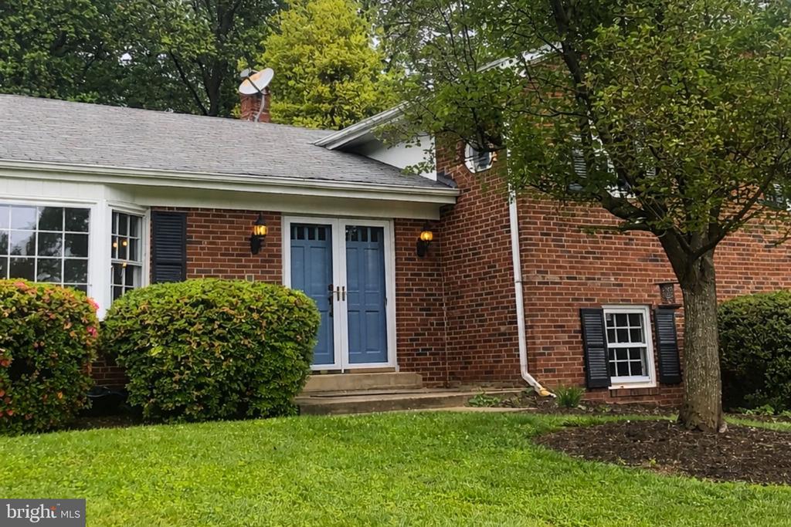
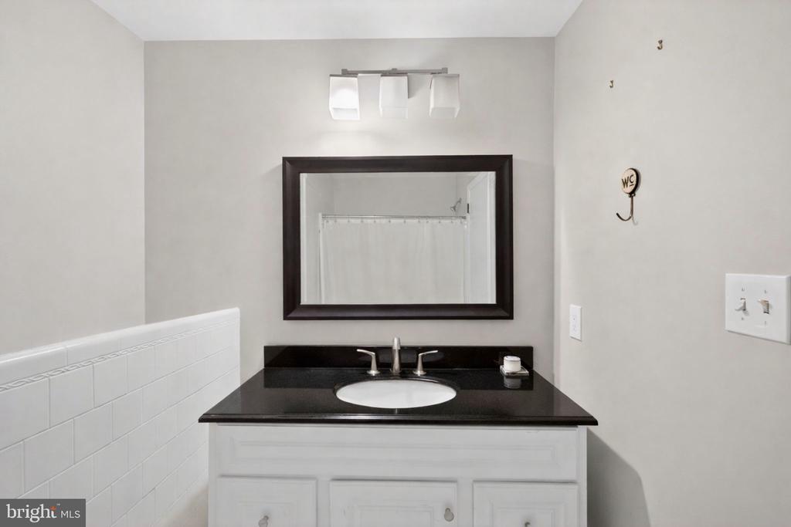
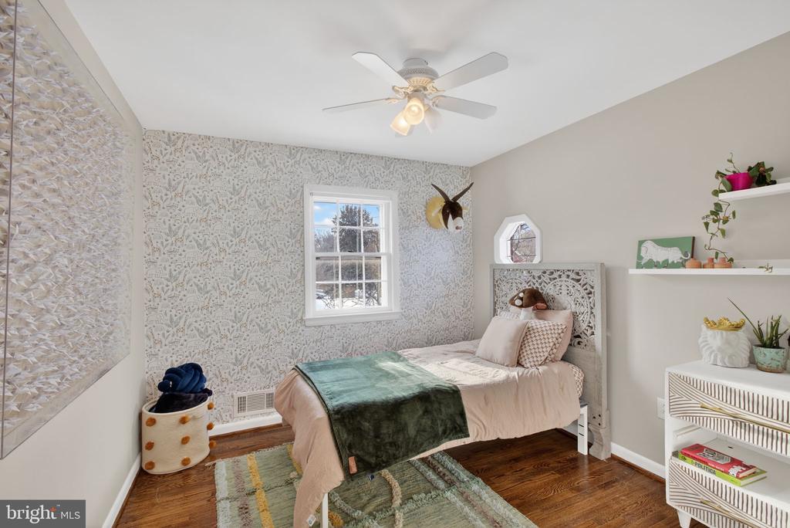
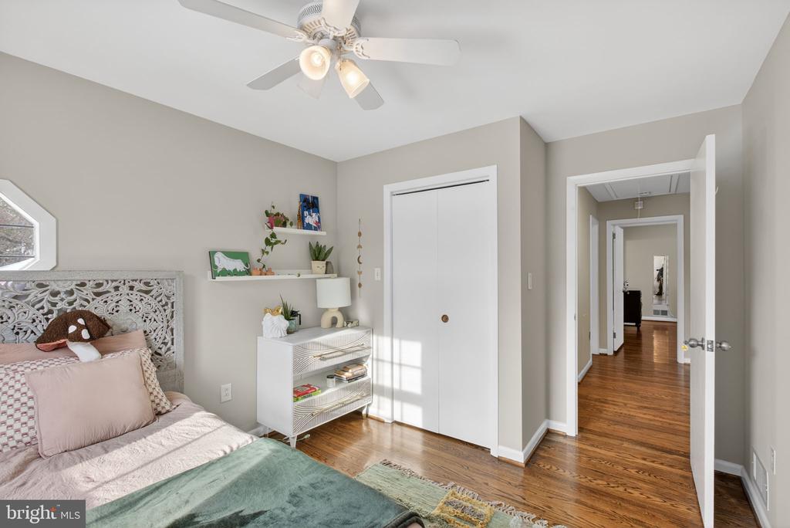
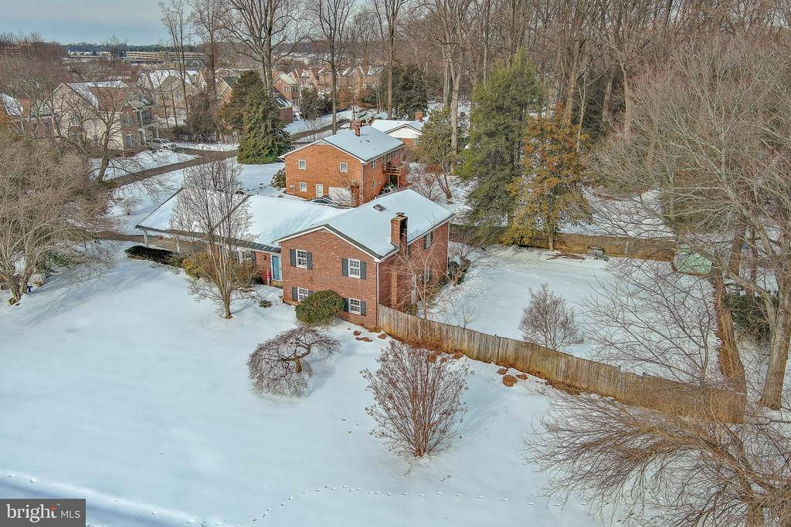
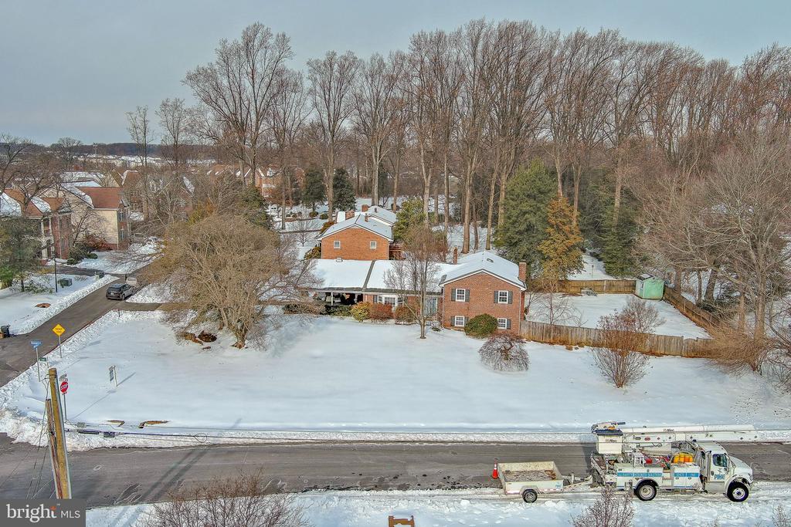
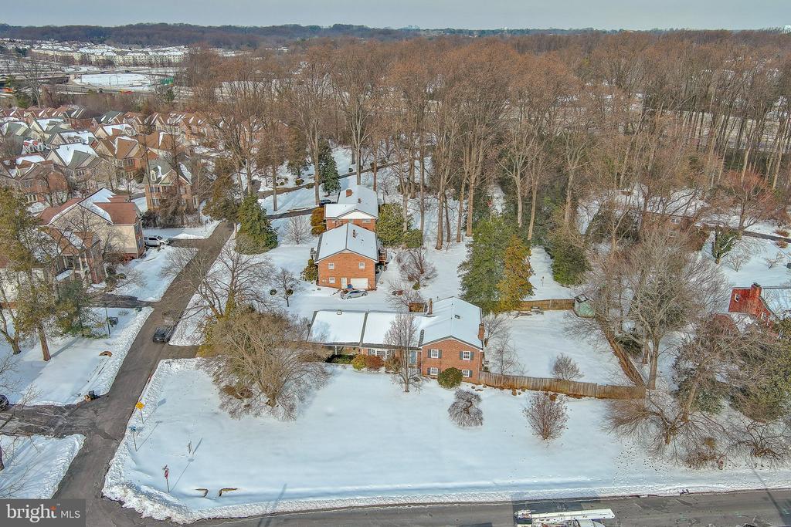
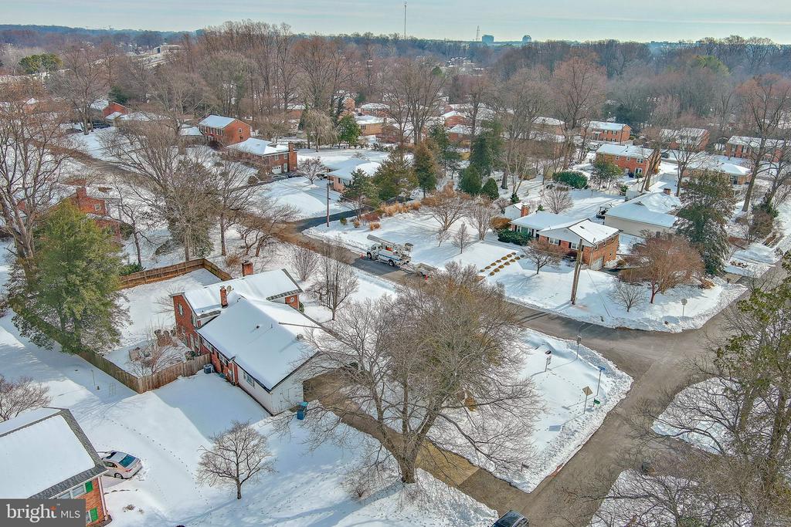
Discover a rare split-level home in the highly desirable Briarwood Farms community, where space, flexibility, and a prime Northern Virginia setting come together across 4 bedrooms and 4 baths.
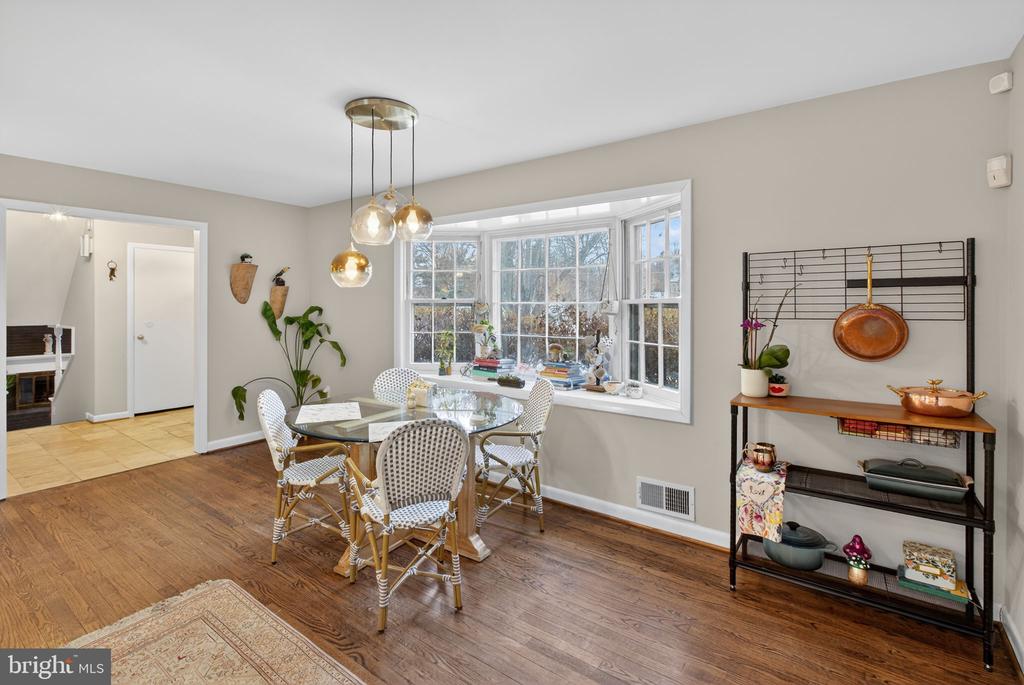
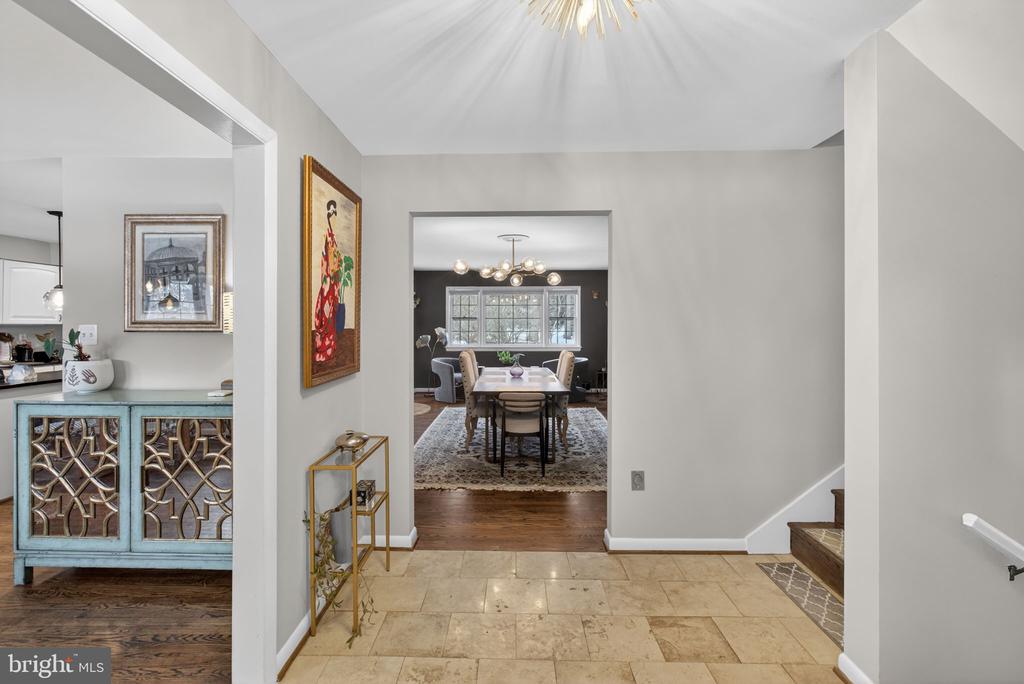
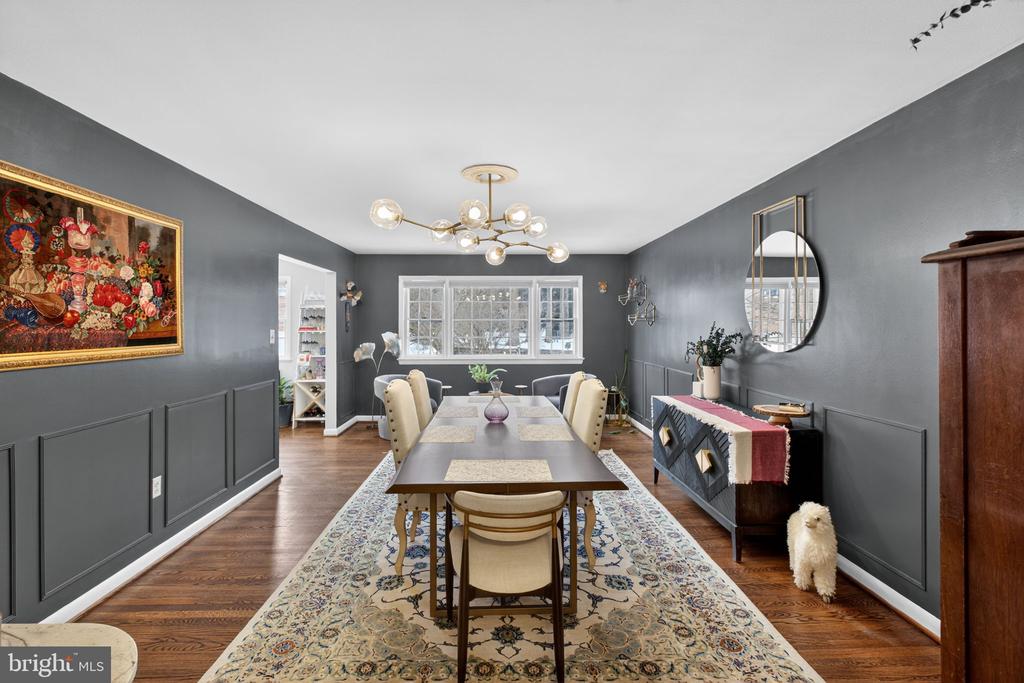
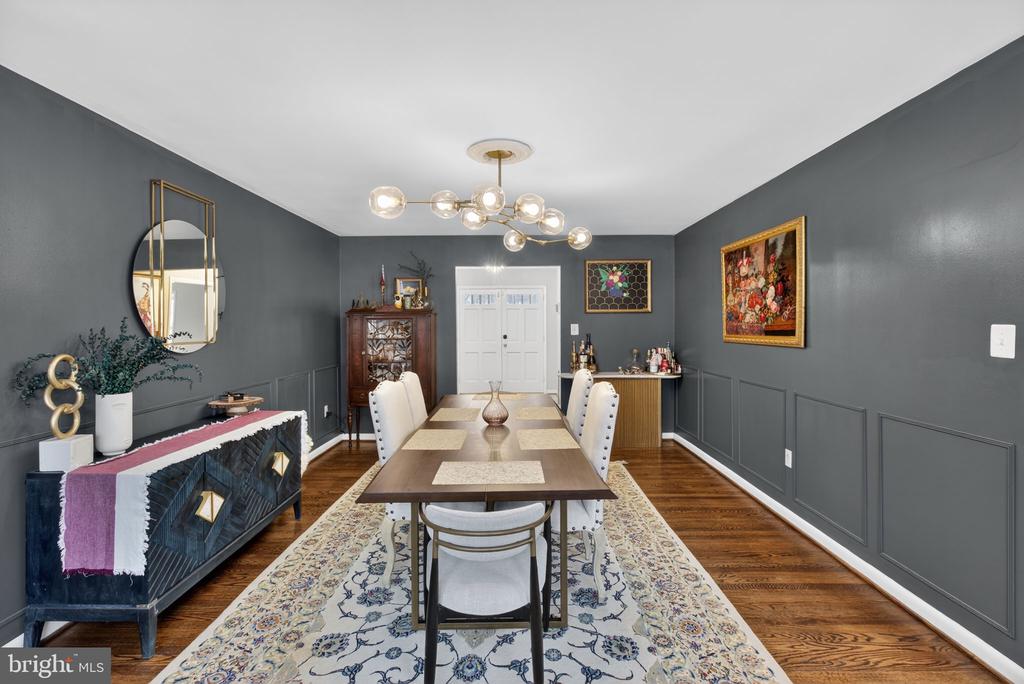
Gleaming hardwood floors run throughout the main level, complemented by stylish finishes. Just off the living space, the dining room stands out with dramatic designer wall detail and a striking modern chandelier that makes a strong visual impression.
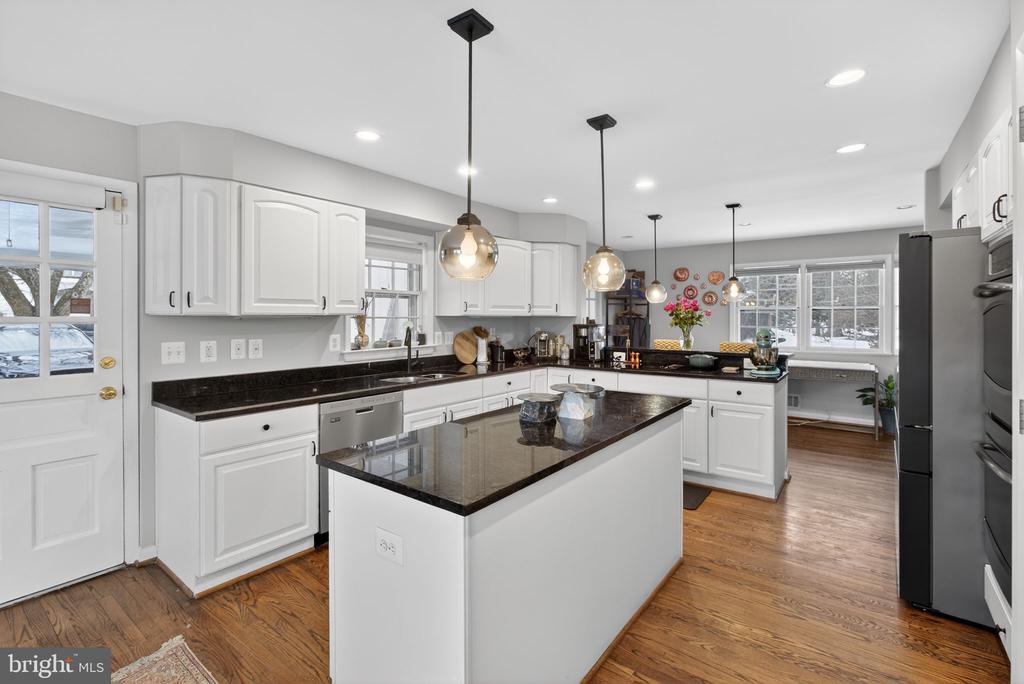
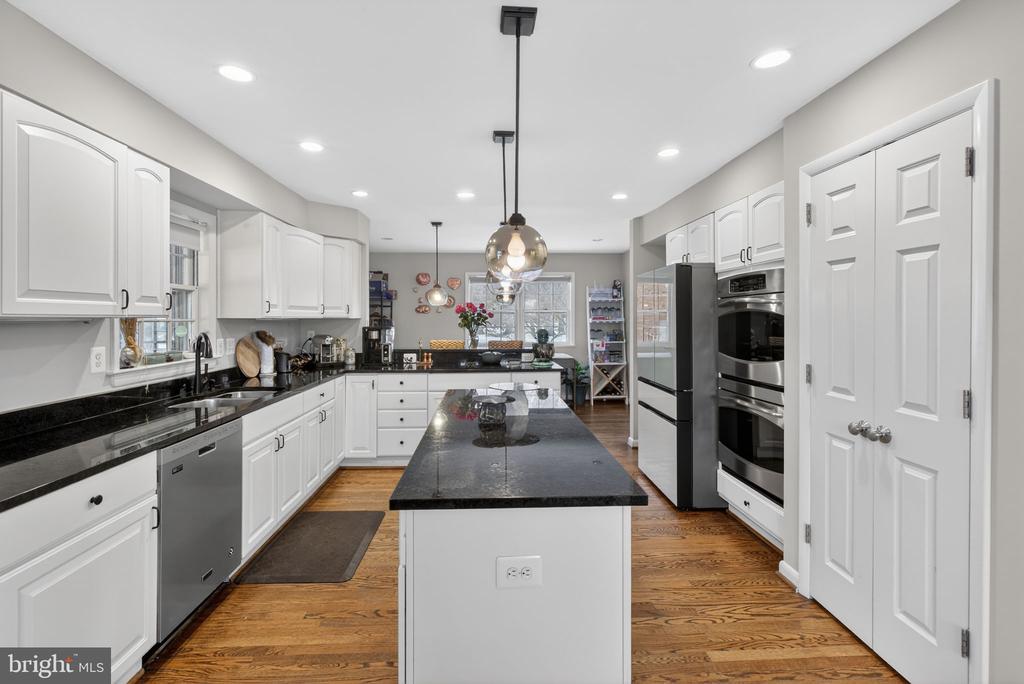
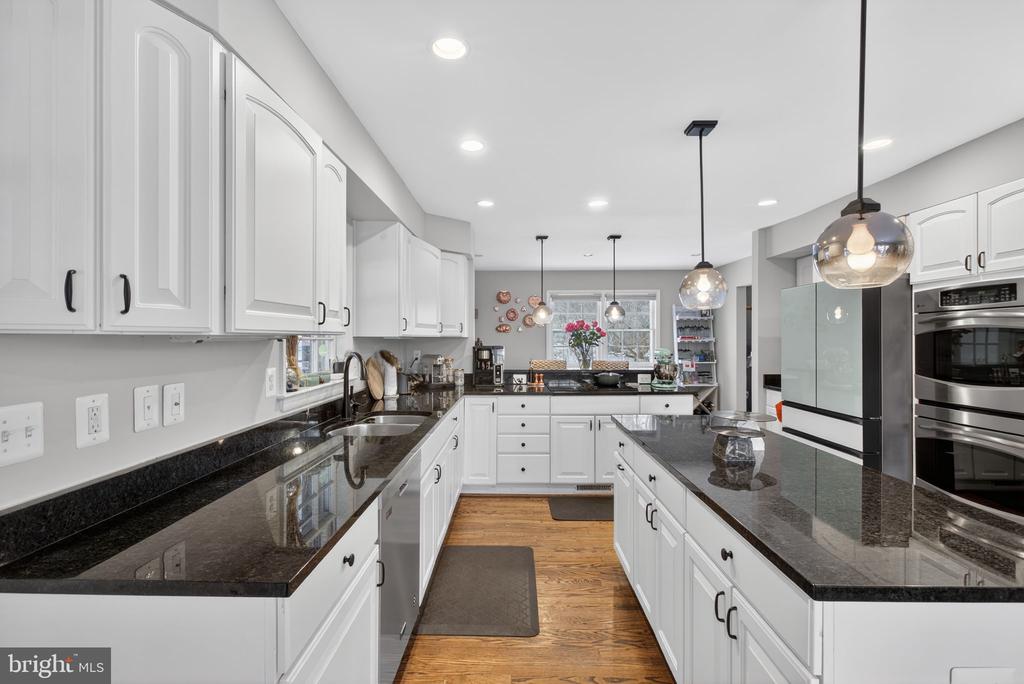
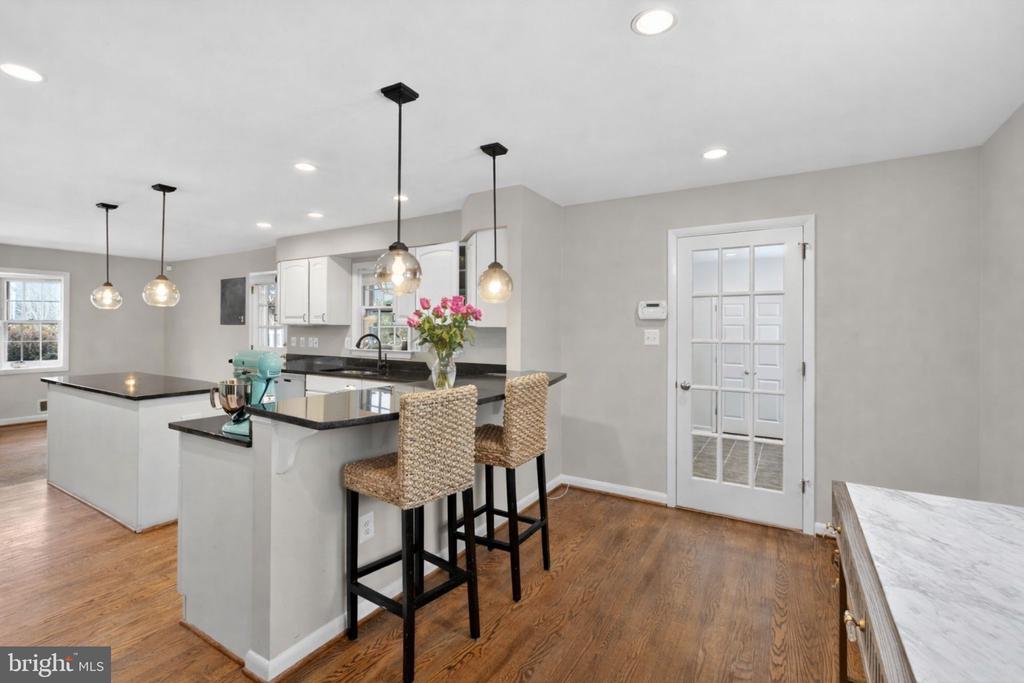
The updated kitchen features rich granite countertops, crisp white cabinetry, stainless steel appliances, and a large center island with casual seating. Pendant lighting highlights the space, while the open layout connects the kitchen to the surrounding living areas.
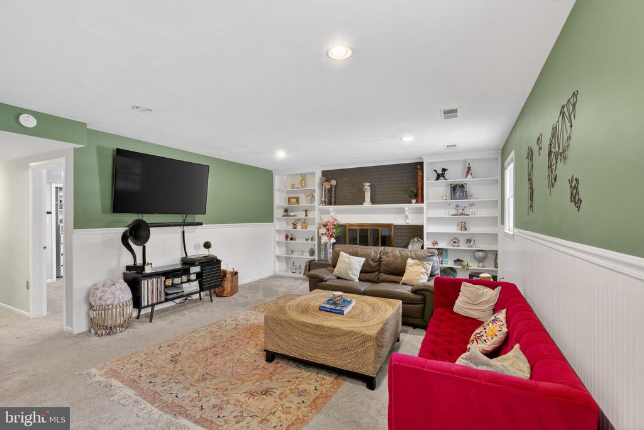
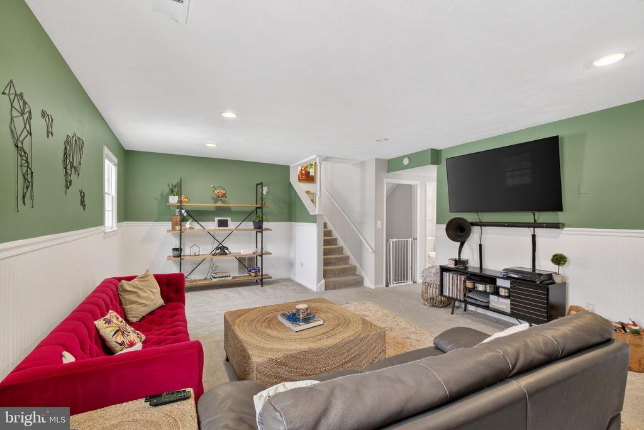
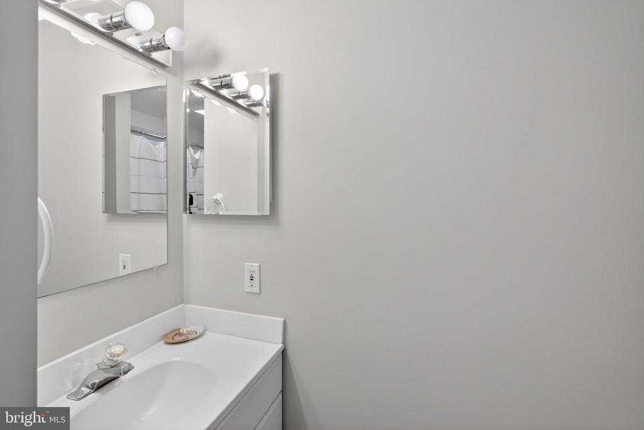
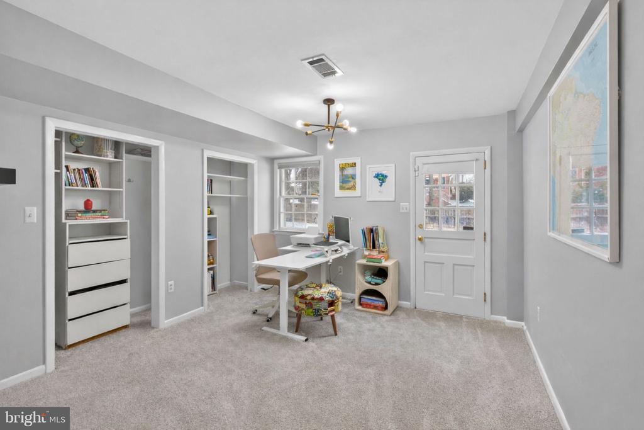
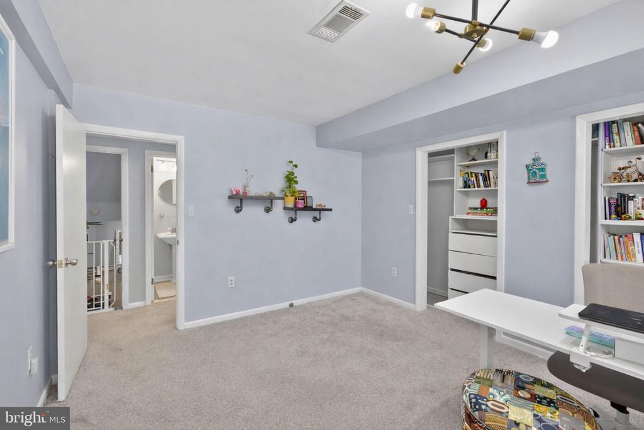
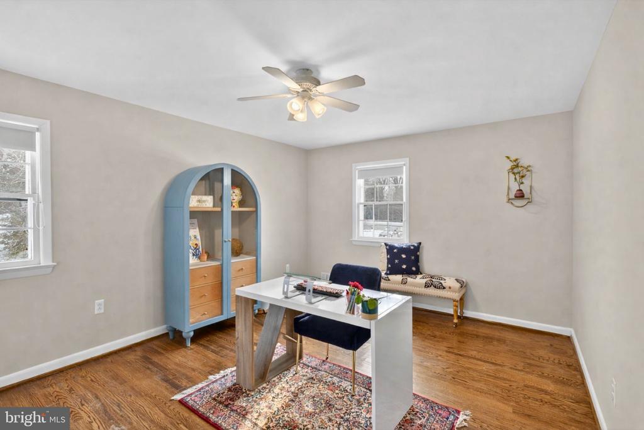
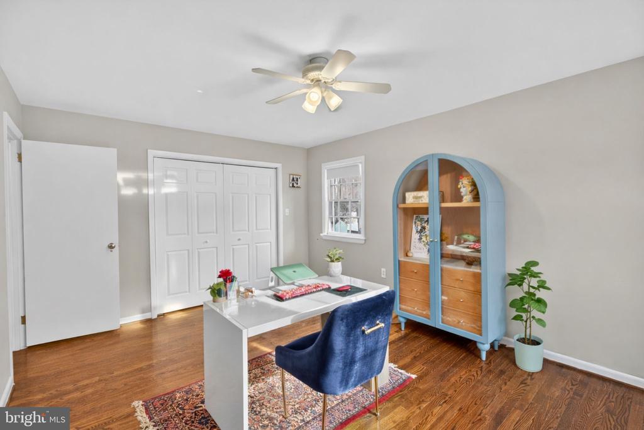
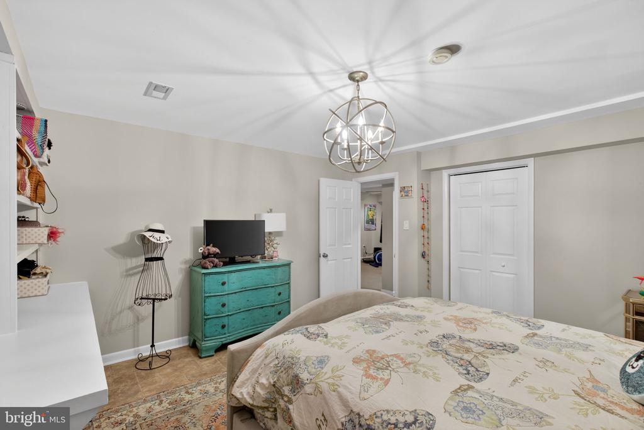
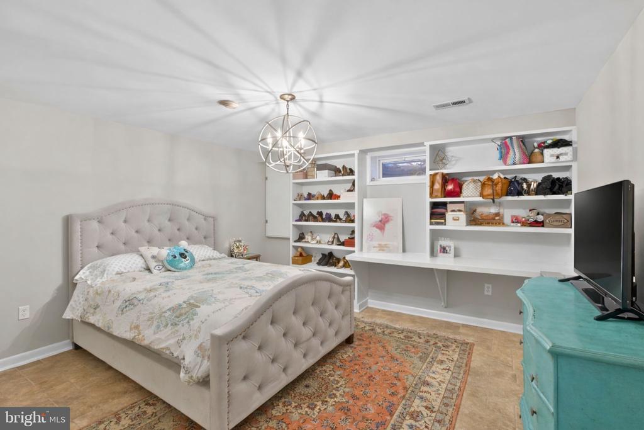
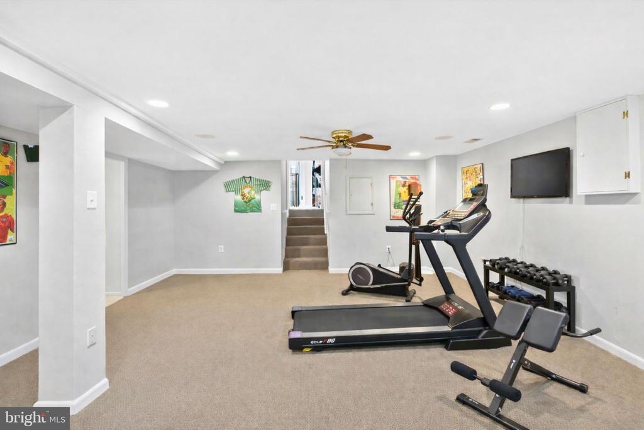
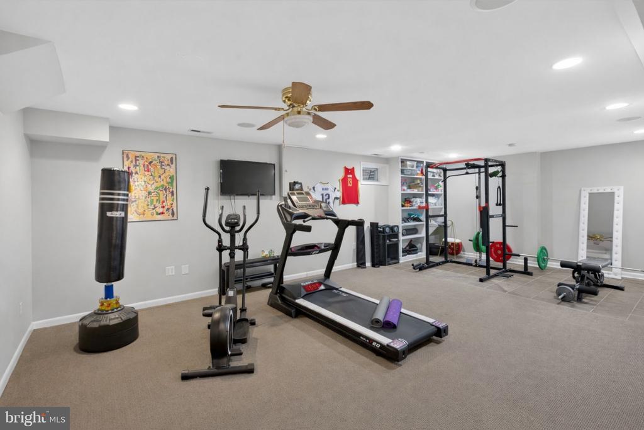
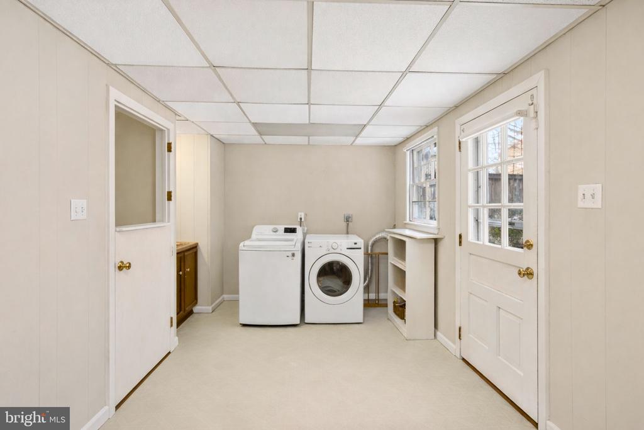
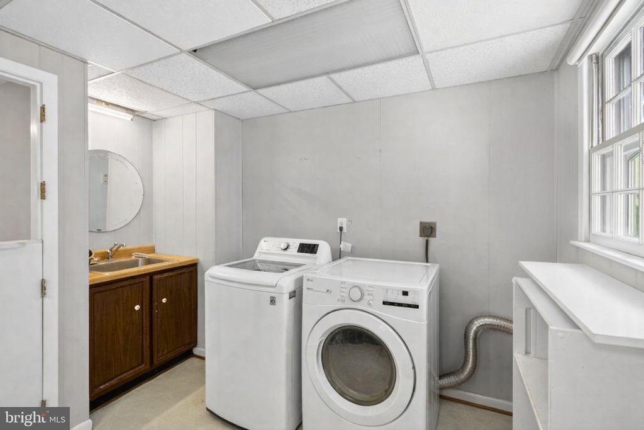
Downstairs, the fully finished lower level adds valuable additional living space. A spacious family room with built-in shelving and a fireplace serves as a comfortable secondary living area. This level also includes additional finished rooms ideal for a home gym, office, guest space, or hobby room, along with a dedicated laundry area for added convenience.
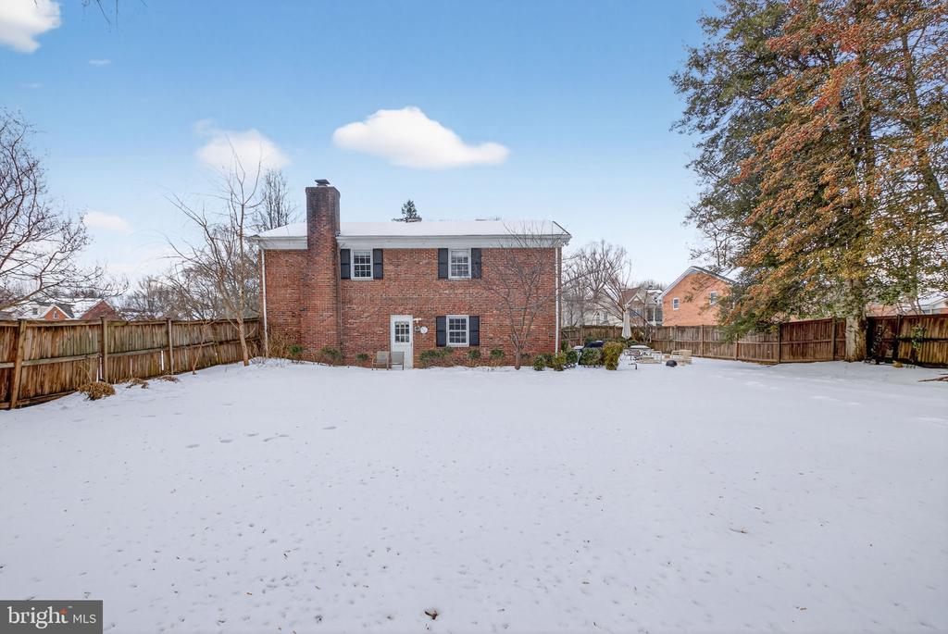
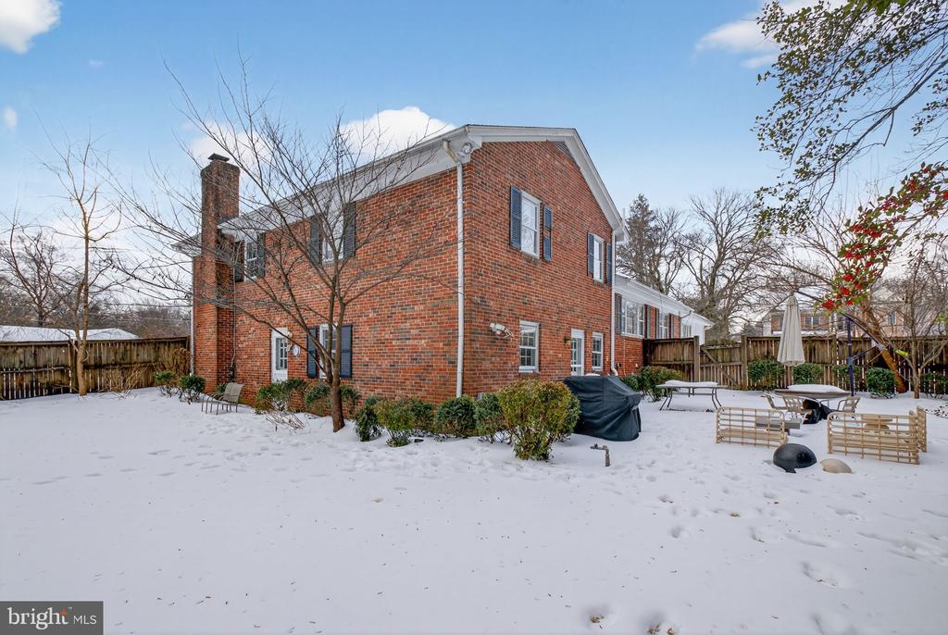
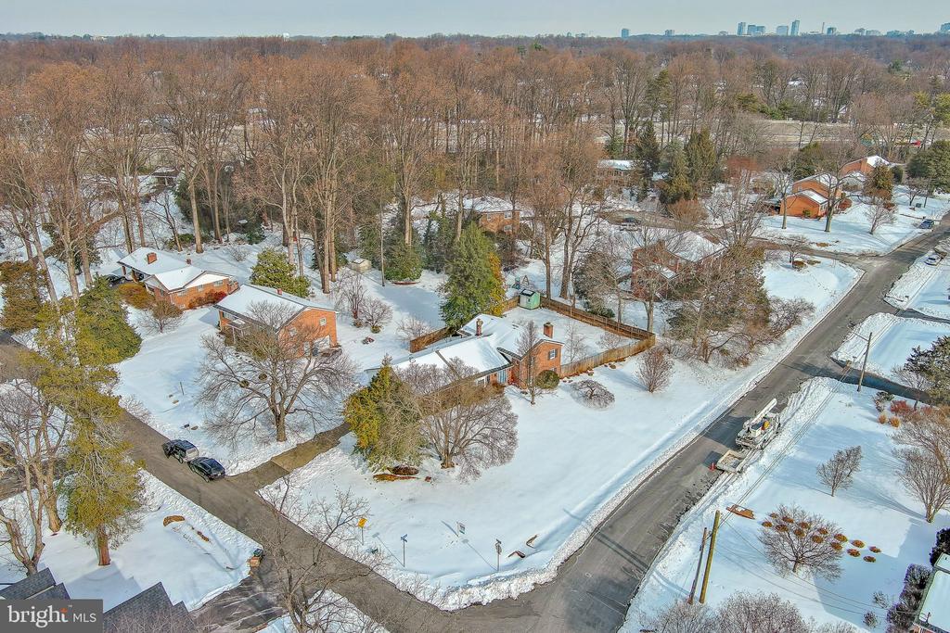
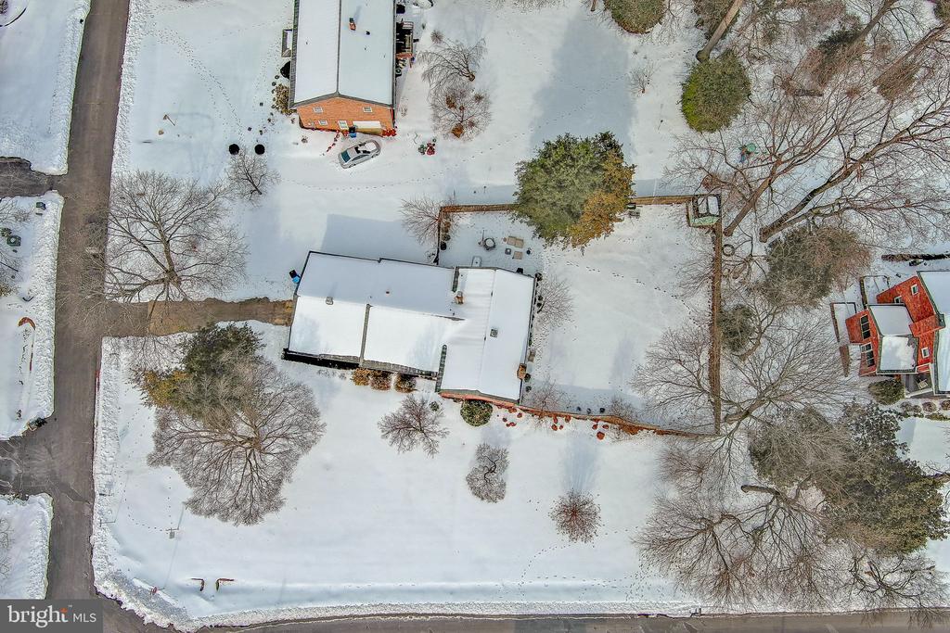
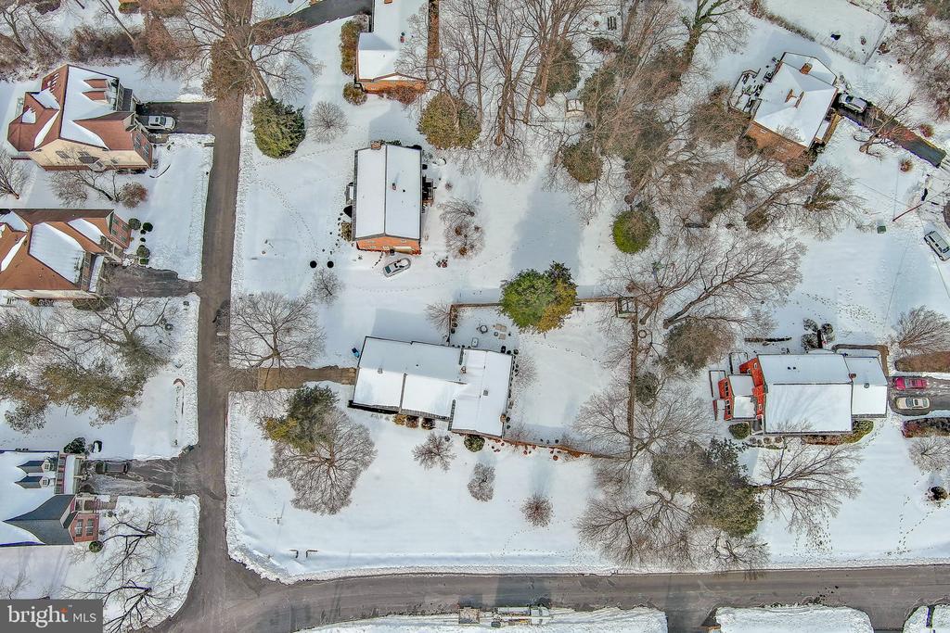
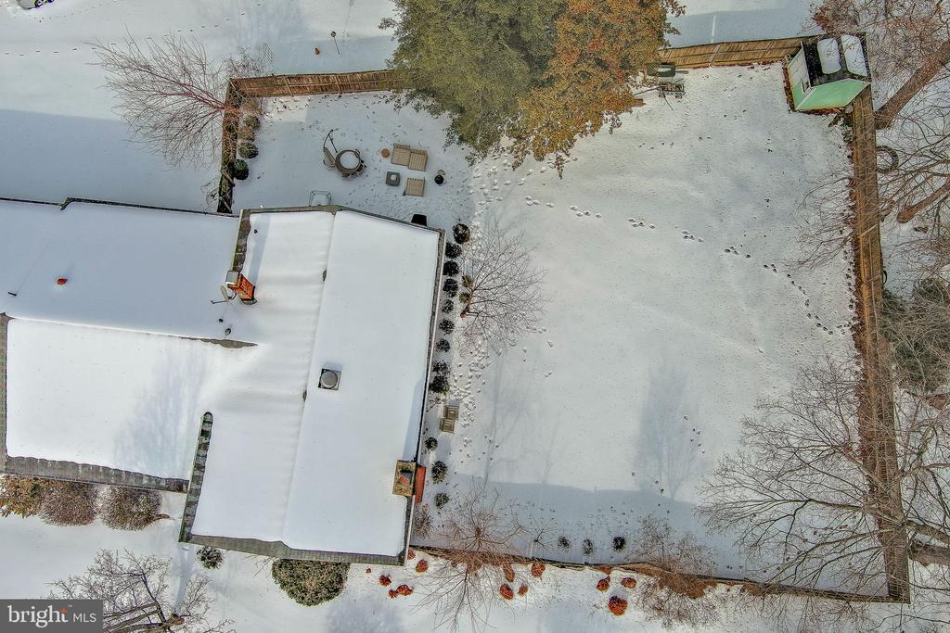
Out back, the expansive yard has professionally designed landscaping that surrounds a spacious patio.
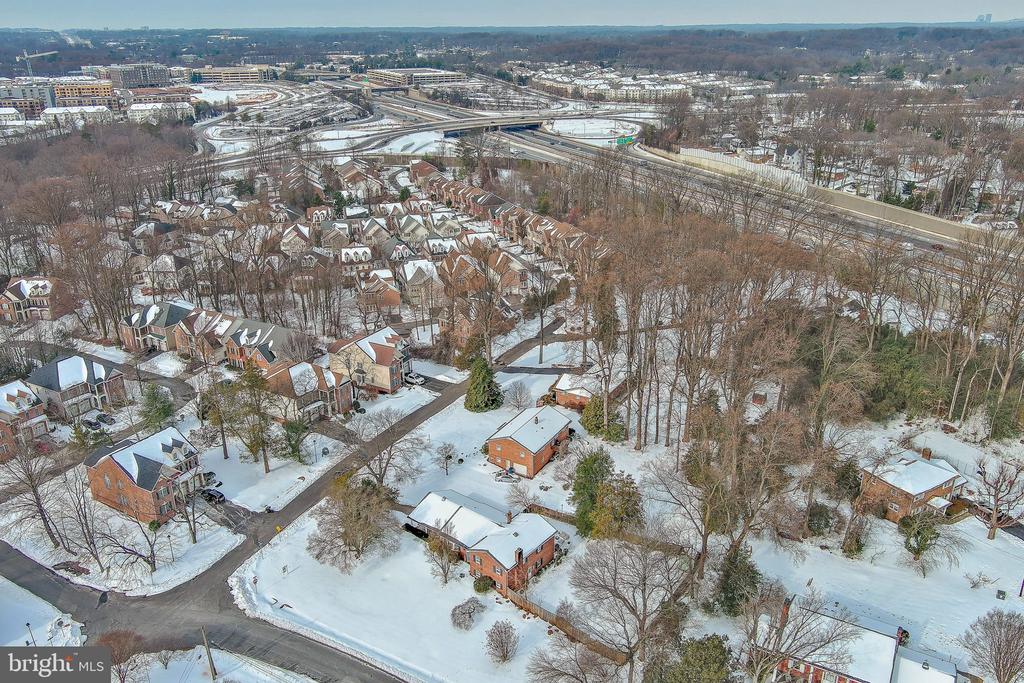
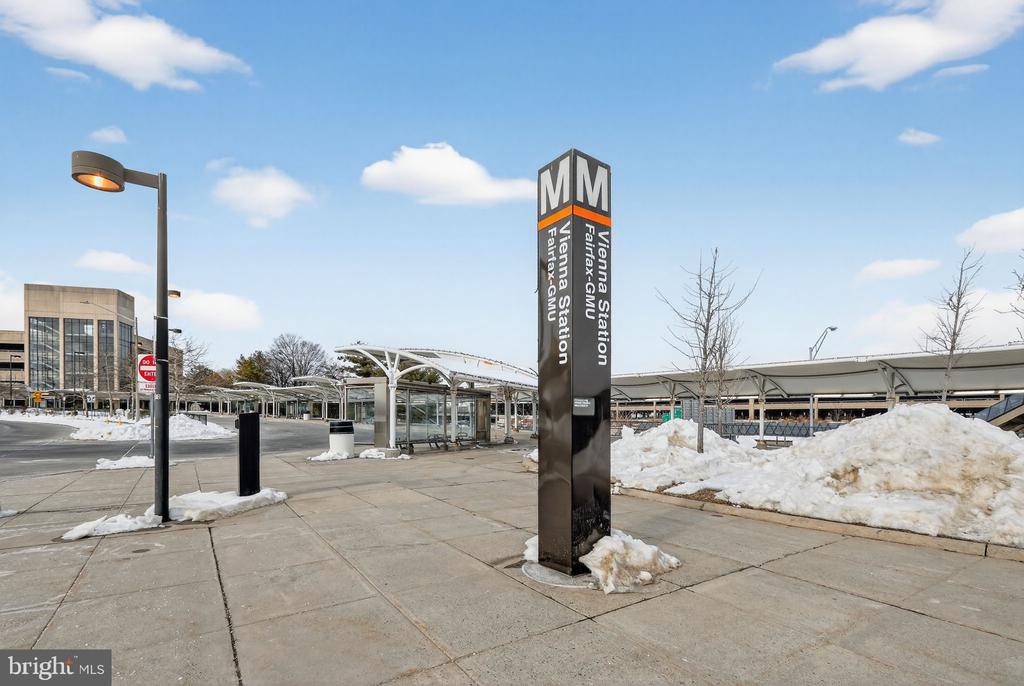
Just a short stroll to the Vienna Metro and only minutes from the shops, dining, and charm of downtown Vienna and Fairfax, this home makes daily life and commuting easy.
With its versatile layout, thoughtful updates, and exceptional location, this home is ready to fit your next chapter.
Discover a rare split-level home in the highly desirable Briarwood Farms community, where space, flexibility, and a prime Northern Virginia setting come together across 4 bedrooms and 4 baths.
Gleaming hardwood floors run throughout the main level, complemented by stylish finishes. Just off the living space, the dining room stands out with dramatic designer wall detail and a striking modern chandelier that makes a strong visual impression.
The updated kitchen features rich granite countertops, crisp white cabinetry, stainless steel appliances, and a large center island with casual seating. Pendant lighting highlights the space, while the open layout connects the kitchen to the surrounding living areas.
Downstairs, the fully finished lower level adds valuable additional living space. A spacious family room with built-in shelving and a fireplace serves as a comfortable secondary living area. This level also includes additional finished rooms ideal for a home gym, office, guest space, or hobby room, along with a dedicated laundry area for added convenience.
Out back, the expansive yard has professionally designed landscaping that surrounds a spacious patio.
Just a short stroll to the Vienna Metro and only minutes from the shops, dining, and charm of downtown Vienna and Fairfax, this home makes daily life and commuting easy.
With its versatile layout, thoughtful updates, and exceptional location, this home is ready to fit your next chapter.
Overview
Property Type
Residential
Location
2849 HIDEAWAY ROAD, FAIRFAX, VA 22031
Zoning
120
MLS ID
VAFX2288048
Listing Last Updated
Property Features & Amenities
Interior
Total Bedrooms
5
Full Bathrooms
4
Appliances
Built-In Microwave, Cooktop - Down Draft, Dishwasher, Disposal, Dryer, Water Heater - Tankless, Washer, Stainless Steel Appliances, Refrigerator, Oven - Wall, Oven - Double, Microwave, Icemaker
Other Interior Features
Built-Ins, Ceiling Fan(s), Dining Area, Floor Plan - Open, Formal/Separate Dining Room, Kitchen - Eat-In, Kitchen - Island, Primary Bath(s), Recessed Lighting, Pantry, Wainscotting, Wood Floors
Exterior
Stories
3
Water Source
Public
Pool
No Pool
Parking
Attached Carport
Heat Type
Central, Forced Air
Air Conditioning
Central A/C
Sewer
Public Sewer
Substructure
Permanent
Disability Features
None
Security Features
Carbon Monoxide Detectors, Smoke Detector, Security System, Exterior Cameras
Other Exterior Features
Satellite Dish
Details
Total Area
2,792 Sq.Ft.
Architecture Styles
Split Foyer
Financial
Price
$1,075,000
Real Estate Tax
$10,856/yr
Exclusive Listing Agents

Kathleen McDonald
Licensed Real Estate Professional | Managing Partner, Homegrown - The McDonald Etro Group
(703) 785-8048 [email protected]