Property Description
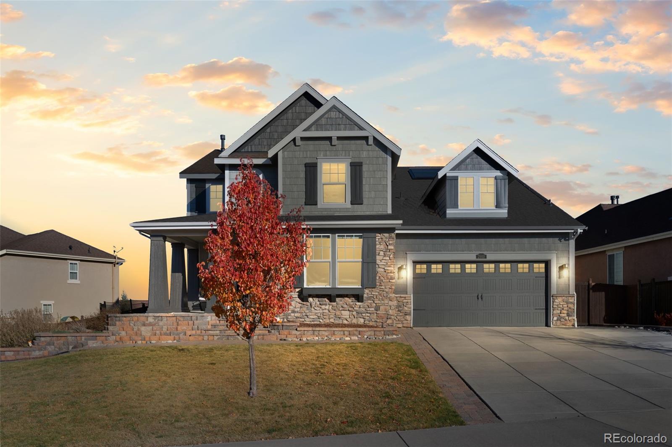
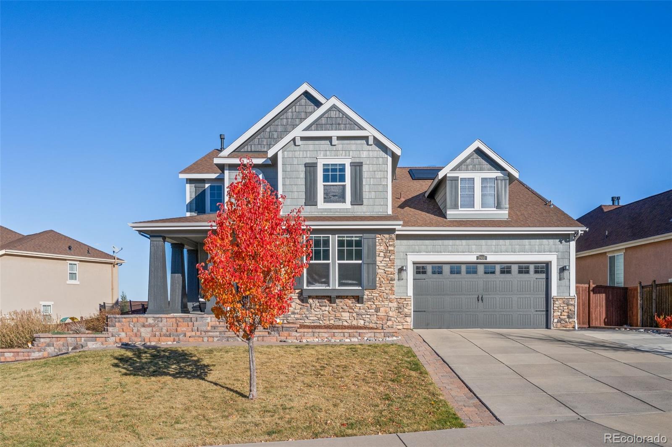
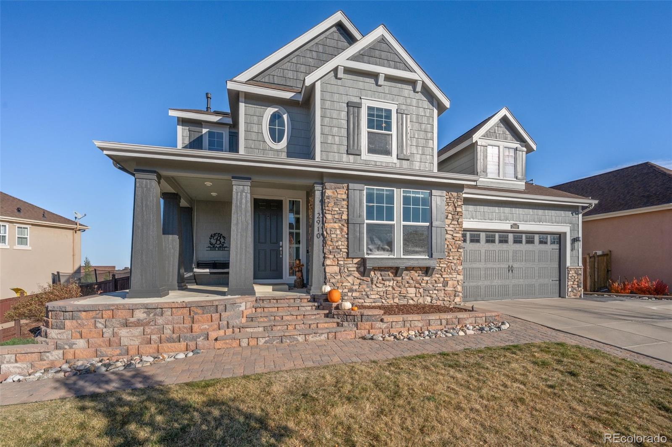
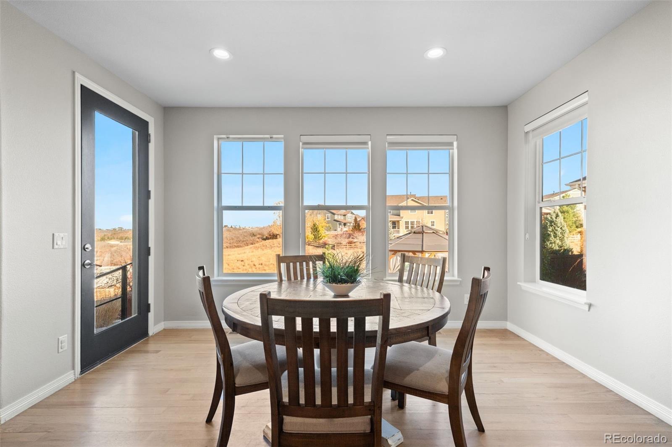
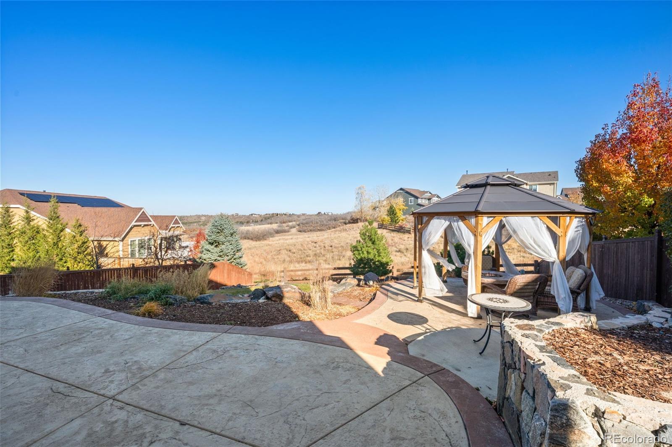
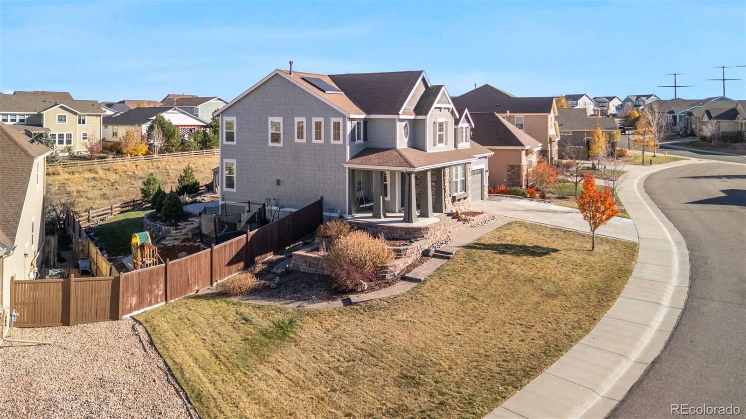
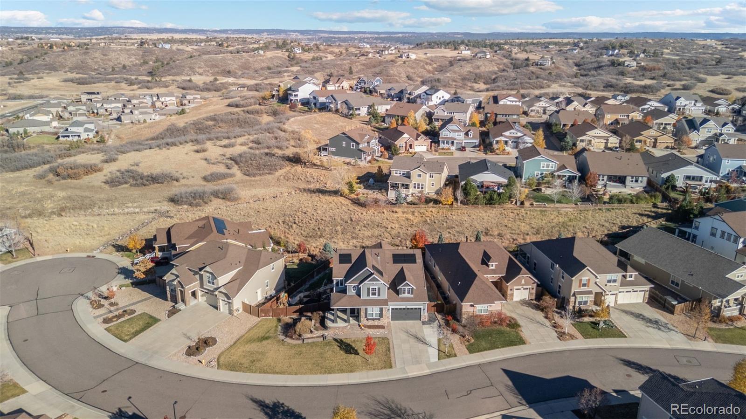
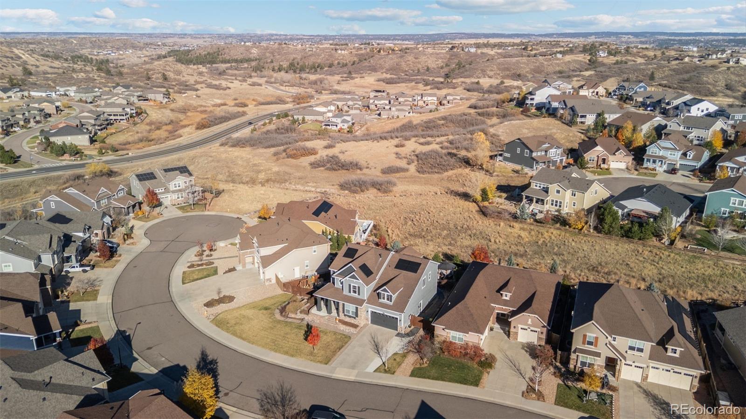
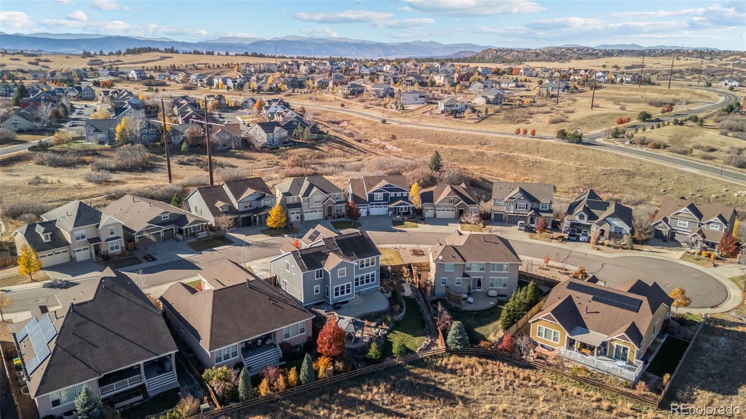
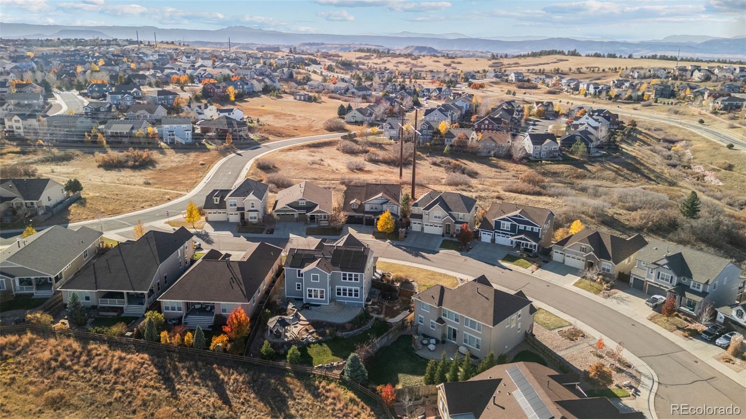
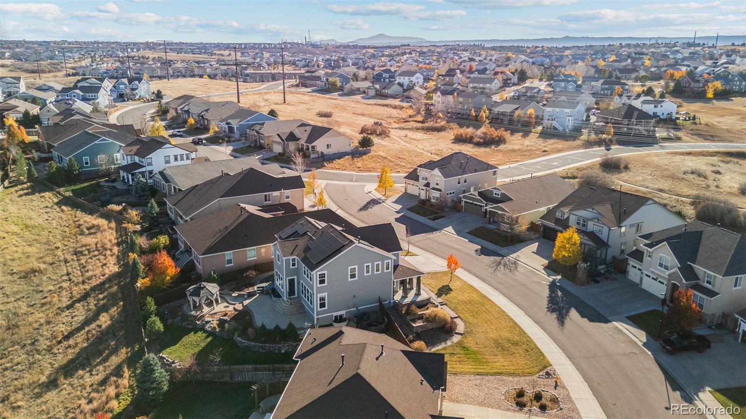
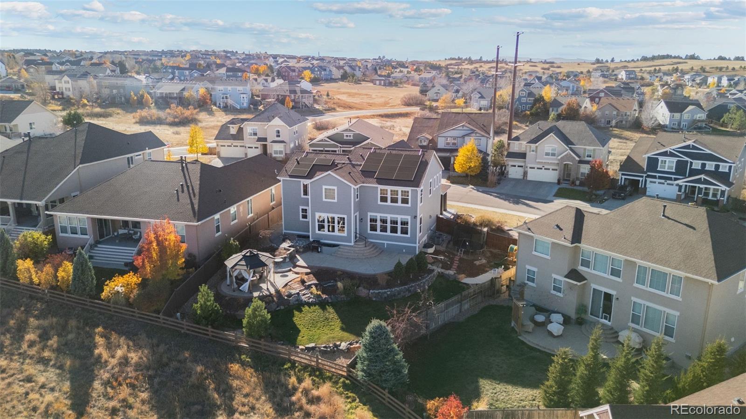
Welcome to refined Colorado living in the heart of Terrain. Perfectly positioned on one of the largest lots in the neighborhood, this residence is framed by sweeping open-space vistas and unforgettable sunrise and sunset views that set it apart from the rest.
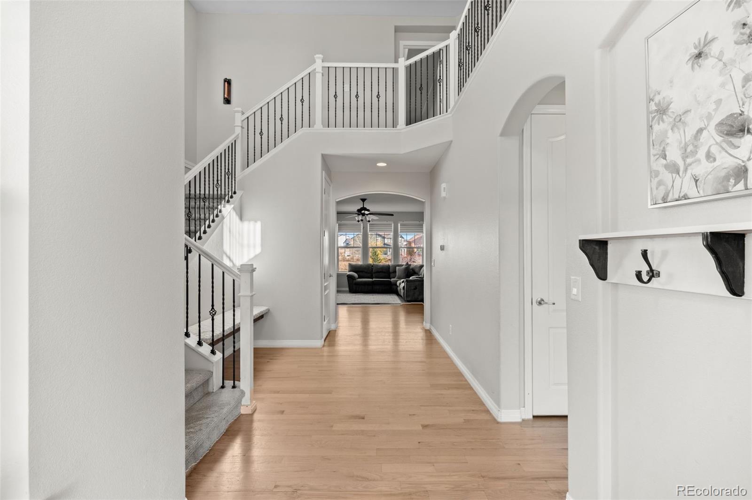
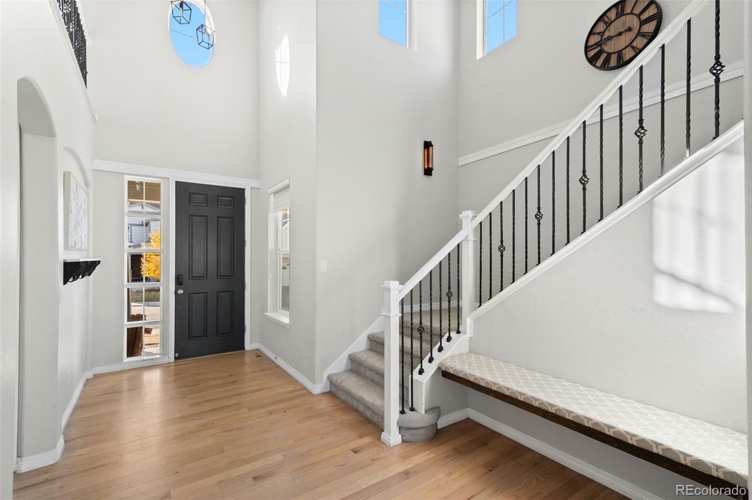
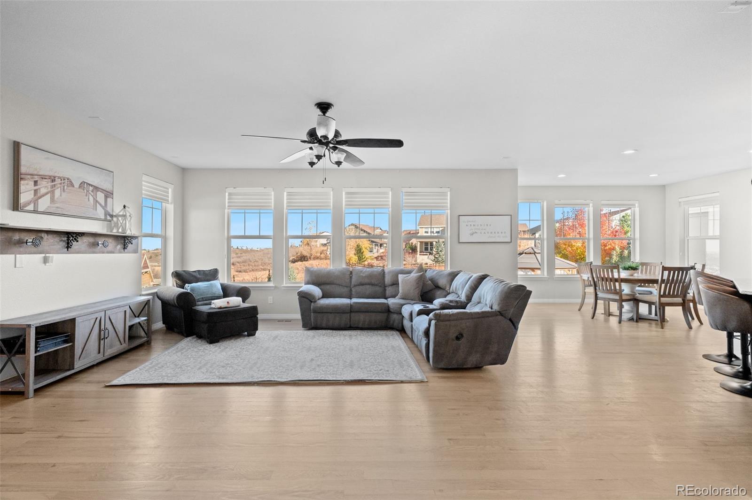
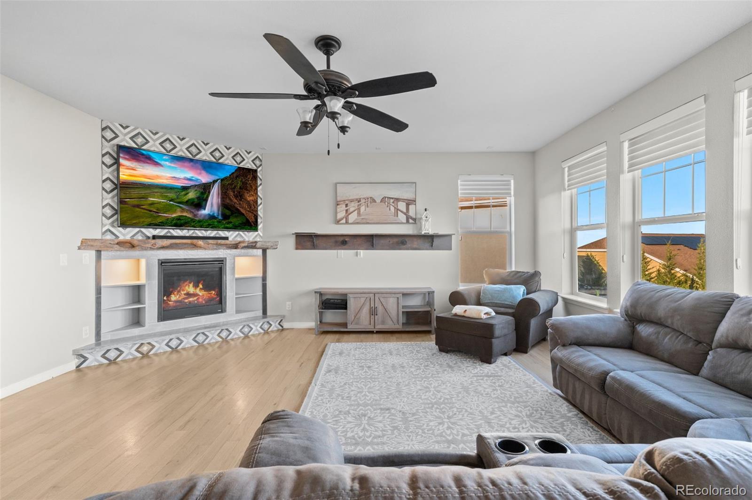
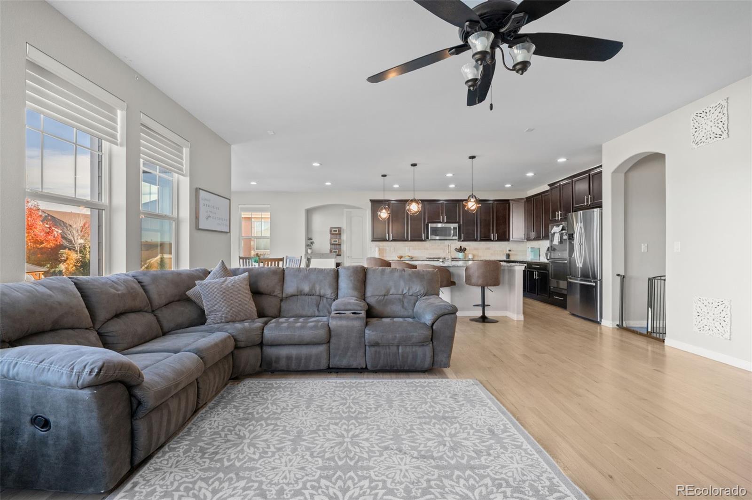
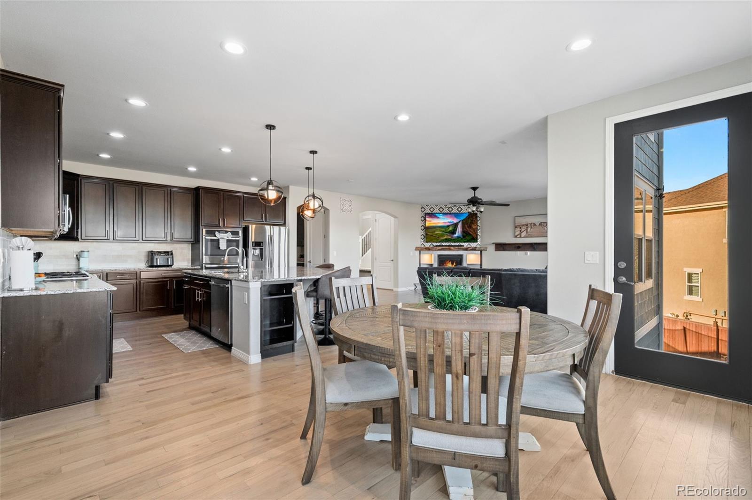
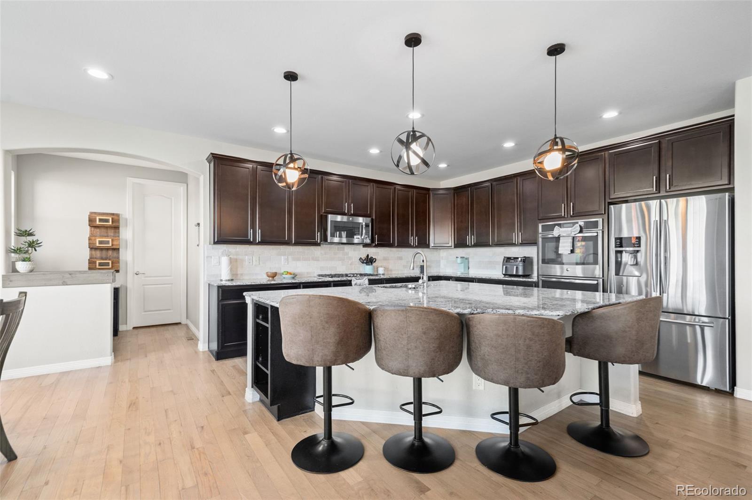
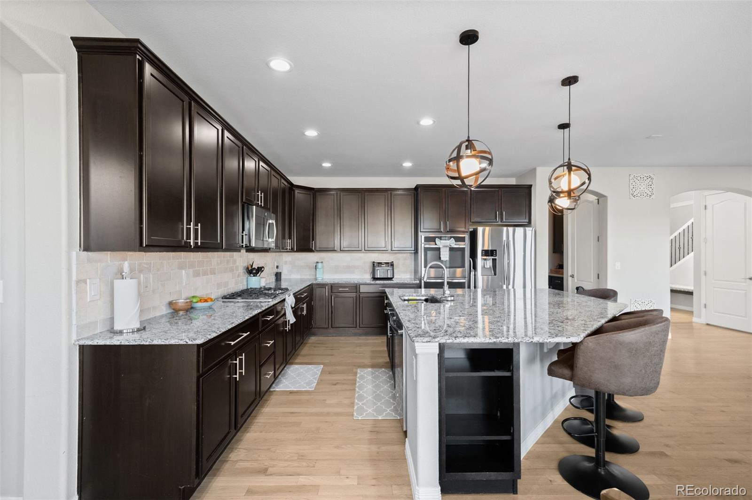
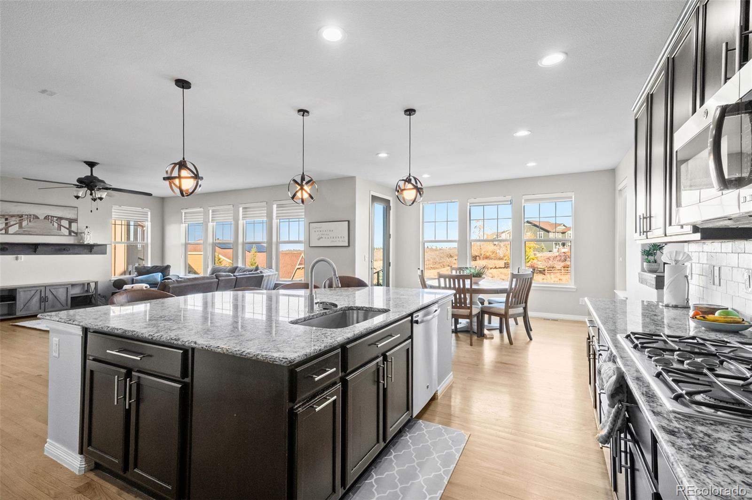
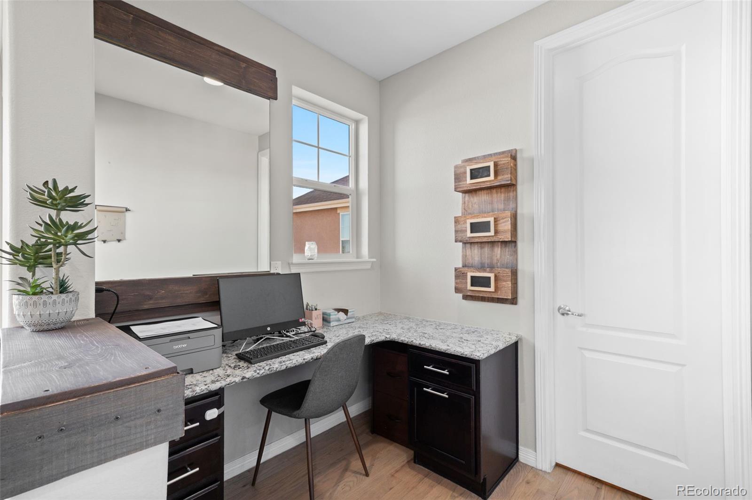
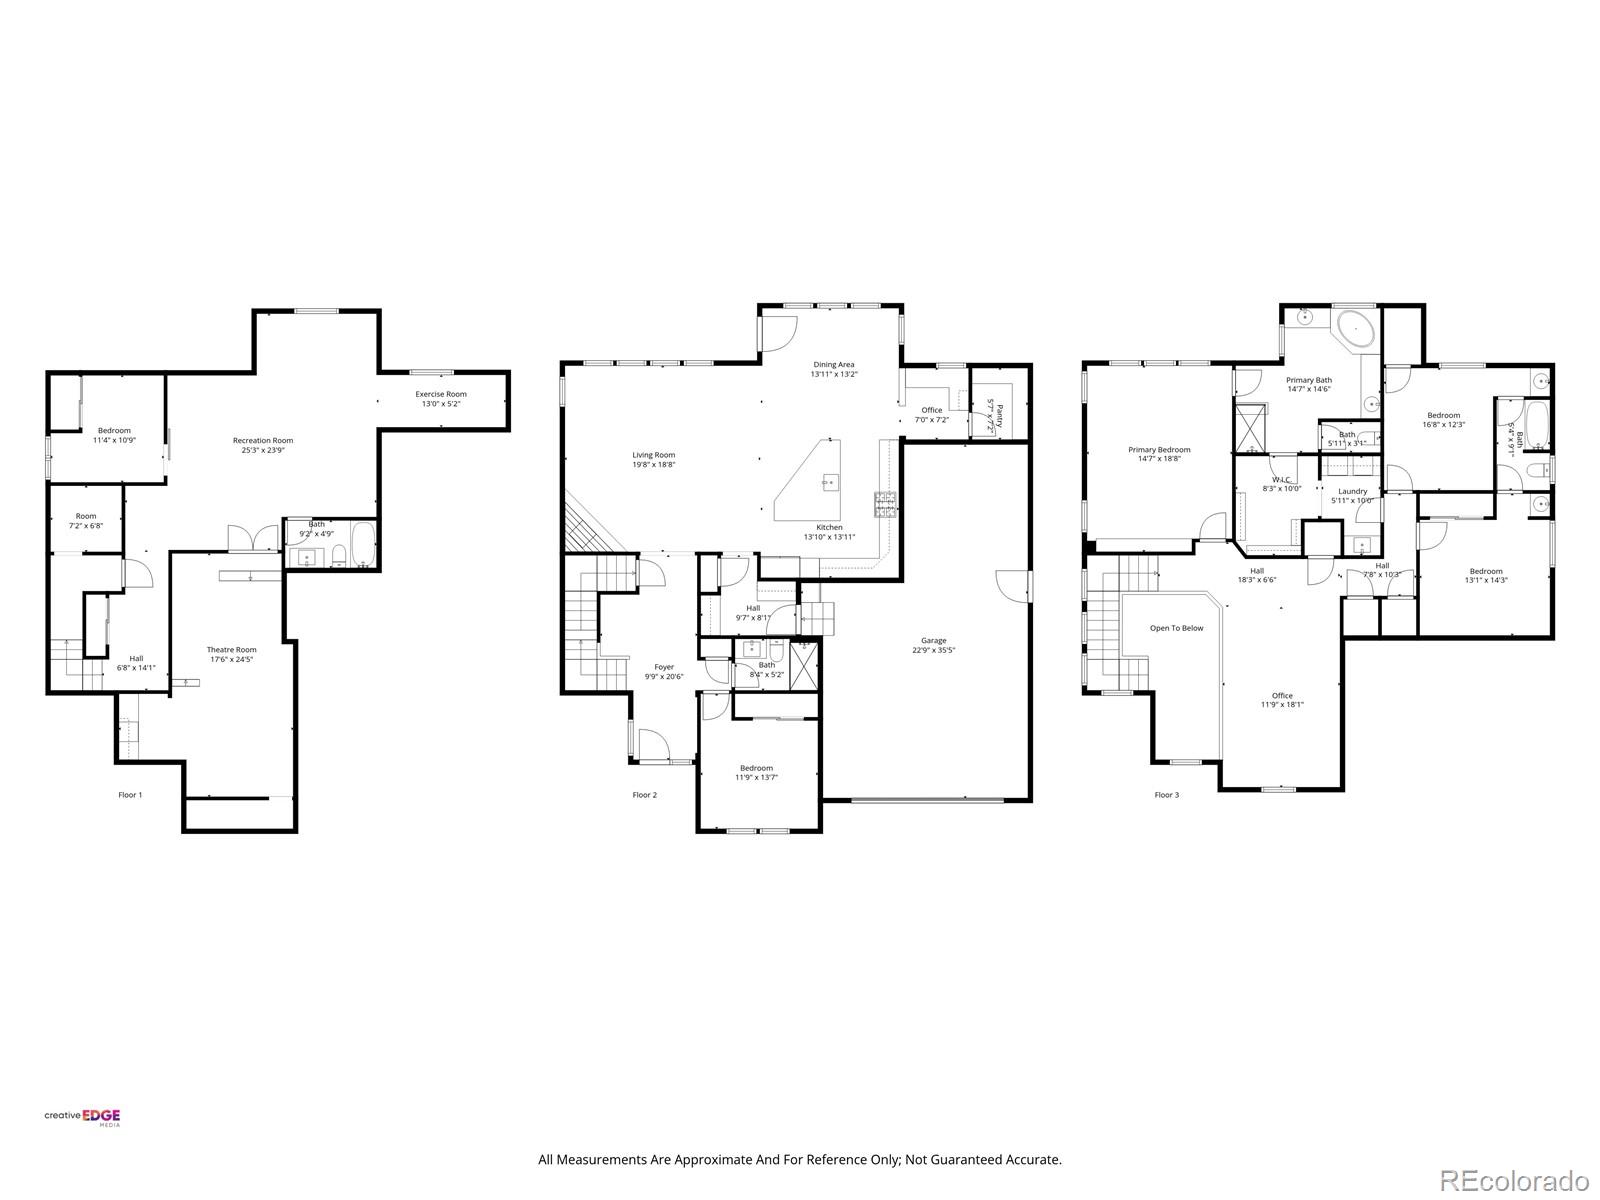
A dramatic two-story entry opens to a sunlit living space, where expansive windows bring the outdoors in and create an effortless flow for both everyday living and entertaining. The open-concept kitchen features a generous walk-in pantry and seamless connection to the dining and living areas, while a dedicated office nook and versatile main-level room offer ideal options for guests or remote work.
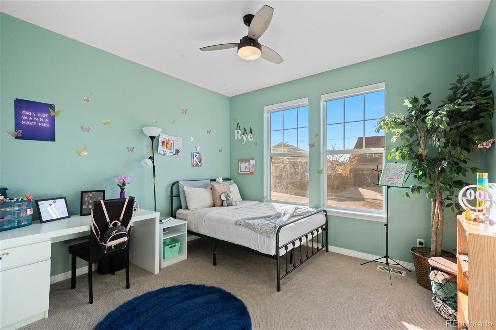
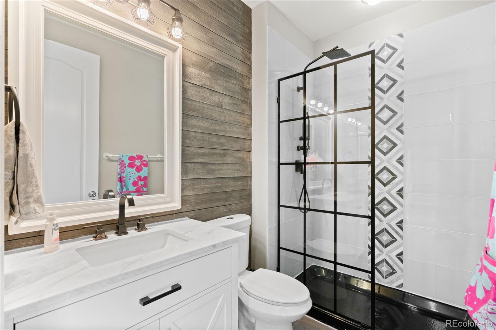
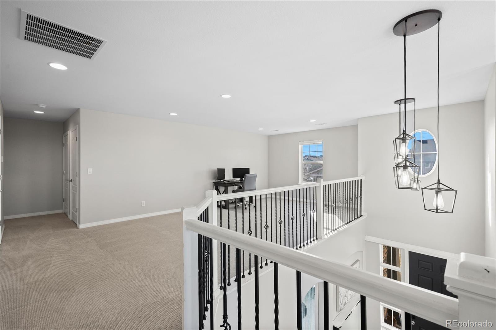
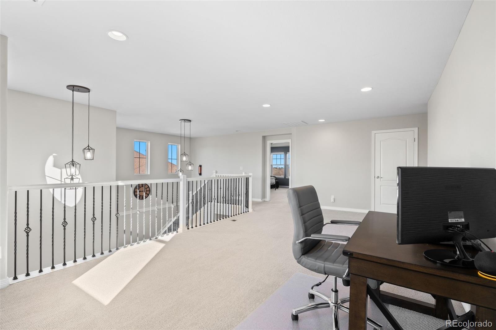
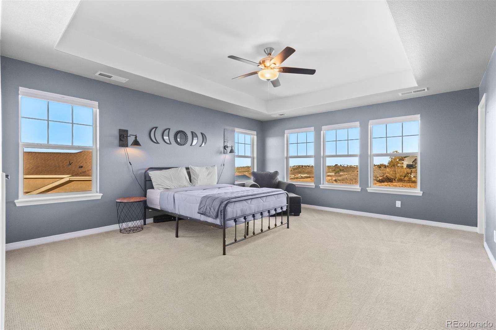
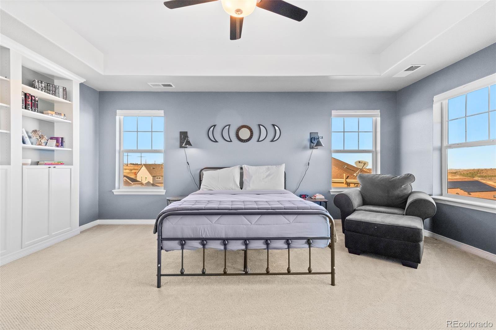
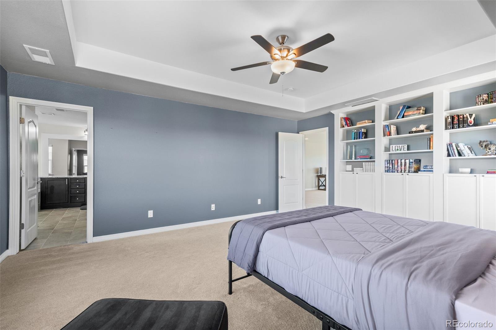
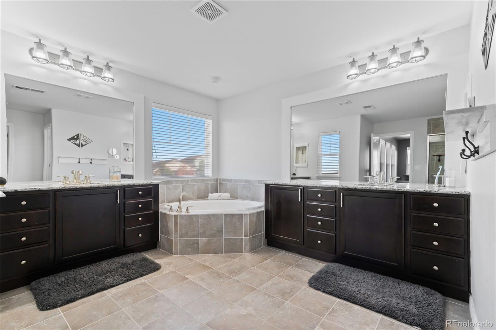
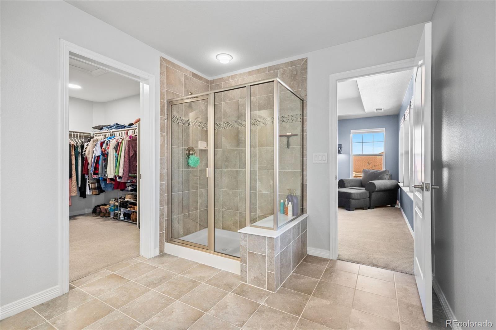
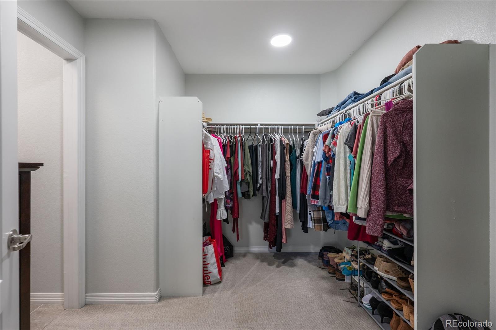
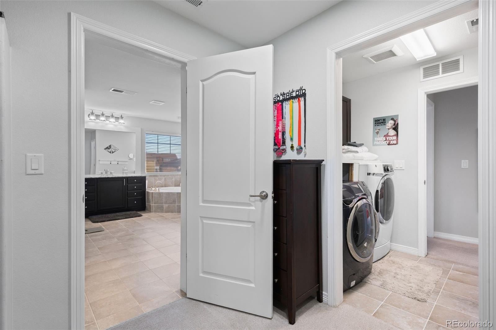
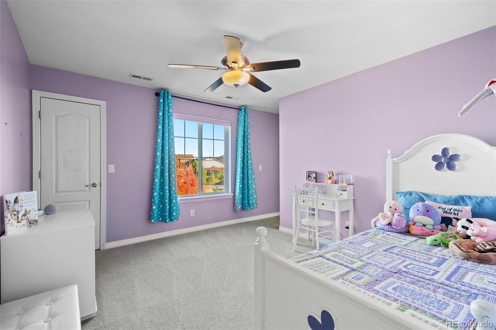
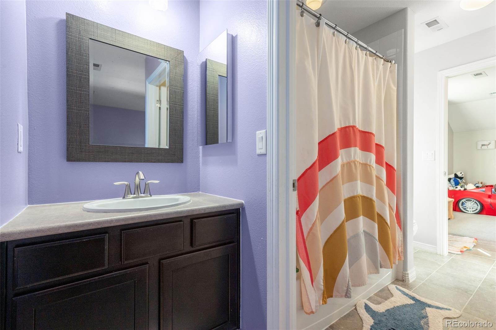
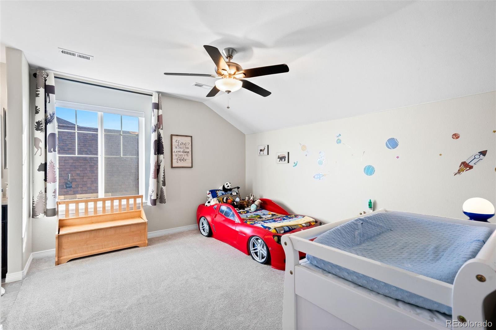
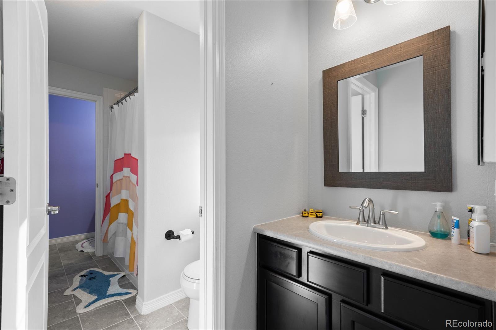
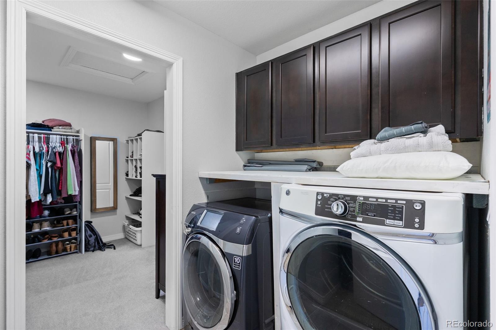
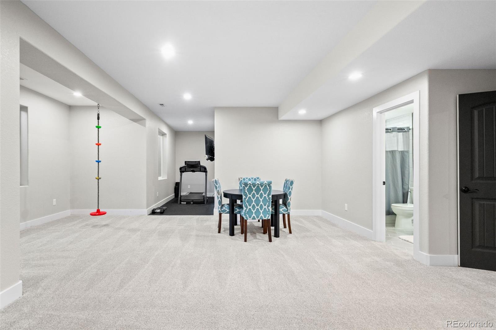
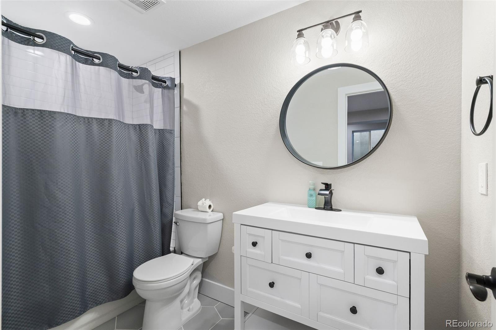
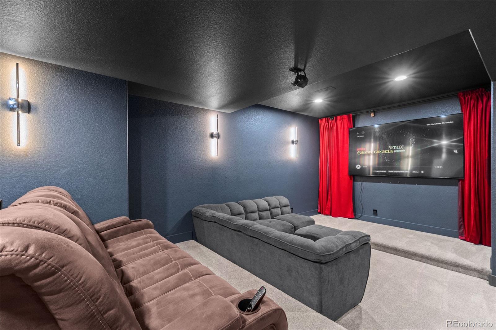
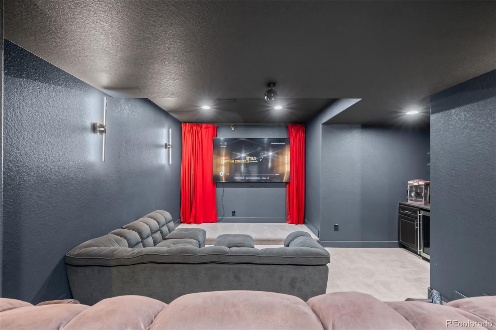
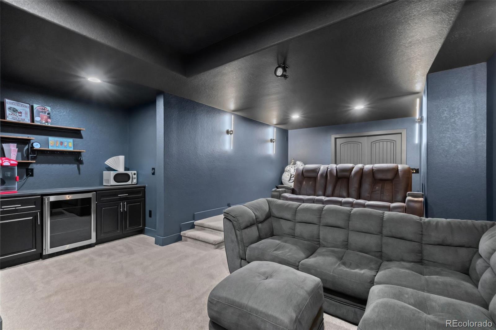
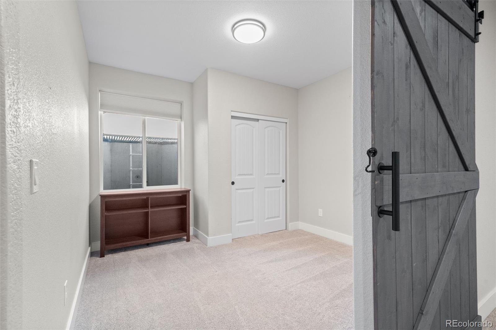
Upstairs, the private primary suite is a serene retreat with picturesque views and a spacious en suite bath. Thoughtful design continues with an upstairs laundry room and well-proportioned secondary bedrooms. The finished basement elevates the lifestyle experience with a custom tiered-seating theater, conforming bedroom, and stylish full bath--perfect for movie nights, game days, or extended stays.
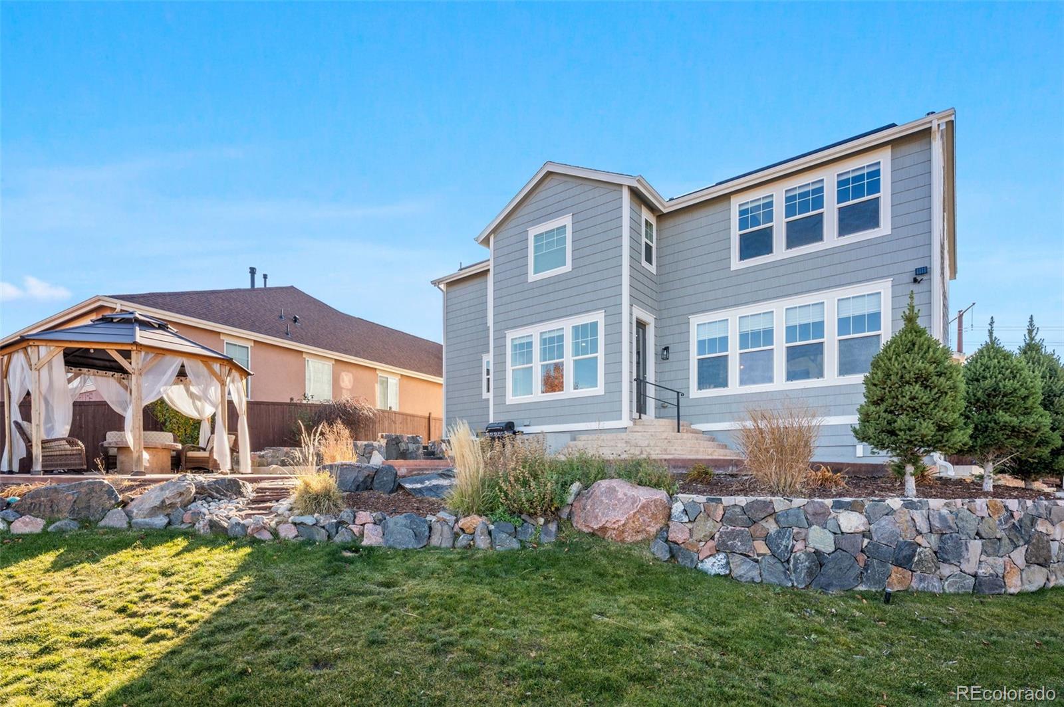
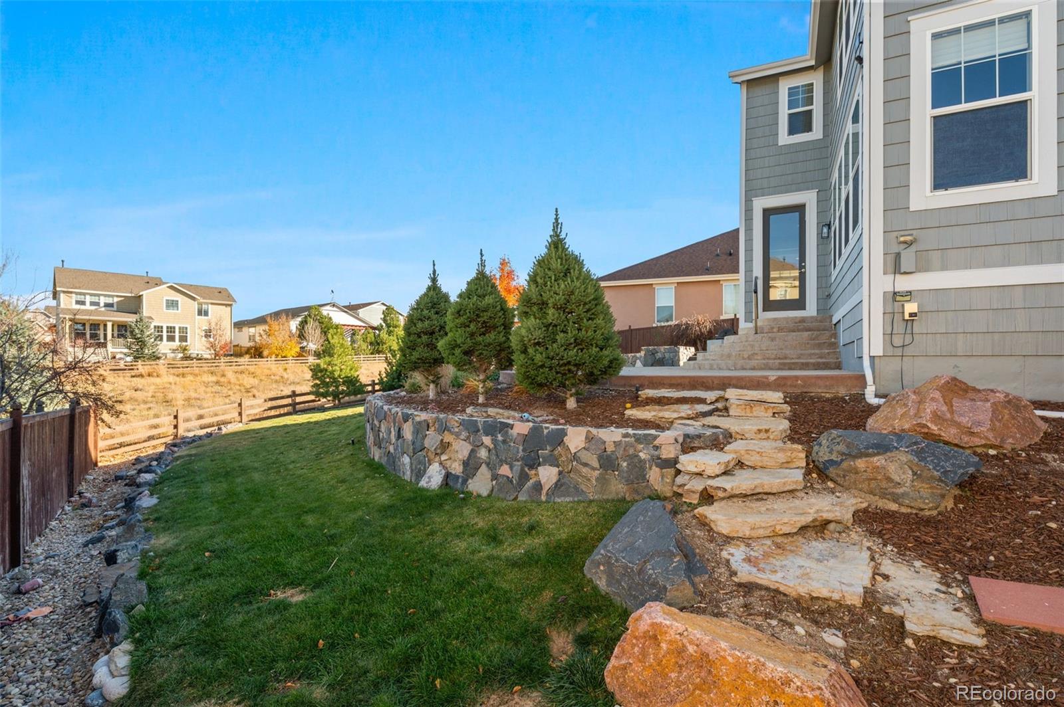
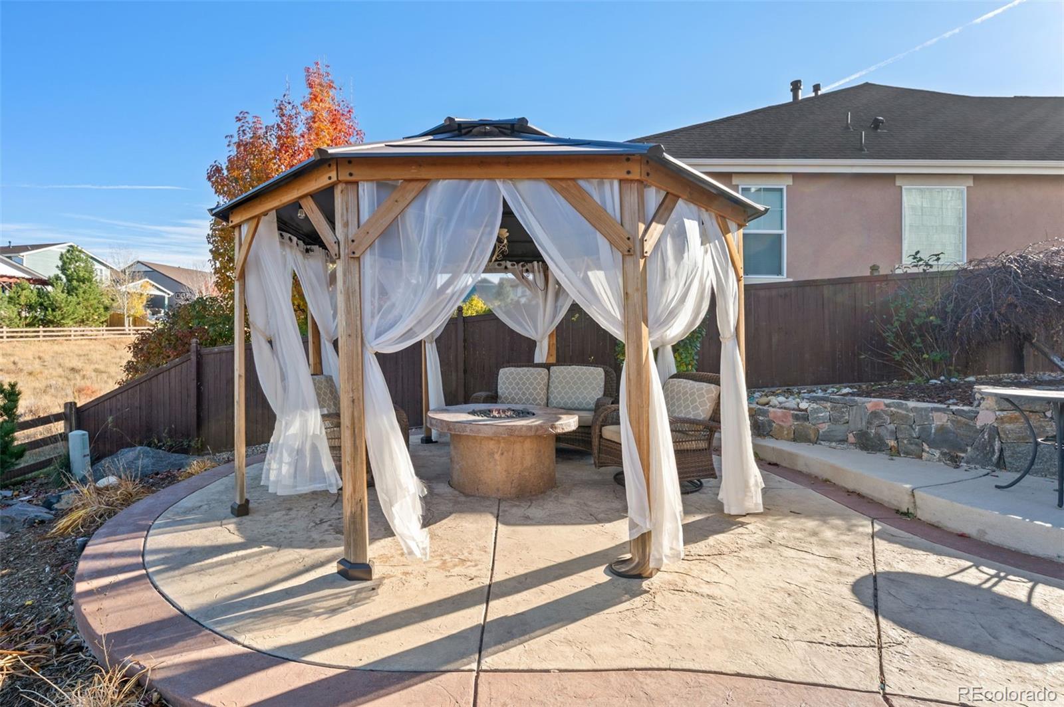
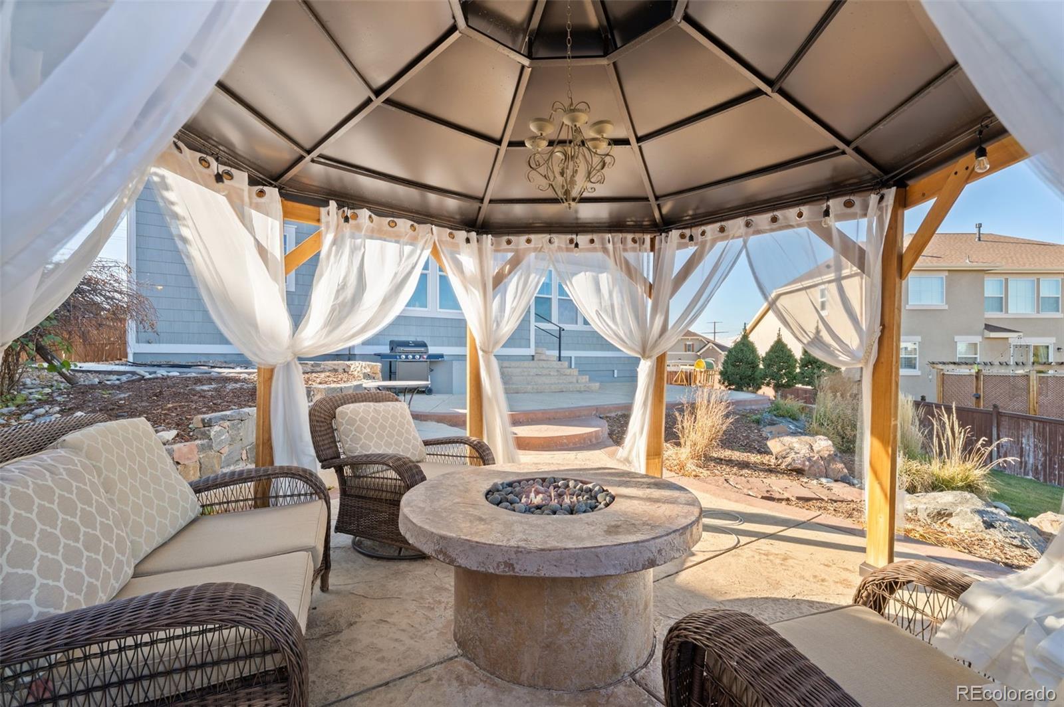
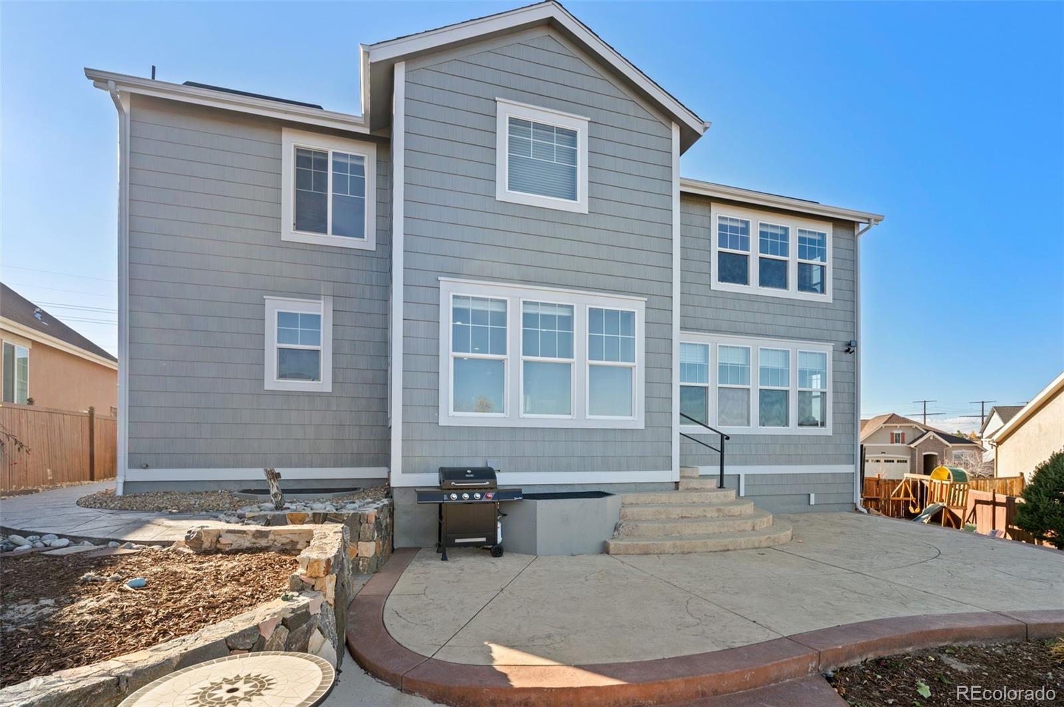
Step outside to an entertainer's backyard rarely found in this price point--professionally landscaped, backing to open space, and anchored by a stunning gazebo with gas-line firepit for year-round gatherings under Colorado's starry skies. A three-car garage with dual EV charging ports and solar panels that help offset electric costs further enhance everyday ease.
All of this within walking distance to Sage Canyon Elementary, community pools, dog parks, and scenic trails, with easy access to downtown Castle Rock dining and shopping while preserving the peace and privacy of the Terrain community. Seller is offering a 2/1 buydown through preferred lender, saving hundreds per month for the first two years (subject to qualifying terms).
A dramatic two-story entry opens to a sunlit living space, where expansive windows bring the outdoors in and create an effortless flow for both everyday living and entertaining. The open-concept kitchen features a generous walk-in pantry and seamless connection to the dining and living areas, while a dedicated office nook and versatile main-level room offer ideal options for guests or remote work.
Upstairs, the private primary suite is a serene retreat with picturesque views and a spacious en suite bath. Thoughtful design continues with an upstairs laundry room and well-proportioned secondary bedrooms. The finished basement elevates the lifestyle experience with a custom tiered-seating theater, conforming bedroom, and stylish full bath--perfect for movie nights, game days, or extended stays.
Step outside to an entertainer's backyard rarely found in this price point--professionally landscaped, backing to open space, and anchored by a stunning gazebo with gas-line firepit for year-round gatherings under Colorado's starry skies. A three-car garage with dual EV charging ports and solar panels that help offset electric costs further enhance everyday ease.
All of this within walking distance to Sage Canyon Elementary, community pools, dog parks, and scenic trails, with easy access to downtown Castle Rock dining and shopping while preserving the peace and privacy of the Terrain community. Seller is offering a 2/1 buydown through preferred lender, saving hundreds per month for the first two years (subject to qualifying terms).
Overview
Property Type
Residential
Location
2910 El Nido Way, Castle Rock, CO 80108
Zoning
Residential
MLS ID
4387667
Listing Last Updated
Property Features & Amenities
Interior
Total Bedrooms
5
Full Bathrooms
3
Three-Quarter Bathrooms
1
Flooring
Carpet, Tile, Wood
Appliances
Bar Fridge, Cooktop, Dishwasher, Disposal, Double Oven, Dryer, Refrigerator, Washer
Other Interior Features
Built-in Features, Ceiling Fan(s), Eat-in Kitchen, Entrance Foyer, Five Piece Bath, Granite Counters, High Ceilings, High Speed Internet, Jack Jill Bathroom, Open Floorplan, Pantry, Primary Suite, Radon Mitigation System, Vaulted Ceiling(s), Walk-In Closet(s)
Exterior
Stories
2
Garage Spaces
3.0
Water Source
Public
Utilities
Cable Available, Electricity Connected, Internet Access (Wired), Natural Gas Connected, Phone Connected
Pool
Outdoor Pool
Roof
Composition
Lot Features
Cul-De-Sac, Greenbelt, Irrigated, Landscaped, Many Trees, Master Planned, Open Space, Sprinklers In Front, Sprinklers In Rear
Parking
220 Volts, Electric Vehicle Charging Station(s), Tandem
Heat Type
Forced Air
Air Conditioning
Central Air
Sewer
Public Sewer
Substructure
Structural
Amenities
Clubhouse, Park, Playground, Pool, Tennis Court(s), Trail(s)
Other Exterior Features
Fire Pit, Gas Grill, Gas Valve, Lighting, Private Yard, Rain Gutters
Details
Total Area
4,640 Sq.Ft.
Architecture Styles
Contemporary
View Description
Meadow, Mountain(s), Valley
Financial
Price
$834,999
Real Estate Tax
$6,472/yr
HOA
$61/mo
Exclusive Listing Agents