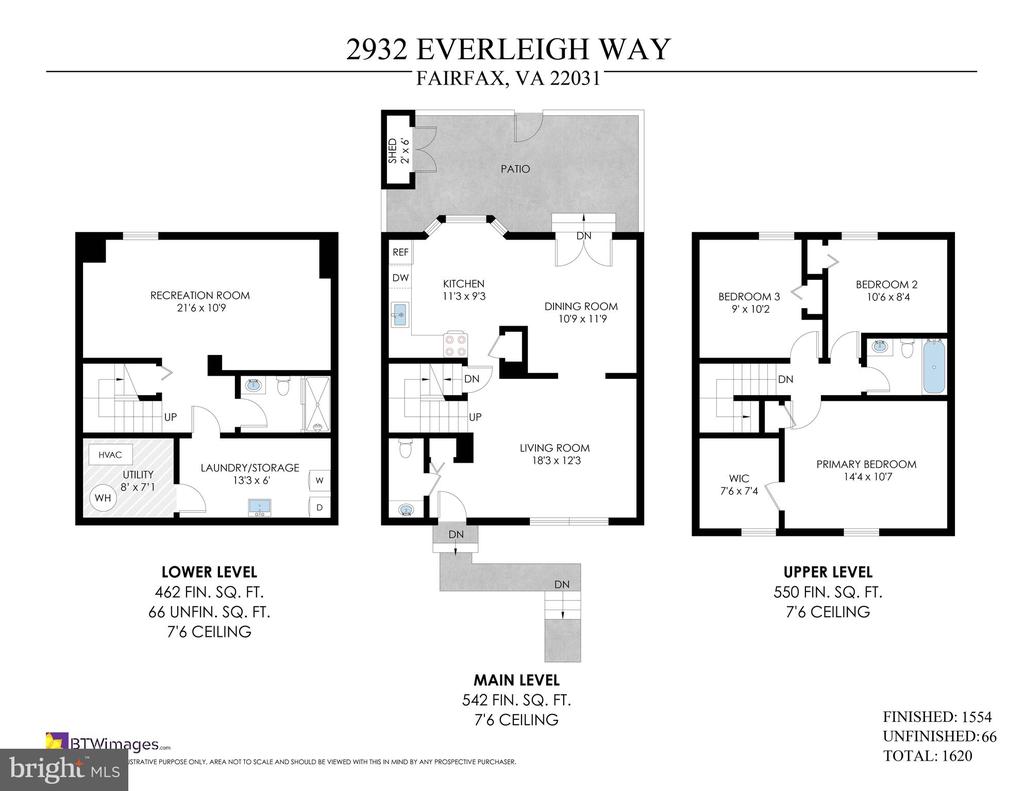
Property Description
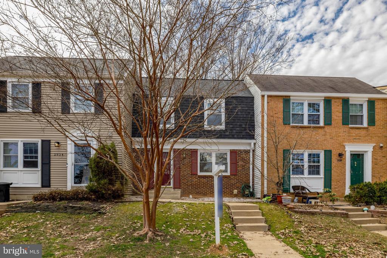
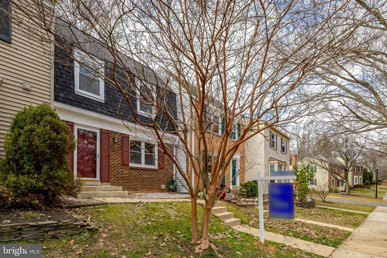
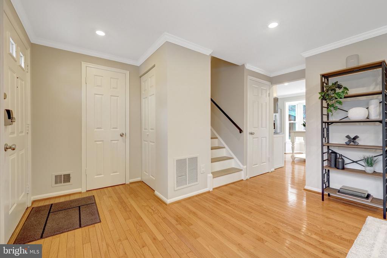
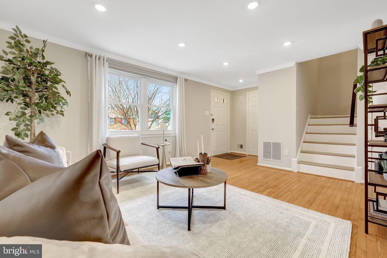
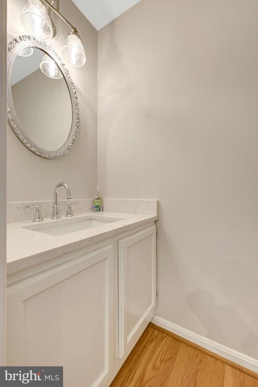
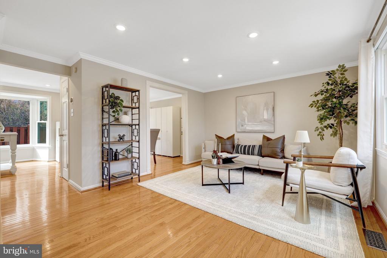
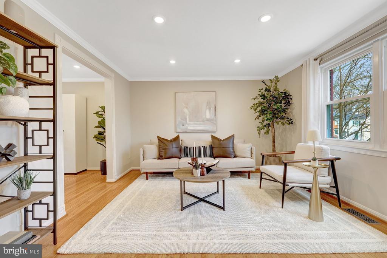
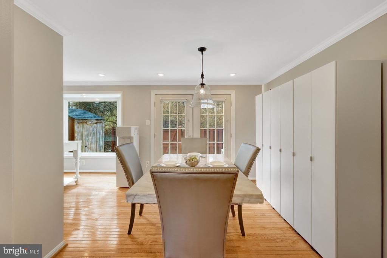
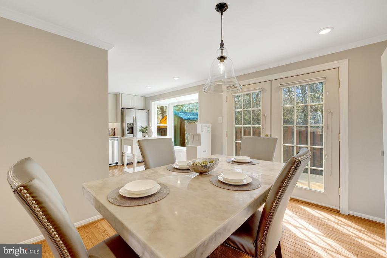
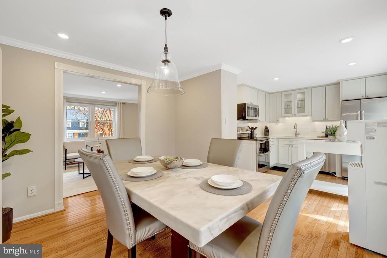
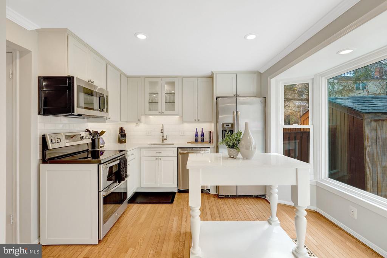
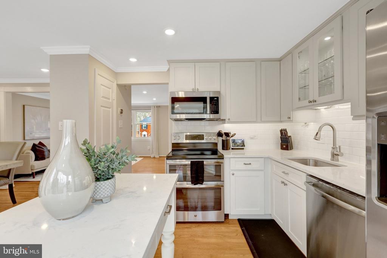
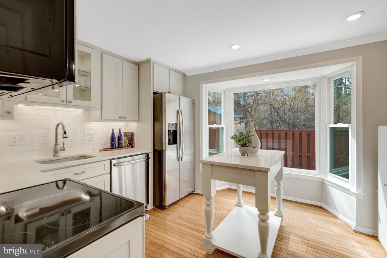
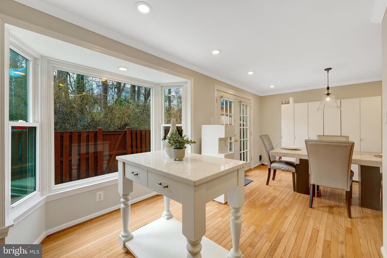
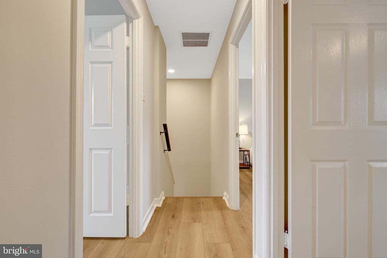
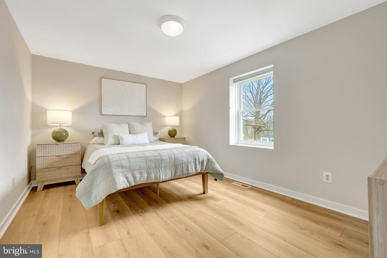
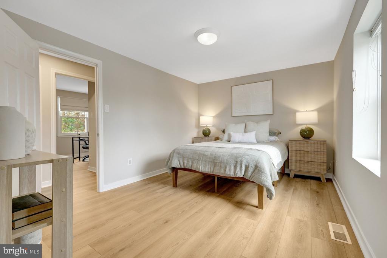
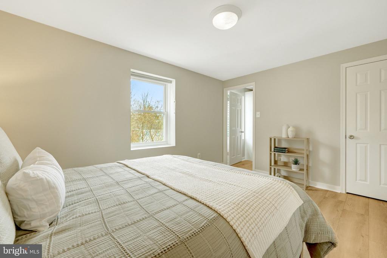
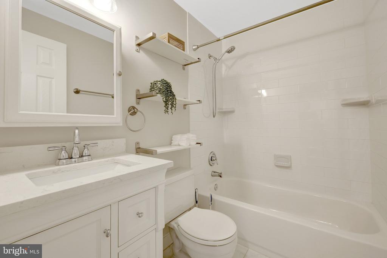
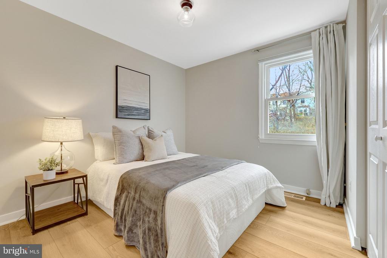
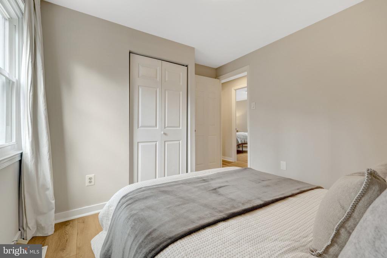
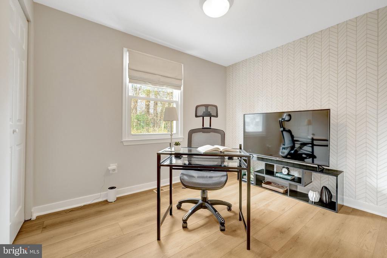
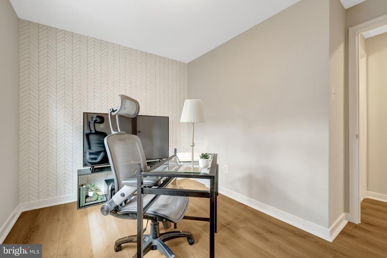
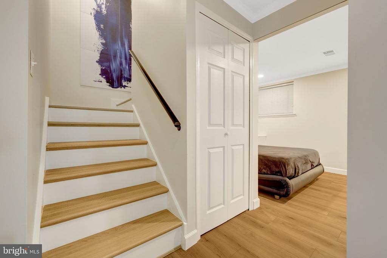
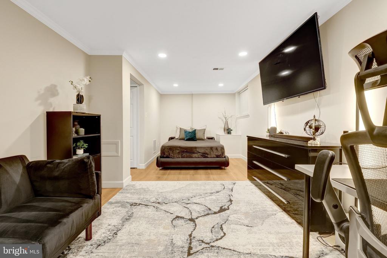
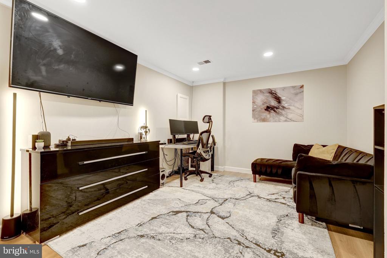
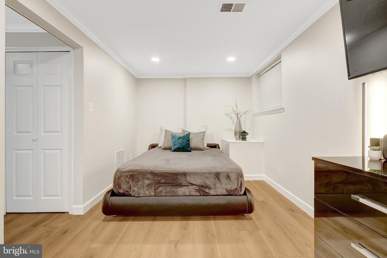
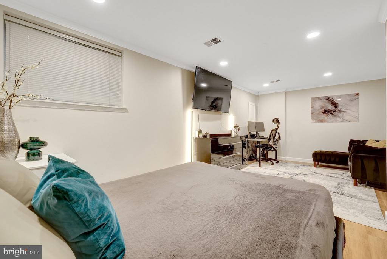
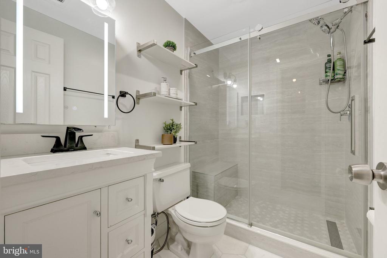
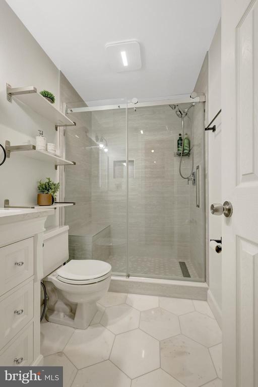
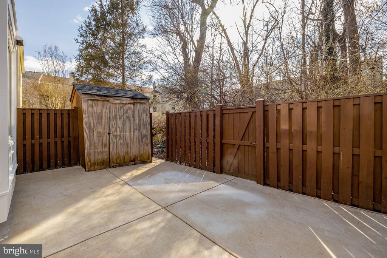
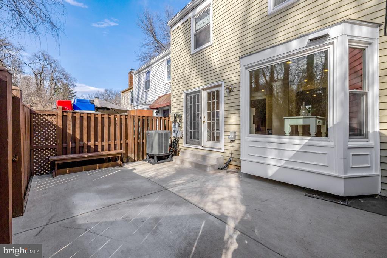
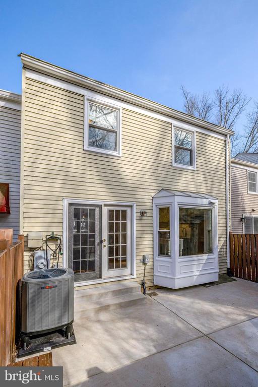
**OPEN HOUSE CANCELLED, OFFER ACCEPTED** Updated 3BR/2.5BA townhome in prime Fairfax location backing to trees for added privacy. Freshly painted throughout with abundant natural light and new LVP flooring on the second level and basement, and real hardwood on the main level. Renovated full bathroom in basement (2024). Concrete patio (2023) and spacious backyard ideal for outdoor living.
Major updates include roof (2025), hot water heater (2025), HVAC (2026), and fresh paint (2026). Minutes to Mosaic District, Pan Am Shopping Center, Vienna & Dunn Loring Metro stations, Tysons Corner, and quick access to I-66, Route 50, 29, and 495. Close to the WO&D Trail and walking distance to Armistead Park & Trails. Move-in ready with thoughtful updates throughout.
Major updates include roof (2025), hot water heater (2025), HVAC (2026), and fresh paint (2026). Minutes to Mosaic District, Pan Am Shopping Center, Vienna & Dunn Loring Metro stations, Tysons Corner, and quick access to I-66, Route 50, 29, and 495. Close to the WO&D Trail and walking distance to Armistead Park & Trails. Move-in ready with thoughtful updates throughout.
Overview
Property Type
Residential
Location
2932 EVERLEIGH WAY, FAIRFAX, VA 22031
Zoning
212
MLS ID
VAFX2285386
Listing Last Updated
Property Features & Amenities
Interior
Total Bedrooms
3
Full Bathrooms
2
Half Bathrooms
1
Appliances
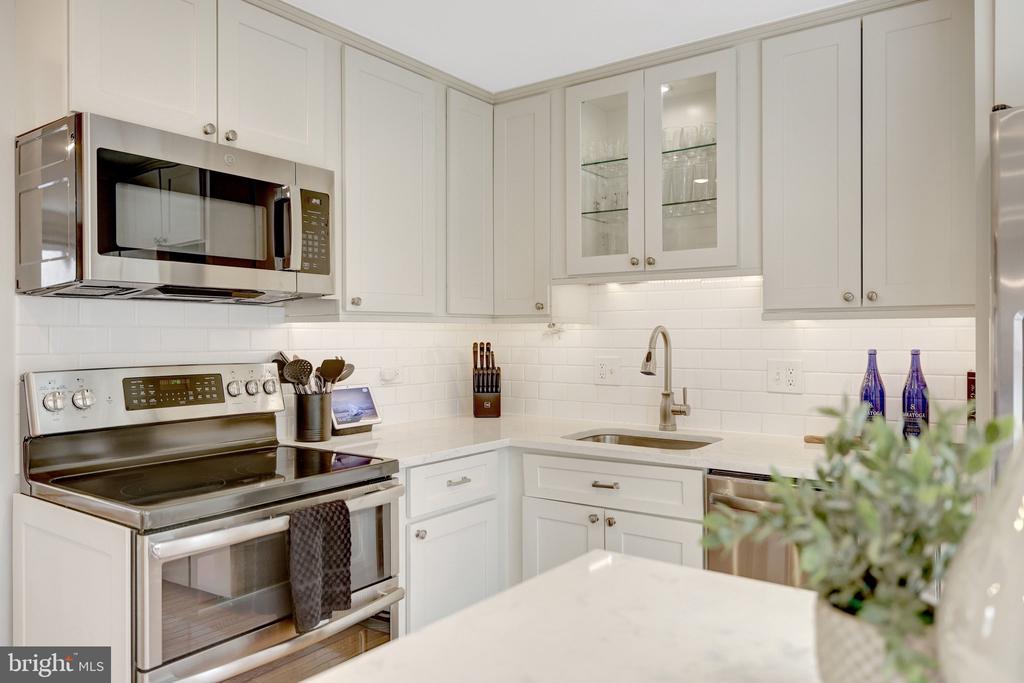
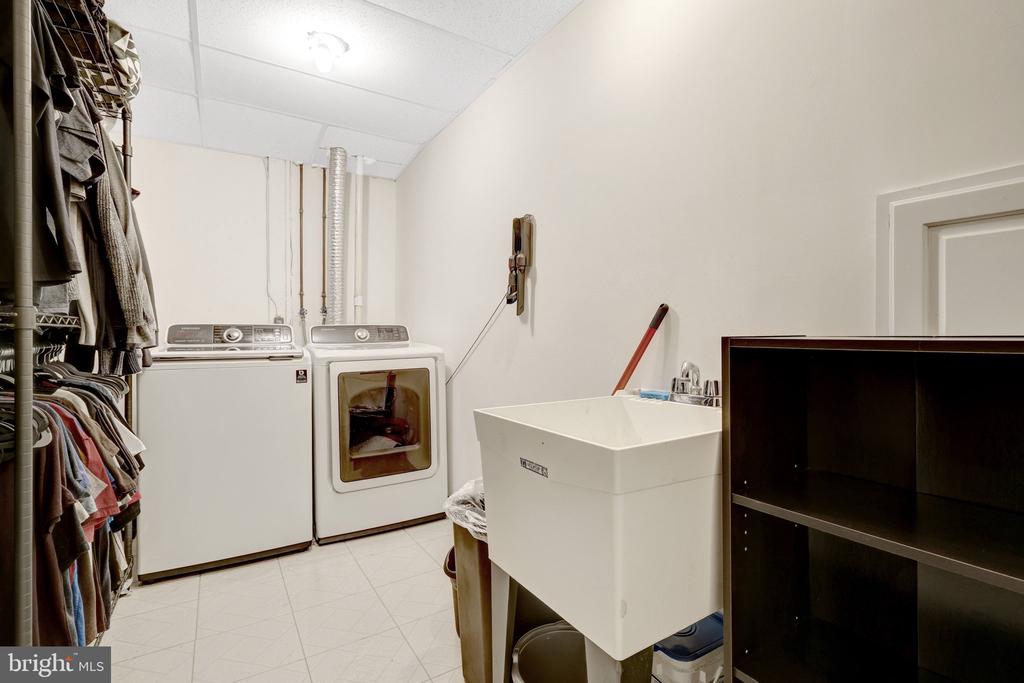
Built-In Microwave, Dishwasher, Disposal, Dryer, Exhaust Fan, Icemaker, Microwave, Oven/Range - Electric, Refrigerator, Stainless Steel Appliances, Stove, Washer, Water Heater
Other Interior Features
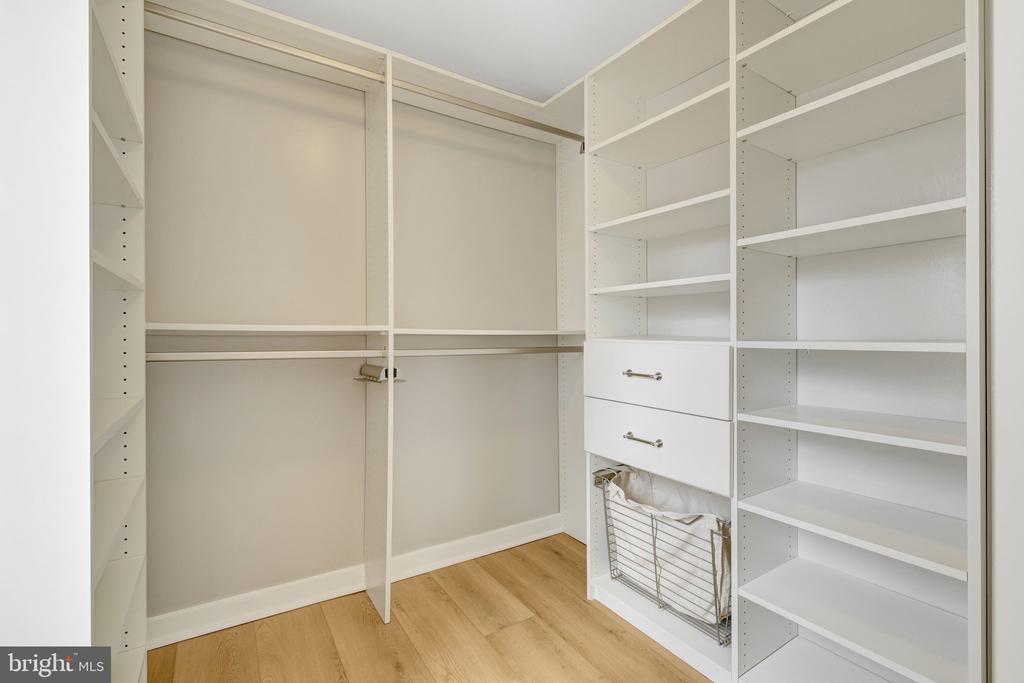
Crown Moldings, Dining Area, Kitchen - Gourmet, Kitchen - Island, Recessed Lighting, Upgraded Countertops, Walk-in Closet(s), Wood Floors
Exterior
Stories
3
Water Source
Public
Pool
No Pool
Parking
On Street
Heat Type
Heat Pump(s)
Air Conditioning
Central A/C
Sewer
Public Sewer
Substructure
Concrete Perimeter
Disability Features
None
Amenities
Common Grounds, Tot Lots/Playground, Jog/Walk Path
Security Features
Main Entrance Lock, Smoke Detector
Other Exterior Features
Sidewalks
Details
Total Area
1,356 Sq.Ft.
Architecture Styles
Colonial, Dutch
Financial
Price
$676,000
Real Estate Tax
$6,669/yr
HOA
$284/3 mos
Exclusive Listing Agents