Property Description
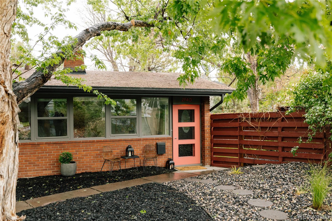
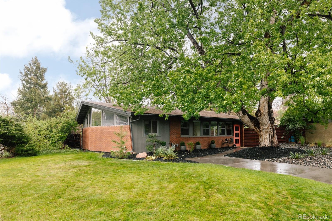
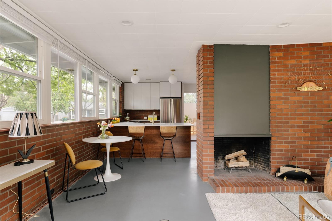
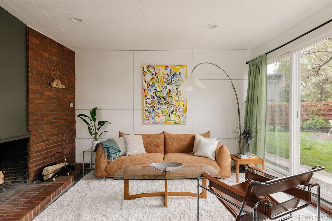
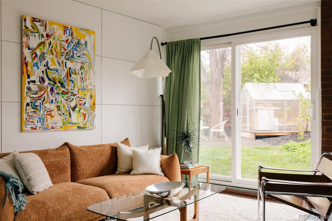
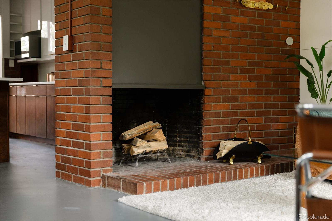
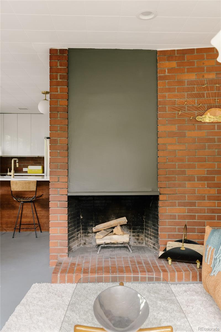
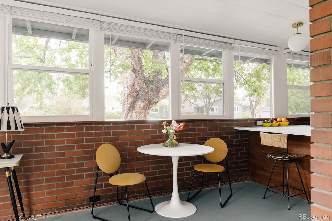
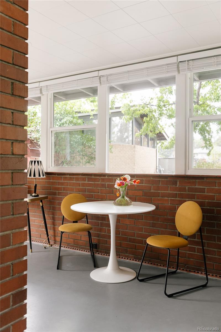
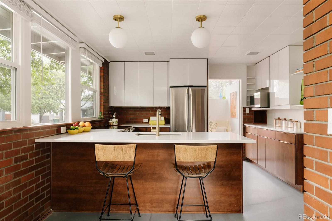
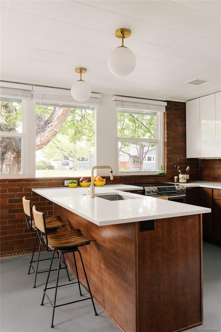
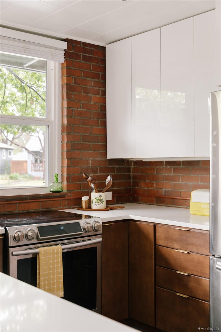
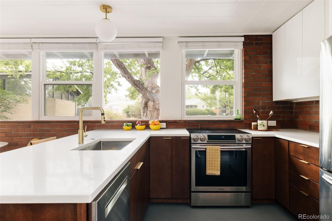
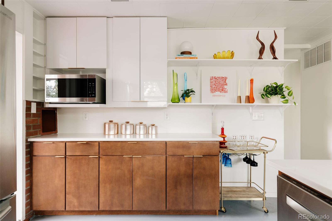
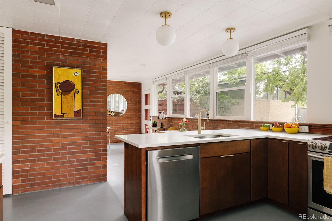
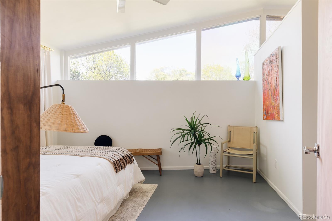
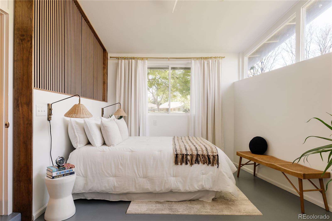
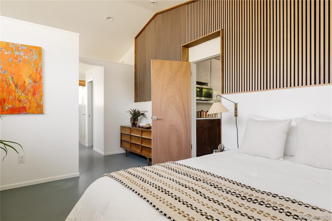
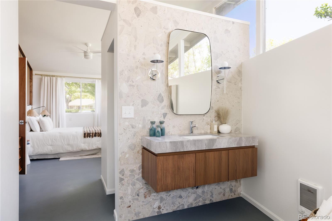
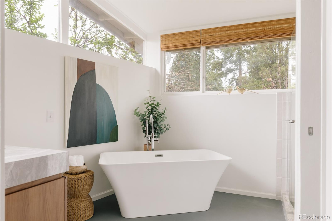
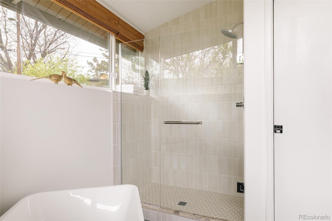
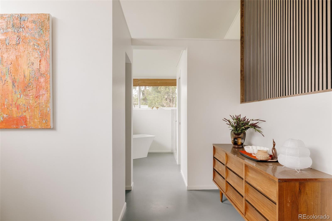
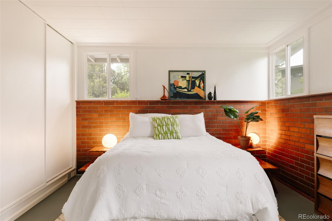
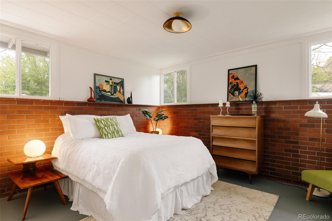
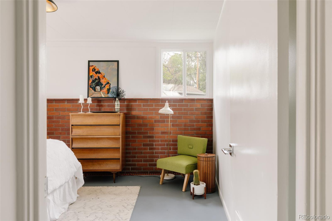
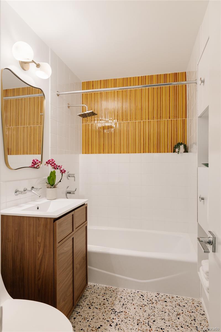
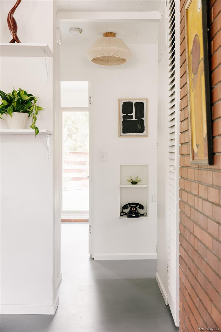
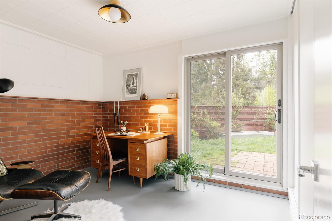
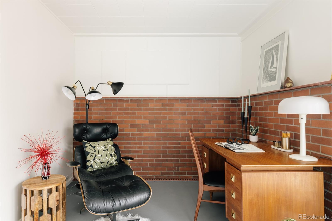
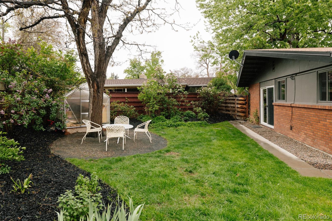
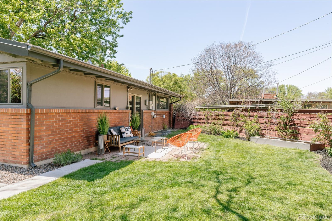
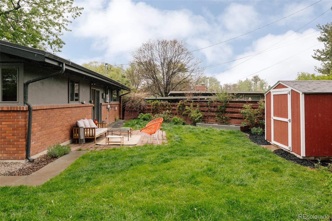
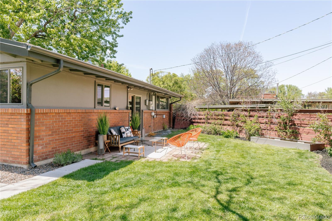
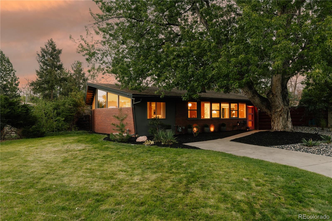
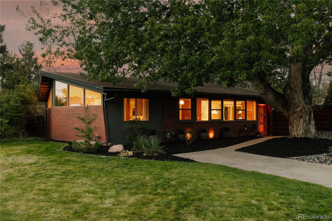
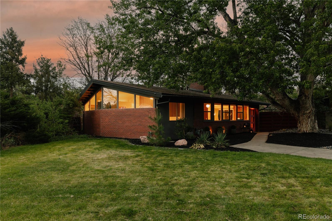
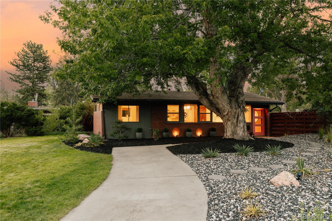
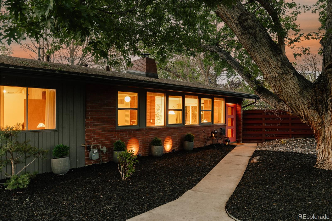
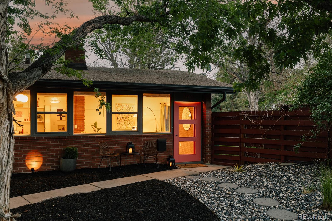
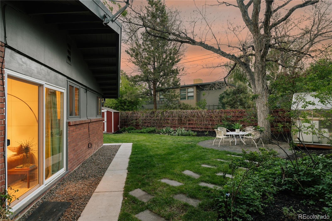
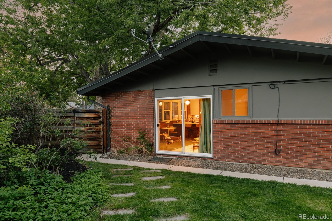
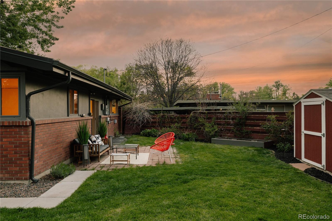
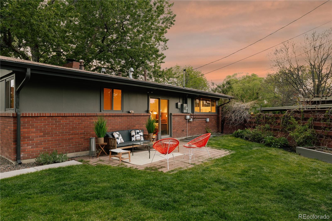
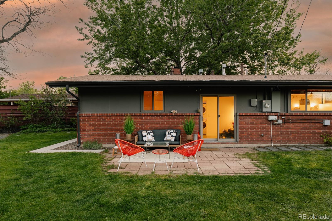
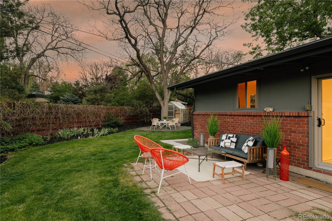
The best, for the most, for the least. This was Sternberg's ethos when designing the simple yet remarkably livable homes of the first block of Arapahoe Acres. Each residence was thoughtfully positioned to create privacy and intimate "outdoor living rooms," while the neighborhood's curvilinear streets, a radical concept at the time, remain one of its defining features today. The legacy lives on in one of Colorado's most exclusive mid-century modern enclaves. Known as the James House, this residence is a wonderful example of the thoughtful planning and timeless design that defines Arapahoe Acres. As the first post-WWII neighborhood recognized on the National Register of Historic Places, Arapahoe Acres is more than a neighborhood; it is a true community united by architecture. Inside, simple yet elegant design elements define the home. A central fireplace acts as both room divider and the heart of the home, while ribbon windows and interior brick seamlessly connect indoors and out. The thoughtfully updated kitchen respects the home's original flow while incorporating modern conveniences and intentional finishes. Large closets and spacious bedrooms with exposed brick create quiet, comfortable spaces. The refreshed hallway bathroom maintains the original footprint and blends character with tasteful updates including a new vanity and refreshed tile. The original carport was carefully transformed by a prior owner into a stunning primary suite, featuring original clerestory windows, a spacious bedroom area with wood slat detailing, and a generous closet. The newly updated primary bathroom offers a floating vanity, dramatic tile accent wall, deluxe soaking tub, and an impressive walk-in shower. The generous backyard features a storage shed, a green house, and a quiet space to read a book on a Sunday afternoon. A rare opportunity to enter Arapahoe Acres under seven figures with a turnkey, thoughtfully updated home. Your mid-mod dream home awaits.
Overview
Property Type
Residential
Location
2940 S Marion Street, Englewood, CO 80113
Zoning
RES
MLS ID
5474958
Listing Last Updated
Property Features & Amenities
Interior
Total Bedrooms
3
Full Bathrooms
2
Flooring
Concrete, Tile
Appliances
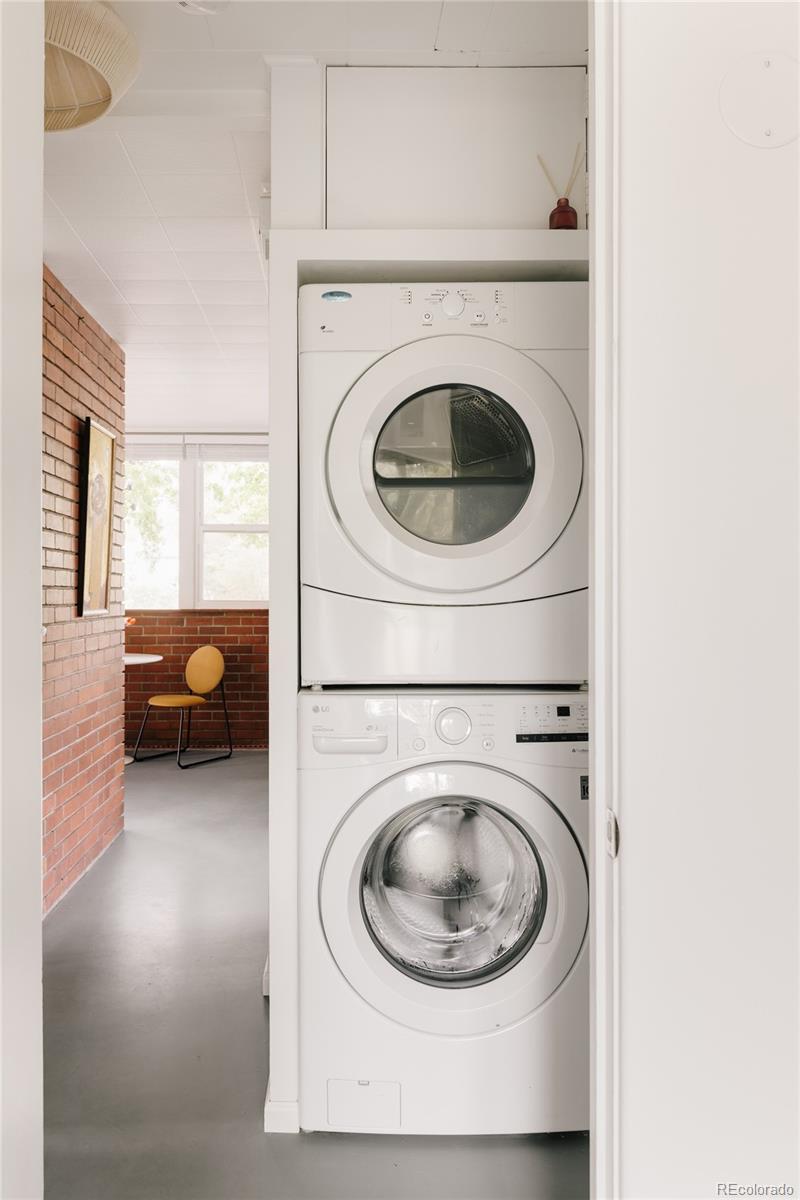
Dishwasher, Disposal, Dryer, Microwave, Oven, Range, Refrigerator, Washer
Other Interior Features
Built-in Features, Eat-in Kitchen, High Speed Internet, Kitchen Island, No Stairs, Open Floorplan, Primary Suite, Quartz Counters, Smoke Free, Vaulted Ceiling(s), Walk-In Closet(s)
Exterior
Stories
1
Water Source
Public
Utilities
Cable Available, Electricity Connected, Natural Gas Connected, Phone Available
Roof
Tar/Gravel
Lot Features
Historical District, Landscaped, Level, Many Trees, Near Public Transit, Sprinklers In Front, Sprinklers In Rear
Parking
Asphalt
Heat Type
Forced Air
Air Conditioning
None
Sewer
Public Sewer
Substructure
Slab
Security Features
Carbon Monoxide Detector(s), Smoke Detector(s)
Other Exterior Features
Private Yard, Rain Gutters
Details
Total Area
1,275 Sq.Ft.
Architecture Styles
Mid-Century Modern
Financial
Price
$840,000
Real Estate Tax
$4,483/yr
Exclusive Listing Agents