


Property Description
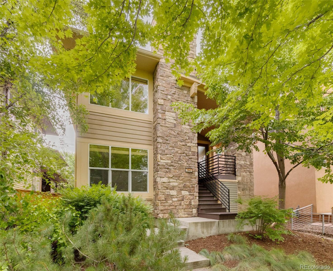
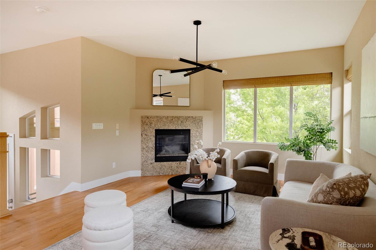
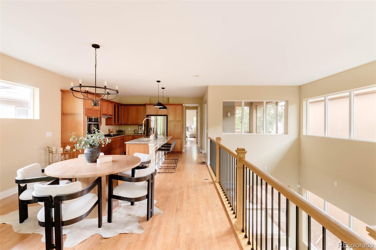
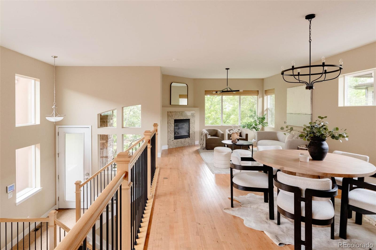
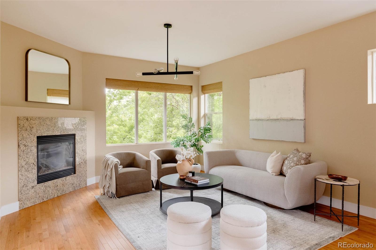
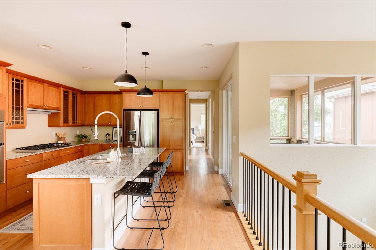
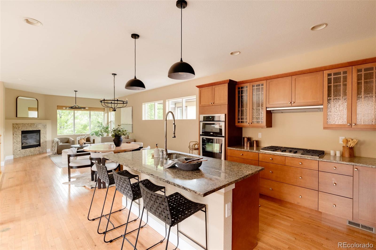
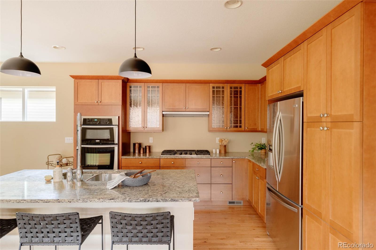
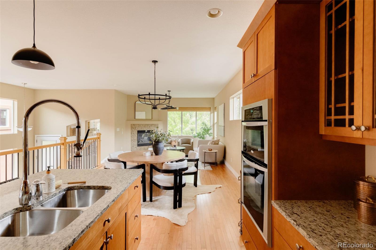
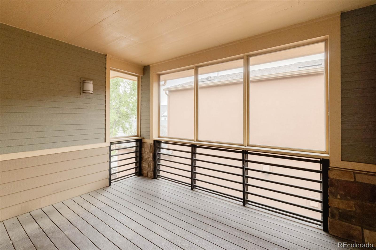
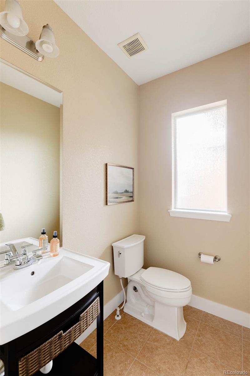
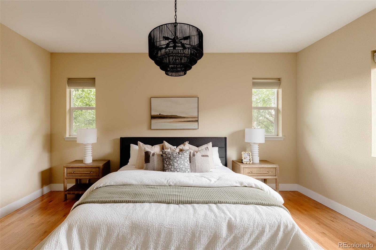
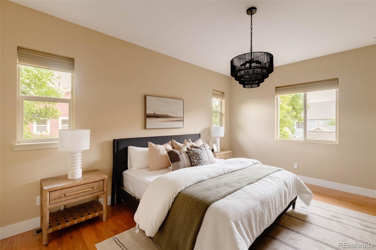
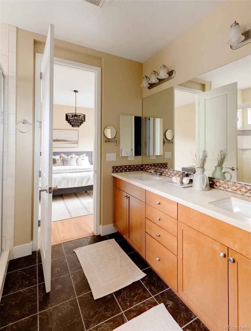
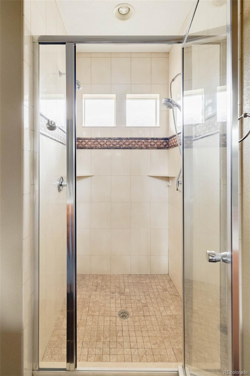
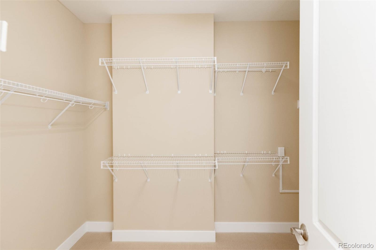
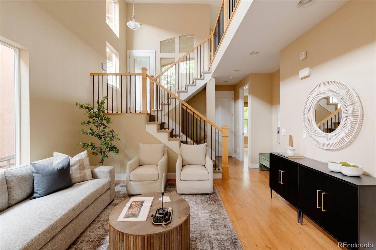
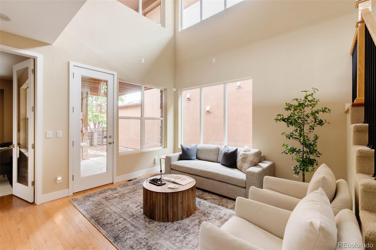
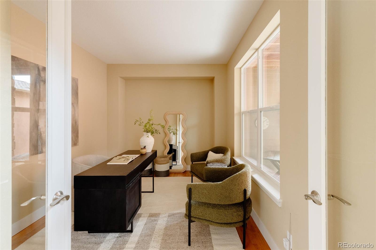
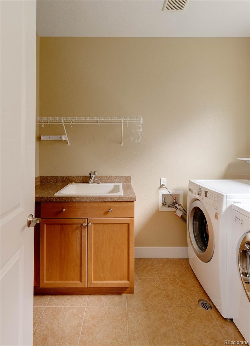
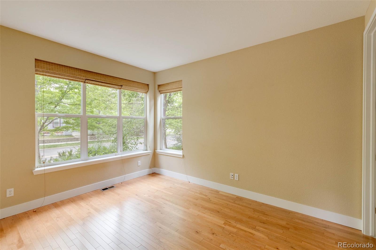
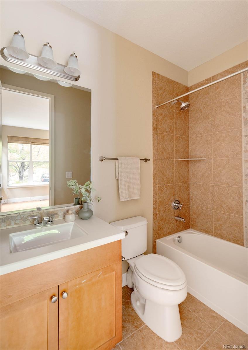
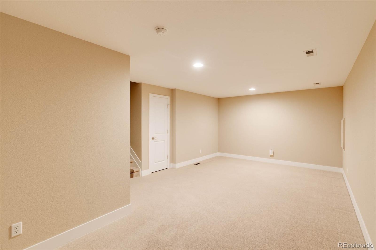
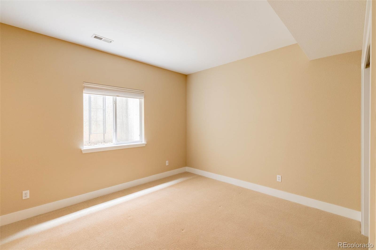
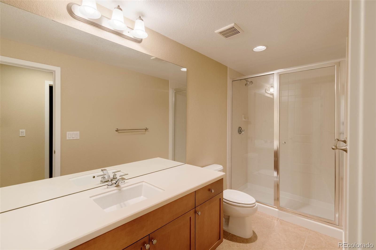
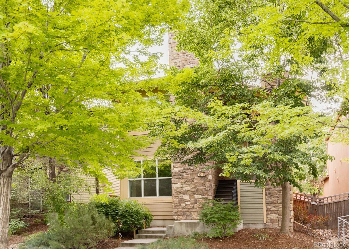
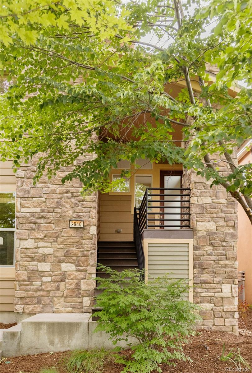
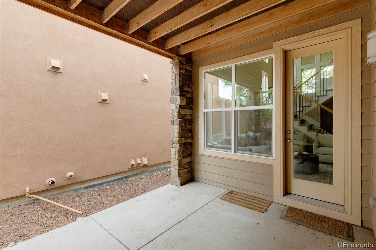
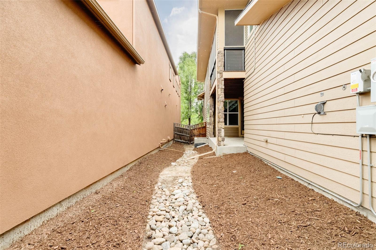
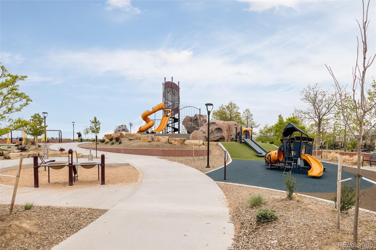
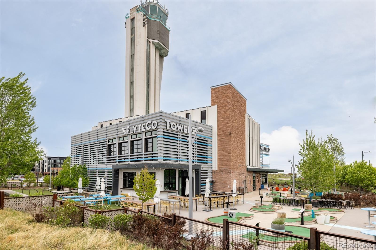
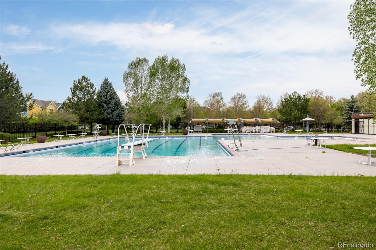
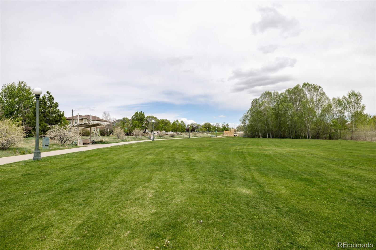
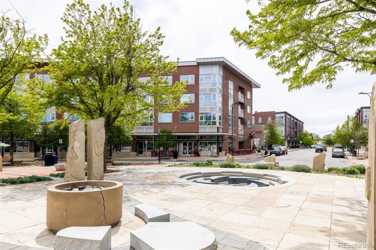
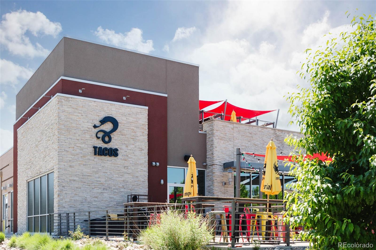
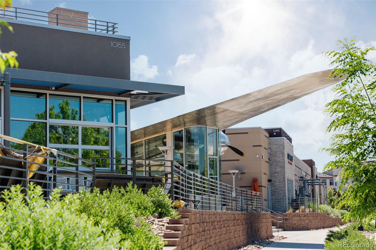
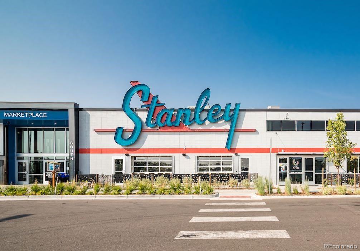
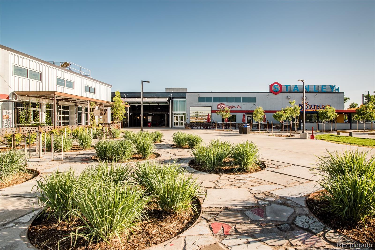
Luxury living in the heart of Central Park --a vibrant, walkable community filled with parks, trails, shops, and top-tier amenities. This sun-drenched, 3-bedroom+office, 4-bathroom residence blends sophisticated design with everyday comfort, offering an incredibly flexible floor plan ideal for modern living, entertaining, and working from home. From the moment you step inside, you're greeted by soaring two-story ceilings, walls of windows, & an abundance of natural light that creates an airy, welcoming ambiance. Rich hardwood floors guide you through the main level's open-concept layout, where indoor and outdoor living come together seamlessly via a covered patio, the perfect spot to unwind with your morning coffee or enjoy an evening outdoors. Also on the main level, you'll find a private home office, a generously sized secondary bedroom with a full bath nearby--ideal for guests or multi-generational living & a well placed laundry room. Upstairs, the bright and open living room is anchored by a cozy gas fireplace with elegant granite surround, creating an inviting space for casual evenings and entertaining. Just off the kitchen, you'll find the screened in patio. The kitchen is a showstopper, featuring stainless steel appliances, a gas range, double ovens, warm wood cabinetry, and a generous island with bar seating--perfect for gathering around with friends and family. Retreat to the spacious primary suite, a serene haven complete with a walk-in closet and spa-inspired en suite bath featuring dual vanities, natural stone tile, and ample storage. Downstairs, the fully finished basement offers a third living space, an additional bedroom, and a full bathroom--perfect for overnight guests, a home gym, or media room. A leased solar system helps reduce utility costs. Enjoy close proximity to Central Park Rec Center, Aviator Pool, 29th Ave Town Center, Eastbridge Town Center, A-Line Light Rail, FlyteCo Tower, Stanley Marketplace, and The Shops at Northfield.
Overview
Property Type
Residential
Location
2940 Ulster Street, Denver, CO 80238
Zoning
R-MU-30
MLS ID
5843310
Listing Last Updated
Property Features & Amenities
Interior
Total Bedrooms
3
Full Bathrooms
3
Half Bathrooms
1
Appliances
Dishwasher, Disposal, Dryer, Microwave, Oven, Range, Refrigerator, Washer
Other Interior Features
Eat-in Kitchen, High Ceilings, Open Floorplan, Primary Suite, Walk-In Closet(s)
Exterior
Stories
2
Garage Spaces
2.0
Water Source
Public
Roof
Composition
Lot Features
Level, Master Planned
Parking
Lighted
Heat Type
Forced Air
Air Conditioning
Central Air
Sewer
Public Sewer
Amenities
Park, Playground, Pool, Trail(s)
Other Exterior Features
Lighting
Details
Total Area
2,848 Sq.Ft.
Neighborhood
Central Park
Architecture Styles
Contemporary
Financial
Price
$780,000
Real Estate Tax
$7,356/yr
HOA
$56/mo
Exclusive Listing Agents

