Property Description
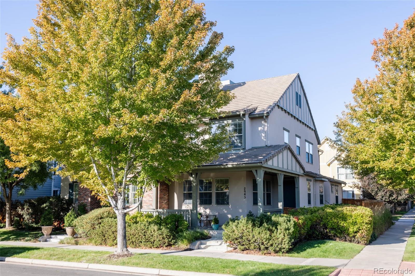
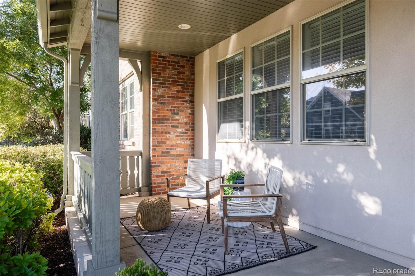
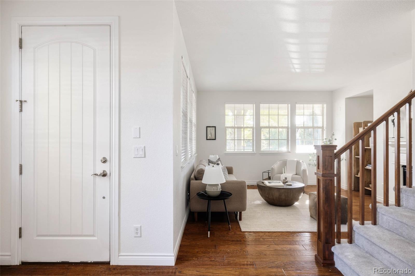
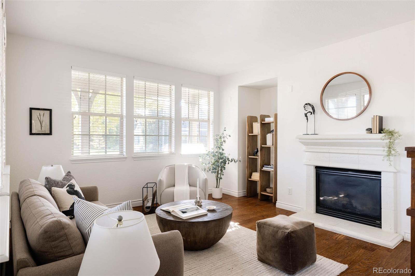
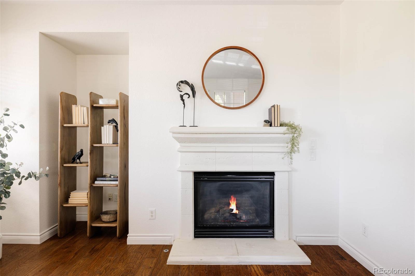
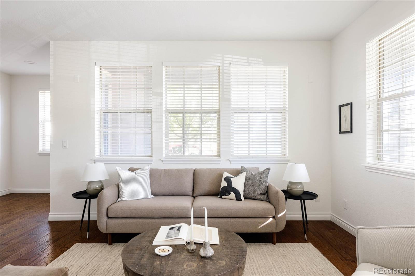
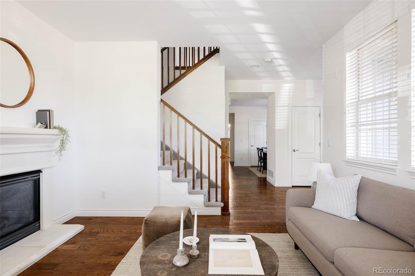
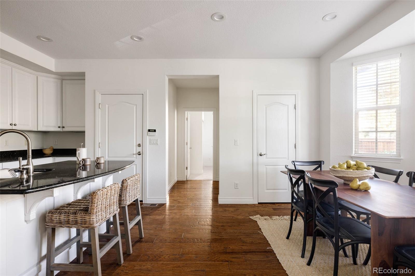
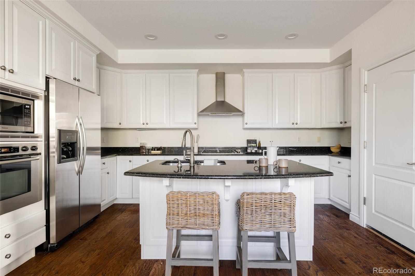
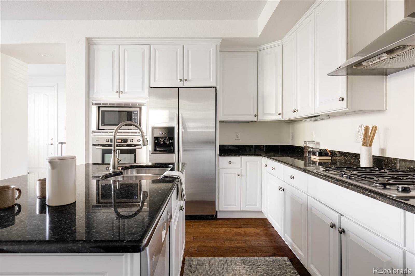
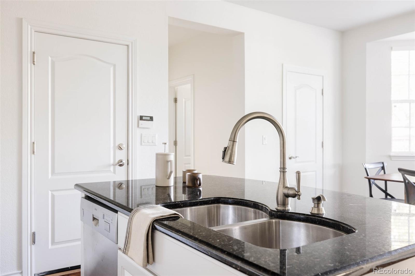
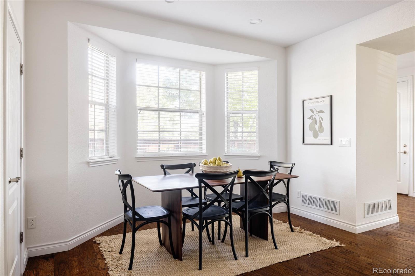
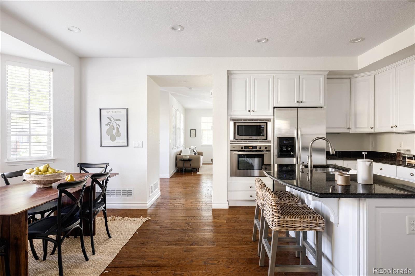
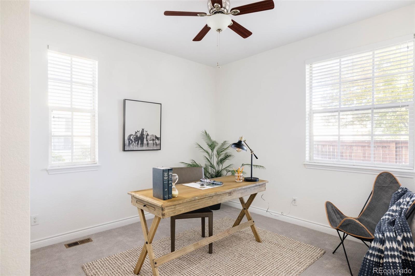
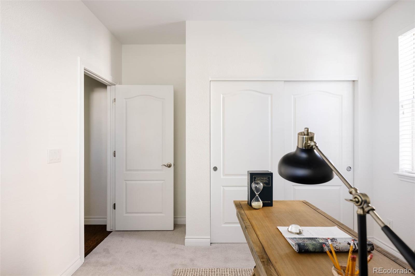
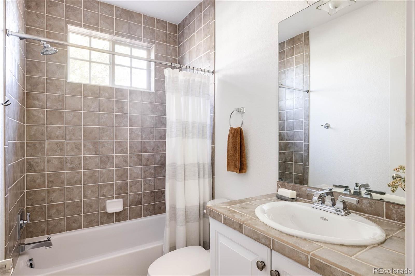
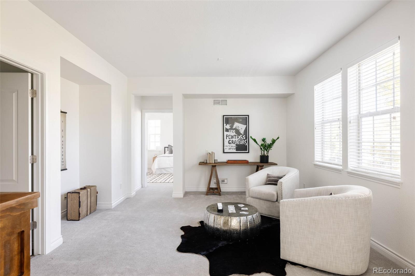
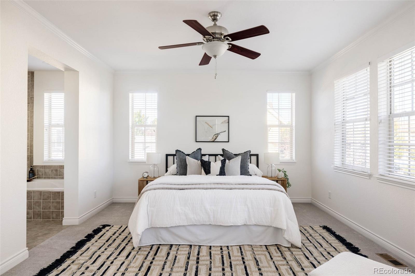
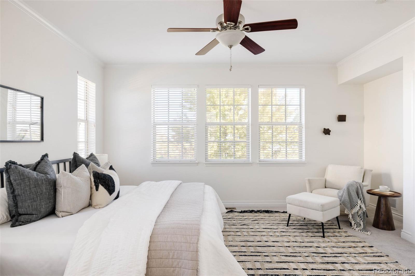
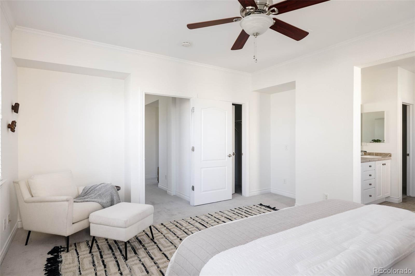
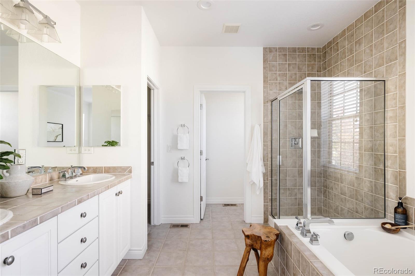
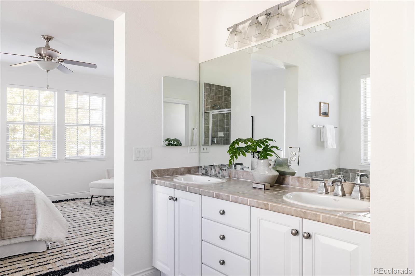
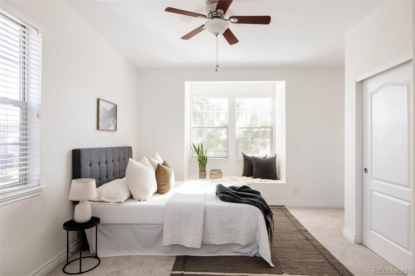
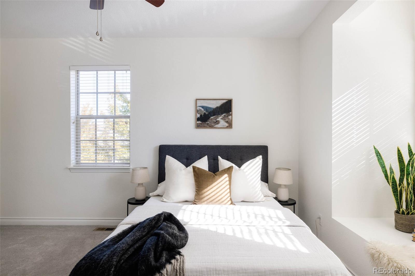
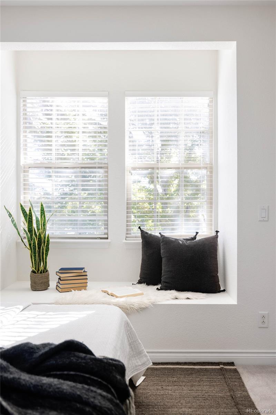
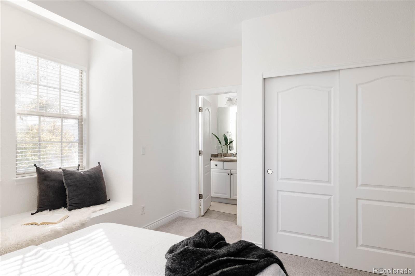
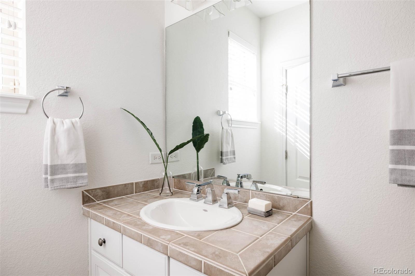
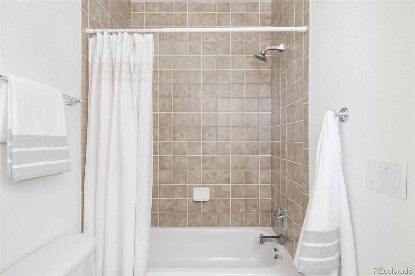
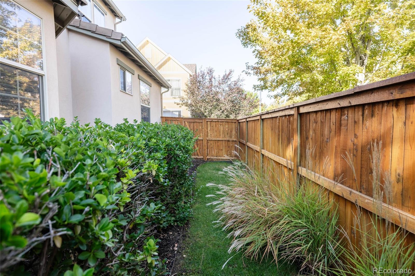
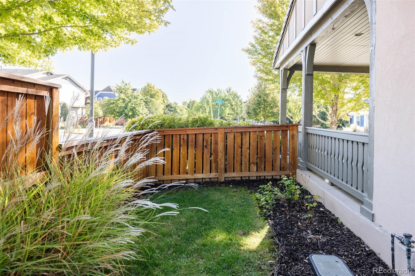
Located on a quiet street in the desirable Westerly Creek neighborhood of Central Park, this charming 3-bedroom, 3-bath John Laing Paired Home offers low-maintenance living with a central location, functional floor plan, and stylish finishes. The inviting front porch overlooks a serene pocket park--perfect for enjoying morning coffee or evening happy hour--while the fenced side yard provides a safe space for your furry friends. Inside, fresh paint, scraped hardwood floors, new carpet, updated lighting and classic white cabinetry paired with sleek black granite countertops create an elegant yet comfortable atmosphere. The versatile main-floor bedroom can serve as a guest room, home office, or primary bedroom for those seeking single-level living. Upstairs, the primary suite and a secondary bedroom with en suite bath are separated by a spacious light-filled loft, ideal for a family room, office, or workout area. The unfinished basement, already plumbed for a full bath, offers abundant storage and potential for expansion. With its prime location near Central Park, Westerly Creek, the Eastbridge Town Center and Stanley Marketplace, this home delivers both convenience and comfort.
Overview
Property Type
Townhouse
Location
2945 Alton Court, Denver, CO 80238
Zoning
R-MU-20
MLS ID
7823479
Listing Last Updated
Property Features & Amenities
Interior
Total Bedrooms
3
Full Bathrooms
3
Flooring
Carpet, Wood
Appliances
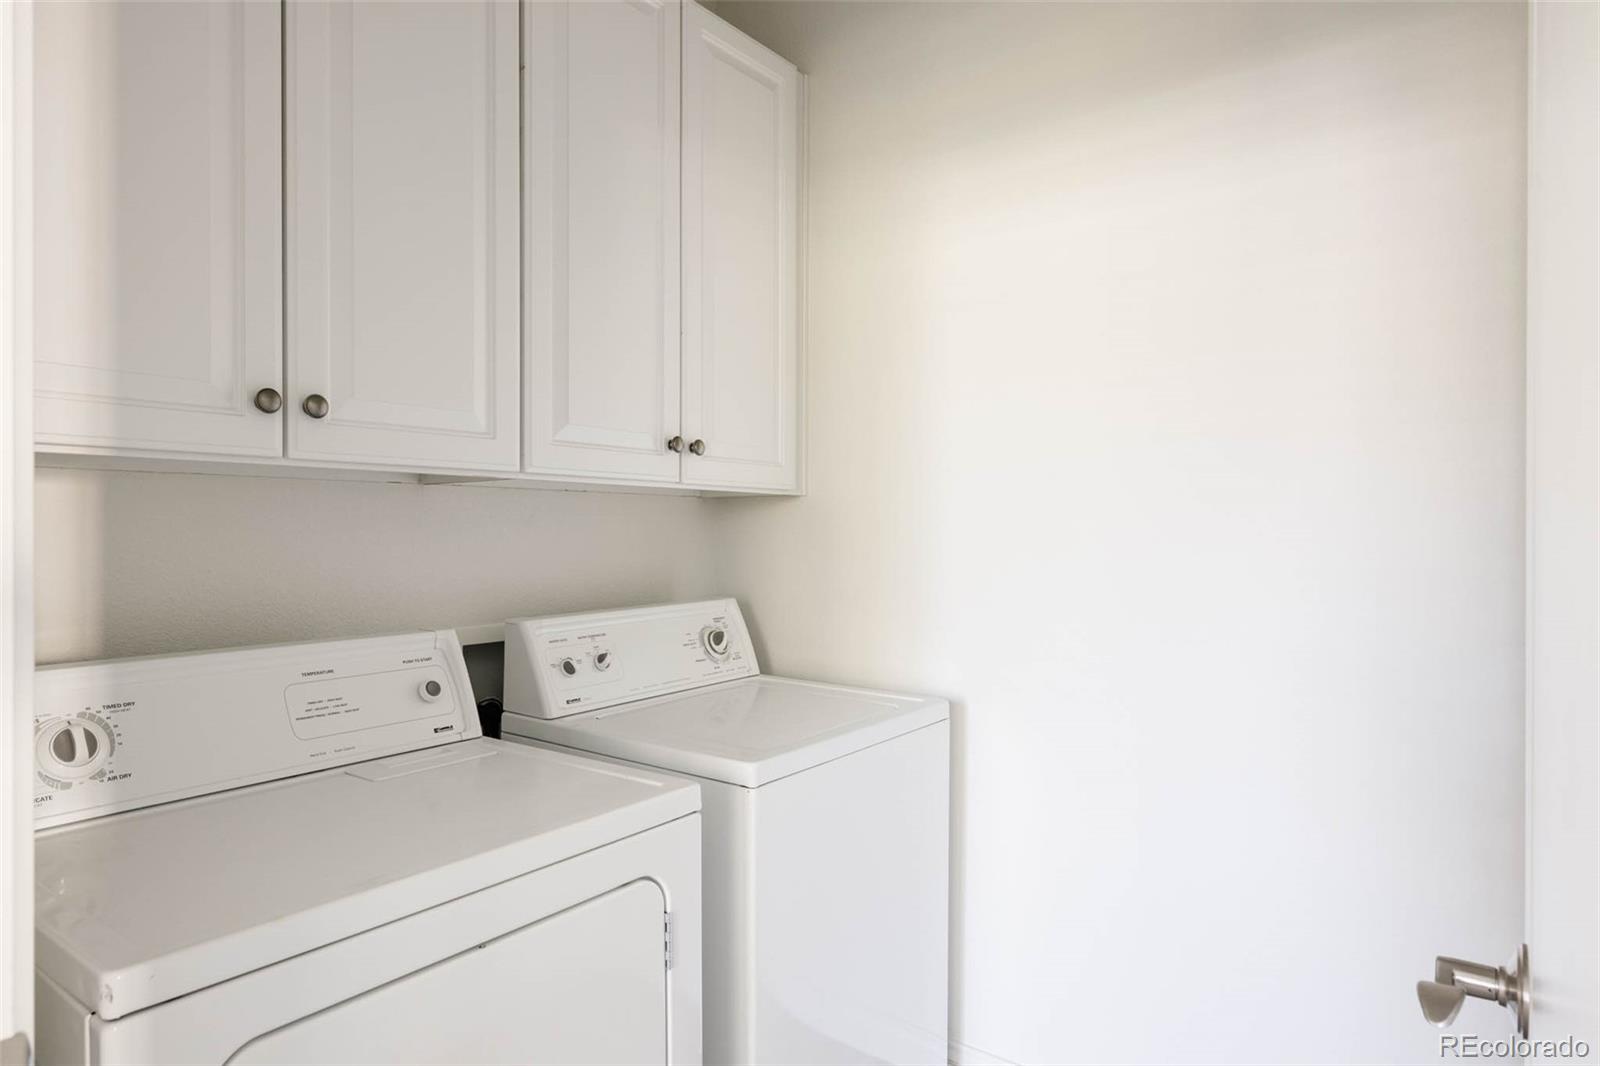
Cooktop, Dishwasher, Disposal, Double Oven, Dryer, Microwave, Refrigerator, Sump Pump, Washer
Other Interior Features
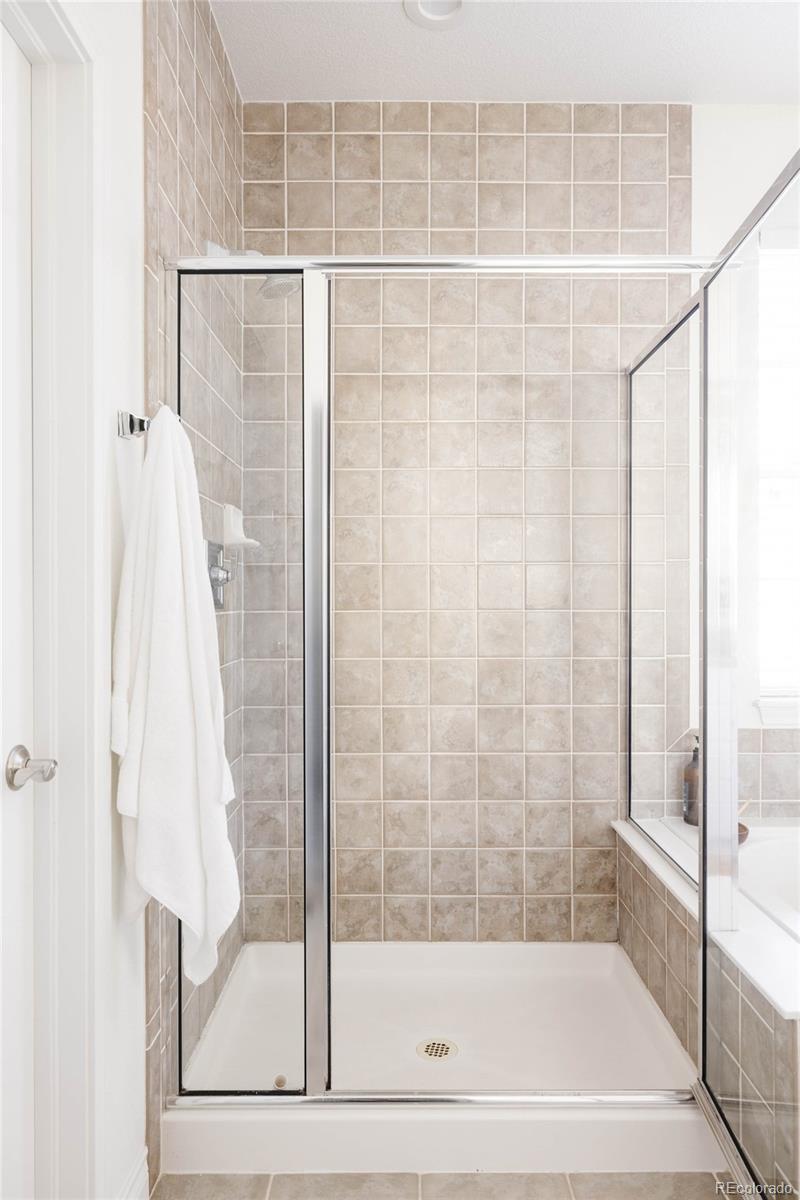
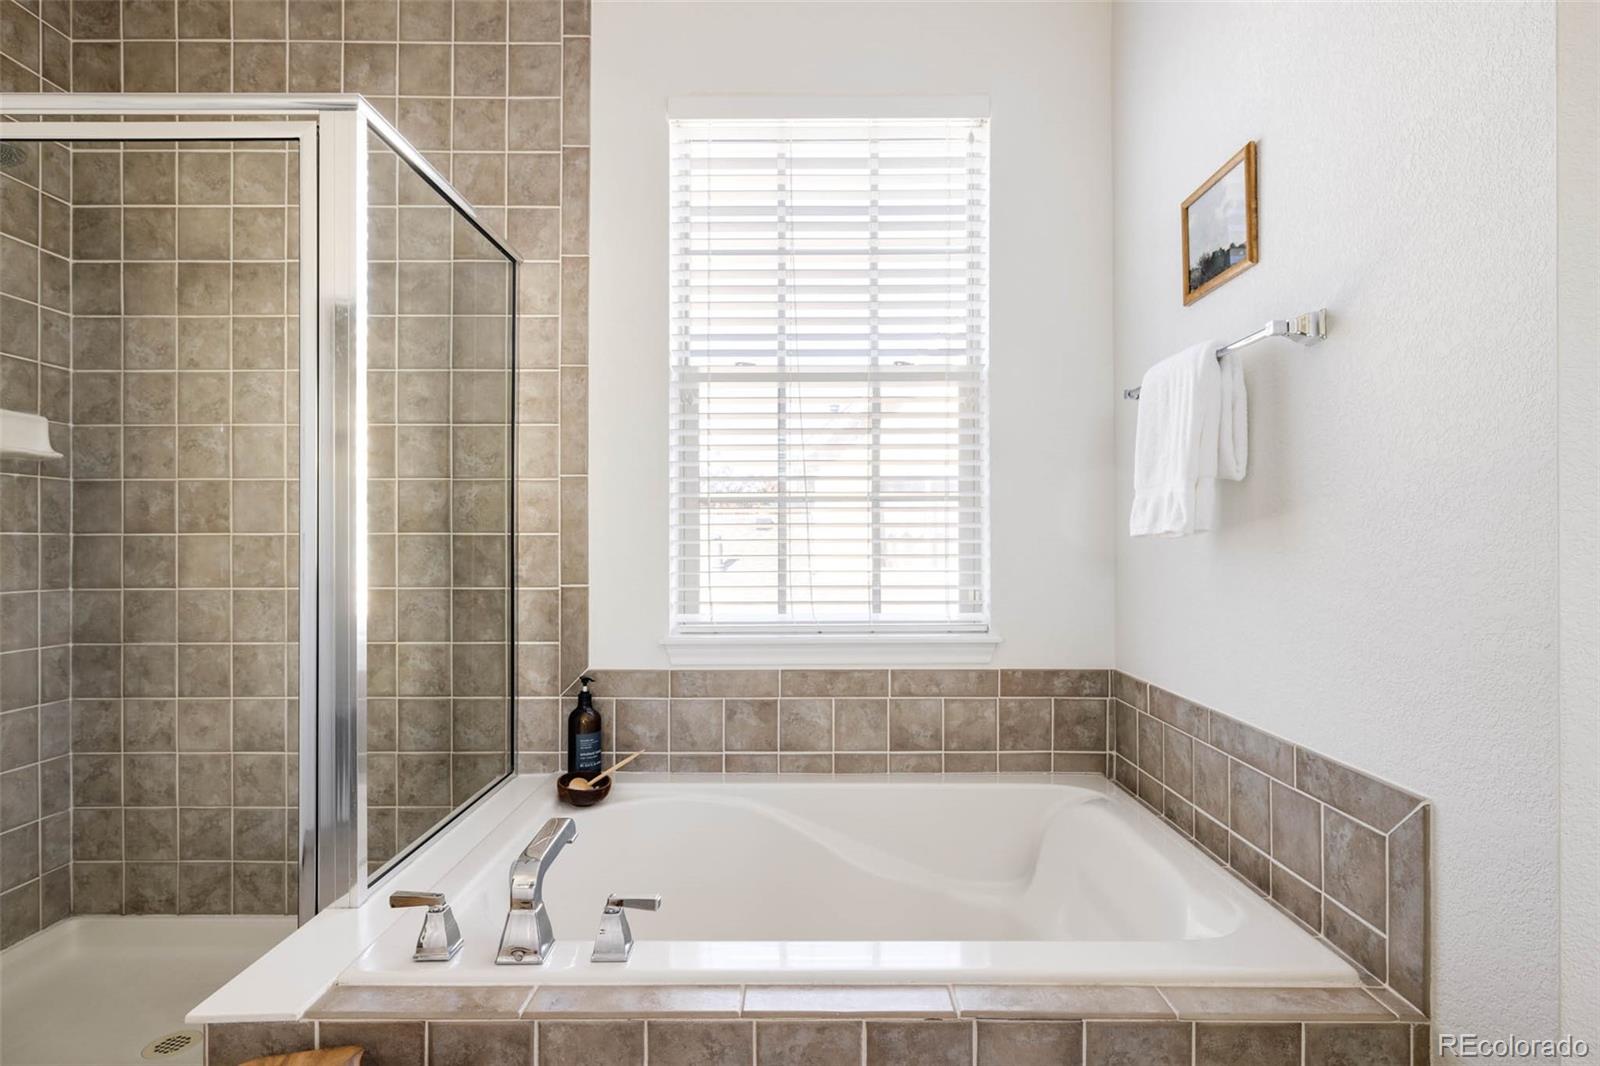
Ceiling Fan(s), Eat-in Kitchen, Entrance Foyer, Five Piece Bath, Granite Counters, Kitchen Island, Primary Suite, Smoke Free, Walk-In Closet(s)
Exterior
Stories
2
Garage Spaces
2.0
Water Source
Public
Utilities
Electricity Connected, Natural Gas Connected
Roof
Spanish Tile
Lot Features
Corner Lot
Heat Type
Forced Air
Air Conditioning
Central Air
Sewer
Public Sewer
Substructure
Concrete Perimeter
Amenities
Park, Playground, Pool, Tennis Court(s), Trail(s)
Security Features
Carbon Monoxide Detector(s), Smoke Detector(s)
Other Exterior Features
Garden, Private Yard
Details
Total Area
3,149 Sq.Ft.
Neighborhood
Central Park
Financial
Price
$705,000
Real Estate Tax
$5,922/yr
HOA
$45/mo
Exclusive Listing Agents