

Property Description
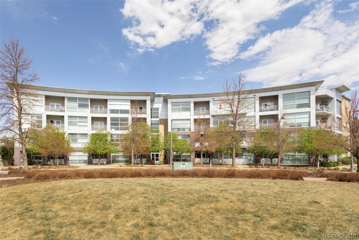
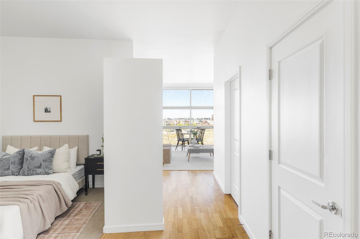
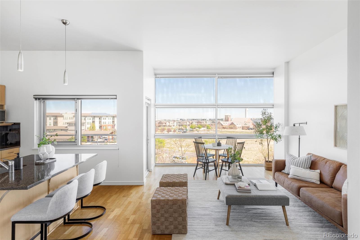
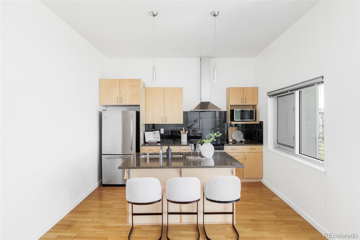
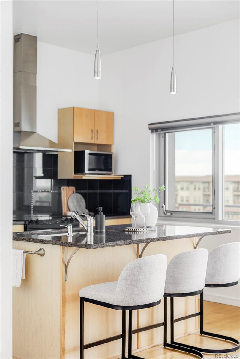
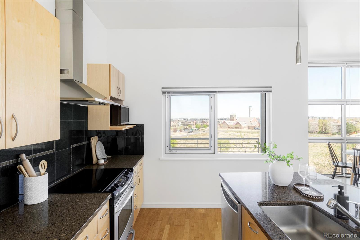
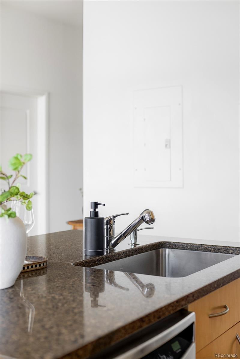
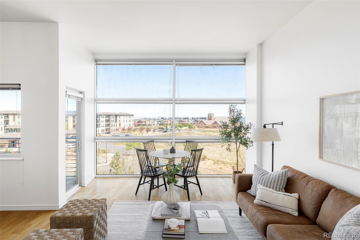
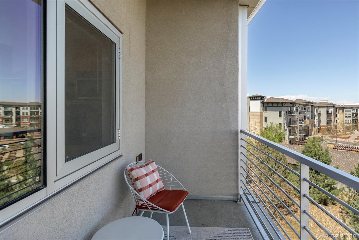
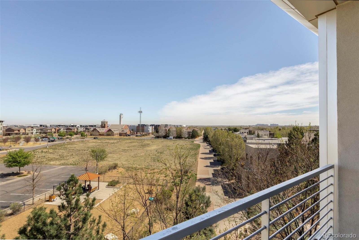
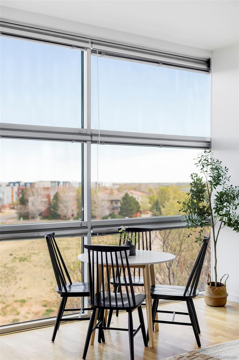
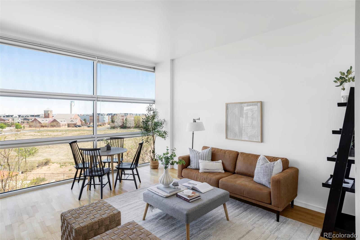
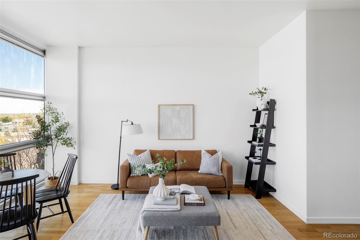
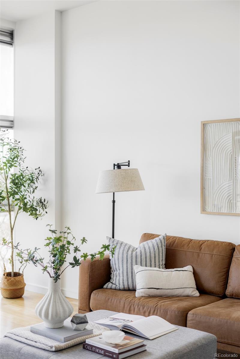
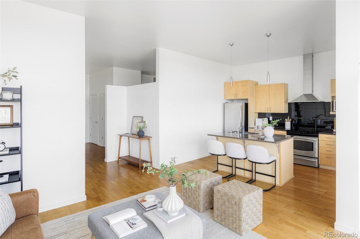
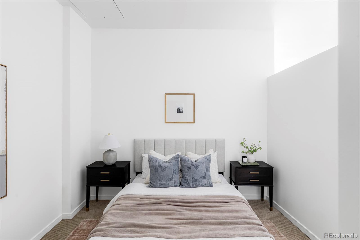
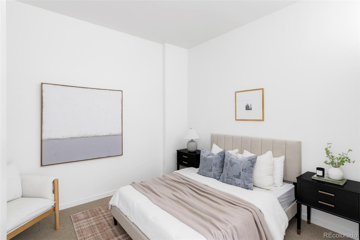
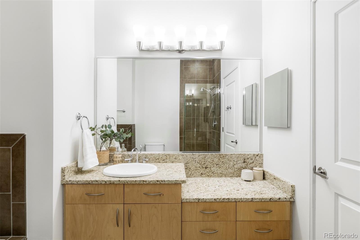
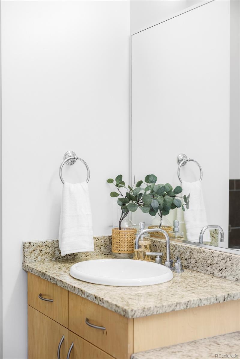
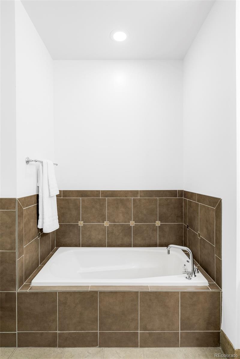
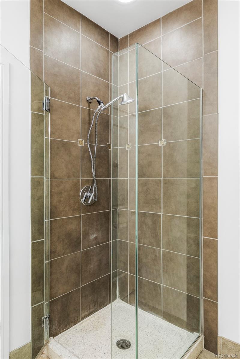
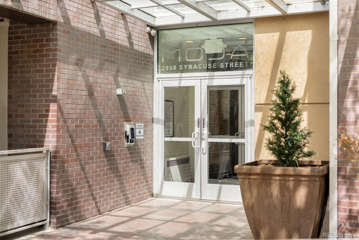
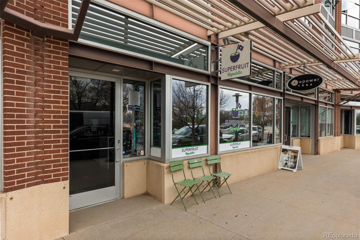
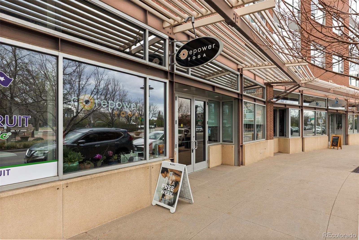
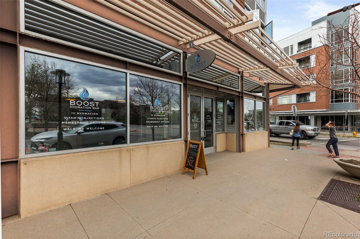
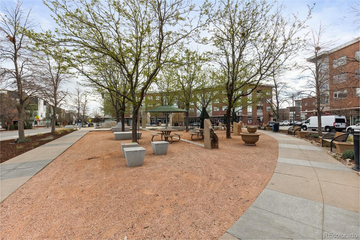
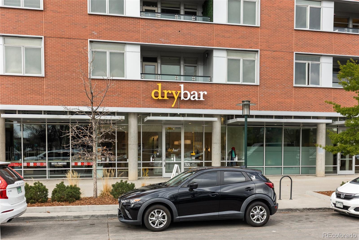
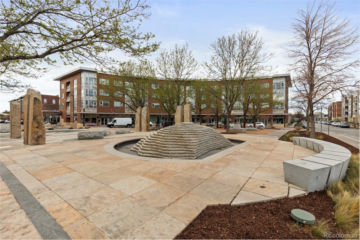
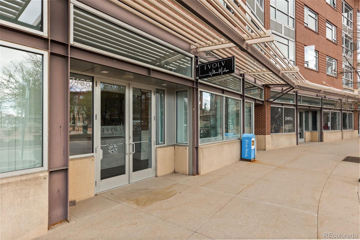
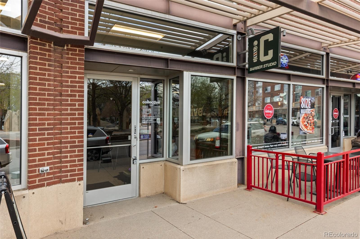
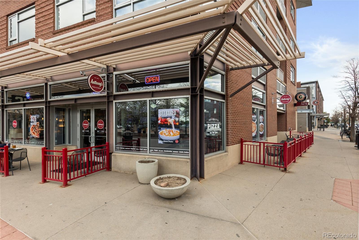
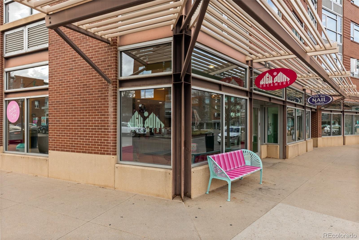
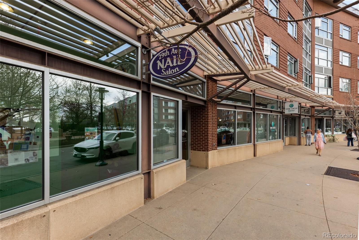
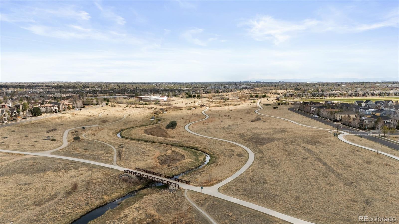
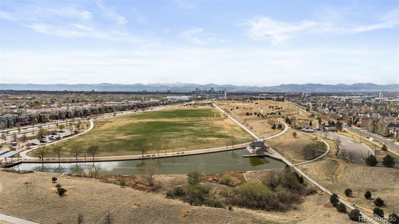
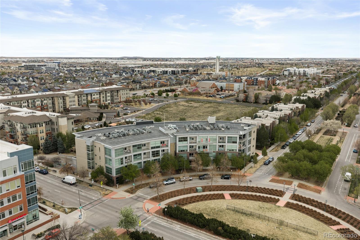
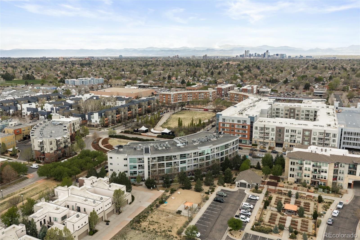
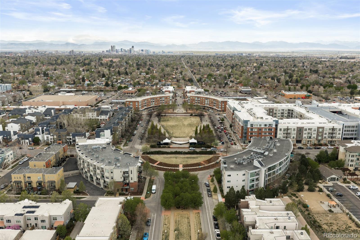
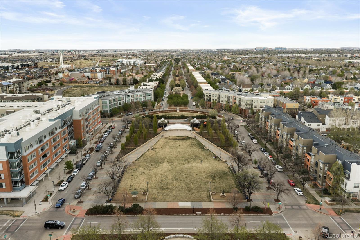
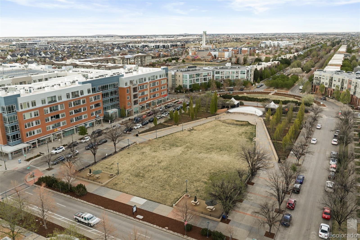
Directly across from Central Park Founders Green & the vibrant 29th Avenue Town Center, this stylish lock-and-leave condo offers comfort, convenience & community in one of Denver's most beloved neighborhoods. As you arrive, the fully maintained & secure building immediately sets the tone - quiet & well cared for. Take the elevator up & step inside to discover a light-filled space where dramatic floor-to-ceiling windows create an airy, open atmosphere the moment you walk through the door. The open-concept layout unfolds with rich hardwood floors guiding you through the main living space. Natural light pours in throughout the day, highlighting the thoughtful design & seamless flow between the living, dining & kitchen areas. The kitchen is both stylish & functional, featuring sleek flat-panel cabinetry, granite countertops & stainless steel appliances, creating a modern space to cook, gather & connect. Just beyond the living area, step onto your private balcony where peaceful views create the perfect setting for morning coffee or evening relaxation. Back inside, the bedroom suite offers a calm retreat, complete with a large walk-in closet & a beautifully appointed bathroom featuring a frameless glass shower & a deep soaking tub - ideal for unwinding at the end of the day. Built with steel framing, concrete floors & acoustic underlays, the building provides exceptional sound insulation, creating a quiet & private environment rarely found in condo living. The home includes one secure underground parking space & a private fenced storage area, with ample street parking available for guests. Step outside to tree-lined streets and farmers markets, movies & concerts on the green, beer festivals, boutique shopping, restaurants & cafes. With quick access to the A-Line to DIA, I-70, Anschutz Medical Campus, Cherry Creek, Downtown Denver & public transit, it's easy to connect to the entire city while enjoying this walkable neighborhood.
Overview
Property Type
Condo
Location
2958 Syracuse Street Unit: 406, Denver, CO 80238
Zoning
R-MU-30
MLS ID
4443053
Listing Last Updated
Property Features & Amenities
Interior
Total Bedrooms
1
Full Bathrooms
1
Flooring
Carpet, Tile, Wood
Appliances
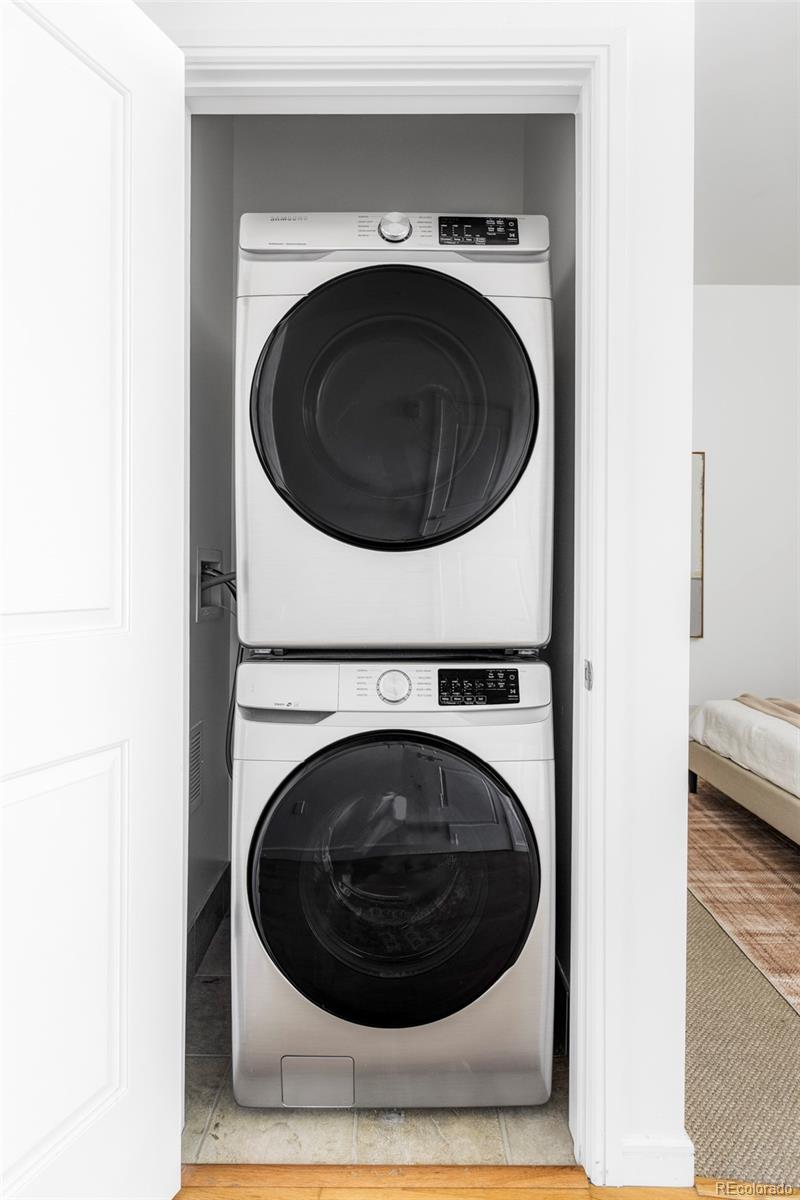
Dishwasher, Disposal, Dryer, Gas Water Heater, Microwave, Range, Range Hood, Refrigerator, Washer
Other Interior Features
Eat-in Kitchen, Five Piece Bath, Granite Counters, High Ceilings, Kitchen Island, No Stairs, Open Floorplan, Smoke Free, Walk-In Closet(s)
Exterior
Stories
1
Water Source
Public
Roof
Unknown
Lot Features
Greenbelt, Landscaped, Master Planned, Near Public Transit
Parking
Heated Garage, Lighted, Storage, Underground
Heat Type
Forced Air, Natural Gas
Air Conditioning
Central Air
Sewer
Public Sewer
Disability Features
Accessible Approach with Ramp
Amenities
Elevator(s), Park, Parking, Playground, Pool, Storage, Trail(s)
Security Features
Carbon Monoxide Detector(s), Secured Garage/Parking, Security Entrance, Smoke Detector(s)
Other Exterior Features
Balcony, Elevator
Details
Total Area
827 Sq.Ft.
Neighborhood
Central Park
Architecture Styles
Contemporary
Financial
Price
$330,000
Real Estate Tax
$3,072/yr
HOA
$58/mo
Exclusive Listing Agents

