Property Description
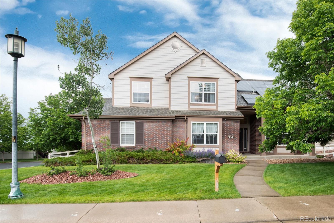
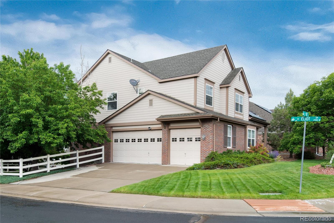
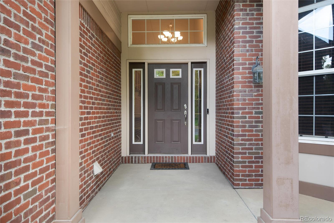
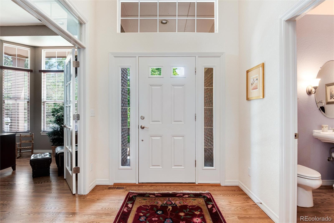
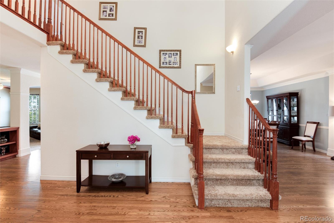
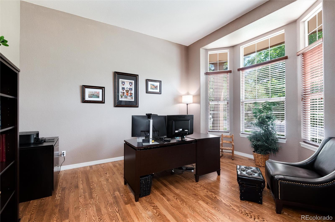
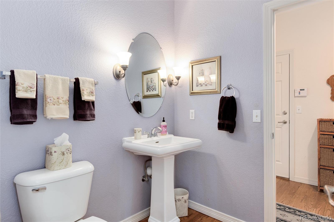
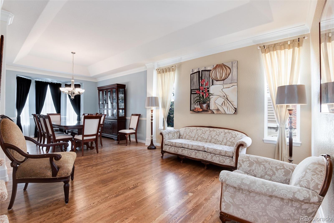
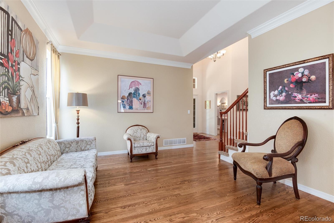
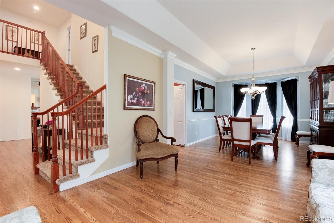
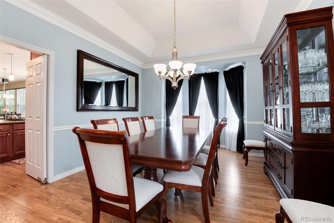
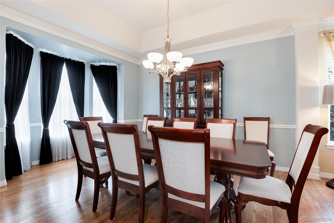
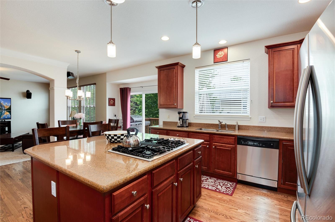
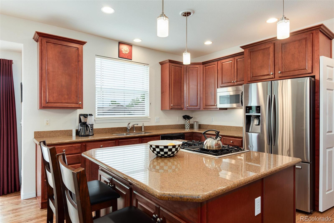
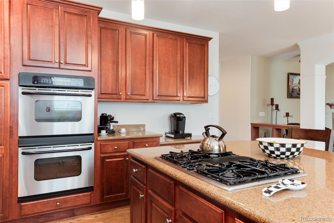
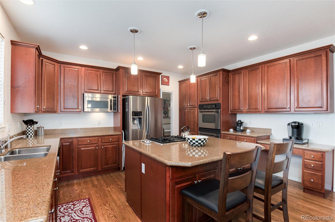
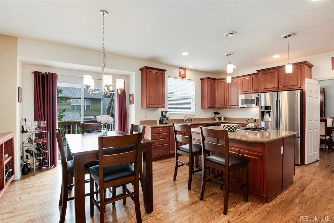
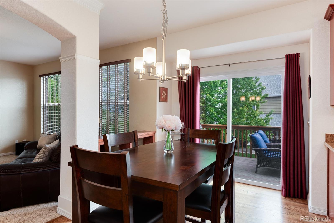
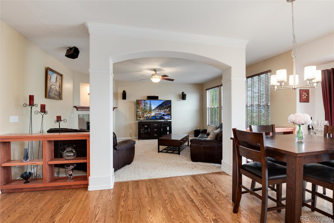
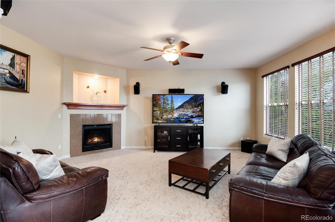
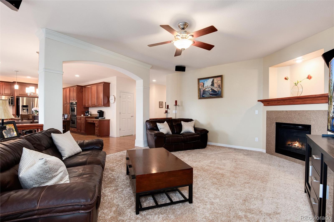
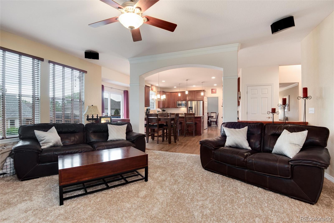
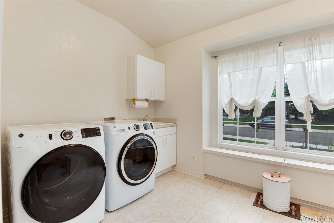
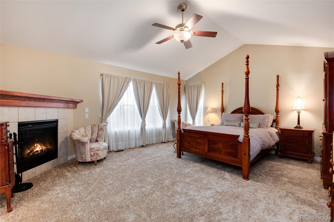
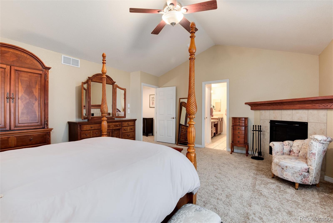
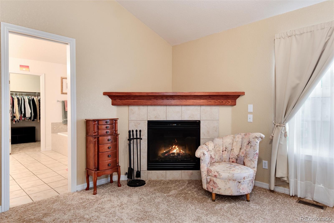
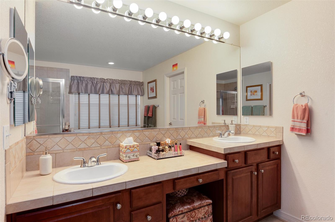
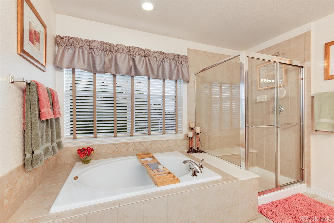
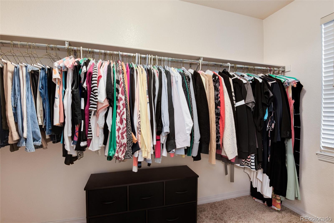
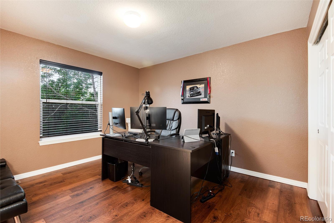
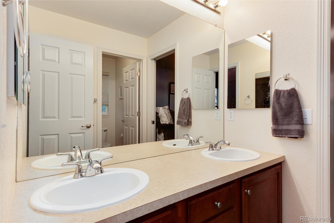
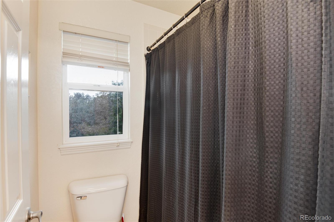
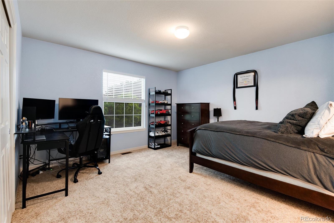
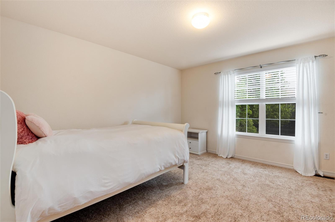
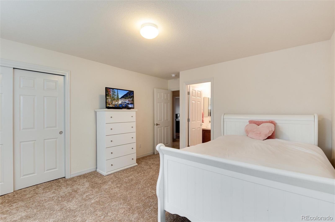
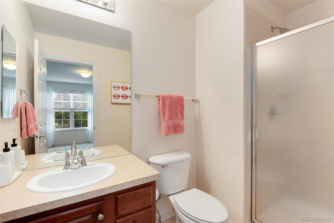
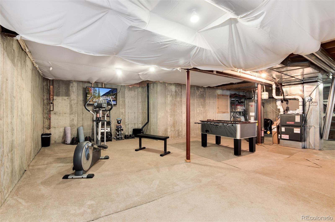
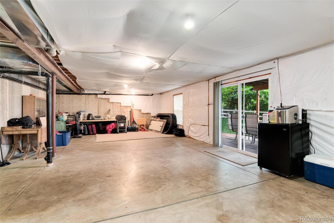
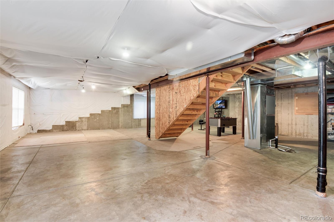
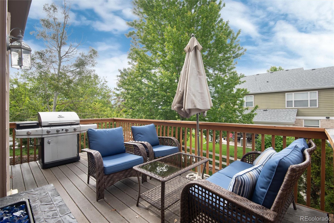
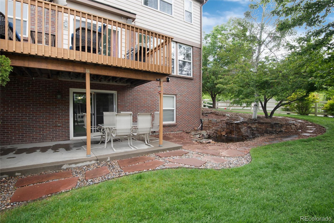
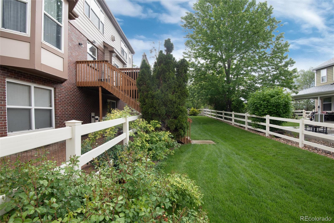
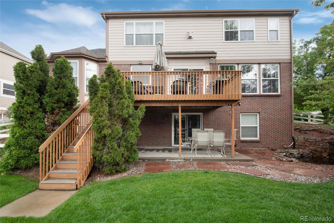
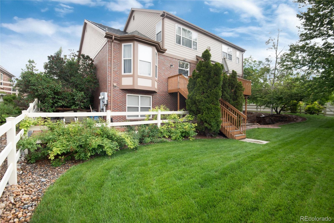
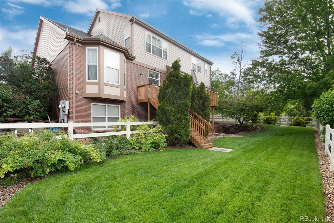
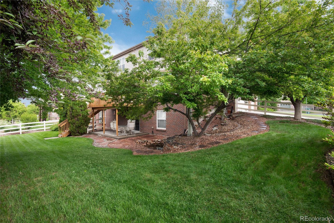
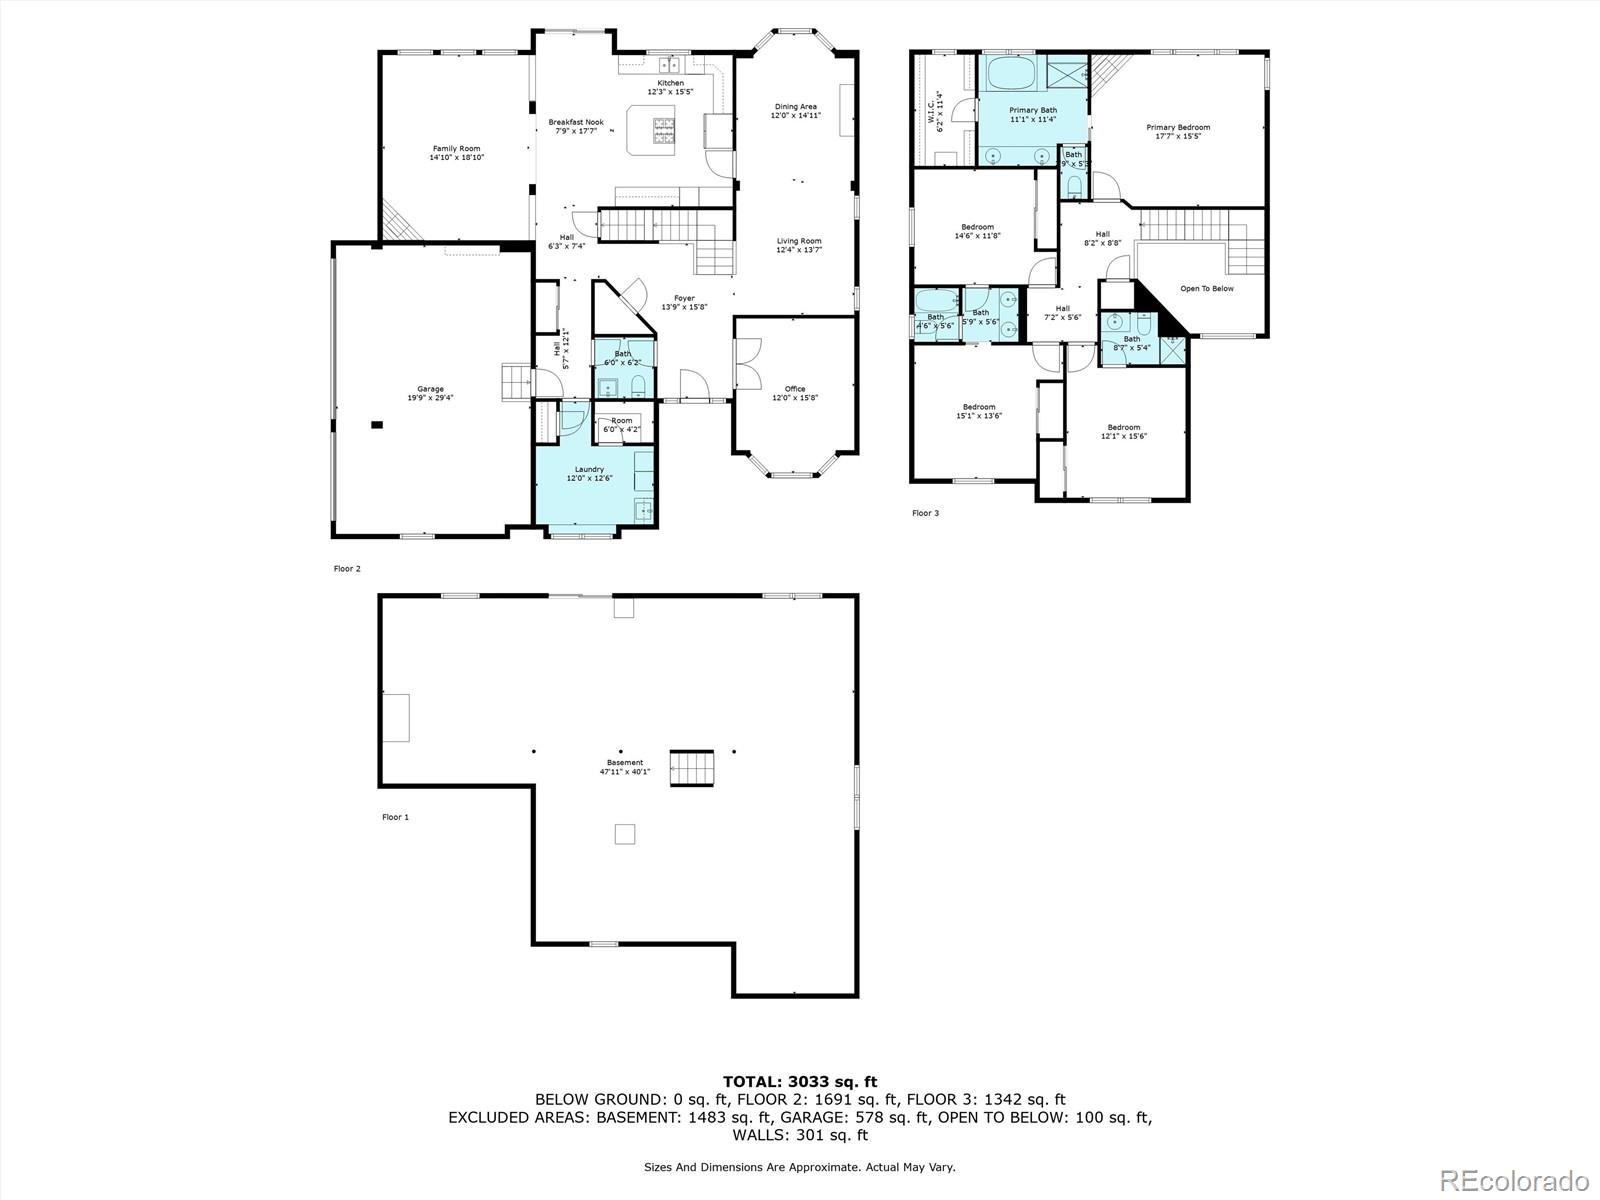
HUGE PRICE REDUCTION. Stunning Corner-Lot Home in Highly Desirable Savory Farm. Welcome to this beautifully maintained and thoughtfully upgraded home offering over 3,100 sq ft of finished living space, plus an additional 1,600 sq ft walk-out basement ready for your personal touch. Perfectly situated on a premium corner lot, this 4-bedroom, 4-bathroom home is a must see in the sought-after Savory Farm Subdivision. Step inside to soaring ceilings and gleaming hardwood floors throughout most of the main level, complemented by fresh new carpet in family room and upstairs. The spacious main floor office with elegant French doors is ideal for working from home. The heart of the home is the stunning kitchen, featuring granite countertops, an island with bar seating, abundant maple cabinetry, stainless steel appliances--including a gas cooktop and double ovens--and a sunny dining nook. Enjoy seamless indoor-outdoor living with a deck just off the kitchen, overlooking a professionally landscaped backyard oasis complete with a water feature, fish pond, dog run, and plenty of space for entertaining. The fenced yard, covered patio, and covered front porch offer multiple spots to relax and unwind under the canopy of mature trees. Upstairs, the oversized primary suite is a luxurious retreat with a 5-piece bath and large walk-in closet. Three additional spacious bedrooms include a junior suite with an attached 3/4 bath, while the remaining two share another 5-piece bathroom. Additional highlights include: Large main-floor laundry room, 3-car garage with built-in maple cabinetry, Seller-owned solar panels and security system, Newer mechanicals: Water heater (2024), A/C (2023), Furnace (2021).
Don't miss the opportunity to own this meticulously cared-for home with incredible space, privacy, and modern upgrades in a prime location.
Don't miss the opportunity to own this meticulously cared-for home with incredible space, privacy, and modern upgrades in a prime location.
Overview
Property Type
Residential
Location
2959 W 110th Place, Westminster, CO 80234
MLS ID
8713333
Listing Last Updated
Property Features & Amenities
Interior
Total Bedrooms
4
Full Bathrooms
2
Three-Quarter Bathrooms
1
Half Bathrooms
1
Flooring
Carpet, Laminate, Tile, Wood
Appliances
Cooktop, Dishwasher, Disposal, Double Oven, Gas Water Heater, Humidifier, Microwave, Refrigerator, Self Cleaning Oven
Other Interior Features
Ceiling Fan(s), Eat-in Kitchen, Five Piece Bath, Granite Counters, Kitchen Island, Laminate Counters, Pantry, Primary Suite, Smart Thermostat, Smoke Free, Tile Counters, Walk-In Closet(s)
Exterior
Stories
2
Garage Spaces
3.0
Water Source
Public
Utilities
Cable Available, Electricity Connected
Roof
Composition
Parking
Floor Coating
Heat Type
Forced Air
Air Conditioning
Central Air
Sewer
Public Sewer
Security Features
Carbon Monoxide Detector(s), Security System, Smart Security System, Smoke Detector(s)
Other Exterior Features
Balcony, Dog Run, Lighting, Private Yard, Water Feature
Details
Total Area
4,825 Sq.Ft.
Financial
Price
$869,900
Real Estate Tax
$5,389/yr
HOA
$113/mo
Exclusive Listing Agents