

Property Description
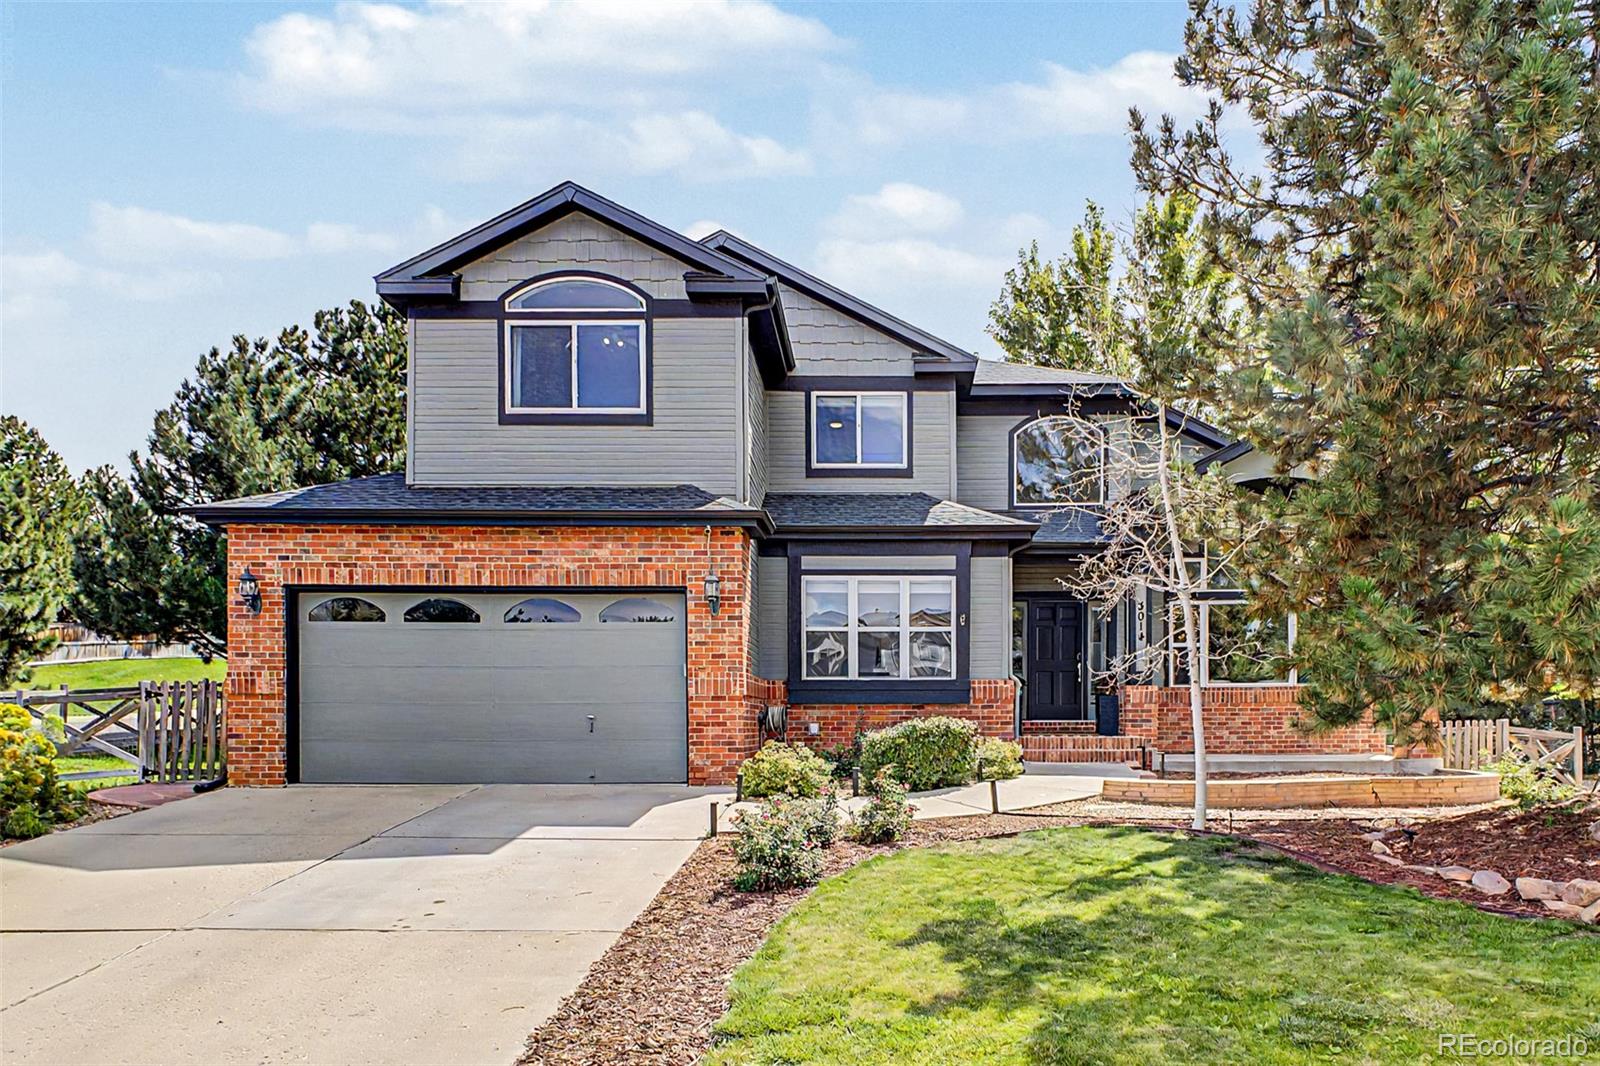
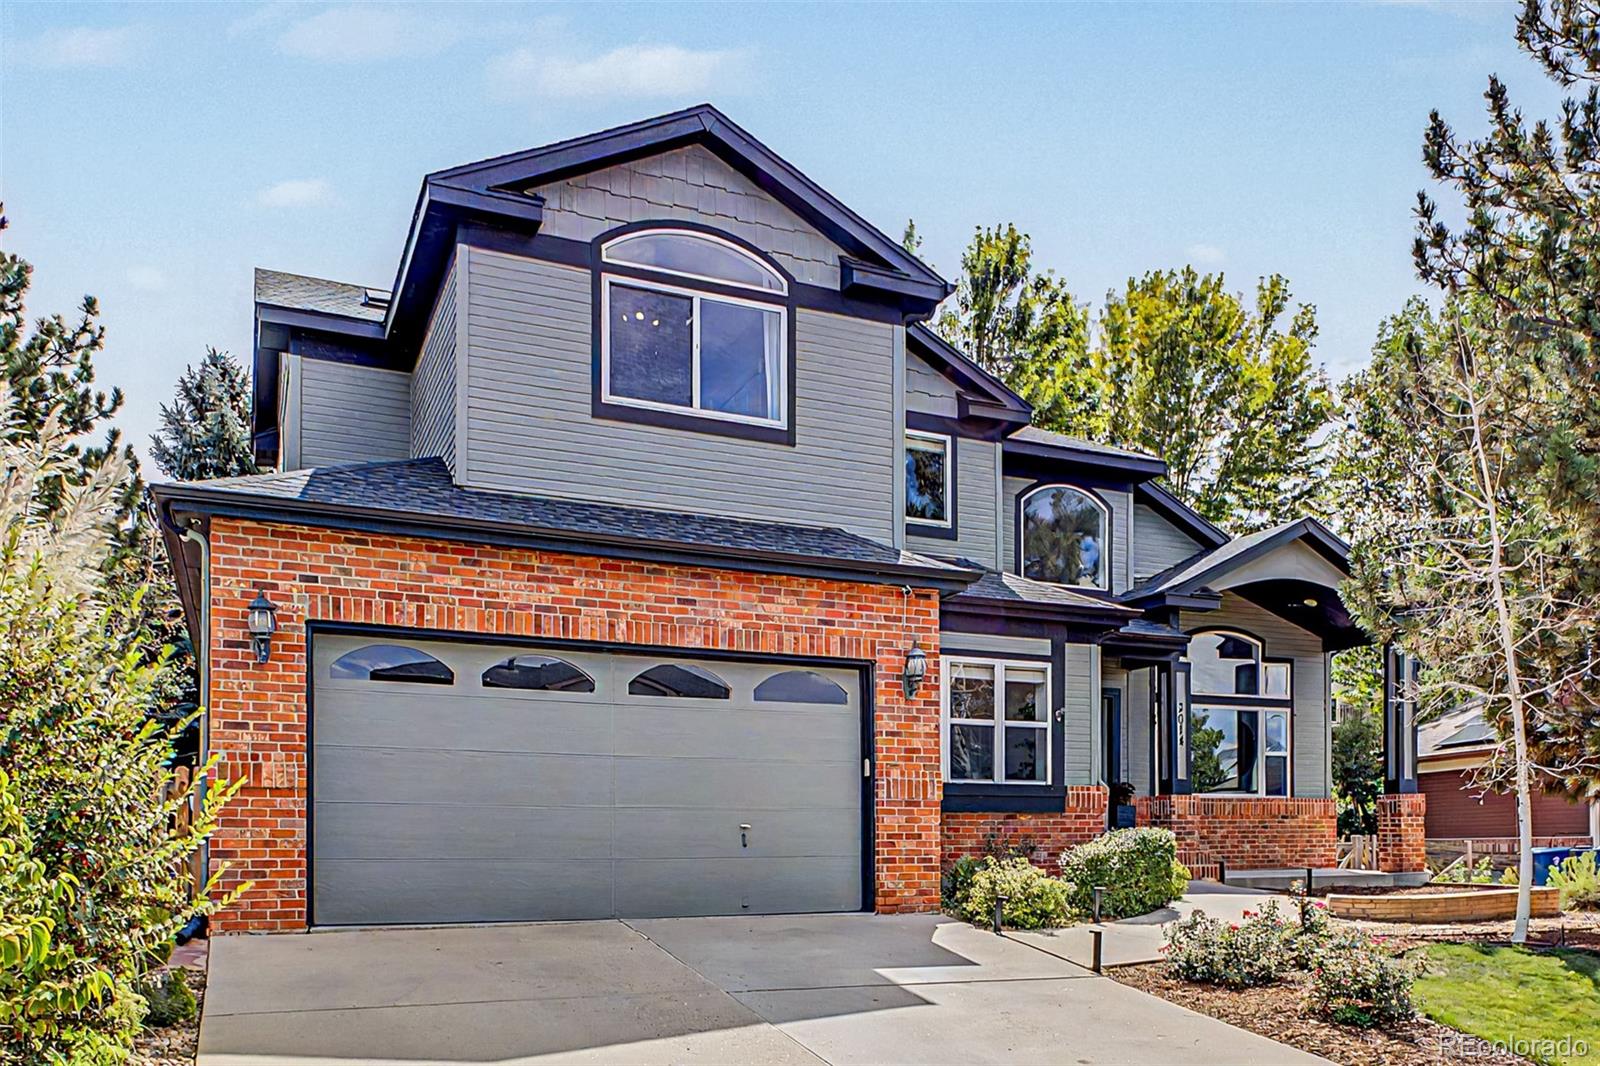
Welcome to this beautifully updated 5 bedroom, 4 bathroom home in the sought after Legacy Ridge golf course community of Westminster. Situated on a desirable corner lot with mature landscaping and established trees, this home offers an exceptional blend of style, comfort and entertaining space.
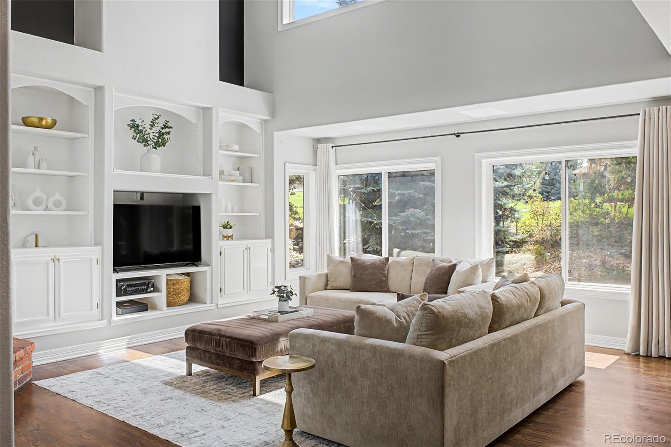
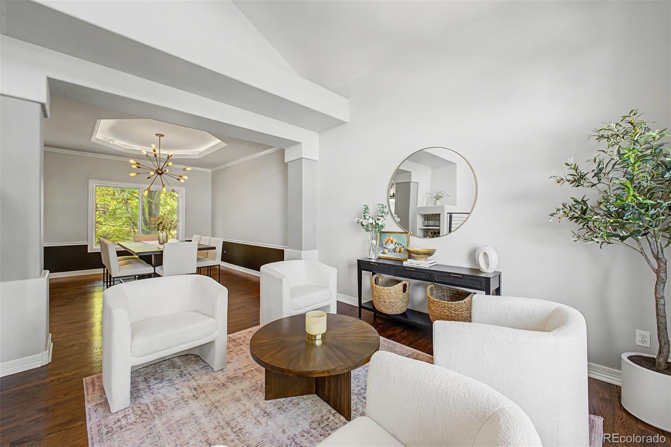
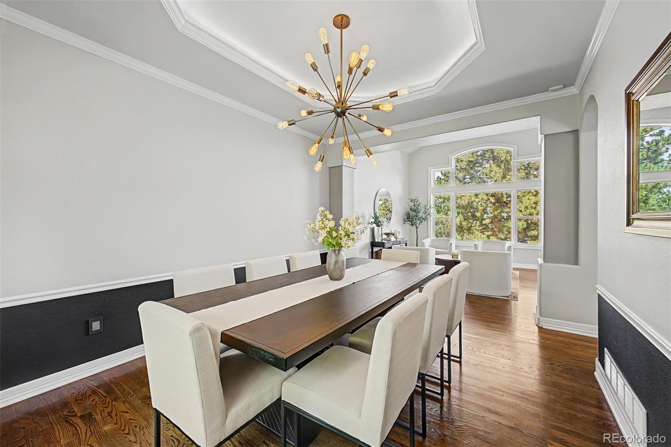
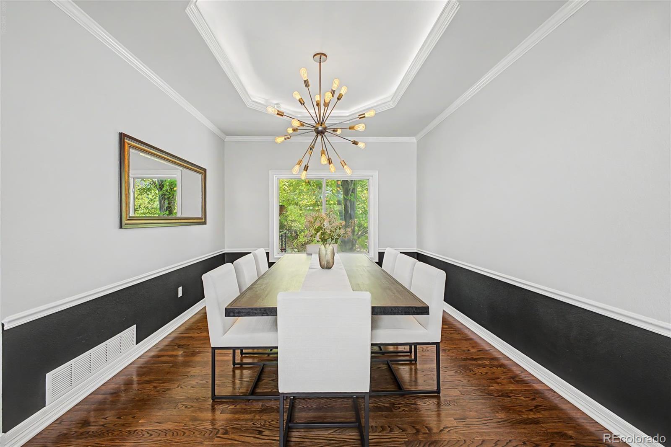
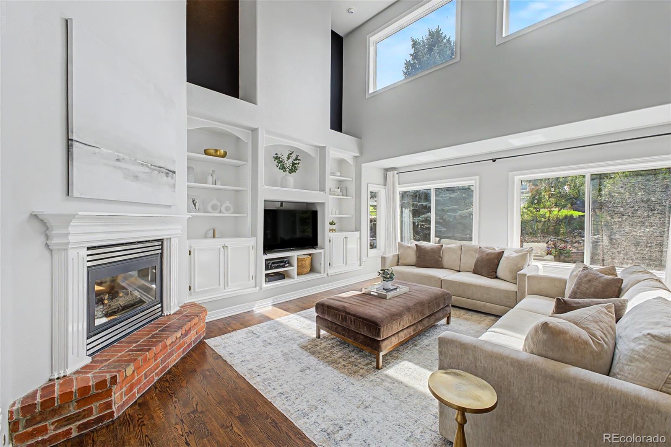
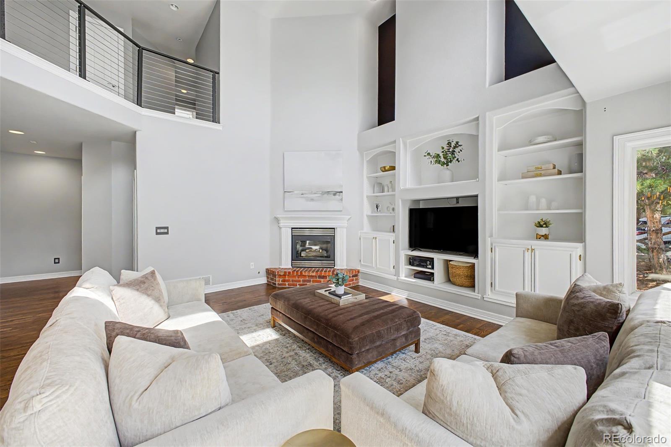
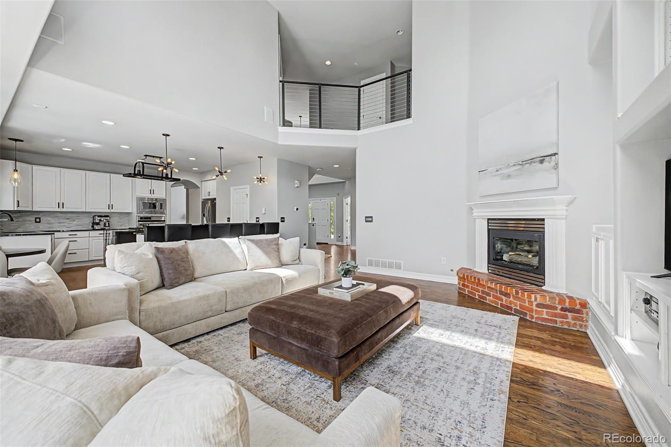
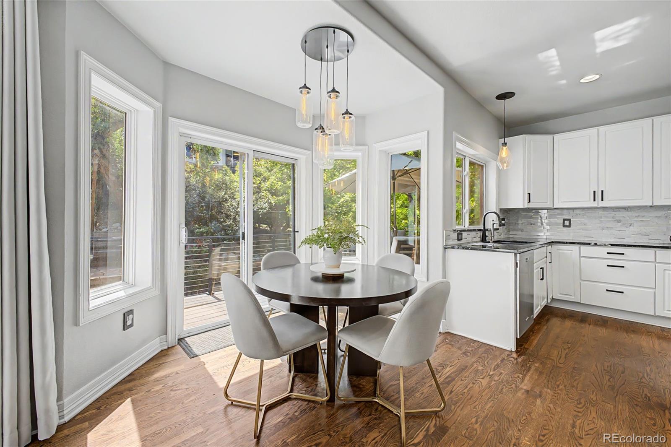
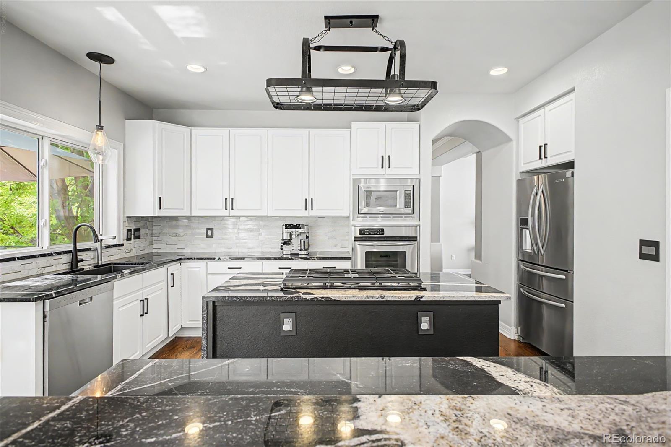
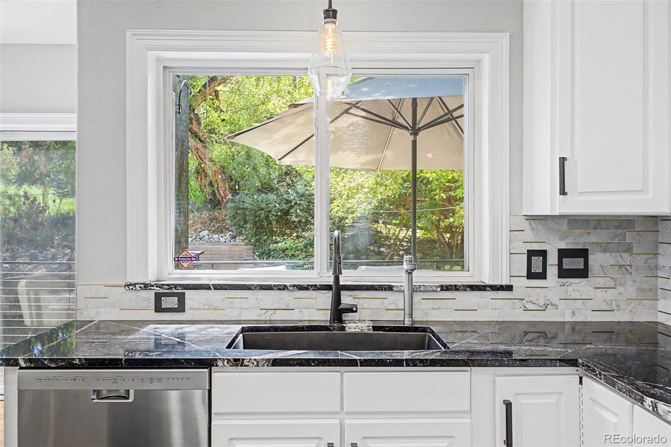
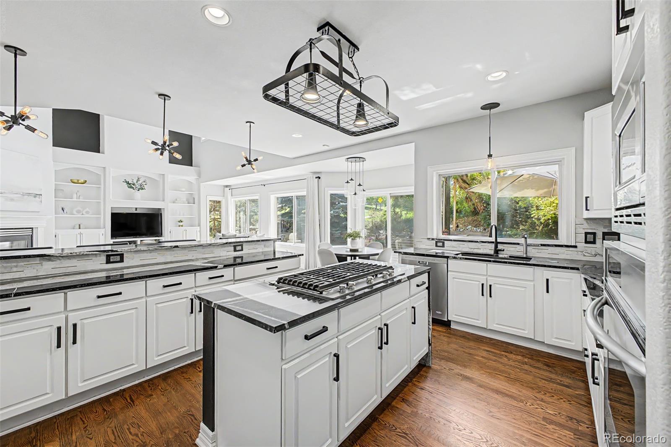
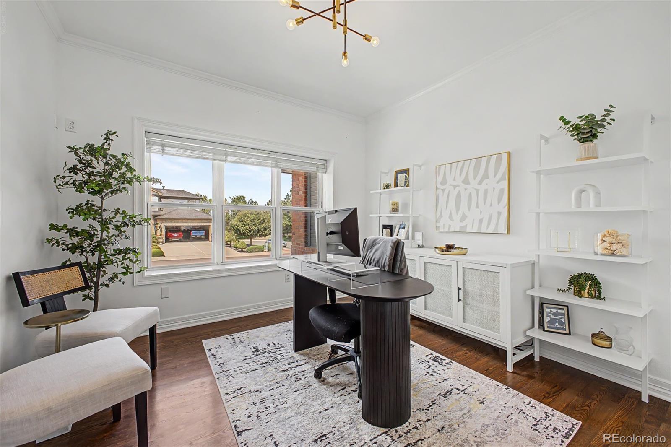
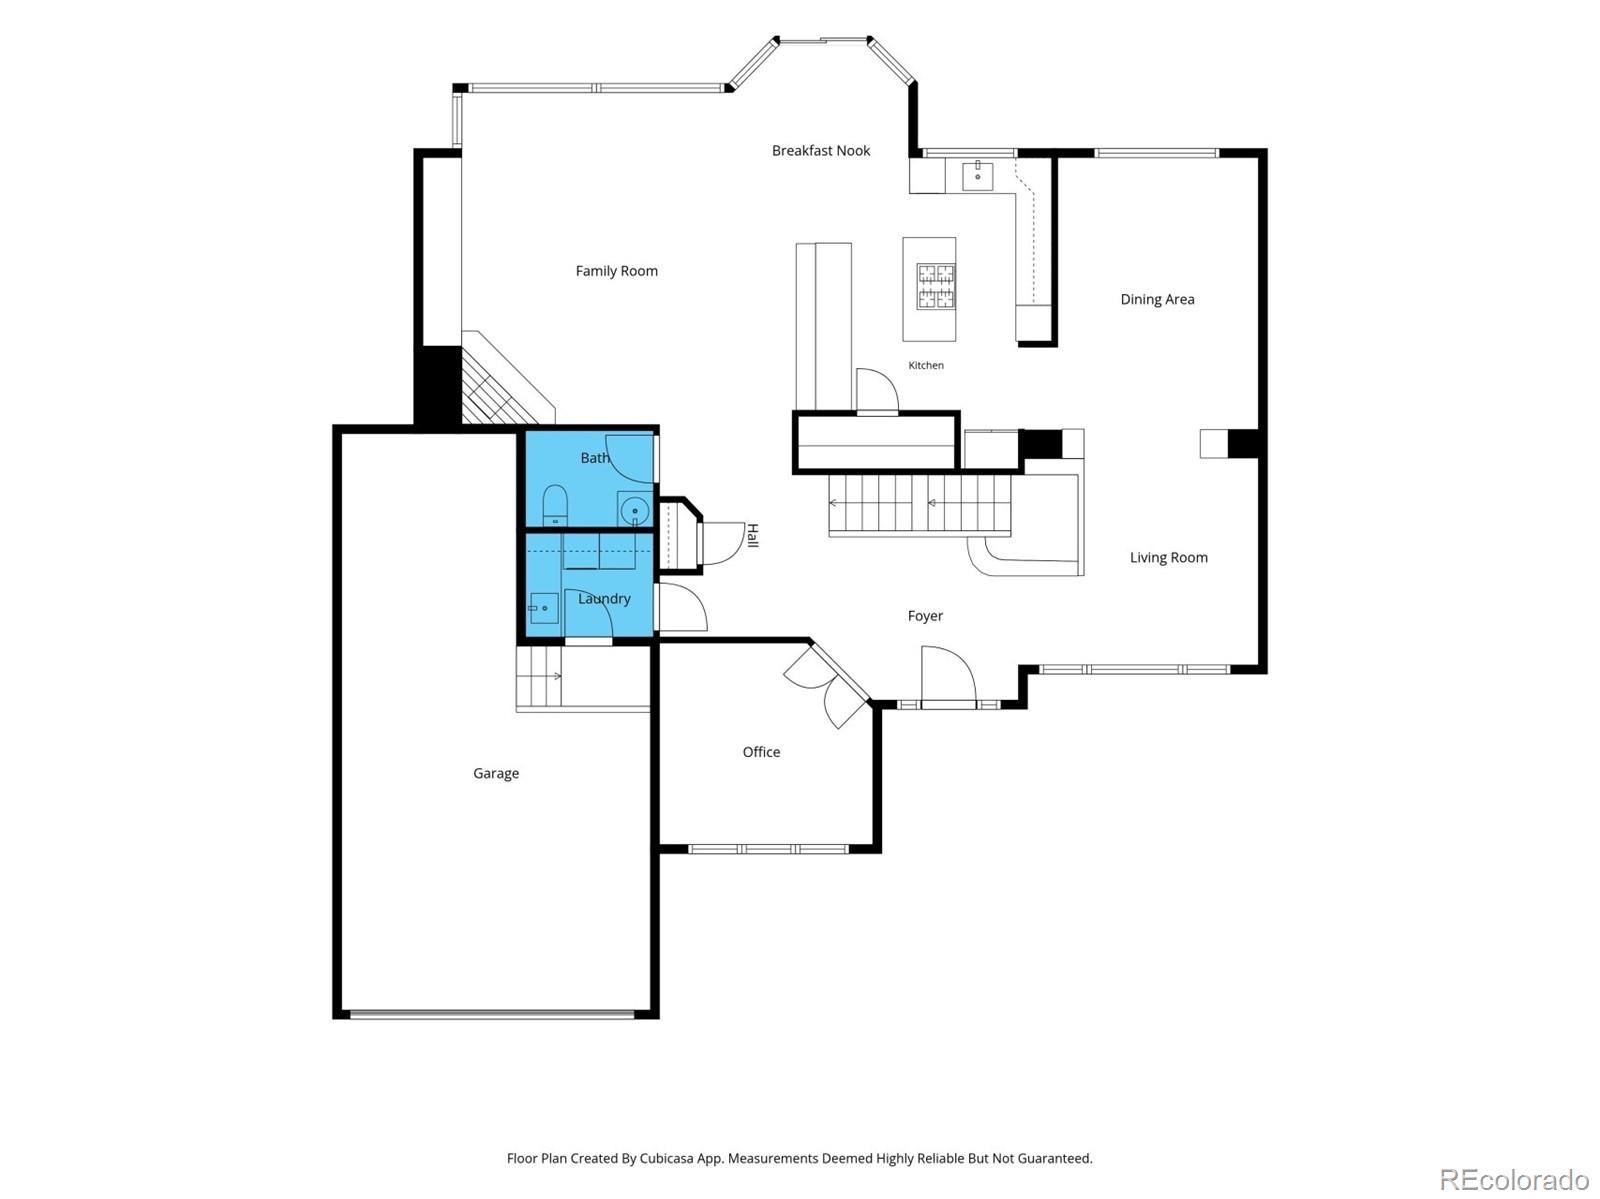
Step inside to soaring vaulted ceilings, warm wood floors and an inviting open floor plan filled with natural light. The spacious great room features a stunning fireplace and flows seamlessly into the updated kitchen, complete with granite countertops, stainless steel appliances, updated white cabinets and a center island. An updated stair railing adds a modern touch while maintaining the home's timeless character. The main level also offers a dedicated office, perfect for working from home, an additional dining room and a welcoming front sitting room.
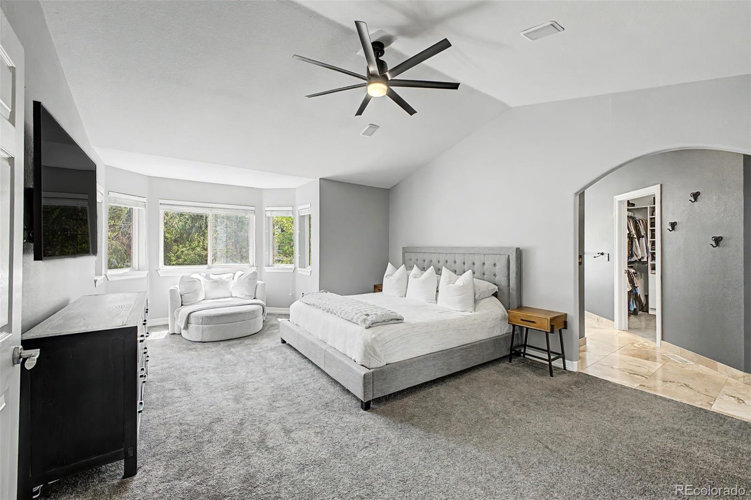
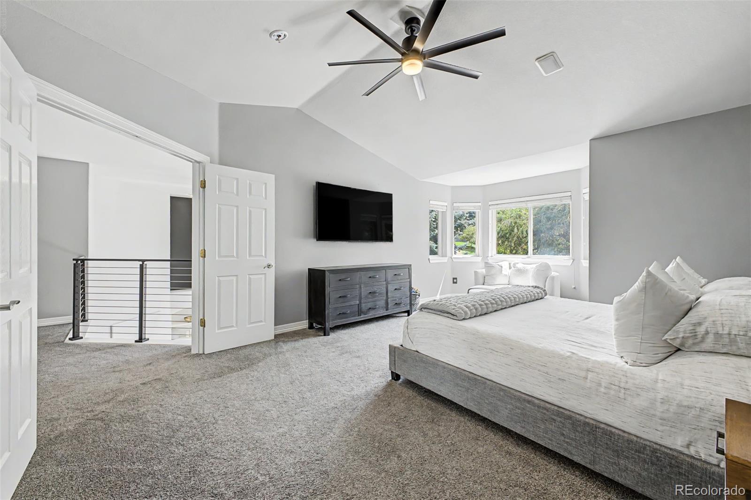
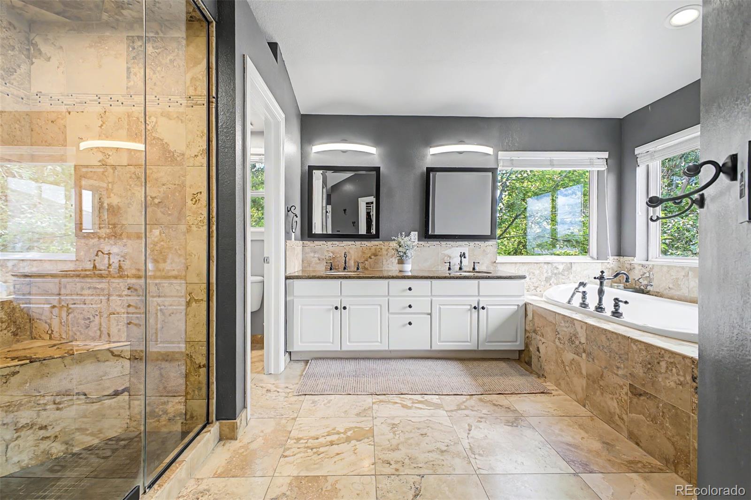
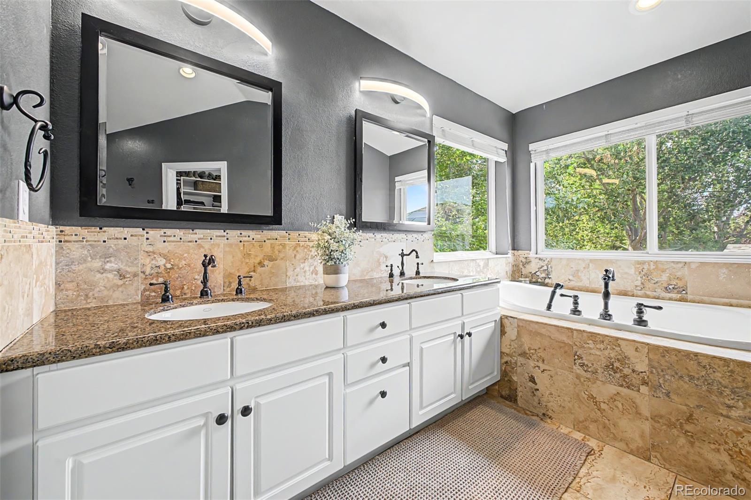
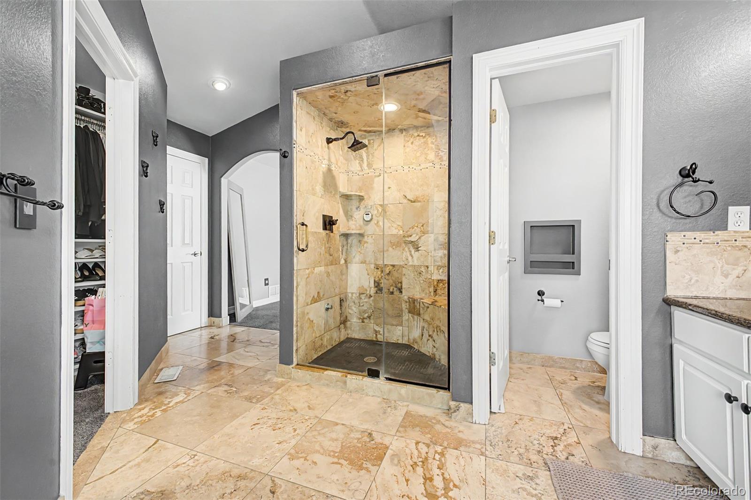
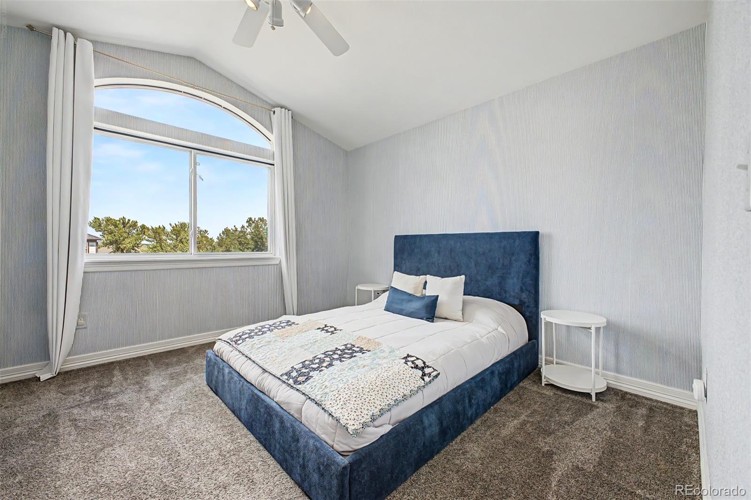
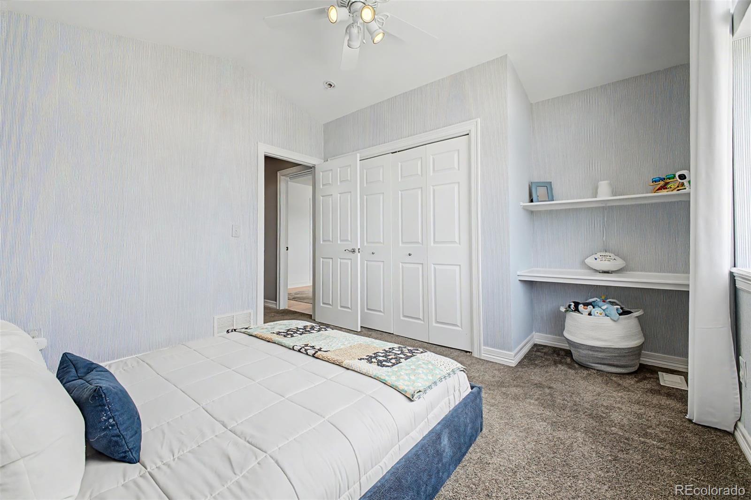
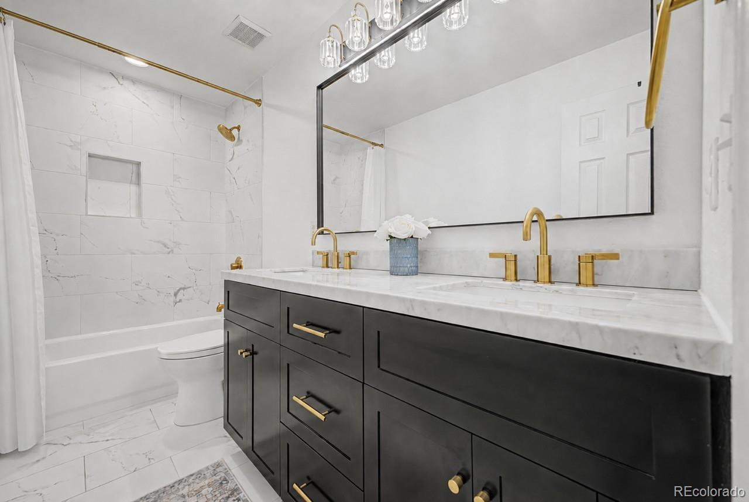
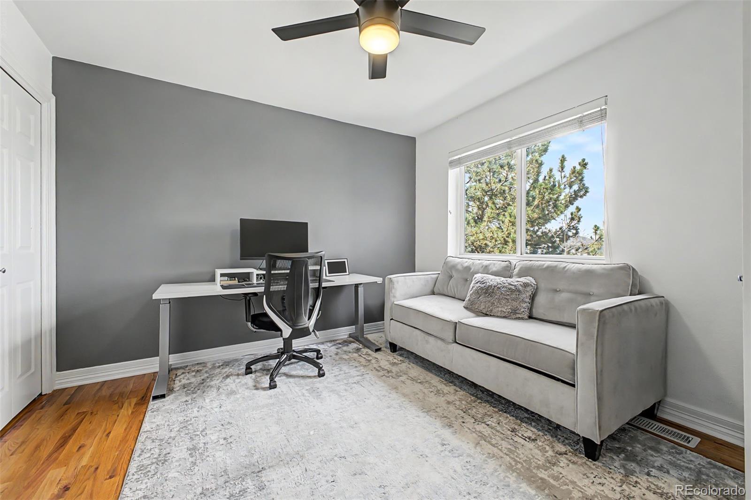
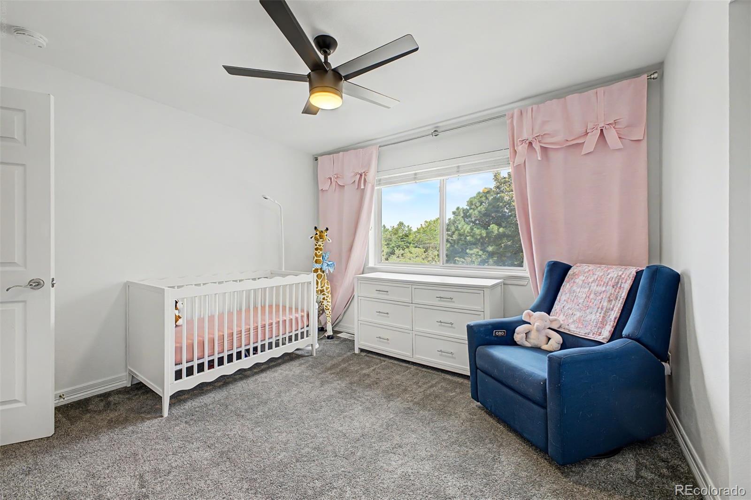
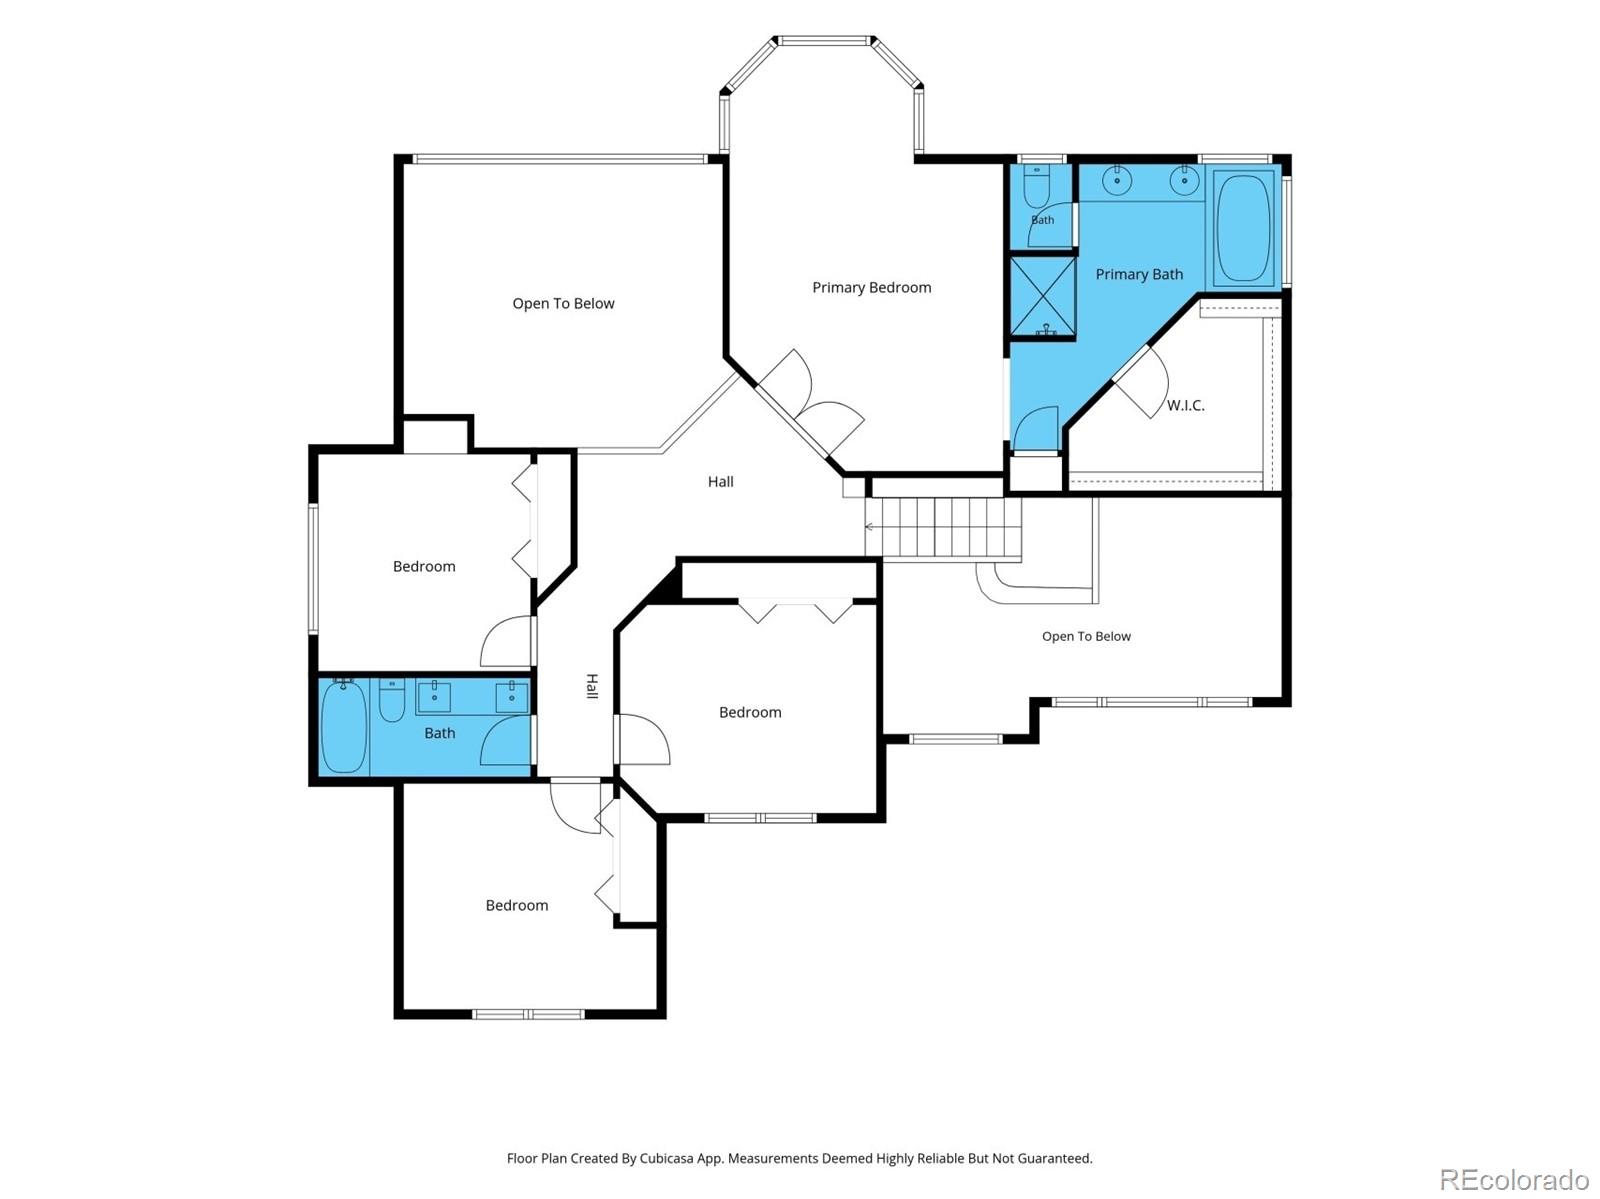
Upstairs, the expansive primary suite provides a private retreat with plenty of space to unwind and a luxurious bathroom featuring a steam shower. Additional bedrooms offer flexibility for family, guests or a home office.
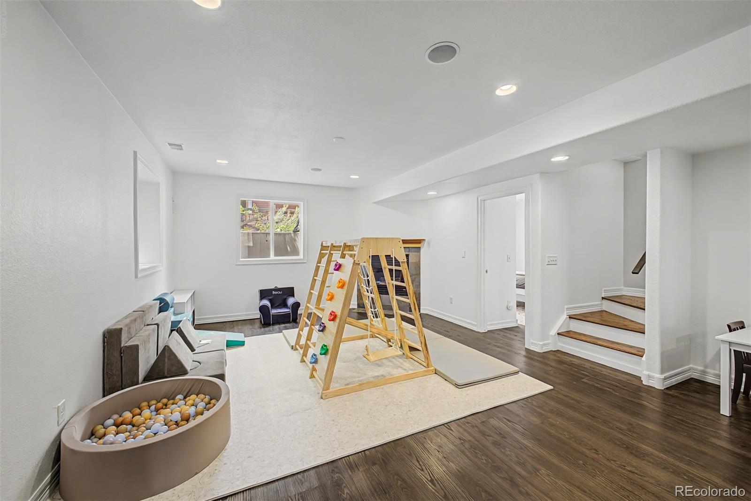
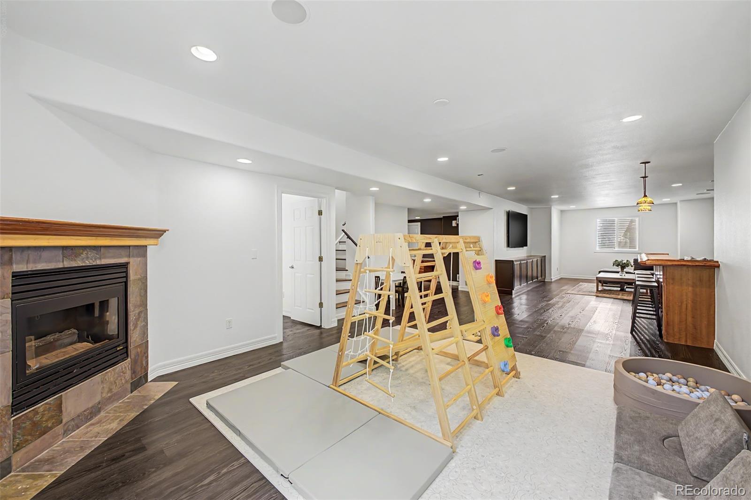
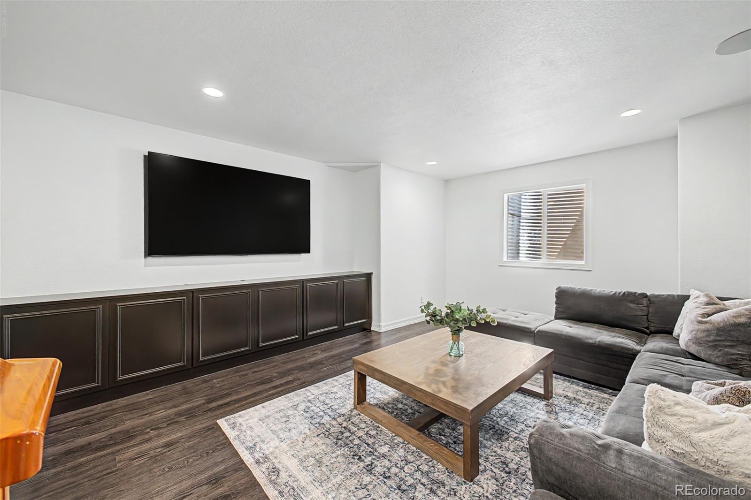
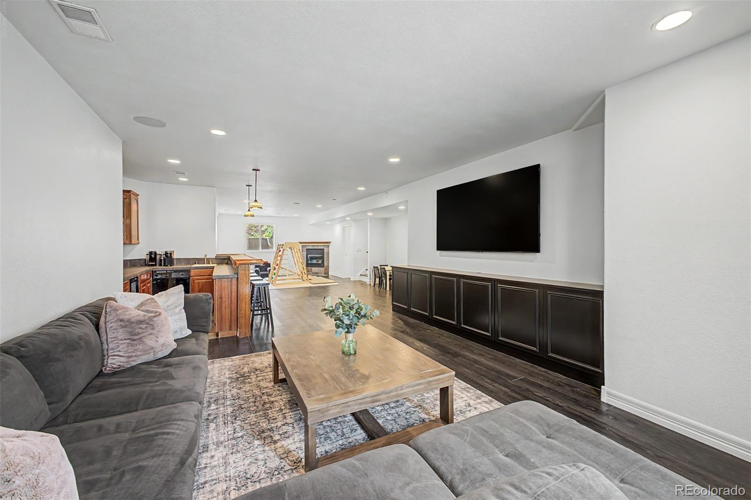
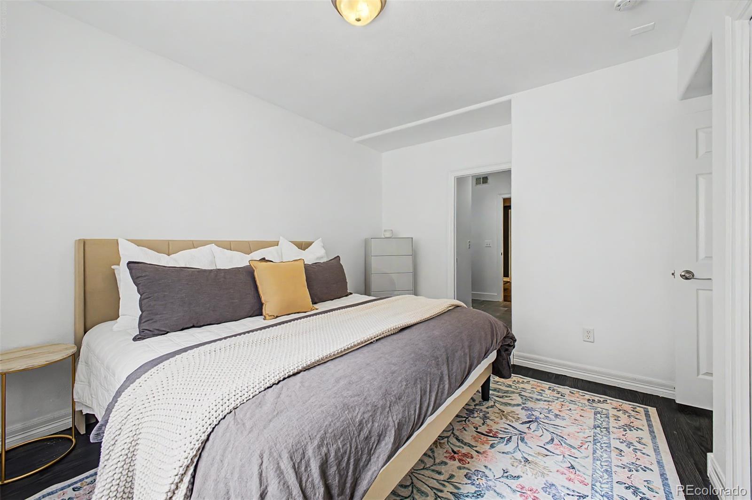
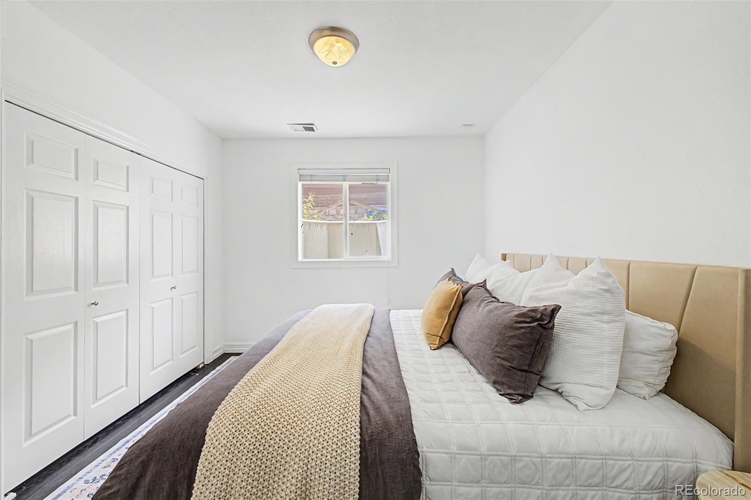
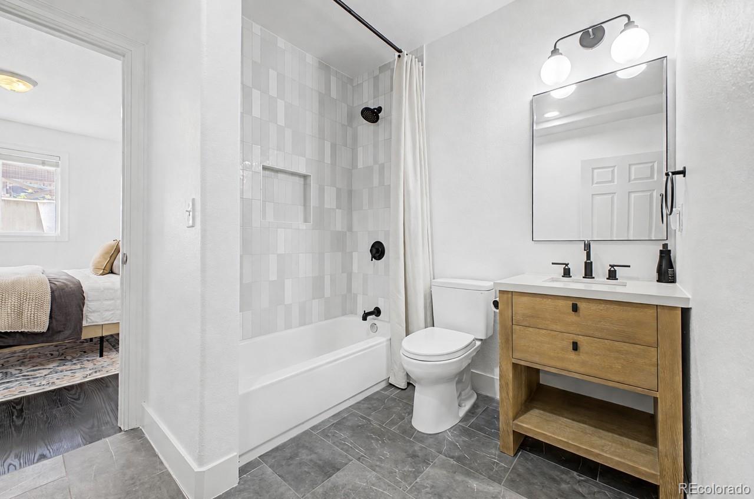
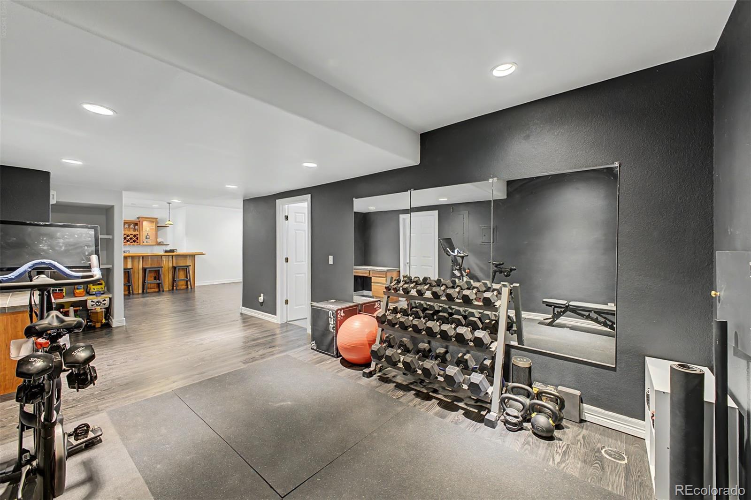
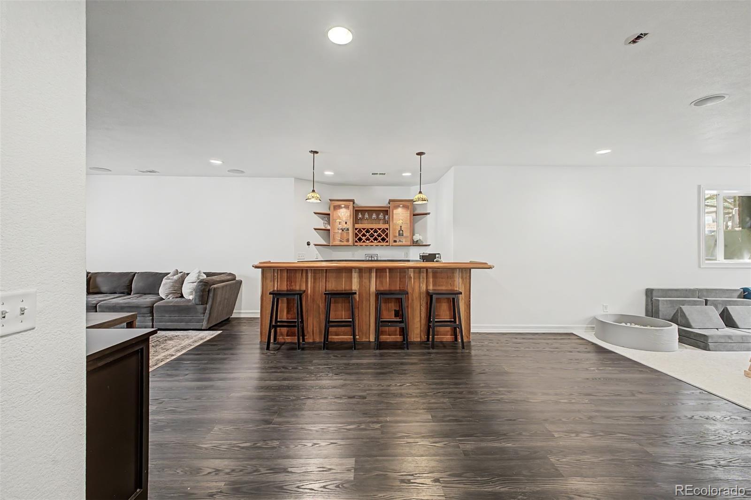
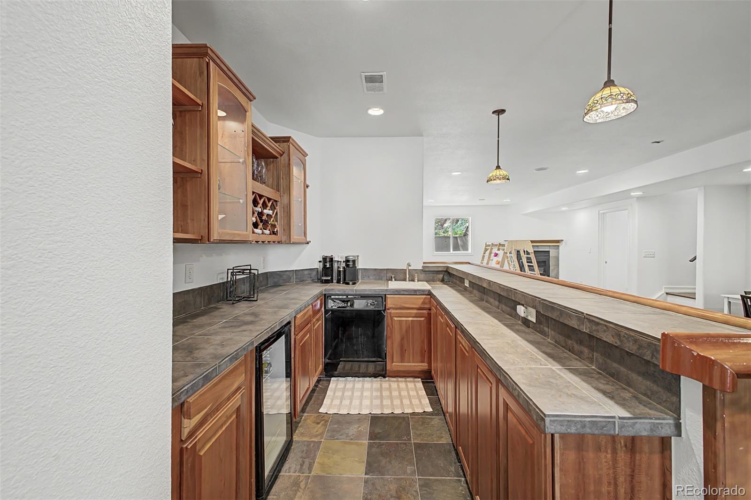
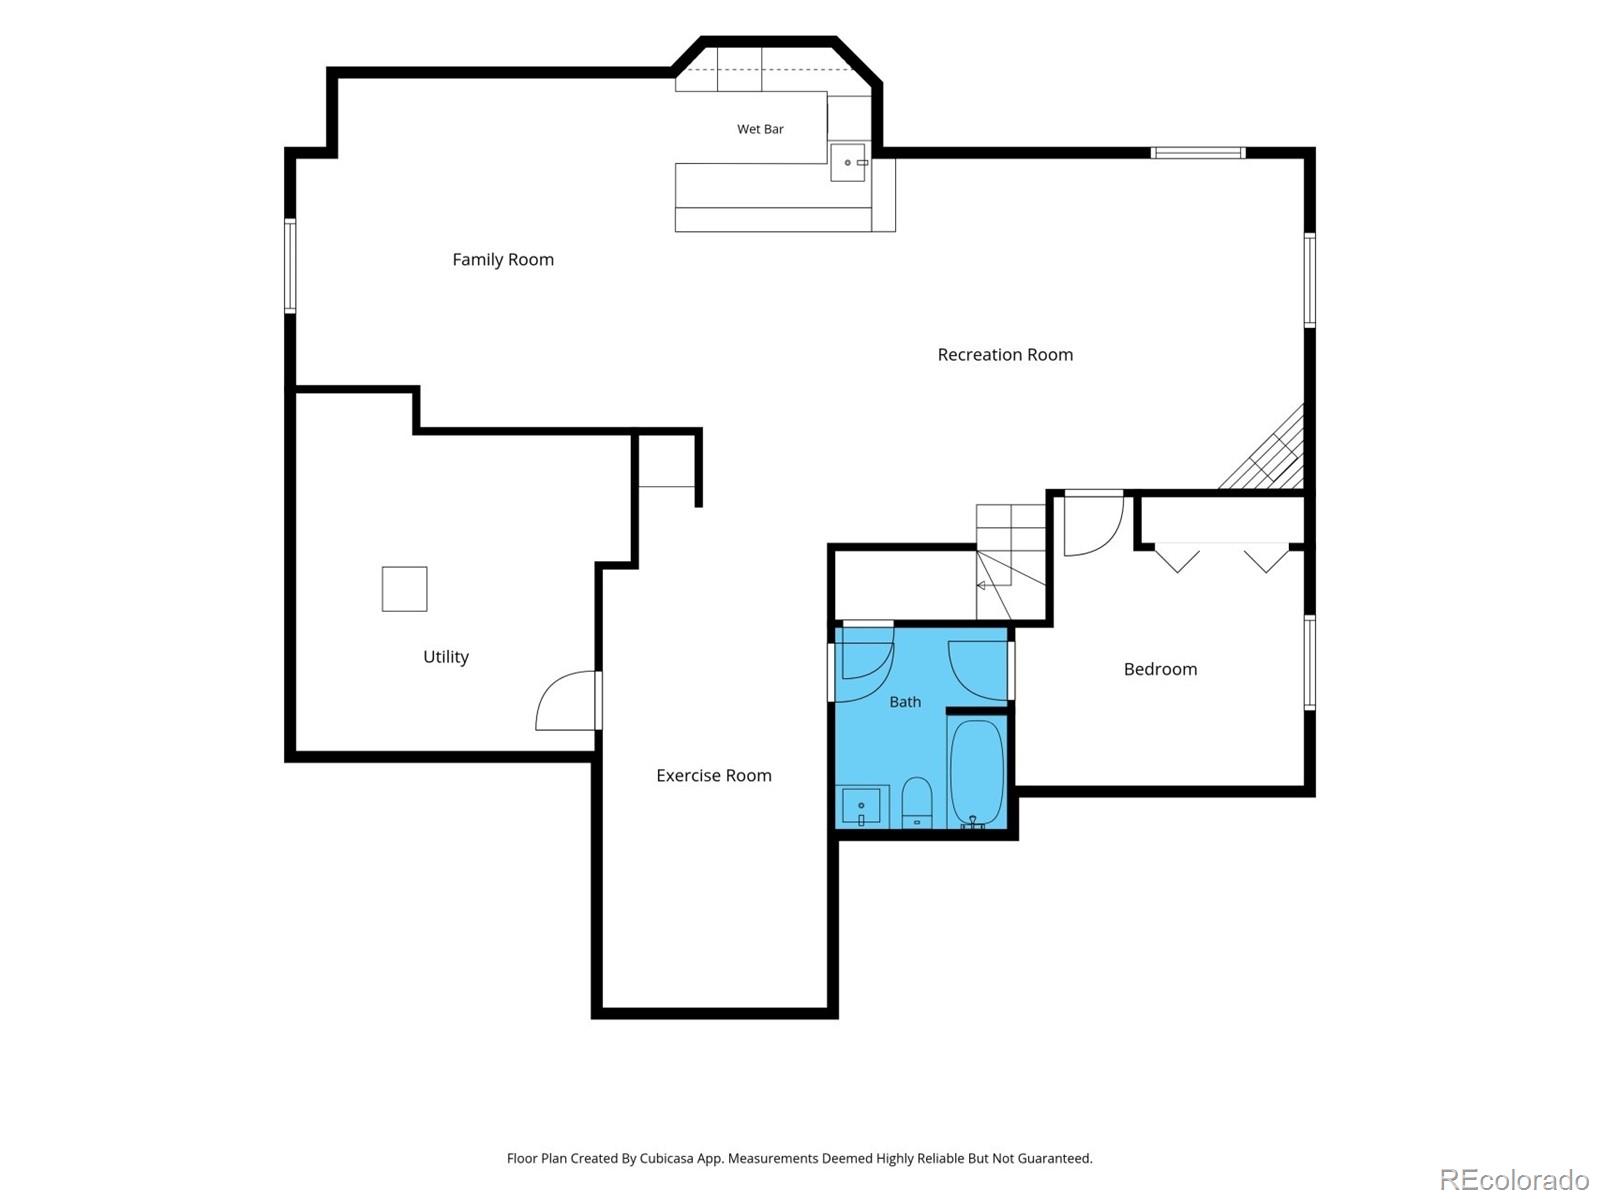
The finished basement extends the living space with an additional bedroom and full bathroom, spacious recreation area, dedicated gym space, wet bar and a second fireplace, creating the perfect setting for movie nights, entertaining or relaxing with family and friends.
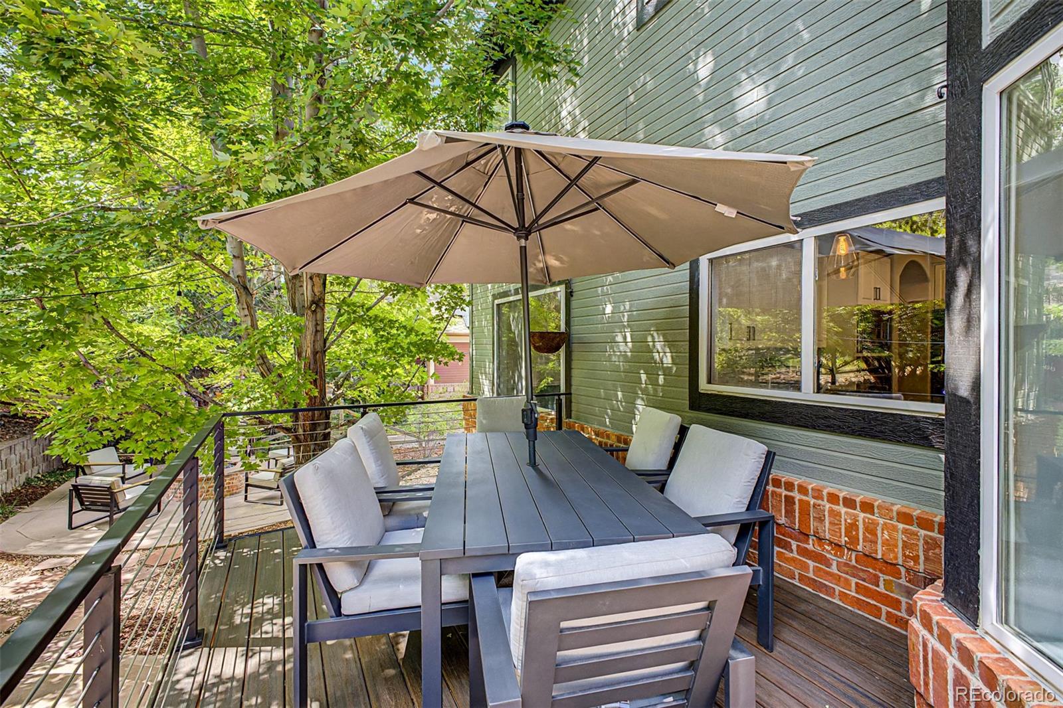
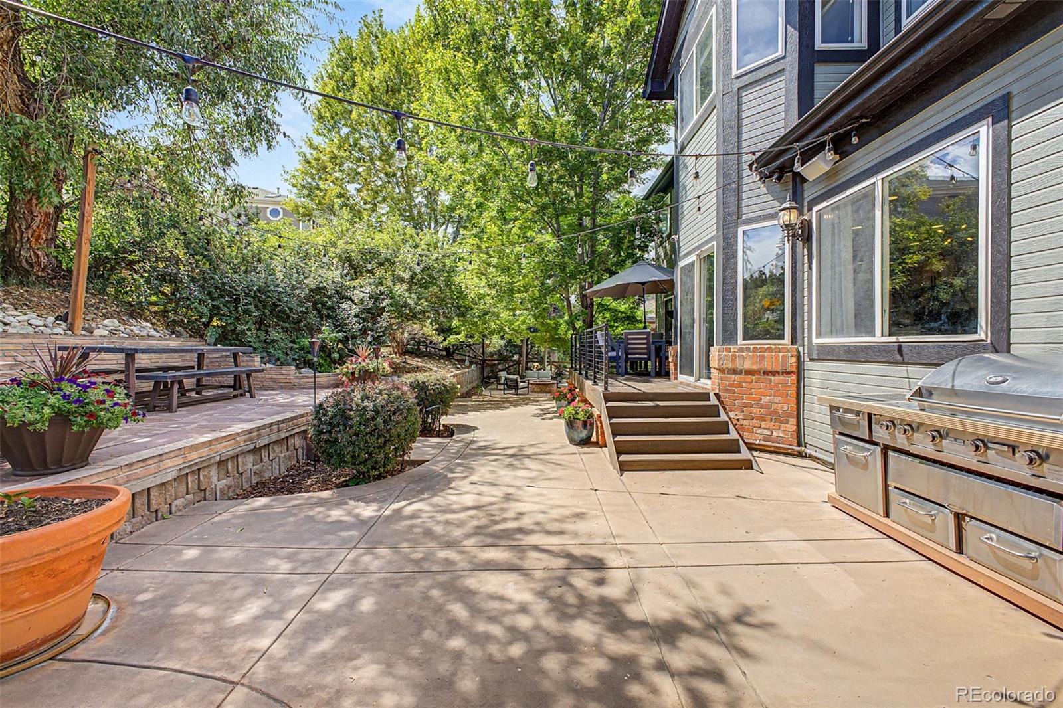
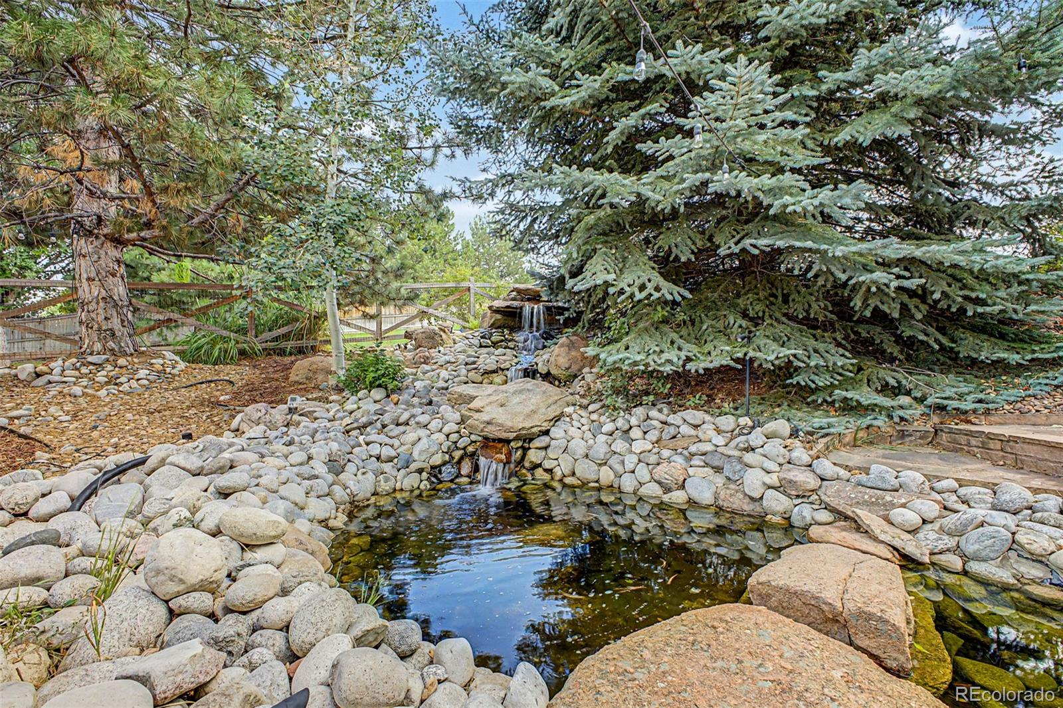
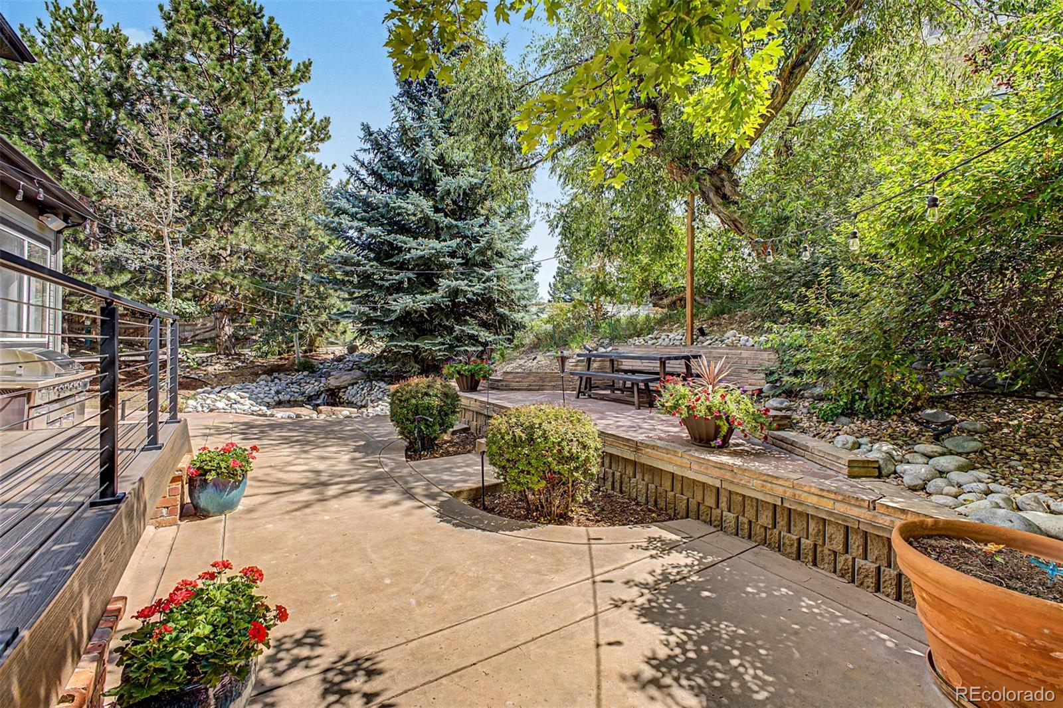
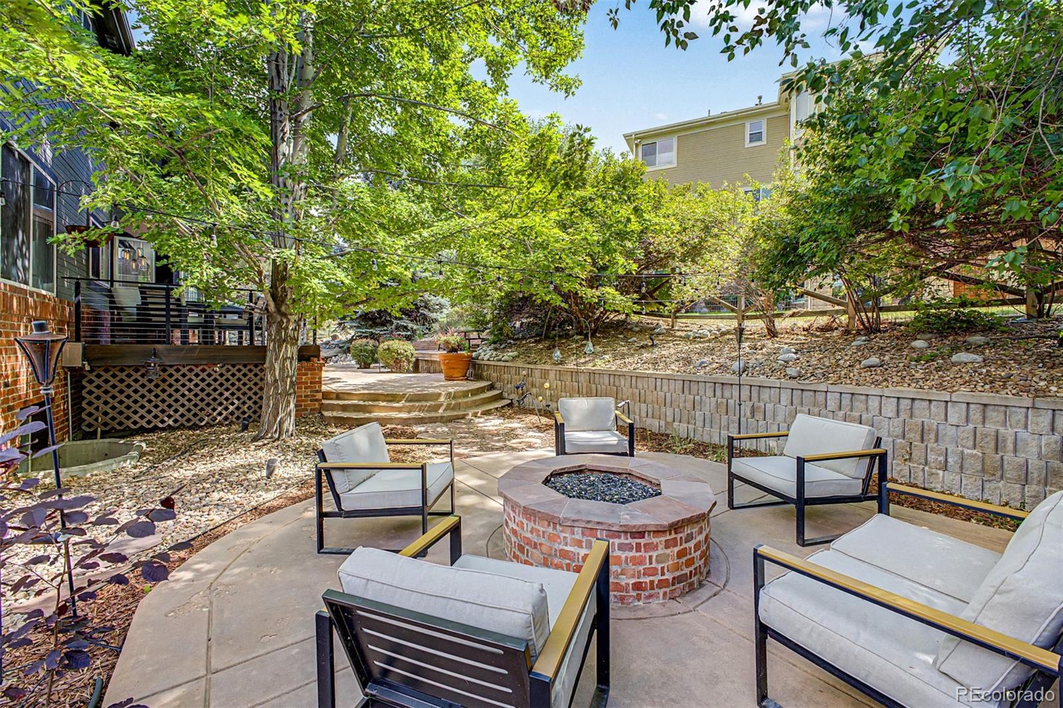
Step outside to your private backyard oasis featuring a large deck, beautiful mature trees and landscaping, a tranquil water feature and a gas firepit. Whether enjoying a quiet evening outdoors or hosting friends and family, this backyard is designed to be enjoyed year round.
Located in the Legacy Ridge community with convenient access to major highways, shopping, dining, recreation and area schools, this thoughtfully updated home offers an ideal combination of space, location and lifestyle.
Step inside to soaring vaulted ceilings, warm wood floors and an inviting open floor plan filled with natural light. The spacious great room features a stunning fireplace and flows seamlessly into the updated kitchen, complete with granite countertops, stainless steel appliances, updated white cabinets and a center island. An updated stair railing adds a modern touch while maintaining the home's timeless character. The main level also offers a dedicated office, perfect for working from home, an additional dining room and a welcoming front sitting room.
Upstairs, the expansive primary suite provides a private retreat with plenty of space to unwind and a luxurious bathroom featuring a steam shower. Additional bedrooms offer flexibility for family, guests or a home office.
The finished basement extends the living space with an additional bedroom and full bathroom, spacious recreation area, dedicated gym space, wet bar and a second fireplace, creating the perfect setting for movie nights, entertaining or relaxing with family and friends.
Step outside to your private backyard oasis featuring a large deck, beautiful mature trees and landscaping, a tranquil water feature and a gas firepit. Whether enjoying a quiet evening outdoors or hosting friends and family, this backyard is designed to be enjoyed year round.
Located in the Legacy Ridge community with convenient access to major highways, shopping, dining, recreation and area schools, this thoughtfully updated home offers an ideal combination of space, location and lifestyle.
Overview
Property Type
Residential
Location
3014 W 111th Place, Westminster, CO 80031
MLS ID
8484265
Listing Last Updated
Property Features & Amenities
Interior
Total Bedrooms
5
Full Bathrooms
3
Half Bathrooms
1
Flooring
Carpet, Tile, Wood
Appliances
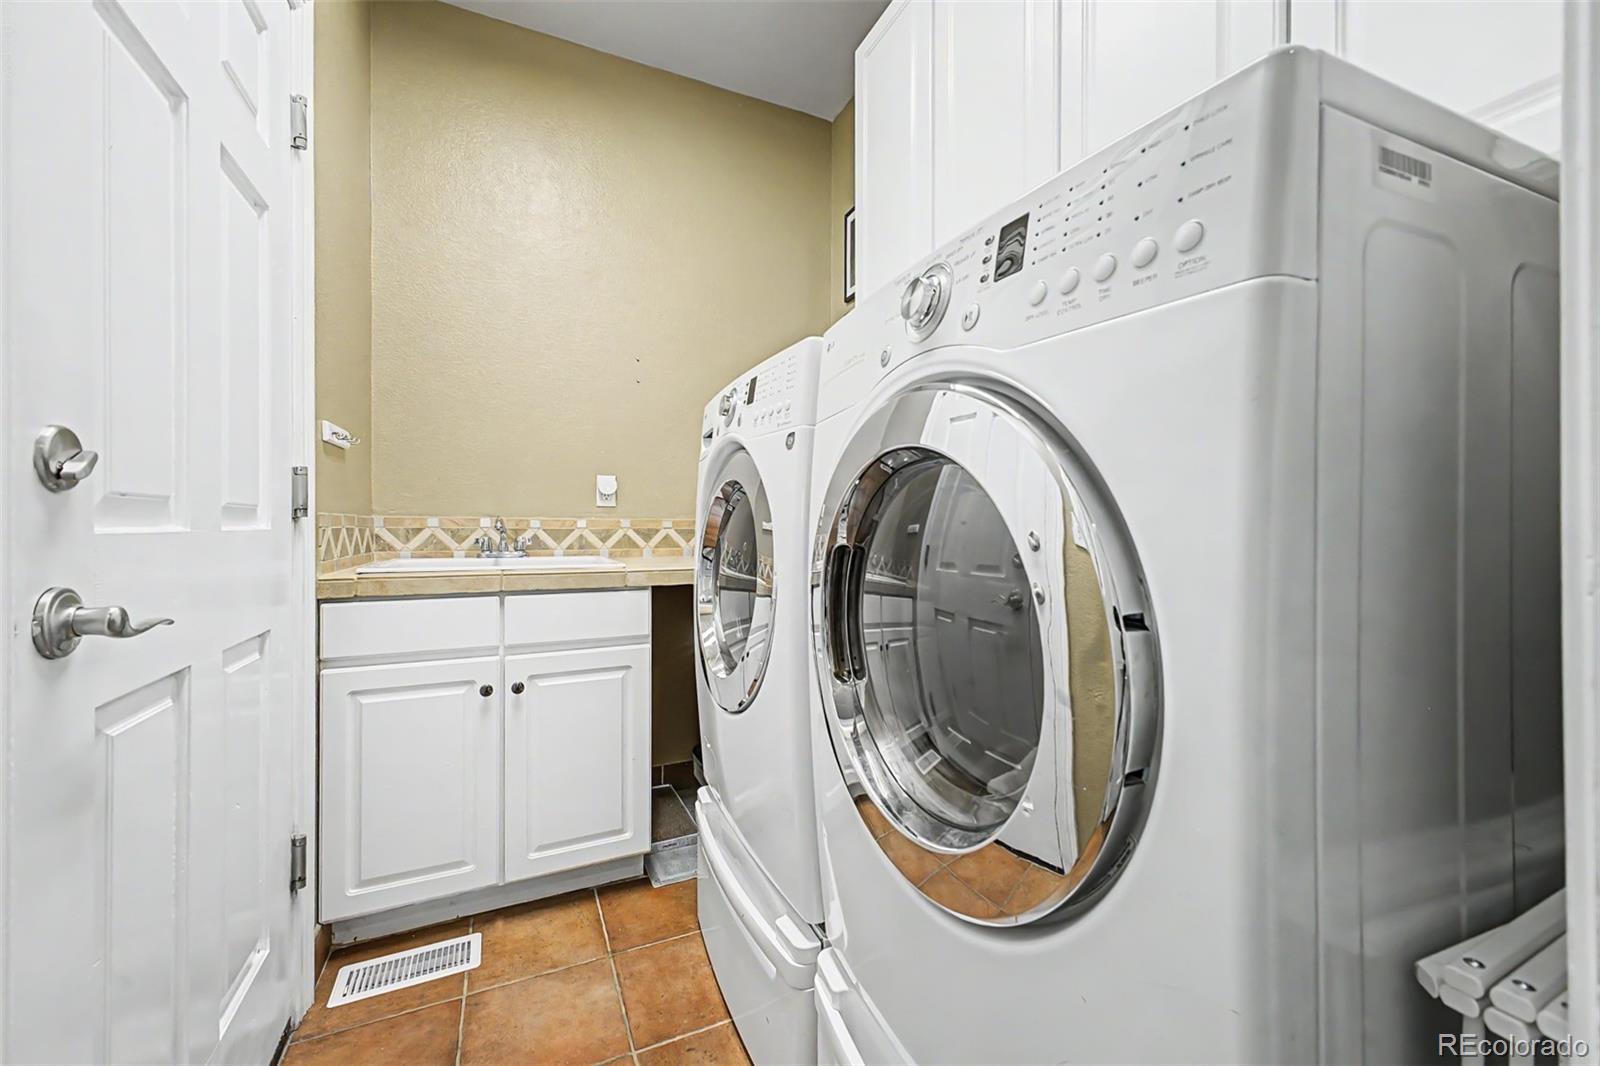
Bar Fridge, Cooktop, Dishwasher, Disposal, Dryer, Microwave, Oven, Refrigerator, Washer
Other Interior Features
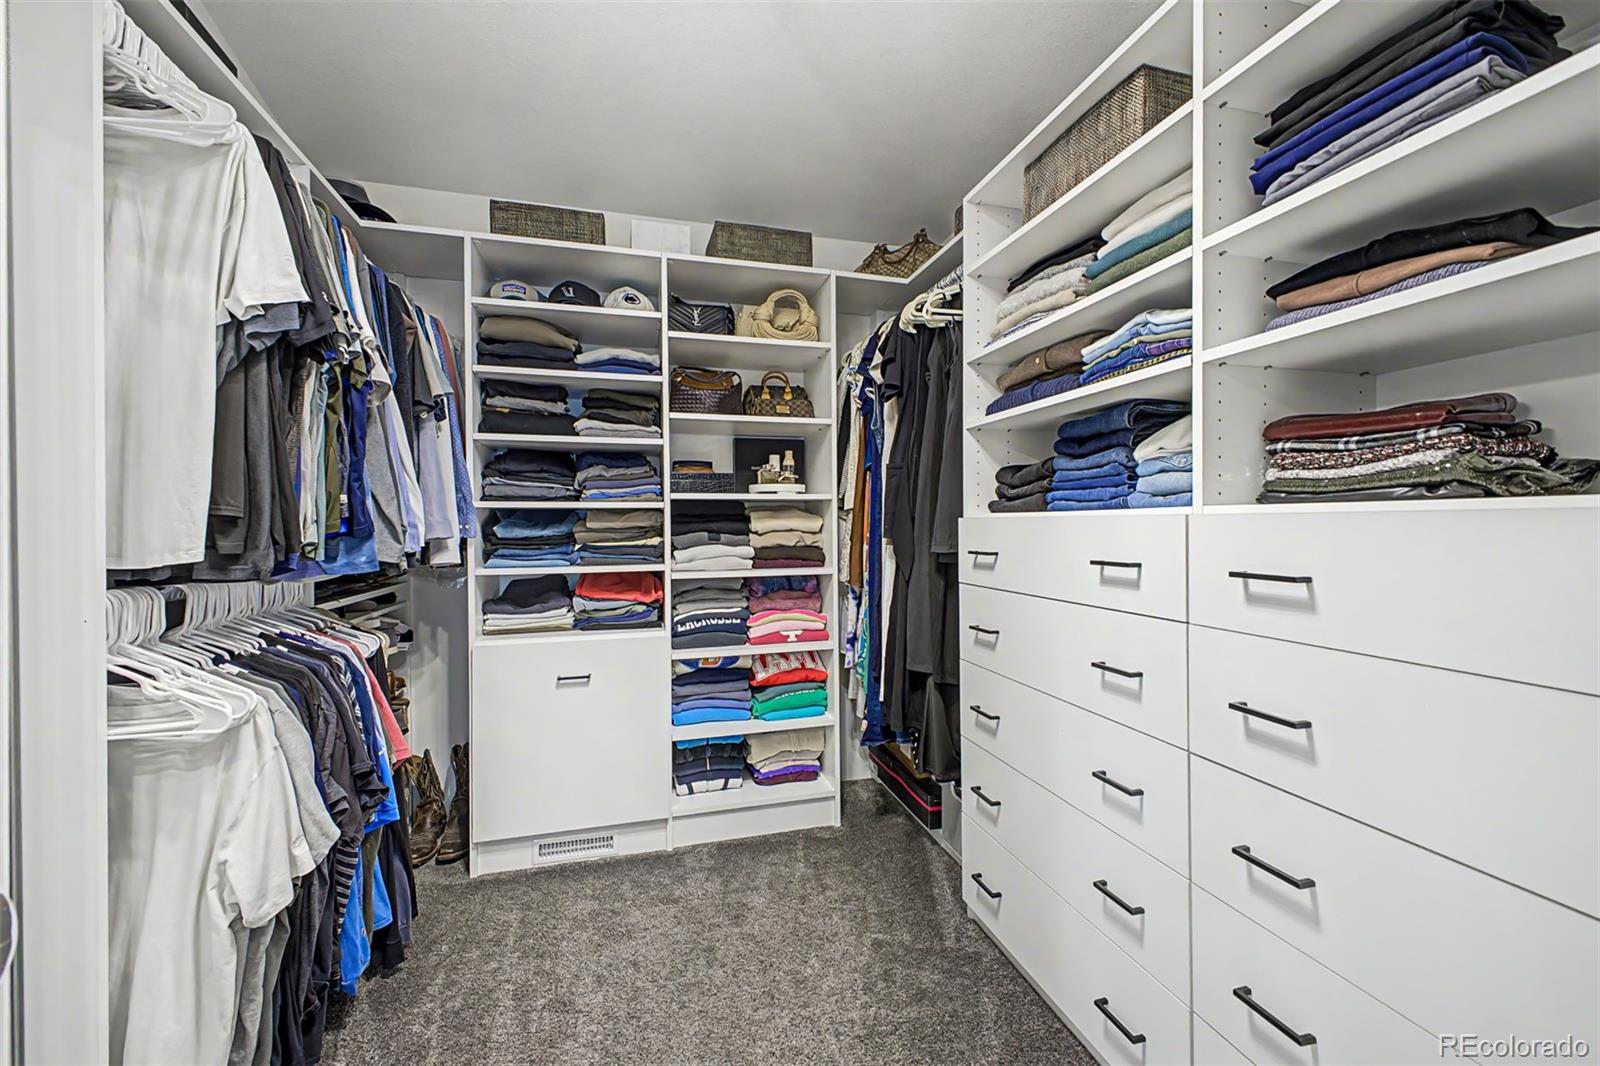
Breakfast Bar, Ceiling Fan(s), Eat-in Kitchen, Entrance Foyer, Five Piece Bath, Granite Counters, High Ceilings, High Speed Internet, Kitchen Island, Open Floorplan, Pantry, Primary Suite, Smart Window Coverings, Smoke Free, Solid Surface Counters, Vaulted Ceiling(s), Walk-In Closet(s), Wet Bar
Exterior
Stories
2
Garage Spaces
3.0
Utilities
Cable Available, Electricity Connected, Internet Access (Wired), Natural Gas Connected, Phone Available
Roof
Composition
Lot Features
Landscaped, Many Trees, Sprinklers In Front, Sprinklers In Rear
Parking
Concrete, Lighted
Heat Type
Forced Air
Air Conditioning
Central Air
Sewer
Public Sewer
Substructure
Slab
Security Features
Carbon Monoxide Detector(s), Smoke Detector(s), Video Doorbell
Other Exterior Features
Fire Pit, Lighting, Private Yard, Water Feature
Details
Total Area
4,552 Sq.Ft.
Architecture Styles
Traditional
Financial
Price
$995,000
Real Estate Tax
$7,391/yr
HOA
$120/mo
Exclusive Listing Agents
