Property Description
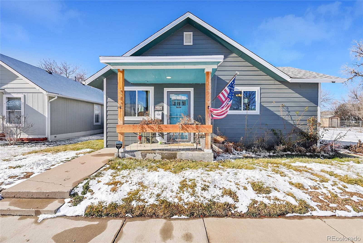
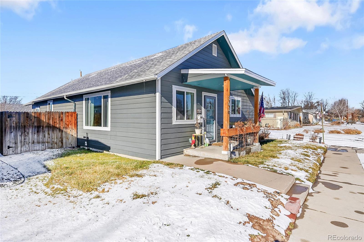
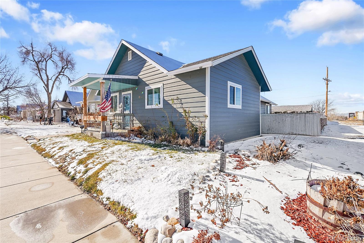
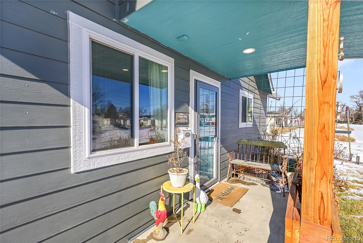
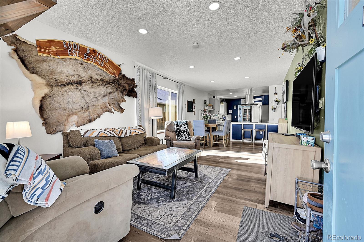
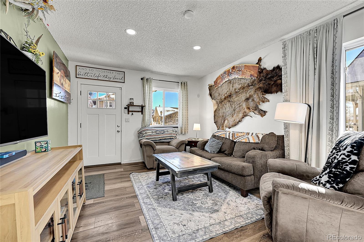
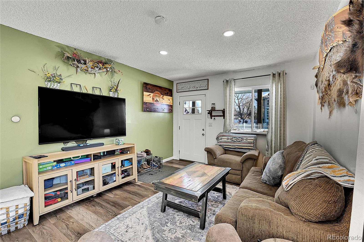
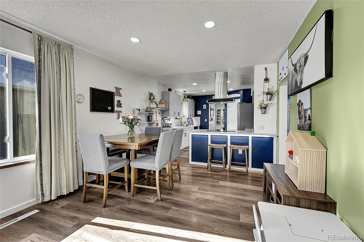
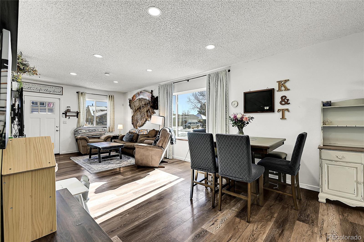
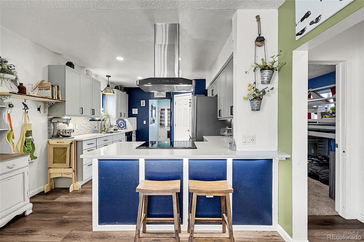
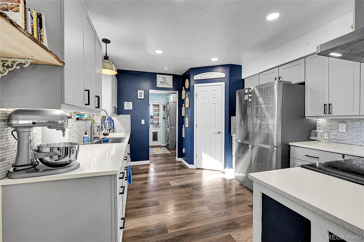
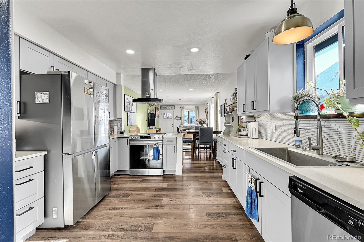
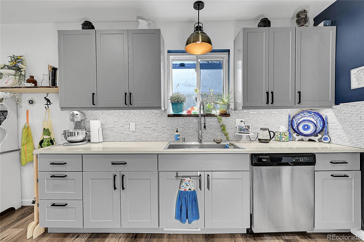
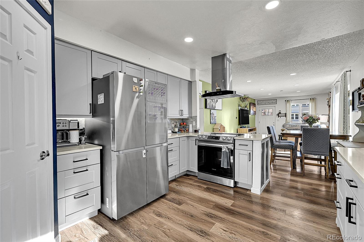
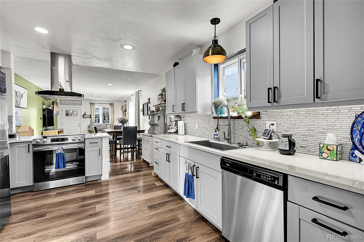
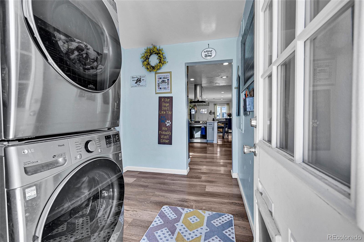
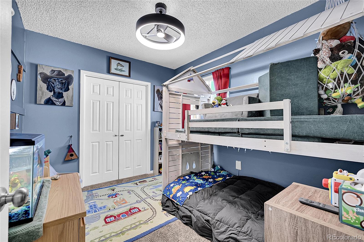
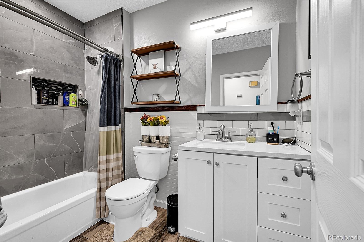
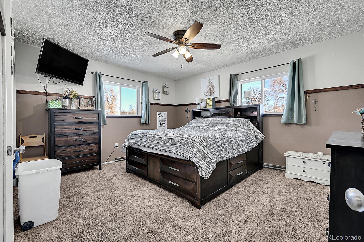
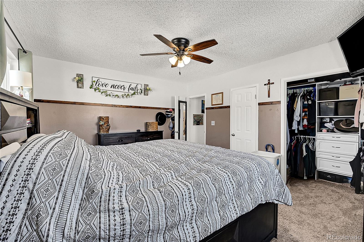
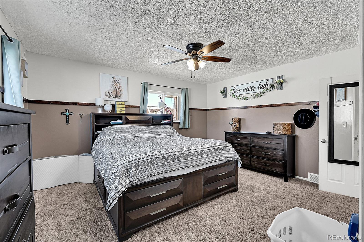
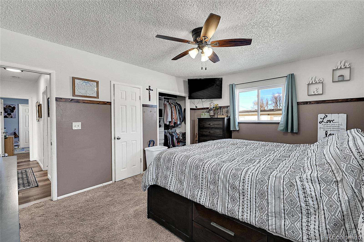
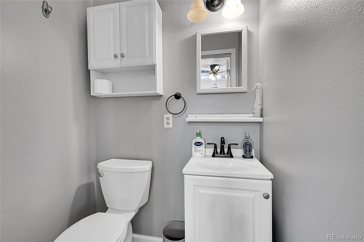
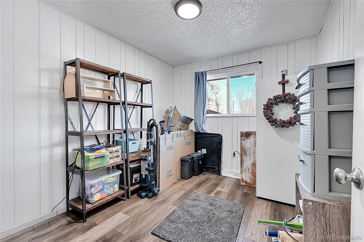
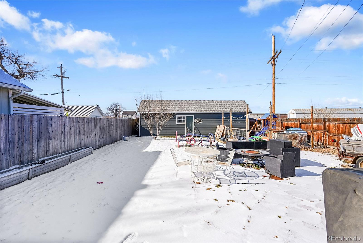
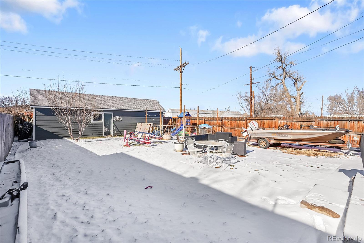
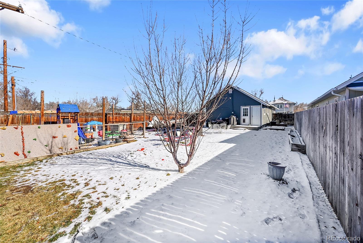
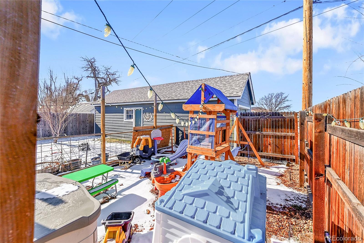
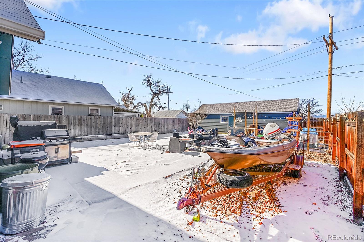
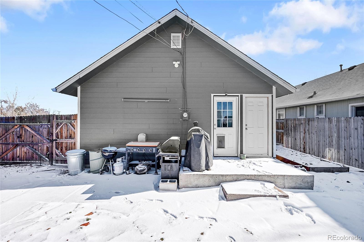
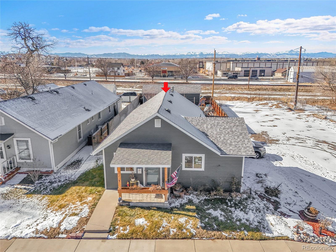
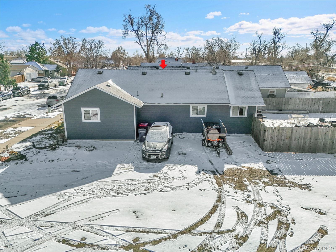
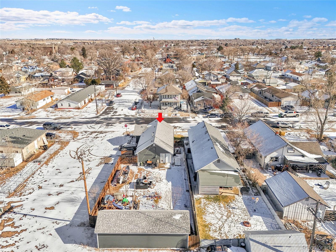
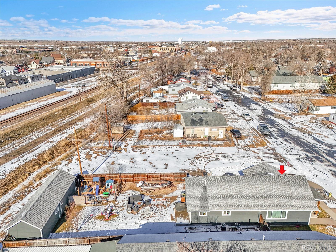
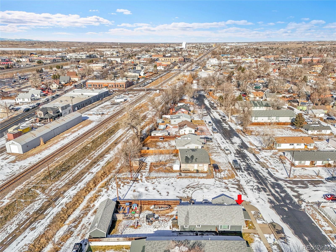
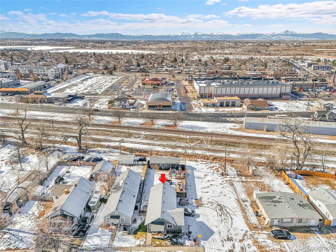
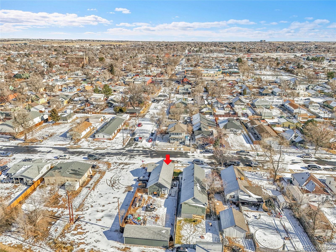
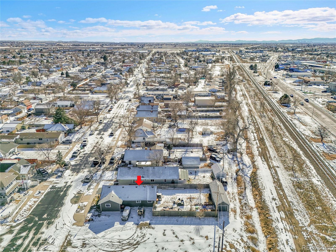
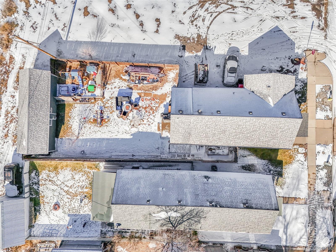
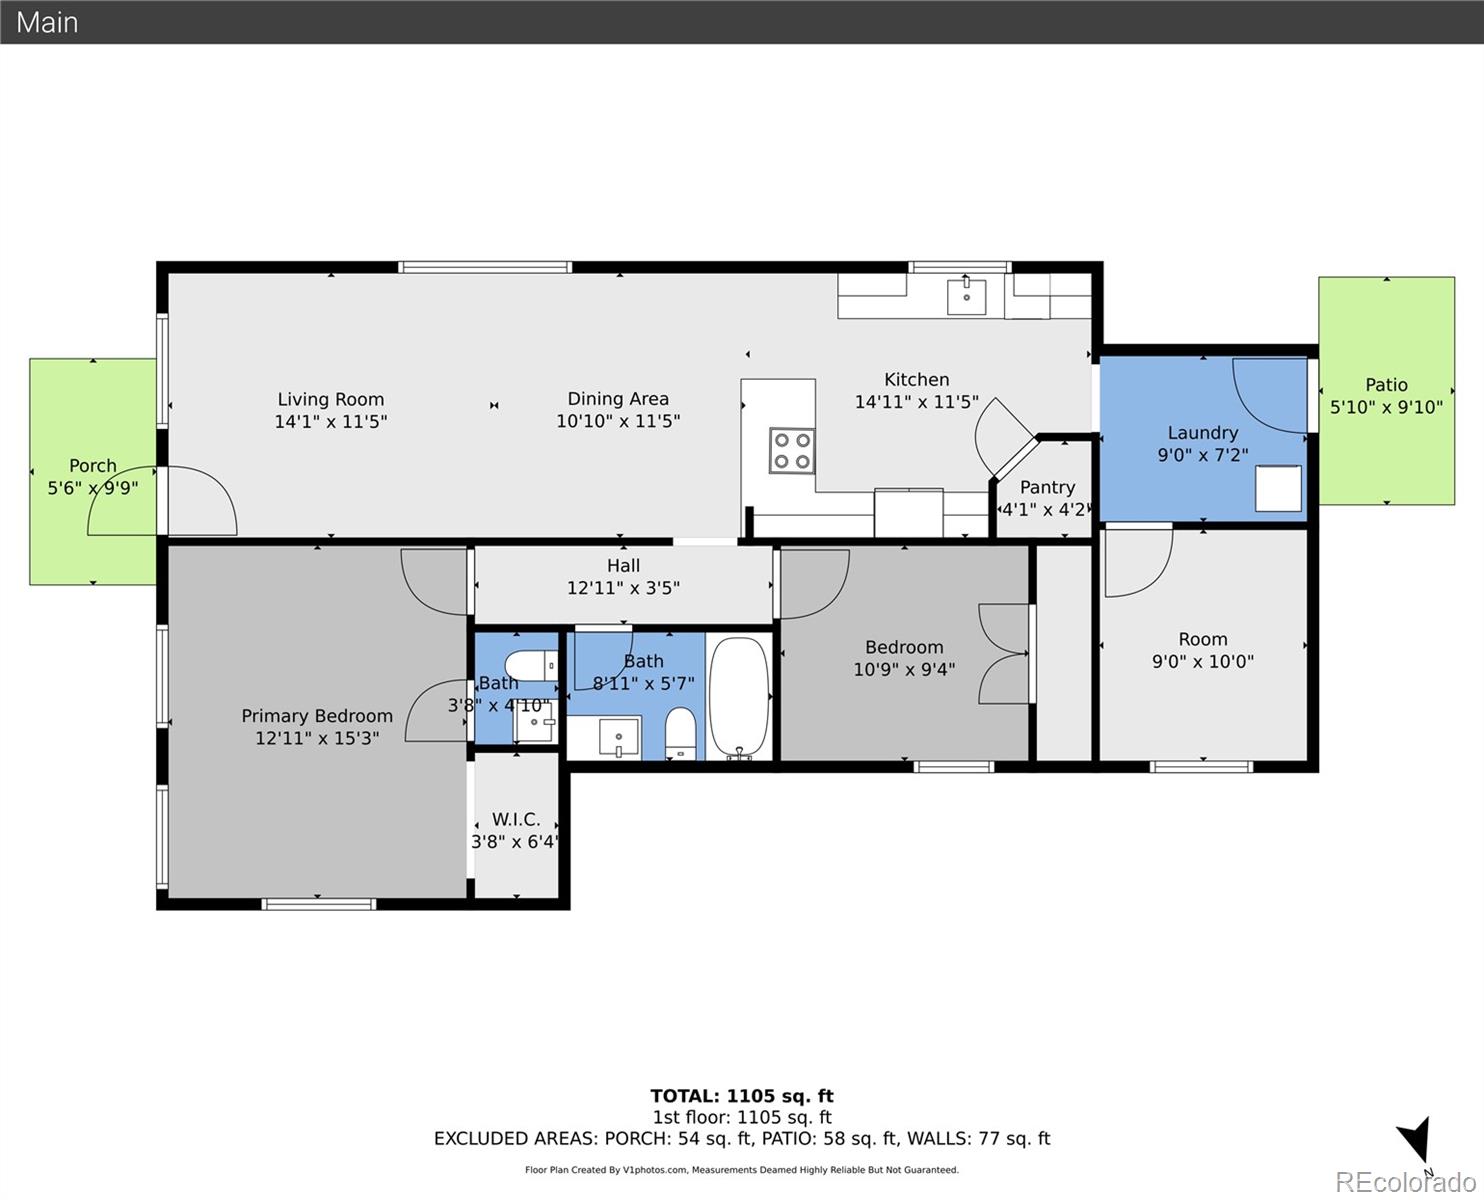
Updated throughout, this home blends modern style with practical living. Exterior upgrades include new siding, windows, and an inviting updated front porch that enhances both curb appeal and outdoor enjoyment. Inside, you'll find fresh finishes and durable LVP flooring that flows through the main living areas. The beautifully remodeled kitchen features stainless steel appliances, updated cabinetry, and ample counter space--ideal for cooking and entertaining. Both bathrooms have been tastefully updated with contemporary fixtures and finishes. The third bedroom is non-conforming (no closet), making it a perfect option for a home office, hobby room, or extra storage. Outside, the good-sized yard offers plenty of space for entertaining, gardening, or play. Conveniently located near parks, walking paths, and the amenities of downtown Brighton, this move-in ready home offers comfort, flexibility, and easy living.
Overview
Property Type
Residential
Location
303 S 2nd Avenue, Brighton, CO 80601
Zoning
RES
MLS ID
3619789
Listing Last Updated
Property Features & Amenities
Interior
Total Bedrooms
3
Full Bathrooms
1
Half Bathrooms
1
Flooring
Carpet, Vinyl
Appliances
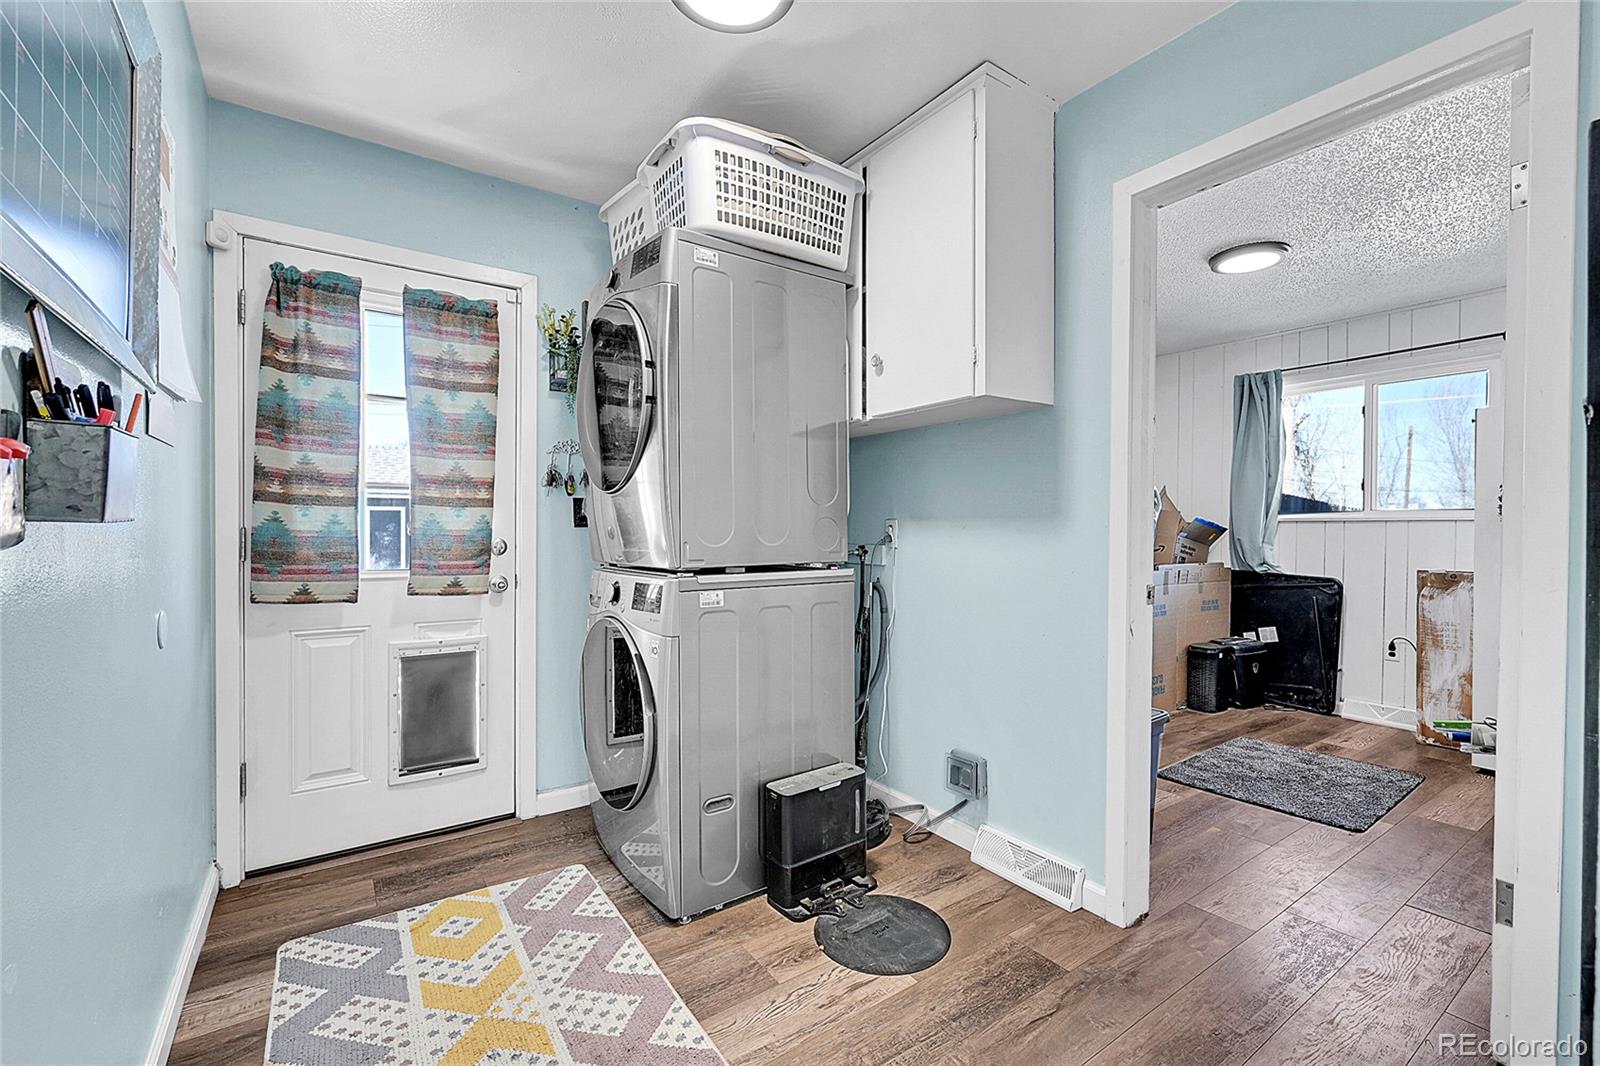
Cooktop, Dishwasher, Disposal, Dryer, Microwave, Oven, Range Hood, Refrigerator, Washer
Other Interior Features
Ceiling Fan(s), Eat-in Kitchen, No Stairs, Open Floorplan, Pantry, Quartz Counters, Smoke Free
Exterior
Stories
1
Garage Spaces
2.0
Water Source
Public
Utilities
Cable Available, Electricity Connected, Natural Gas Connected
Roof
Composition
Lot Features
Level, Sprinklers In Front, Sprinklers In Rear
Heat Type
Forced Air
Air Conditioning
Central Air
Sewer
Public Sewer
Substructure
Slab
Security Features
Carbon Monoxide Detector(s), Security System, Smoke Detector(s), Video Doorbell
Other Exterior Features
Private Yard
Details
Total Area
1,281 Sq.Ft.
Financial
Price
$424,000
Real Estate Tax
$2,477/yr
Exclusive Listing Agents