Property Description
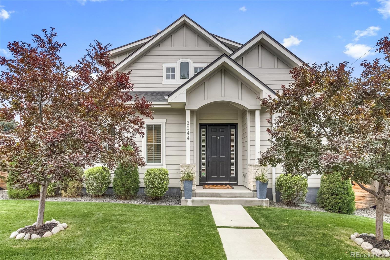
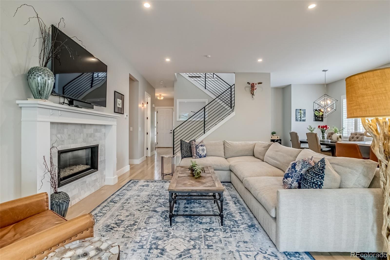
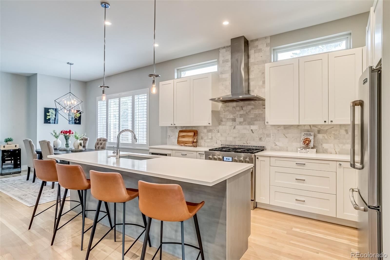
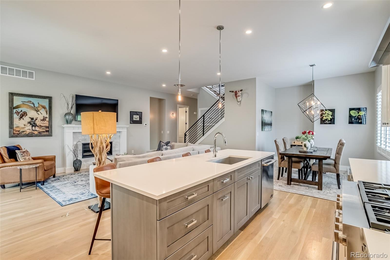
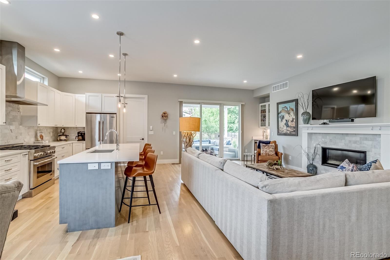
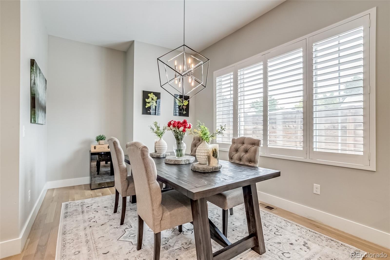
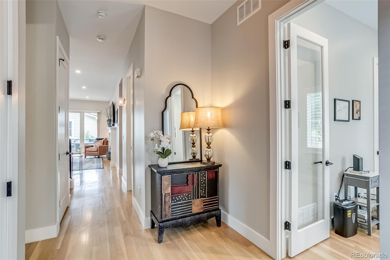
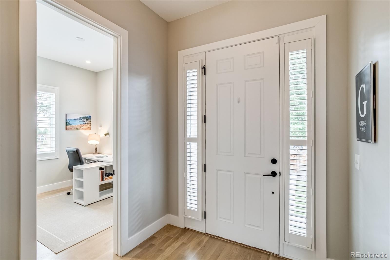
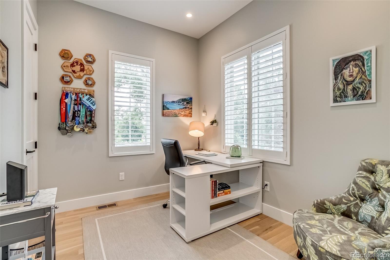
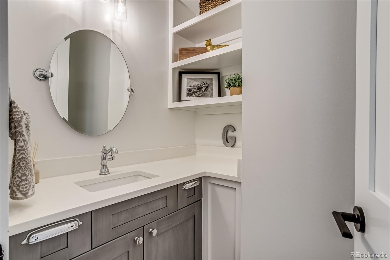
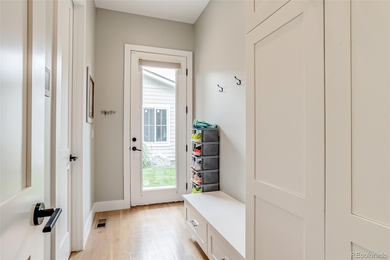
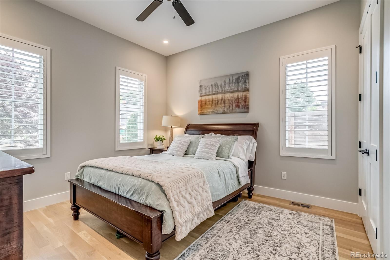
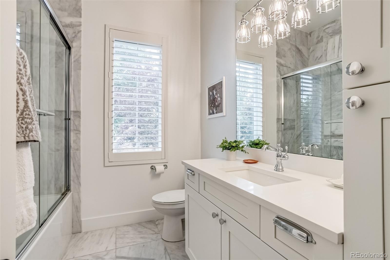
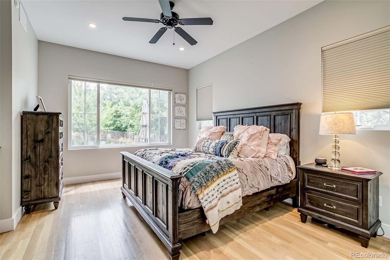
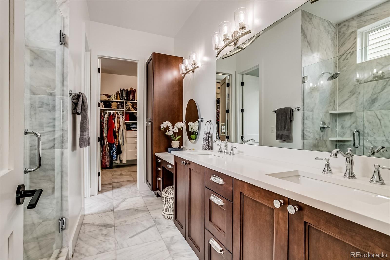
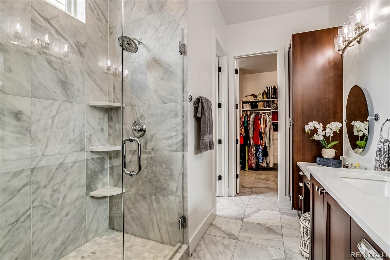
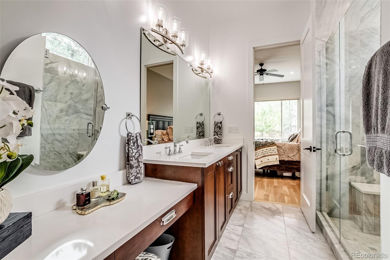
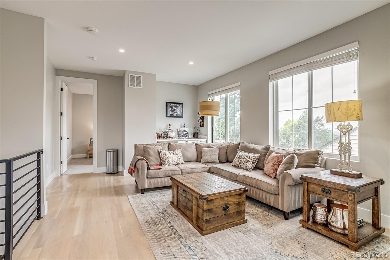
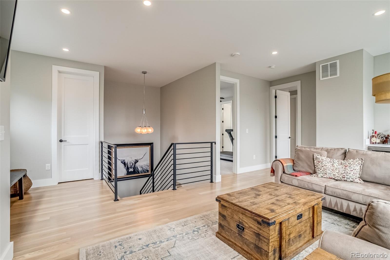
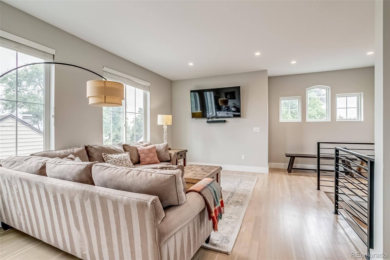
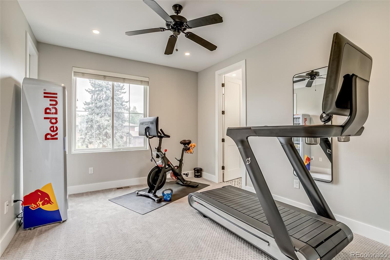
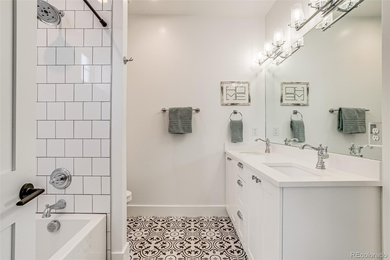
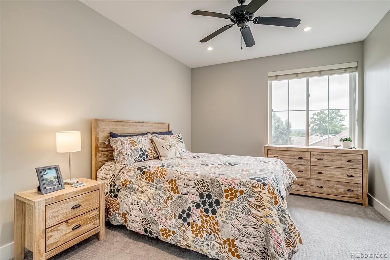
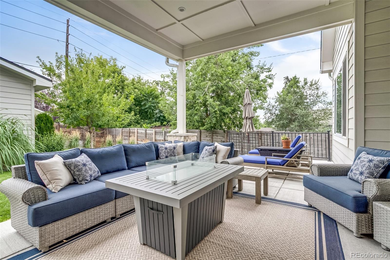
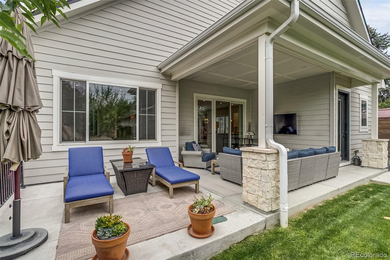
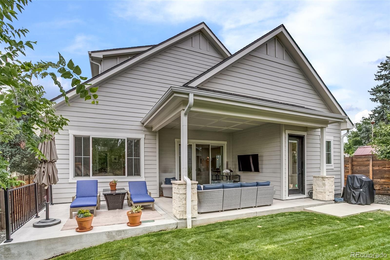
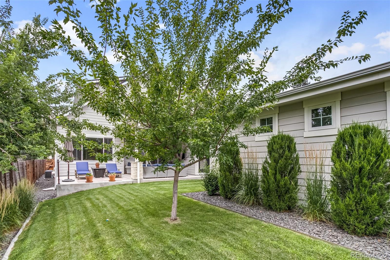
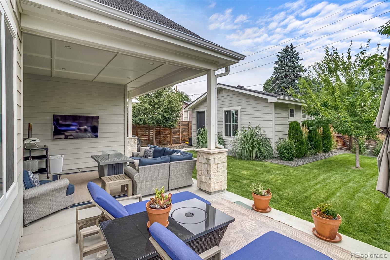
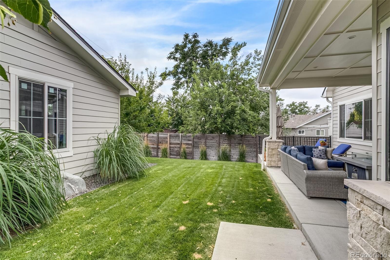
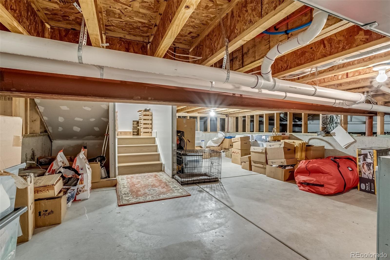
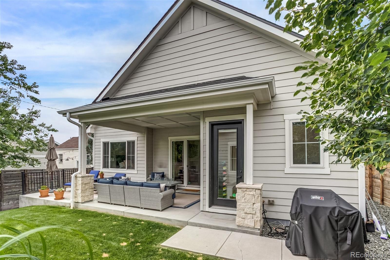
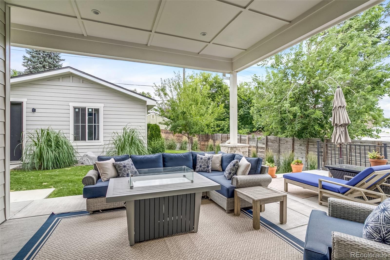
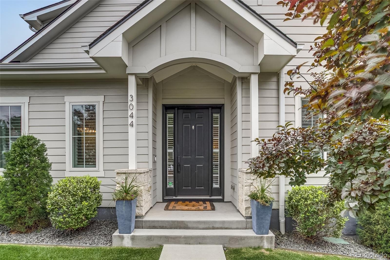
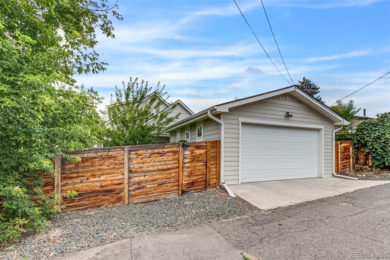
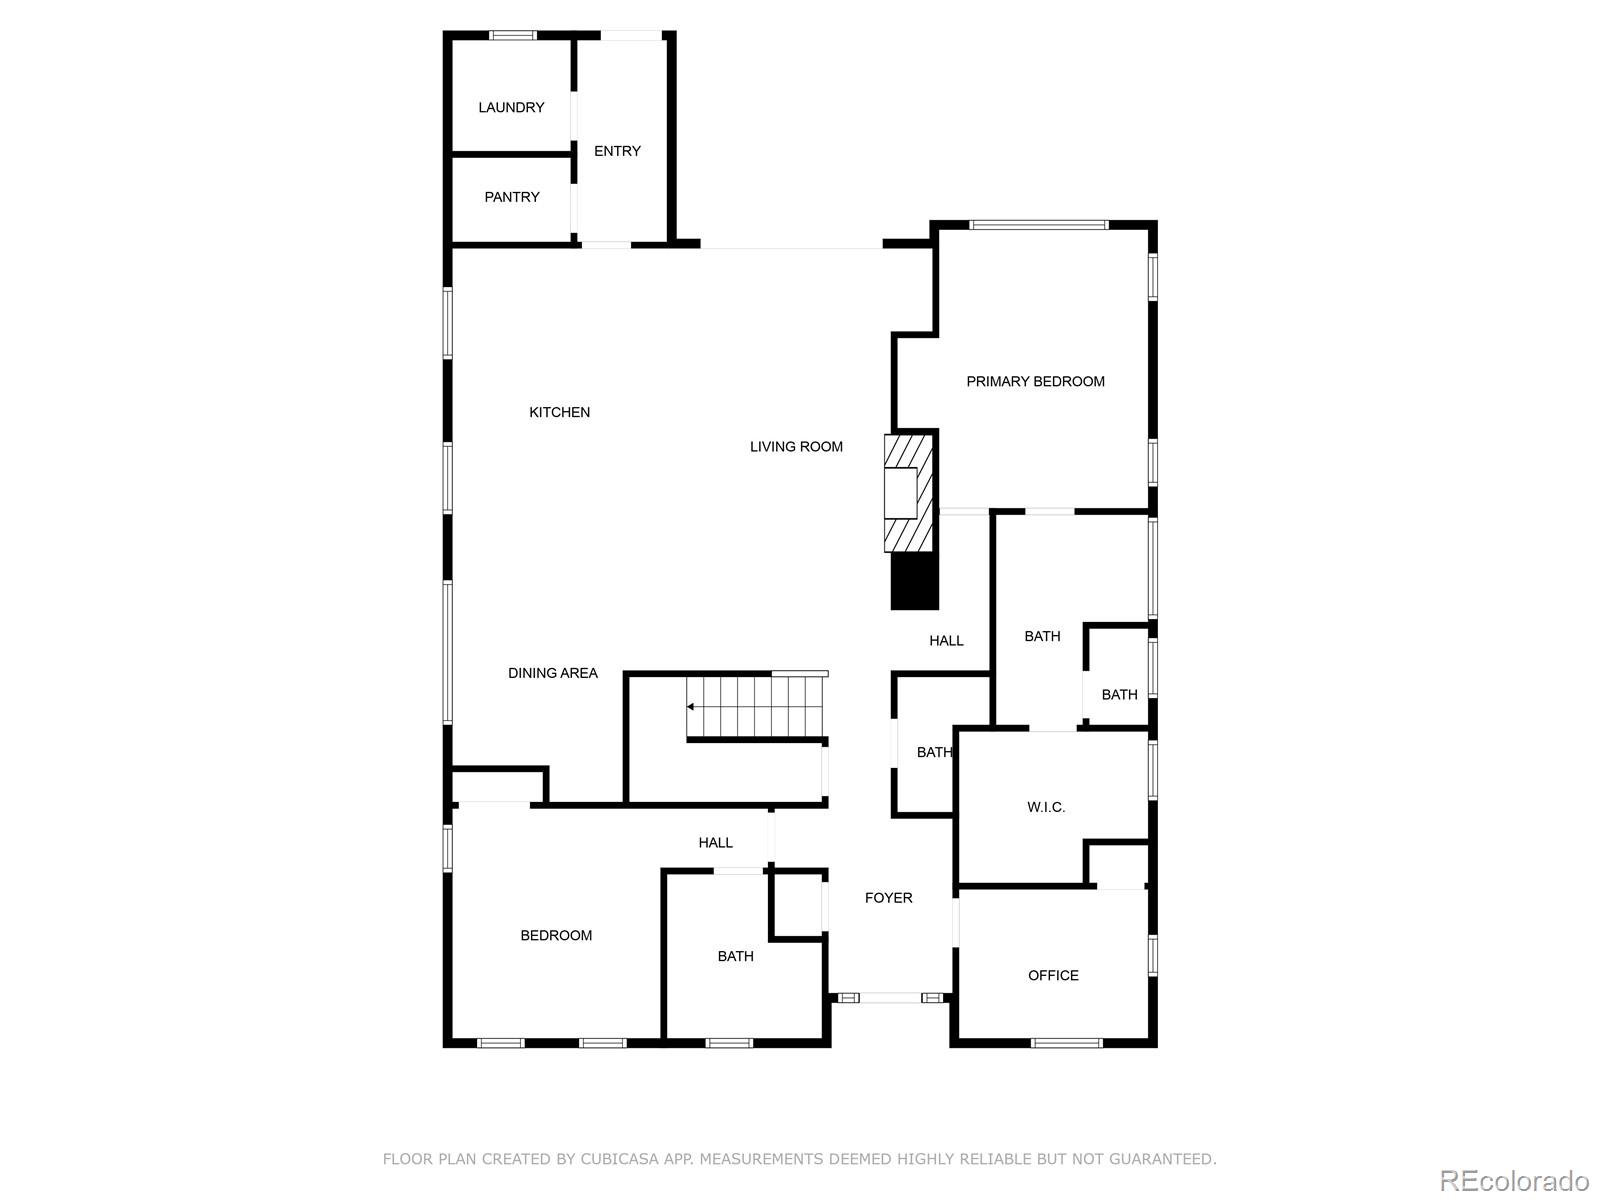
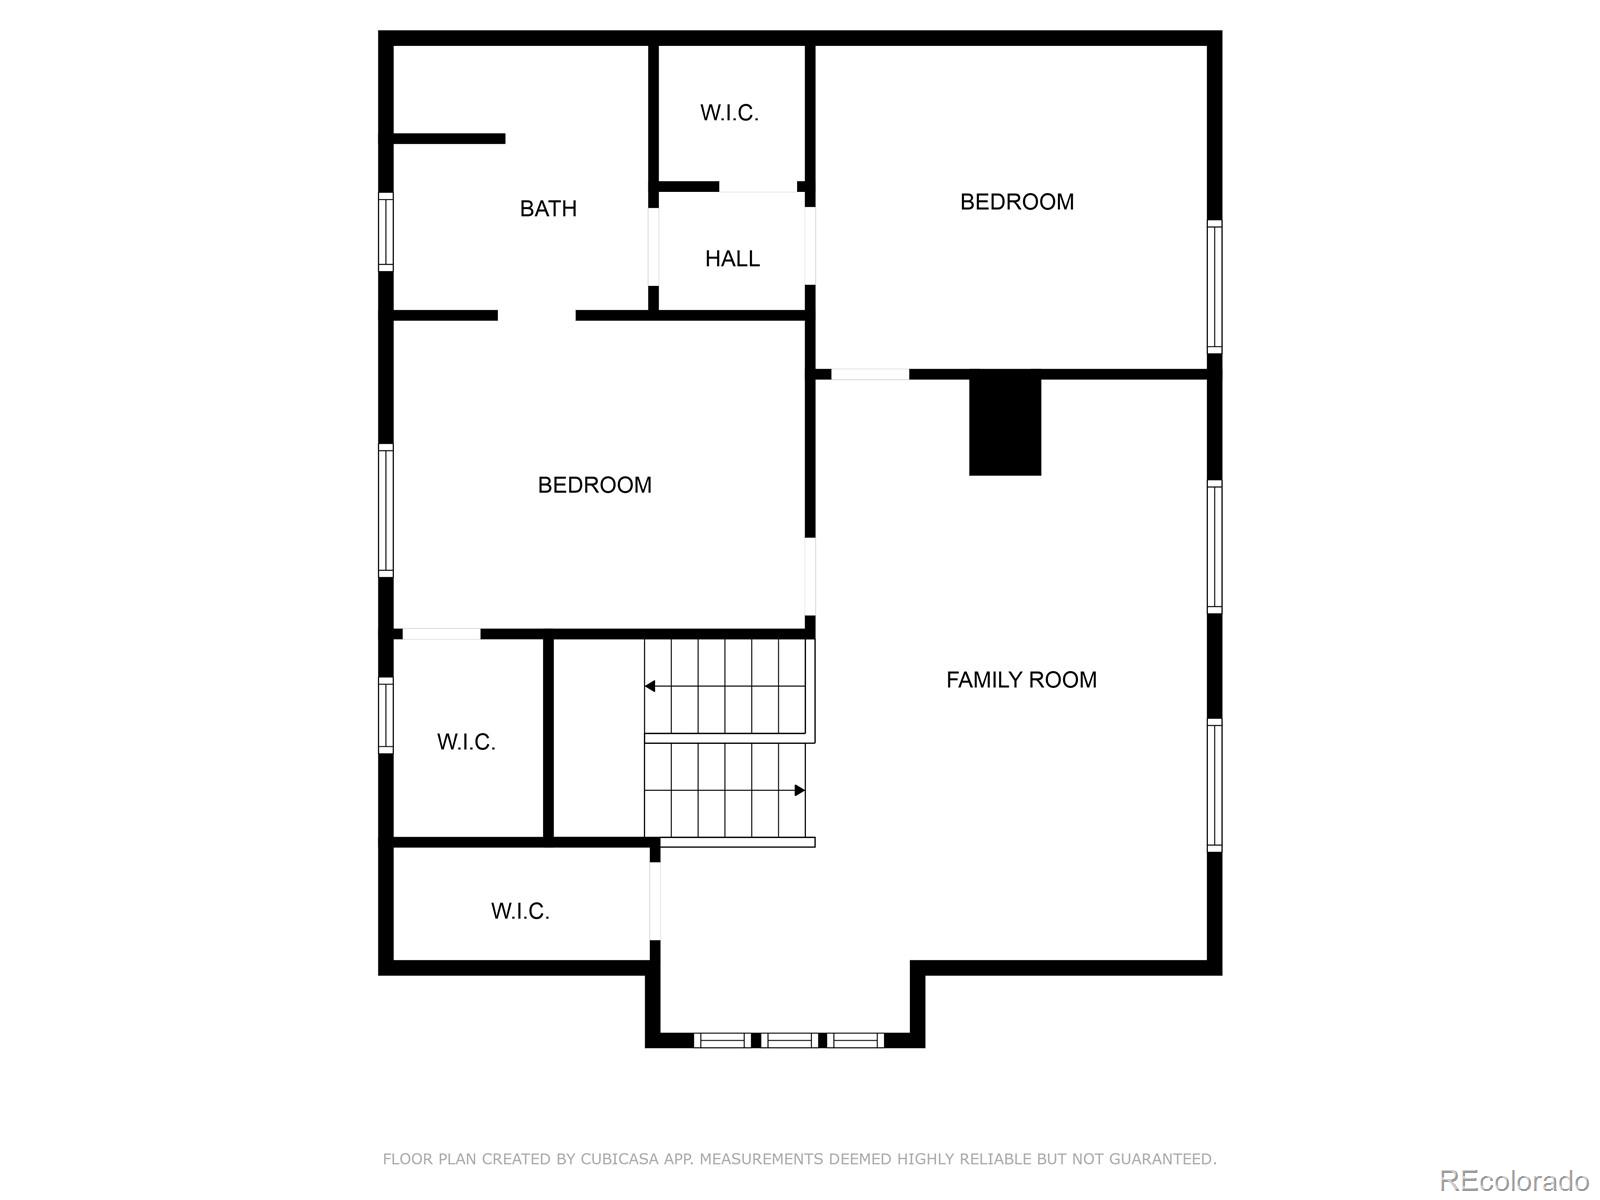
Beautiful Modern Farmhouse Near Sloan's Lake -- stunning, like-new modern farmhouse offers contemporary style, thoughtful design, and exceptional livability. Featuring 4 bedrooms and 4 bathrooms, this home blends light-filled spaces, open living areas, and elegant details throughout. Step inside to discover white oak floors and an open-concept great room that seamlessly connects the kitchen, dining, and living spaces -- perfect for entertaining or relaxing. The main-floor primary suite features a luxurious en suite marble bath and a spacious walk-in closet. Also on the main level are a dedicated office and a second bedroom with its own private bath, ideal for guests or family. Home chefs will love the gourmet kitchen, equipped with a six-burner gas stove and vented hood, a upgraded refrigerator, and a large quartz island with seating and a full marble backsplash. The adjacent dining area and great room offer warmth and style, complete with a fireplace, bar area, and bar refrigerator. Glass sliding doors open to a covered patio with an extended entertaining area, large lawn, and outdoor TV setup -- a perfect place to relax or enjoy the big game. The mudroom provides easy access from the two-car garage, along with a laundry room and pantry for added convenience. Upstairs, you'll find a spacious bonus room with a wet bar, hardwood floors, and extra storage -- the perfect spot for a media space, workout room or playroom. Two additional bedrooms share a Jack-and-Jill bath and each feature walk-in closets. Additional highlights include a fully conditioned crawl space ideal for storage and a prime location just steps from Sloan's Lake, local restaurants, coffee shops, and scenic trails. This home truly combines luxury, comfort, and unbeatable walkability -- a rare find in one of Denver's most desirable neighborhoods.
Overview
Property Type
Residential
Location
3044 Chase Street, Wheat Ridge, CO 80214
MLS ID
5907677
Listing Last Updated
Property Features & Amenities
Interior
Total Bedrooms
4
Full Bathrooms
3
Half Bathrooms
1
Flooring
Carpet, Wood
Appliances
Bar Fridge, Cooktop, Dishwasher, Disposal, Double Oven, Microwave, Oven, Refrigerator
Other Interior Features
Five Piece Bath, Kitchen Island, Open Floorplan, Primary Suite, Walk-In Closet(s)
Exterior
Stories
2
Garage Spaces
2.0
Water Source
Public
Roof
Composition
Lot Features
Level
Heat Type
Forced Air
Air Conditioning
Central Air
Sewer
Public Sewer
Other Exterior Features
Private Yard
Details
Total Area
2,850 Sq.Ft.
Architecture Styles
Contemporary
Financial
Price
$1,377,500
Real Estate Tax
$5,449/yr
Exclusive Listing Agents