Property Description
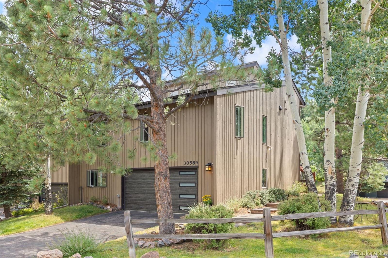
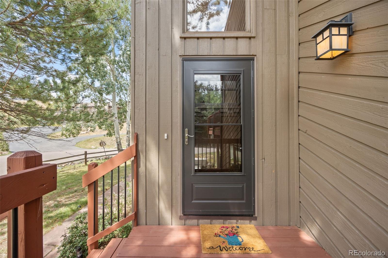
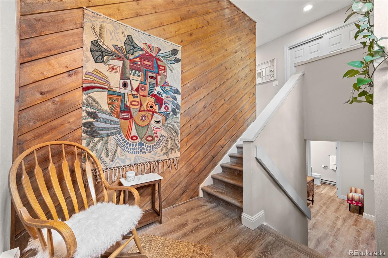
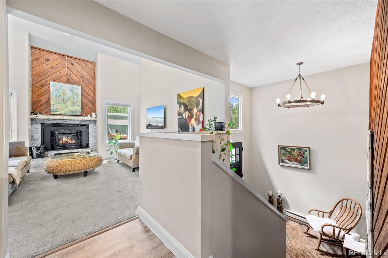
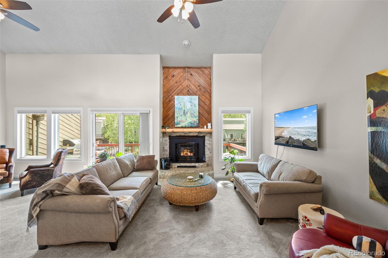
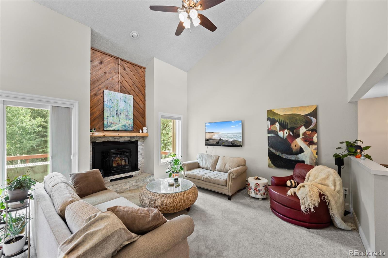
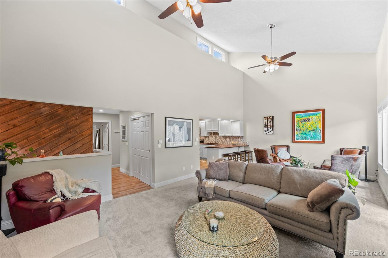
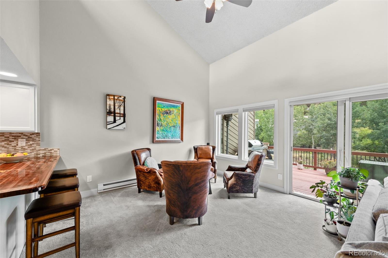
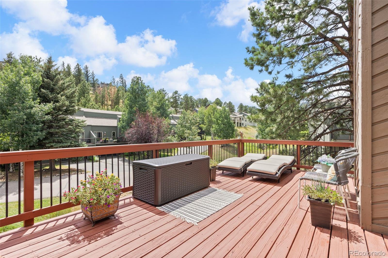
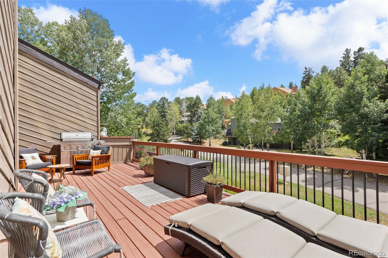
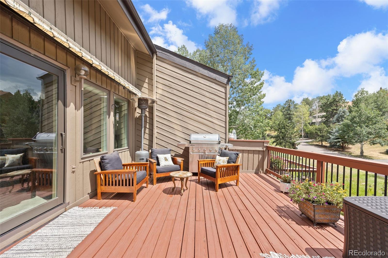
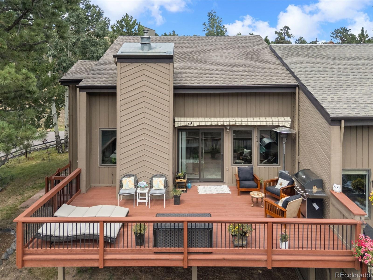
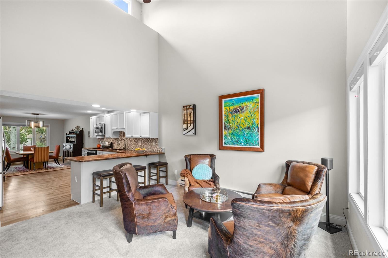
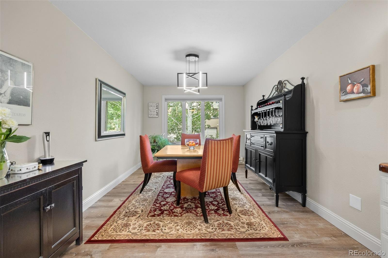
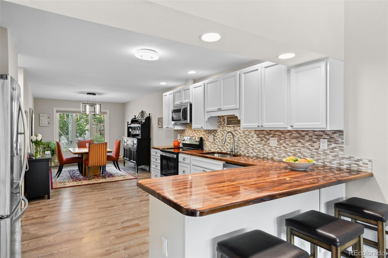
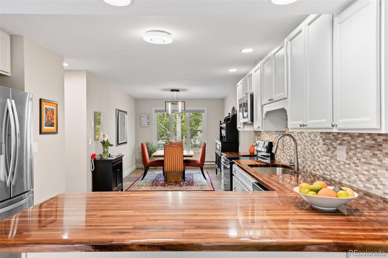
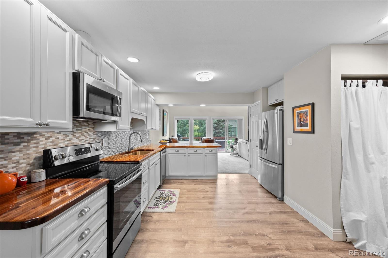
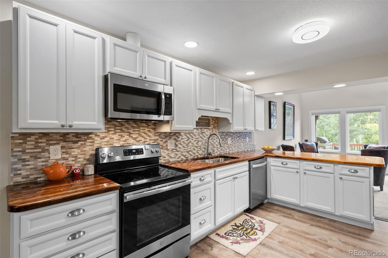
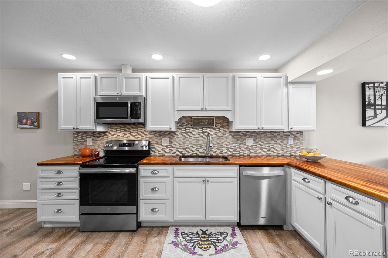
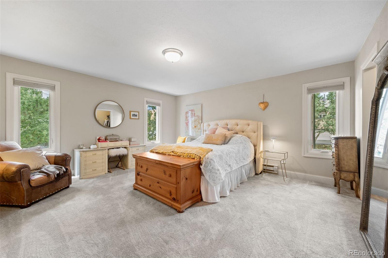
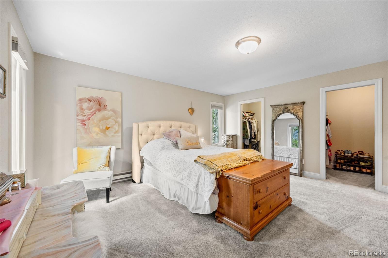
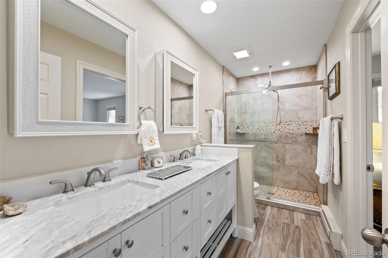
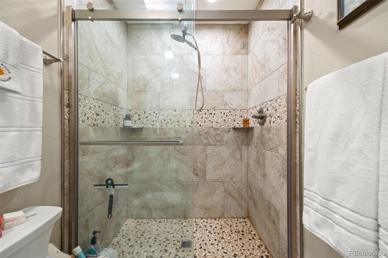
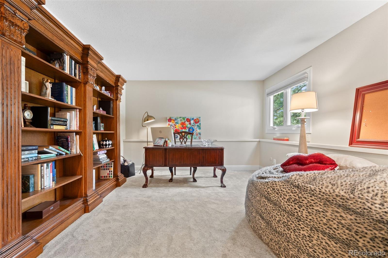
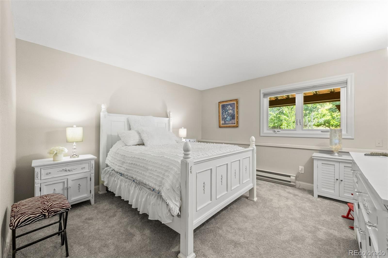
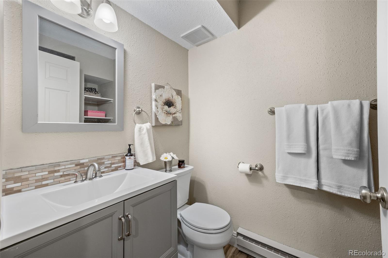
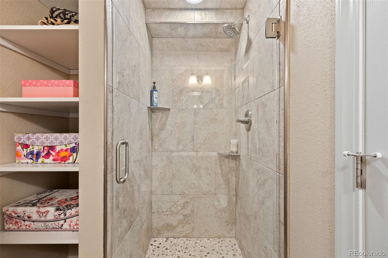
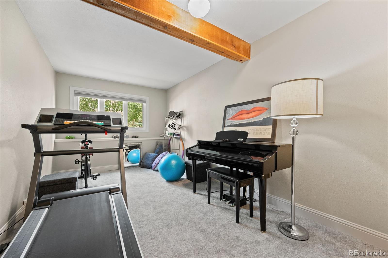
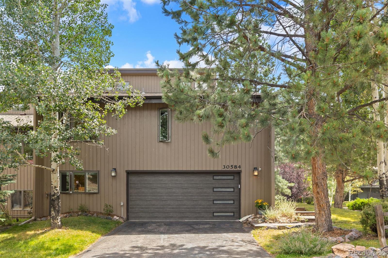
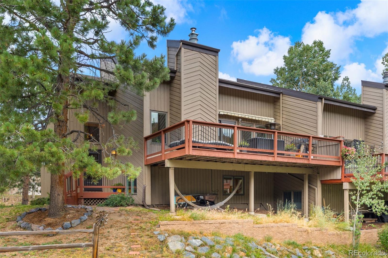
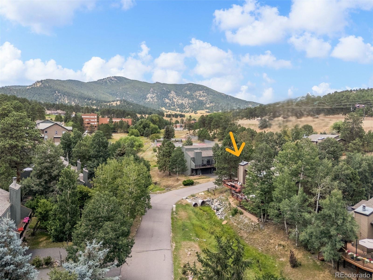
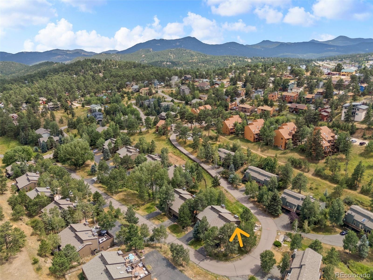
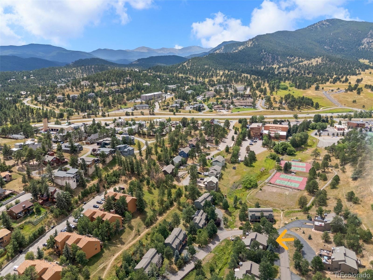
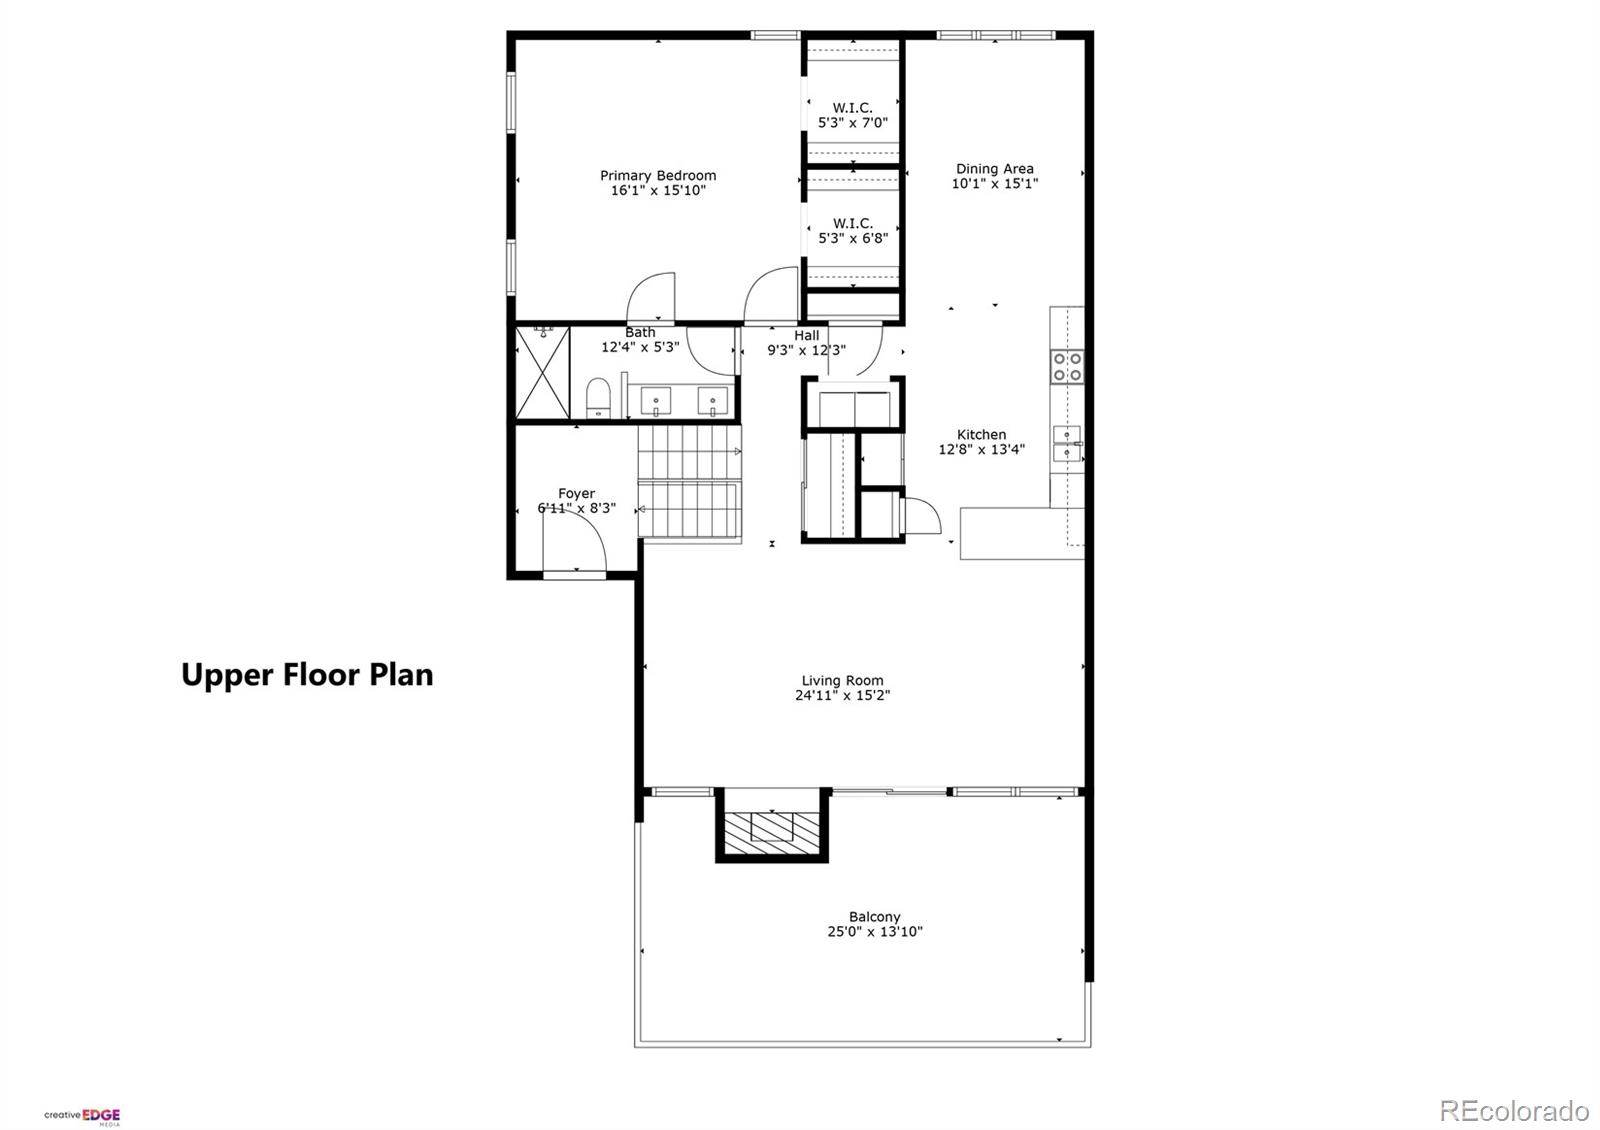
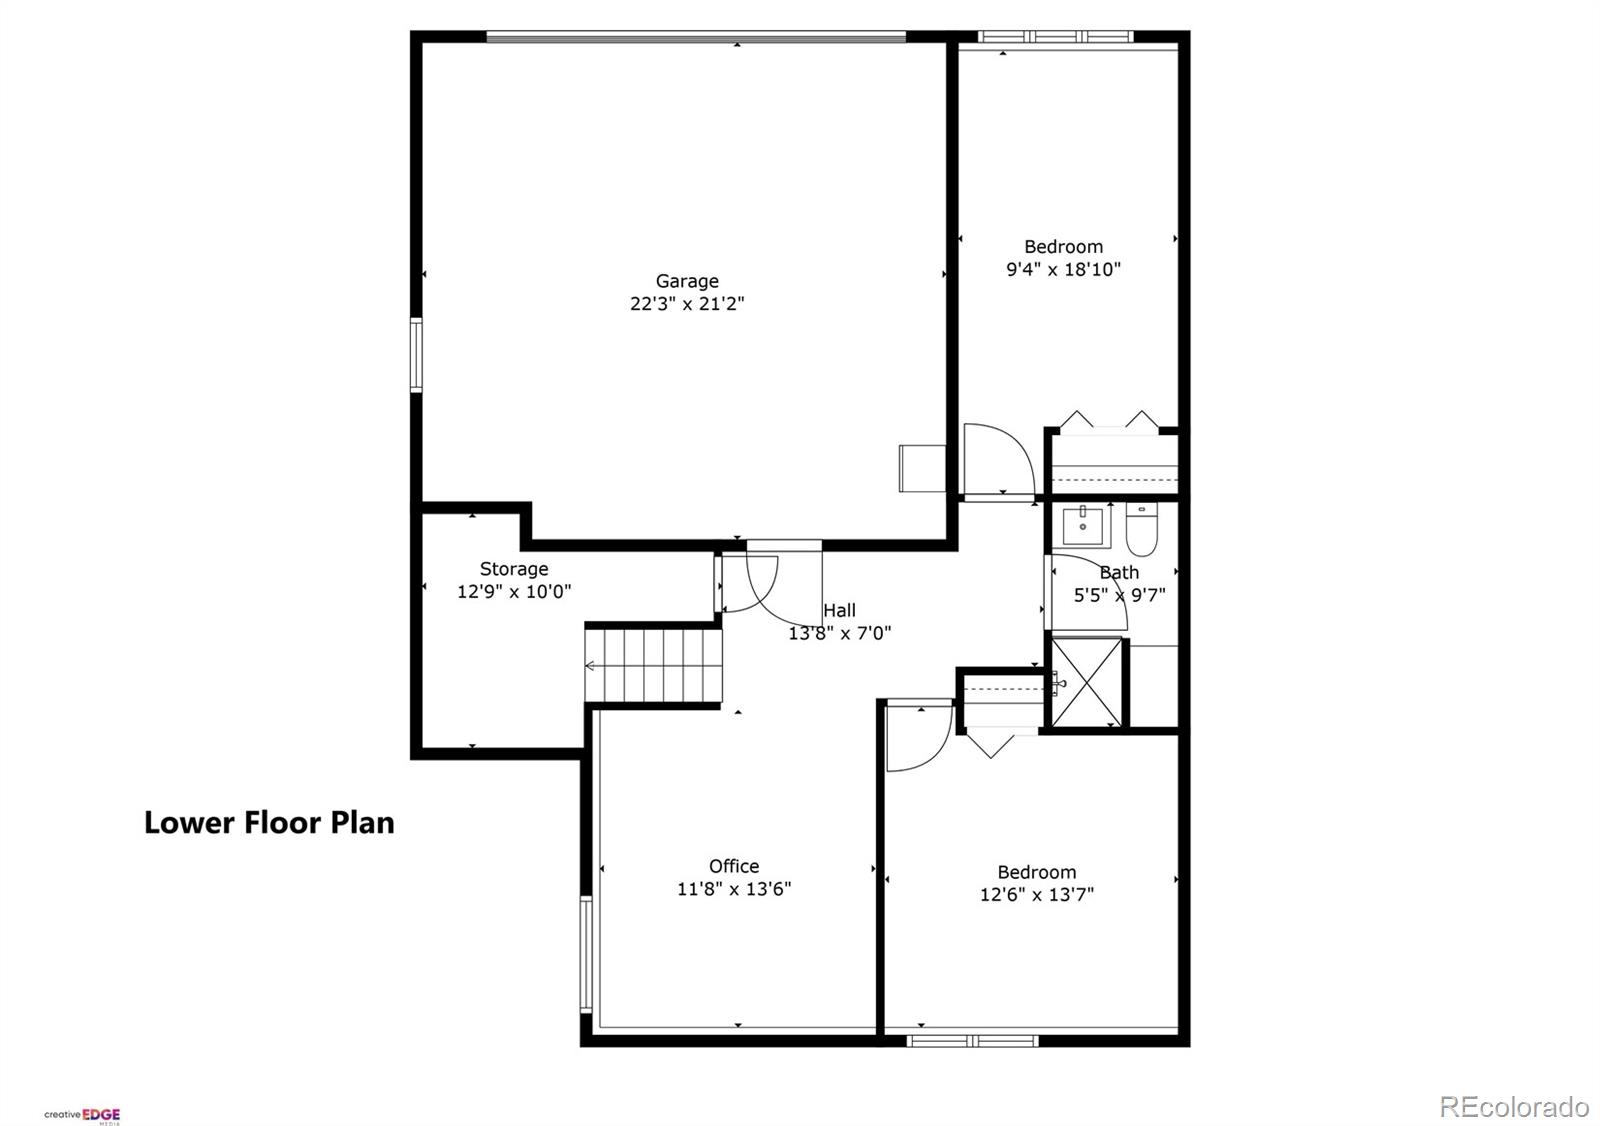
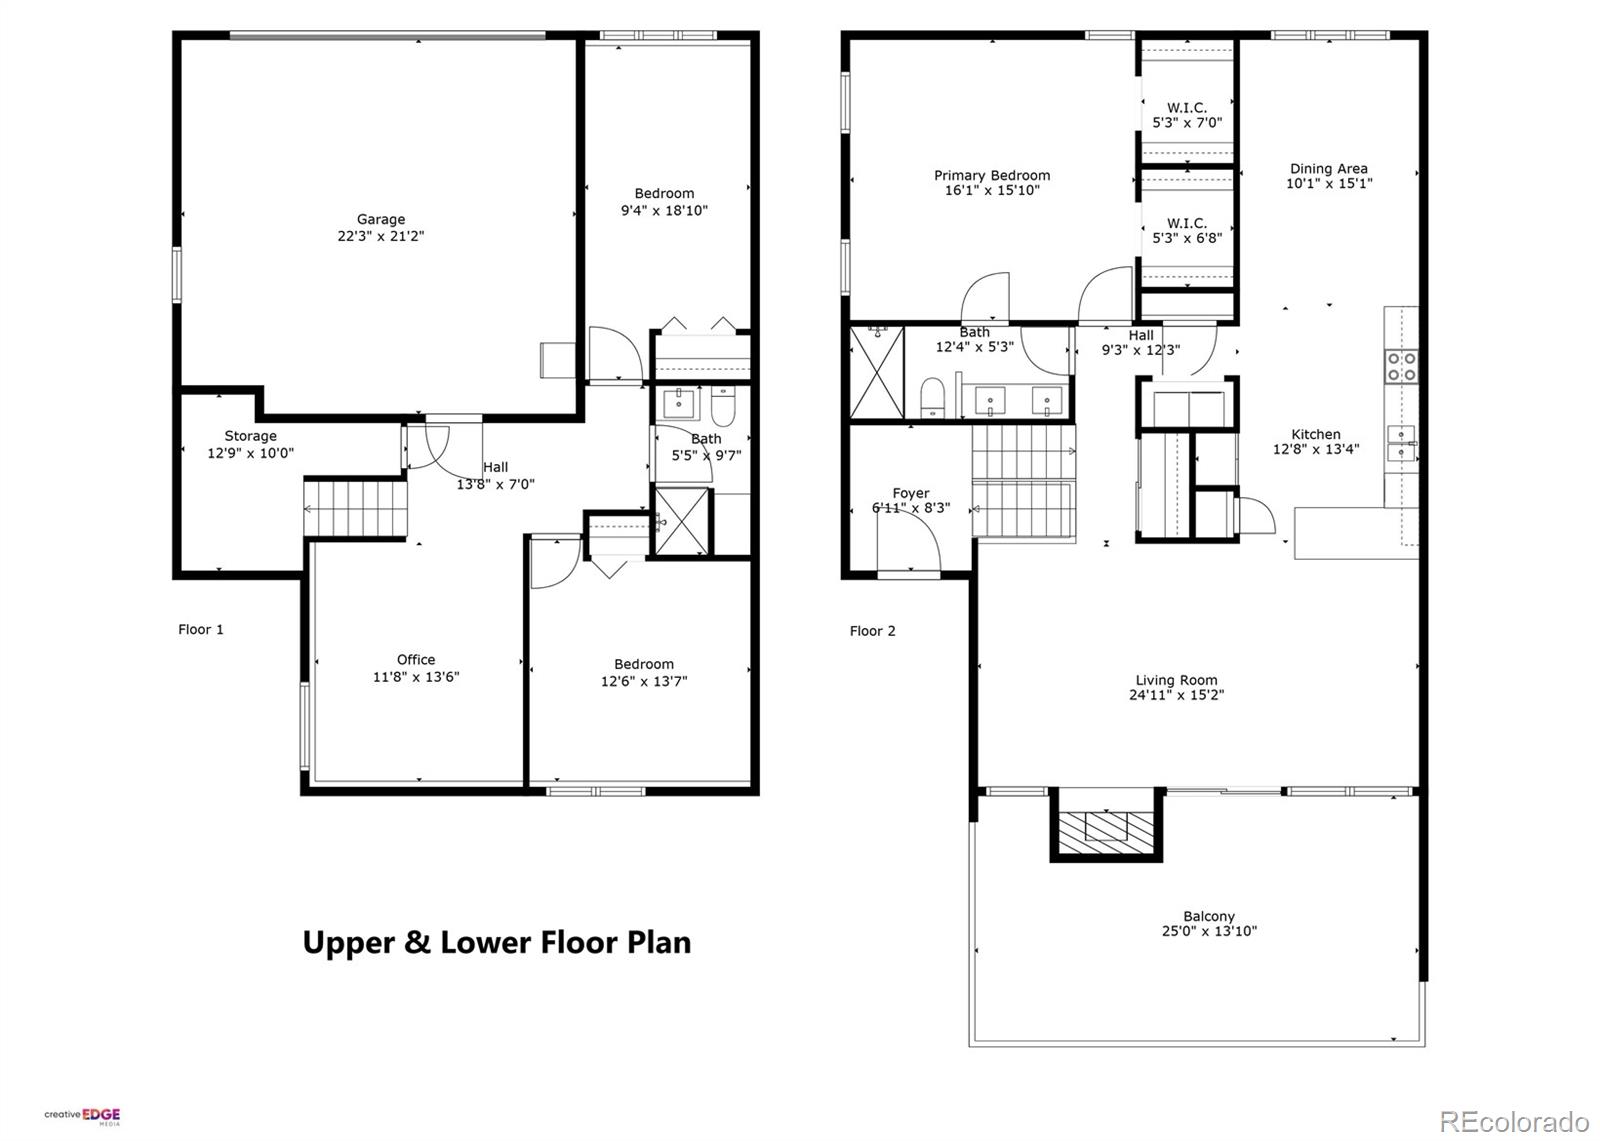
Beautifully Updated and Move-In Ready. Full of charm, this beautifully updated bi-level end-unit mountain retreat offers a rare combination of comfort, style, and location just minutes from downtown Evergreen. This home is thoughtfully designed to meet all your lifestyle needs while capturing Colorado mountain living. The vaulted great room welcomes you with an abundance of natural light and a cozy warmth that radiates from the stunning pellet stove nestled within an elegant stone surrounding hearth. Rich wood accents throughout add character and invite you to unwind on crisp mountain evenings. Just off the great room, a large private deck with a retractable awning provides the perfect spot to enjoy the outdoors, whether relaxing in the shade or spotting local wildlife. The bright and inviting chef's kitchen is a culinary delight, featuring crisp white cabinetry, warm butcher block countertops, and stainless-steel appliances, along with a spacious pantry to keep everything organized. The kitchen seamlessly flows into a formal dining area designed for entertaining and memorable gatherings with family and friends. The primary suite is a true sanctuary, featuring two expansive walk-in closets and access to a stylish three-quarter bath. Just steps away, the bathroom offers slab granite counters, white cabinetry, and a beautifully tiled walk-in shower accented with stone detailing. Downstairs offers flexible living spaces including a dedicated office perfect for remote work or study, two additional bedrooms, and a tastefully updated three-quarter bath with a walk-in stone tile shower ideal for guests or family members. Additional features include a 2-car-attached garage with extra storage space. Located just minutes from downtown Evergreen's shopping and dining, close to popular hiking trails, and convenient access to I-70, this home presents the ideal opportunity to enjoy low-maintenance mountain living at its finest.
Overview
Property Type
Condo
Location
30584 Sun Creek Drive, Evergreen, CO 80439
Zoning
MR-3
MLS ID
9440071
Listing Last Updated
Property Features & Amenities
Interior
Total Bedrooms
3
Total Baths
2
Three-Quarter Bathrooms
2
Flooring
Carpet, Tile, Wood
Appliances
Dishwasher, Disposal, Dryer, Electric Water Heater, Microwave, Refrigerator, Self Cleaning Oven, Washer
Other Interior Features
Butcher Counters, Ceiling Fan(s), High Speed Internet, Open Floorplan, Pantry, Primary Suite, Smoke Free, Vaulted Ceiling(s), Walk-In Closet(s)
Exterior
Stories
2
Garage Spaces
2.0
Water Source
Public
Roof
Composition
Lot Features
Corner Lot, Landscaped, Sprinklers In Front, Sprinklers In Rear
Parking
Asphalt, Finished Garage, Oversized, Oversized Door
Heat Type
Baseboard, Electric, Pellet Stove
Air Conditioning
None
Sewer
Public Sewer
Substructure
Slab
Security Features
Smoke Detector(s)
Other Exterior Features
Garden, Rain Gutters
Details
Total Area
2,122 Sq.Ft.
Financial
Price
$725,000
Real Estate Tax
$3,267/yr
HOA
$350/mo
Exclusive Listing Agents