Property Description
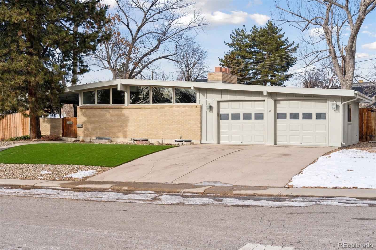
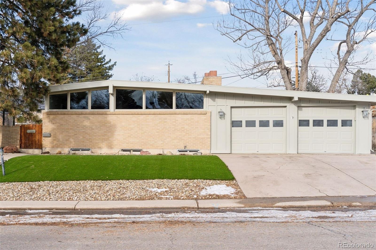
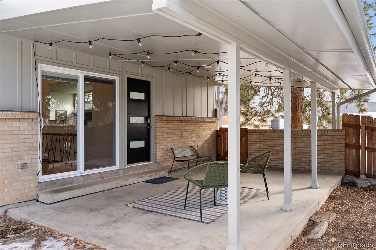
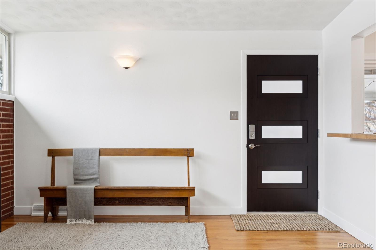
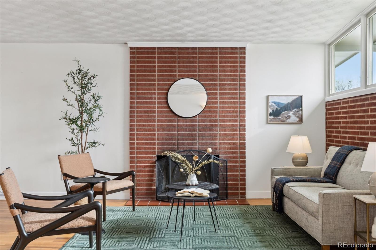
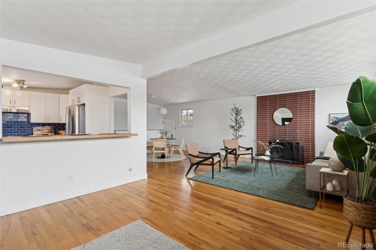
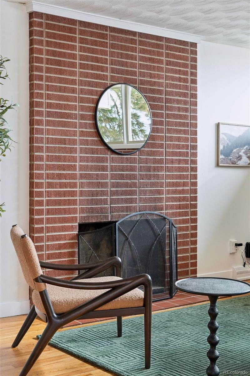
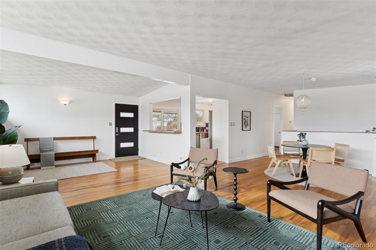
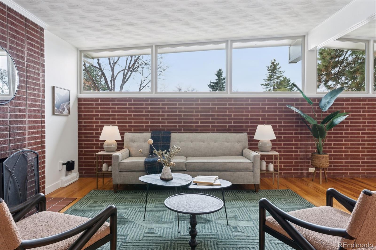
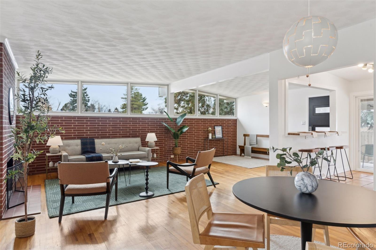
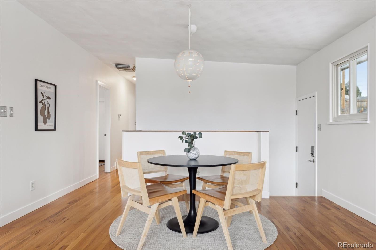
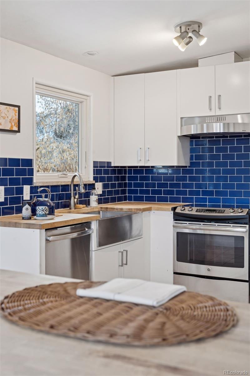
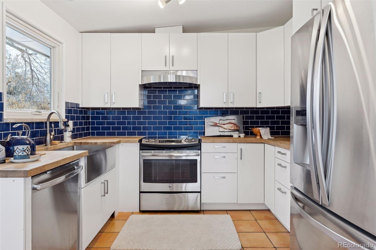
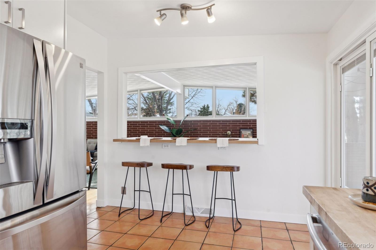
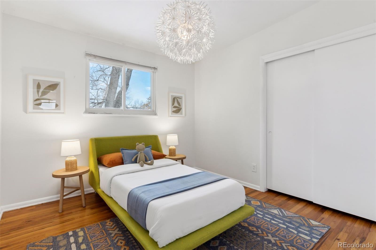
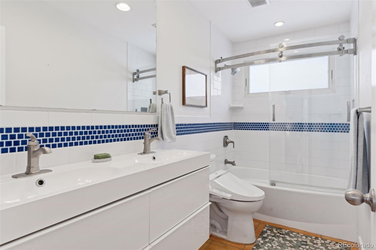
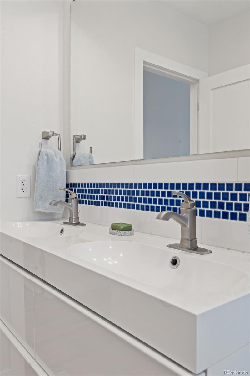
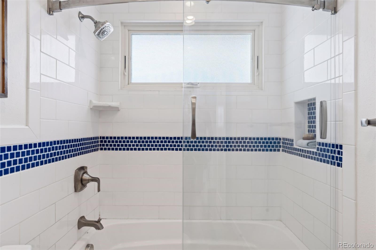
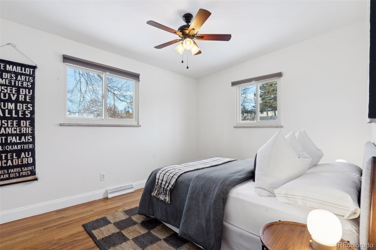
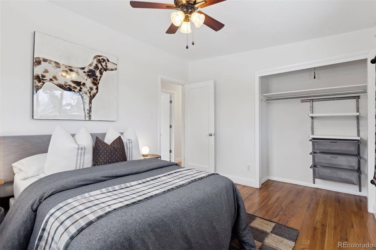
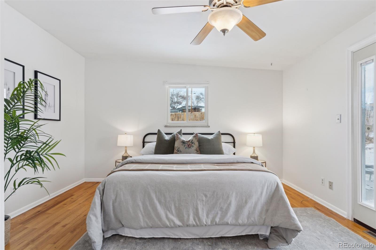
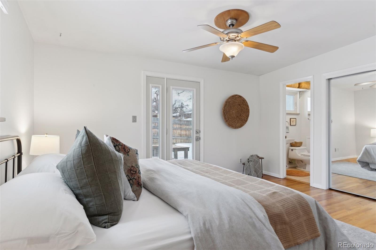
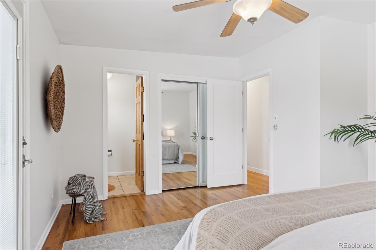
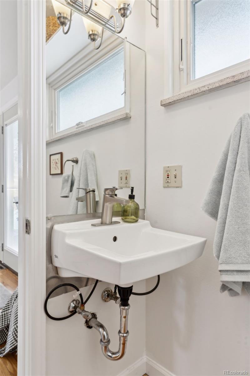
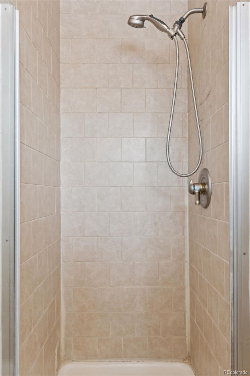
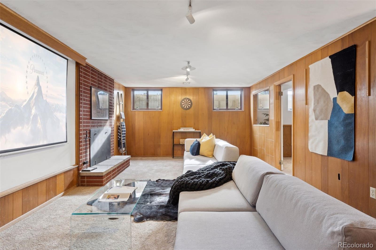
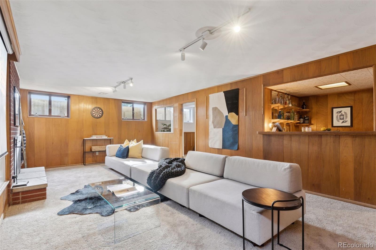
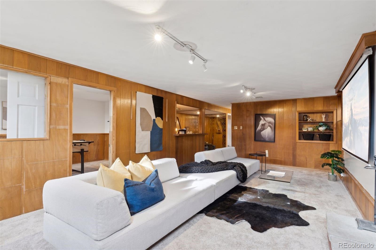
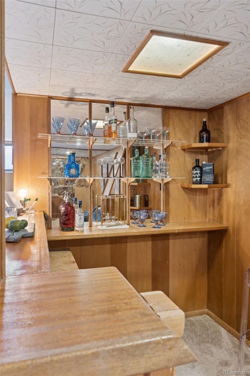
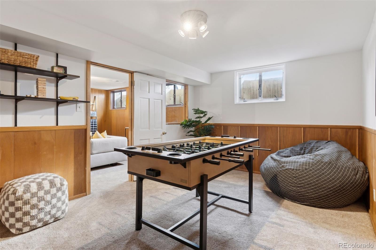
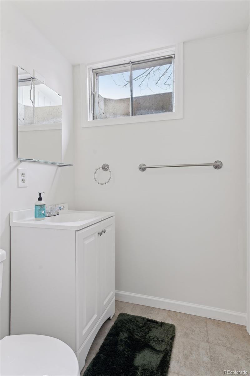
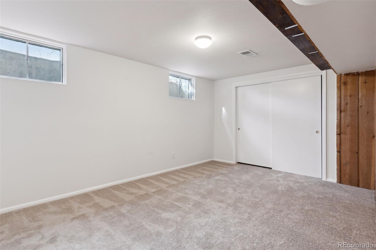
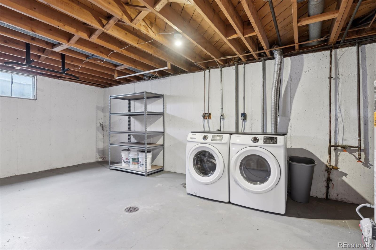
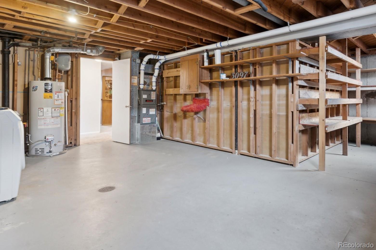
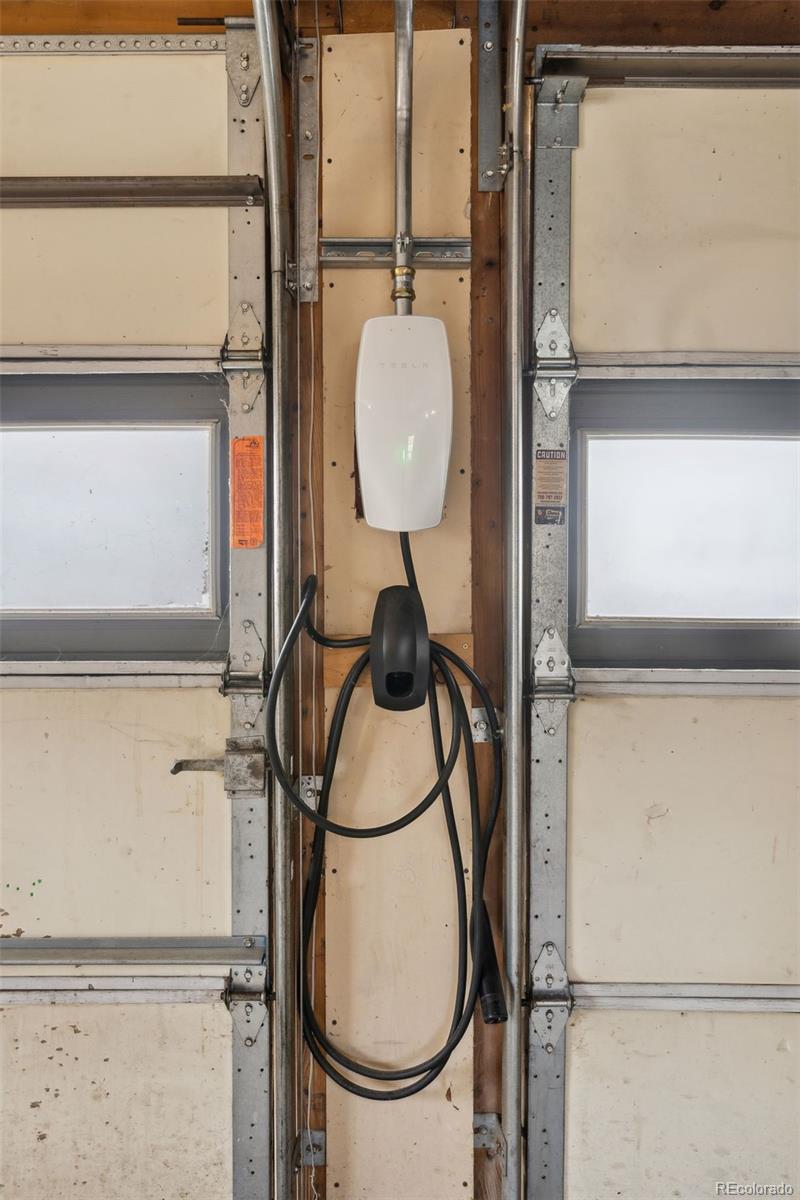
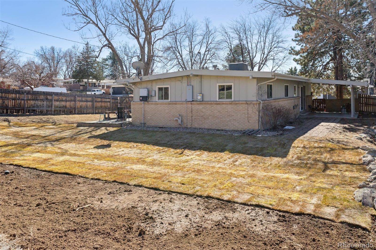
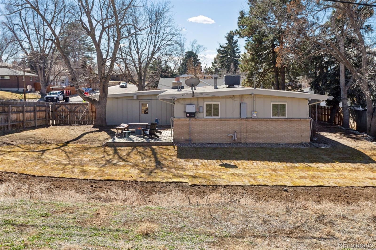
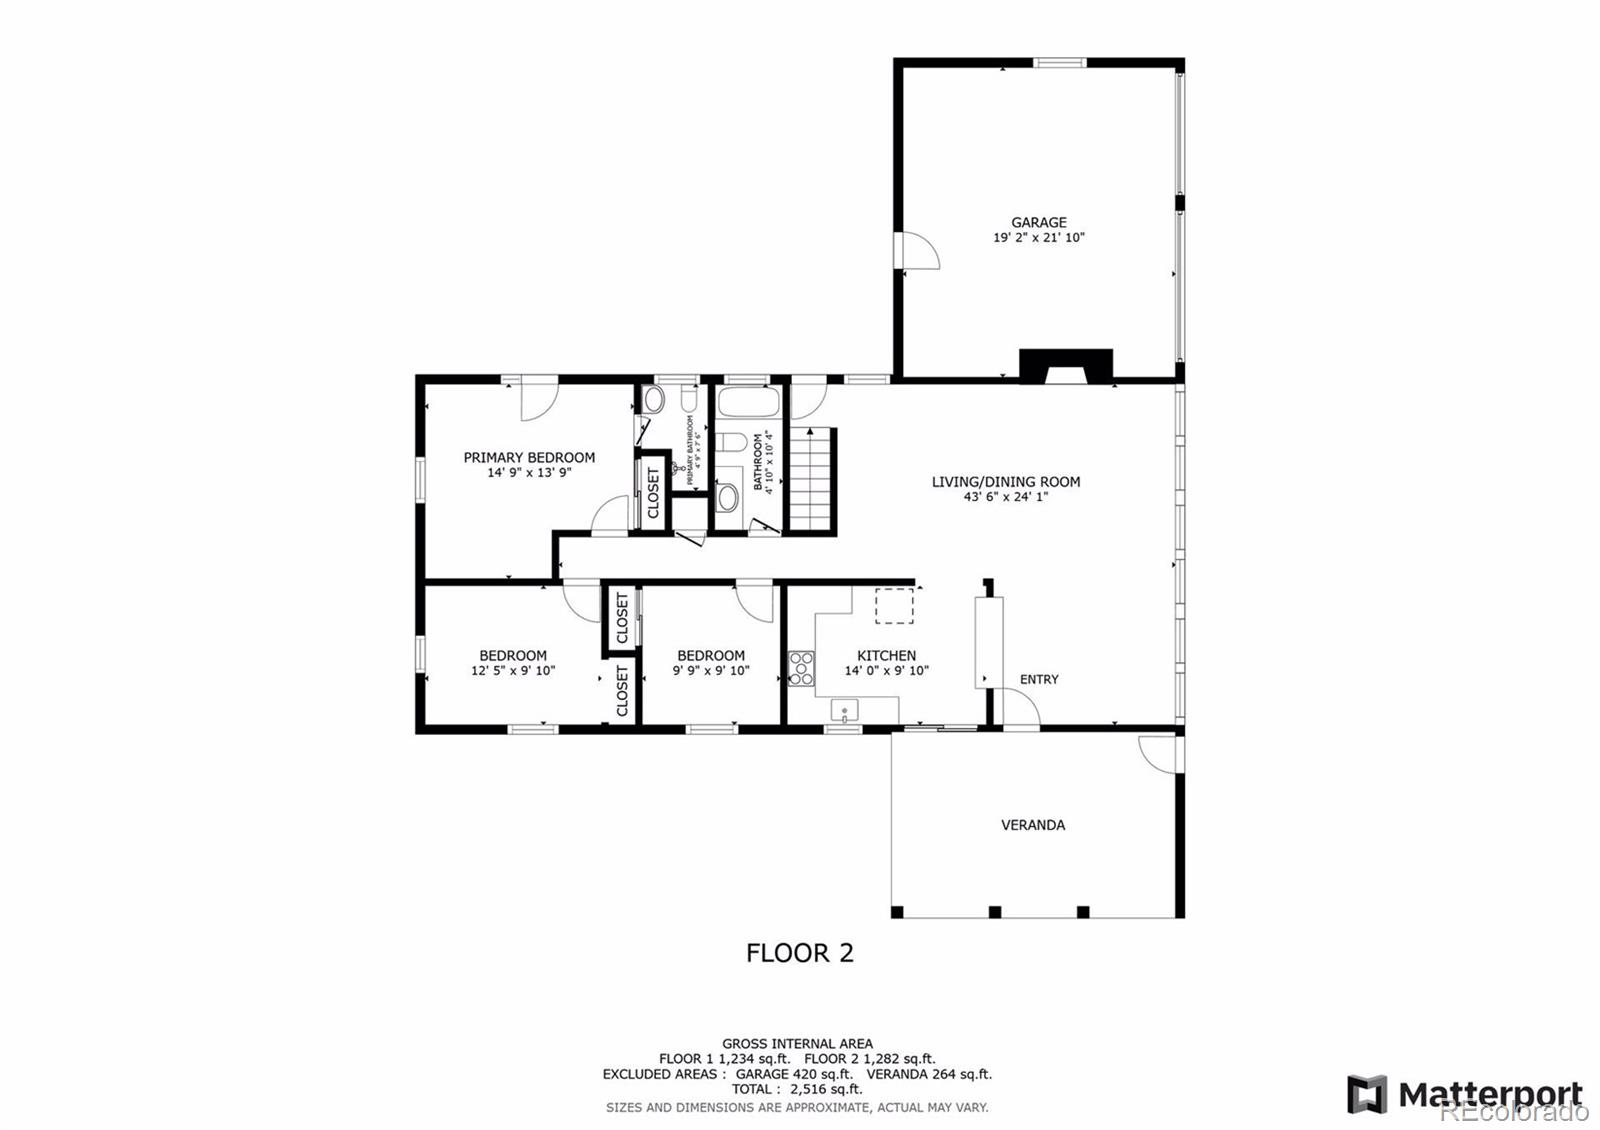
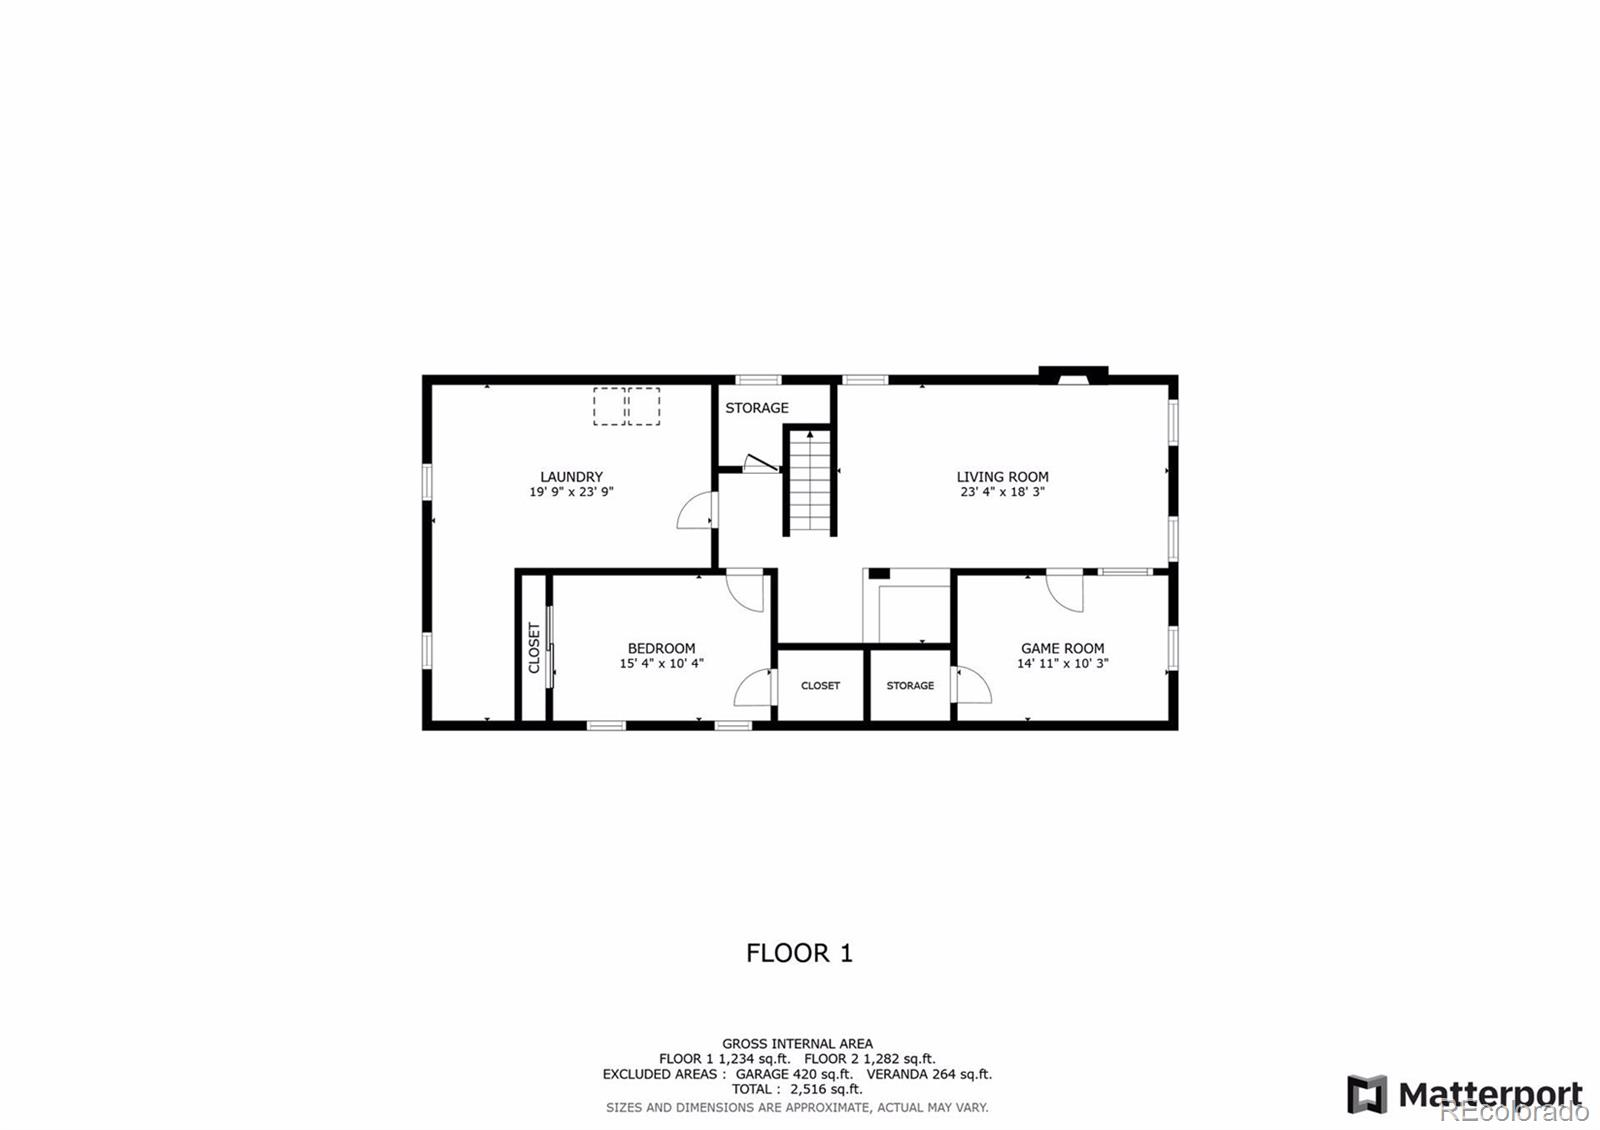
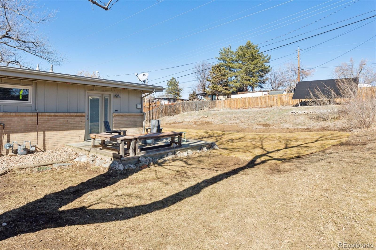
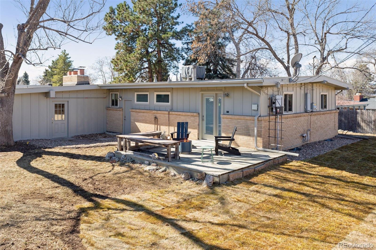
Step into this mid-century modern ranch in Dream House Acres, where the charm of the 1960s is preserved and modern updates blend style and function. Bathed in natural light from south-facing clerestory windows, the open living spaces feature original oak hardwoods and vaulted ceilings, creating a bright, airy feel. The 1,430-square-foot main floor offers three bedrooms (2 with winter mountain views), including a primary suite with its own entry to the backyard deck-ideal for morning coffee and relaxation. Two bathrooms, a spacious living area with a wood-burning fireplace, and a kitchen that opens to the living area complete the main floor. The additional 1,430 square feet in the basement features a second fireplace, large storage area, family room, and two non-conforming bedrooms or flex spaces to suit your needs. The attached 2-car garage is equipped with a Tesla charger and the fully paid-off 5kW solar panels make this home as energy-efficient as it is stylish. Close to deKoevend Park, Goodson Rec Center, Trader Joe's, Whole Foods, a walking path directly behind the home, and the Highline Canal, this home is ideal for those who want a blend of convenience and outdoor activities, while enjoying the appeal of a mid-mod home. The home also feeds into top-rated Lois Lenski Elementary School and Newton Middle School in the Littleton Public School District. With its classic design, energy-efficient upgrades, and a generous 15,420 SF lot, this home is ready for its next chapter.
Overview
Property Type
Residential
Location
3097 E Caley Avenue, Centennial, CO 80121
MLS ID
4429763
Listing Last Updated
Property Features & Amenities
Interior
Total Bedrooms
5
Full Bathrooms
1
Three-Quarter Bathrooms
1
Half Bathrooms
1
Flooring
Carpet, Tile, Wood
Appliances
Dishwasher, Disposal, Dryer, Gas Water Heater, Microwave, Range, Refrigerator
Other Interior Features
Butcher Counters, Ceiling Fan(s), Eat-in Kitchen, Open Floorplan
Exterior
Stories
1
Garage Spaces
2.0
Water Source
Public
Utilities
Electricity Connected, Natural Gas Connected
Roof
Unknown
Lot Features
Sloped
Parking
Concrete, Electric Vehicle Charging Station(s), Exterior Access Door
Heat Type
Forced Air
Air Conditioning
Evaporative Cooling
Sewer
Public Sewer
Substructure
Structural
Other Exterior Features
Private Yard, Smart Irrigation
Details
Total Area
2,860 Sq.Ft.
Architecture Styles
Mid-Century Modern
Financial
Price
$731,000
Real Estate Tax
$4,513/yr
Exclusive Listing Agents