Property Description
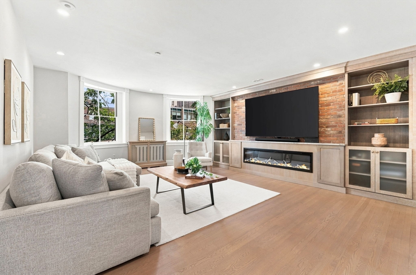
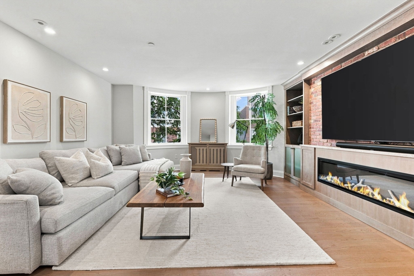
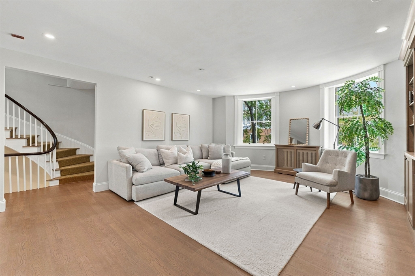
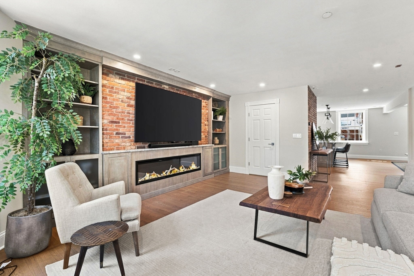
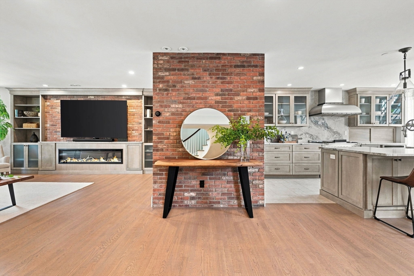
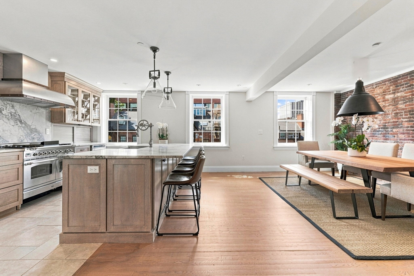
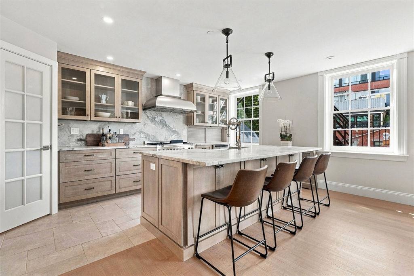
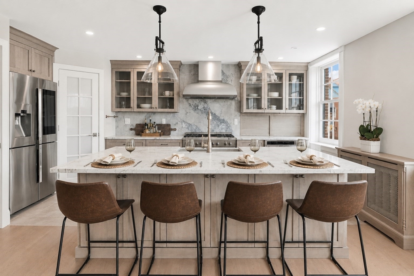
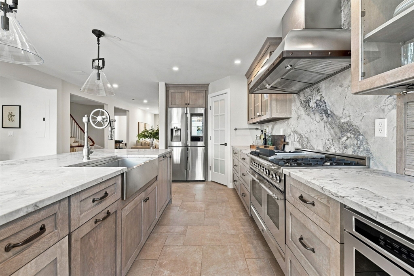
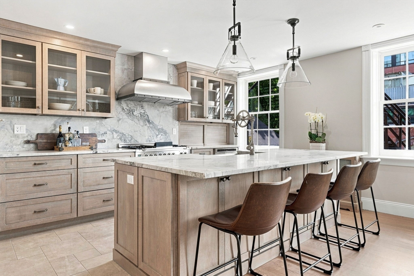
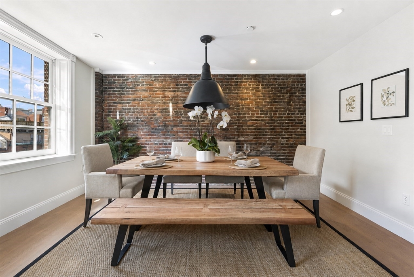
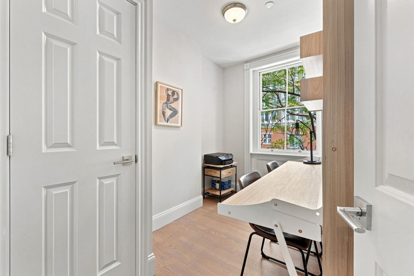
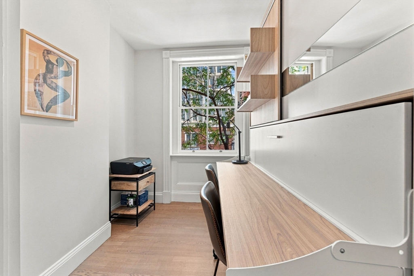
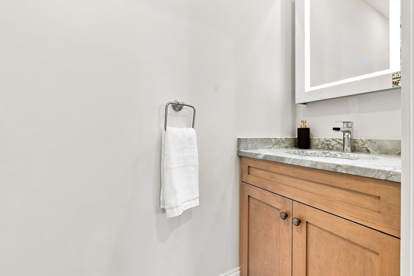
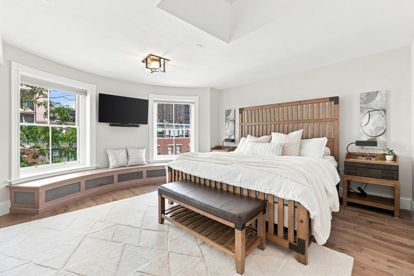
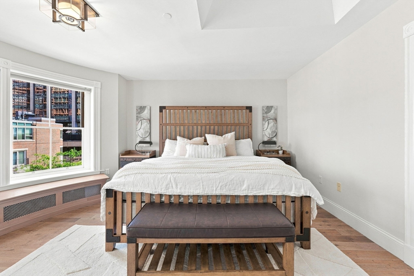
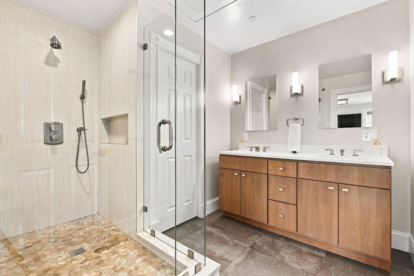
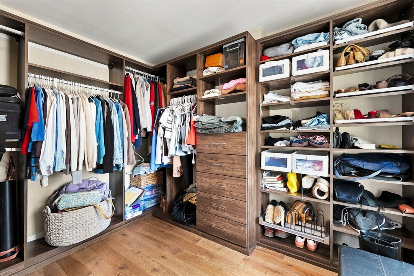
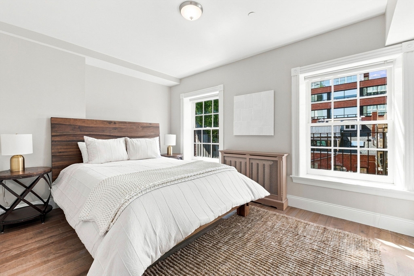
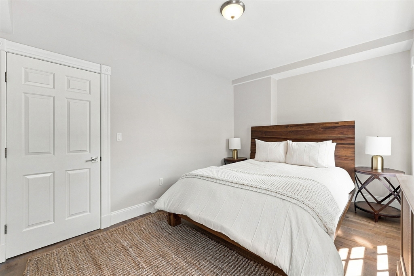
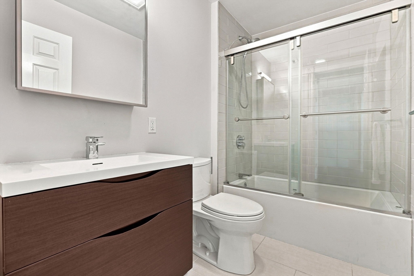
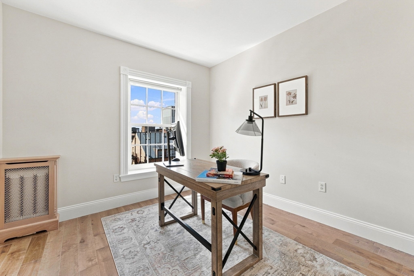
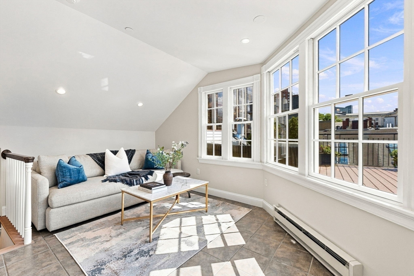
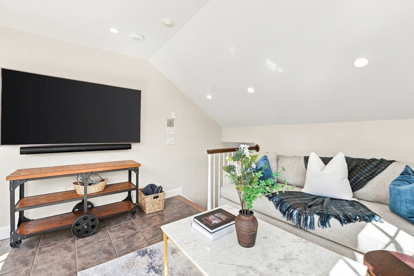
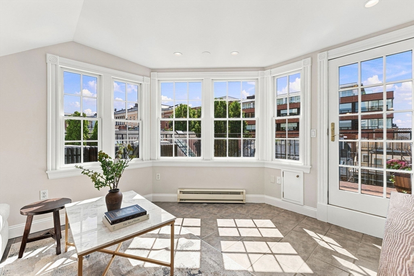
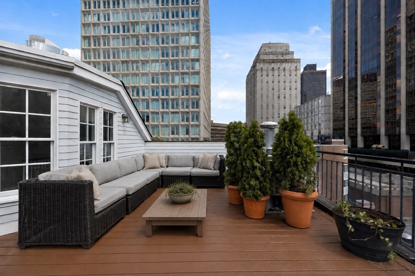
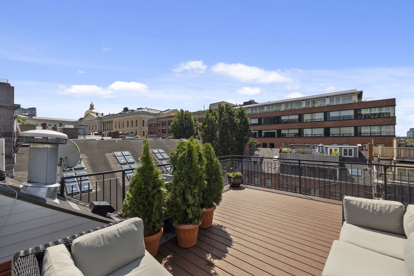
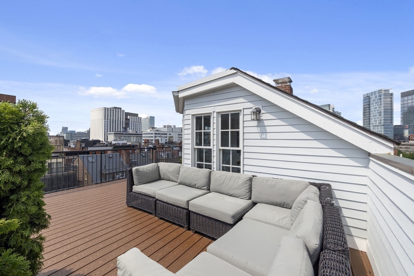
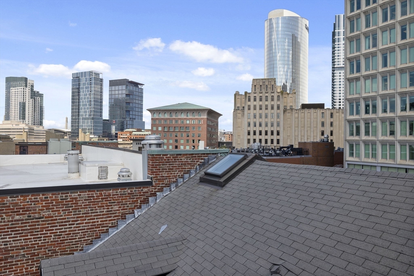
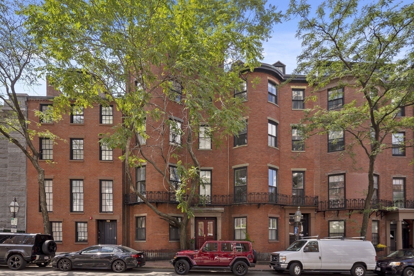
Perched above one of Boston's most storied neighborhoods, this stunning penthouse duplex presents a rare opportunity to own a true home in the sky in the heartbeat of Beacon Hill. Spanning 1,856 square feet with three bedrooms, a private office & two and a half baths, the residence was extensively renovated in 2020/2021, thoughtfully balancing the character and warmth of Beacon Hill with the comforts of modern living. Warm, European inspired details and custom finishes lend a distinctive sense of character throughout, while the thoughtfully designed layout creates the space, flow, and separation of a single family home. The main living level is designed for gathering and entertaining, with an open flow connecting the kitchen, dining, and living spaces. A Montigo fireplace with a built in entertainment area anchors the living room, while the beautifully appointed kitchen features custom cabinetry, Cristallo quartzite countertops, an ILVE range, and a custom designed statement hood. A private office with built in Murphy bed adds exceptional flexibility. The bedroom level offers a sense of privacy and retreat, highlighted by an expansive primary suite filled with natural light and complete with an ensuite bath and beautifully outfitted walk in closet. An additional upper level seating area leads to the private roof deck, where sweeping views of the Boston skyline and iconic Massachusetts State House create an unforgettable backdrop. A deeded basement storage unit and nearby garage rental parking further enhance the offering. Ideally situated within easy walking distance of Charles Street, MGH, Whole Foods, Government Center, and the Financial District, this exceptional penthouse offers effortless access to Beacon Hill's renowned dining, cultural institutions, and green spaces capturing the character, warmth, and sophistication of Boston living at its best.
Overview
Property Type
Condo
Location
31 Bowdoin St # 4, Boston, MA 02114
Zoning
CD
MLS ID
73570745
Listing Last Updated
Property Features & Amenities
Interior
Total Bedrooms
3
Full Bathrooms
2
Half Bathrooms
1
Flooring
Tile, Hardwood, Engineered Hardwood
Appliances
Range, Dishwasher, Disposal, Microwave, Refrigerator, Freezer, Washer, Dryer, Range Hood
Exterior
Stories
3
Water Source
Public
Utilities
for Gas Range, Washer Hookup
Roof
Shingle
Heat Type
Hot Water
Air Conditioning
Central Air
Sewer
Public Sewer
Amenities
Hot Water
Security Features
Intercom
Other Exterior Features
Deck - Roof, Deck - Composite, City View(s)
Details
Total Area
1,856 Sq.Ft.
View Description
City
Financial
Price
$2,495,000
Real Estate Tax
$19,987/yr
HOA
$1,303/mo
Exclusive Listing Agents