Property Description
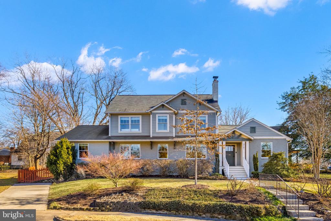
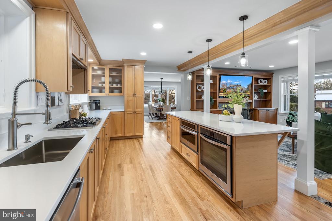
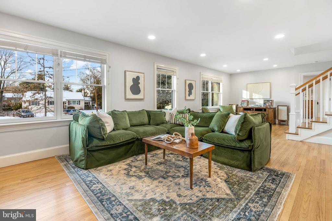
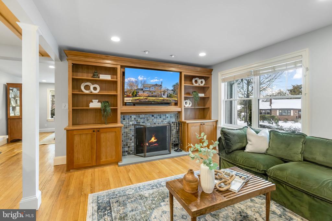
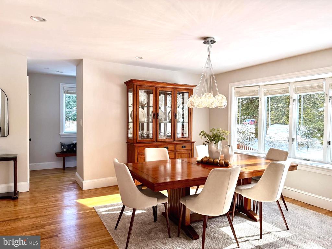
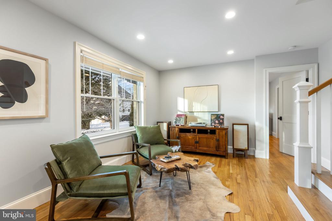
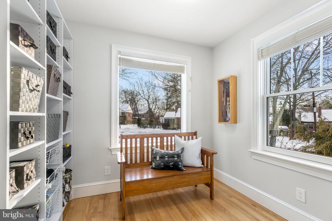
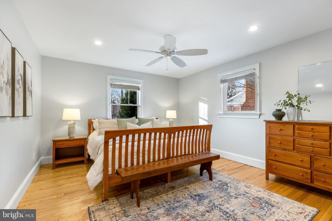
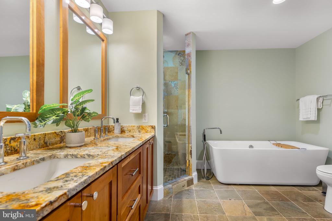
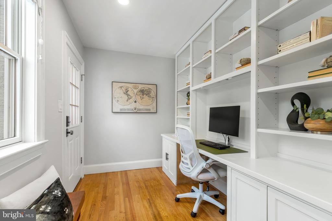
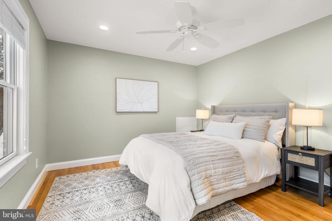
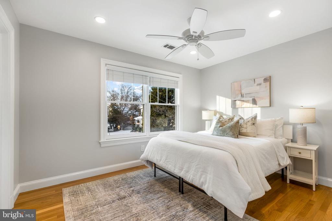
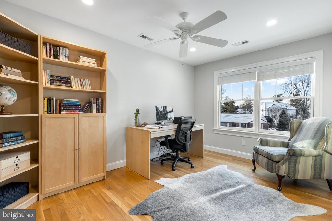
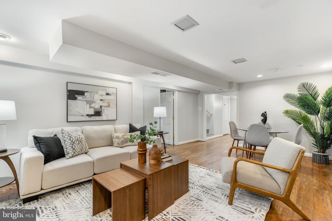
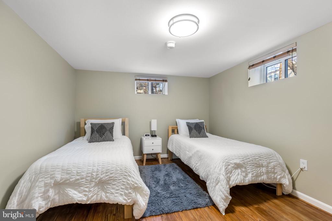
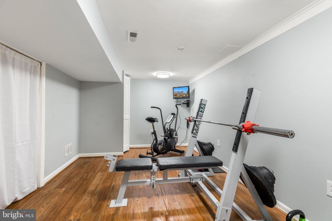
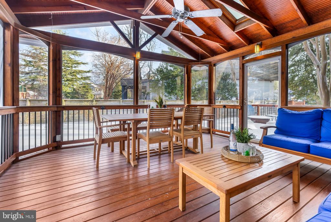
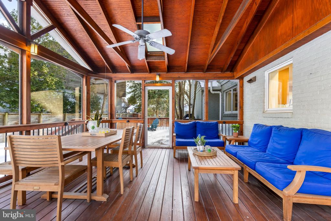
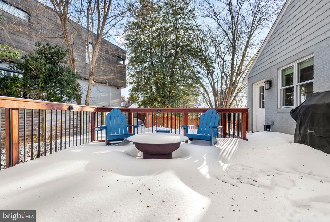
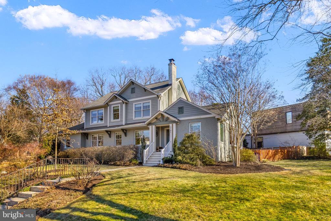
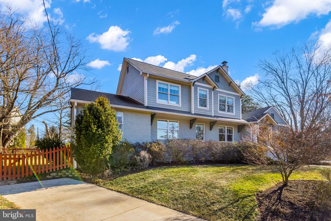
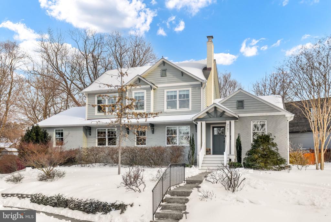
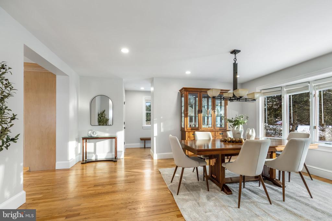
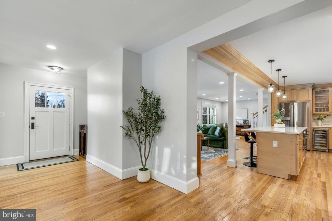
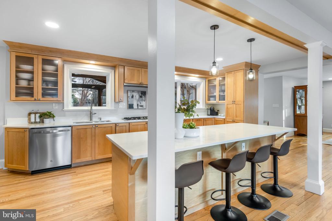
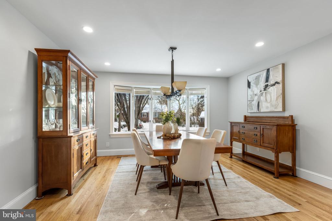
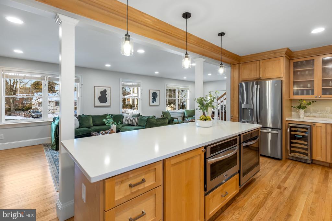
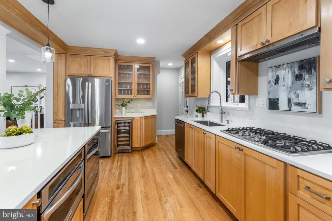
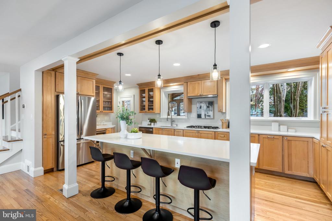
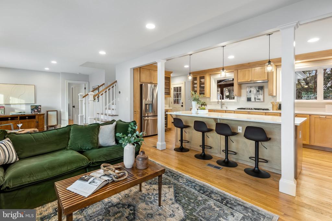
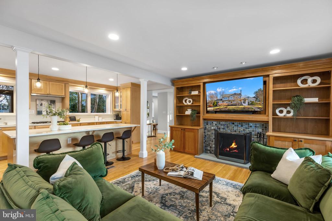
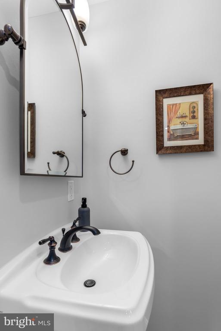
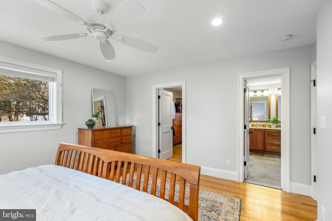
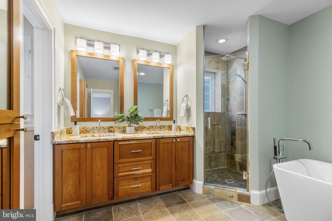
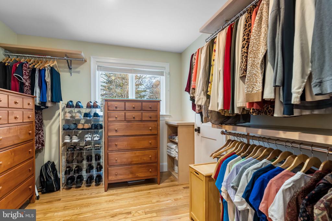
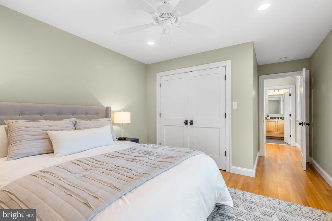
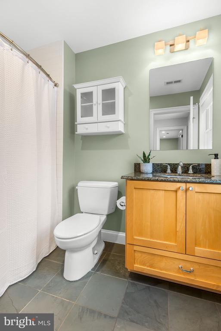
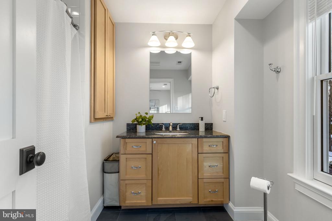
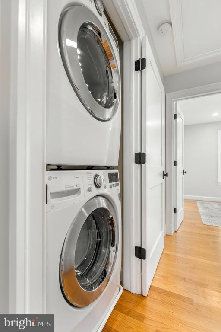
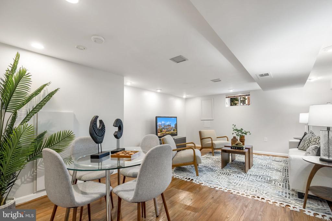
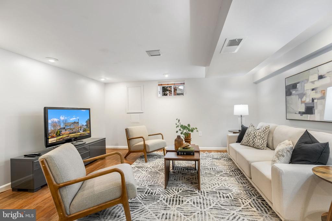
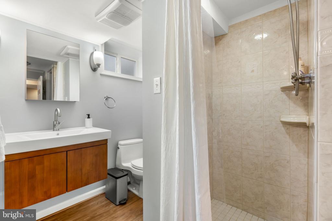
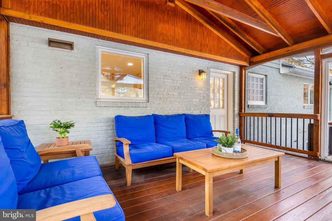
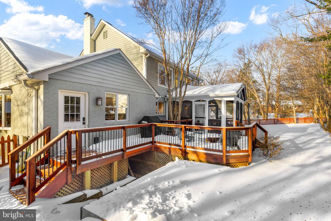
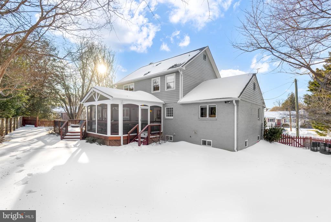
**OPEN HOUSE CANCELED-MULTIPLE OFFERS RECEIVED** AN OFFER DEADLINE HAS BEEN SET FOR SAT, JAN 31st at 5:00 PM. This thoughtfully renovated Craftsman blends classic charm with modern living across three beautifully finished levels. Situated in quiet cul-de-sac setting, this home features hardwood floors on the main and upper levels, numerous updates throughout, a beautifully landscaped yard, and inviting outdoor living spaces that enhance both style and function. The heart of the home is the open kitchen, showcasing brand-new quartz countertops, stainless steel appliances, wine refrigerator, custom cabinets and a large center island, flowing seamlessly into a spacious family room anchored by a wood-burning fireplace with built-ins, perfect for everyday living and entertaining. A separate, generously sized dining area provides ample space for gatherings, while a functional mudroom, half bath and dedicated office area add everyday convenience. The main level also features a private primary suite with a generous walk-in closet and a spa-like bath with dual sinks and a soaking tub. Upstairs, you'll find three additional bedrooms, including one with an en-suite bath, along with a full hall bath and conveniently located laundry. The lower level offers exceptional flexibility with a recreation room, a bonus room that can serve as a fifth bedroom, a full bath, a fitness room, and an oversized storage area with a second laundry area--plus abundant storage throughout the home. Outdoor living truly shines with a screened-in porch and deck overlooking the fenced-in backyard, complete with a gas fire pit and gas line to the grill, perfect for relaxing evenings and entertaining year-round. Ideally located minutes to I-66 and a short drive to DC, Tysons, and the many shops and restaurants Arlington has to offer, this North Arlington home truly has it all.
Overview
Property Type
Residential
Location
3101 N TORONTO STREET, ARLINGTON, VA 22213
Zoning
R-10
MLS ID
VAAR2067470
Listing Last Updated
Property Features & Amenities
Interior
Total Bedrooms
4
Full Bathrooms
4
Half Bathrooms
1
Flooring
Hardwood, Ceramic Tile
Appliances
Built-In Microwave, Cooktop, Dishwasher, Disposal, Dryer, Dryer - Front Loading, Icemaker, Refrigerator, Stainless Steel Appliances, Washer - Front Loading, Washer, Oven - Single, Oven/Range - Gas, Water Heater
Other Interior Features
Bathroom - Soaking Tub, Bathroom - Stall Shower, Bathroom - Tub Shower, Built-Ins, Ceiling Fan(s), Combination Kitchen/Living, Dining Area, Entry Level Bedroom, Family Room Off Kitchen, Floor Plan - Open, Formal/Separate Dining Room, Kitchen - Gourmet, Kitchen - Island, Primary Bath(s), Recessed Lighting, Upgraded Countertops, Walk-in Closet(s), Wood Floors
Exterior
Stories
3
Water Source
Public
Pool
No Pool
Roof
Asphalt
Lot Features
Cul-de-sac, Level, Landscaping
Parking
Driveway, On Street
Heat Type
Forced Air
Air Conditioning
Central A/C
Sewer
Public Sewer
Substructure
Active Radon Mitigation, Slab, Crawl Space
Disability Features
None
Other Exterior Features
Bump-outs, Sidewalks, Other
Details
Total Area
3,213 Sq.Ft.
Neighborhood
Arlington
Architecture Styles
Craftsman
Financial
Price
$1,750,000
Real Estate Tax
$14,809/yr
Exclusive Listing Agents

Jenny McClintock
Licensed Real Estate Professional | Executive Vice President, HBC Group
(703) 731-2412 [email protected]