Property Description
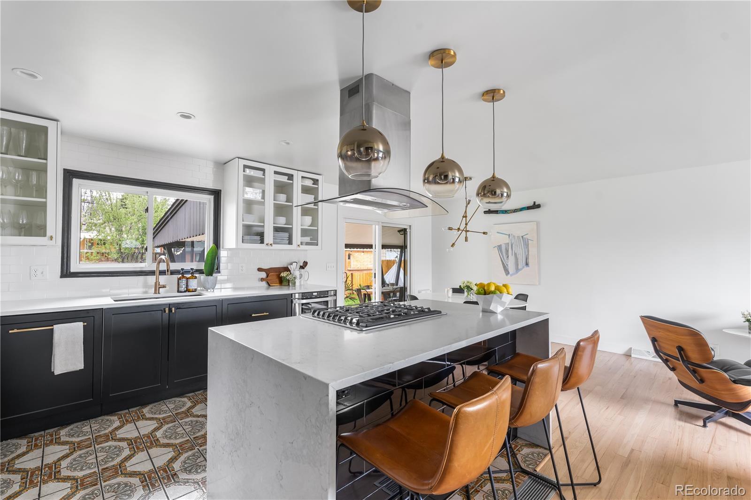
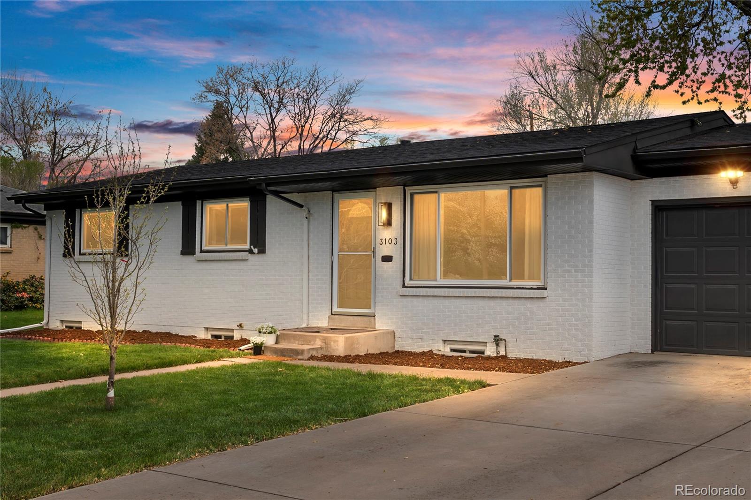
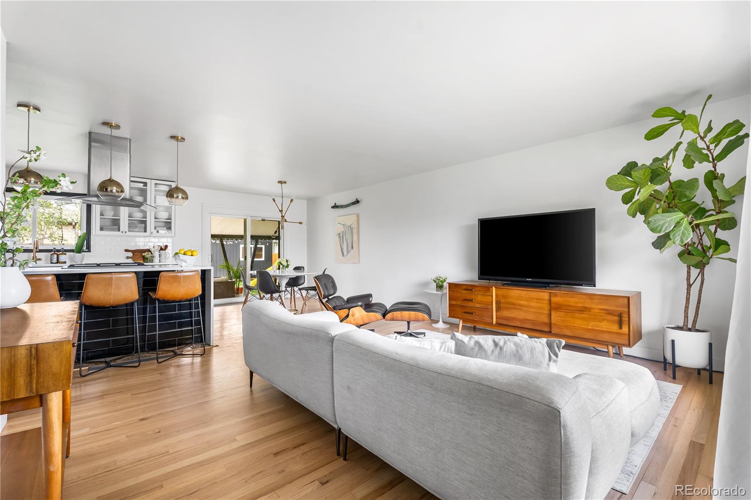
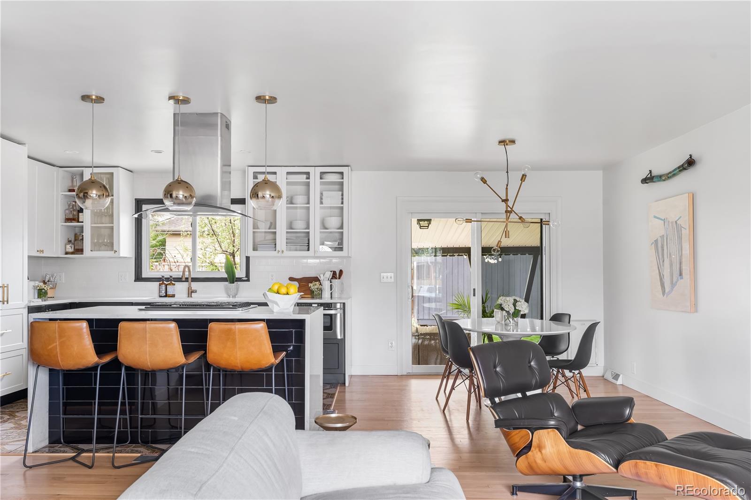
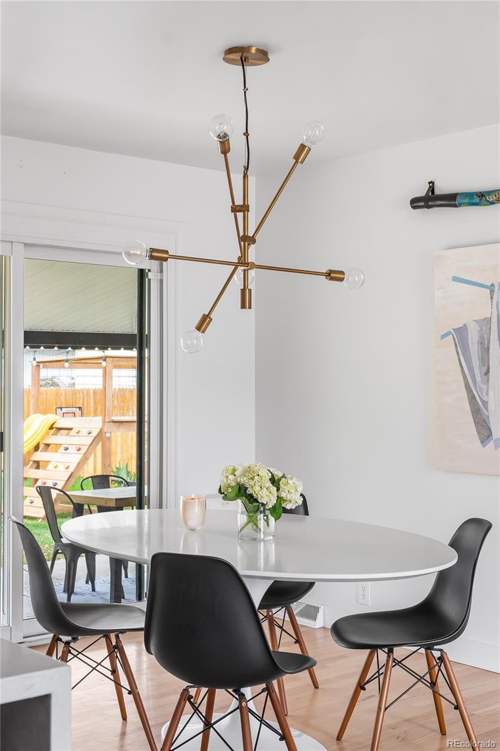
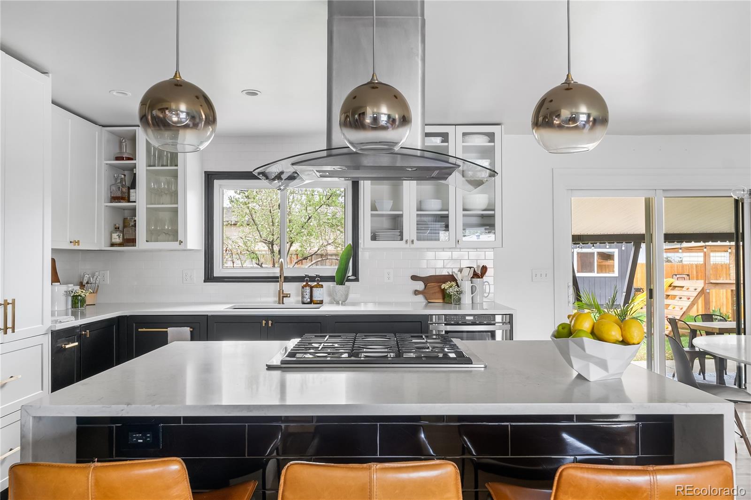
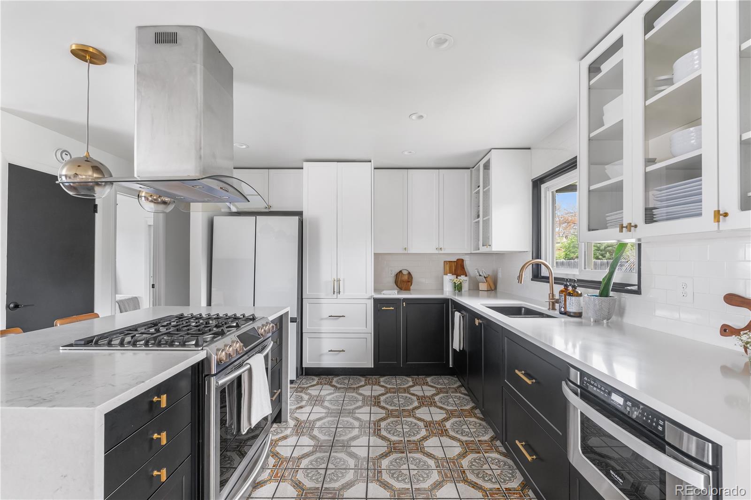
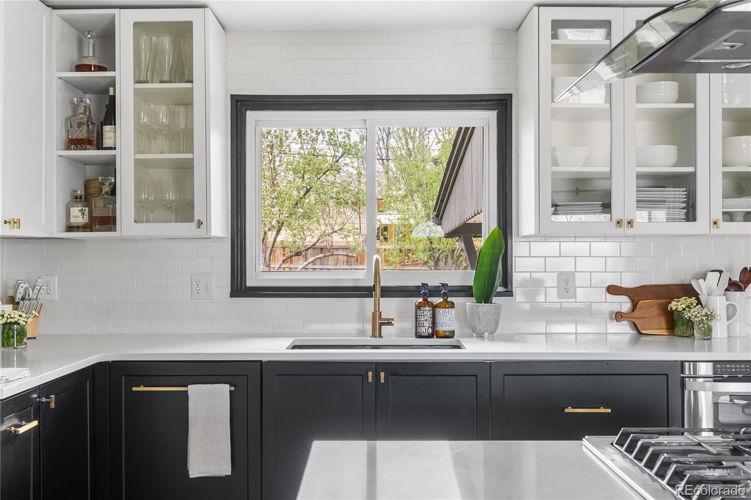
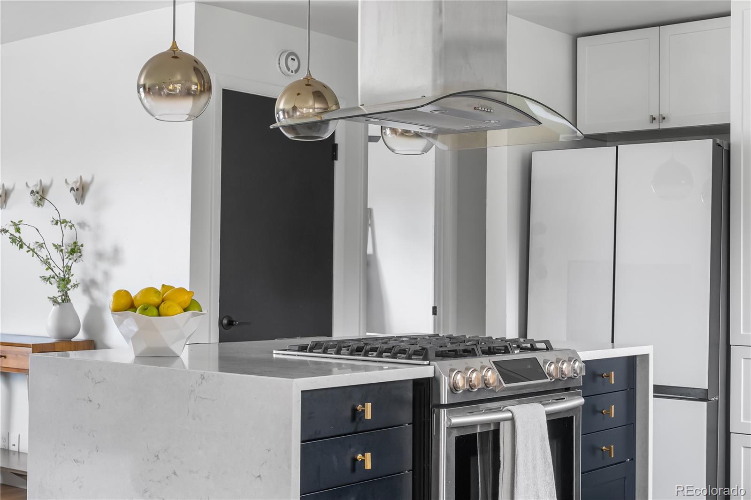
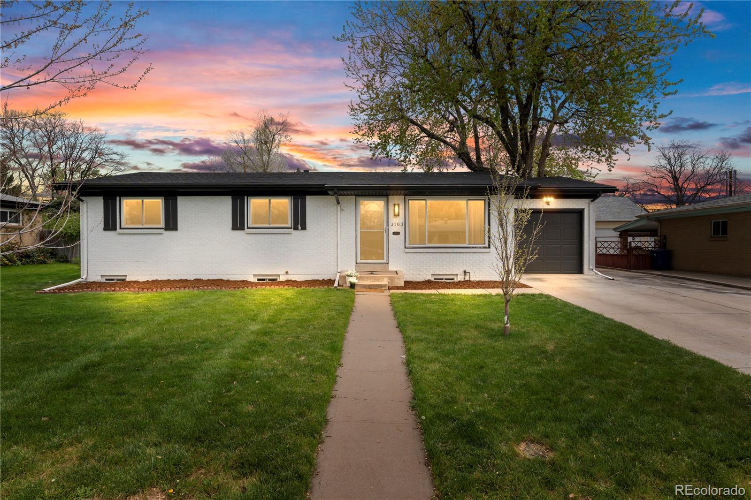
This beautifully updated ranch offers an open-concept main floor, large finished basement and an idyllic backyard, perfect for living and entertaining. The chef's kitchen is a standout, featuring a quartz waterfall island, gas range, 30" deep counters with custom storage, original hand-painted Italian tiles, and updated appliances. The kitchen flows seamlessly into the dining area and out to your backyard oasis.
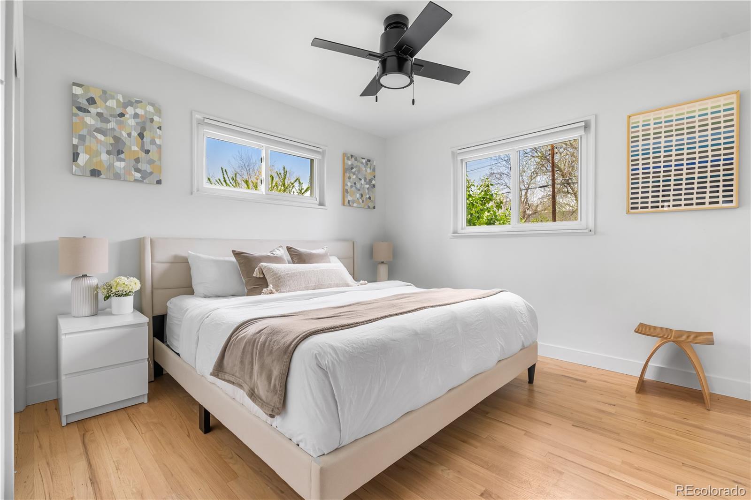
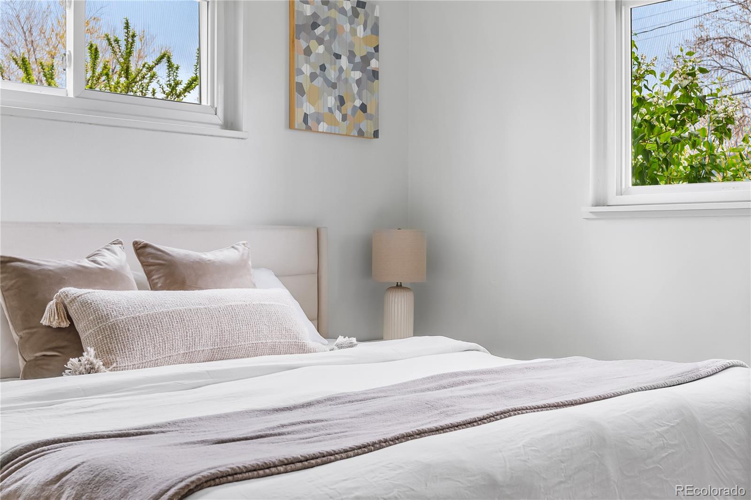
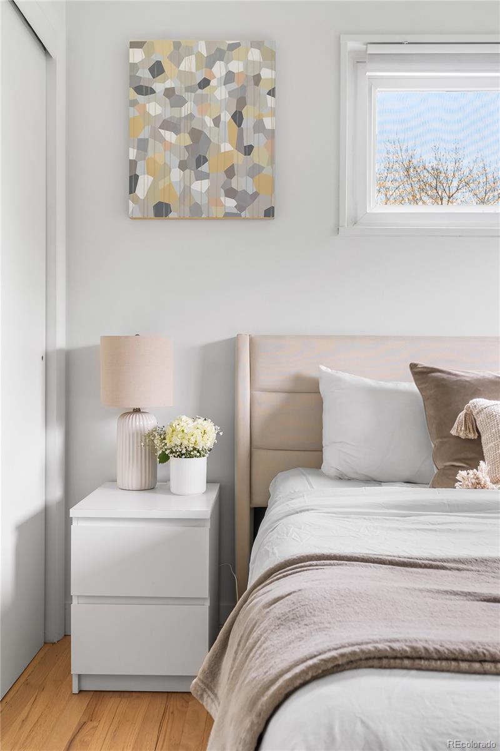
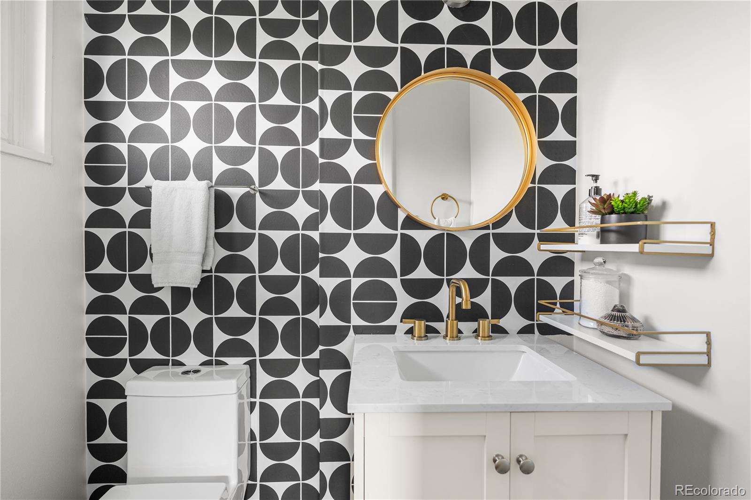
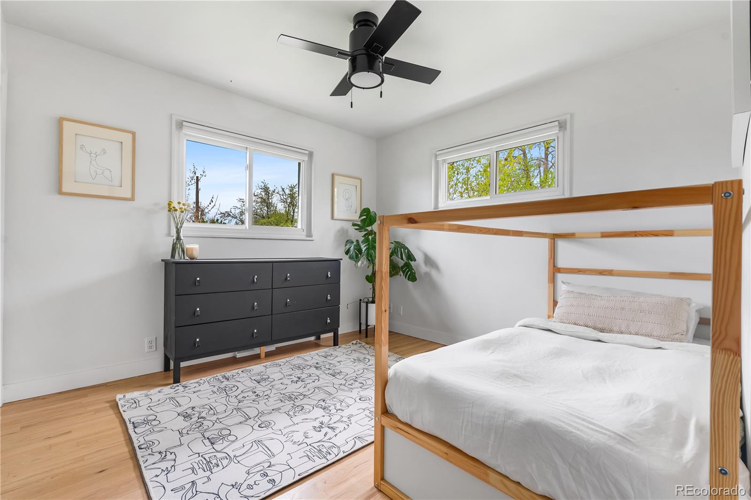
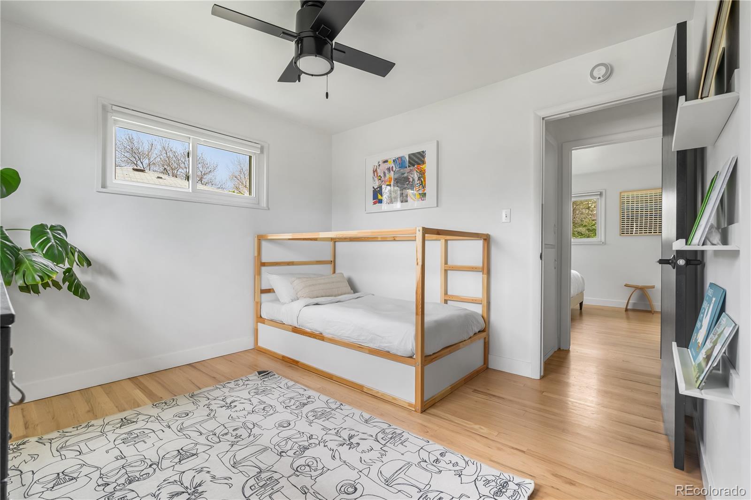
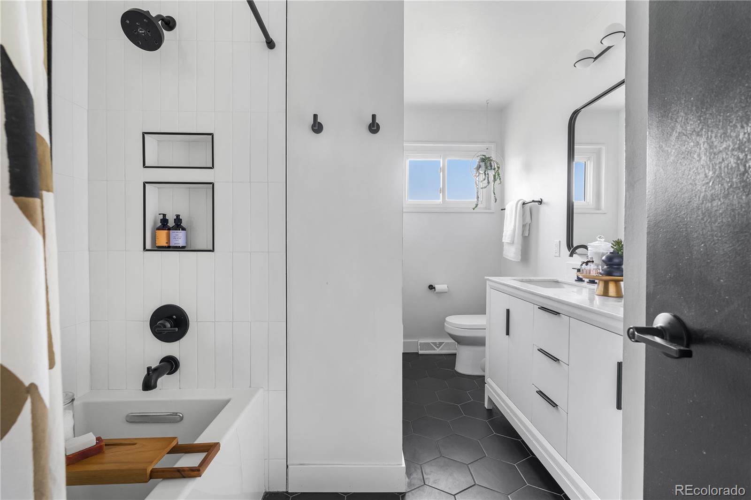
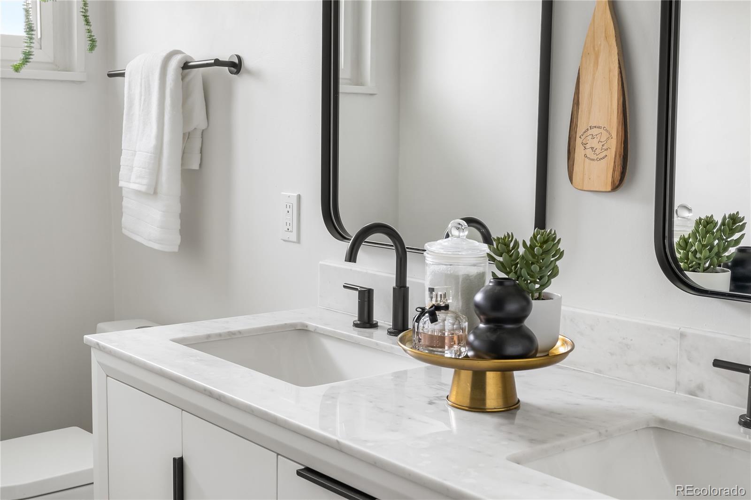
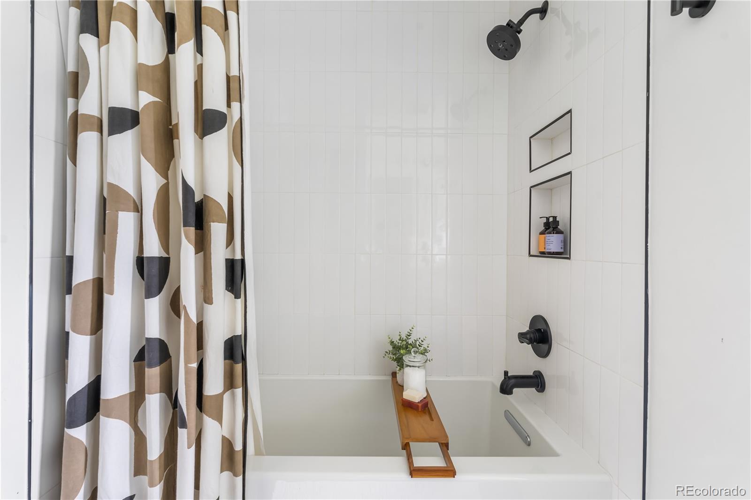
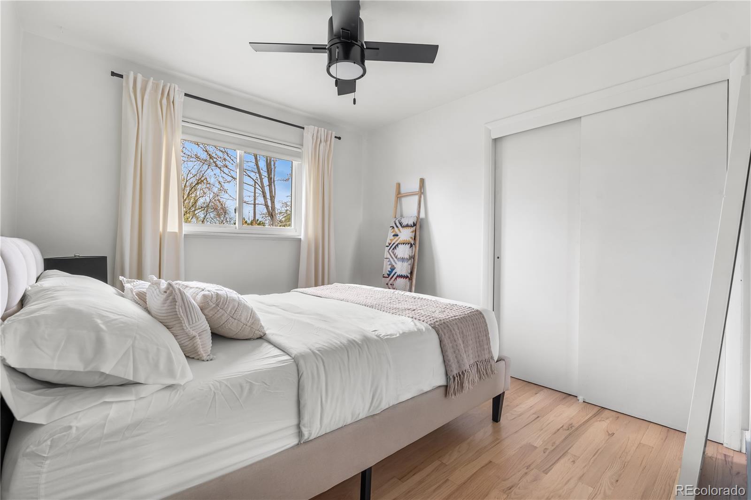
The main floor includes three bedrooms and two bathrooms. The primary suite includes an en suite half bath. The remodeled full bathroom features a deep bathtub, perfect for unwinding.
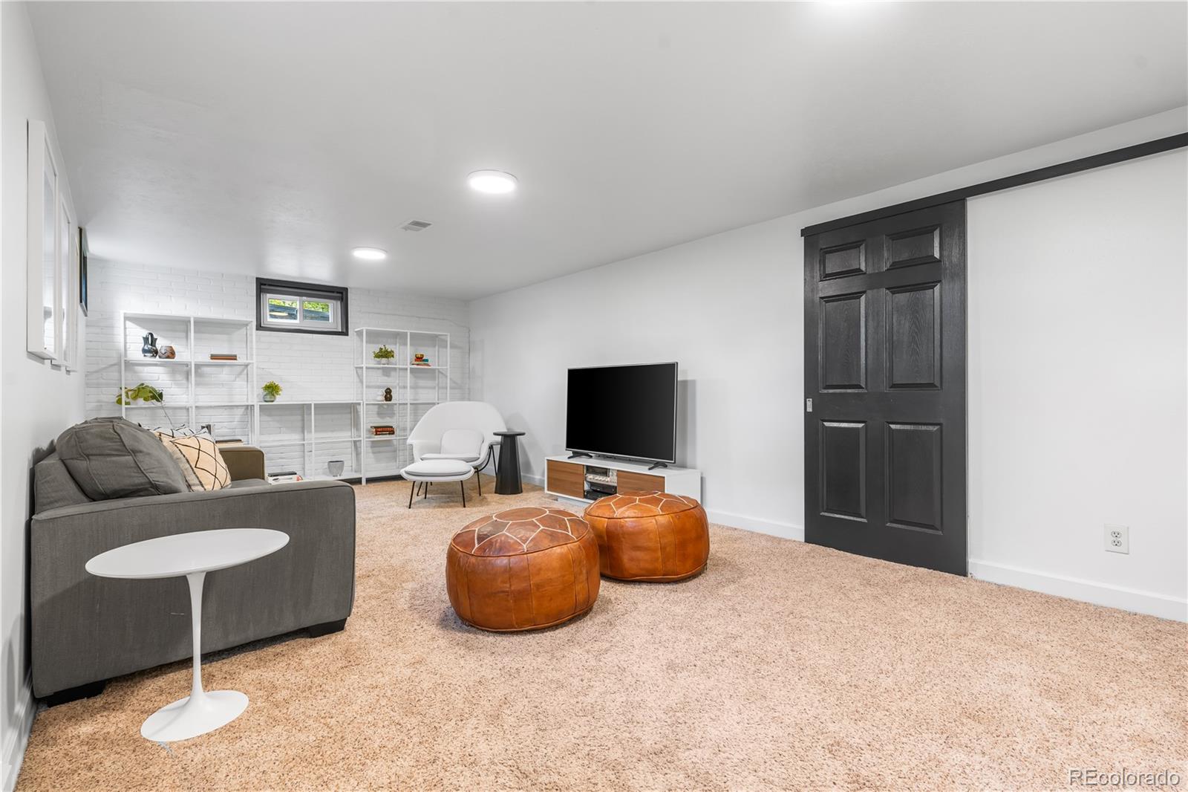
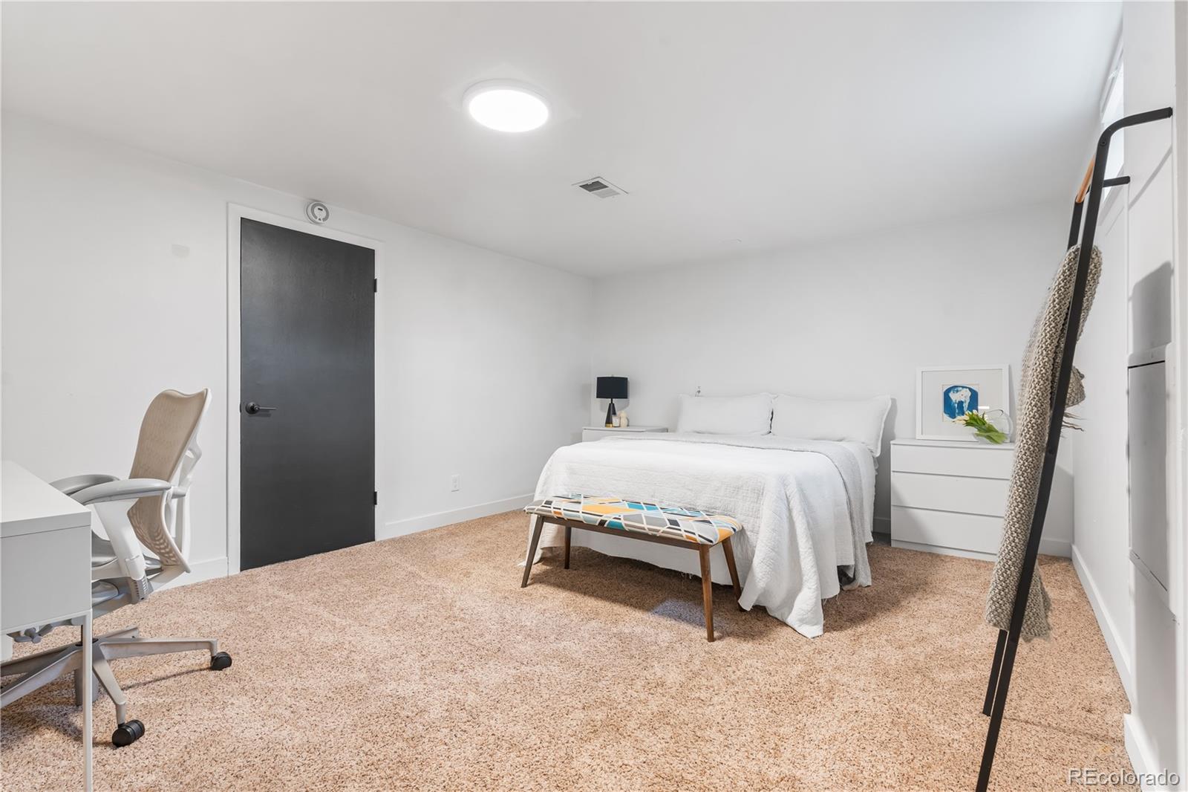
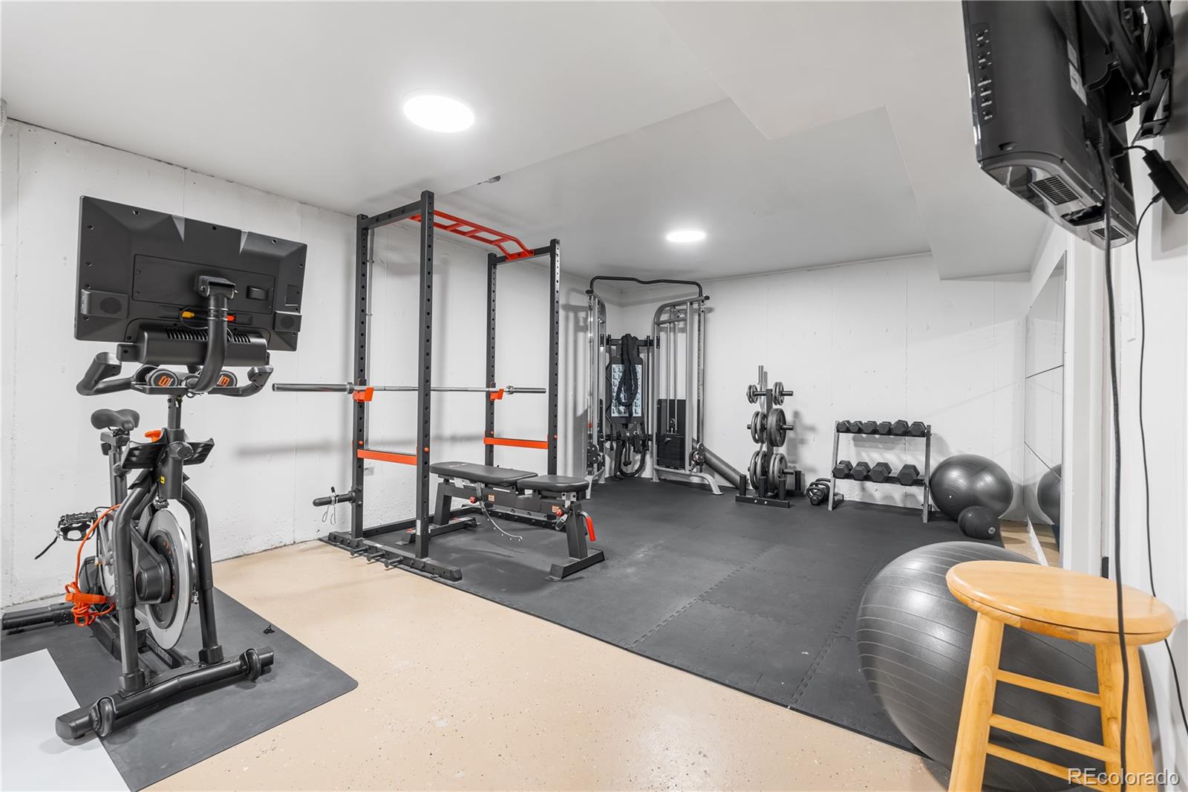
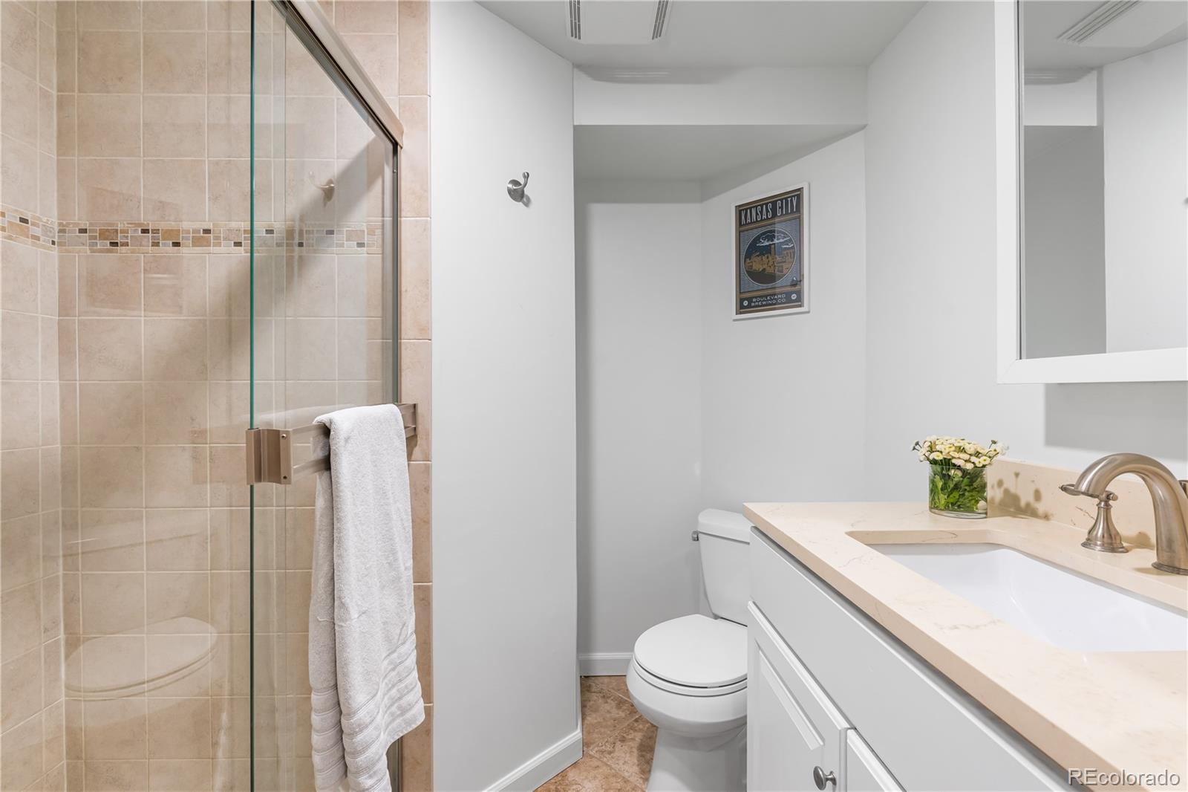
The finished basement adds even more versatility with a second living area, a non-conforming bedroom, a potential fifth non-conforming bedroom, a gym/flex space, a 3/4 bath, and ample storage.
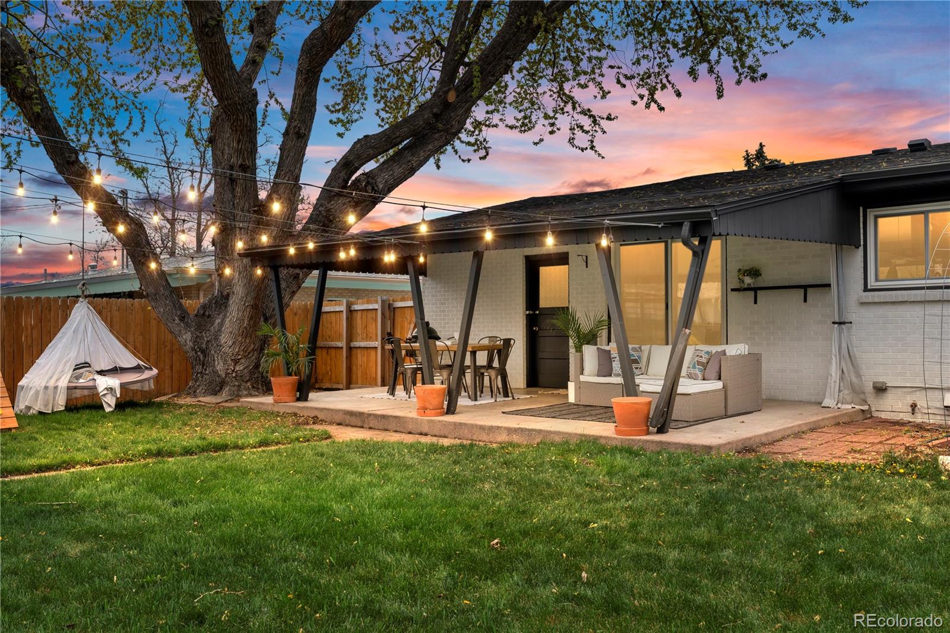
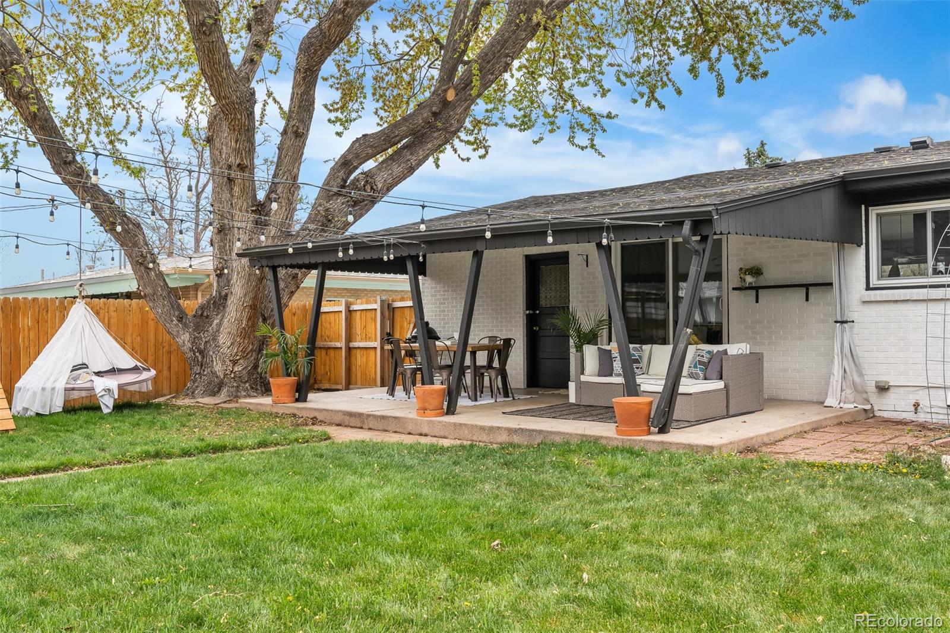
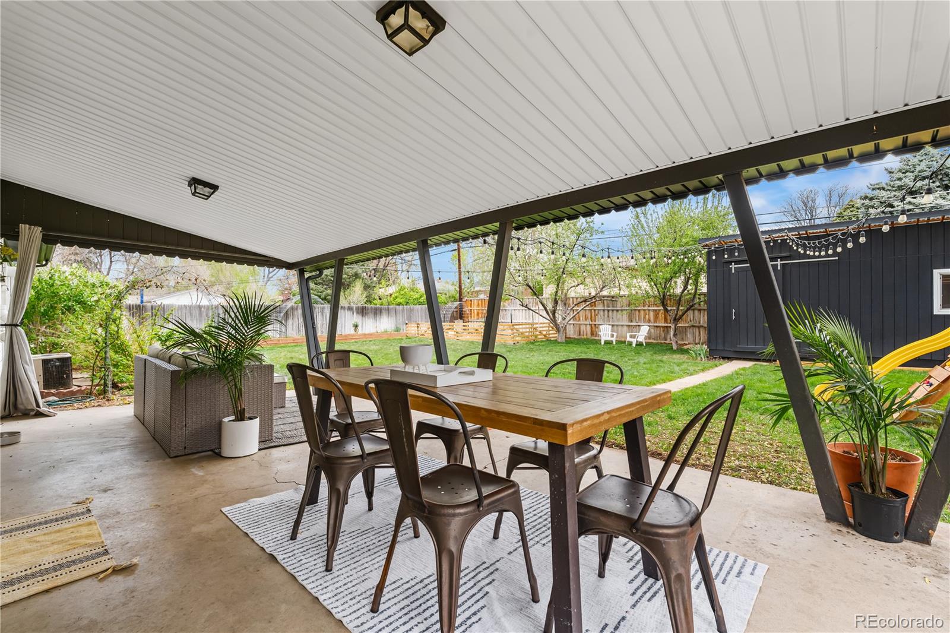
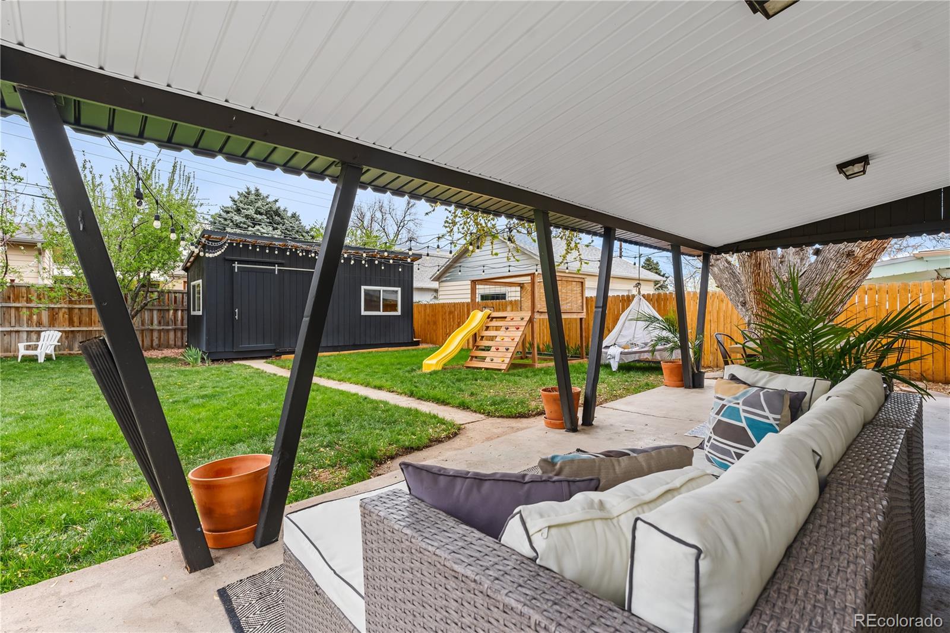
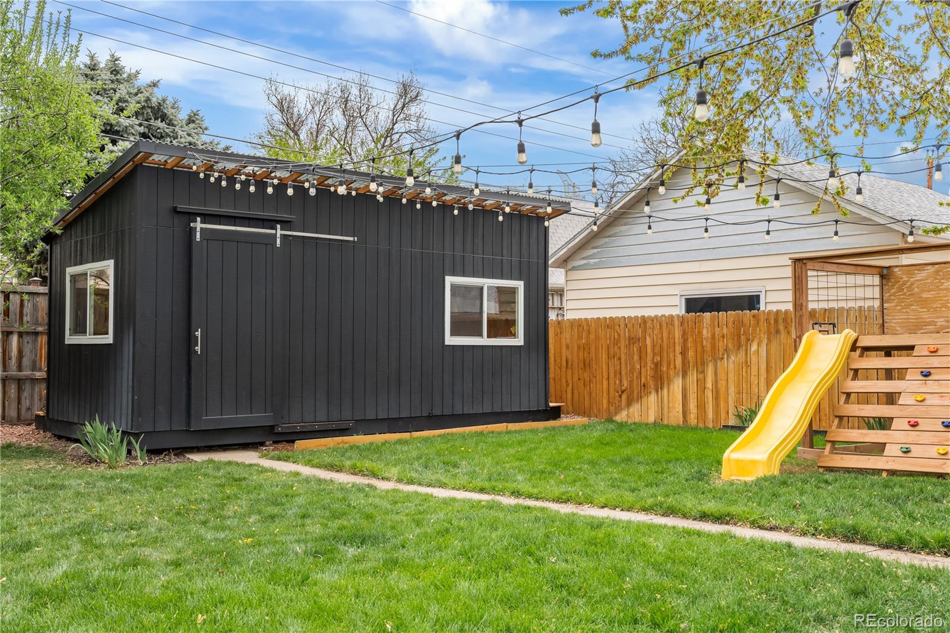
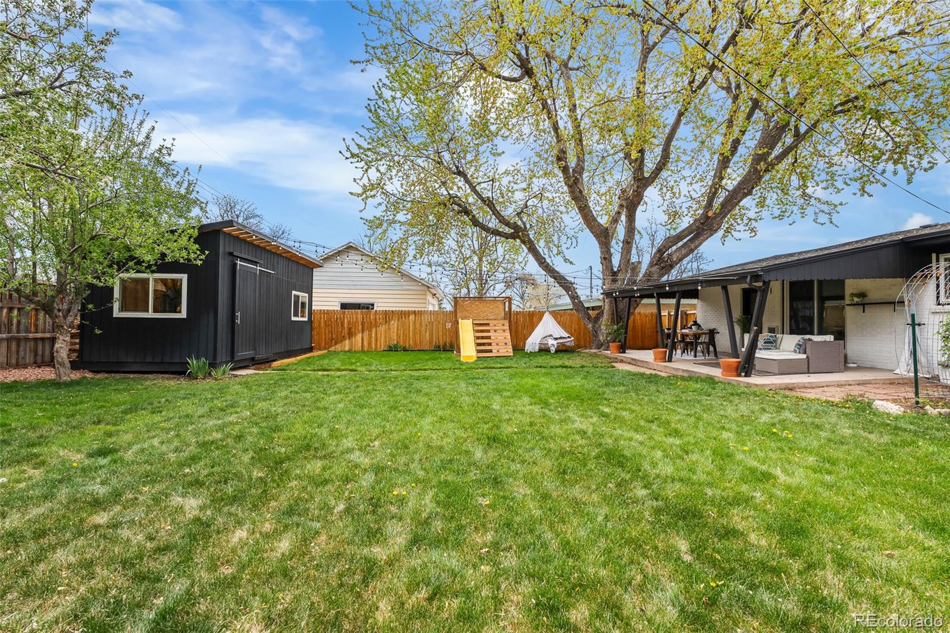
The expansive backyard offers the ideal balance of shade and sun. A well-maintained shade tree anchors the yard, which includes a large lawn, apple trees, strawberries, raspberries, and blackberries, plus additional garden beds--all with by sprinklers. The covered patio is perfect for dining or relaxing, while a large shed provides extra storage. The shed's wall is also ideal for outdoor movie nights!
Location is key, and here you have access to it all. You're within 1.5 miles of Downtown Littleton and a variety of parks, breweries, and restaurants. Within a few blocks, you have King Soopers and the popular brunch spot Toast. On top of that Costco, Target, and a movie theater are less than 3 miles from home.
For outdoor activities you will appreciate the proximity to Hudson Gardens, less than 5 minutes away, offering concerts, holiday lights, and beautiful gardens. Littleton Golf and Tennis is minutes away, and the Mary Carter Green Trail is just a half mile away, connecting to the South Platte River Trail and Cherry Creek Trail--perfect for biking, jogging, or commuting.
Now offering up to $10,807 in Lender Incentives with preferred lender.
The main floor includes three bedrooms and two bathrooms. The primary suite includes an en suite half bath. The remodeled full bathroom features a deep bathtub, perfect for unwinding.
The finished basement adds even more versatility with a second living area, a non-conforming bedroom, a potential fifth non-conforming bedroom, a gym/flex space, a 3/4 bath, and ample storage.
The expansive backyard offers the ideal balance of shade and sun. A well-maintained shade tree anchors the yard, which includes a large lawn, apple trees, strawberries, raspberries, and blackberries, plus additional garden beds--all with by sprinklers. The covered patio is perfect for dining or relaxing, while a large shed provides extra storage. The shed's wall is also ideal for outdoor movie nights!
Location is key, and here you have access to it all. You're within 1.5 miles of Downtown Littleton and a variety of parks, breweries, and restaurants. Within a few blocks, you have King Soopers and the popular brunch spot Toast. On top of that Costco, Target, and a movie theater are less than 3 miles from home.
For outdoor activities you will appreciate the proximity to Hudson Gardens, less than 5 minutes away, offering concerts, holiday lights, and beautiful gardens. Littleton Golf and Tennis is minutes away, and the Mary Carter Green Trail is just a half mile away, connecting to the South Platte River Trail and Cherry Creek Trail--perfect for biking, jogging, or commuting.
Now offering up to $10,807 in Lender Incentives with preferred lender.
Overview
Property Type
Residential
Location
3103 W Bellewood Drive, Englewood, CO 80110
MLS ID
5268658
Listing Last Updated
Property Features & Amenities
Interior
Total Bedrooms
4
Full Bathrooms
1
Three-Quarter Bathrooms
1
Half Bathrooms
1
Flooring
Carpet, Tile, Wood
Appliances
Convection Oven, Dishwasher, Disposal, Dryer, Gas Water Heater, Range, Range Hood, Refrigerator, Washer
Other Interior Features
Ceiling Fan(s), Eat-in Kitchen, Kitchen Island, Open Floorplan, Primary Suite, Quartz Counters, Radon Mitigation System, Smart Thermostat, Smoke Free
Exterior
Stories
1
Garage Spaces
1.0
Water Source
Public
Roof
Shingle
Lot Features
Landscaped, Level, Sprinklers In Front, Sprinklers In Rear
Heat Type
Forced Air
Air Conditioning
Central Air
Sewer
Public Sewer
Substructure
Concrete Perimeter
Security Features
Carbon Monoxide Detector(s), Smoke Detector(s)
Other Exterior Features
Garden, Playground, Private Yard, Rain Gutters
Details
Total Area
2,376 Sq.Ft.
Architecture Styles
Traditional
Financial
Price
$650,000
Real Estate Tax
$3,131/yr
Exclusive Listing Agents