Property Description
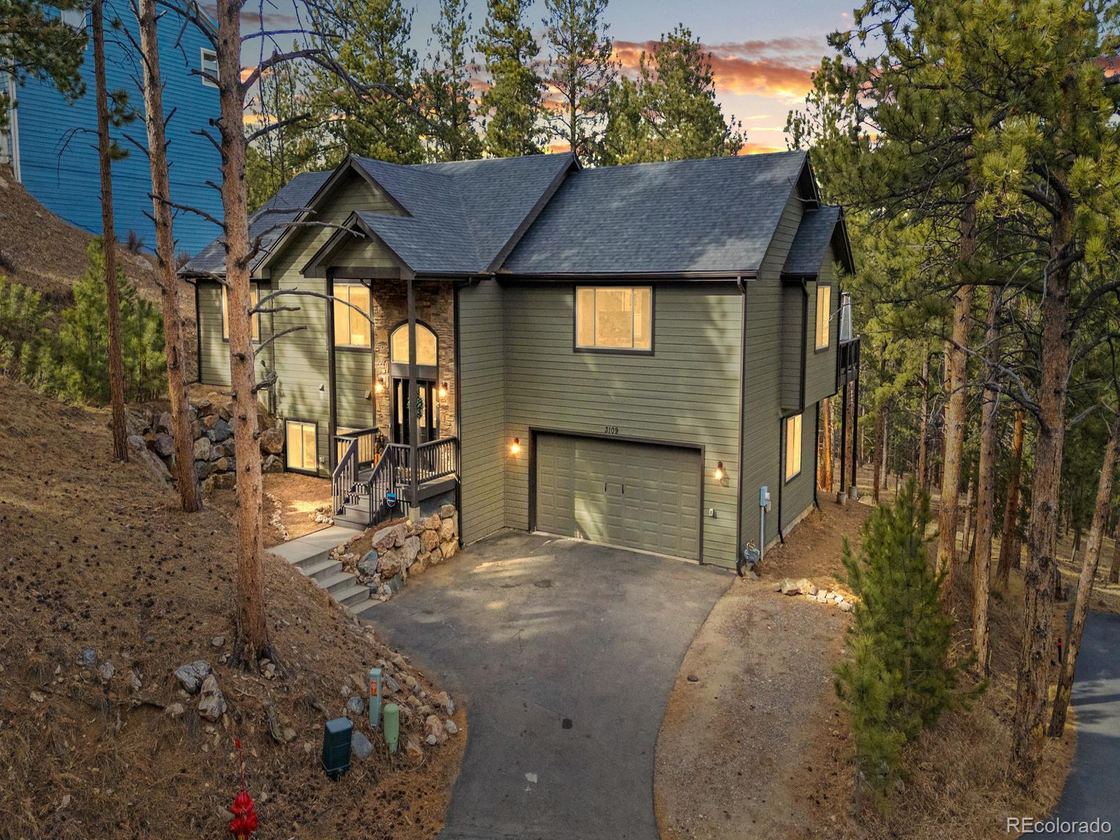
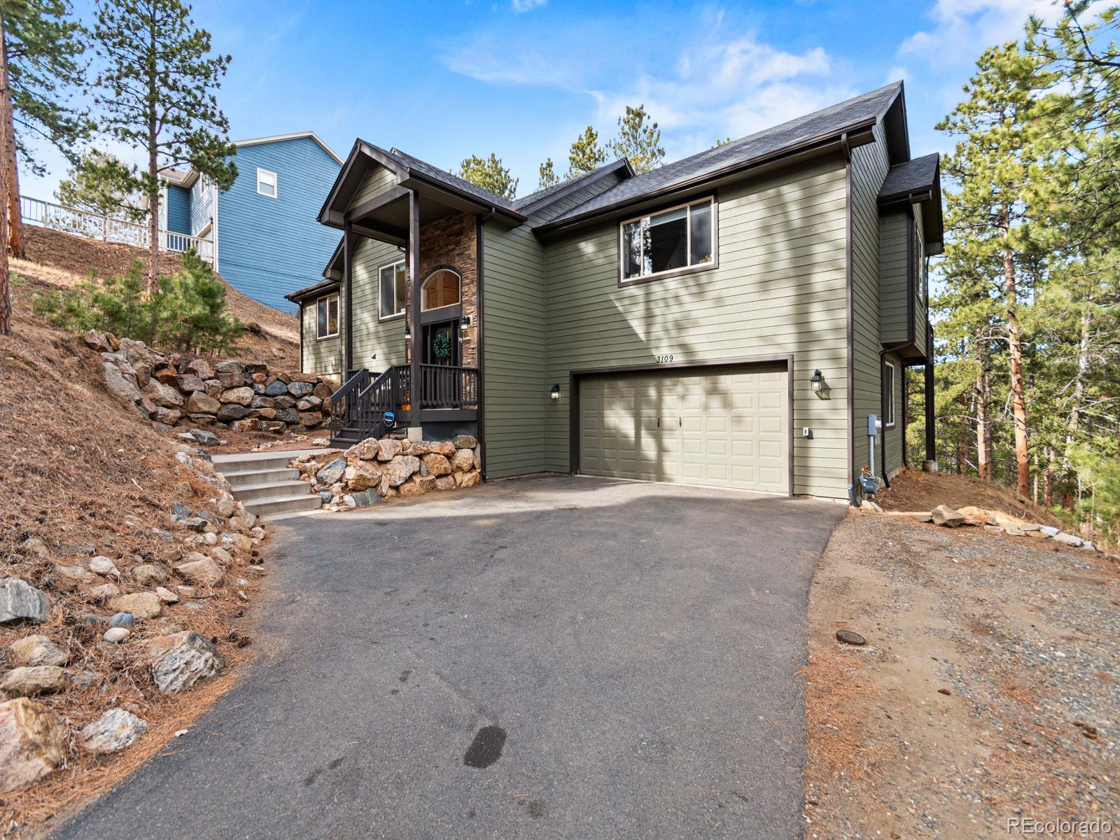
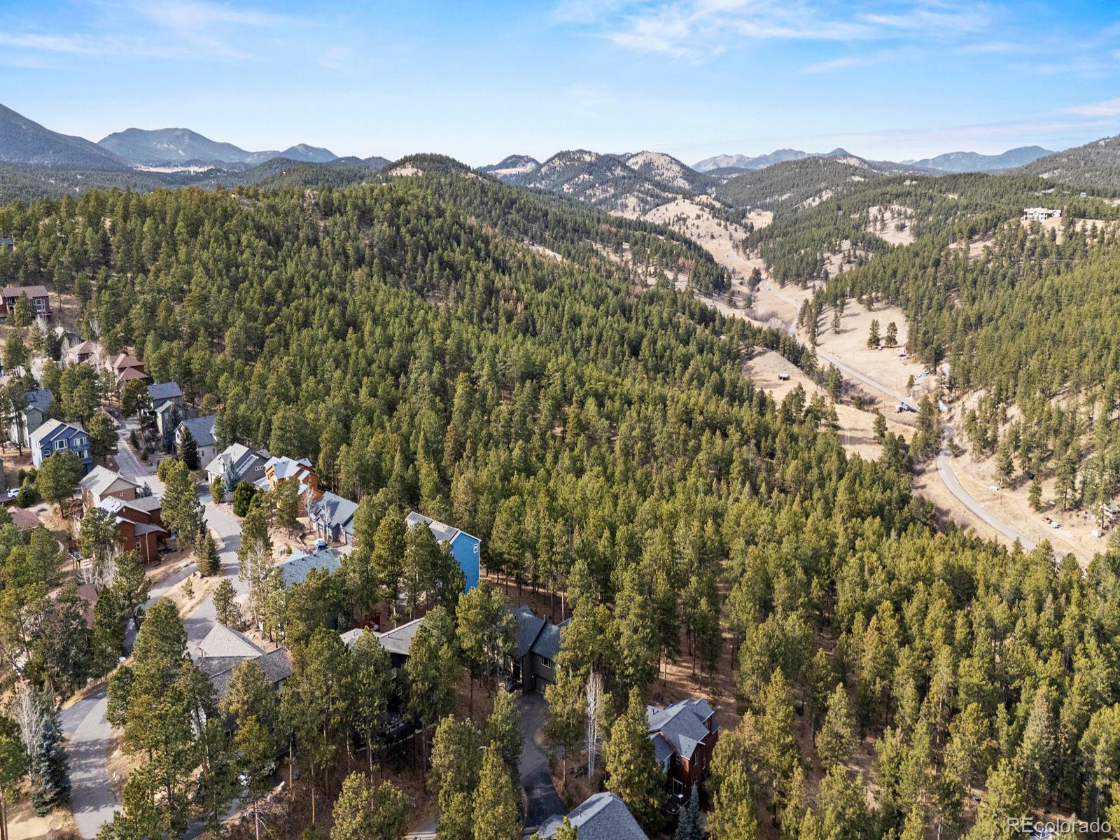
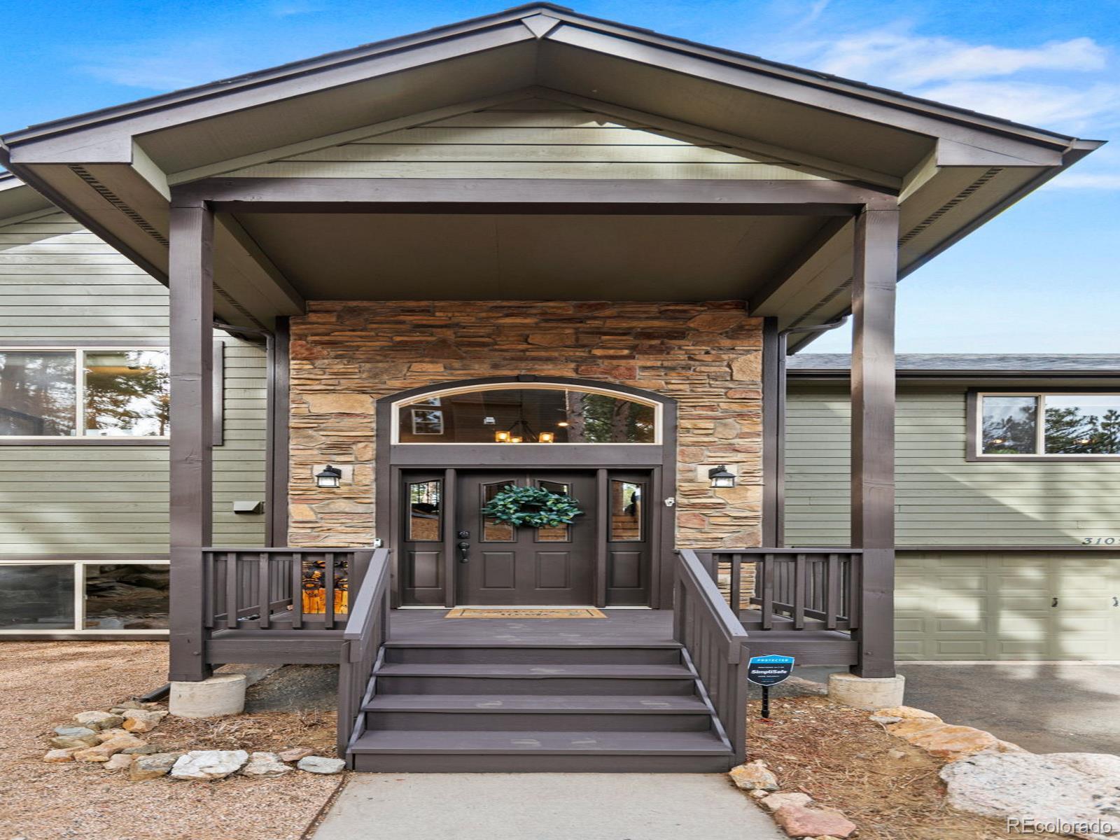
Tucked among towering pines in one of Evergreen's most desirable mountain communities, 3109 Moonshadow Lane offers the rare balance of peaceful Colorado living and everyday convenience just minutes from Denver. Wake up to filtered mountain light, breathe in crisp alpine air, and still reach downtown with ease.
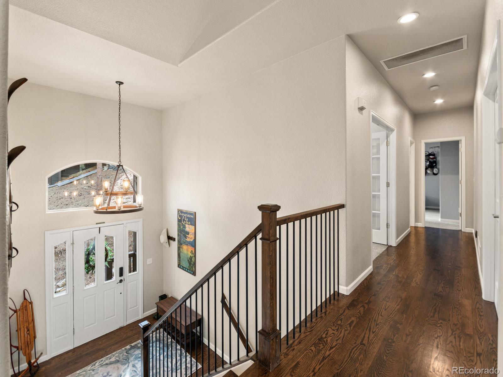
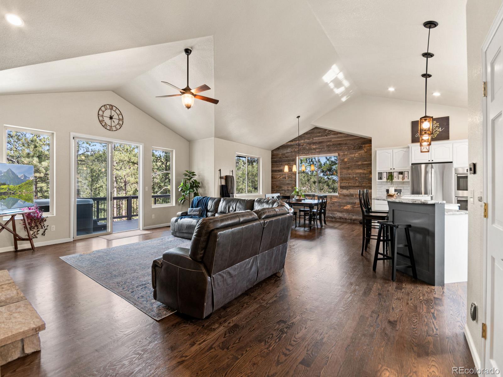
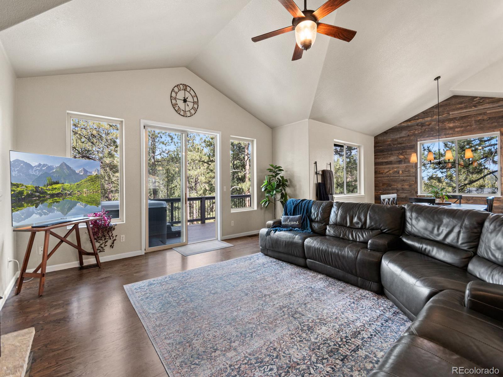
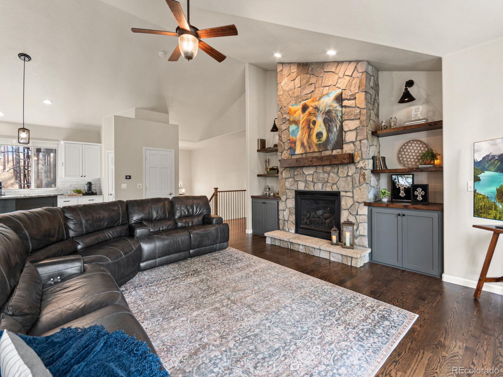
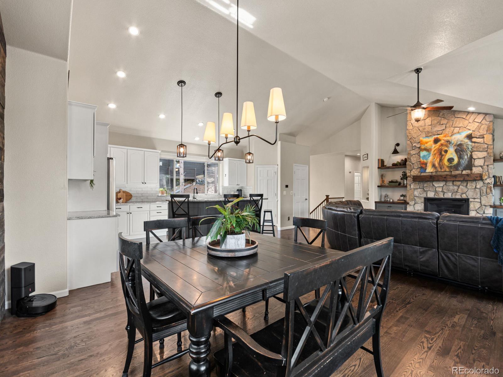
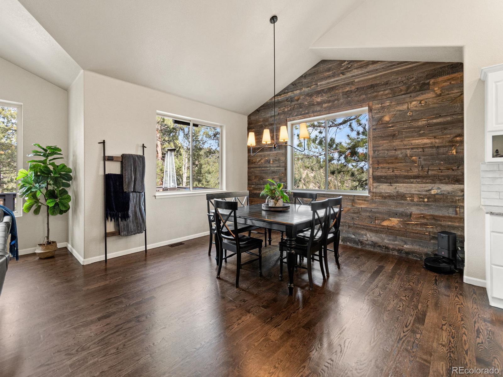
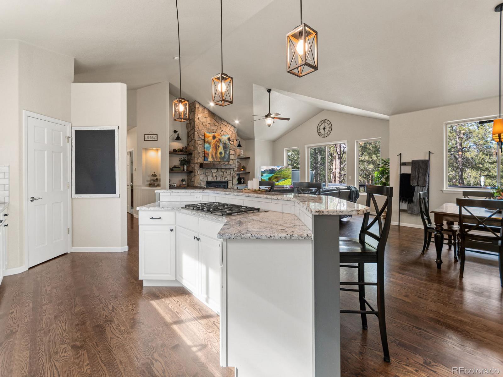
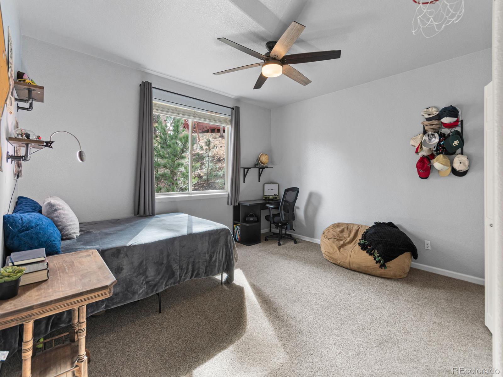
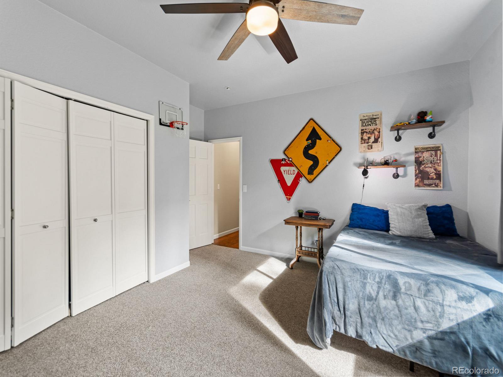
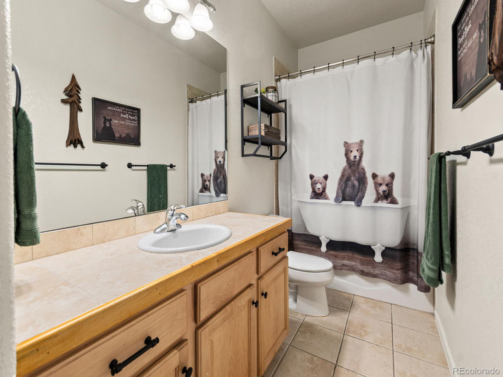
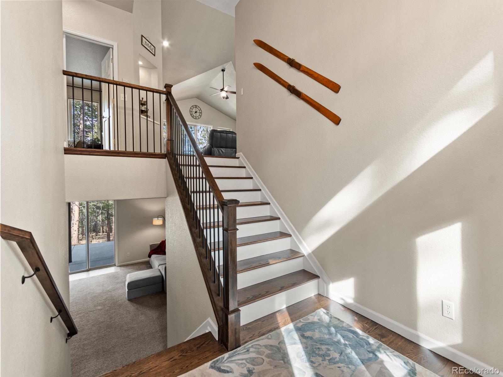
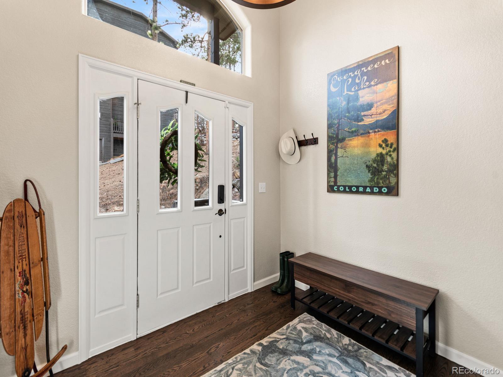
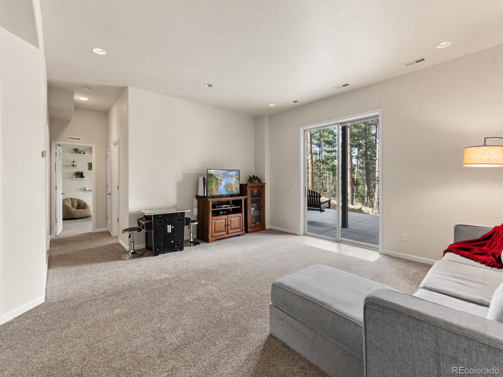
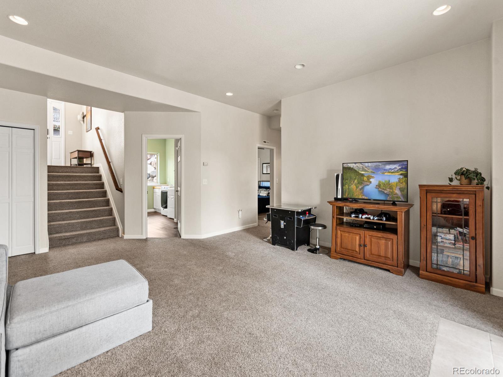
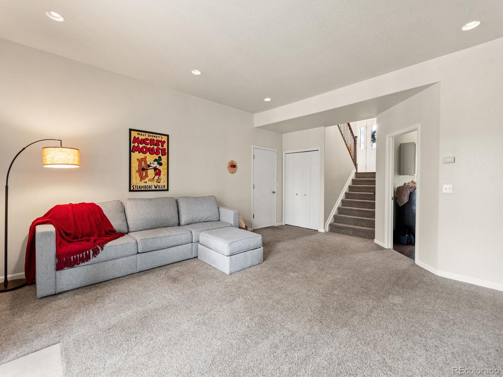
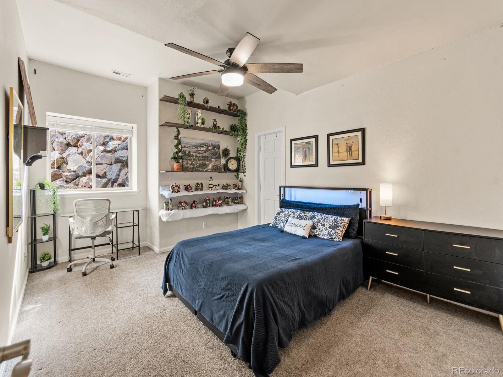
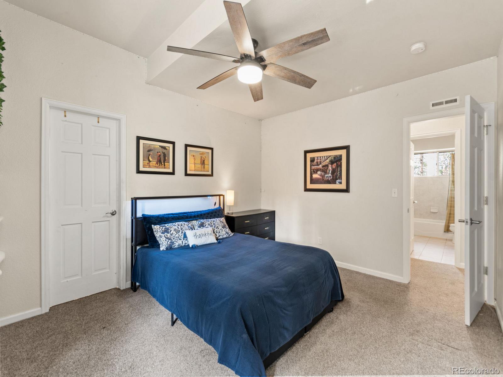
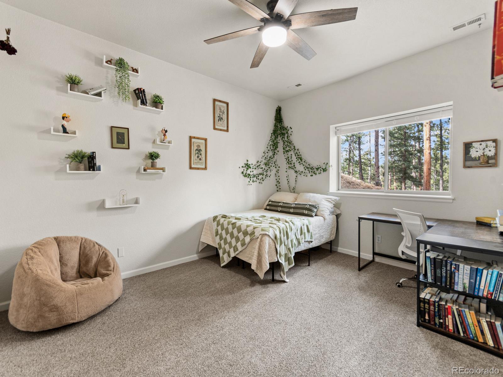
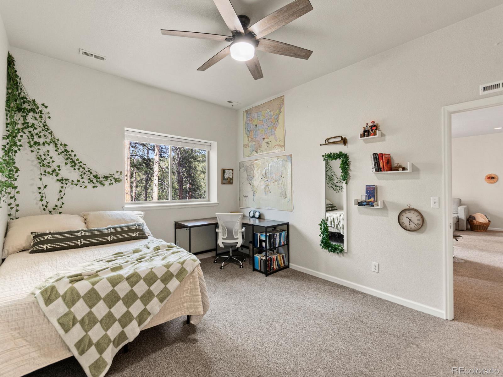
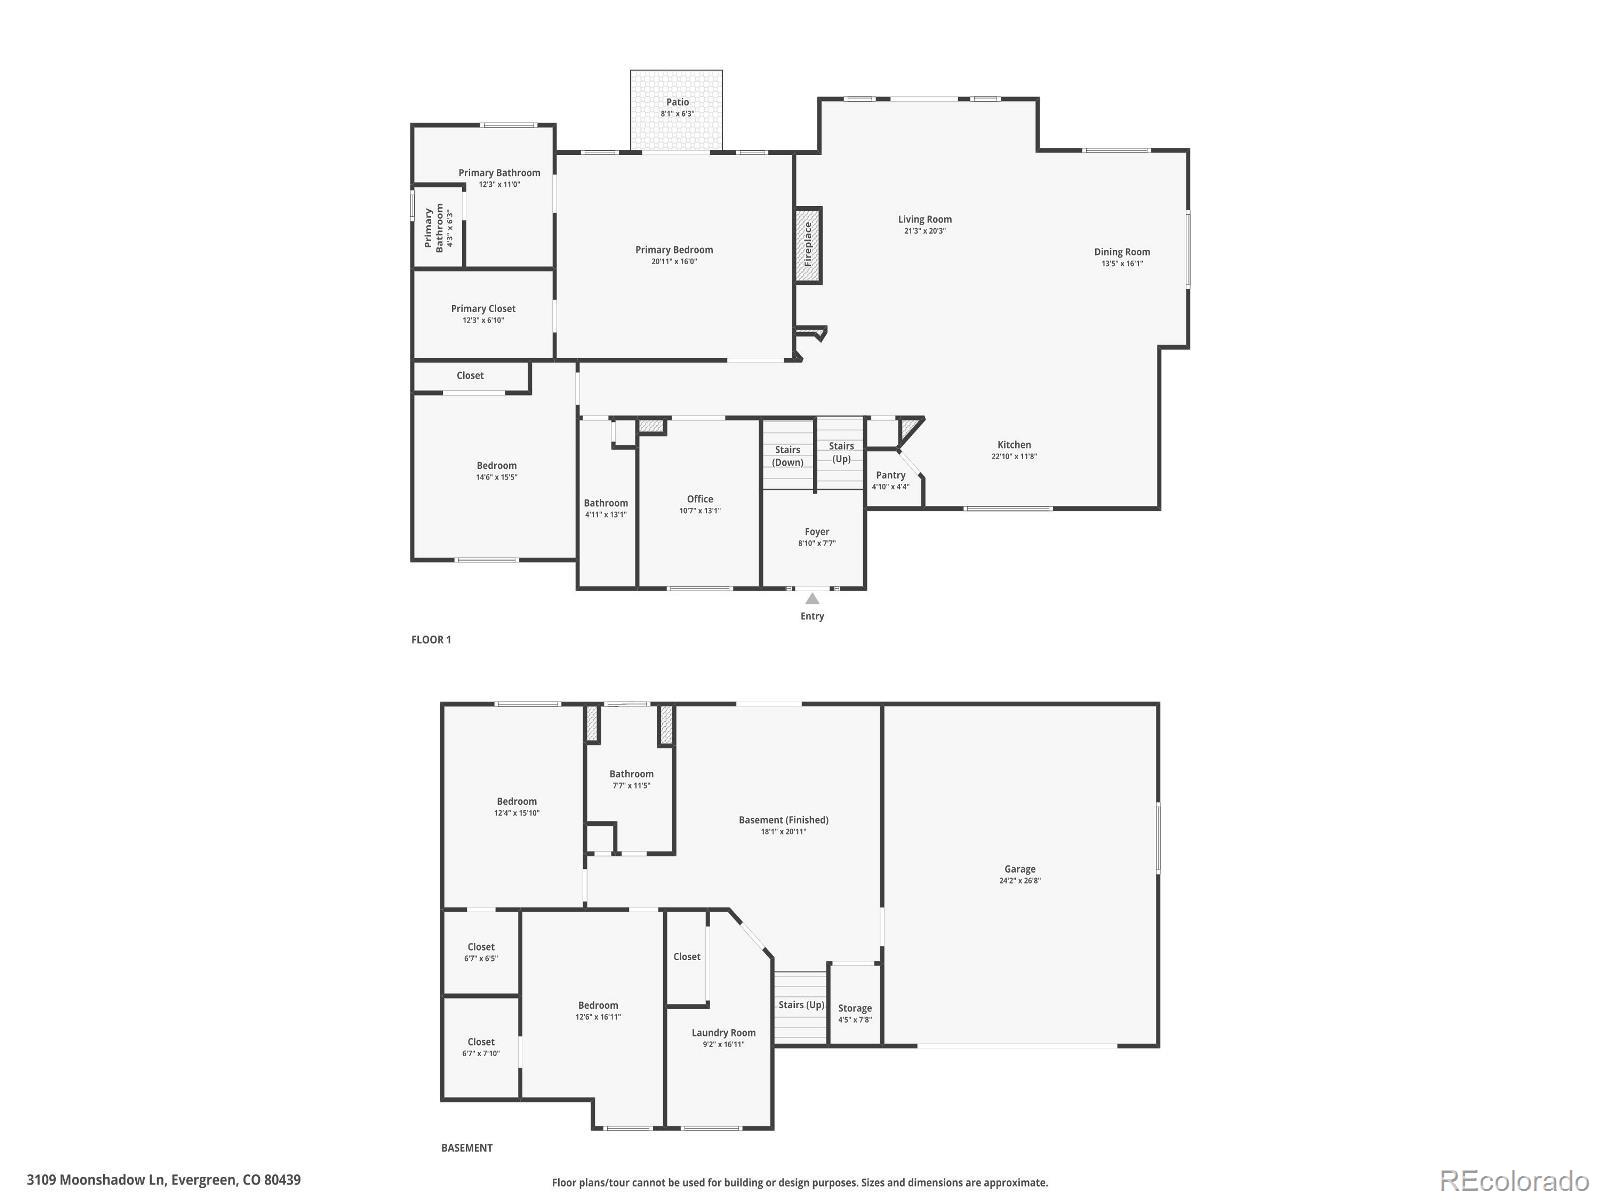
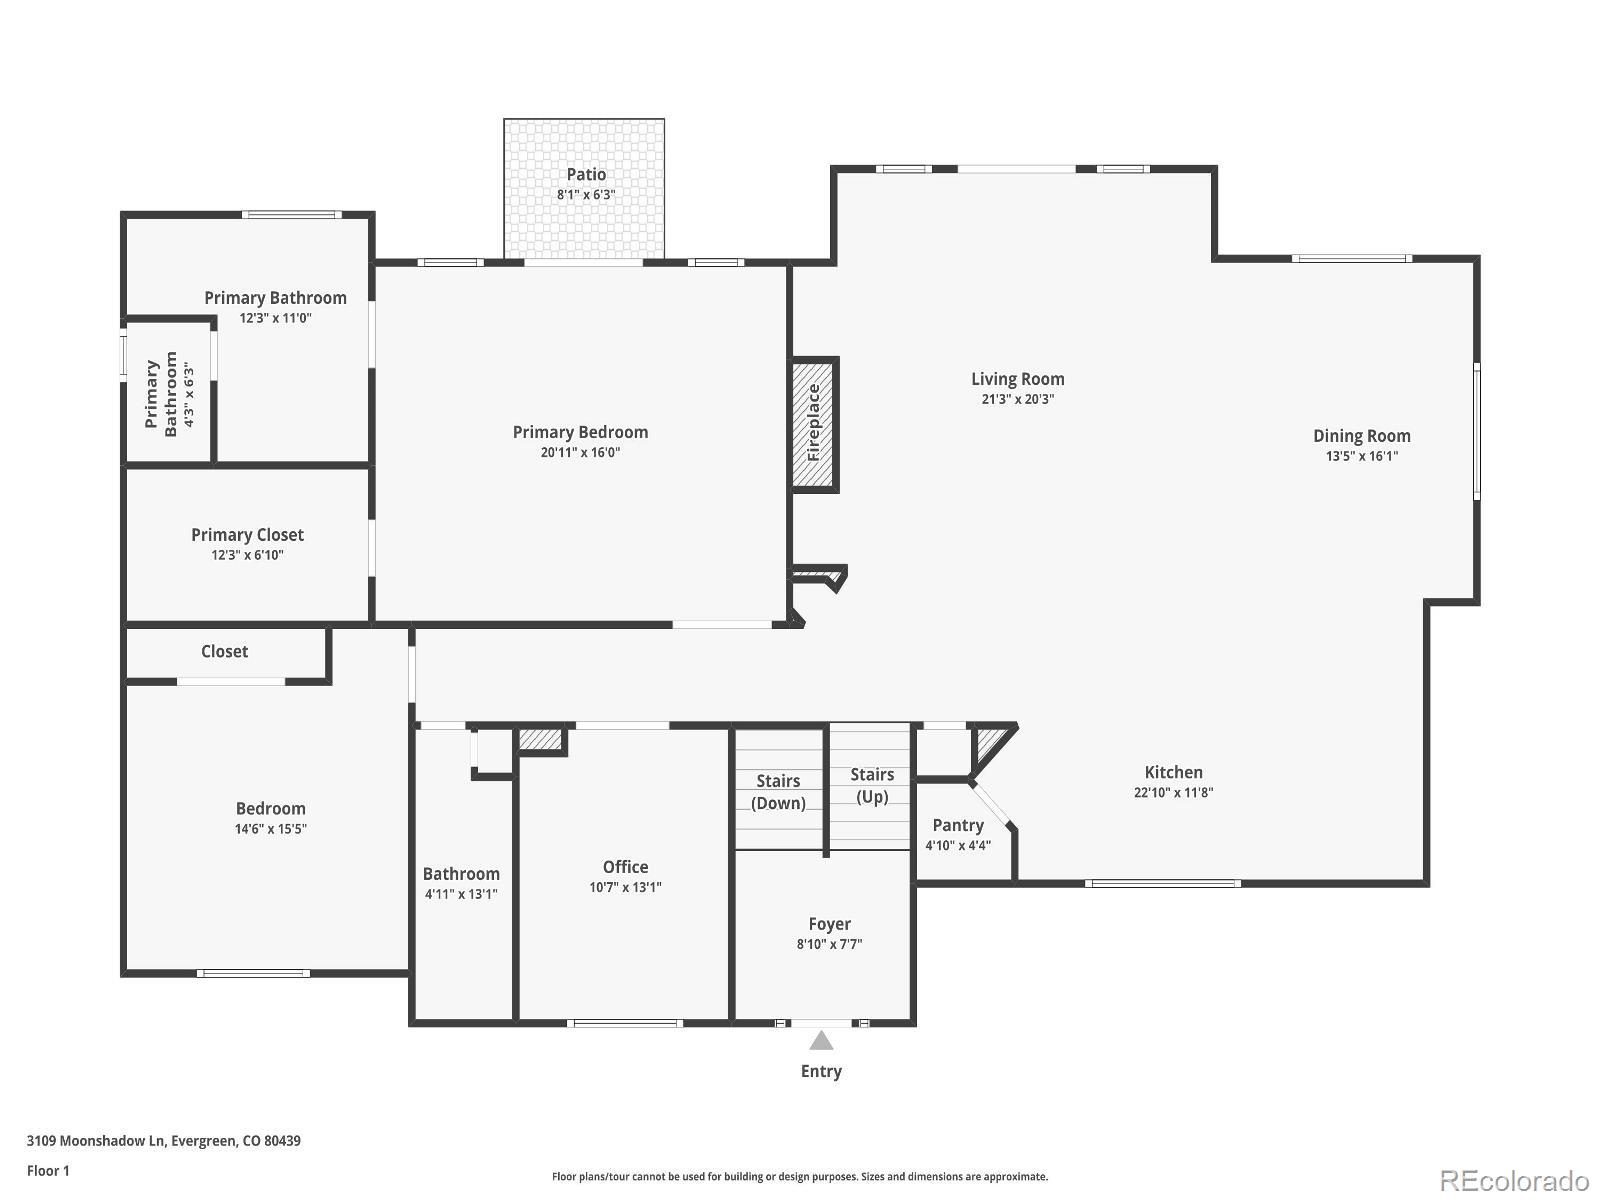
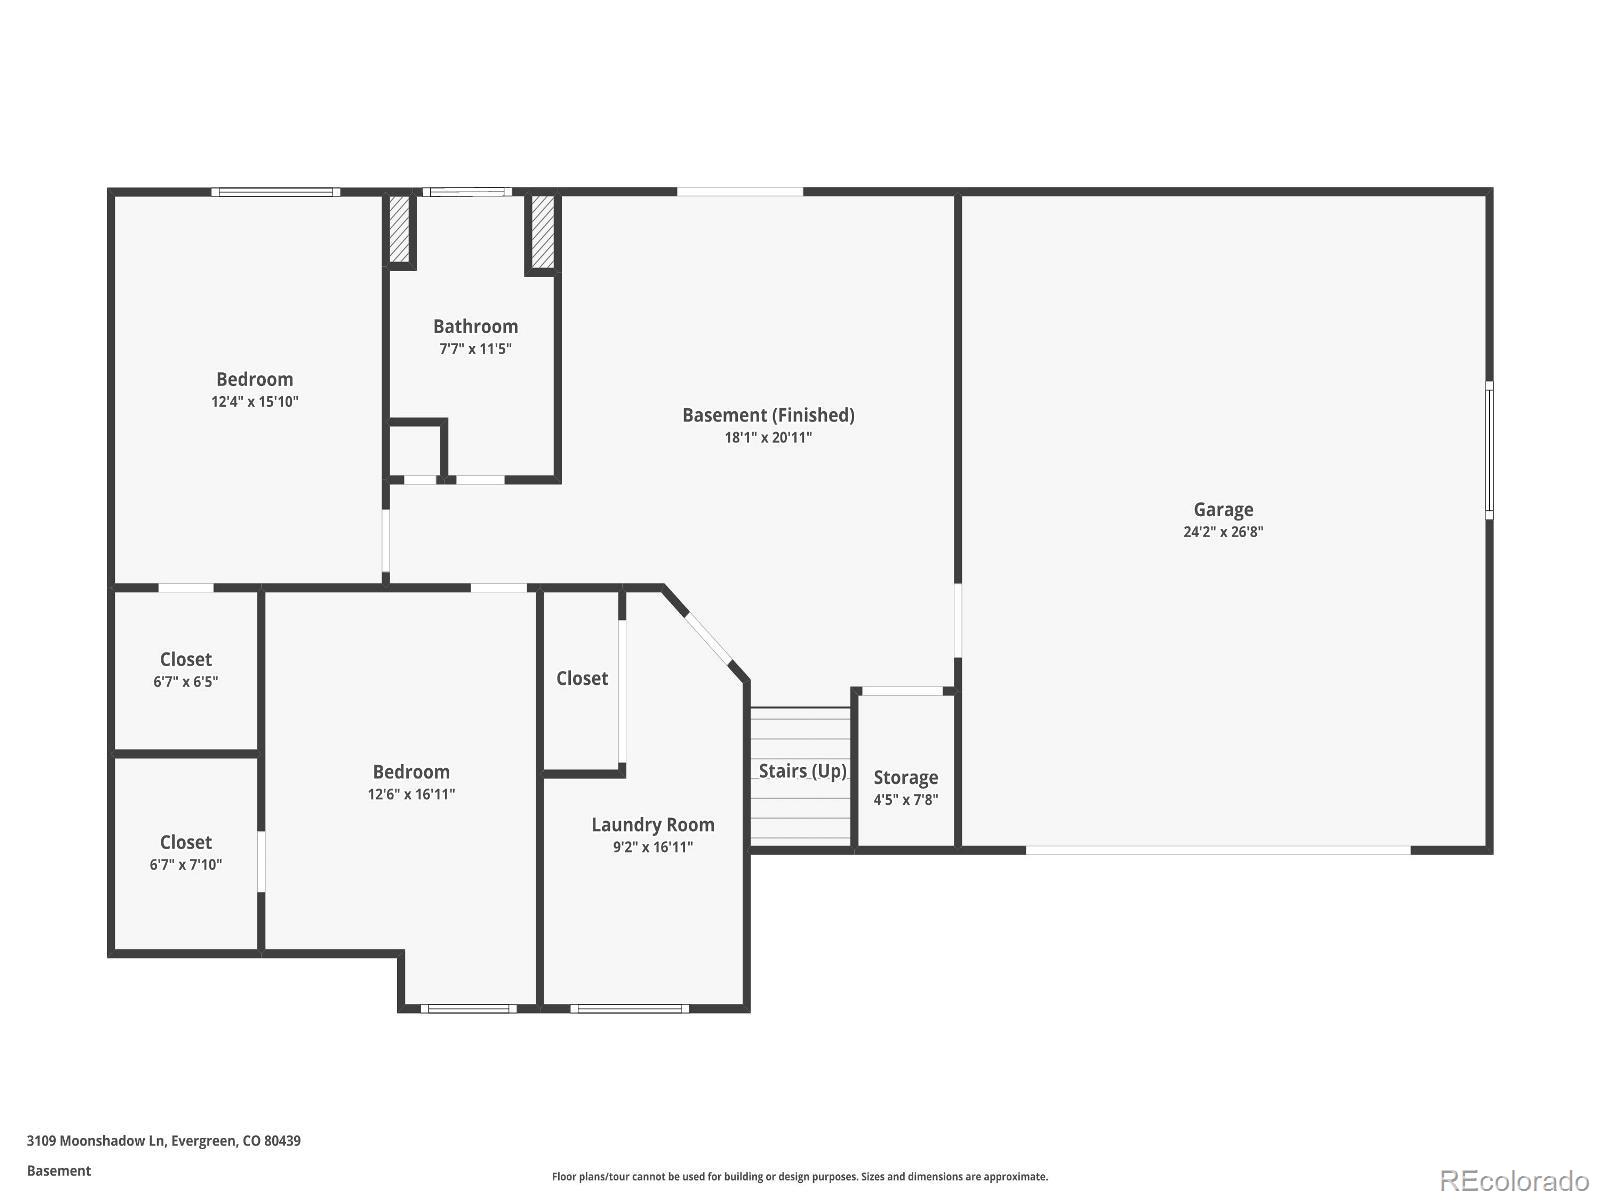
Set on an 11,500 sq ft lot, this 3,486 sq ft home blends comfort with connection to nature. Vaulted ceilings and expansive windows fill the open-concept living space with natural light and forest views. Rich hardwood floors and a beautifully remodeled stone fireplace with custom built-ins create a warm, refined gathering space that feels both elevated and inviting.
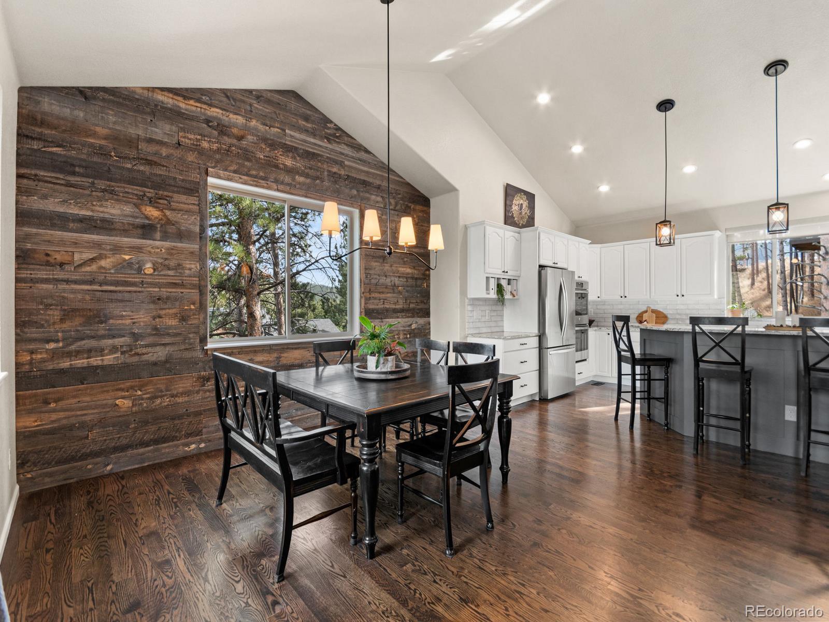
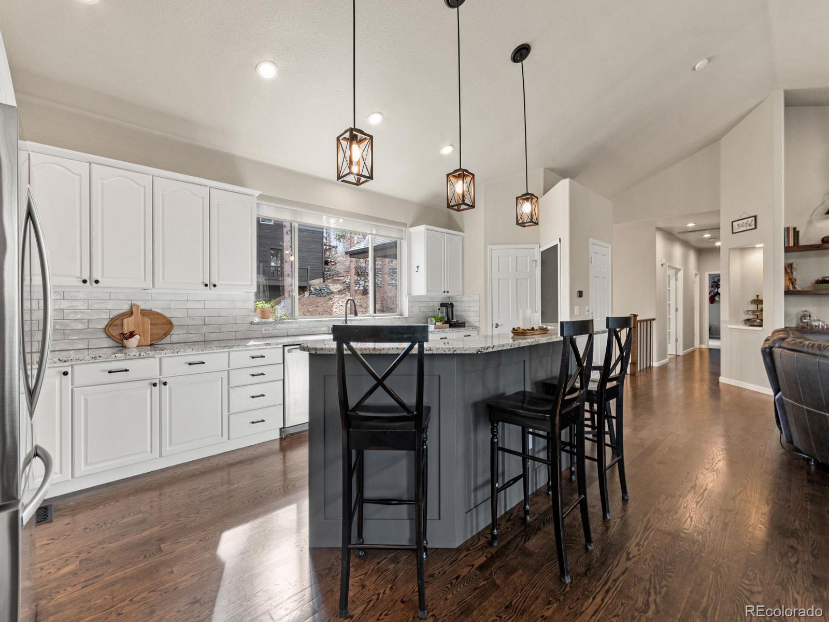
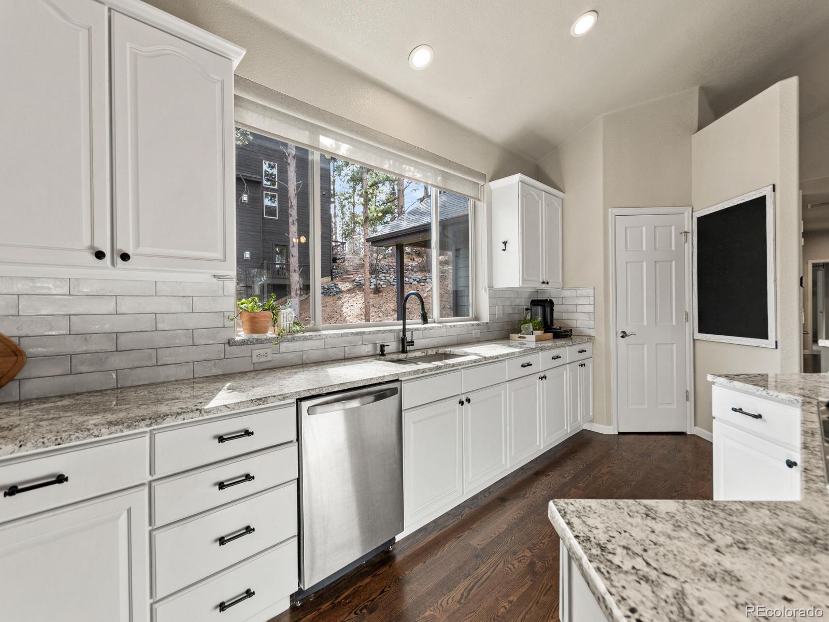
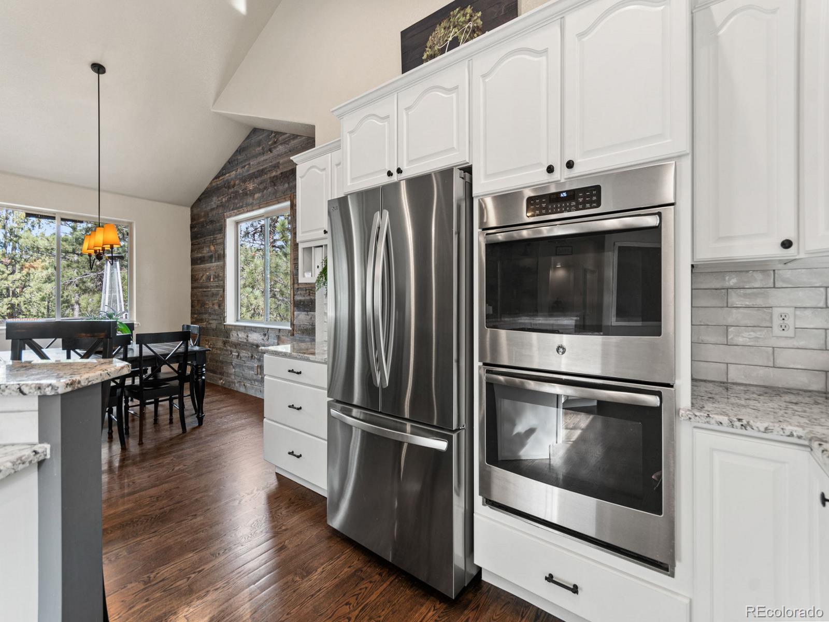
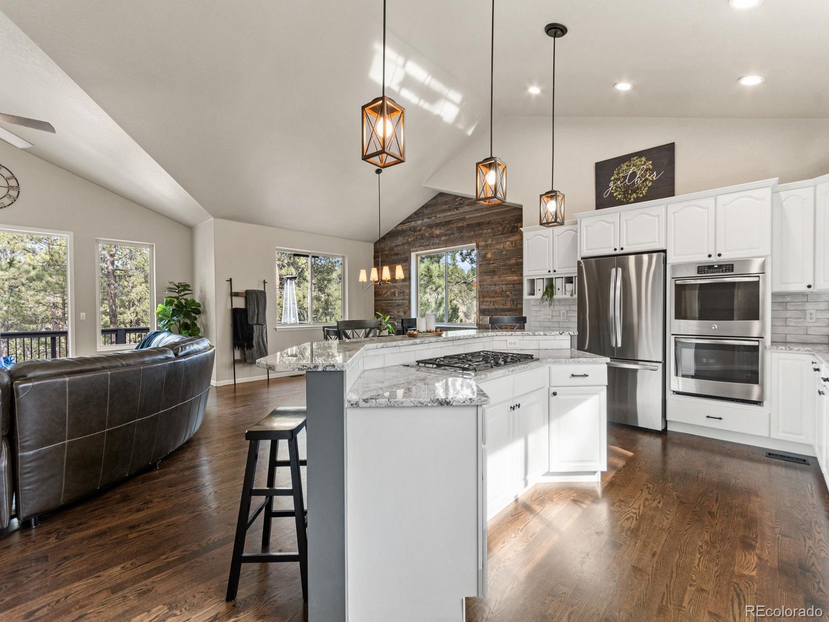
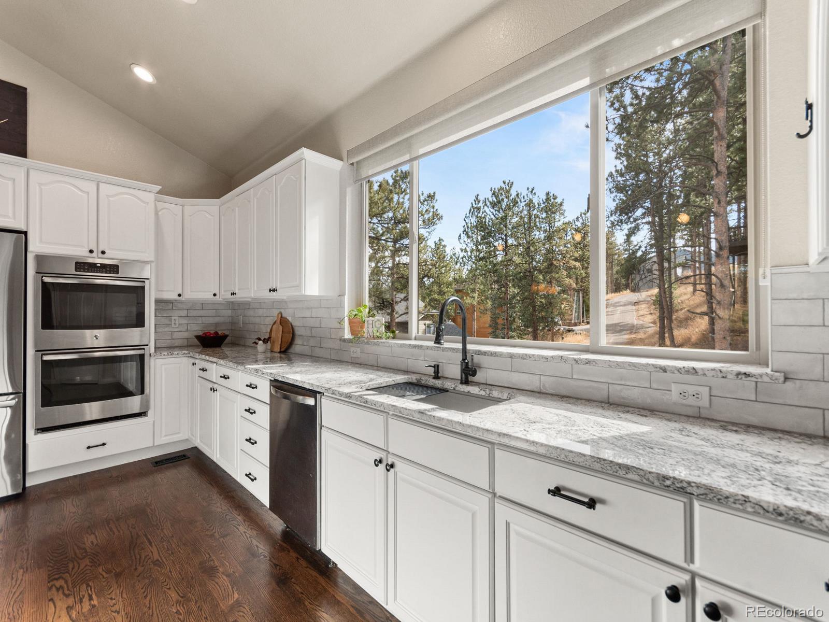
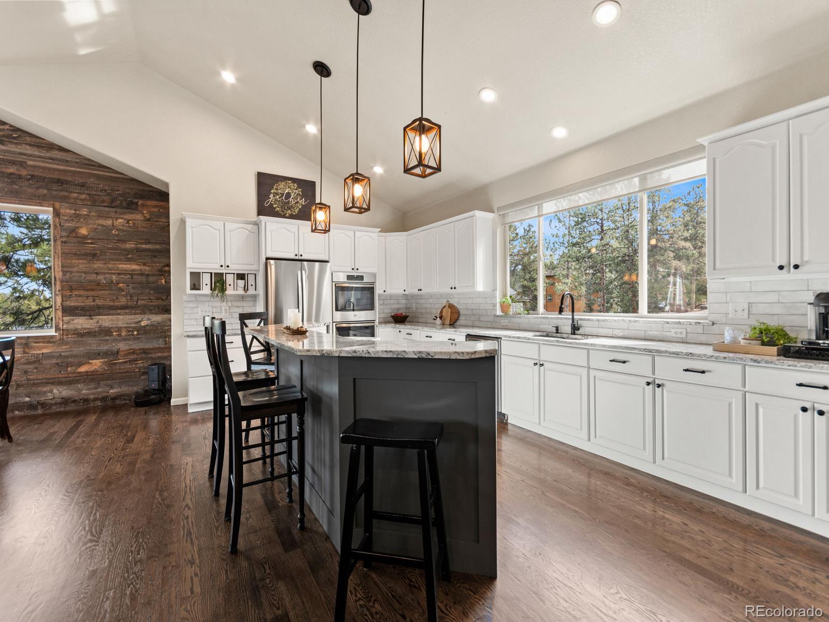
The kitchen flows seamlessly into the dining and great room areas, ideal for entertaining or quiet evenings at home. Granite countertops, refreshed cabinetry, and modern lighting deliver a clean, timeless mountain aesthetic that is completely move-in ready.
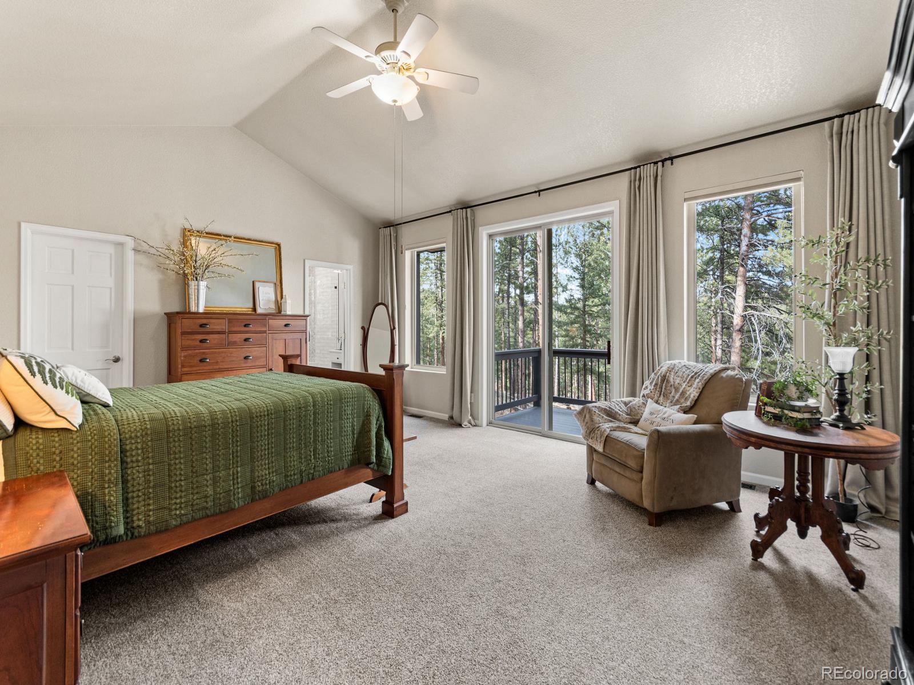
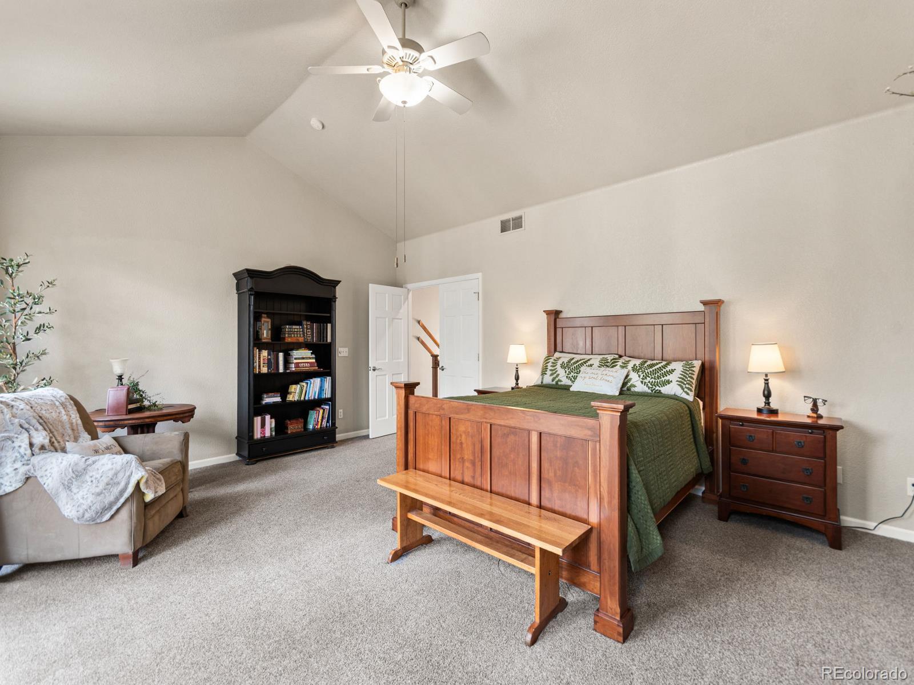
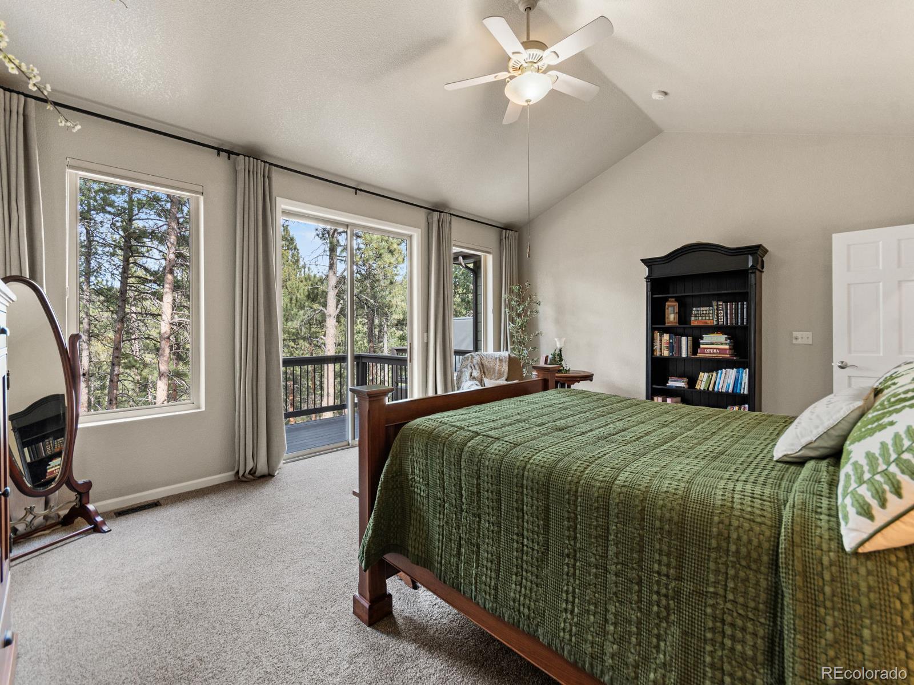
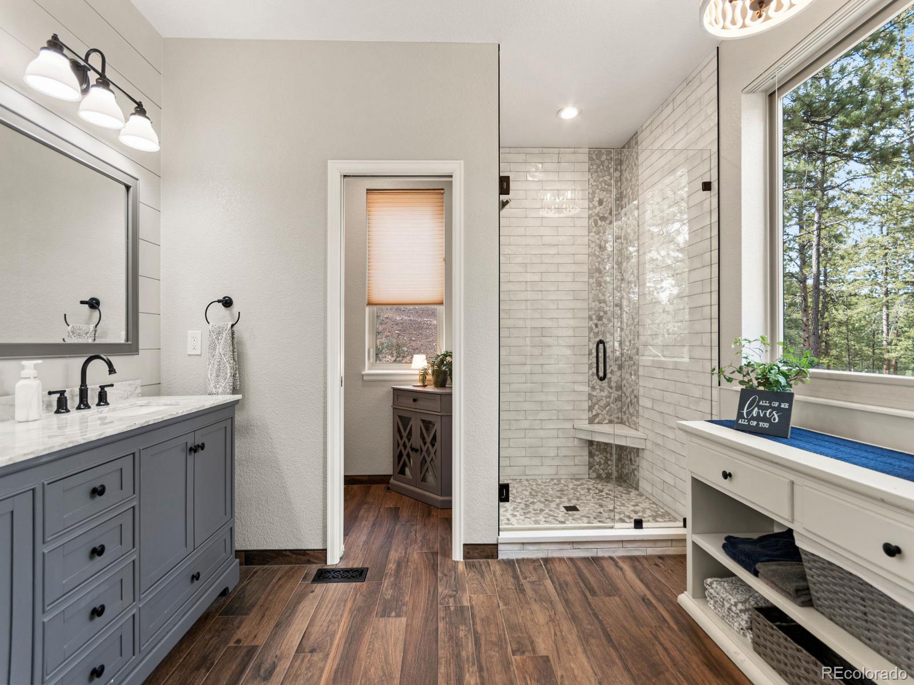
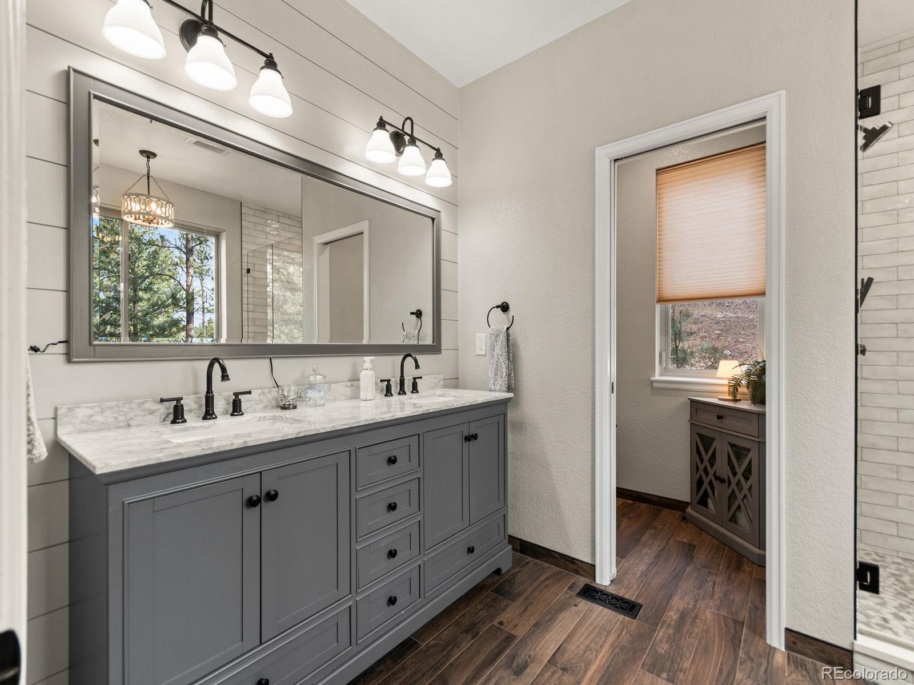
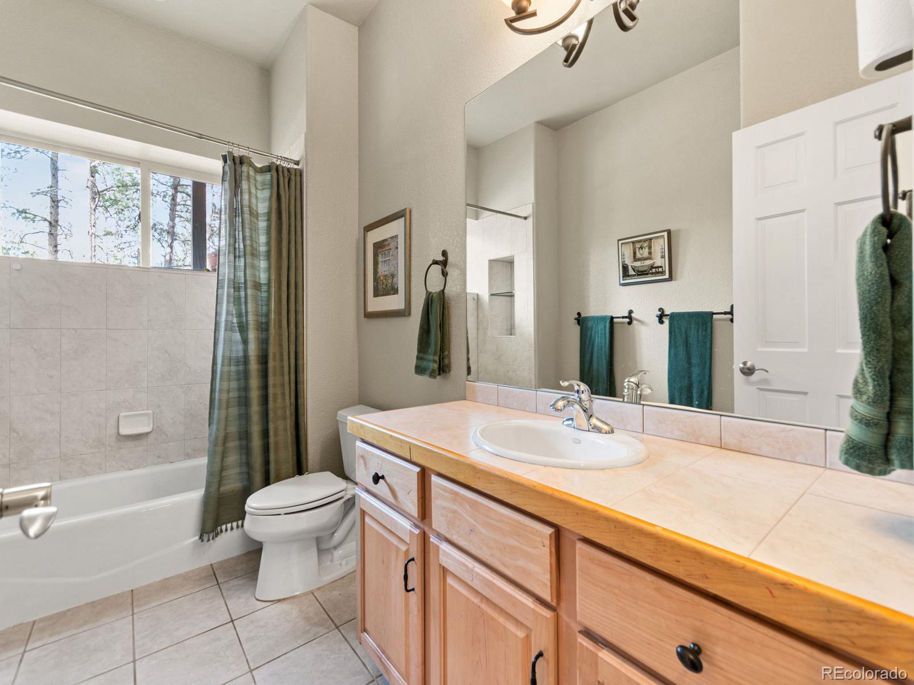
The primary suite lives like a private retreat. The spa-inspired bath was thoughtfully reimagined with heated floors, a spacious walk-in shower, and elegant finishes that transform daily routines into moments of relaxation.
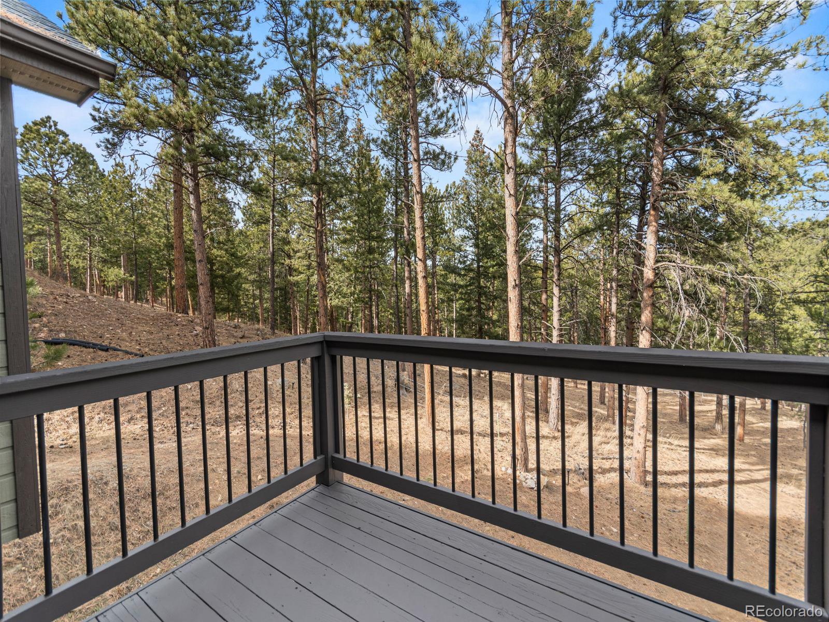
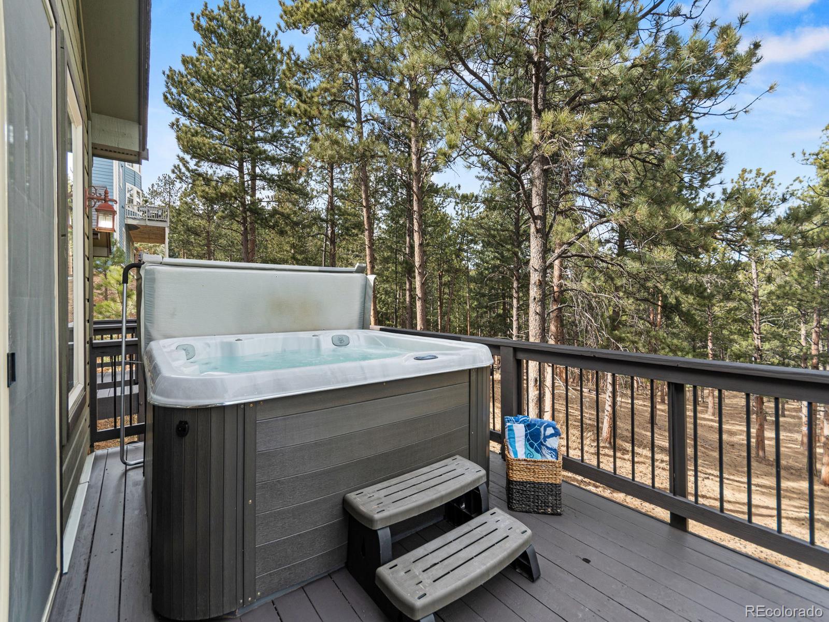
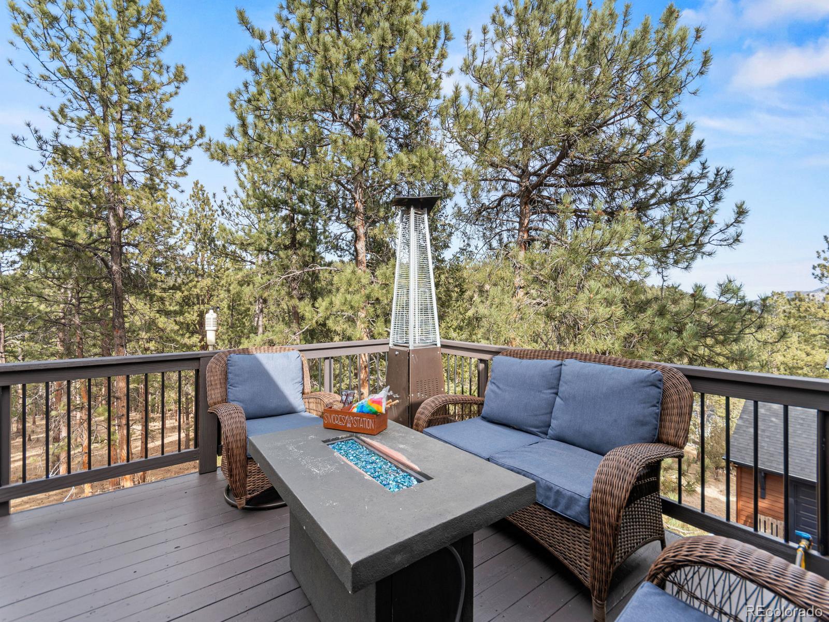
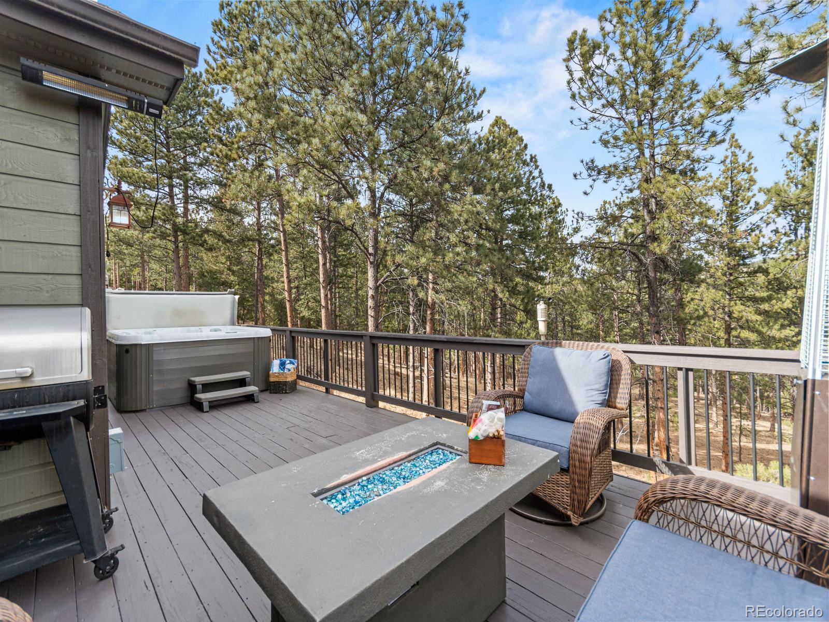
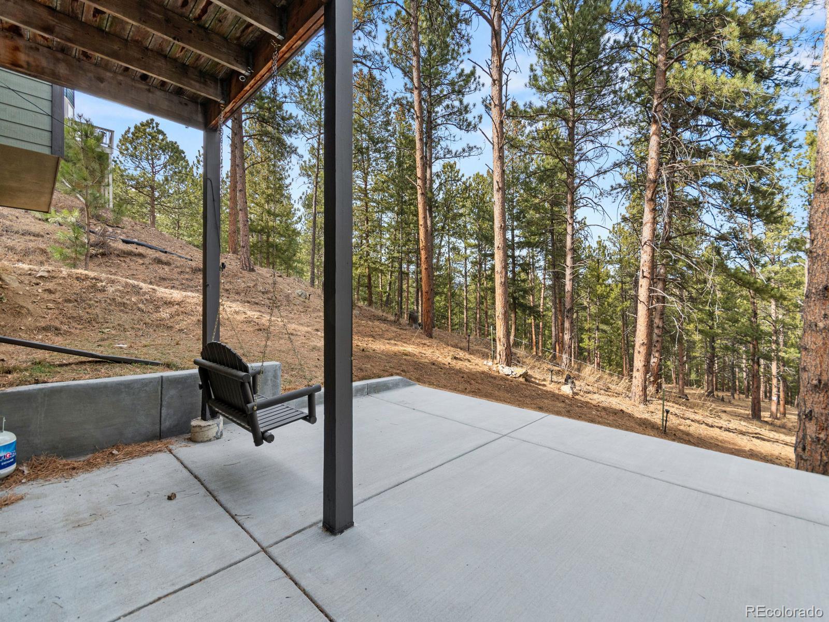
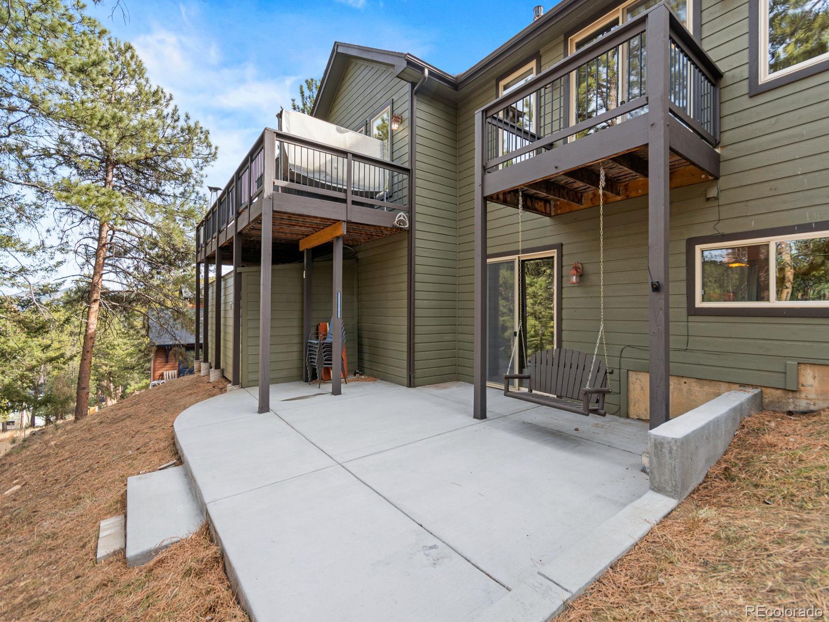
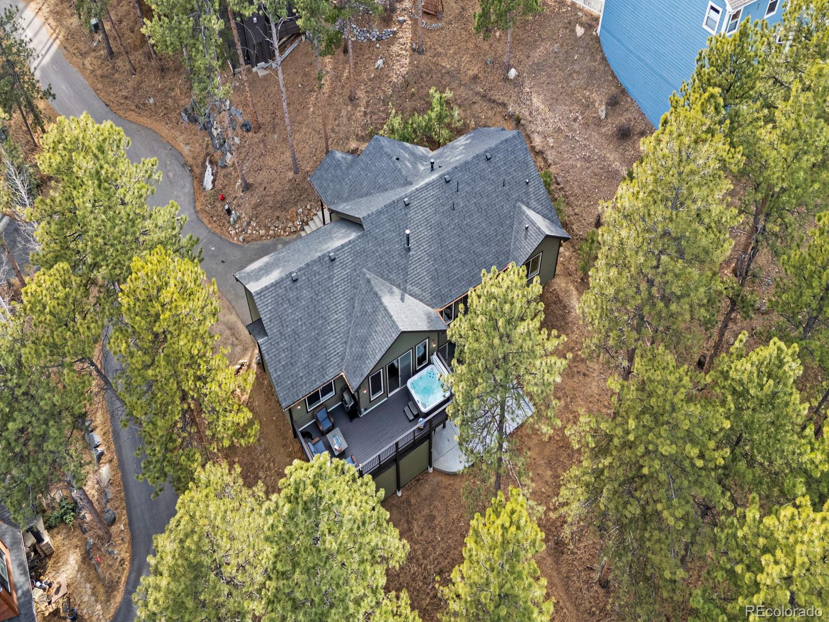
Outdoor living is where this home truly shines. An expansive deck and private hot tub are surrounded by mature pines and Colorado skies. Whether hosting friends, enjoying morning coffee, or unwinding after a hike, this setting captures the mountain lifestyle buyers dream about.
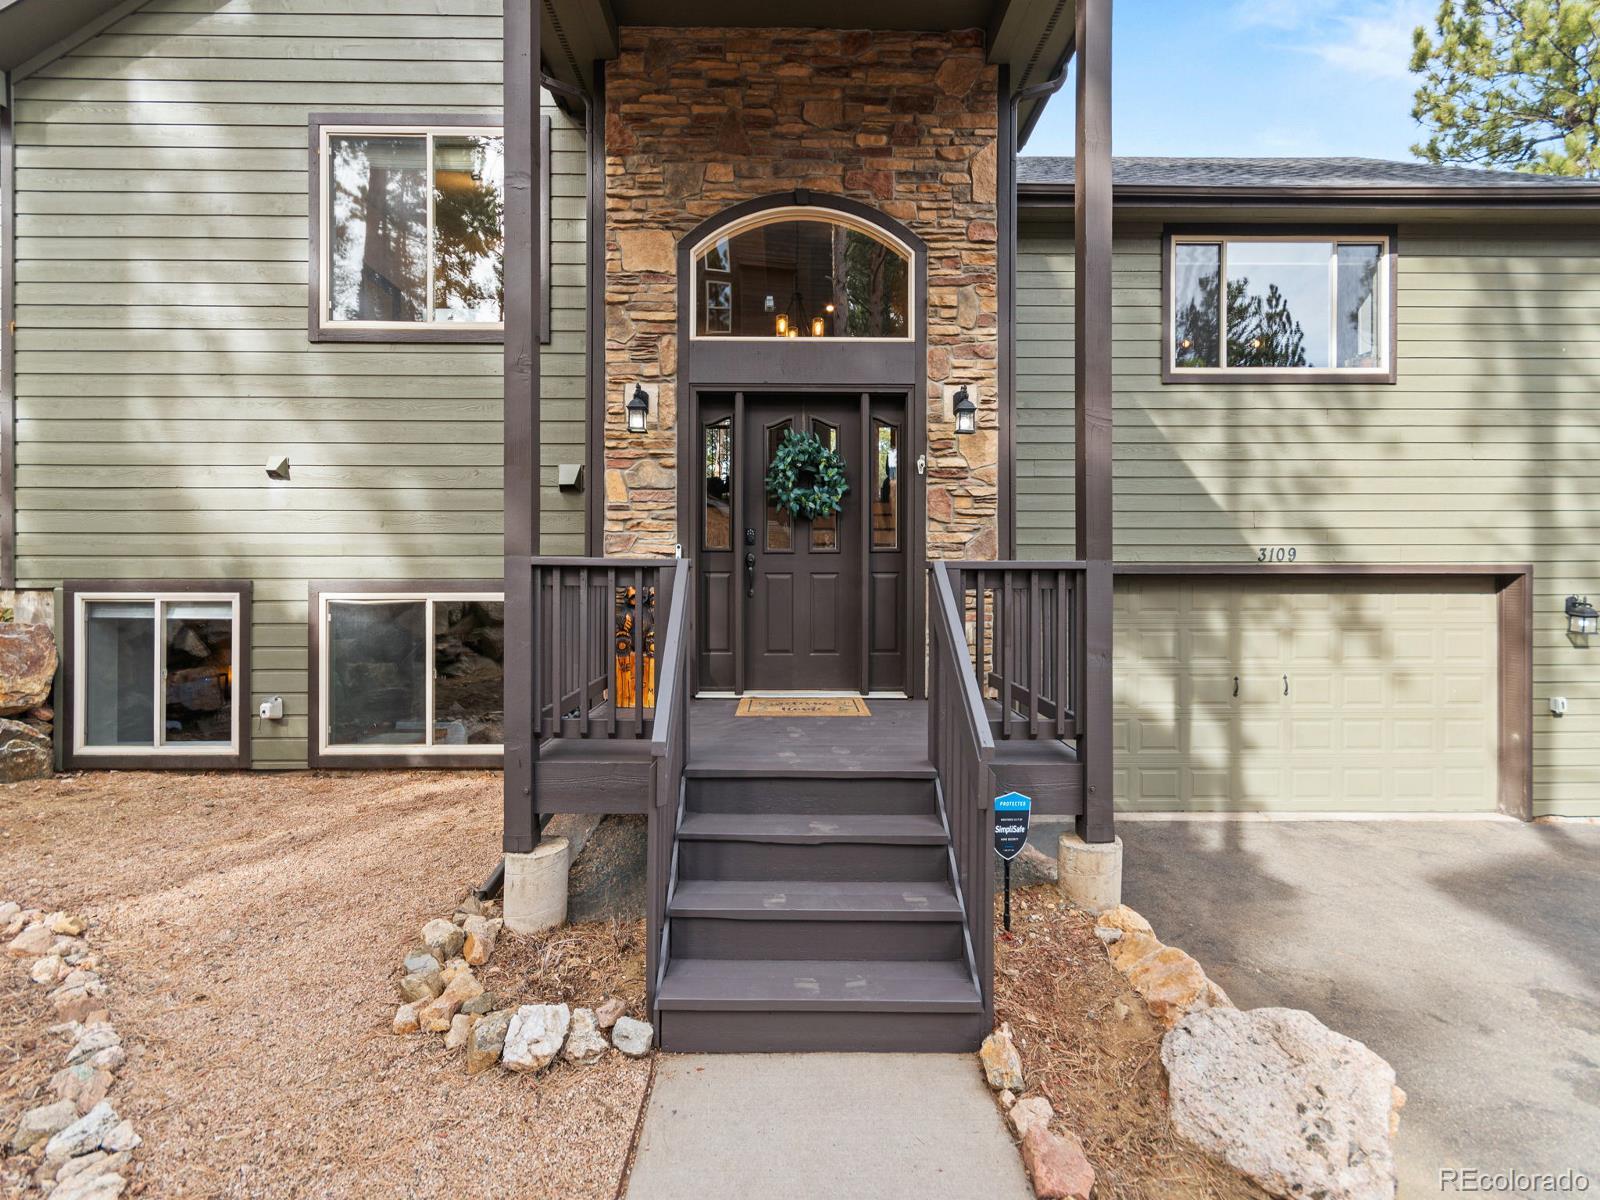
Meaningful system updates, including a newer, hail-resistant roof, exterior paint refresh, updated mechanicals, and improved drainage, provide peace of mind. The HOA covers road maintenance and snow plowing for convenient year-round access.
With quick access to hiking trails, Evergreen Lake, boutique shops, local dining, and an easy commute to Denver, this home delivers privacy, lifestyle, and functionality in equal measure. This is Colorado living at its best. Schedule your private showing.
Set on an 11,500 sq ft lot, this 3,486 sq ft home blends comfort with connection to nature. Vaulted ceilings and expansive windows fill the open-concept living space with natural light and forest views. Rich hardwood floors and a beautifully remodeled stone fireplace with custom built-ins create a warm, refined gathering space that feels both elevated and inviting.
The kitchen flows seamlessly into the dining and great room areas, ideal for entertaining or quiet evenings at home. Granite countertops, refreshed cabinetry, and modern lighting deliver a clean, timeless mountain aesthetic that is completely move-in ready.
The primary suite lives like a private retreat. The spa-inspired bath was thoughtfully reimagined with heated floors, a spacious walk-in shower, and elegant finishes that transform daily routines into moments of relaxation.
Outdoor living is where this home truly shines. An expansive deck and private hot tub are surrounded by mature pines and Colorado skies. Whether hosting friends, enjoying morning coffee, or unwinding after a hike, this setting captures the mountain lifestyle buyers dream about.
Meaningful system updates, including a newer, hail-resistant roof, exterior paint refresh, updated mechanicals, and improved drainage, provide peace of mind. The HOA covers road maintenance and snow plowing for convenient year-round access.
With quick access to hiking trails, Evergreen Lake, boutique shops, local dining, and an easy commute to Denver, this home delivers privacy, lifestyle, and functionality in equal measure. This is Colorado living at its best. Schedule your private showing.
Overview
Property Type
Residential
Location
3109 Moonshadow Lane, Evergreen, CO 80439
Zoning
MR-3
MLS ID
9071417
Listing Last Updated
Property Features & Amenities
Interior
Total Bedrooms
4
Full Bathrooms
3
Flooring
Carpet, Tile, Wood
Appliances
Cooktop, Dishwasher, Disposal, Double Oven
Other Interior Features
Built-in Features, Ceiling Fan(s), Entrance Foyer, Granite Counters, High Ceilings, Kitchen Island, Open Floorplan, Pantry, Primary Suite, Tile Counters, Vaulted Ceiling(s), Walk-In Closet(s)
Exterior
Stories
2
Garage Spaces
2.0
Water Source
Public
Utilities
Cable Available, Electricity Connected, Natural Gas Connected, Phone Available
Roof
Composition
Lot Features
Cul-De-Sac, Fire Mitigation, Foothills, Landscaped, Mountainous, Sloped
Parking
Concrete
Heat Type
Forced Air, Natural Gas
Air Conditioning
Attic Fan
Sewer
Public Sewer
Substructure
Slab
Security Features
Carbon Monoxide Detector(s)
Other Exterior Features
Balcony, Fire Pit, Gas Valve, Private Yard, Spa/Hot Tub
Details
Total Area
3,486 Sq.Ft.
Architecture Styles
Mountain Contemporary
View Description
Mountain(s)
Financial
Price
$1,124,000
Real Estate Tax
$6,354/yr
HOA
$381
Exclusive Listing Agents