Property Description
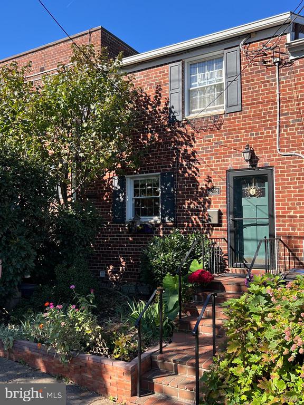
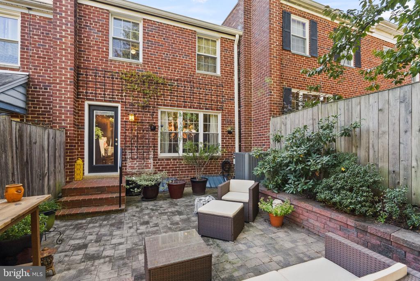
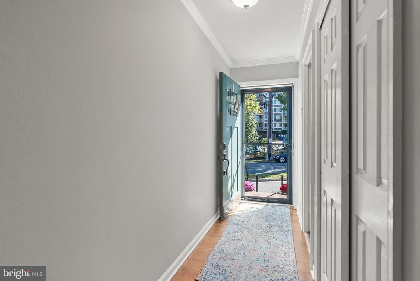
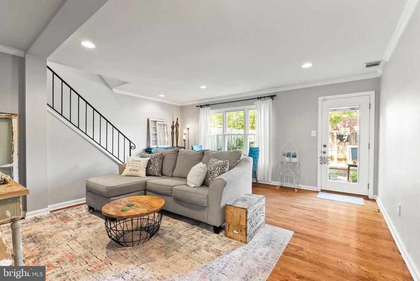
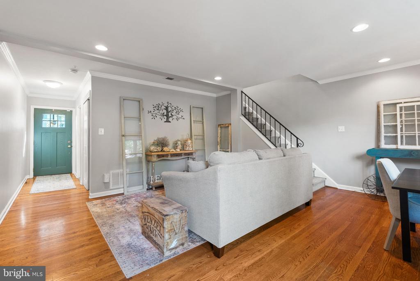
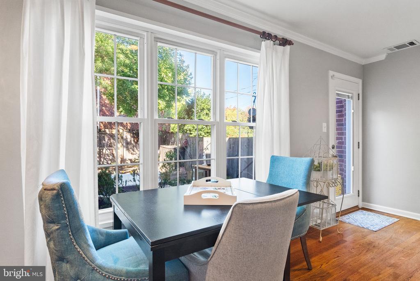
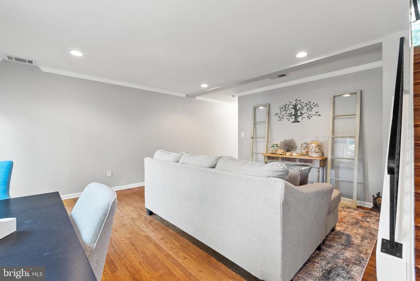
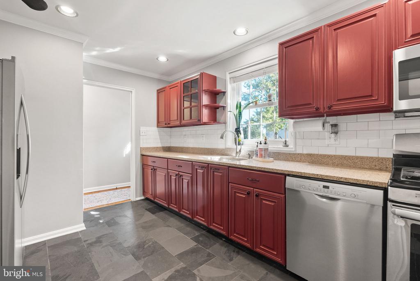
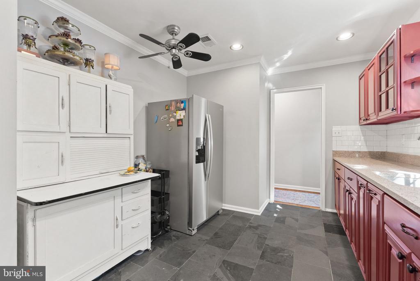
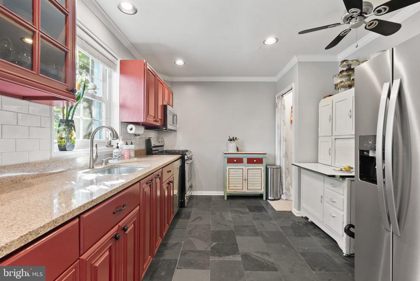
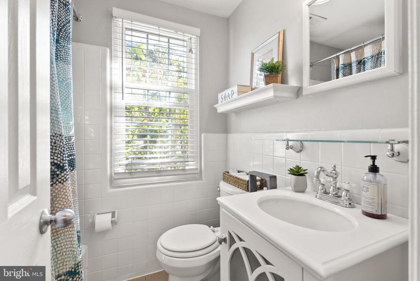
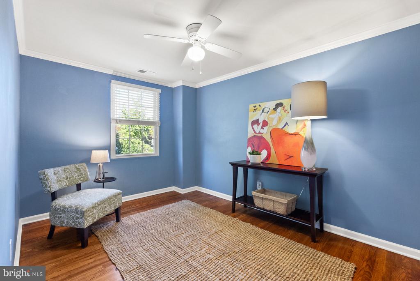
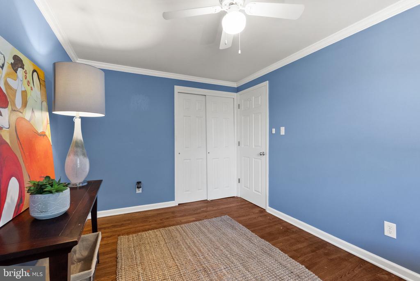
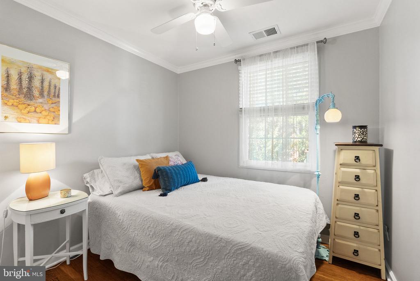
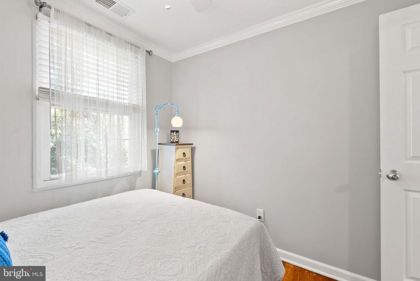
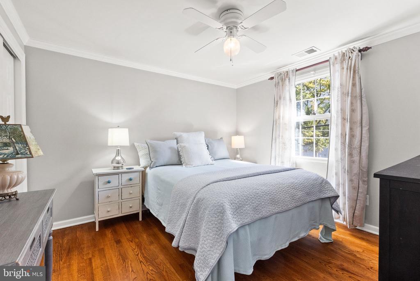
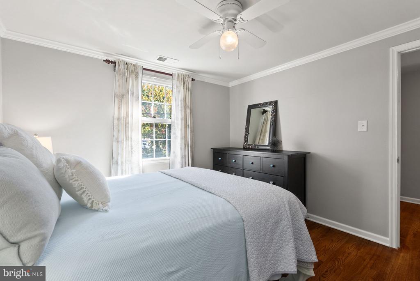
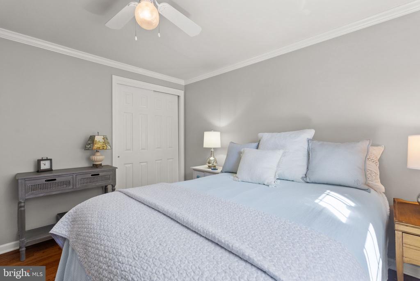
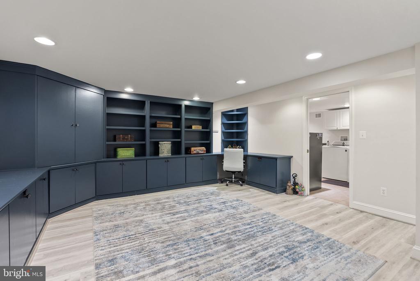
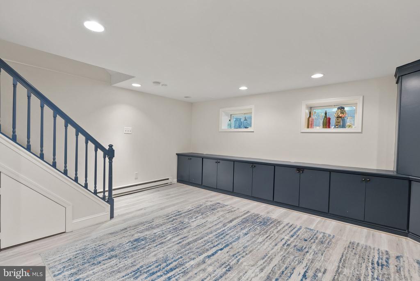
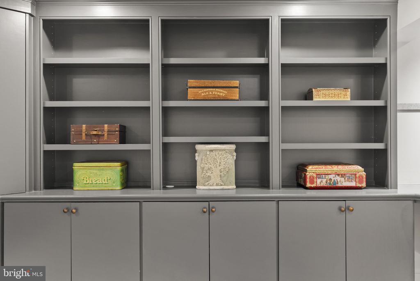
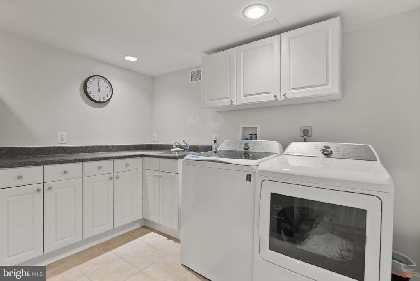
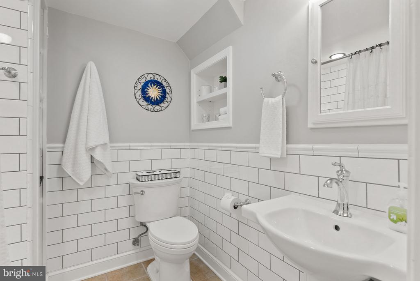
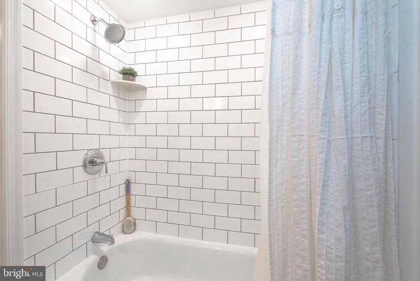
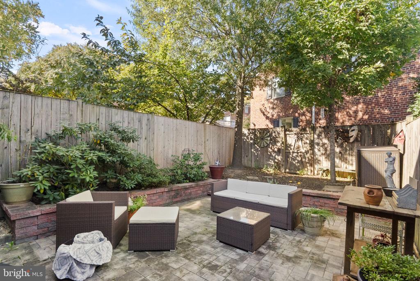
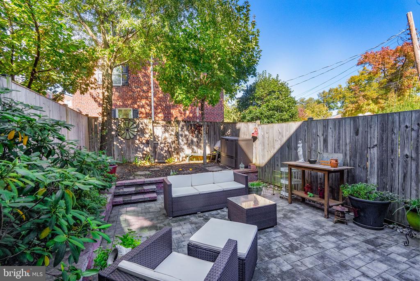
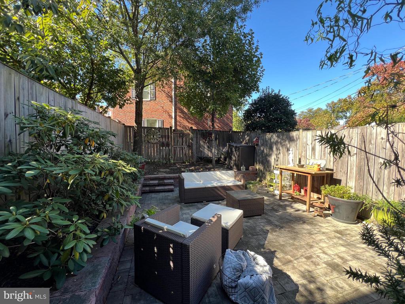
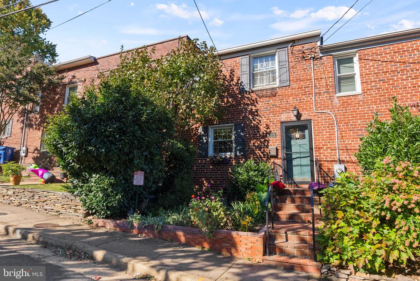
Welcome to this delightful 3 bedroom, 2 bath townhouse in the Warwick Village neighborhood. With almost 1600 sq ft of living space, this townhouse allows you to live in the heart of it all without compromising on space. Painted with decorator colors throughout, the home draws you in to the spacious living and dining area with a large picture window overlooking the beautiful and calming, landscaped backyard with large paver patio. The updated kitchen features granite countertops, subway tile backsplash, and stainless steel appliances. Upstairs are three well-proportioned bedrooms and updated bathroom. The pull-down attic is floored and provides great additional storage. The fully finished lower level recreation room is inviting with newly added ceramic tile flooring, custom built-ins, and recessed lighting. The custom laundry room is amazing with recently replaced full size washer and dryer, cabinets and counters with built-in sink making laundry a breeze. There is also the added benefit of storage in this room. A beautiful subway tile bathroom with tub make this a perfect living space. Enjoy outdoor entertaining in the fully fenced, landcaped backyard with paver patio. Original, gleaming hardwood floors and custom crown mouldings throughout main and upper levels. Recessed lighting on main and lower levels. Replacement windows throughout. Roof replaced 2018. HVAC 2021. One assigned parking place in the front of your home. Near a community park with picnic areas and playground as well as Warwick Pool. Just minutes to Del Ray with its popular restaurants and Farmers' Market. Enjoy live music at the nearby Birchmere, one of America's legendary music halls. Easy access to DC, Old Town, Shirlington and much more.
Overview
Property Type
Residential
Location
3112 LANDOVER STREET, ALEXANDRIA, VA 22305
Zoning
RA
MLS ID
VAAX2038802
Listing Last Updated
Property Features & Amenities
Interior
Total Bedrooms
3
Full Bathrooms
2
Flooring
Hardwood, Ceramic Tile
Appliances
Built-In Microwave, Dishwasher, Disposal, Dryer, Dryer - Front Loading, Oven/Range - Gas, Refrigerator, Stainless Steel Appliances, Washer, Washer - Front Loading, Water Heater
Other Interior Features
Attic, Bathroom - Tub Shower, Built-Ins, Ceiling Fan(s), Combination Dining/Living, Crown Moldings, Floor Plan - Traditional, Recessed Lighting, Upgraded Countertops, Walk-in Closet(s), Window Treatments, Wood Floors
Exterior
Stories
3
Water Source
Public
Utilities
Cable TV, Electric Available, Natural Gas Available, Sewer Available
Pool
No Pool
Roof
Shingle
Lot Features
Landscaping, Rear Yard, Front Yard
Parking
On Street
Heat Type
Forced Air
Air Conditioning
Central A/C, Ceiling Fan(s)
Sewer
Public Sewer
Substructure
Concrete Perimeter
Disability Features
None
Other Exterior Features
Sidewalks
Details
Total Area
1,597 Sq.Ft.
Architecture Styles
Colonial
Financial
Price
$743,250
Real Estate Tax
$8,012/yr
Exclusive Listing Agents