Property Description
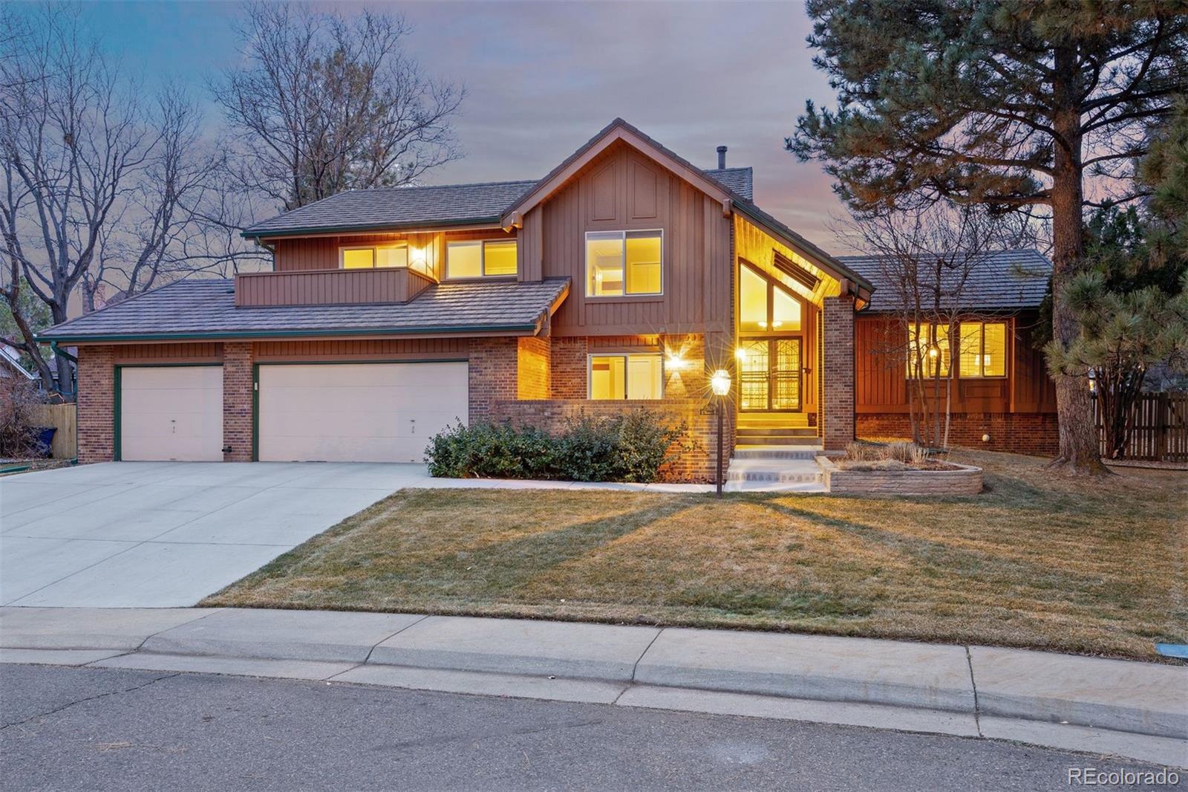
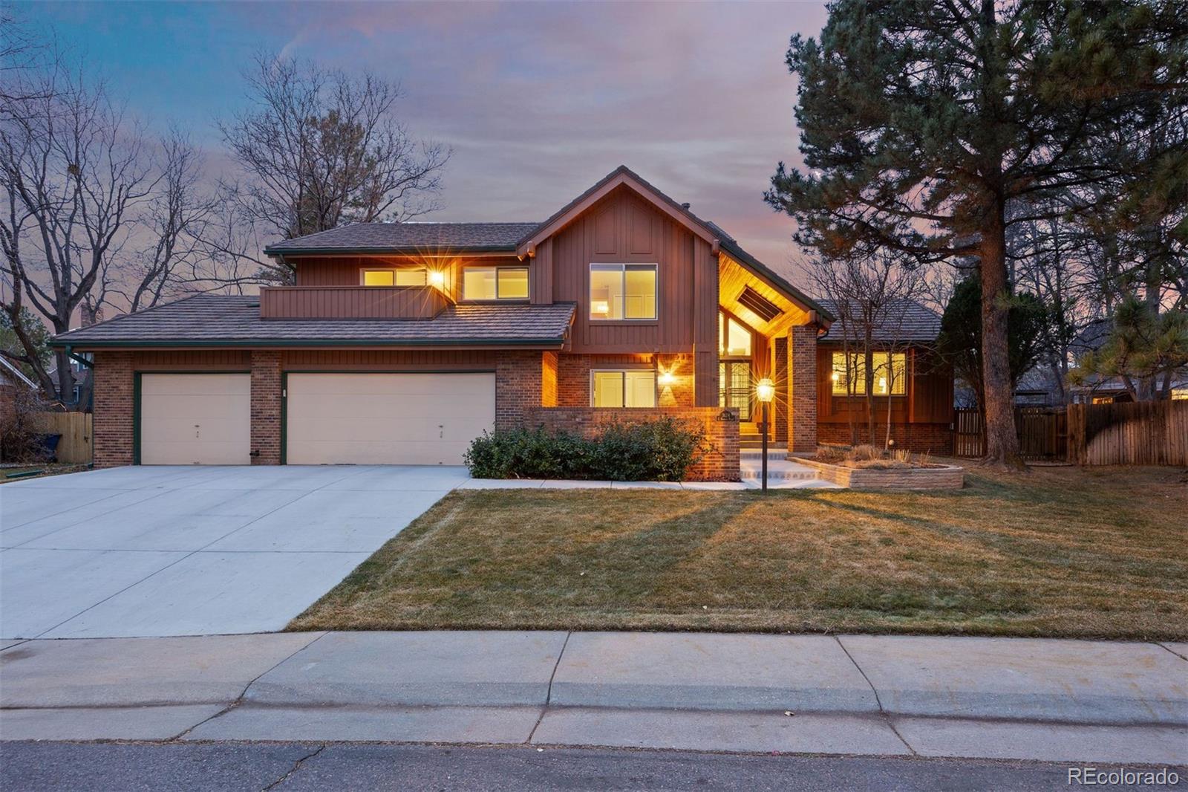
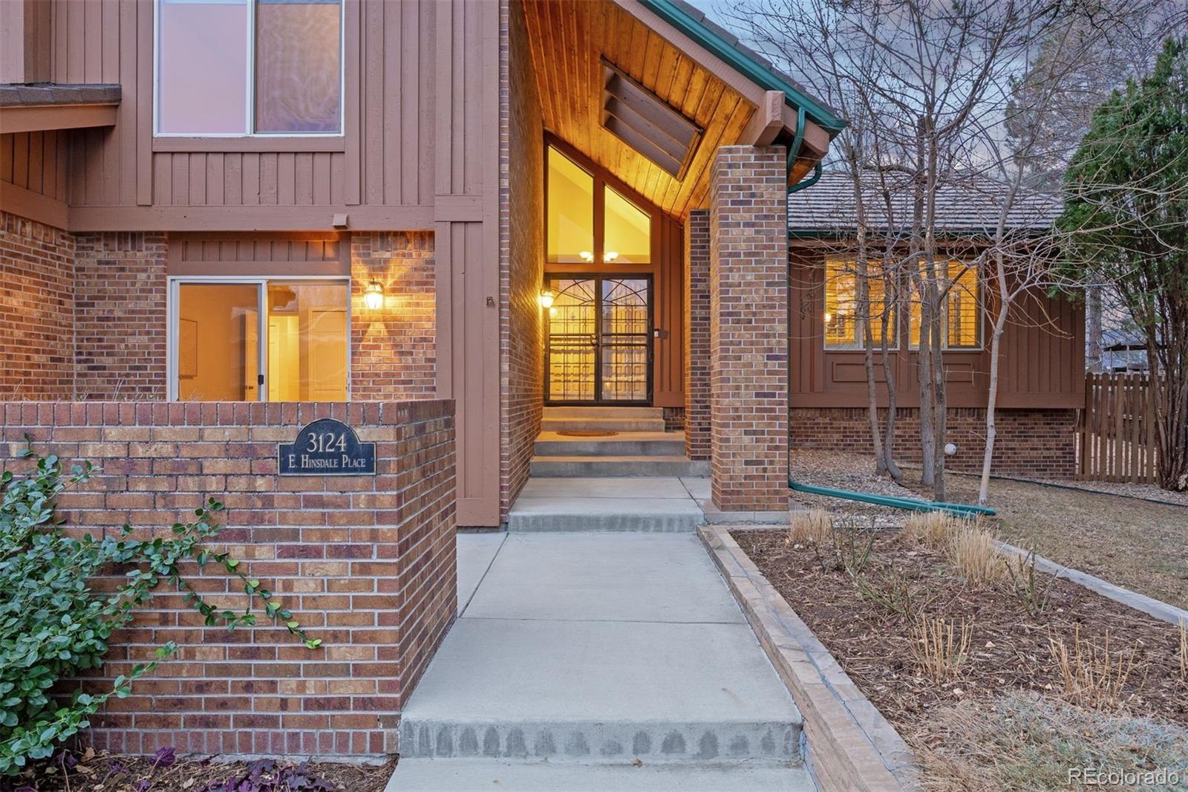
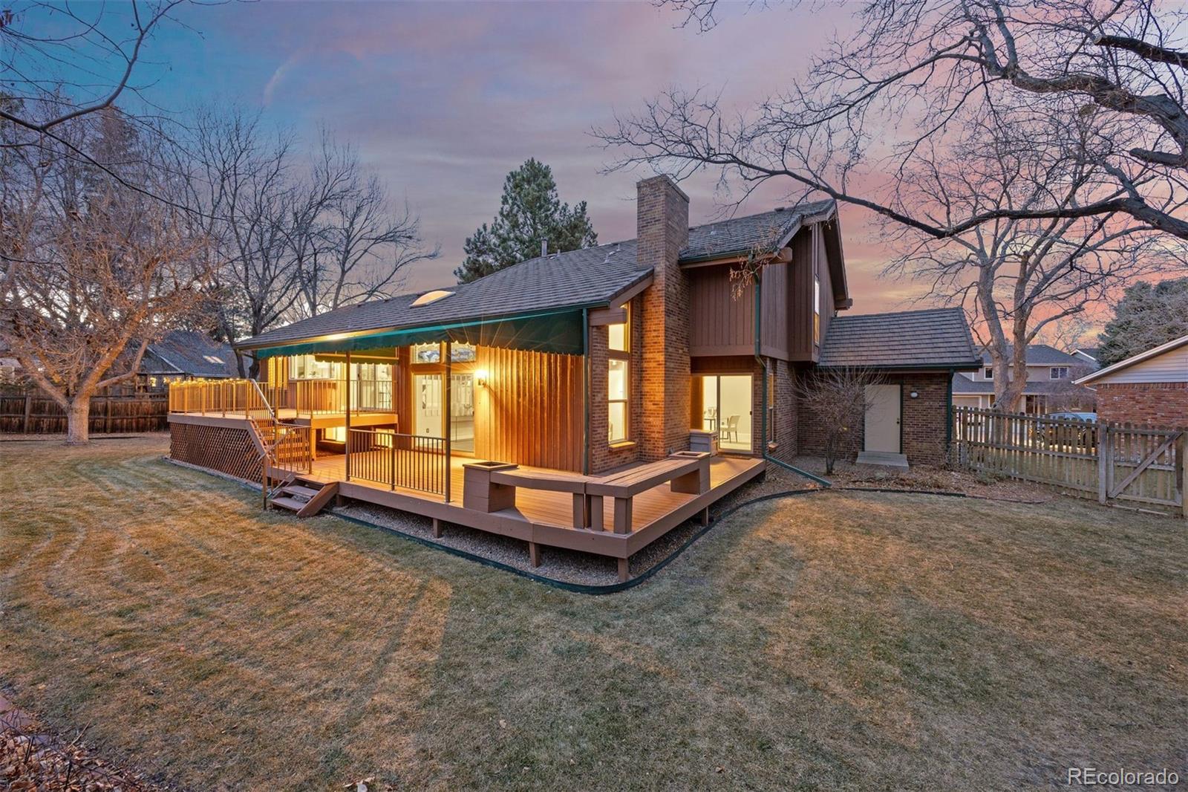
Timeless charm meets thoughtful modern updates in this meticulously maintained home, ideally located in the highly sought-after Tiffany community. Positioned on one of the neighborhood's larger lots within a quiet cul-de-sac, this residence benefits from minimal traffic and an inviting setting. Recently remodeled, the home offers four bedrooms, four bathrooms, and 3,761 square feet of well-designed living space, complemented by an oversized garage and the rare convenience of a heated driveway and front walkway. Inside, fresh interior paint, updated trim, new lighting, and new flooring create a bright, cohesive aesthetic throughout.
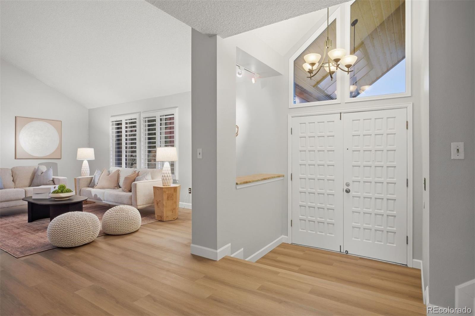
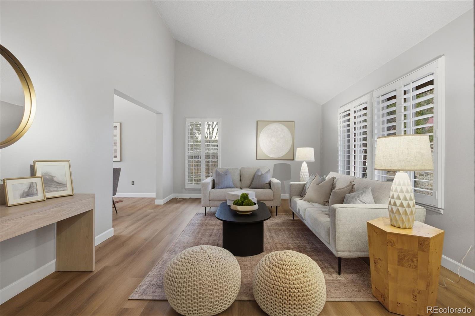
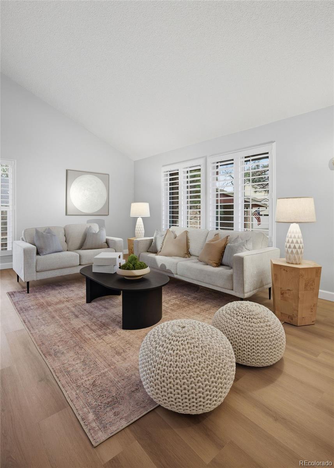
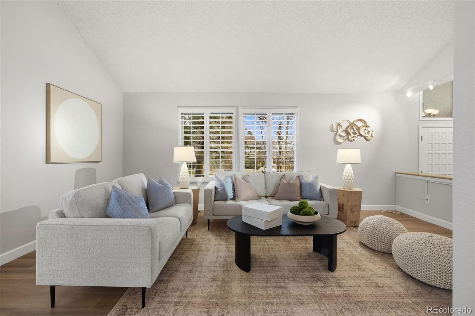
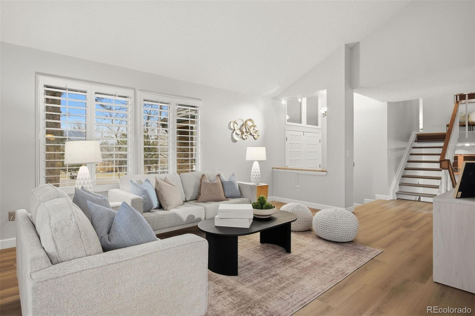
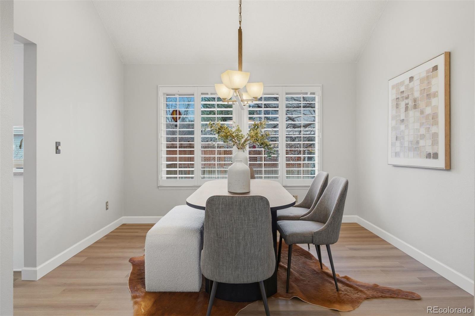
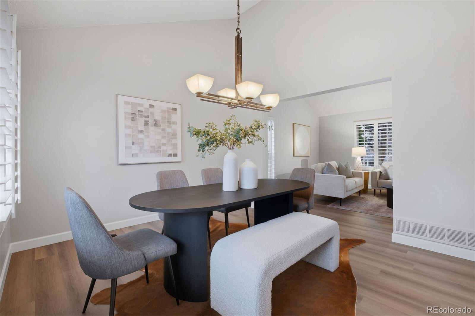
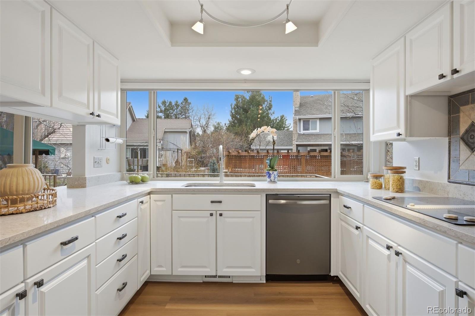
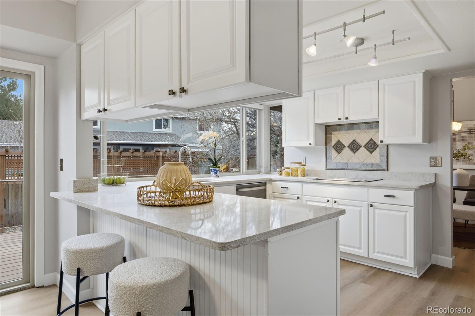
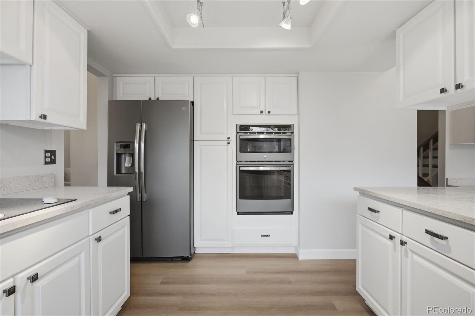
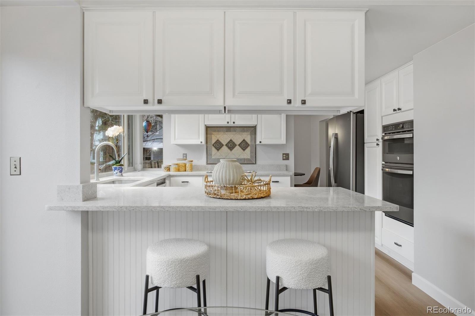
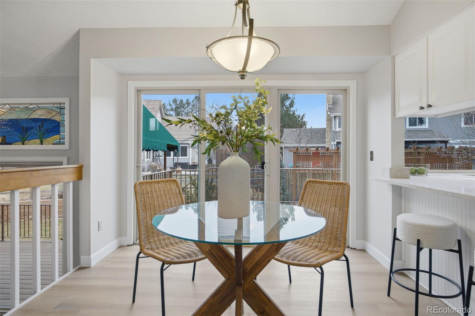
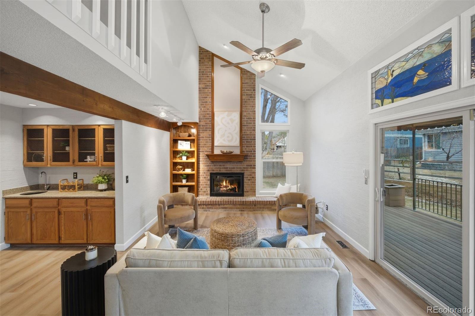
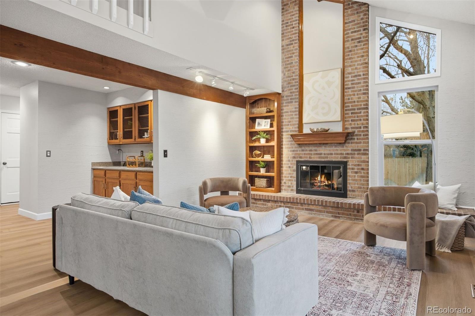
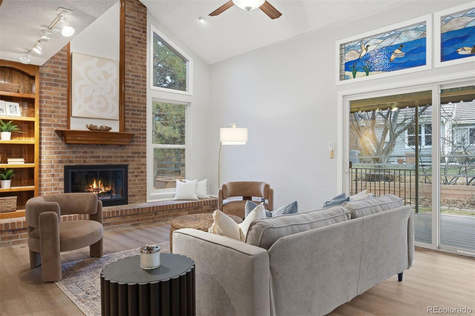
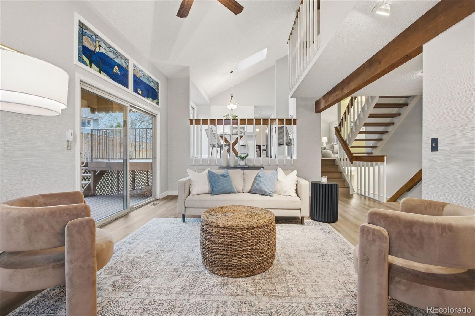
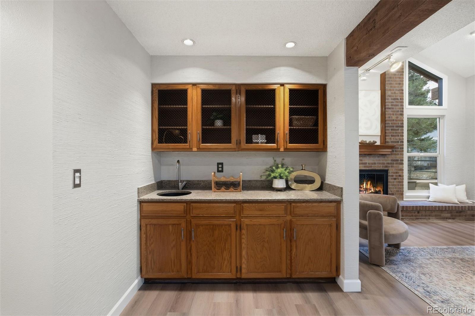
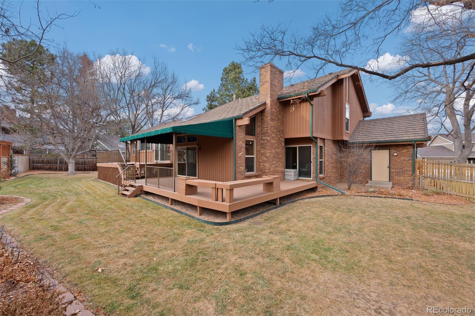
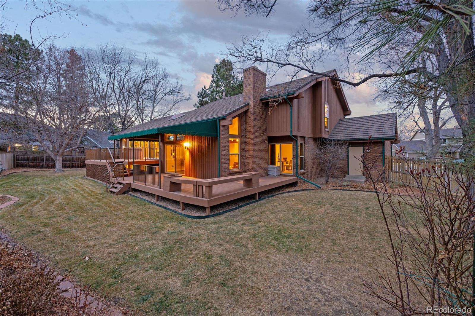
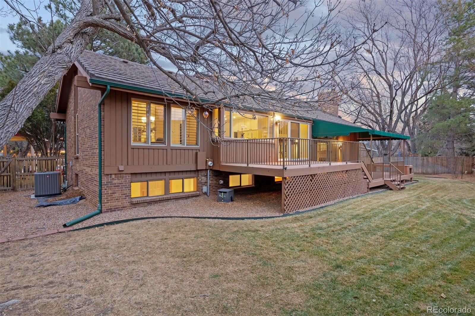
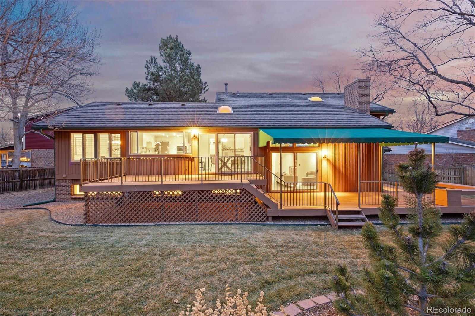
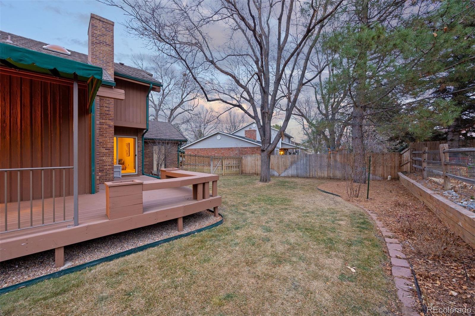
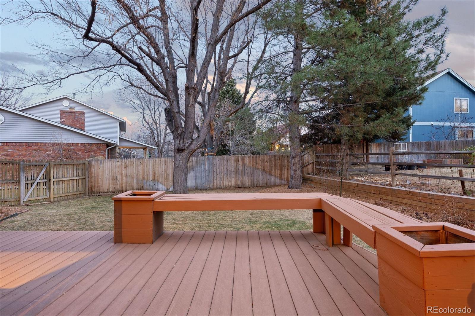
The open floor plan features a spacious living and dining area with vaulted ceilings and plantation shutters, flowing seamlessly into a beautifully updated white kitchen with quartz countertops and a sun-filled eating nook. The kitchen overlooks a generously sized family room with vaulted ceilings, a striking gas fireplace, and a wet bar--ideal for entertaining. Sliding doors lead to a large backyard with mature trees and an expansive newer Timber Tech deck, providing excellent outdoor living and entertaining space.
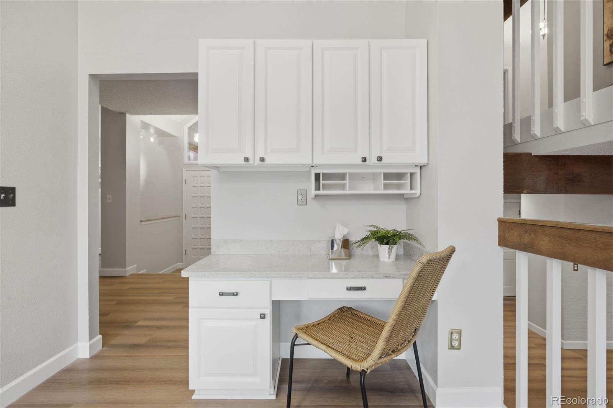
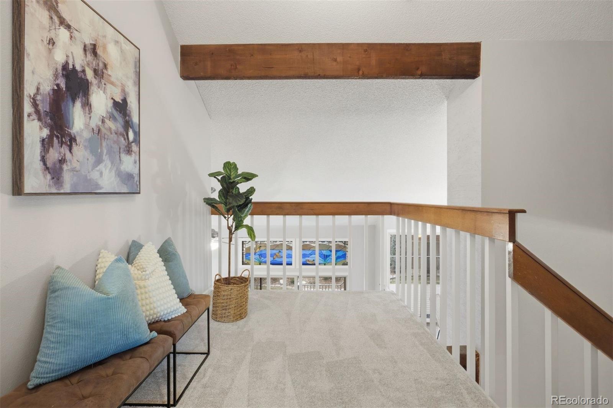
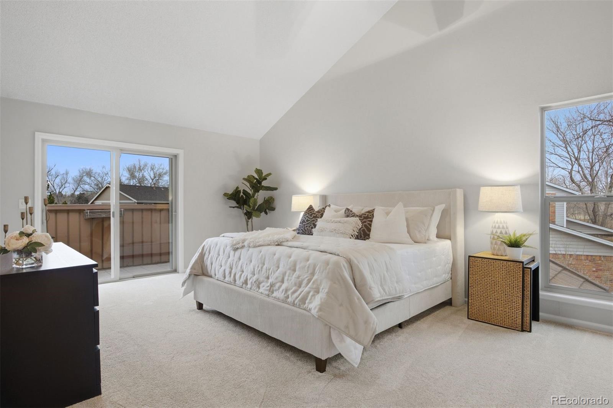
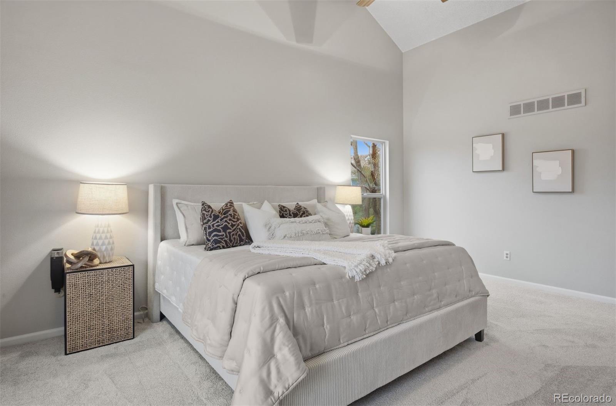
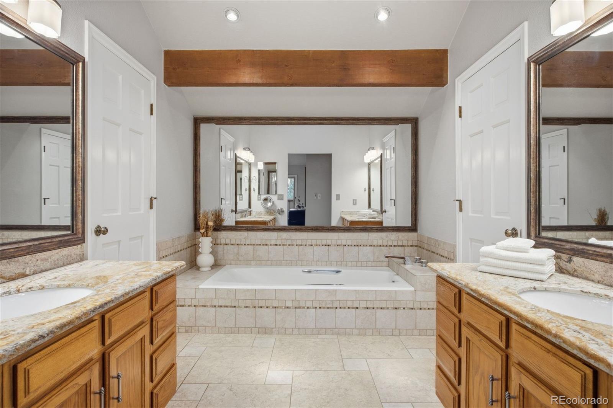
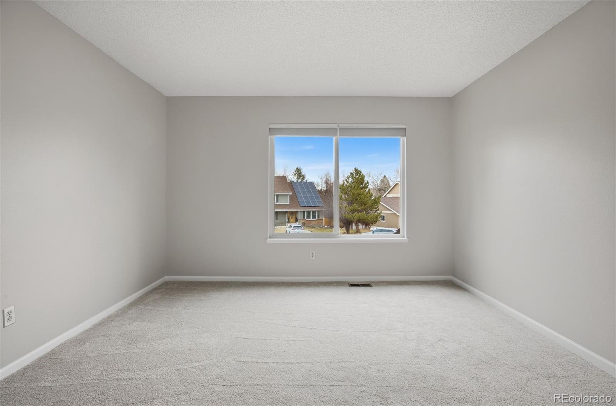
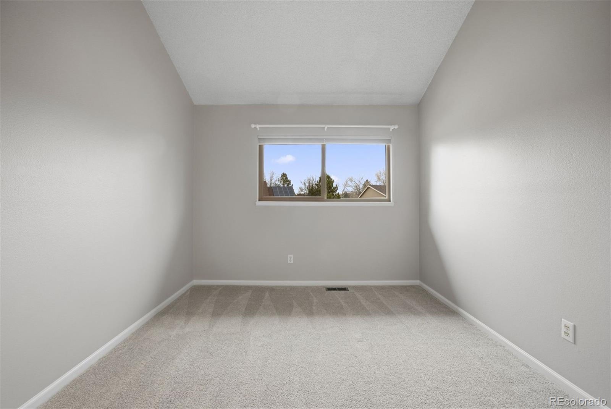
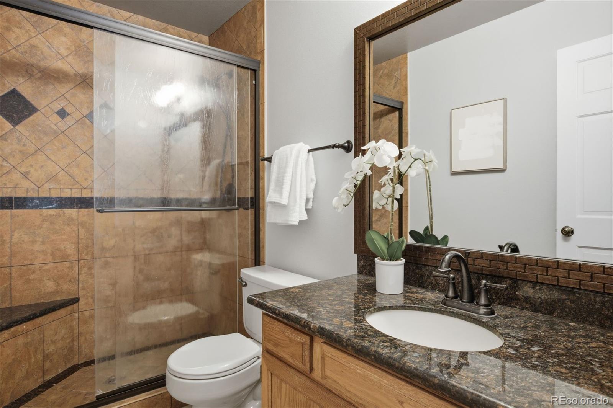
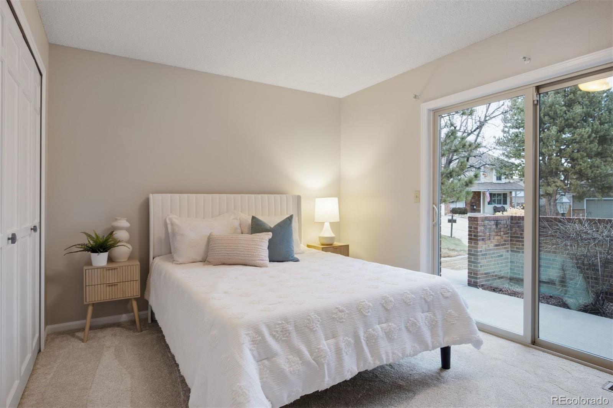
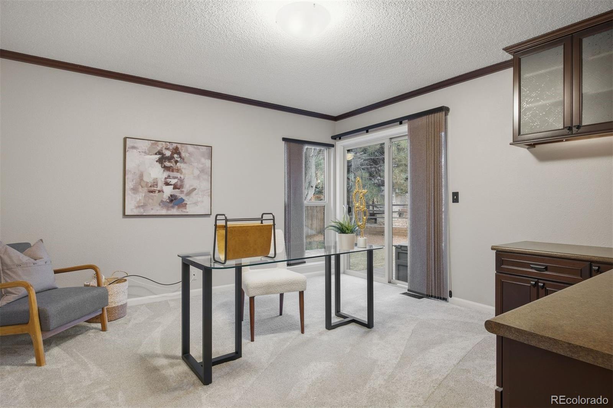
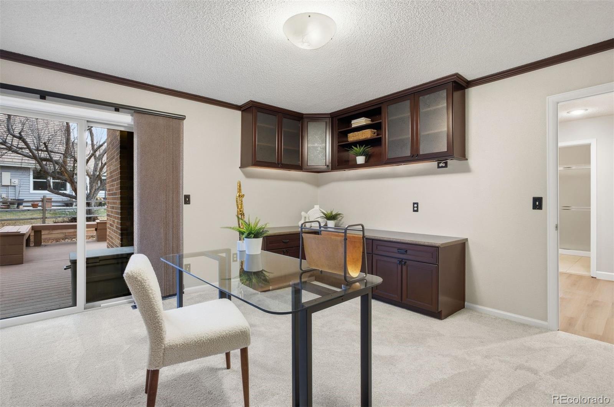
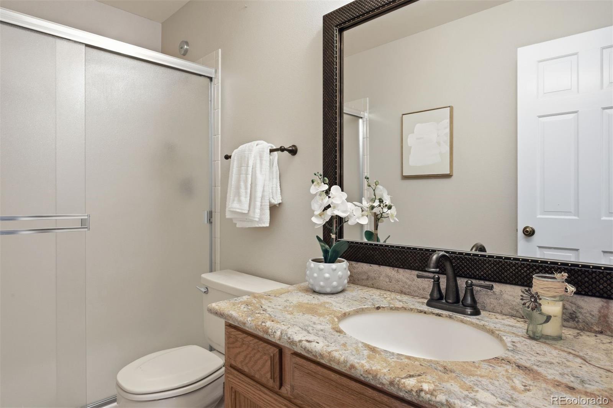
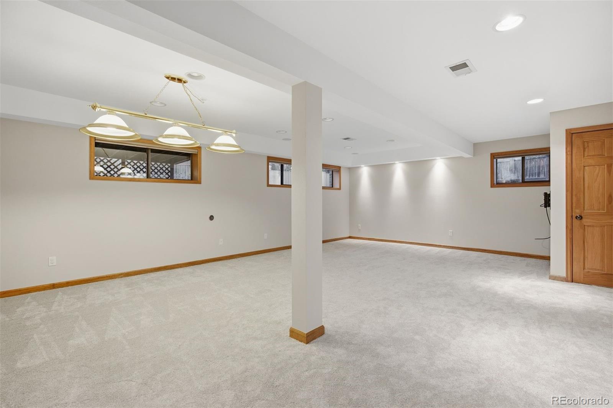
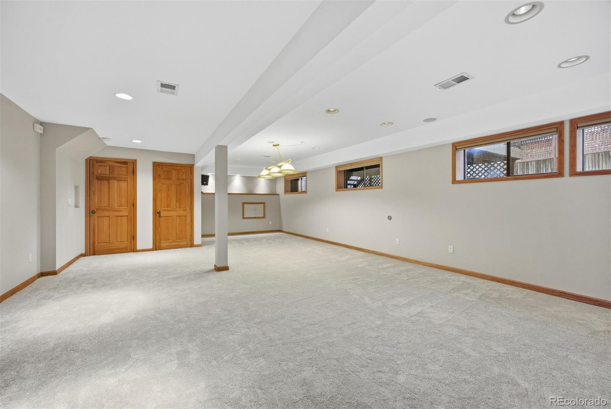
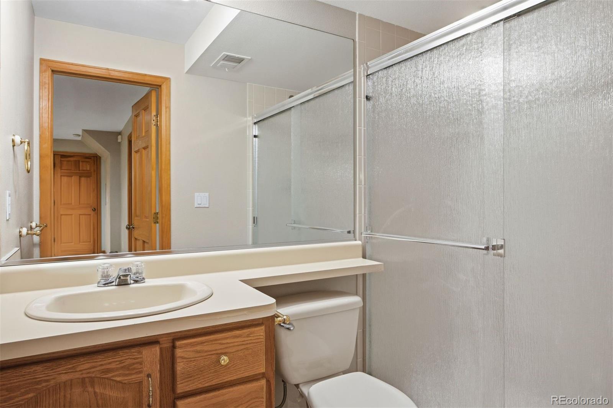
The main level also includes a functional office with built-in cabinetry, a guest bedroom, and a full bathroom. Upstairs, the primary suite showcases vaulted ceilings, a private outdoor patio, and an updated five-piece bath with a large walk-in closet. Two additional spacious bedrooms with new carpet and paint, an updated bathroom, and a loft area complete the upper level. The bright garden-level basement provides versatile recreational space, a large laundry room, and a fourth bathroom. Conveniently located near Sandburg Elementary, Arapahoe High School - award-winning Littleton Public Schools. Backing to the Big Dry Creek Trail and Cherry Knolls Park offers miles of open space and natural beauty.
The open floor plan features a spacious living and dining area with vaulted ceilings and plantation shutters, flowing seamlessly into a beautifully updated white kitchen with quartz countertops and a sun-filled eating nook. The kitchen overlooks a generously sized family room with vaulted ceilings, a striking gas fireplace, and a wet bar--ideal for entertaining. Sliding doors lead to a large backyard with mature trees and an expansive newer Timber Tech deck, providing excellent outdoor living and entertaining space.
The main level also includes a functional office with built-in cabinetry, a guest bedroom, and a full bathroom. Upstairs, the primary suite showcases vaulted ceilings, a private outdoor patio, and an updated five-piece bath with a large walk-in closet. Two additional spacious bedrooms with new carpet and paint, an updated bathroom, and a loft area complete the upper level. The bright garden-level basement provides versatile recreational space, a large laundry room, and a fourth bathroom. Conveniently located near Sandburg Elementary, Arapahoe High School - award-winning Littleton Public Schools. Backing to the Big Dry Creek Trail and Cherry Knolls Park offers miles of open space and natural beauty.
Overview
Property Type
Residential
Location
3124 E Hinsdale Place, Centennial, CO 80122
MLS ID
1695352
Listing Last Updated
Property Features & Amenities
Interior
Total Bedrooms
4
Full Bathrooms
1
Three-Quarter Bathrooms
3
Flooring
Carpet, Tile, Vinyl
Appliances
Cooktop, Dishwasher, Disposal, Dryer, Microwave, Oven, Refrigerator, Washer
Other Interior Features
Breakfast Bar, Built-in Features, Eat-in Kitchen, Entrance Foyer, Five Piece Bath, High Ceilings, Open Floorplan, Primary Suite, Quartz Counters, Smoke Free, Vaulted Ceiling(s), Walk-In Closet(s), Wet Bar
Exterior
Garage Spaces
3.0
Water Source
Public
Utilities
Electricity Connected
Roof
Metal
Parking
Heated Driveway, Oversized
Heat Type
Forced Air, Natural Gas
Air Conditioning
Central Air
Sewer
Public Sewer
Substructure
Slab
Amenities
Park, Playground
Security Features
Smoke Detector(s)
Details
Total Area
3,761 Sq.Ft.
Financial
Price
$975,000
Real Estate Tax
$5,165/yr
HOA
$420/yr
Exclusive Listing Agents