

Property Description
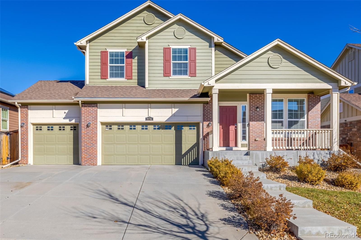
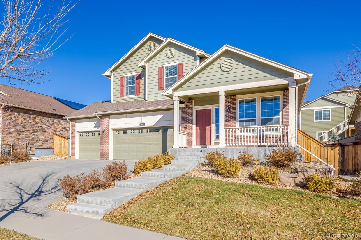
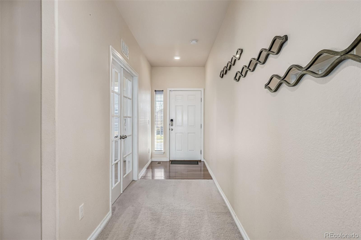
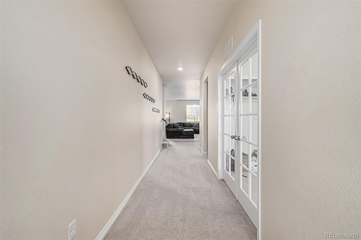
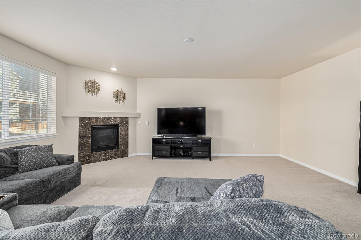
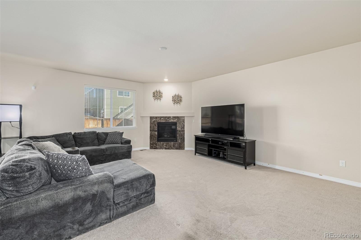
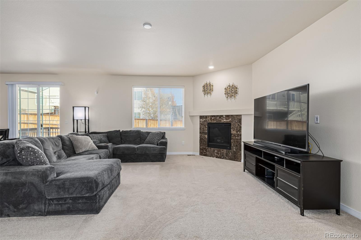
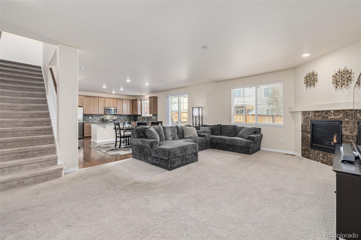
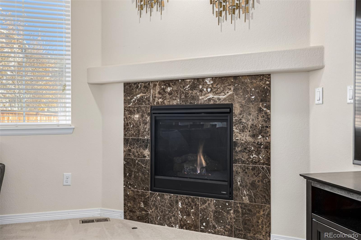
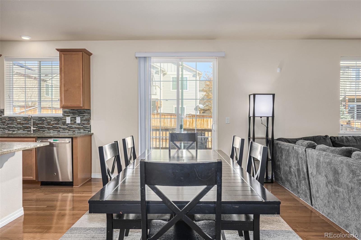
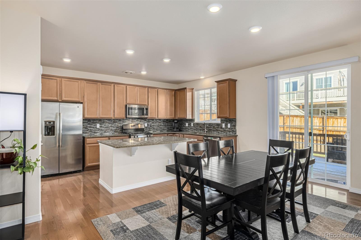
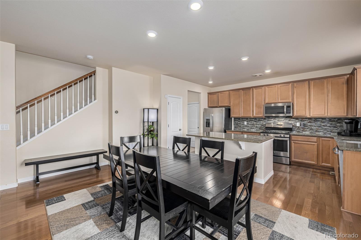
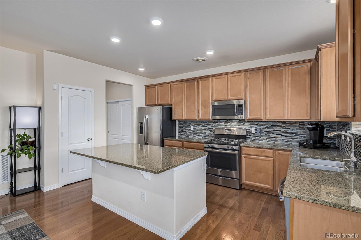
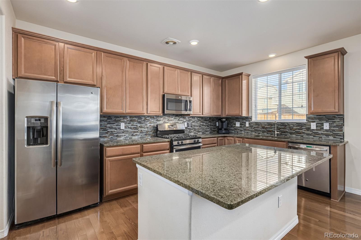
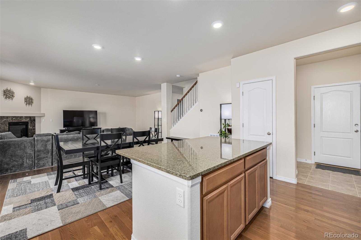
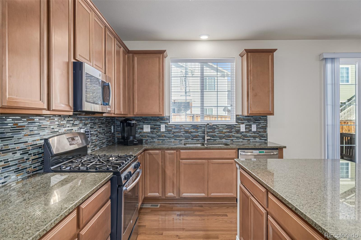
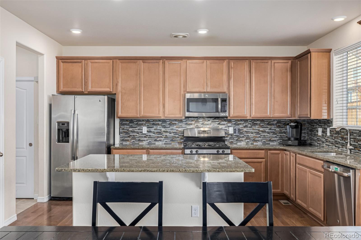
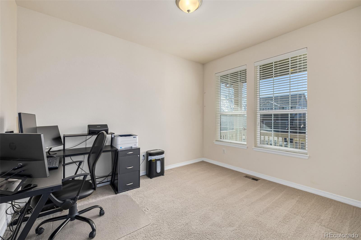
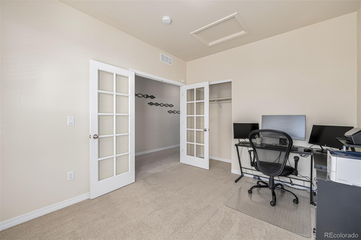
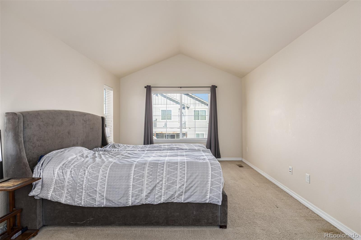
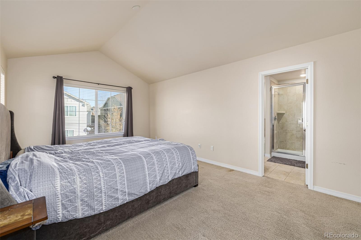
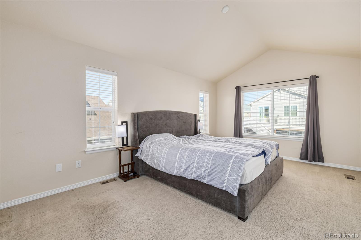
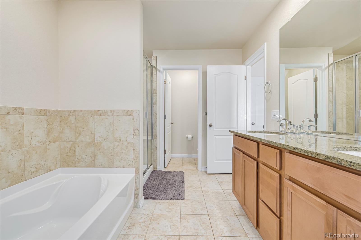
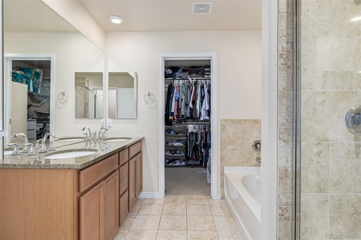
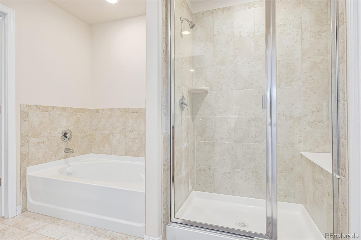
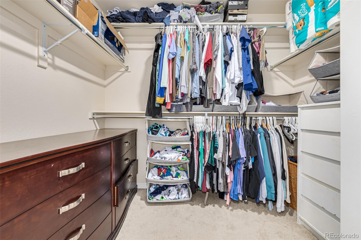
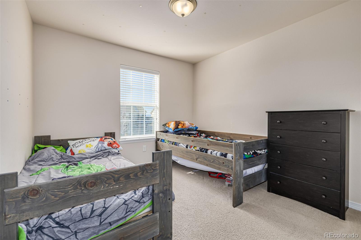
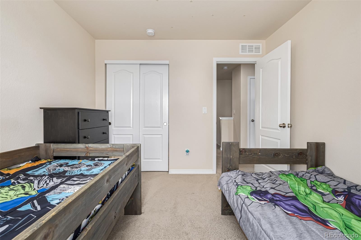
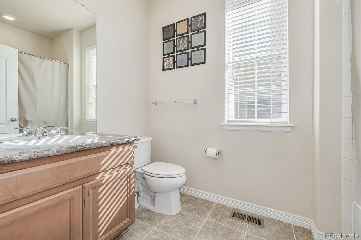
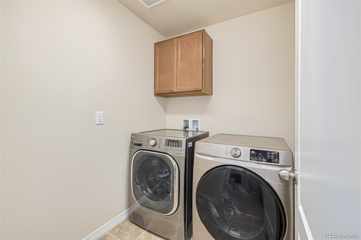
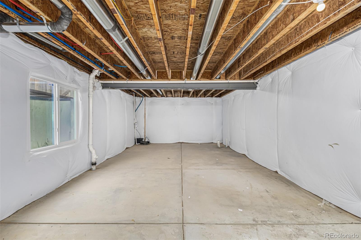
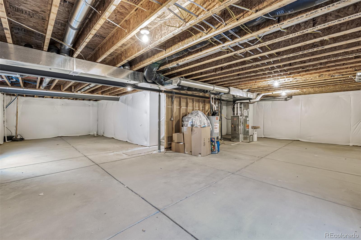
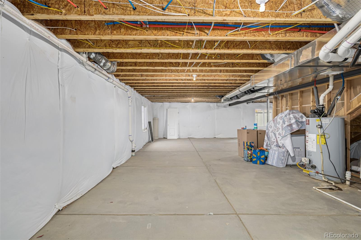
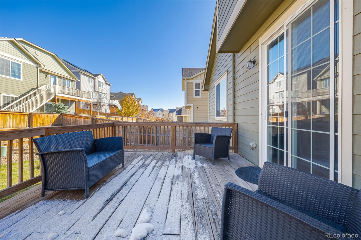
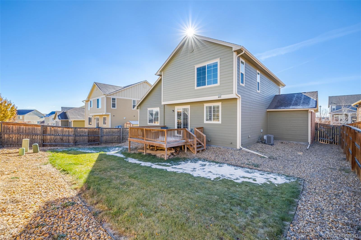
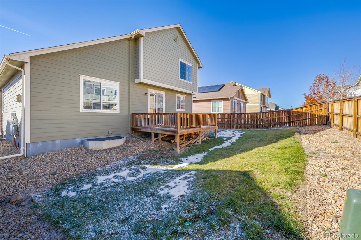
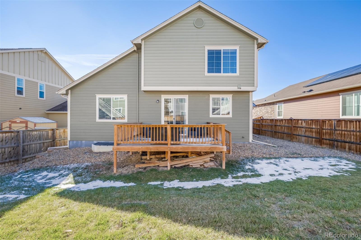
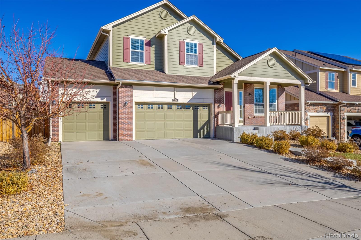
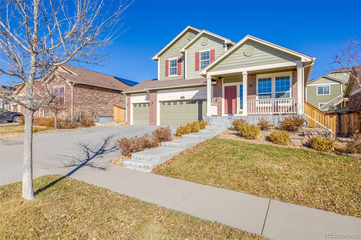
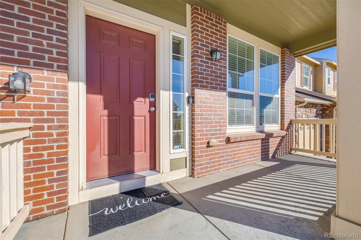
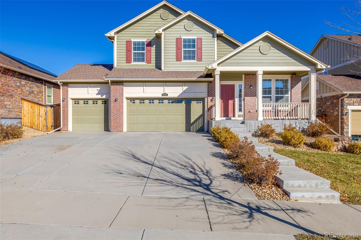
Welcome to this beautiful two-story haven thoughtfully designed for comfort and functionality! Boasting a 3-car garage and a charming front porch, this 4-bedroom property invites you to experience delightful living. The harmonious great room serves as the heart of the home, offering a fireplace that sets the tone for relaxation and creates a warm space to entertain guests. Highlights include a blend of wood & tile flooring, abundant natural light, and vaulted ceilings. Open-concept kitchen features recessed lighting, a pantry, stainless steel appliances, mosaic tile backsplash, a center island with a breakfast bar, granite counters, and plenty of cabinetry topped with crown molding. Airy & large primary retreat showcases plush carpet, an ensuite with dual sinks, and a walk-in closet for easy organization. Spacious bonus room in the basement provides boundless possibilities; it can be converted into a recreation center, hobby, or game area! Serene backyard with a cozy deck is perfect for hosting barbecues, enjoying your morning coffee, or simply soaking in the peaceful ambiance. Don't let this amazing opportunity slip by!
Overview
Property Type
Residential
Location
3174 S Kirk Way, Aurora, CO 80013
Zoning
Residential
MLS ID
4252714
Listing Last Updated
Property Features & Amenities
Interior
Total Bedrooms
4
Full Bathrooms
3
Flooring
Carpet, Tile, Wood
Appliances
Dishwasher, Disposal, Microwave, Range
Other Interior Features
Built-in Features, Granite Counters, High Speed Internet, Kitchen Island, Open Floorplan, Pantry, Primary Suite, Vaulted Ceiling(s), Walk-In Closet(s)
Exterior
Stories
2
Garage Spaces
3.0
Water Source
Public
Utilities
Cable Available, Electricity Connected, Internet Access (Wired), Natural Gas Connected, Phone Available
Roof
Composition
Lot Features
Landscaped, Sloped
Parking
Concrete, Lighted, Storage
Heat Type
Forced Air
Air Conditioning
Central Air
Sewer
Public Sewer
Substructure
Slab
Amenities
Pool
Security Features
Smoke Detector(s)
Other Exterior Features
Private Yard, Rain Gutters
Details
Total Area
3,252 Sq.Ft.
Financial
Price
$610,000
Real Estate Tax
$5,640/yr
HOA
$45/mo
Exclusive Listing Agents
