Property Description
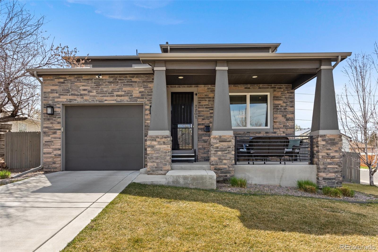
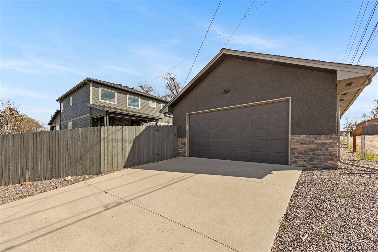
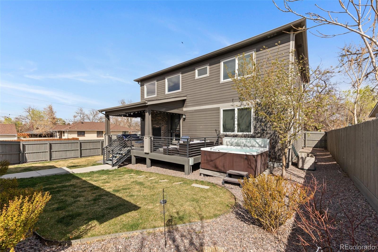
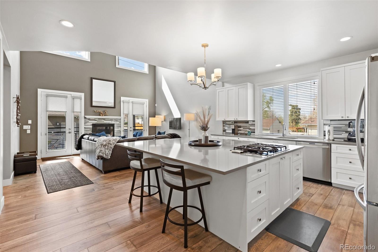
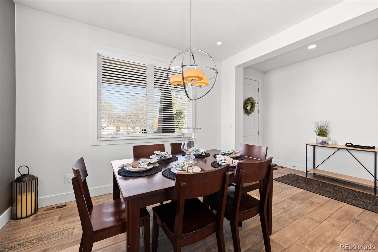
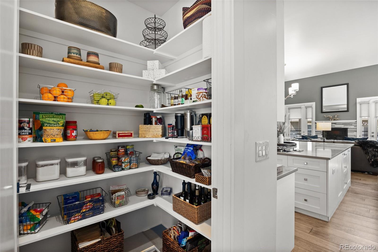
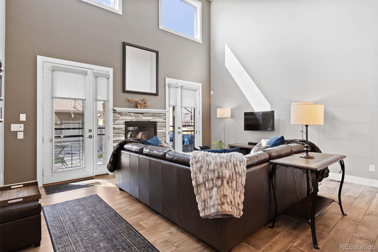
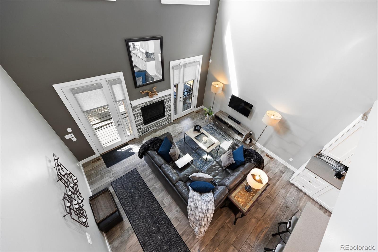
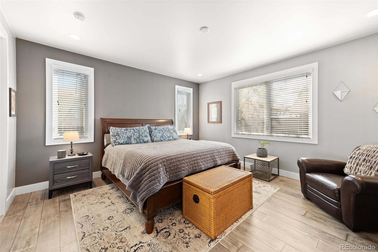
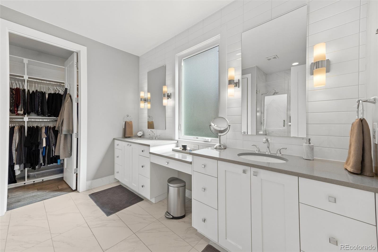
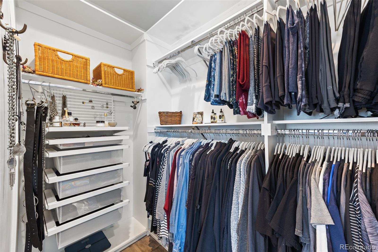
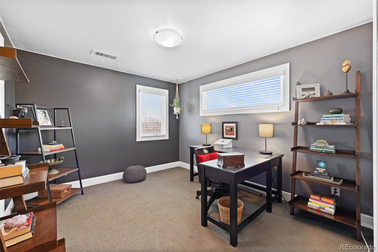
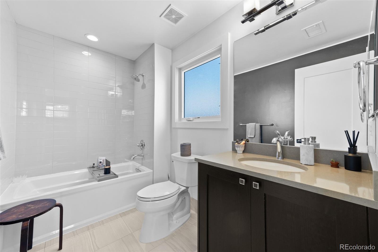
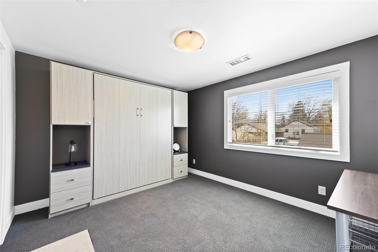
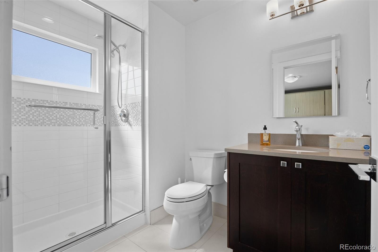
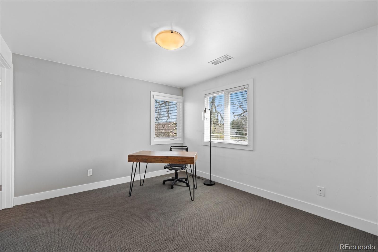
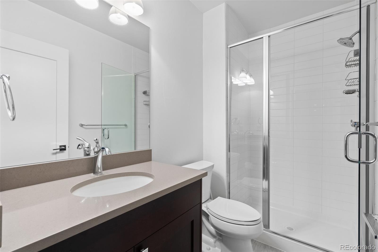
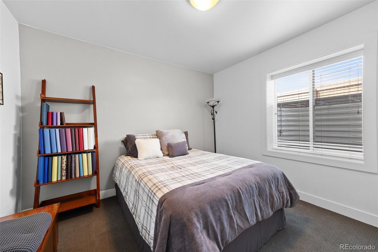
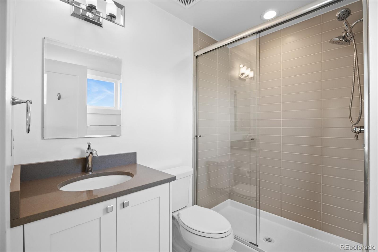
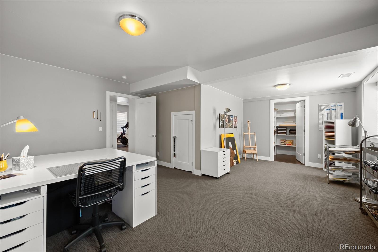
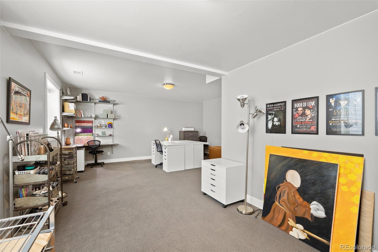
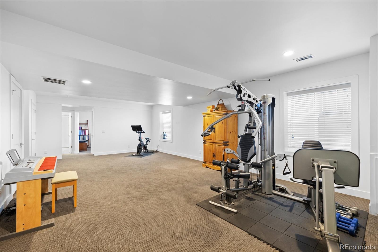
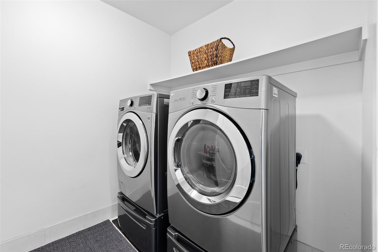
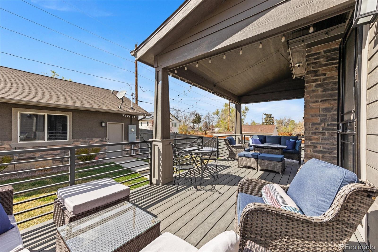
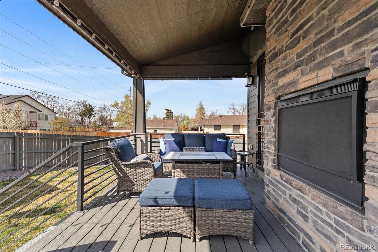
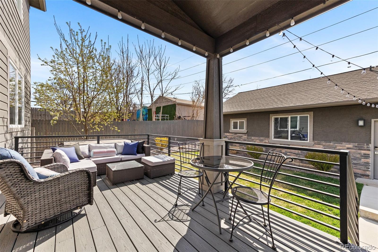
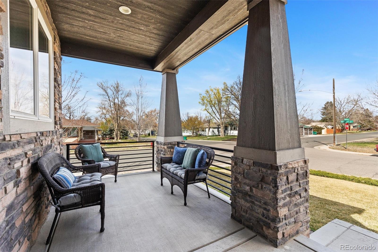
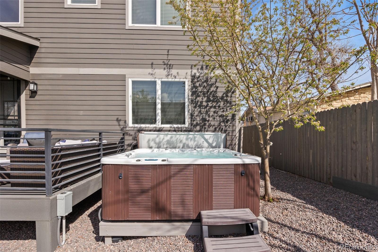
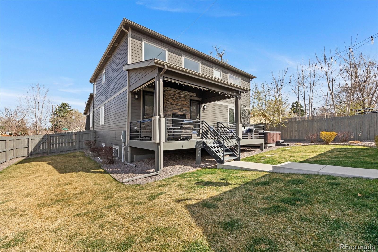
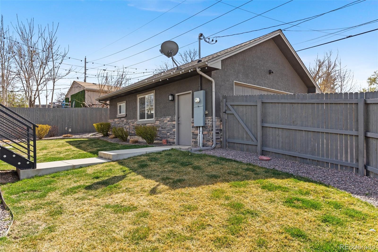
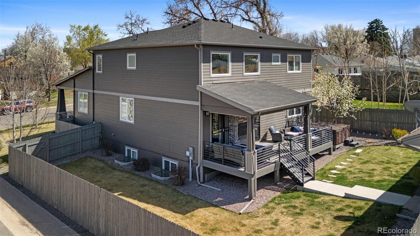
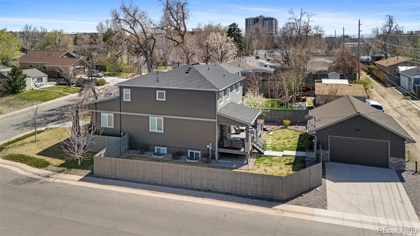
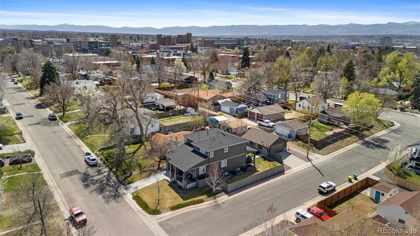
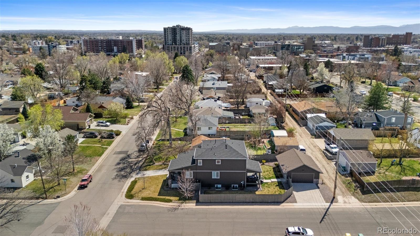
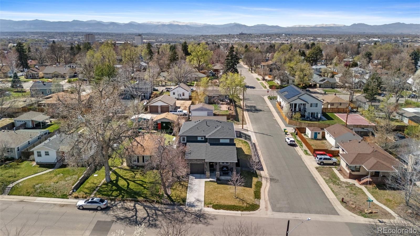
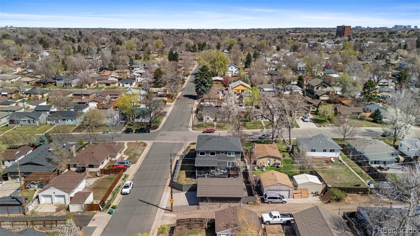
Welcome to this stunning residence in the heart of the coveted Hawthorn neighborhood in Englewood, CO. Situated on a large corner lot, this home blends a refined and functional interior with inviting outdoor spaces that beckons you outside. But first, step inside to a warm and welcoming foyer highlighted by a formal dining area, all beautifully adorned with wide-plank wood flooring. Enter the kitchen and behold the massive quartz island, the epicenter of the kitchen and this home. You'll also appreciate the stainless steel appliances, built-in gas range, butler's galley, and roomy pantry. The living room blends seamlessly into the kitchen, boasting ceilings that soar, loads of light, and a pass-through gas fireplace which can also be enjoyed from the large, covered deck with plenty of room for sunning, seating, and grilling. That jacuzzi... it works and it's included. Back inside, step through double doors to your private primary suite bursting with light and warm wood floors. The vast primary bathroom is highlighted by a double vanity, quartz counters, and lots of drawers and cabinets along with a large walk-in closet. Head upstairs to find three en-suite bedrooms, one of which is currently being utilized as an office. A large laundry room (W&D included) top off the upper level. The basement is finished beautifully with an additional bedroom and 3/4 bath, large craft/hobby/flex room and a large open area to create your own exercise/play/living/family/great room. Lastly, this home features a 1-car attached garage PLUS an oversized detached 2-car garage with tons of storage space plus a bonus room for a hobby shop, clay wheel, Peloton, or workbench. Discover parks, restaurants, bars, & shopping all within walking distance. Easy commute to Downtown, DTC, DIA and foothills.
Overview
Property Type
Residential
Location
3201 S Emerson Street, Englewood, CO 80113
MLS ID
8109785
Listing Last Updated
Property Features & Amenities
Interior
Total Bedrooms
5
Full Bathrooms
1
Three-Quarter Bathrooms
4
Flooring
Carpet, Wood
Appliances
Dishwasher, Disposal, Dryer, Microwave, Oven, Range, Range Hood, Refrigerator, Self Cleaning Oven, Tankless Water Heater, Washer
Other Interior Features
Ceiling Fan(s), Five Piece Bath, High Ceilings, Kitchen Island, Open Floorplan, Pantry, Primary Suite, Quartz Counters
Exterior
Stories
2
Garage Spaces
3.0
Water Source
Public
Utilities
Cable Available, Electricity Available, Electricity Connected, Internet Access (Wired), Natural Gas Available, Natural Gas Connected
Roof
Other
Lot Features
Corner Lot, Level
Parking
Concrete, Dry Walled, Exterior Access Door, Lighted, Oversized, Storage
Heat Type
Forced Air
Air Conditioning
Central Air
Sewer
Public Sewer
Security Features
Carbon Monoxide Detector(s), Smart Cameras, Smoke Detector(s)
Other Exterior Features
Lighting, Private Yard, Spa/Hot Tub
Details
Total Area
4,017 Sq.Ft.
Architecture Styles
Contemporary
Financial
Price
$1,175,000
Real Estate Tax
$6,808/yr
Exclusive Listing Agents