

Property Description
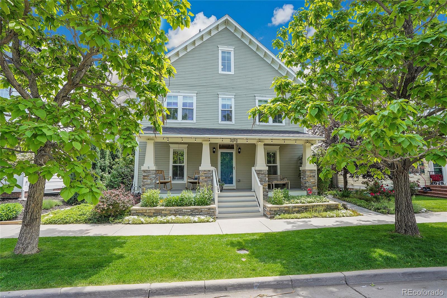
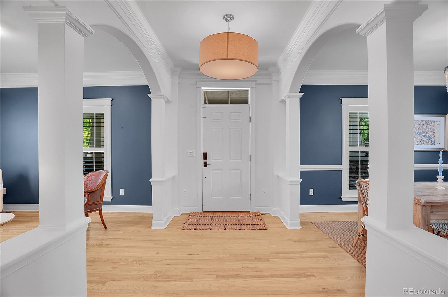
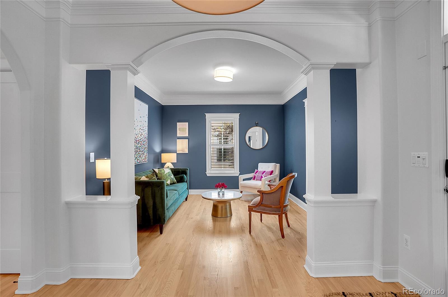
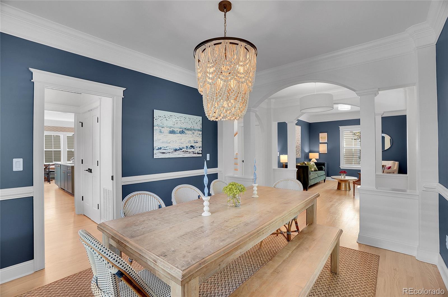
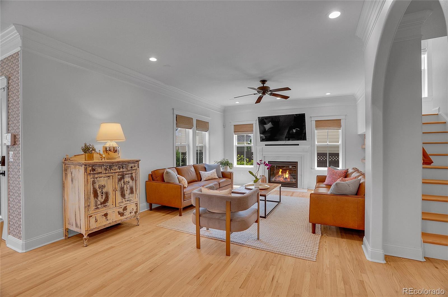
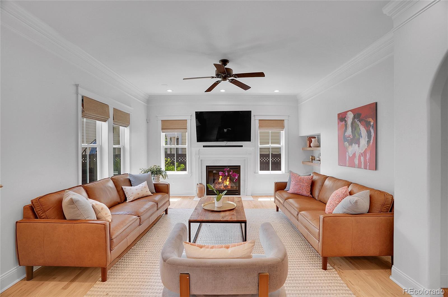
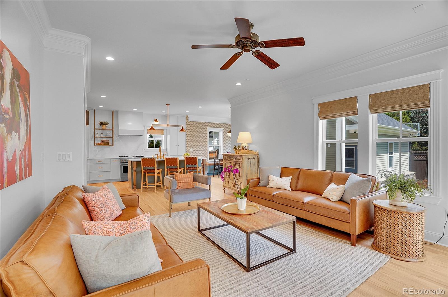
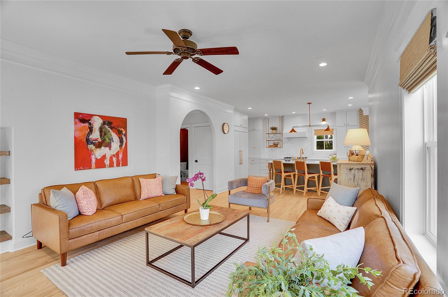
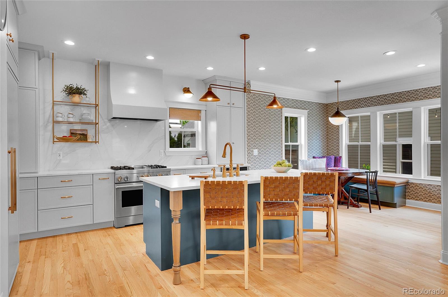
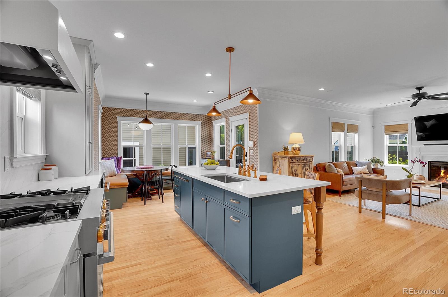
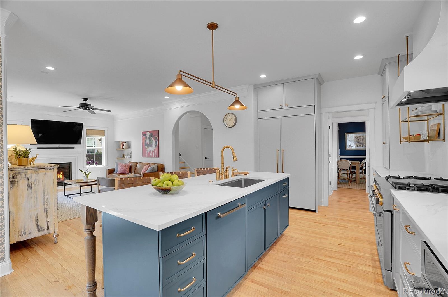
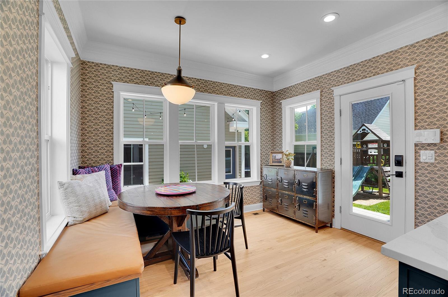
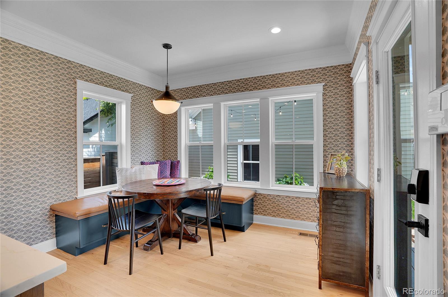
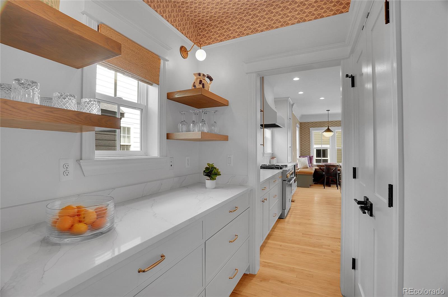
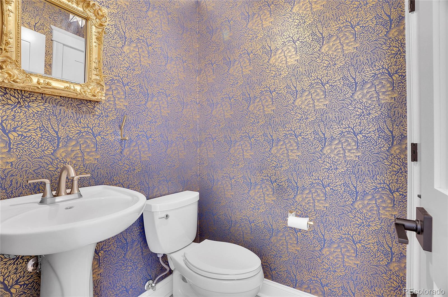
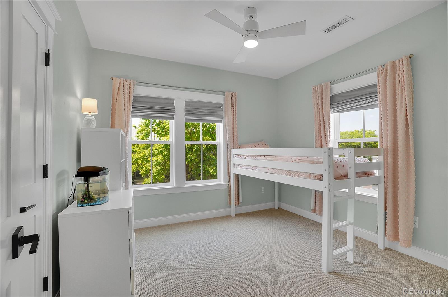
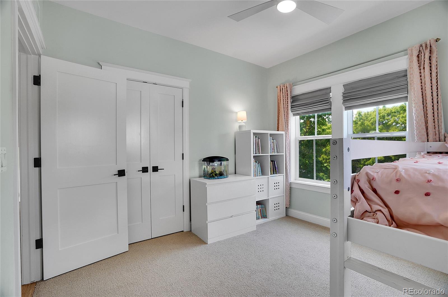
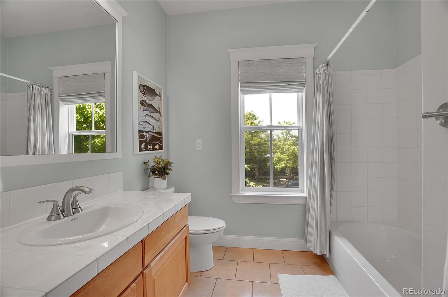
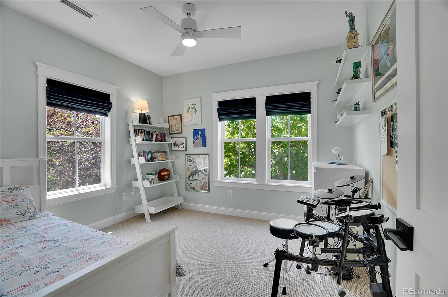
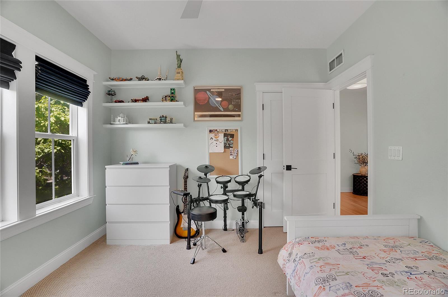
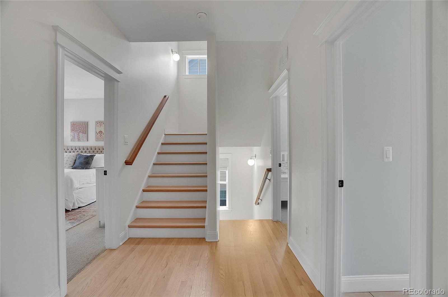
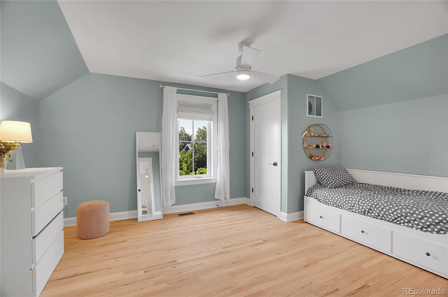
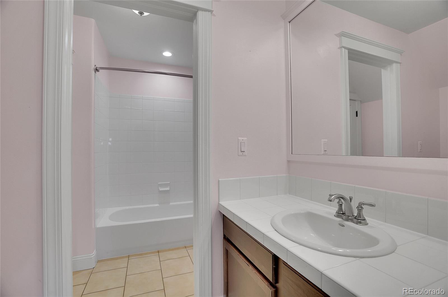
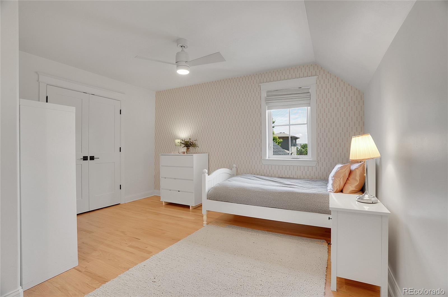
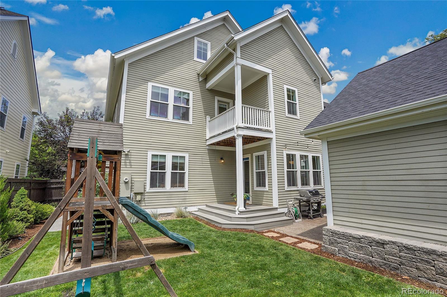
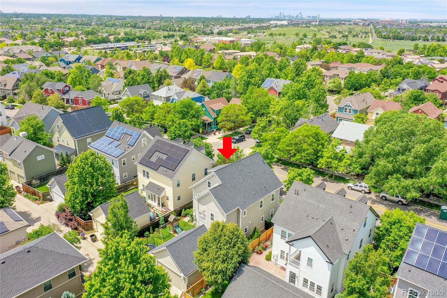
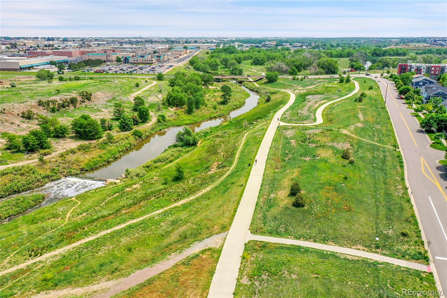
Nestled in one of Denver's most desirable neighborhoods, this stunning luxury residence offers the perfect balance of modern elegance and refined comfort. Located just steps from lush parks, scenic trails, and the vibrant community lifestyle of Central Park, this home is a rare gem for those seeking both serenity and sophistication. Updated in 2023 by MC Design Interiors. A bright open floor plan that connects living, kitchen and dining area for perfect indoor and outdoor entertaining. Modern finishes, abundant natural light, and custom-designed throughout. This home has it all from walk-in closets and plenty of additional bedrooms and bathrooms for family and guests. Meticulously designed with high-end finishes, this expansive home features soaring ceilings and abundant natural light throughout. The gourmet kitchen is a chef's dream, outfitted with top-of-the-line stainless steel appliances, custom cabinetry, and an oversized quartz island perfect for entertaining. The huge pantry is a dream!
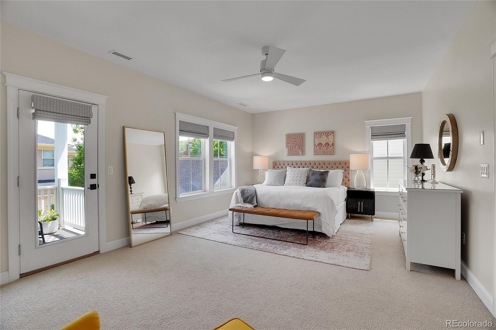
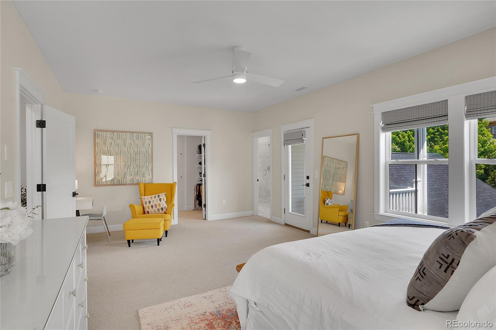
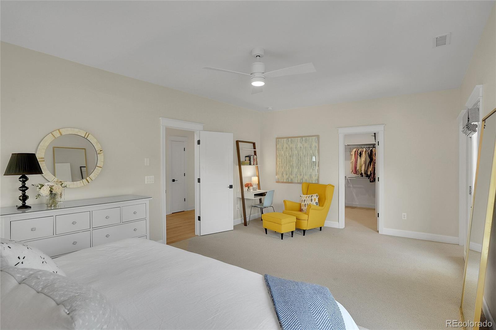
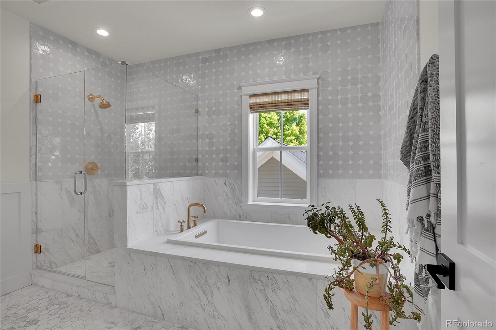
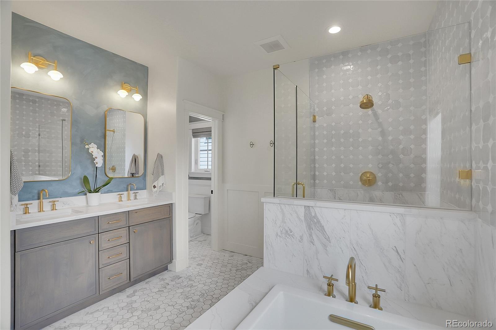
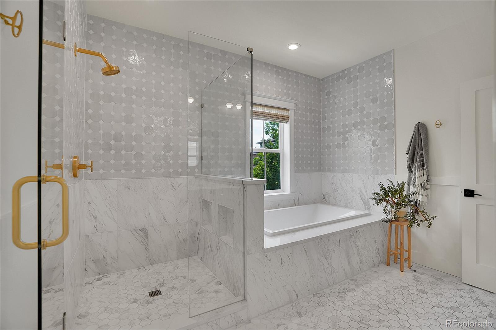
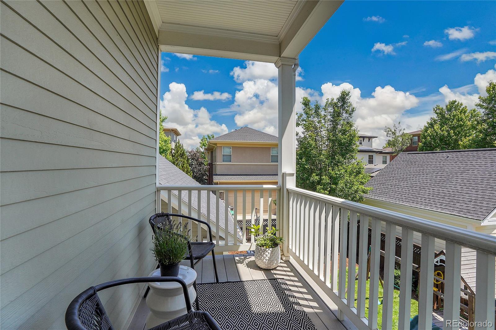
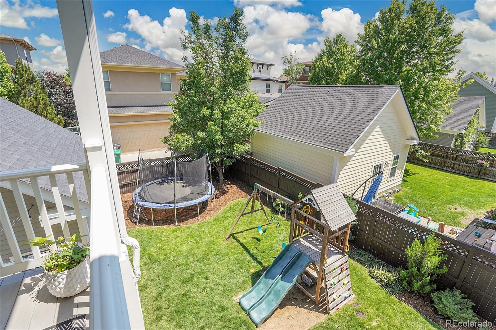
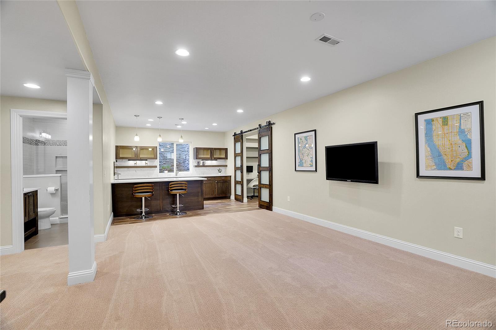
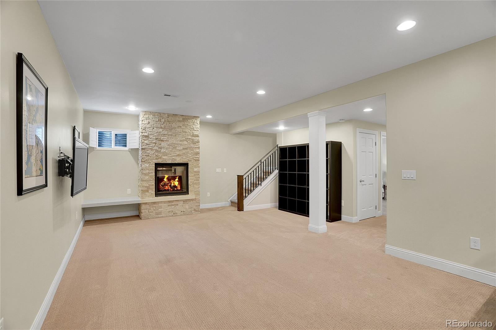
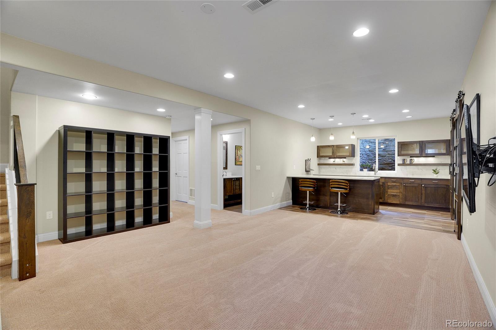
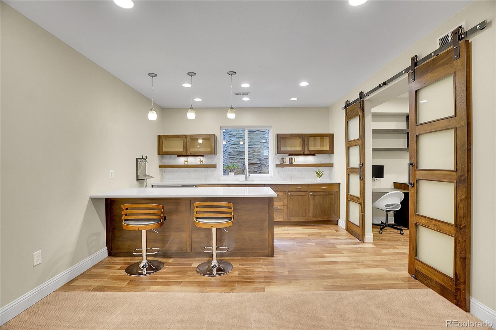
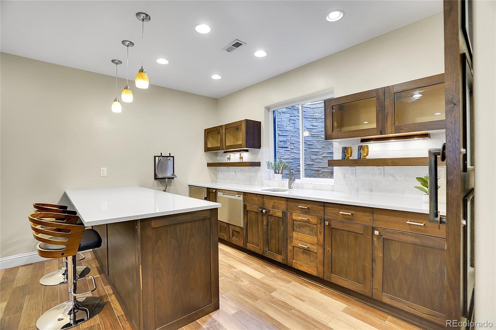
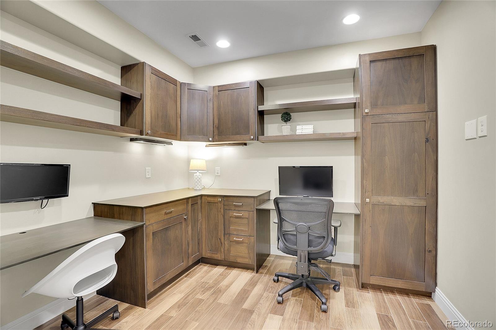
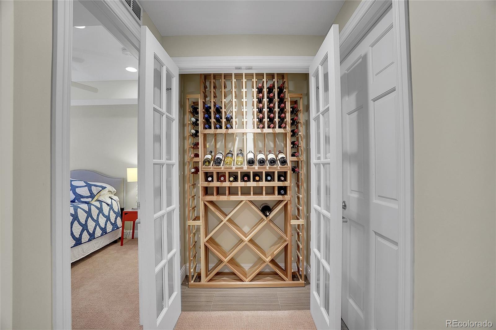
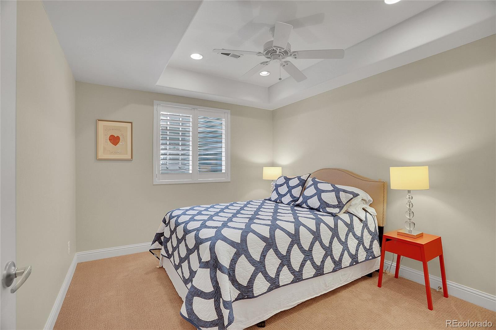
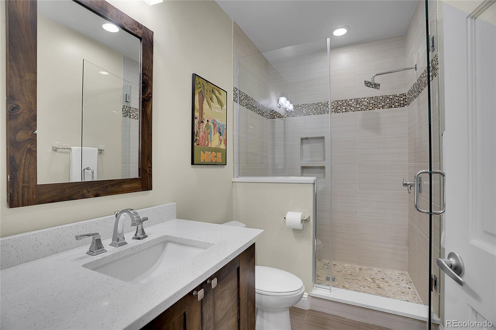
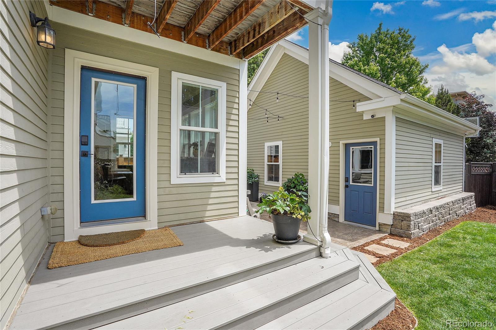
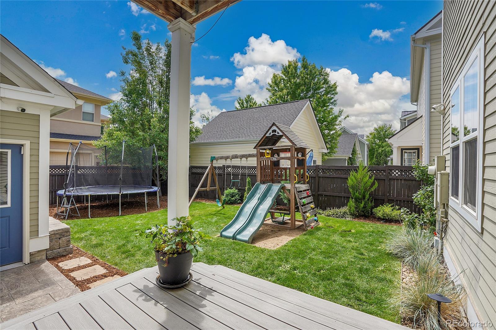
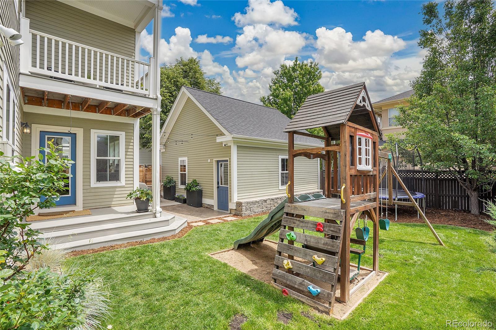
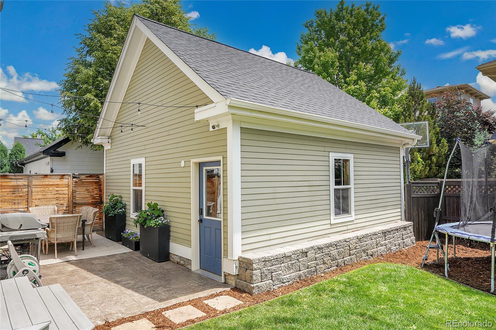
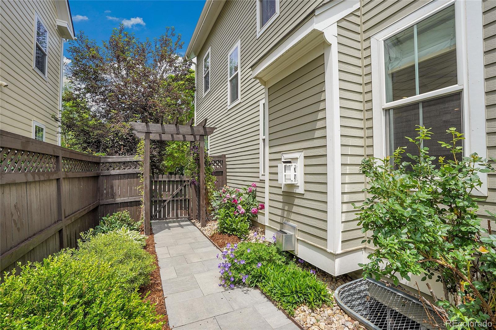
Retreat to the spa-inspired primary suite with a private balcony, walk-in closet, and a luxurious five-piece bath. The open-concept layout flows seamlessly from indoor living spaces to outdoor patios and beautifully landscaped gardens--ideal for al fresco dining or quiet evenings under the stars. The finished basement has a family room with a stacked stone gas fireplace, private customized office with built ins and sliding barn door, custom wine wall and a bar area with a Kegerator for ease when entertaining! For multi-generational living there is a conforming bedroom and 3/4 bathroom for complete privacy as well. Updated and thoughtful improvements throughout the whole home. With proximity to award-winning schools, boutique shopping, and the best of Denver's dining and cultural attractions, this exceptional home combines upscale living with everyday convenience. Just minutes away from Children's and VA Hospitals and the light rail.
Retreat to the spa-inspired primary suite with a private balcony, walk-in closet, and a luxurious five-piece bath. The open-concept layout flows seamlessly from indoor living spaces to outdoor patios and beautifully landscaped gardens--ideal for al fresco dining or quiet evenings under the stars. The finished basement has a family room with a stacked stone gas fireplace, private customized office with built ins and sliding barn door, custom wine wall and a bar area with a Kegerator for ease when entertaining! For multi-generational living there is a conforming bedroom and 3/4 bathroom for complete privacy as well. Updated and thoughtful improvements throughout the whole home. With proximity to award-winning schools, boutique shopping, and the best of Denver's dining and cultural attractions, this exceptional home combines upscale living with everyday convenience. Just minutes away from Children's and VA Hospitals and the light rail.
Overview
Property Type
Residential
Location
3212 Fulton Street, Denver, CO 80238
Zoning
R-MU-20
MLS ID
2567636
Listing Last Updated
Property Features & Amenities
Interior
Total Bedrooms
6
Full Bathrooms
3
Three-Quarter Bathrooms
1
Half Bathrooms
1
Flooring
Carpet, Tile, Wood
Appliances
Dishwasher, Disposal, Microwave, Oven, Range, Range Hood, Refrigerator, Self Cleaning Oven
Other Interior Features
Breakfast Bar, Built-in Features, Ceiling Fan(s), Eat-in Kitchen, Entrance Foyer, Five Piece Bath, High Ceilings, Kitchen Island, Open Floorplan, Pantry, Primary Suite, Smoke Free, Walk-In Closet(s), Wet Bar, Wired for Data
Exterior
Stories
3
Garage Spaces
2.0
Water Source
Public
Utilities
Cable Available, Electricity Available, Internet Access (Wired), Natural Gas Available
Roof
Composition
Lot Features
Landscaped, Level, Master Planned, Near Public Transit, Sprinklers In Front, Sprinklers In Rear
Heat Type
Forced Air, Natural Gas
Air Conditioning
Central Air
Sewer
Public Sewer
Substructure
Slab
Amenities
Fitness Center, Park, Playground, Pool, Trail(s)
Security Features
Carbon Monoxide Detector(s), Security System, Smoke Detector(s)
Other Exterior Features
Balcony, Barbecue, Garden, Lighting, Private Yard, Rain Gutters
Details
Total Area
4,165 Sq.Ft.
Neighborhood
Central Park
Architecture Styles
Urban Contemporary
Financial
Price
$1,425,000
Real Estate Tax
$11,792/yr
HOA
$56/mo
Exclusive Listing Agents

