Property Description
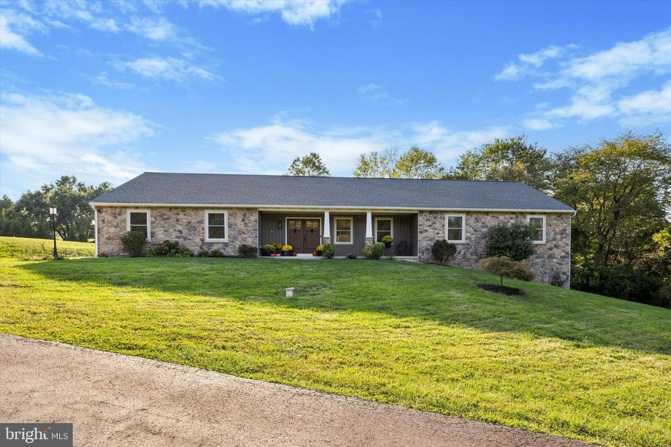
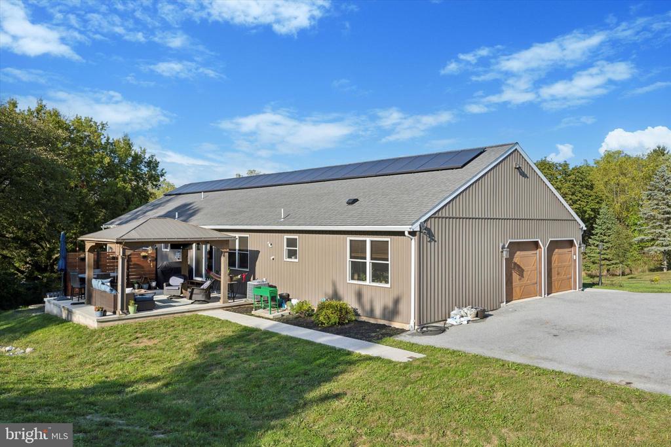
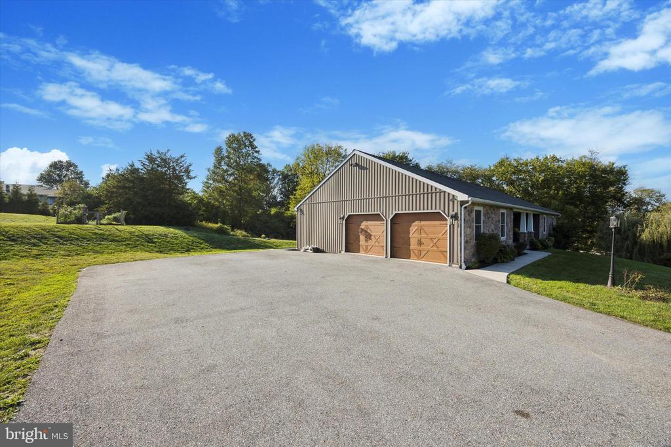
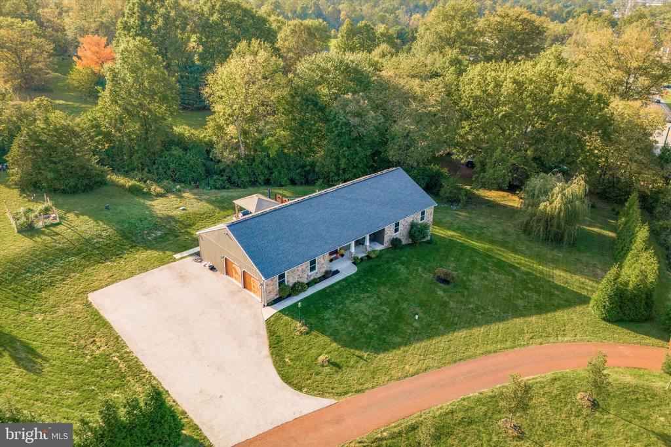
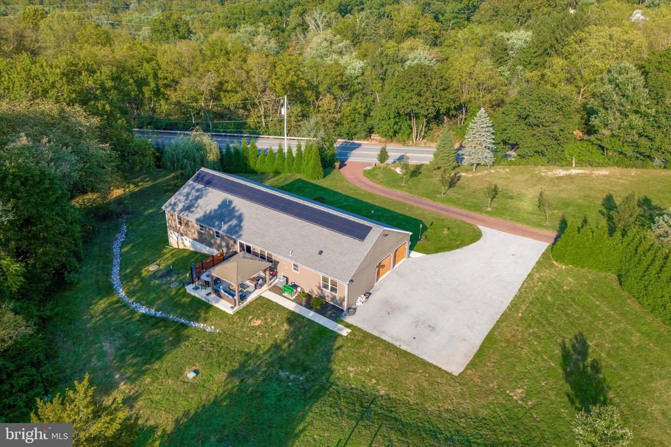
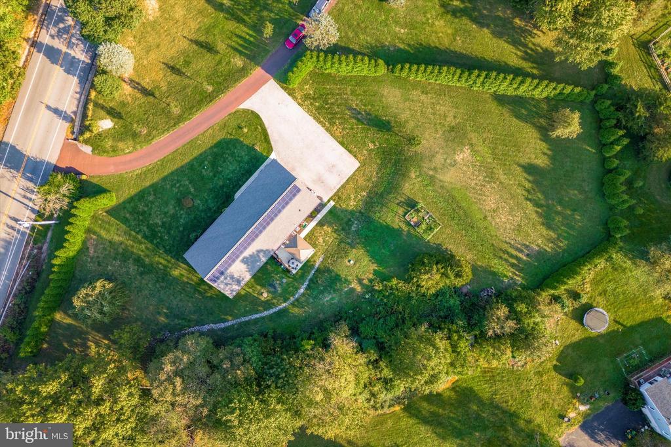
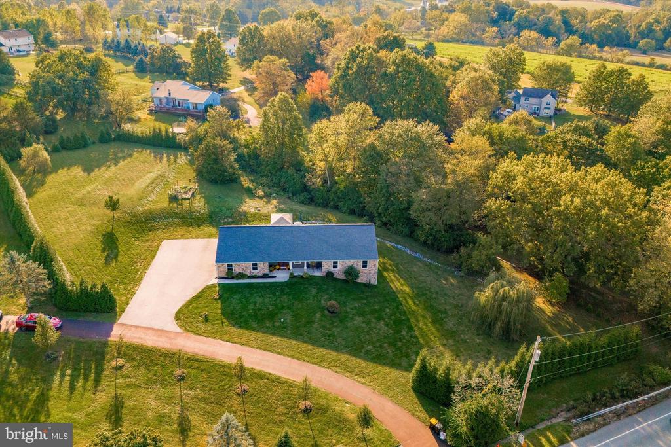
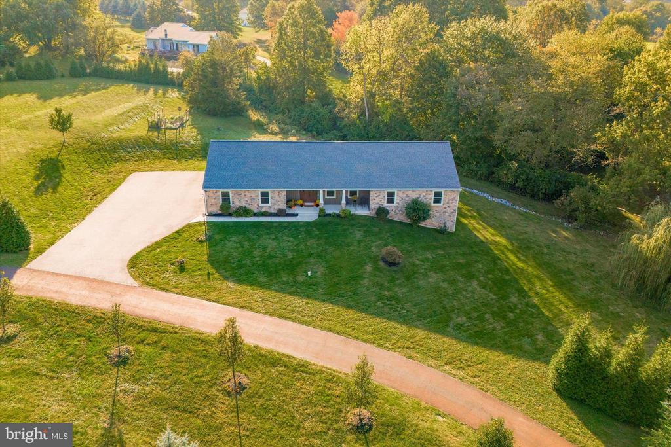
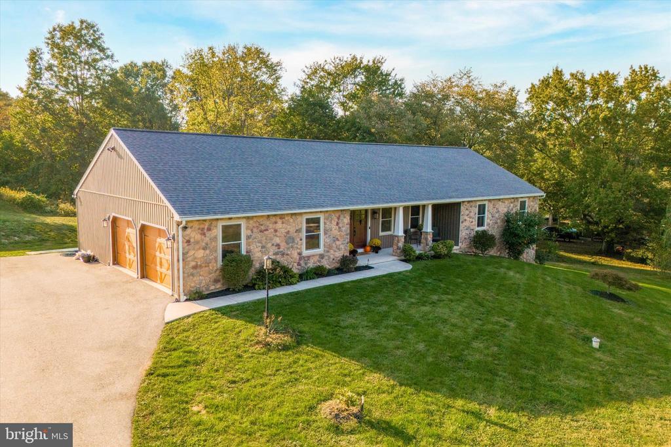
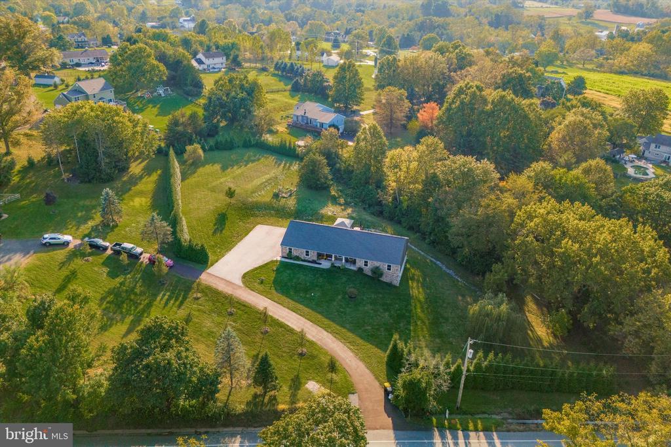
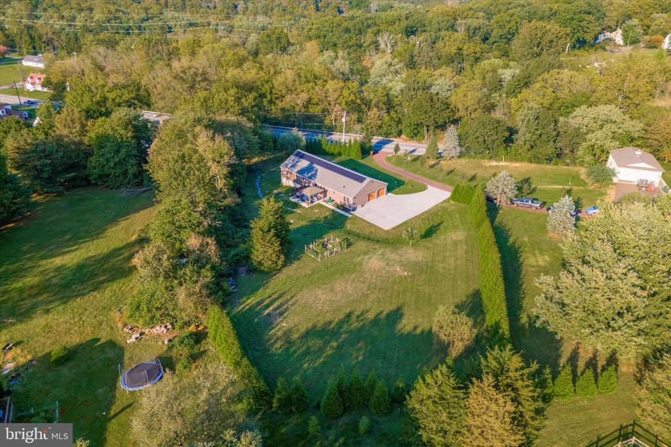
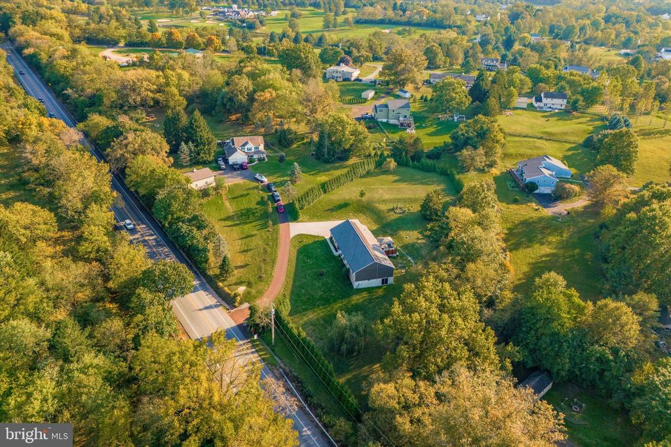
Welcome to your dream retreat! This stunning 3-bedroom, 2-bathroom ranch home is a perfect blend of modern elegance and cozy country charm. Nestled on nearly two beautiful acres, this custom-built residence boasts an open concept layout, ideal for both entertaining and everyday living.
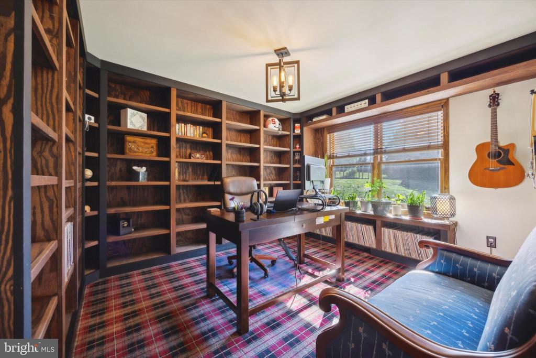
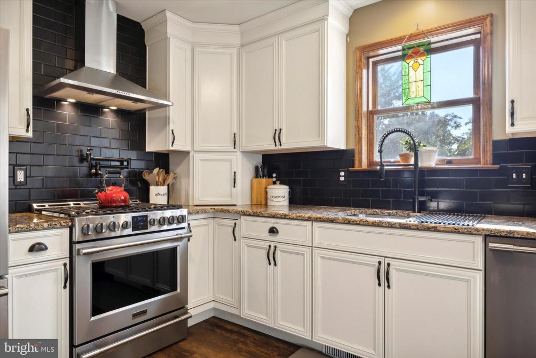
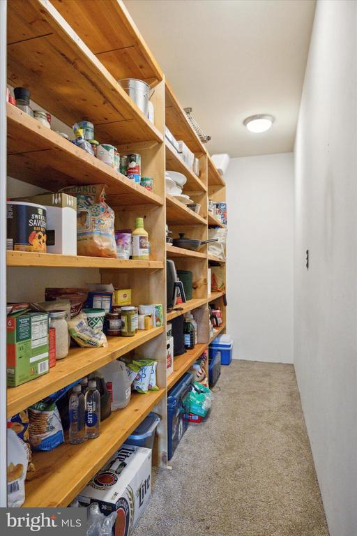
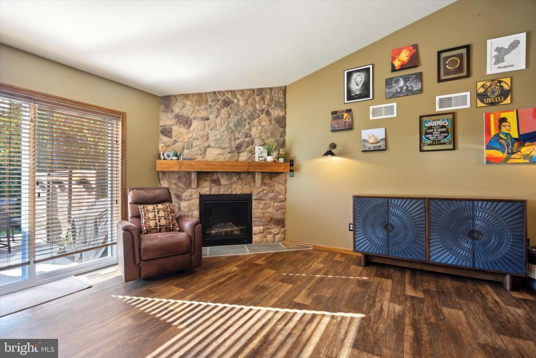
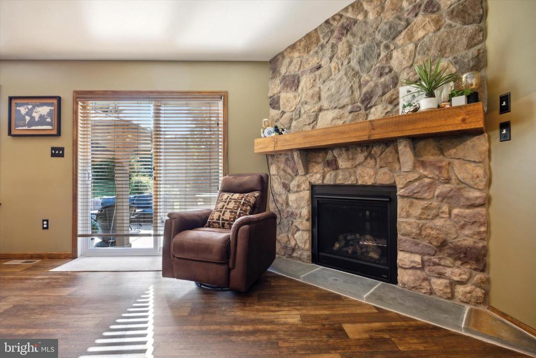
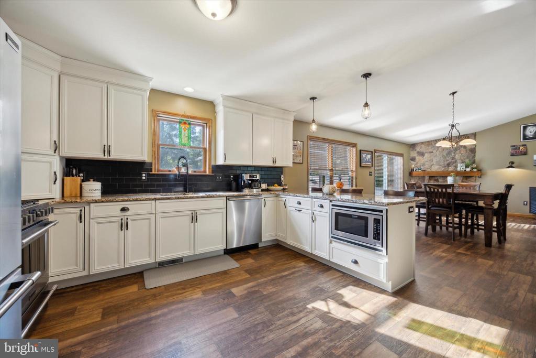
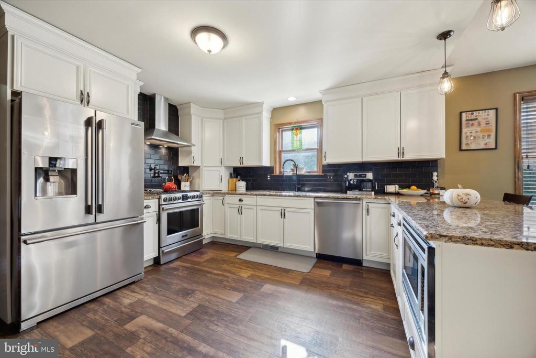
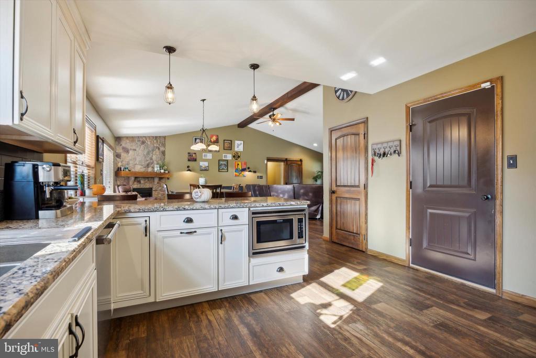
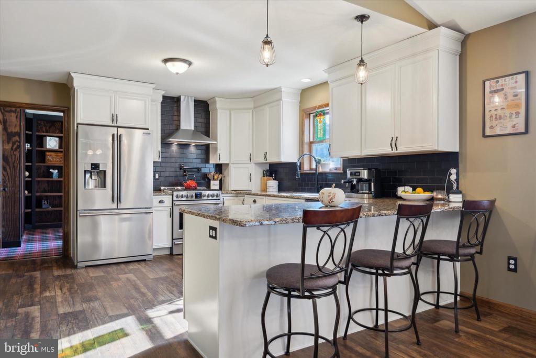
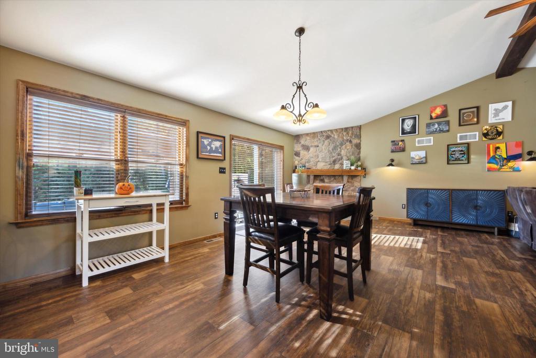
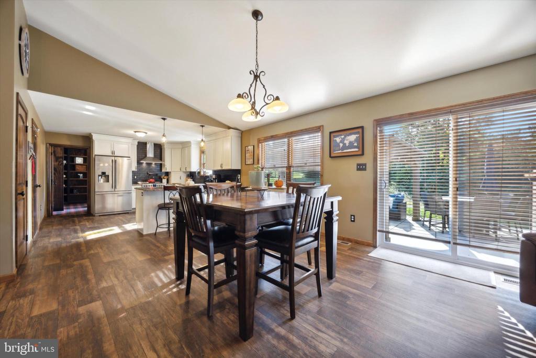
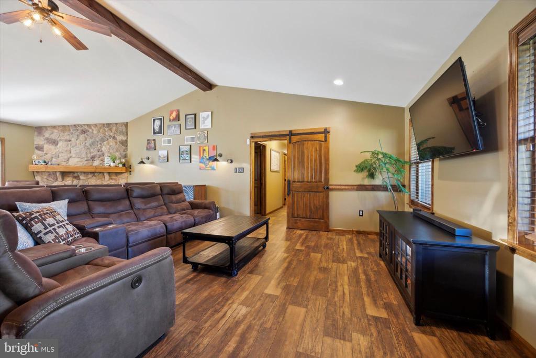
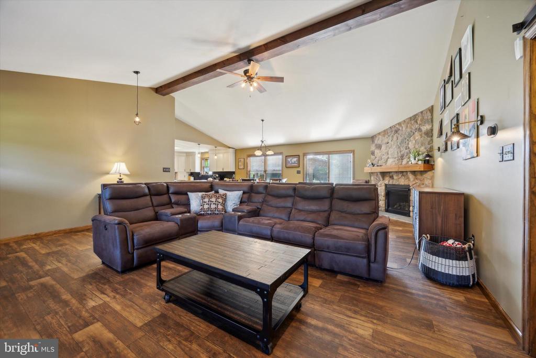
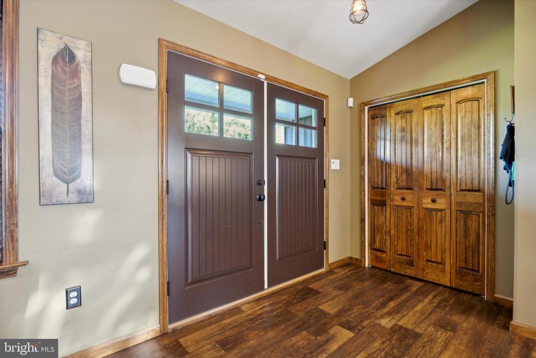
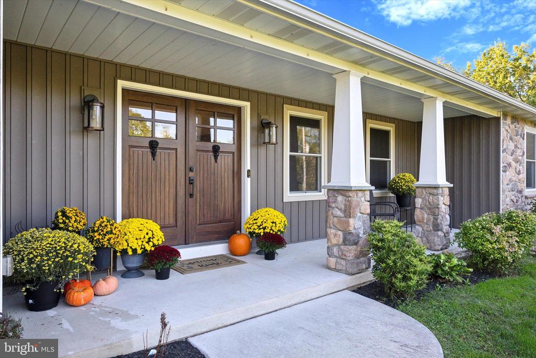
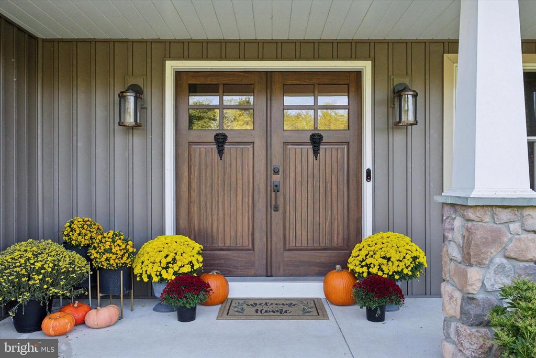
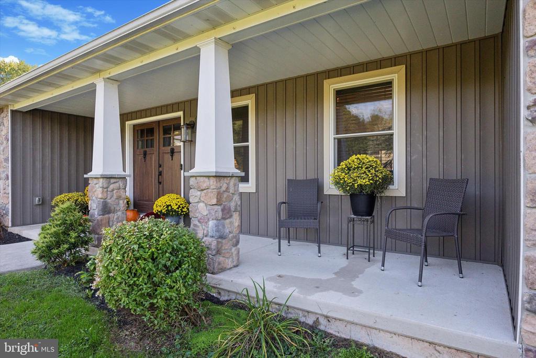
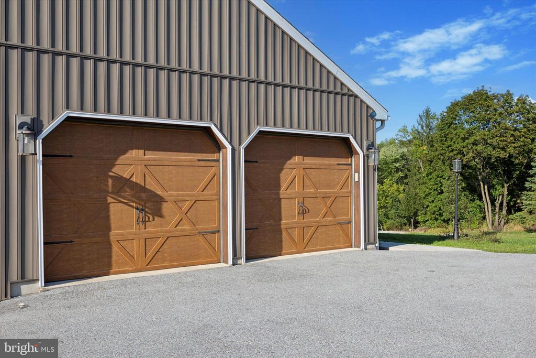
As you step inside, walking through the the grand double Thermatru doors, you'll be greeted by a spacious living area that seamlessly flows into the gourmet kitchen. A cathedral ceiling and custom stone gas fireplace blend country living with modern charm. Featuring high-end finishes, ample custom cabinetry, and a large island for casual dining complete the open kitchen, dining, living room area. The bright and airy design invites natural light throughout, creating a warm and inviting atmosphere. Immediately off of the kitchen, sits an oversized garage with pantry and plenty of shelving. Adjacent to the kitchen, a home office encased with built-in bookshelves and stunning views of the property make this a work-from-home dream.
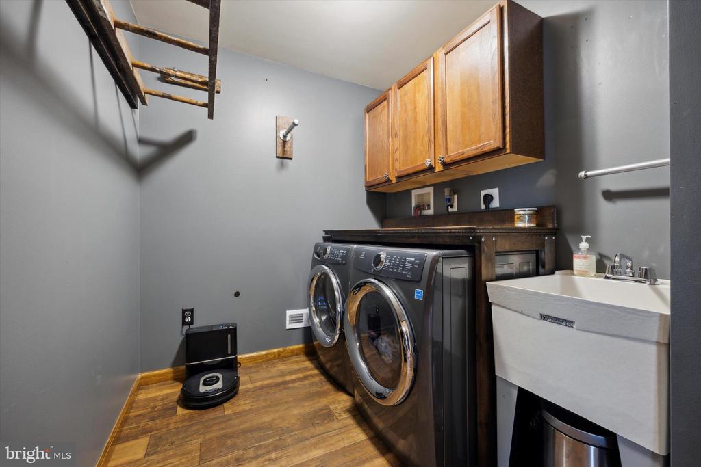
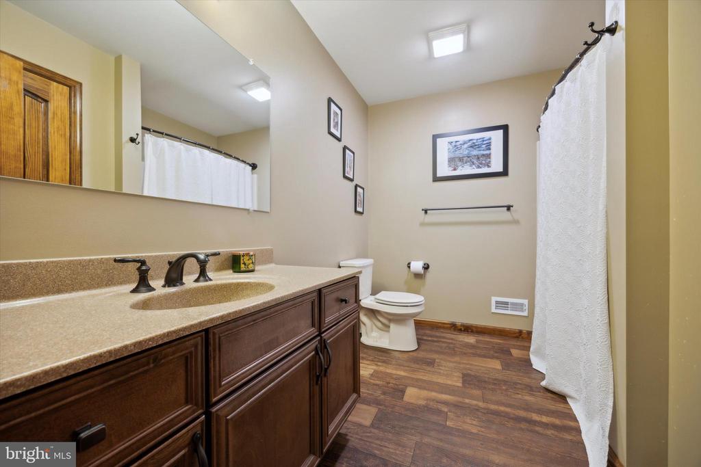
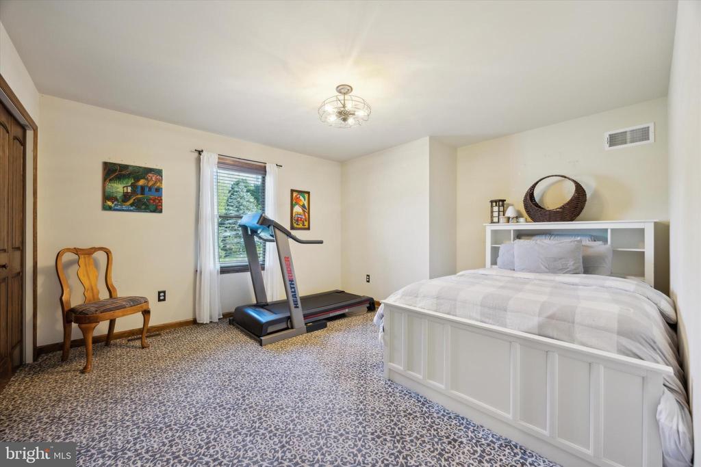
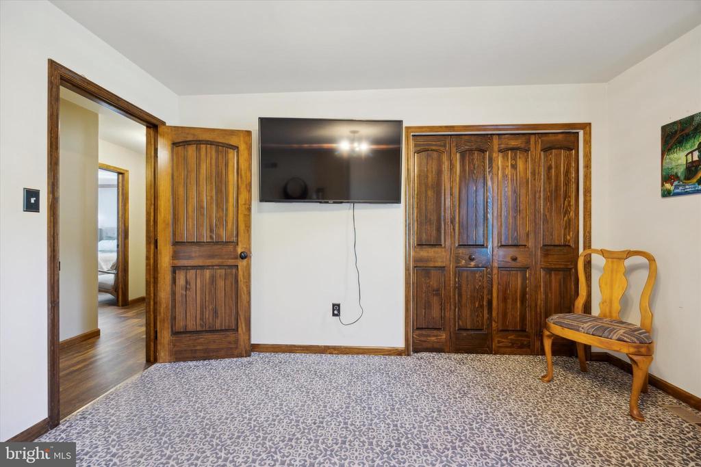
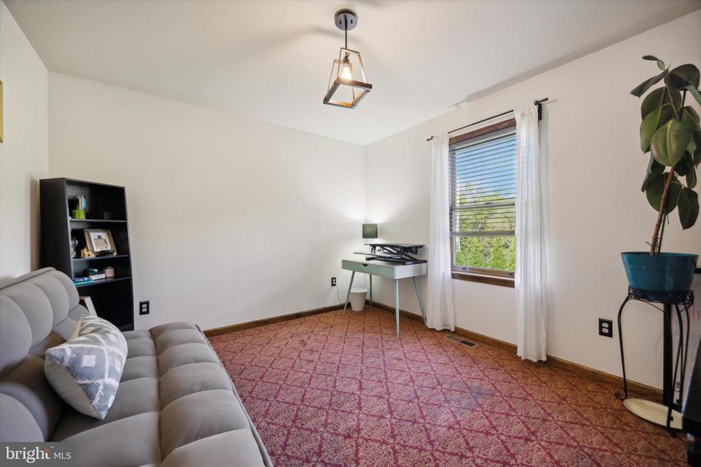
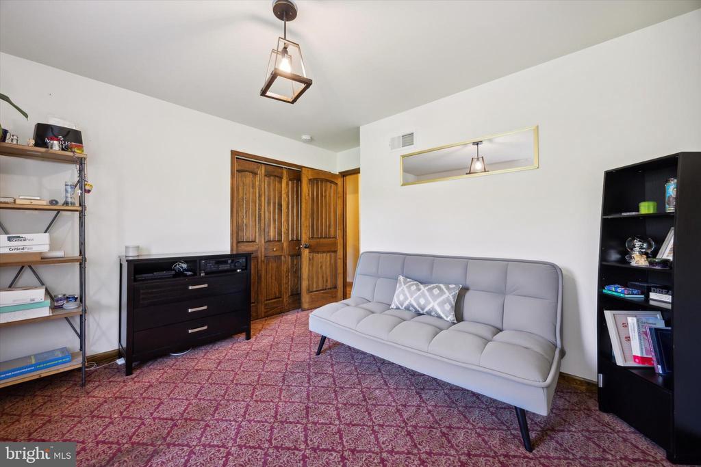
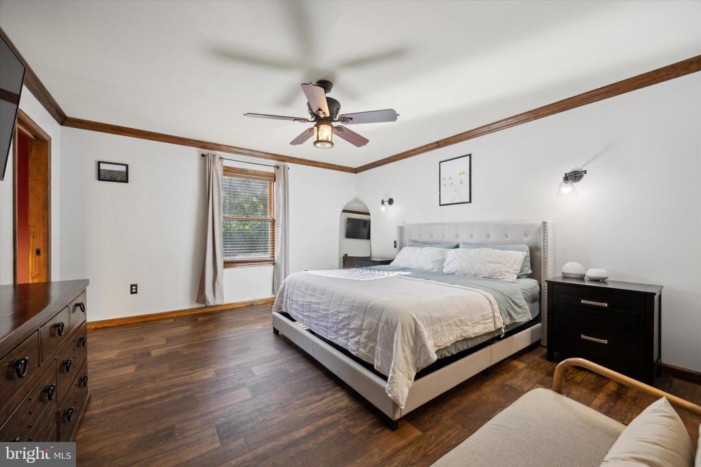
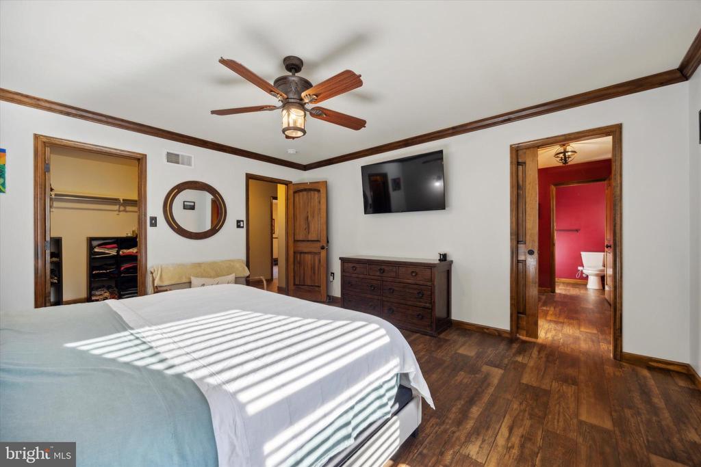
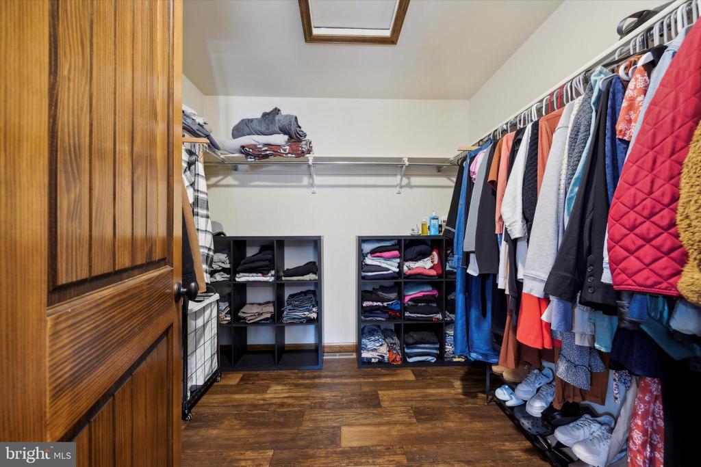
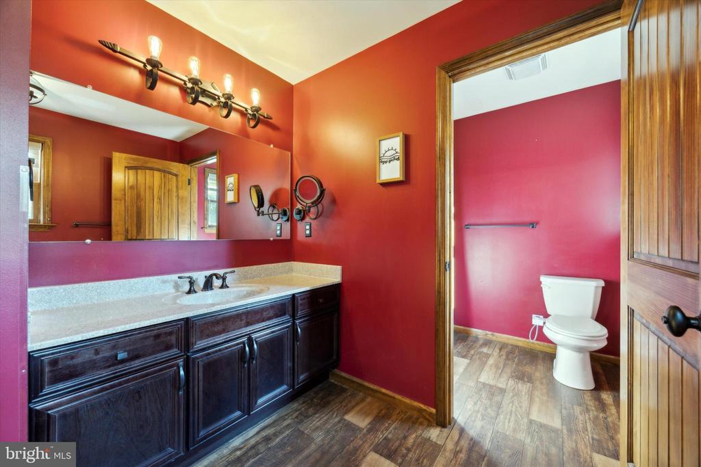
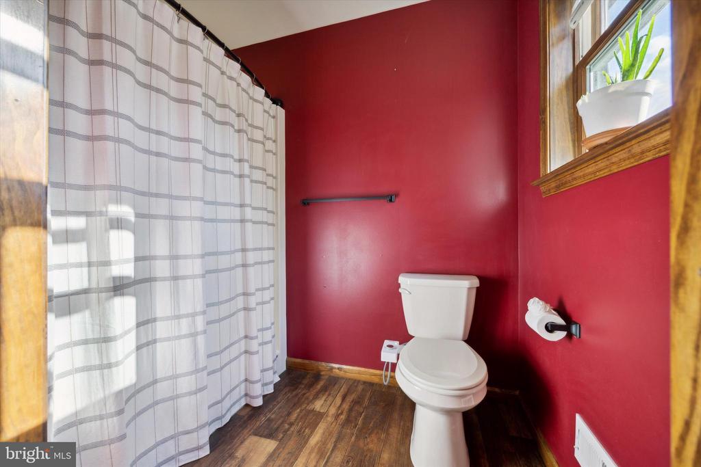
Retreat to the generous master suite, complete with an ensuite bathroom that offers both modern amenities, large closet space and privacy. Two additional bedrooms provide plenty of space for family or guests, with a second well-appointed bathroom nearby. Additionally, you'll find a spacious laundry room complete with built-in cabinetry and charming industrial-style hooks, and convenient pull-down drying ladder.
Not to be missed is the truly expansive basement. 9-foot ceilings; a footprint that is almost as large as the primary floor; a workshop; and double doors that lead to the side yard, make this a fantastic option for a secondary living space.
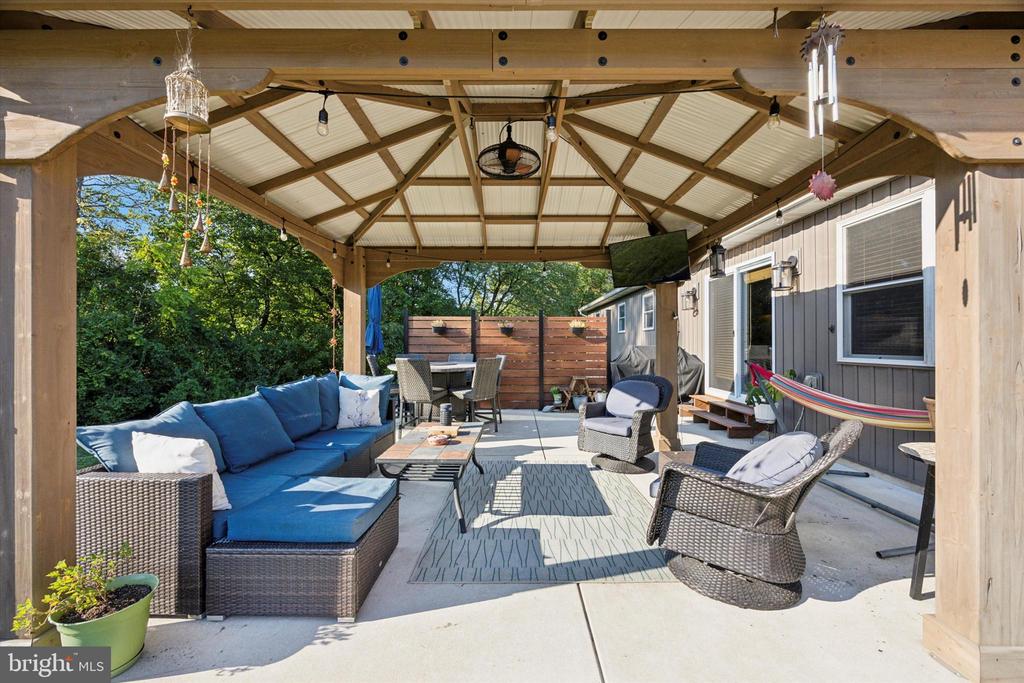
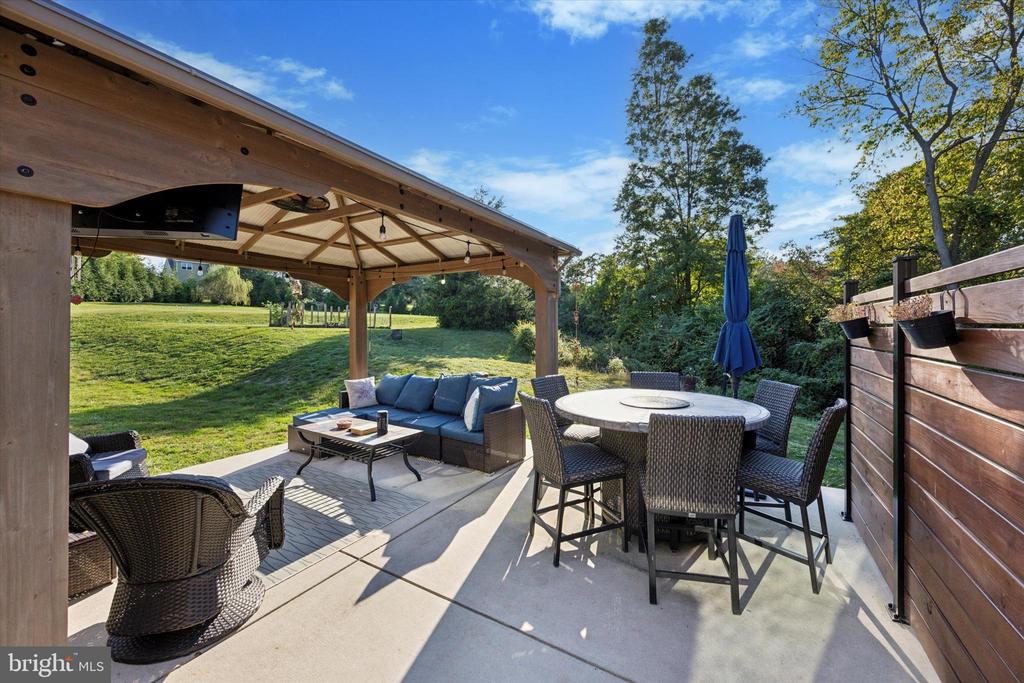
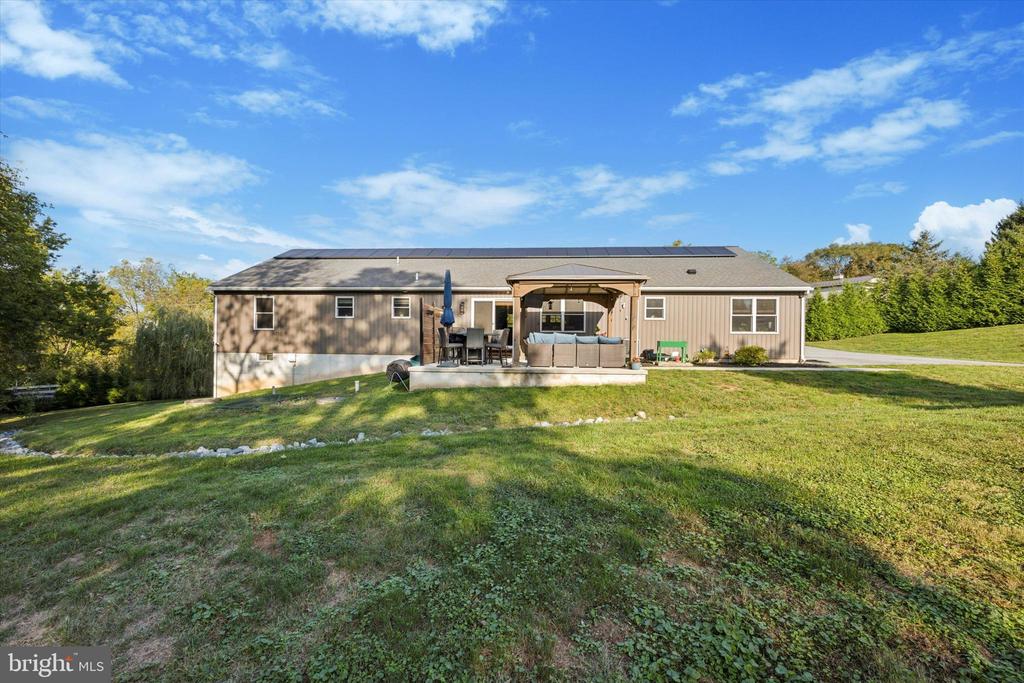
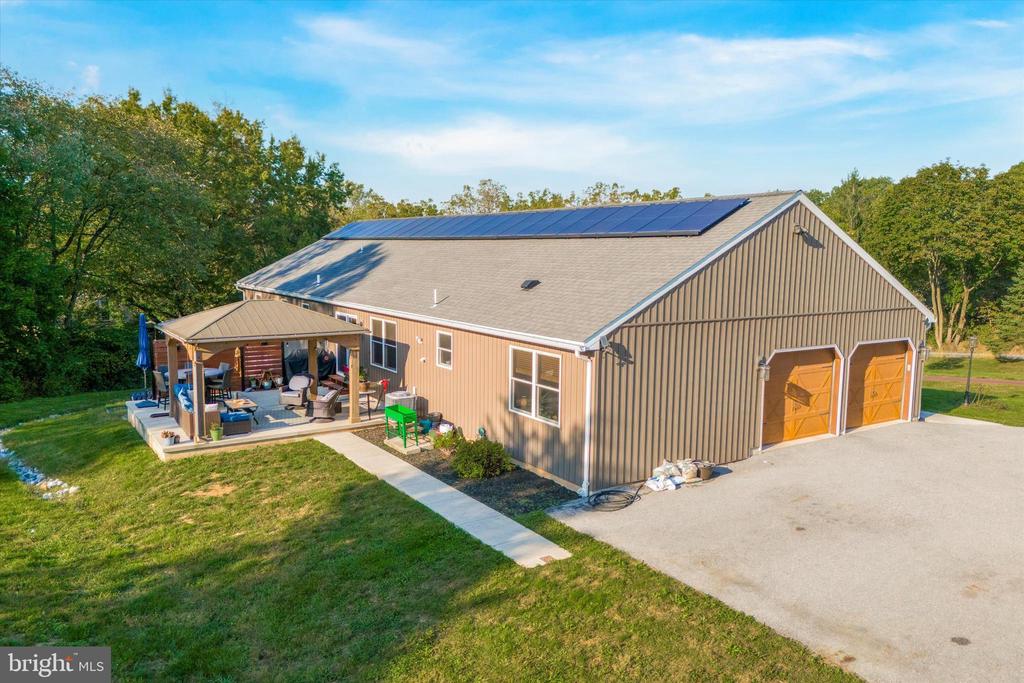
Enjoy the tranquility of the outdoors on your private patio overlooking the expansive property, perfect for gardening, play, or simply soaking in the peaceful surroundings. The large yard offers endless possibilities for outdoor activities and gatherings.
Located in desirable Chester county, this home provides the perfect balance of rural charm and convenient access to shopping, dining, and top-rated Owen J. Roberts schools. Minutes from Routes 724, 422 and 100, Philadelphia Premium Outlets.
Don't miss your chance to own this beautiful ranch home--showings begin at Open House scheduled for Saturday, October 5th from 12-2pm.
As you step inside, walking through the the grand double Thermatru doors, you'll be greeted by a spacious living area that seamlessly flows into the gourmet kitchen. A cathedral ceiling and custom stone gas fireplace blend country living with modern charm. Featuring high-end finishes, ample custom cabinetry, and a large island for casual dining complete the open kitchen, dining, living room area. The bright and airy design invites natural light throughout, creating a warm and inviting atmosphere. Immediately off of the kitchen, sits an oversized garage with pantry and plenty of shelving. Adjacent to the kitchen, a home office encased with built-in bookshelves and stunning views of the property make this a work-from-home dream.
Retreat to the generous master suite, complete with an ensuite bathroom that offers both modern amenities, large closet space and privacy. Two additional bedrooms provide plenty of space for family or guests, with a second well-appointed bathroom nearby. Additionally, you'll find a spacious laundry room complete with built-in cabinetry and charming industrial-style hooks, and convenient pull-down drying ladder.
Not to be missed is the truly expansive basement. 9-foot ceilings; a footprint that is almost as large as the primary floor; a workshop; and double doors that lead to the side yard, make this a fantastic option for a secondary living space.
Enjoy the tranquility of the outdoors on your private patio overlooking the expansive property, perfect for gardening, play, or simply soaking in the peaceful surroundings. The large yard offers endless possibilities for outdoor activities and gatherings.
Located in desirable Chester county, this home provides the perfect balance of rural charm and convenient access to shopping, dining, and top-rated Owen J. Roberts schools. Minutes from Routes 724, 422 and 100, Philadelphia Premium Outlets.
Don't miss your chance to own this beautiful ranch home--showings begin at Open House scheduled for Saturday, October 5th from 12-2pm.
Overview
Property Type
Residential
Location
3214 SCHUYLKILL ROAD, SPRING CITY, PA 19475
Zoning
R3
MLS ID
PACT2075140
Listing Last Updated
Property Features & Amenities
Interior
Total Bedrooms
3
Full Bathrooms
2
Flooring
Carpet, Ceramic Tile, Laminated
Appliances
Built-In Range, Built-In Microwave, Dishwasher, Dryer, Microwave, Refrigerator, Six Burner Stove, Stainless Steel Appliances, Washer, Water Conditioner - Owned, Water Heater - High-Efficiency
Other Interior Features
Built-Ins, Carpet, Ceiling Fan(s), Combination Dining/Living, Combination Kitchen/Dining, Combination Kitchen/Living, Entry Level Bedroom, Floor Plan - Open, Kitchen - Gourmet, Primary Bath(s), Pantry, Recessed Lighting, Upgraded Countertops, Walk-in Closet(s), Water Treat System
Exterior
Stories
1
Garage Spaces
2.0
Water Source
Well
Pool
No Pool
Roof
Architectural Shingle
Parking
Attached Garage, Driveway
Heat Type
Solar On Grid, Forced Air
Air Conditioning
Central A/C
Sewer
On Site Septic
Substructure
Block
Disability Features
2 Access Exits, 32 wide Doors
Security Features
Exterior Cameras, Security System, Surveillance Sys
Green Feature
PV Solar Array(s) Leased
Details
Total Area
2,168 Sq.Ft.
Architecture Styles
Ranch/Rambler
Financial
Price
$535,000
Real Estate Tax
$8,749/yr
Exclusive Listing Agents