Property Description
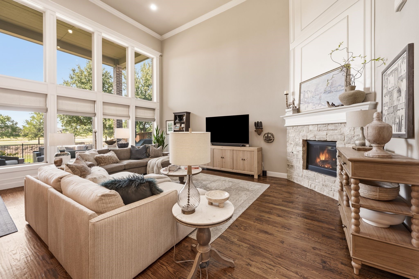
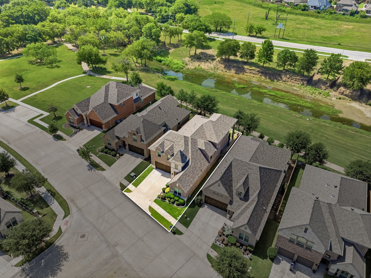
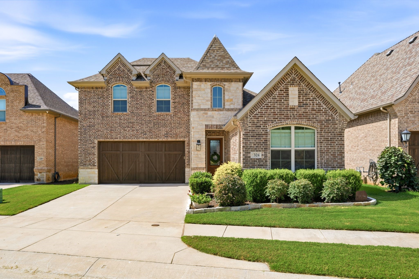
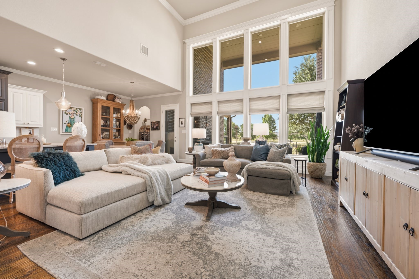
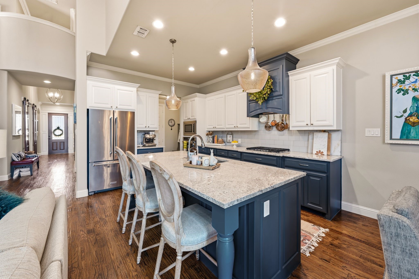
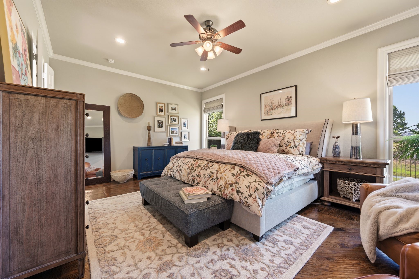
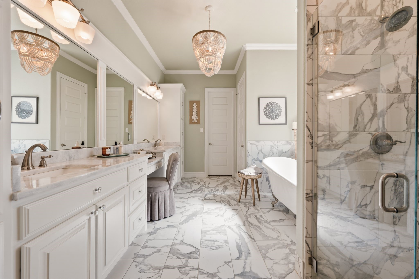
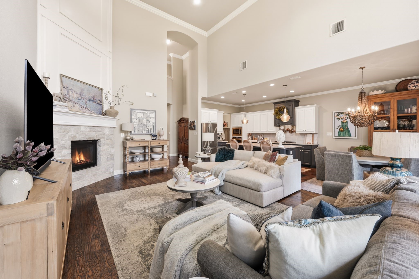
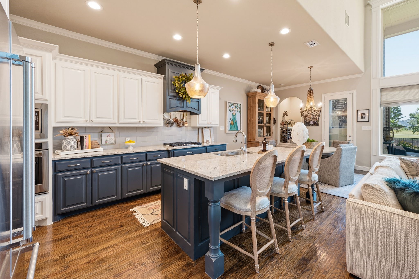
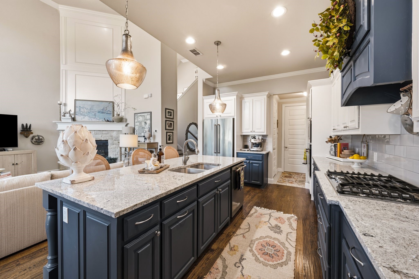
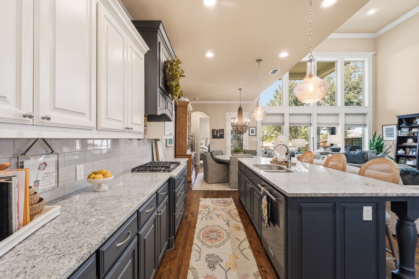
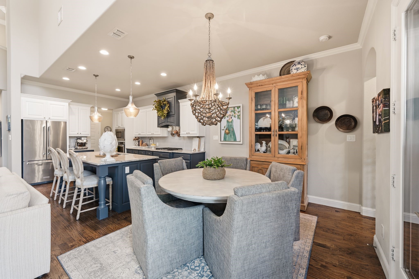
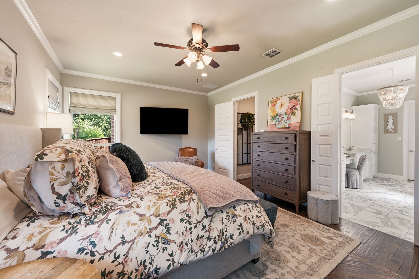
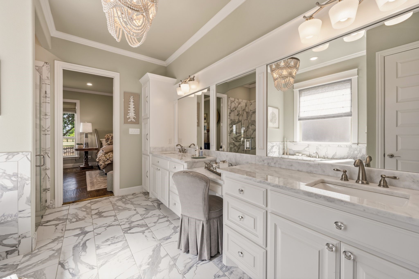
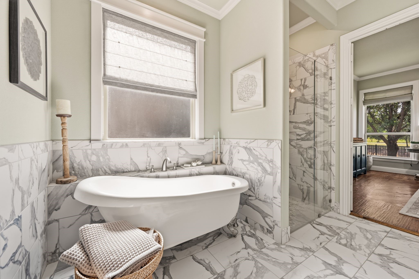
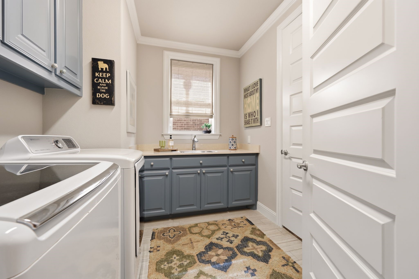
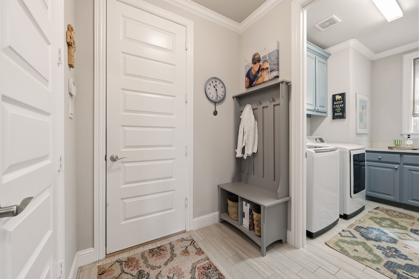
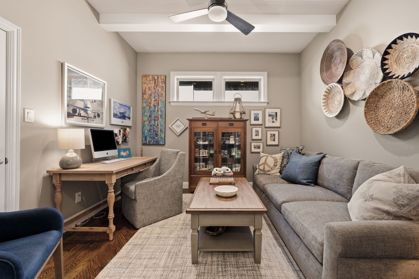
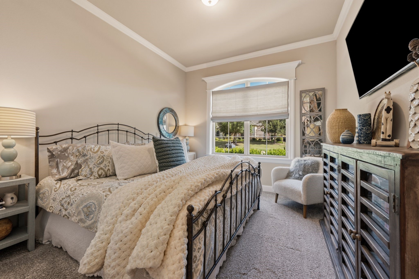
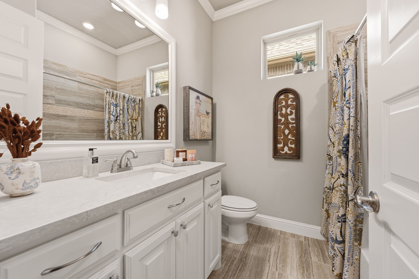
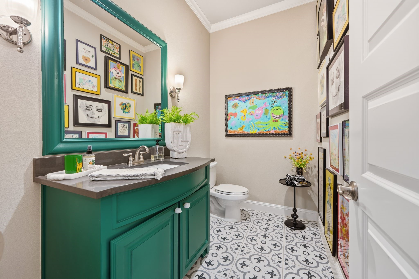
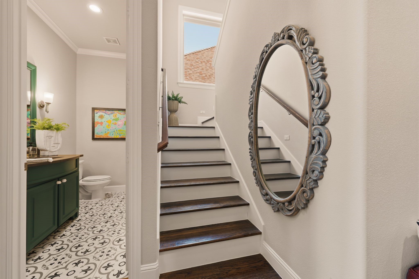
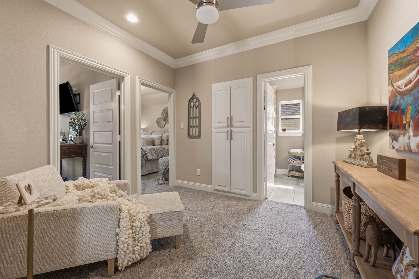
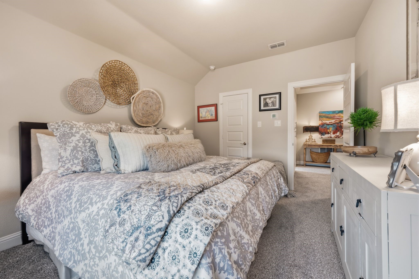
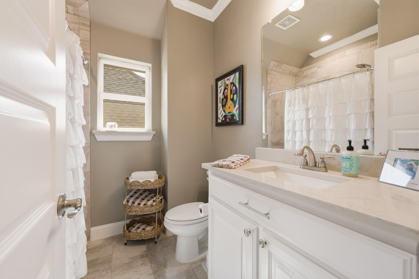
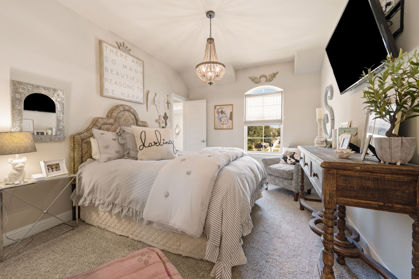
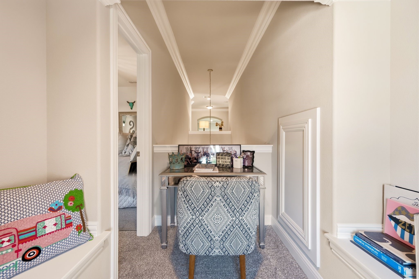
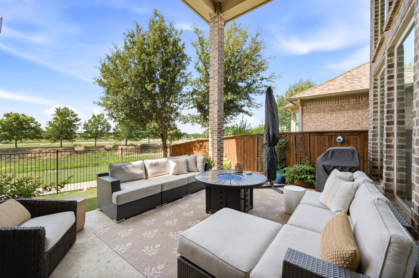
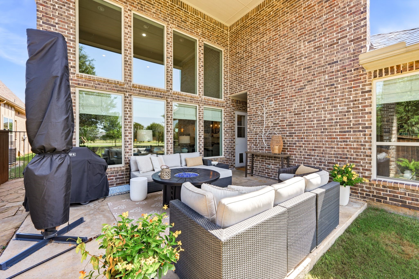
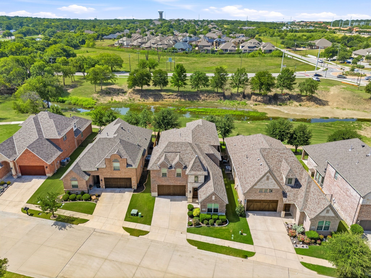
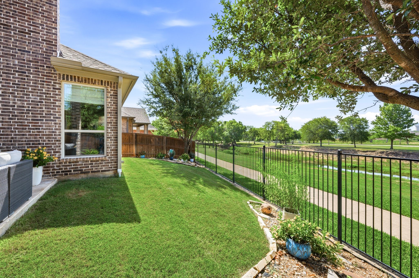
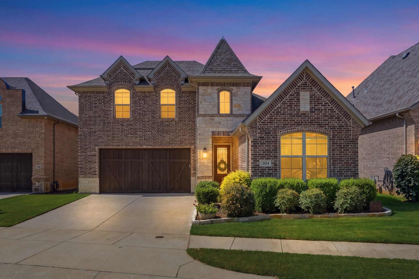
Situated on a premium greenbelt lot in Keller, this home offers 2,949 square feet of thoughtful design and timeless character. Backing to a scenic natural greenbelt, this 4 bedroom, 3.5 bath home pairs quiet privacy with immediate access to Bear Creek Park trails and historic Old Town Keller. The main living space opens with soaring, two-story ceilings, hand scraped wood floors, and bespoke trim work, with a wall of floor-to-ceiling windows flooding the room in natural light throughout the day. A floor-to-ceiling whitewashed brick fireplace serves as a striking central focal point, complimented by custom designer lighting and touches throughout the entire home. The kitchen showcases custom cabinetry and seamless flow toward the dining and living spaces, ideal for hosting intimate gatherings or everyday family connection. A dedicated main-floor office provides a quiet work from home setting. In the primary suite, thoughtful luxury awaits: a spa-inspired bath featuring a freestanding clawfoot soaking tub, paired with an oversized primary closet that conveniently walks through directly into the main laundry room. Step outside to the covered patio where serene greenbelt views offer a tranquil backdrop for quiet morning coffee or relaxed evening gatherings. Located within walking distance of local dining, boutique shops, and scenic park trails, this residence seamlessly blends peaceful sanctuary living with vibrant community connection in a prime location.
Overview
Property Type
Residential
Location
324 Riverdance Way, Keller, TX 76248
MLS ID
21336569
Listing Last Updated
Property Features & Amenities
Interior
Total Bedrooms
4
Full Bathrooms
3
Half Bathrooms
1
Flooring
Carpet, Ceramic Tile, Wood
Appliances
Convection Oven, Dishwasher, Electric Oven, Gas Cooktop, Disposal, Gas Water Heater, Microwave
Other Interior Features
Decorative/Designer Lighting Fixtures, Eat-in Kitchen, High Speed Internet, Kitchen Island, Open Floorplan, Pantry, Cable TV, Natural Woodwork, Wired for Sound
Exterior
Stories
2
Garage Spaces
2.0
Water Source
Public
Utilities
Natural Gas Available, Sewer Available, Separate Meters, Water Available, Cable Available
Pool
None
Roof
Composition
Lot Features
Backs to Greenbelt/Park
Parking
Garage Faces Front
Heat Type
Central, Natural Gas
Air Conditioning
Central Air, Ceiling Fan(s), Electric
Sewer
Public Sewer
Substructure
Slab
Security Features
Prewired, Carbon Monoxide Detector(s)
Other Exterior Features
Rain Gutters
Details
Architecture Styles
Traditional, Detached
Financial
Price
$779,000
Real Estate Tax
$12,317/yr
HOA
$820/yr
Exclusive Listing Agents