

Property Description
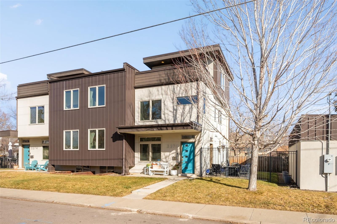
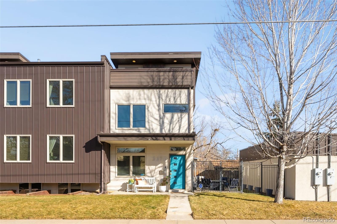
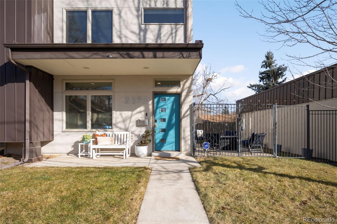
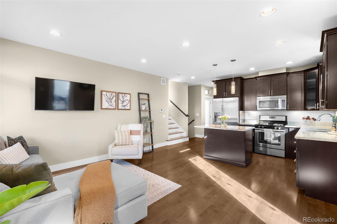
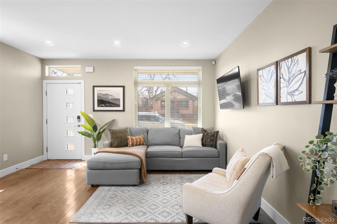
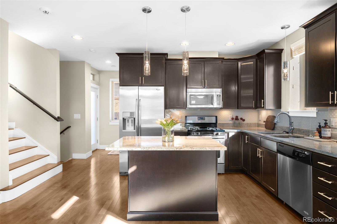
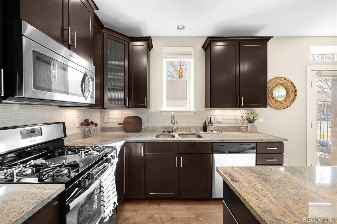
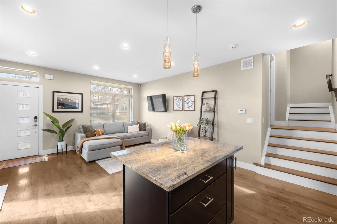
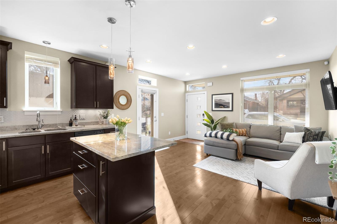
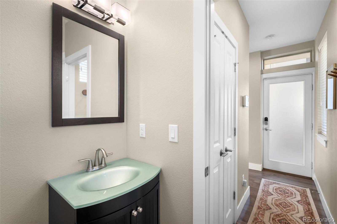
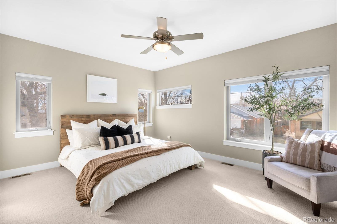
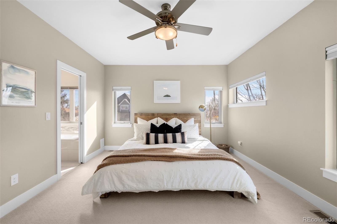
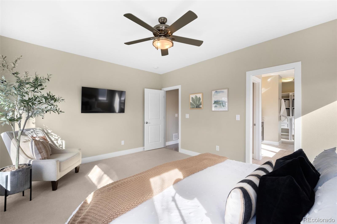
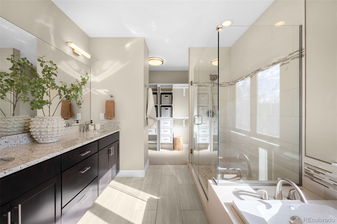
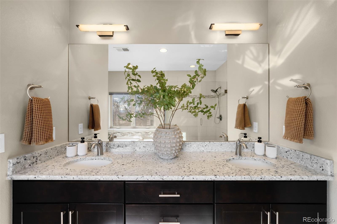
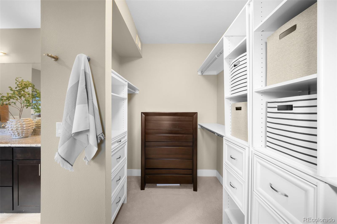
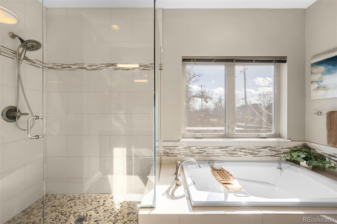
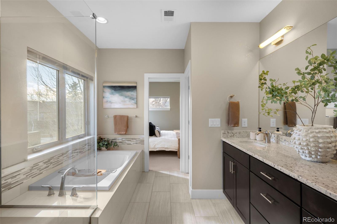
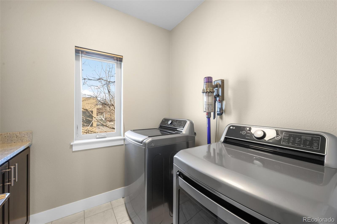
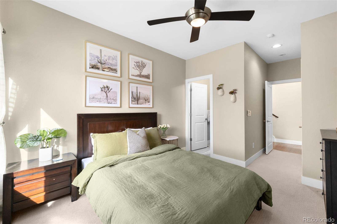
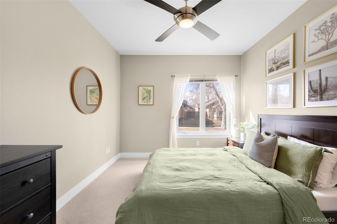
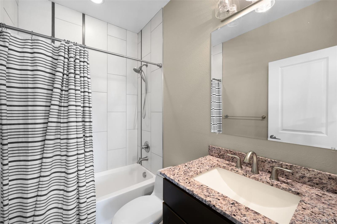
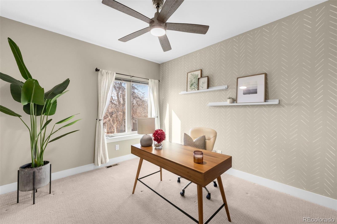
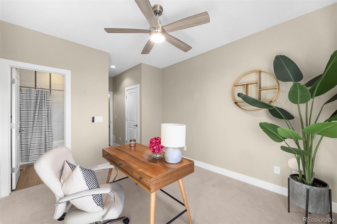
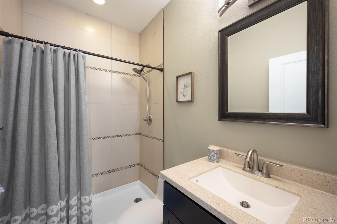
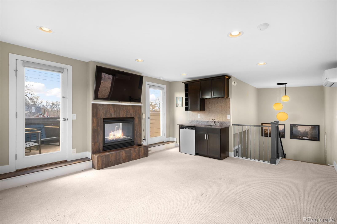
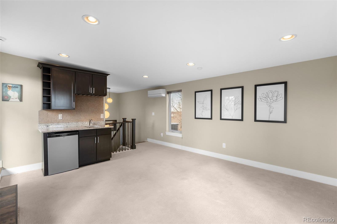
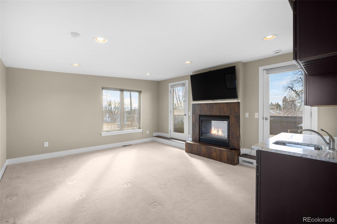
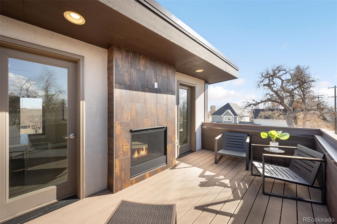
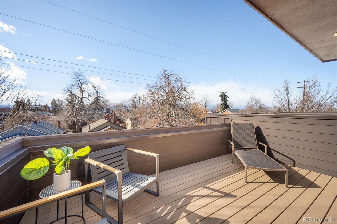
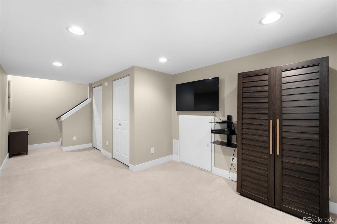
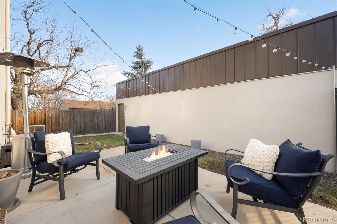
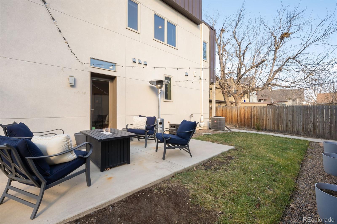
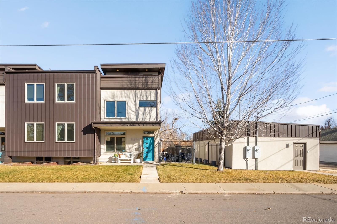
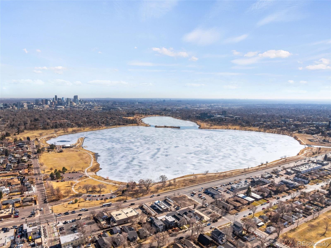
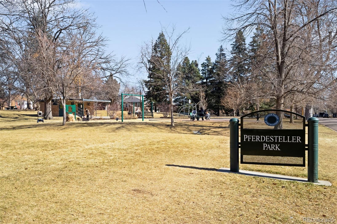
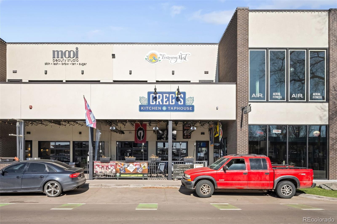
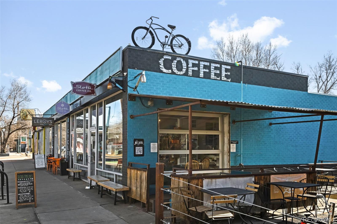
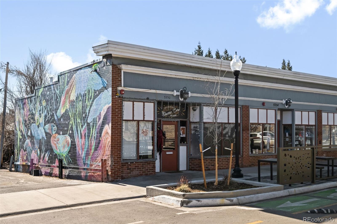
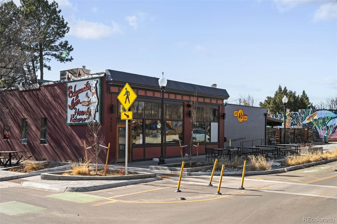
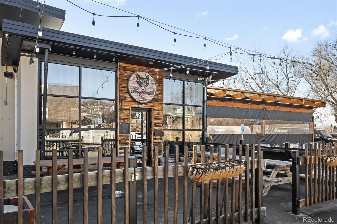
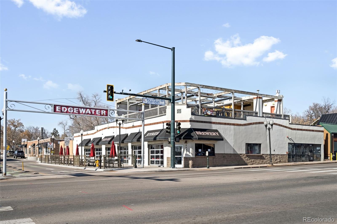
Discover urban luxury in this multi-level duplex, ideally situated in West Highland - just blocks from the vibrant 32nd Ave & Lowell scene and minutes from the trendy shops and eateries of 38th & Tennyson. Spanning over 2,200 sq. ft., this 3-bedroom, 4-bathroom residence blends modern elegance with effortless functionality. The open-concept living area is an entertainer's dream, featuring a kitchen with stainless steel appliances, custom soft-close drawers, sleek granite countertops, an island with eating space, and designer lighting. Rich hardwood floors add warmth and large windows add tons of natural light to this space. Head upstairs to unwind in your primary retreat, complete with a spa-inspired 5-piece en-suite bath and spacious walk-in closet. The laundry room is conveniently located on this floor. Each additional bedroom is a private suite, offering ultimate comfort, privacy and convenience. The finished basement is a versatile space, perfect for a media lounge, home office, or gym. Don't miss the spacious loft area, featuring a built-in wet bar, beverage fridge, and a striking dual-sided gas fireplace that seamlessly connects to the roof deck. Outdoor living is just as exceptional--host unforgettable gatherings on your fabulous rooftop deck or unwind on one of two serene garden-level patios. With a prime location near parks, top-rated restaurants, art galleries, and buzzing nightlife, this home offers the best of city living with a modern, refined touch.
Overview
Property Type
Residential
Location
3270 Vrain Street, Denver, CO 80212
Zoning
U-SU-B
MLS ID
8589019
Listing Last Updated
Property Features & Amenities
Interior
Total Bedrooms
3
Full Bathrooms
2
Three-Quarter Bathrooms
1
Half Bathrooms
1
Flooring
Carpet, Tile, Wood
Appliances
Bar Fridge, Dishwasher, Disposal, Dryer, Microwave, Oven, Range, Refrigerator, Self Cleaning Oven, Washer
Other Interior Features
Ceiling Fan(s), Eat-in Kitchen, Five Piece Bath, Granite Counters, Kitchen Island, Open Floorplan, Primary Suite, Radon Mitigation System
Exterior
Stories
3
Garage Spaces
2.0
Water Source
Public
Roof
Rolled/Hot Mop
Lot Features
Irrigated, Level
Parking
Electric Vehicle Charging Station(s)
Heat Type
Forced Air, Natural Gas
Air Conditioning
Air Conditioning-Room, Central Air
Sewer
Public Sewer
Security Features
Video Doorbell
Other Exterior Features
Lighting, Private Yard
Details
Total Area
2,269 Sq.Ft.
Financial
Price
$995,000
Real Estate Tax
$4,603/yr
Exclusive Listing Agents
