

Property Description
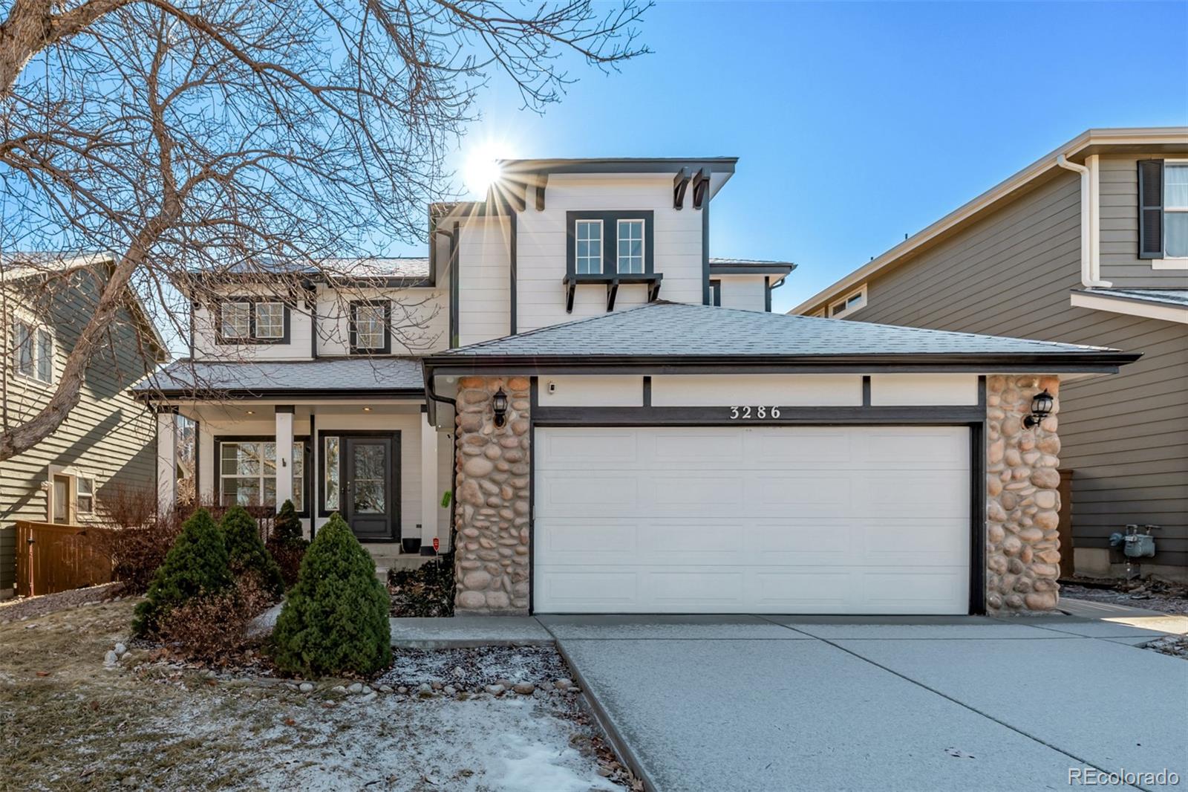
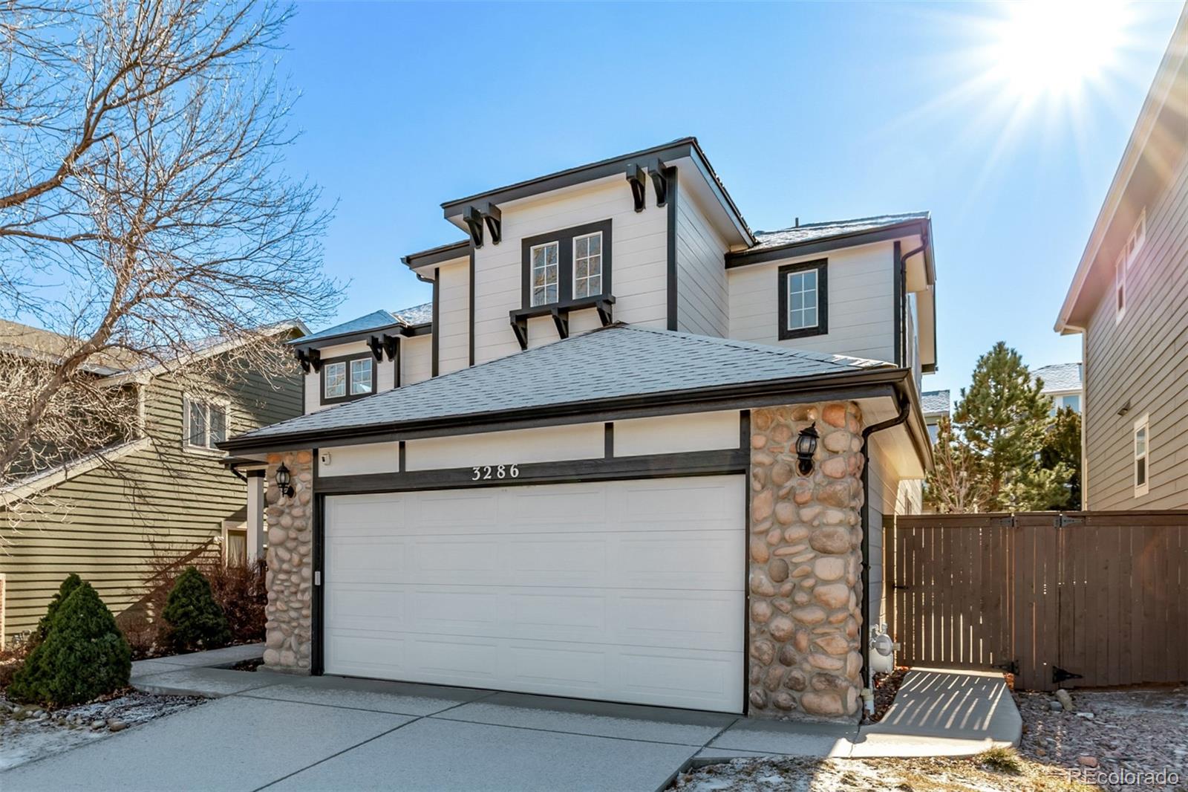
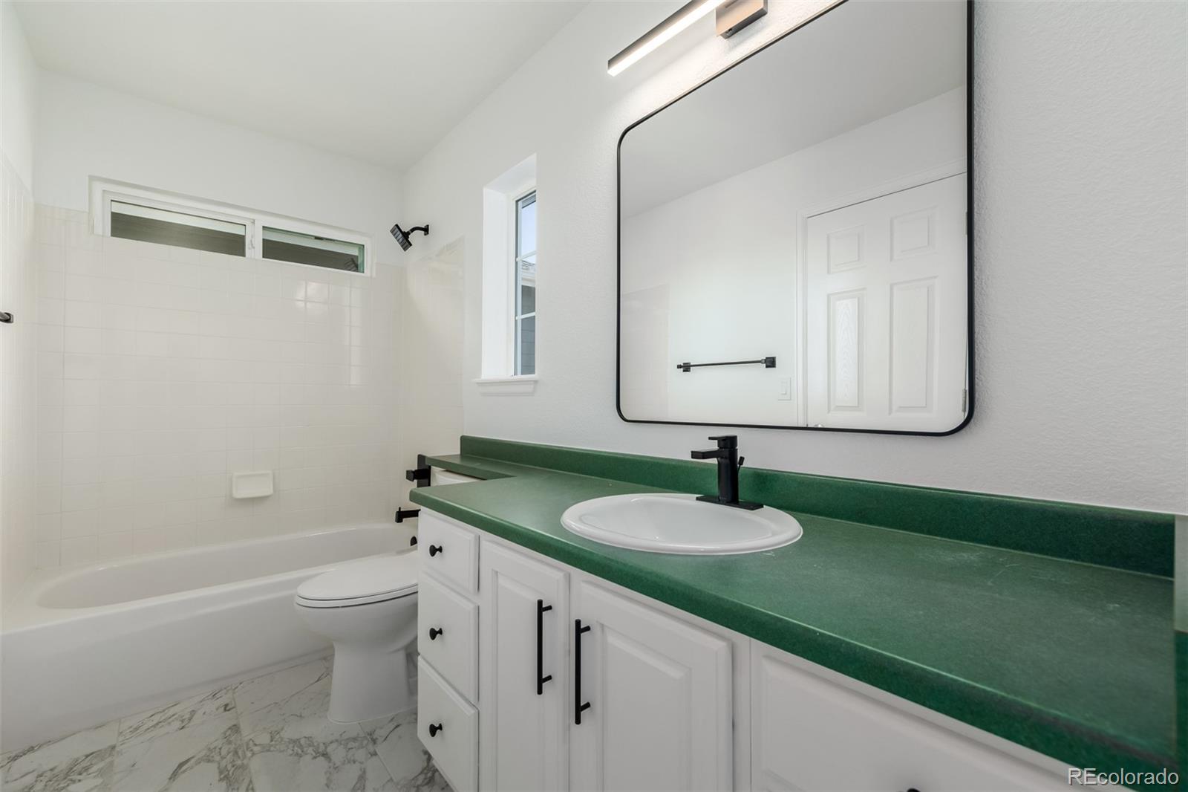
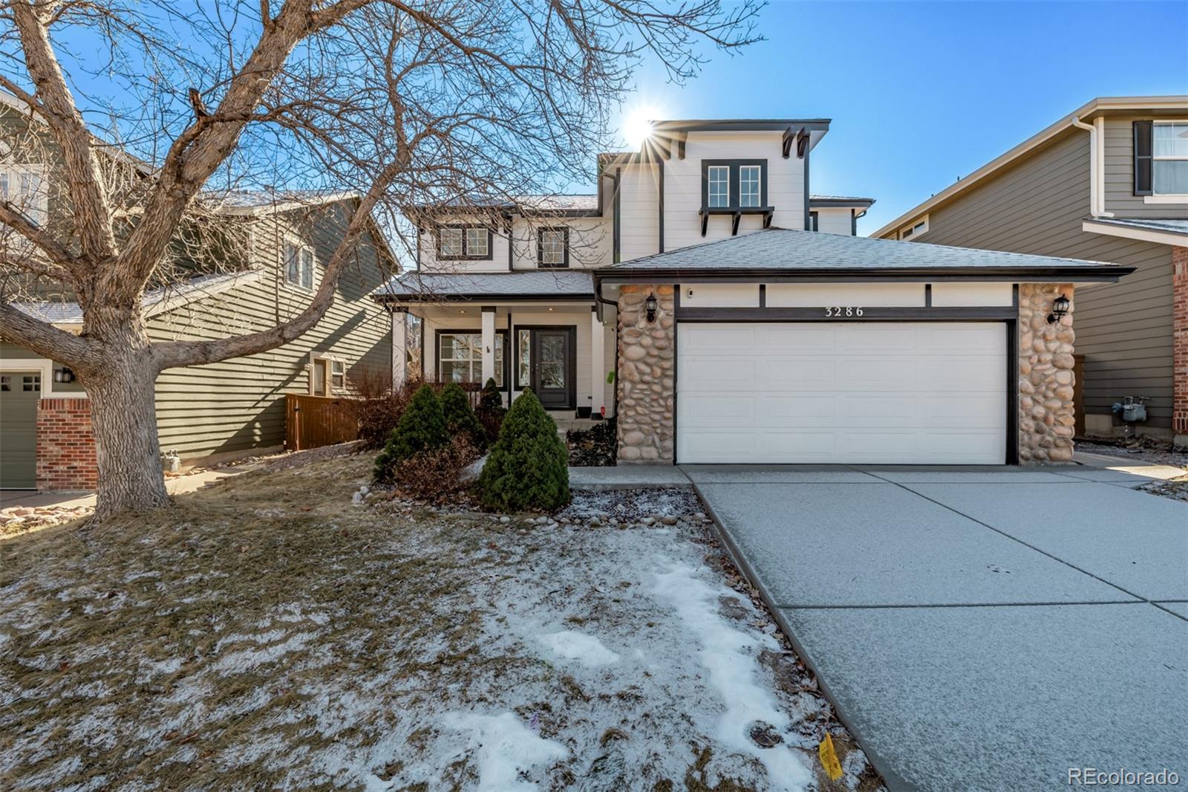
Welcome to this beautifully updated 4-bedroom, 3.5-bath gem ideally situated across from open space in one of Highlands Ranch's most sought-after communities! This thoughtfully refreshed home offers modern style, comfort, and functionality throughout.
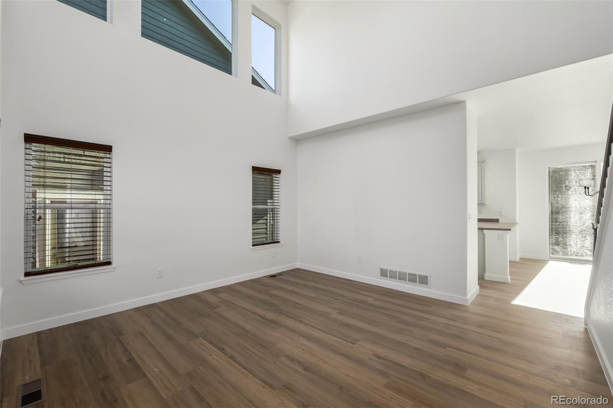
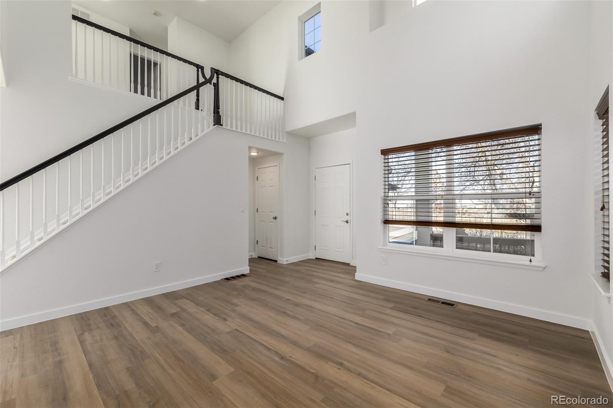
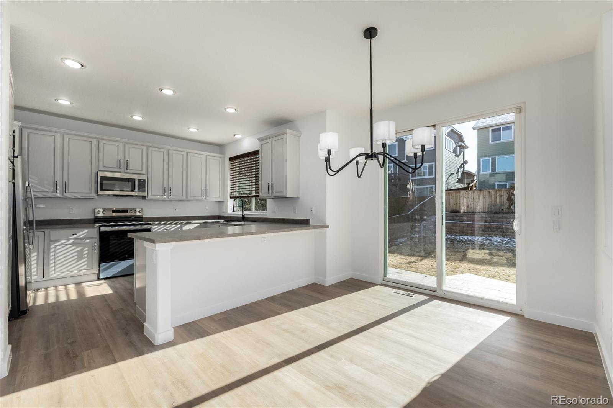
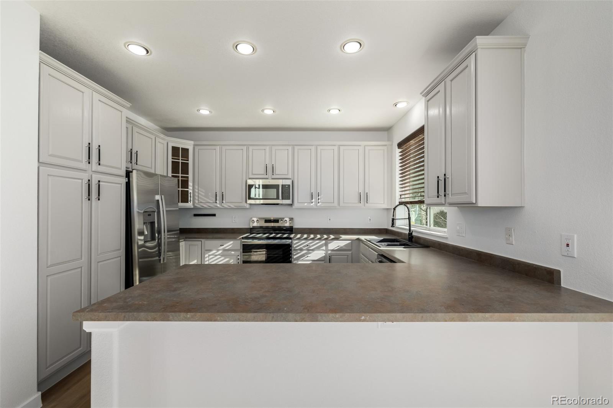
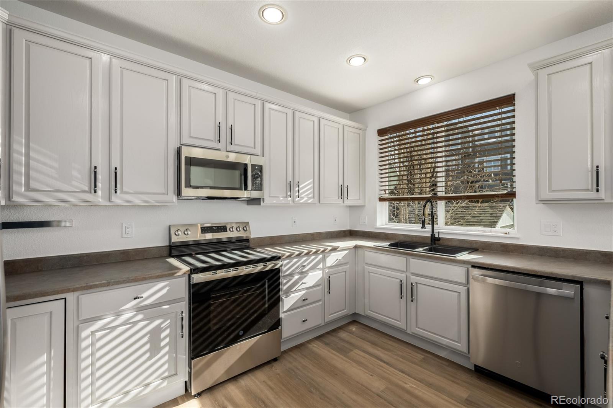
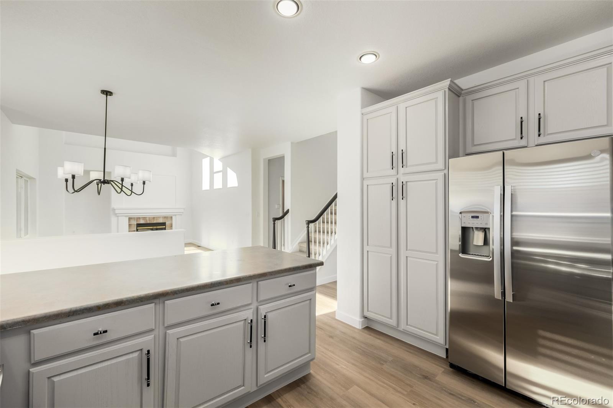
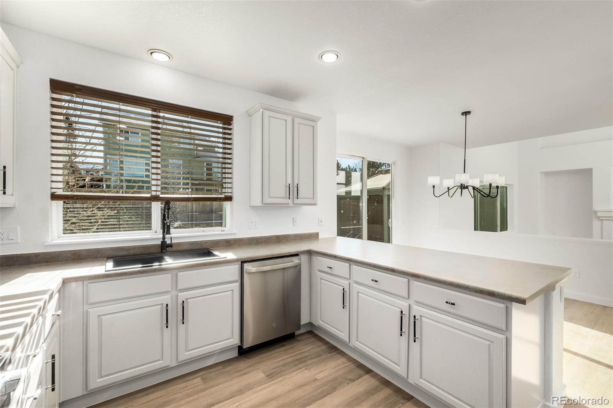
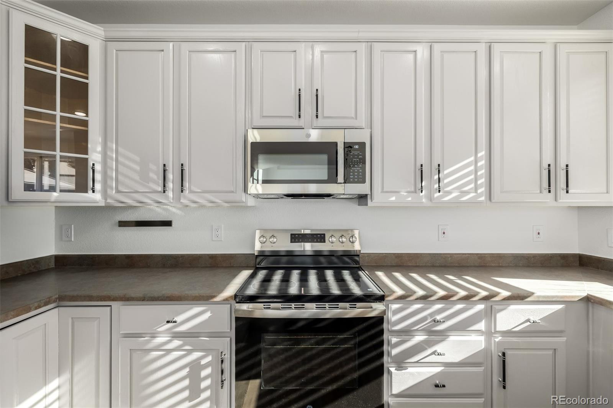
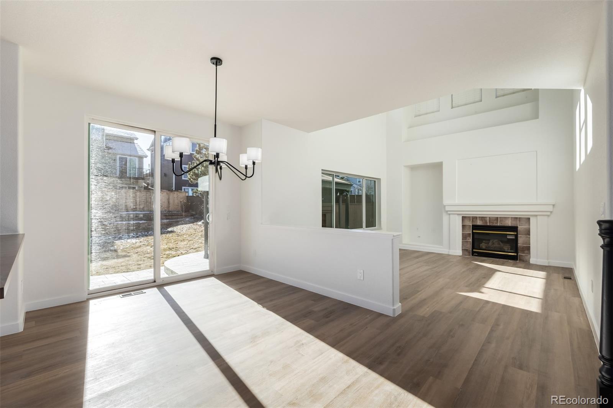
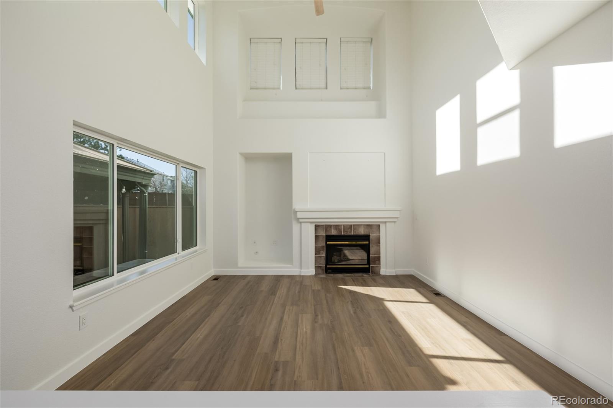
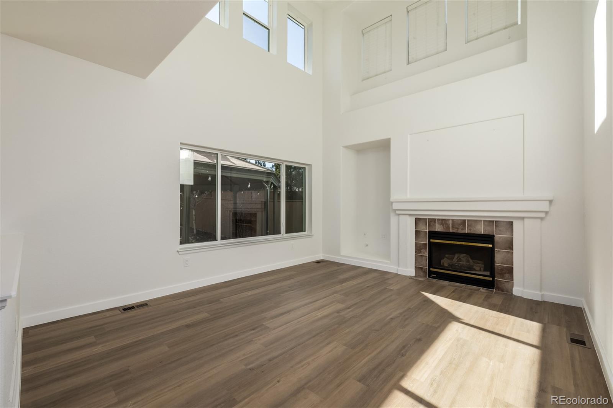
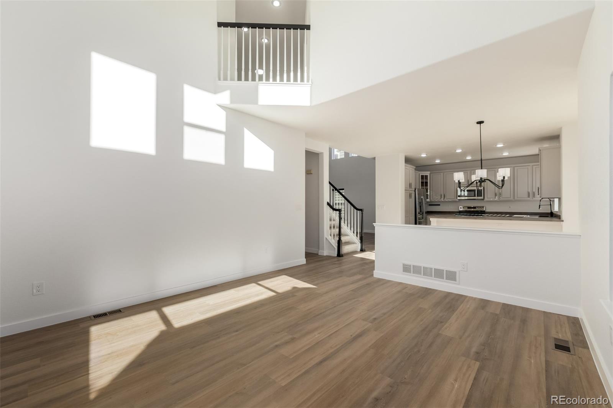
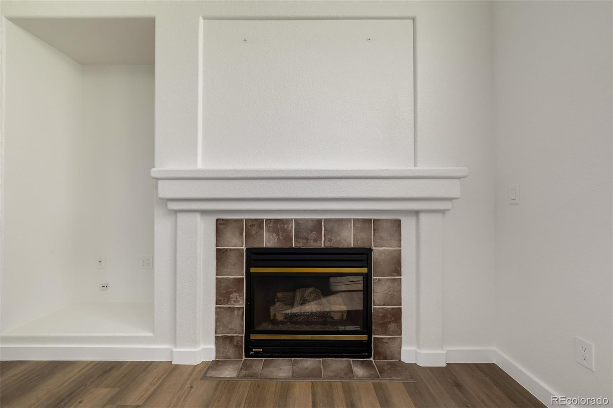
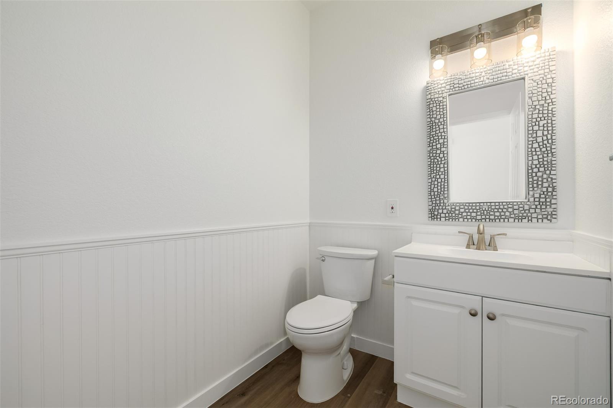
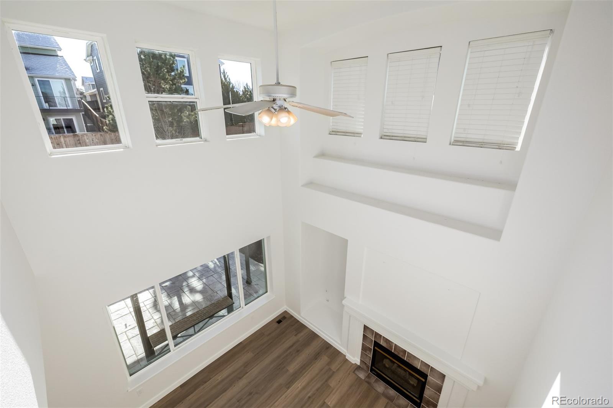
Step inside to find new luxury laminate flooring, freshly painted kitchen cabinets, and a spacious vaulted great room featuring a cozy fireplace, perfect for entertaining or simply relaxing at home. The light-filled kitchen seamlessly flows into the main living area, creating a warm and inviting open concept atmosphere.
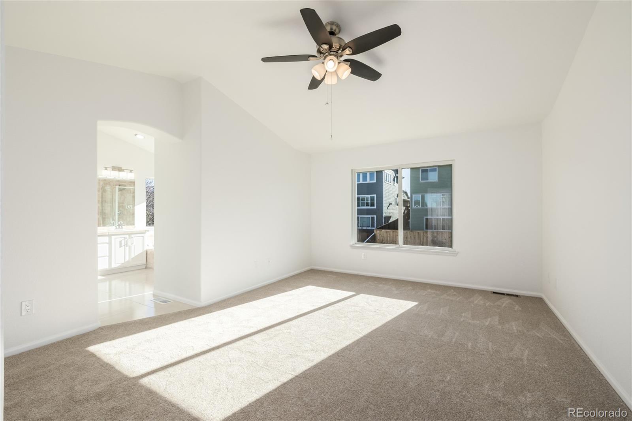
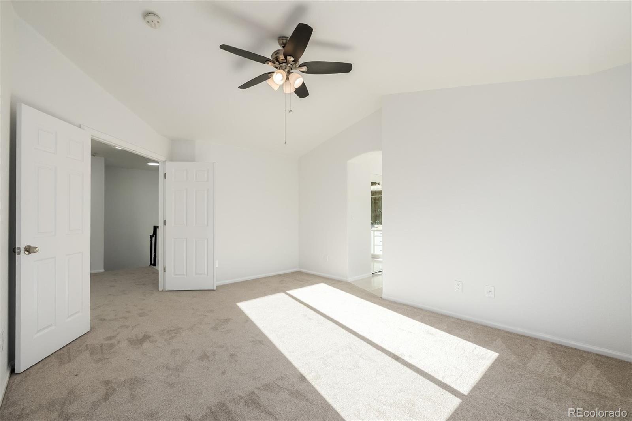
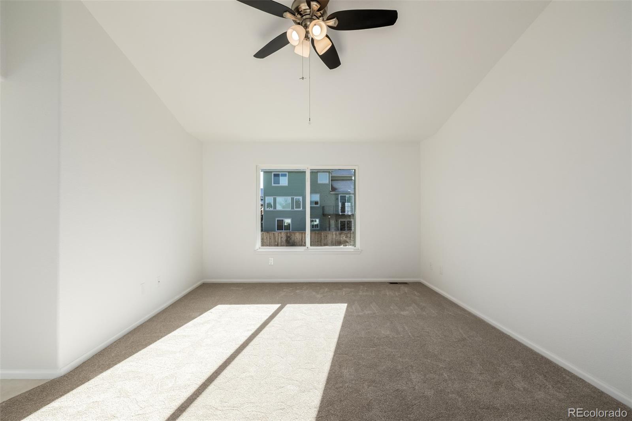
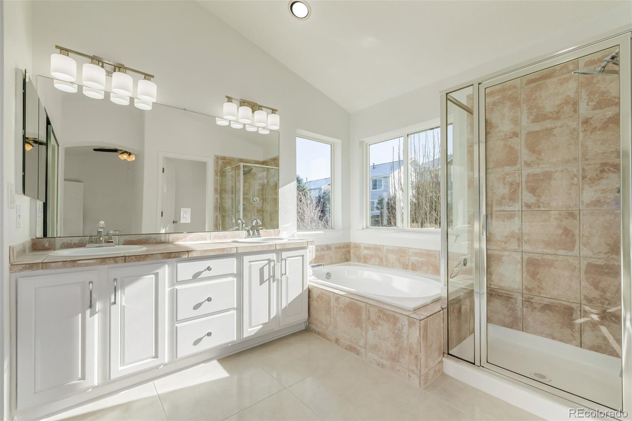
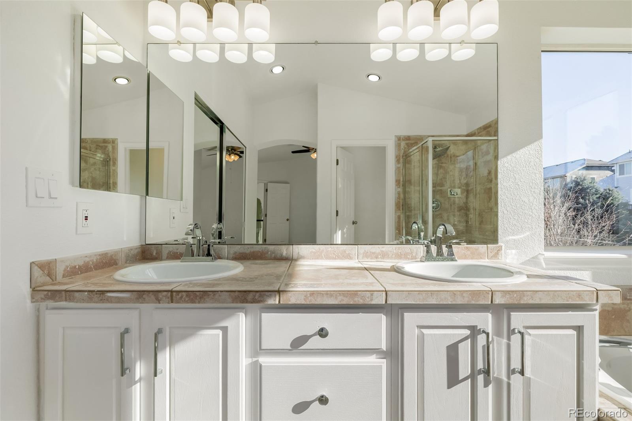
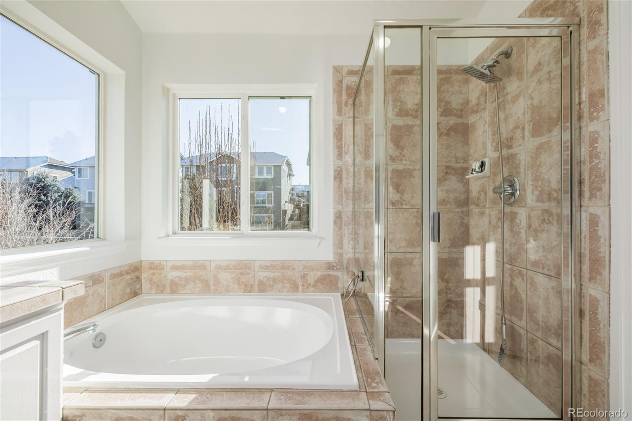
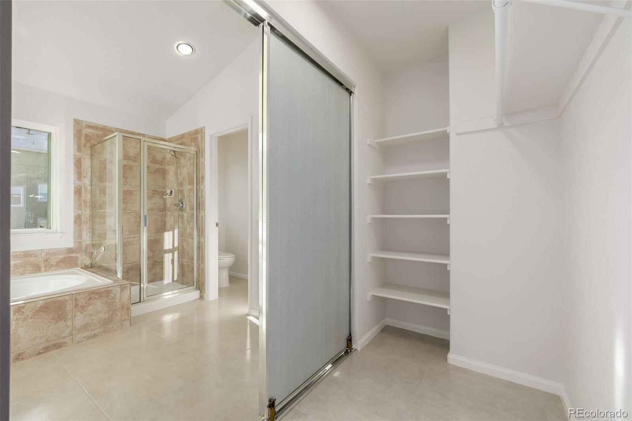
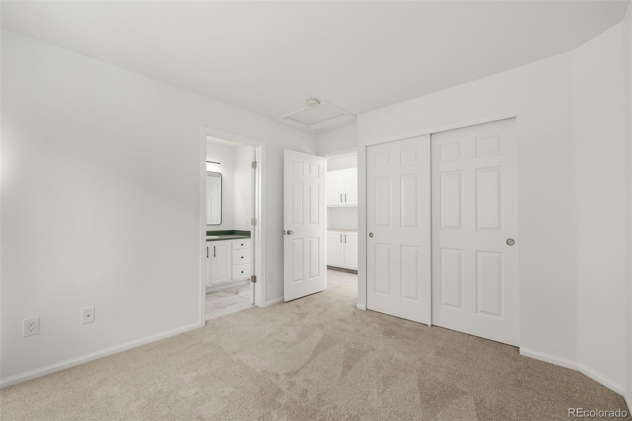
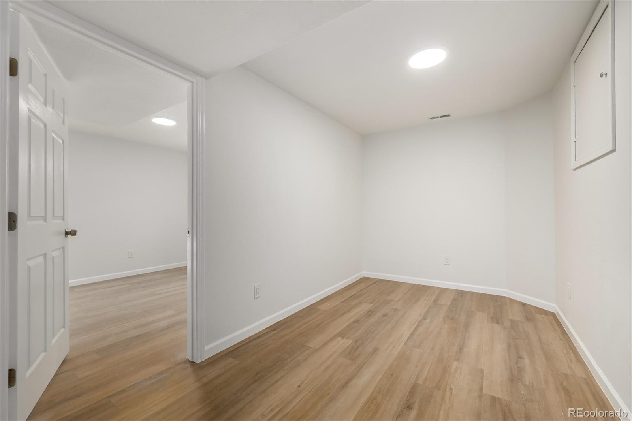
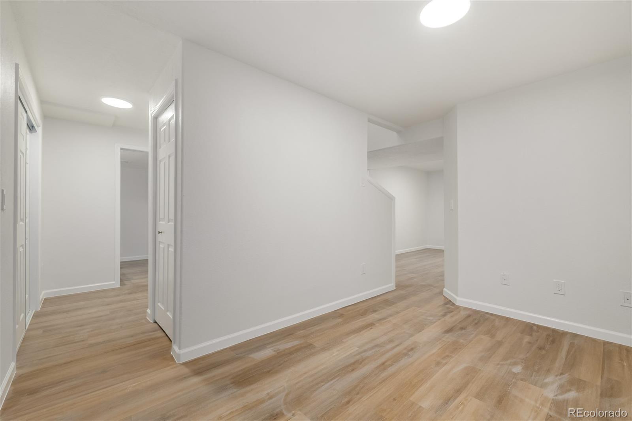
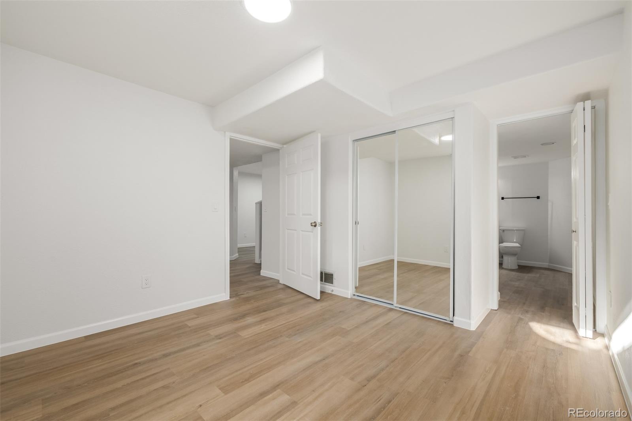
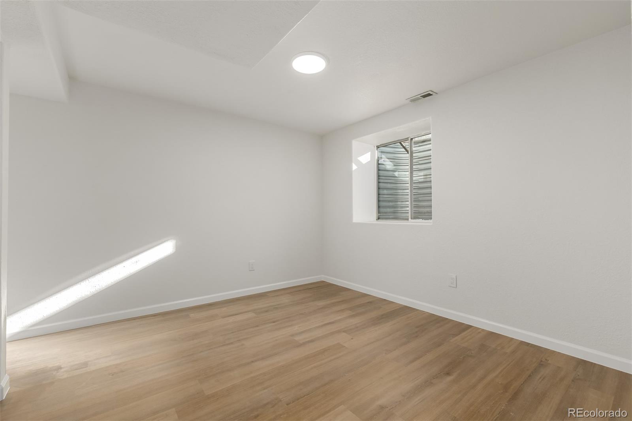
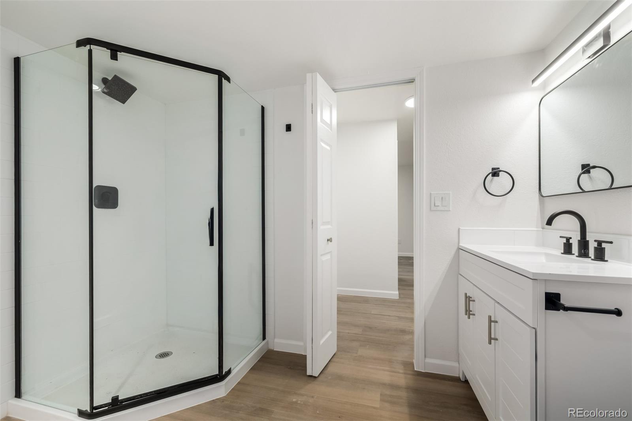
Upstairs, the primary suite serves as a private retreat with a double door entrance, a 5-piece ensuite bathroom, offering the perfect balance of elegance and relaxation. The finished basement expands your living space with a private bedroom, 3/4 bath, and bonus room ideal for a home office, guest suite, or recreation area.
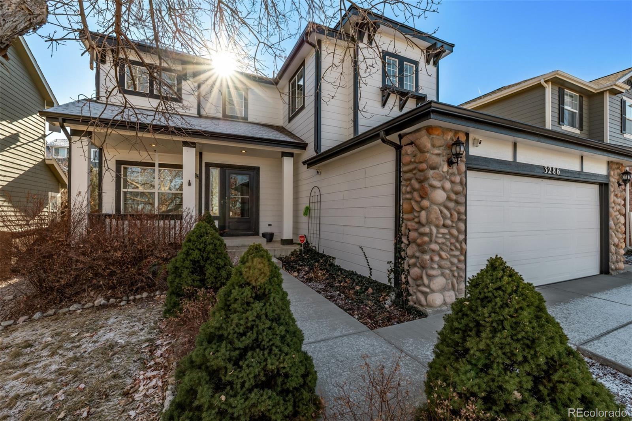
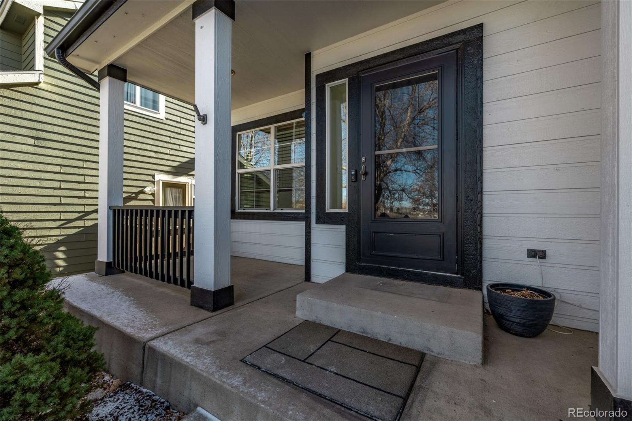
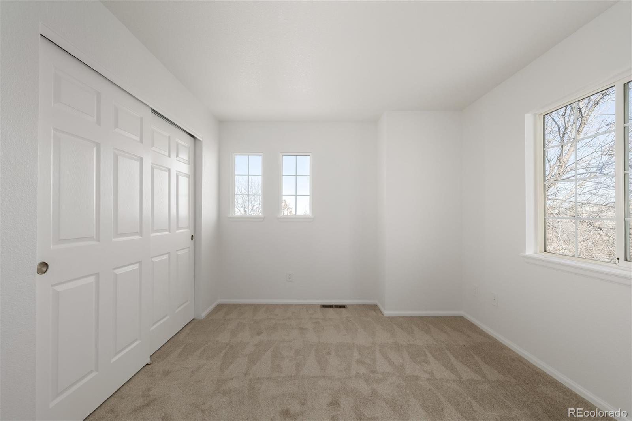
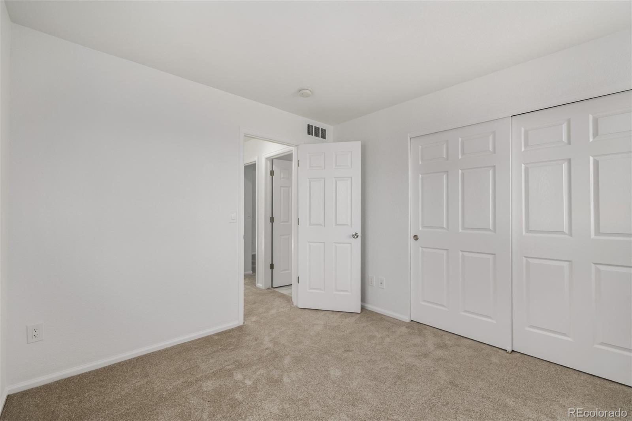
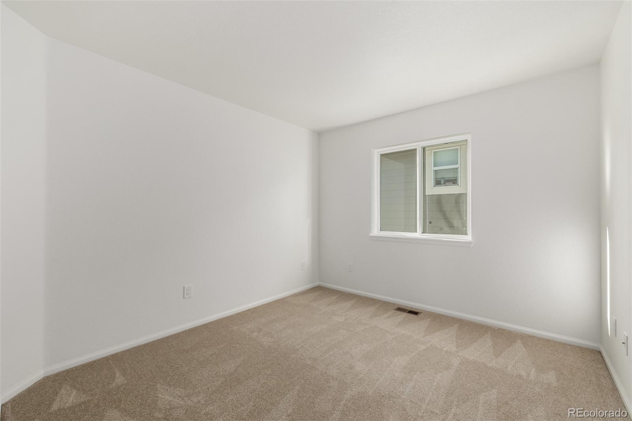
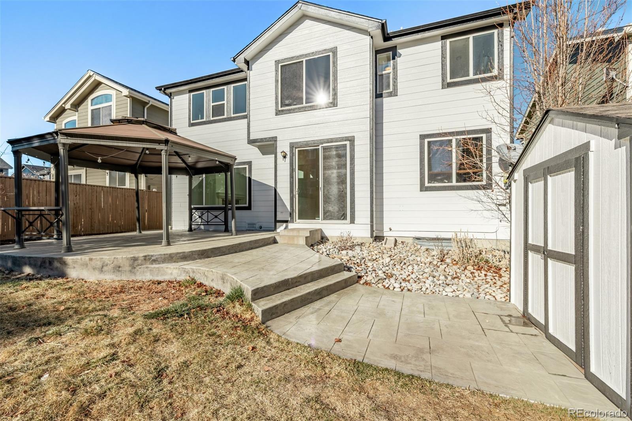
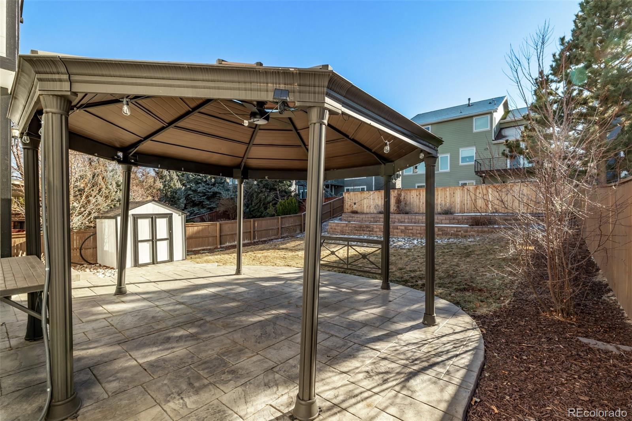
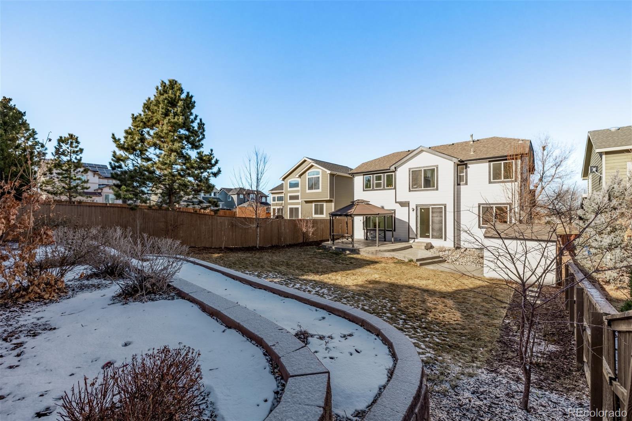
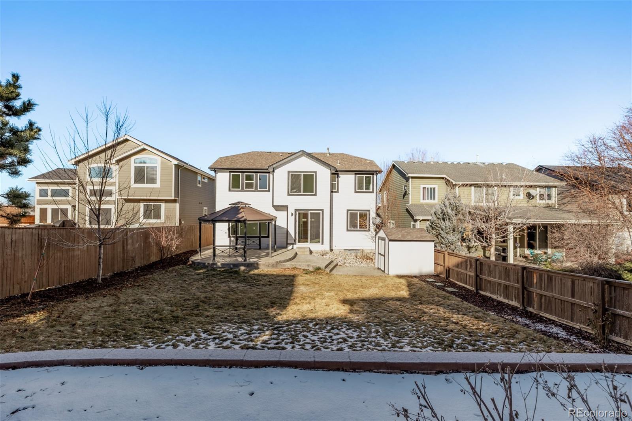
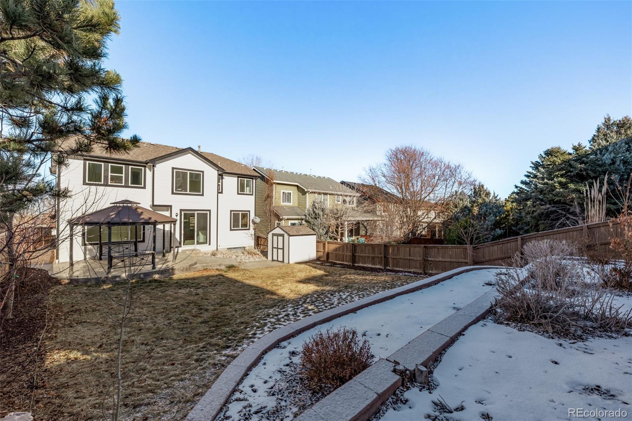
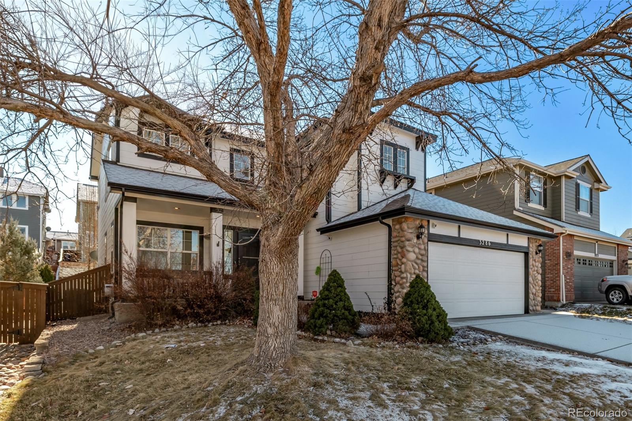
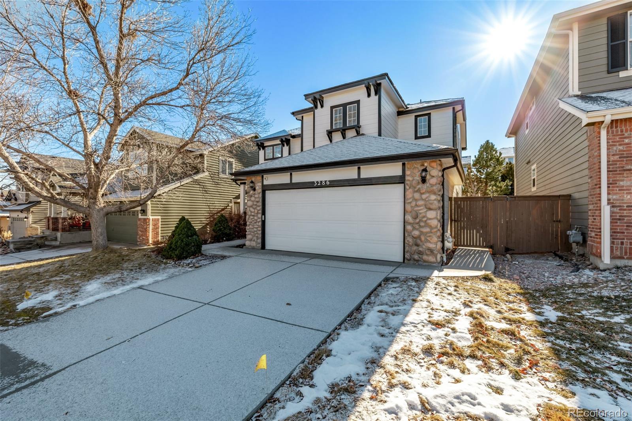
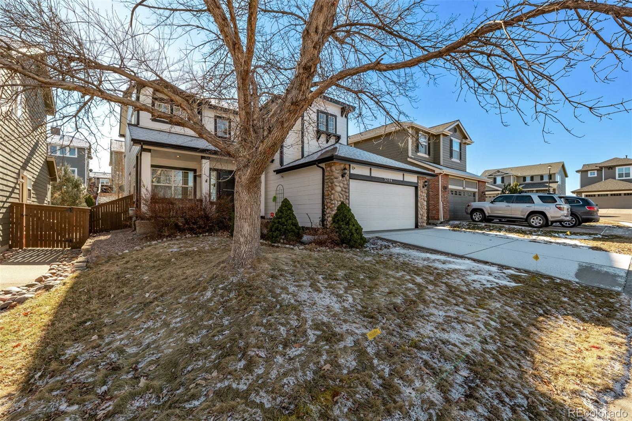
Enjoy the outdoors in your larger backyard complete with a storage shed and has a gazebo for outdoor gatherings, while the newer exterior paint and a charming front porch set the tone for what's inside. The home also features new carpet throughout and is truly move-in ready!
Located near top-rated schools, scenic trails, parks, and all of Highlands Ranch's incredible amenities. This home captures the best of Colorado living.
Don't miss your chance to own this beautifully updated, turn-key home in a prime location!
Step inside to find new luxury laminate flooring, freshly painted kitchen cabinets, and a spacious vaulted great room featuring a cozy fireplace, perfect for entertaining or simply relaxing at home. The light-filled kitchen seamlessly flows into the main living area, creating a warm and inviting open concept atmosphere.
Upstairs, the primary suite serves as a private retreat with a double door entrance, a 5-piece ensuite bathroom, offering the perfect balance of elegance and relaxation. The finished basement expands your living space with a private bedroom, 3/4 bath, and bonus room ideal for a home office, guest suite, or recreation area.
Enjoy the outdoors in your larger backyard complete with a storage shed and has a gazebo for outdoor gatherings, while the newer exterior paint and a charming front porch set the tone for what's inside. The home also features new carpet throughout and is truly move-in ready!
Located near top-rated schools, scenic trails, parks, and all of Highlands Ranch's incredible amenities. This home captures the best of Colorado living.
Don't miss your chance to own this beautifully updated, turn-key home in a prime location!
Overview
Property Type
Residential
Location
3286 Astorbrook Circle, Highlands Ranch, CO 80126
Zoning
PDU
MLS ID
4389367
Listing Last Updated
Property Features & Amenities
Interior
Total Bedrooms
4
Full Bathrooms
2
Three-Quarter Bathrooms
1
Half Bathrooms
1
Flooring
Carpet, Laminate, Tile
Appliances
Dishwasher, Disposal, Microwave, Oven, Range, Refrigerator
Other Interior Features
Eat-in Kitchen, Five Piece Bath, High Ceilings, High Speed Internet, Laminate Counters, Pantry, Primary Suite, Vaulted Ceiling(s), Walk-In Closet(s)
Exterior
Stories
2
Garage Spaces
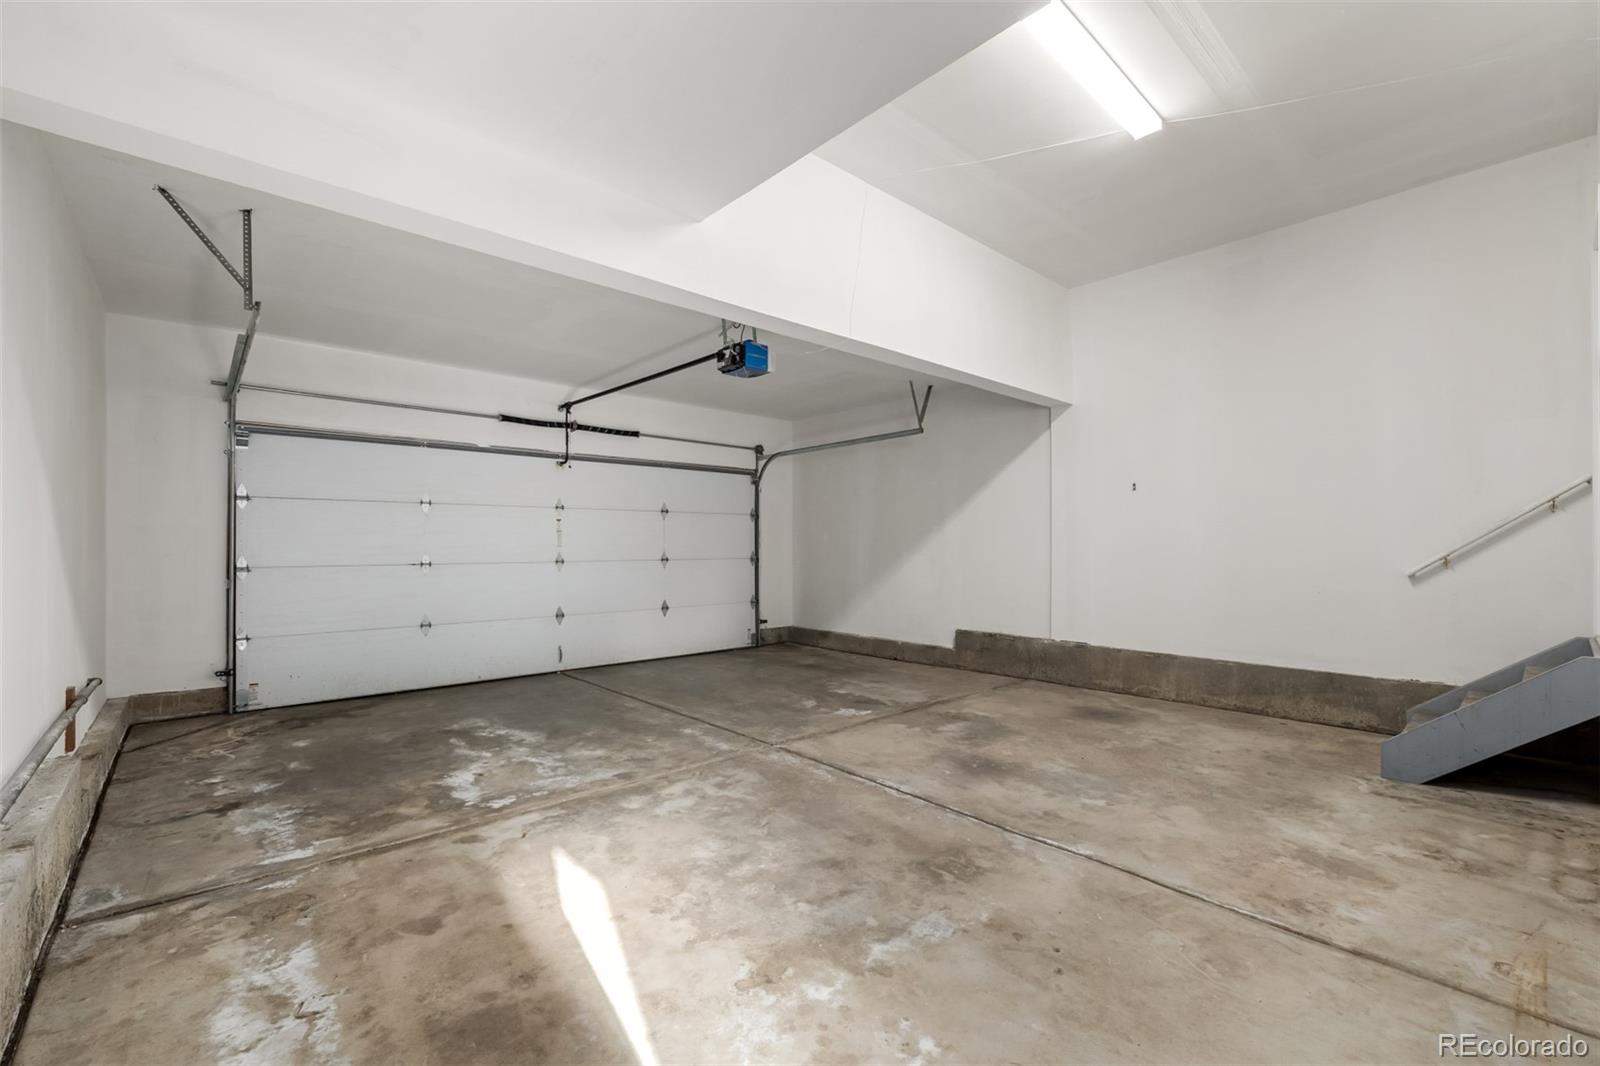
2.0
Water Source
Public
Utilities
Cable Available, Electricity Available, Internet Access (Wired), Natural Gas Available, Phone Available
Roof
Composition
Parking
Concrete
Heat Type
Forced Air
Air Conditioning
Central Air
Sewer
Public Sewer
Amenities
Clubhouse, Fitness Center, Playground, Pool, Tennis Court(s), Trail(s)
Security Features
Smart Cameras, Smoke Detector(s), Video Doorbell
Other Exterior Features
Private Yard, Rain Gutters
Details
Total Area
2,649 Sq.Ft.
Architecture Styles
Contemporary
View Description
City
Financial
Price
$755,000
Real Estate Tax
$4,504/yr
HOA
$171/3 mos
Exclusive Listing Agents
