Property Description
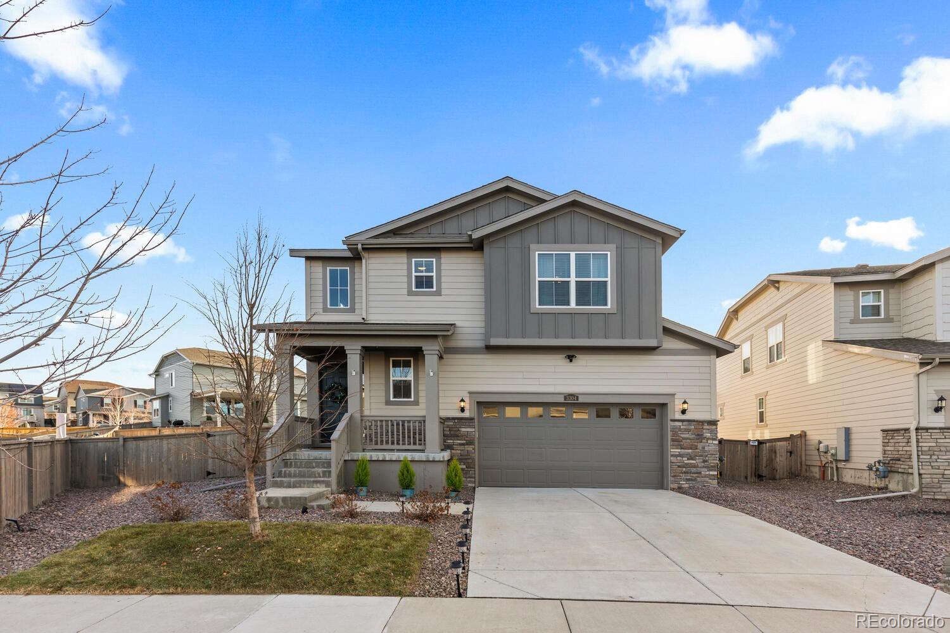
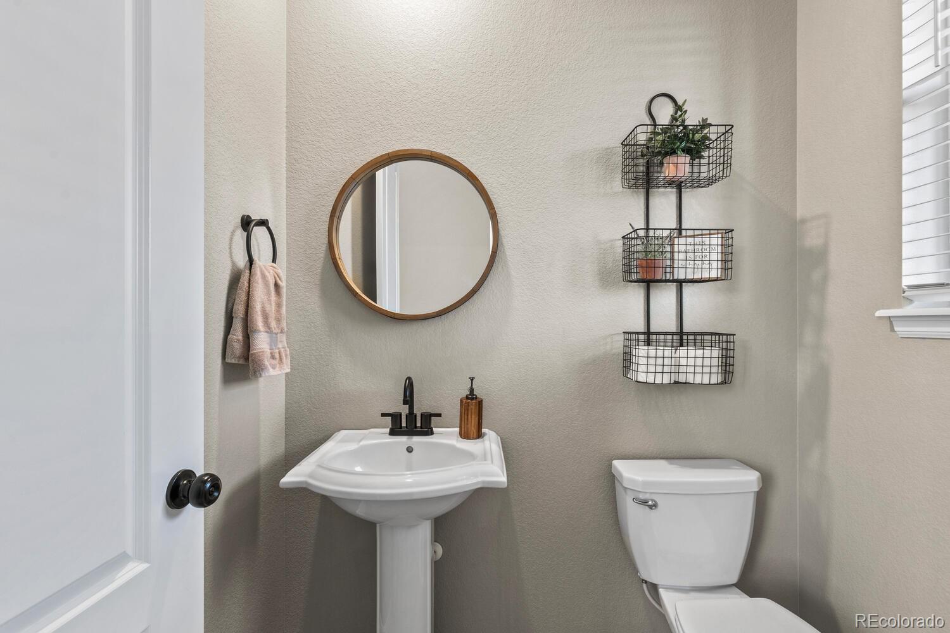
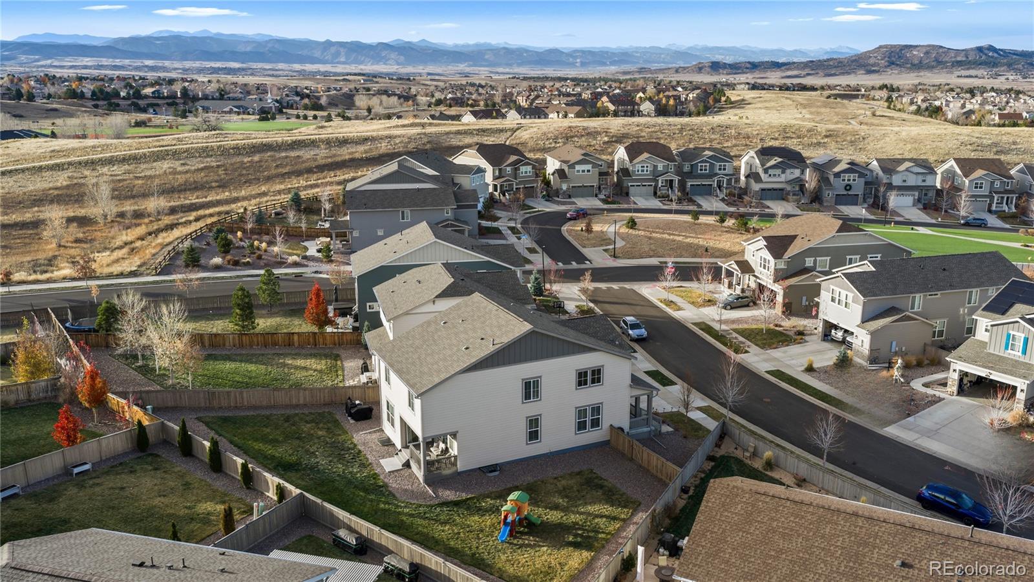
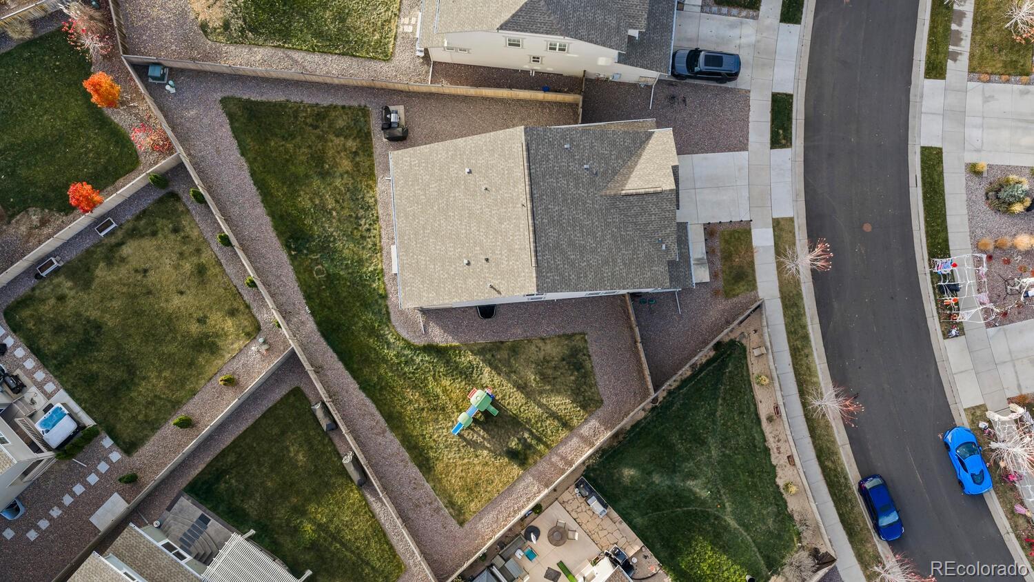
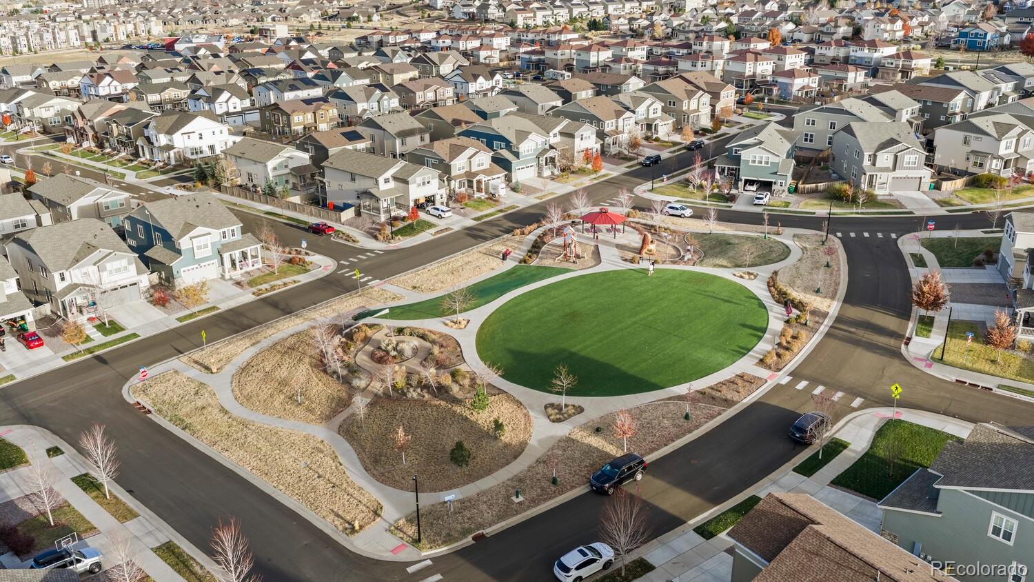
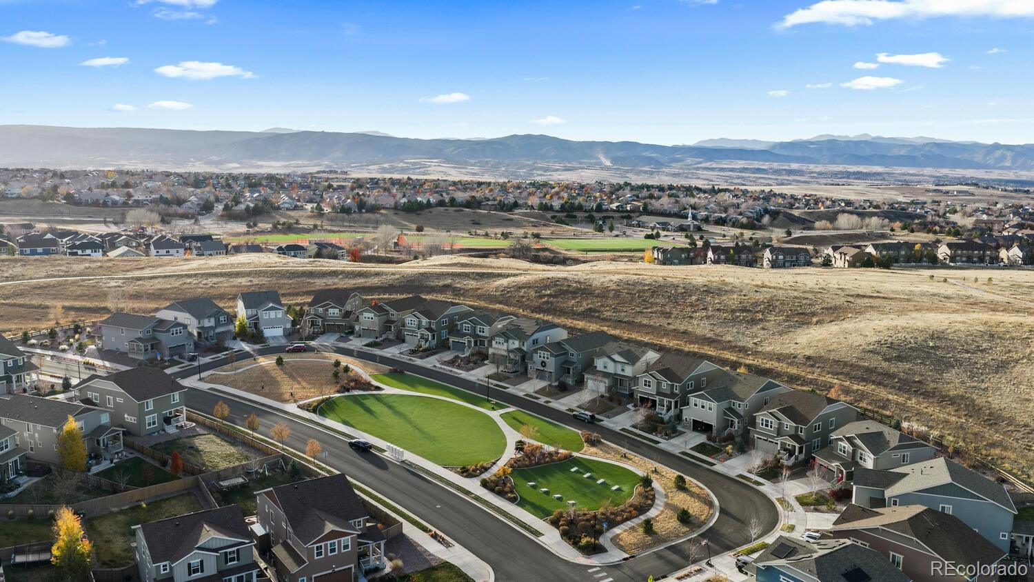
Welcome to your move-in ready 4 bedroom, 2.5 bathroom dream home in The Meadows! Built in 2020, this home is full of custom upgrades and has been beautifully maintained. Sitting on one of the largest lots in the neighborhood, this property offers a great outdoor lifestyle and is walking distance to neighborhood parks, trails and more.
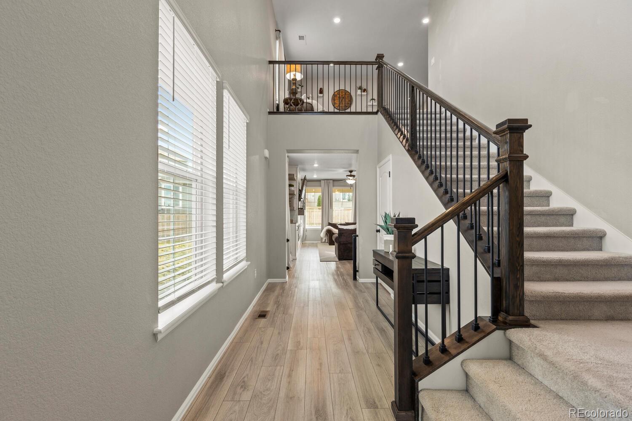
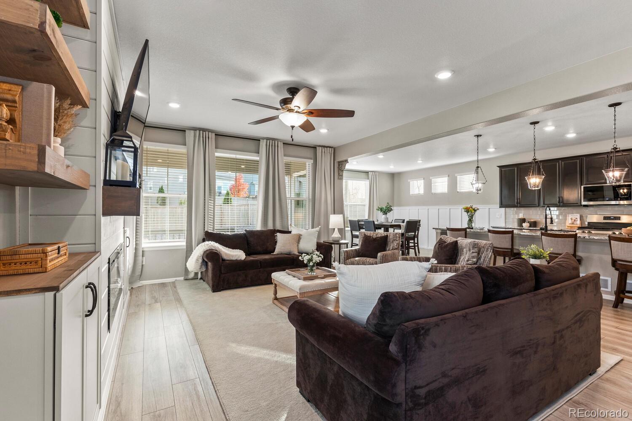
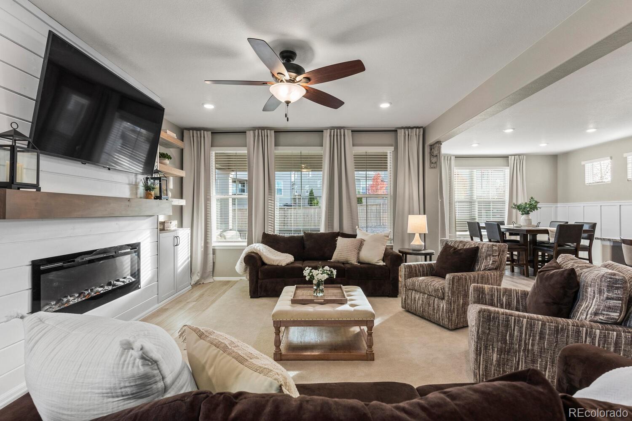
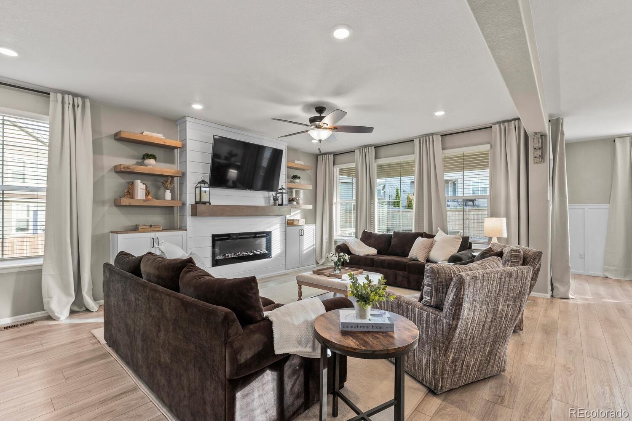
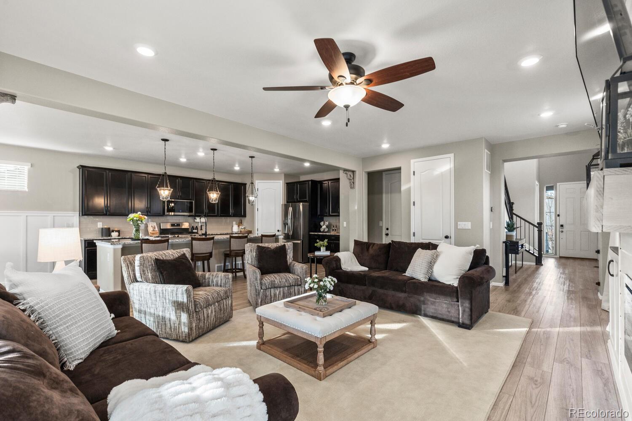
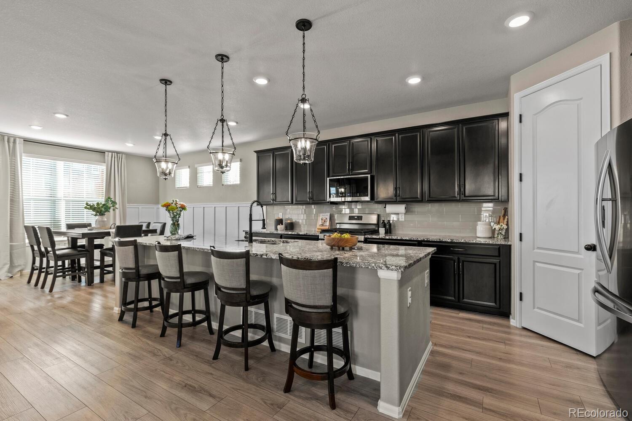
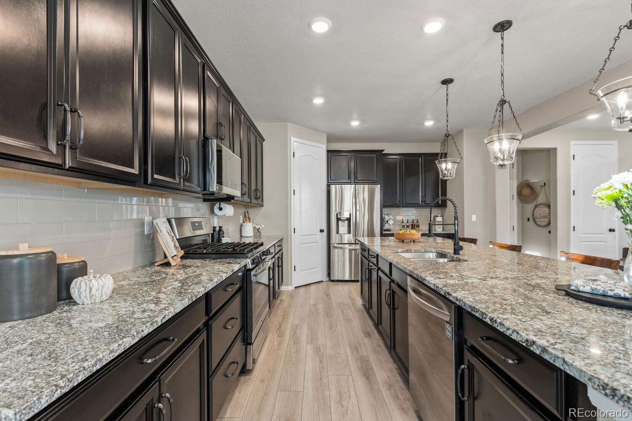
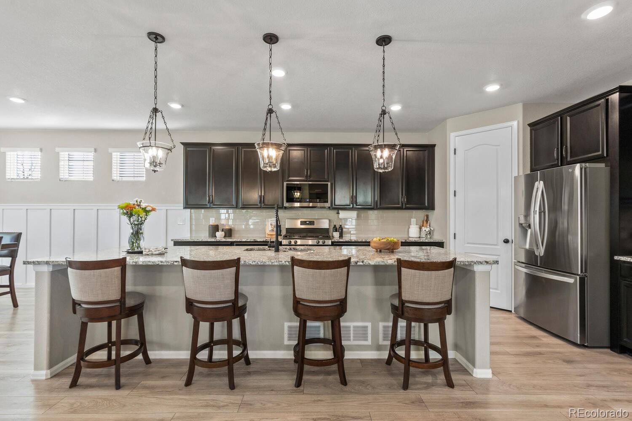
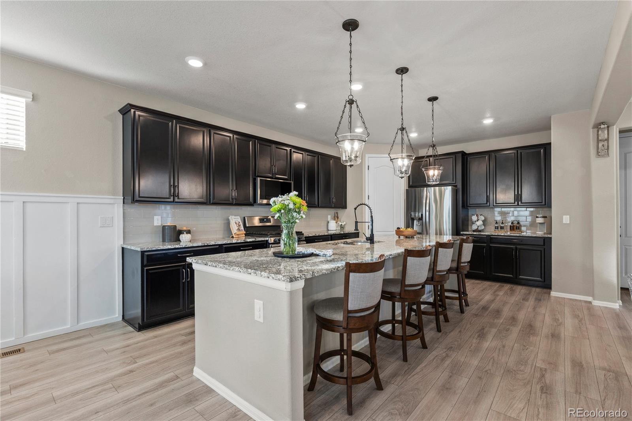
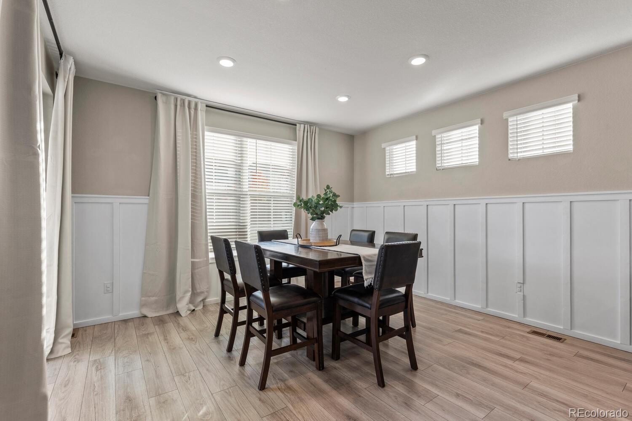
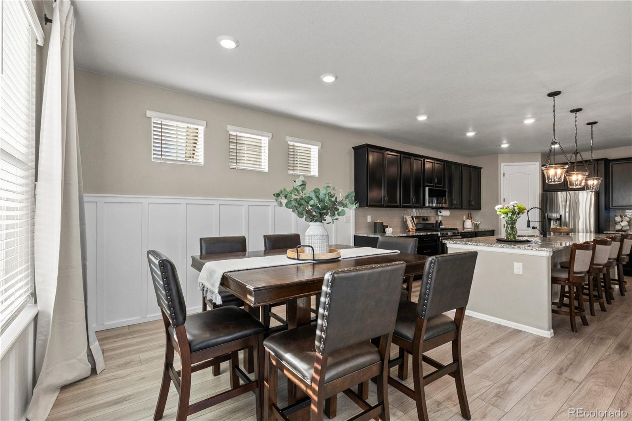
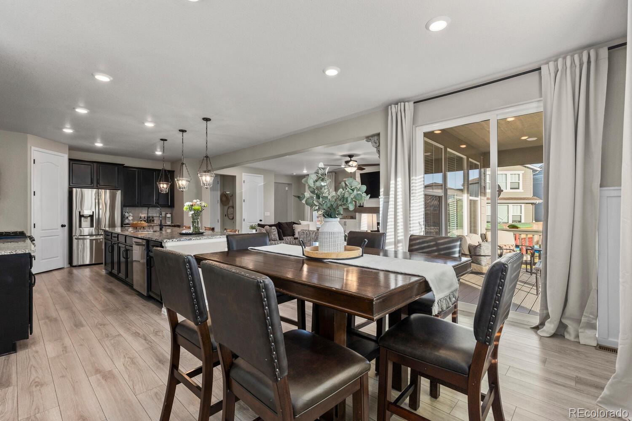
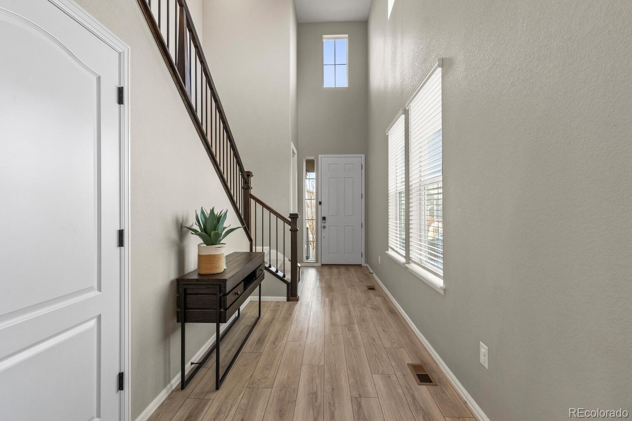
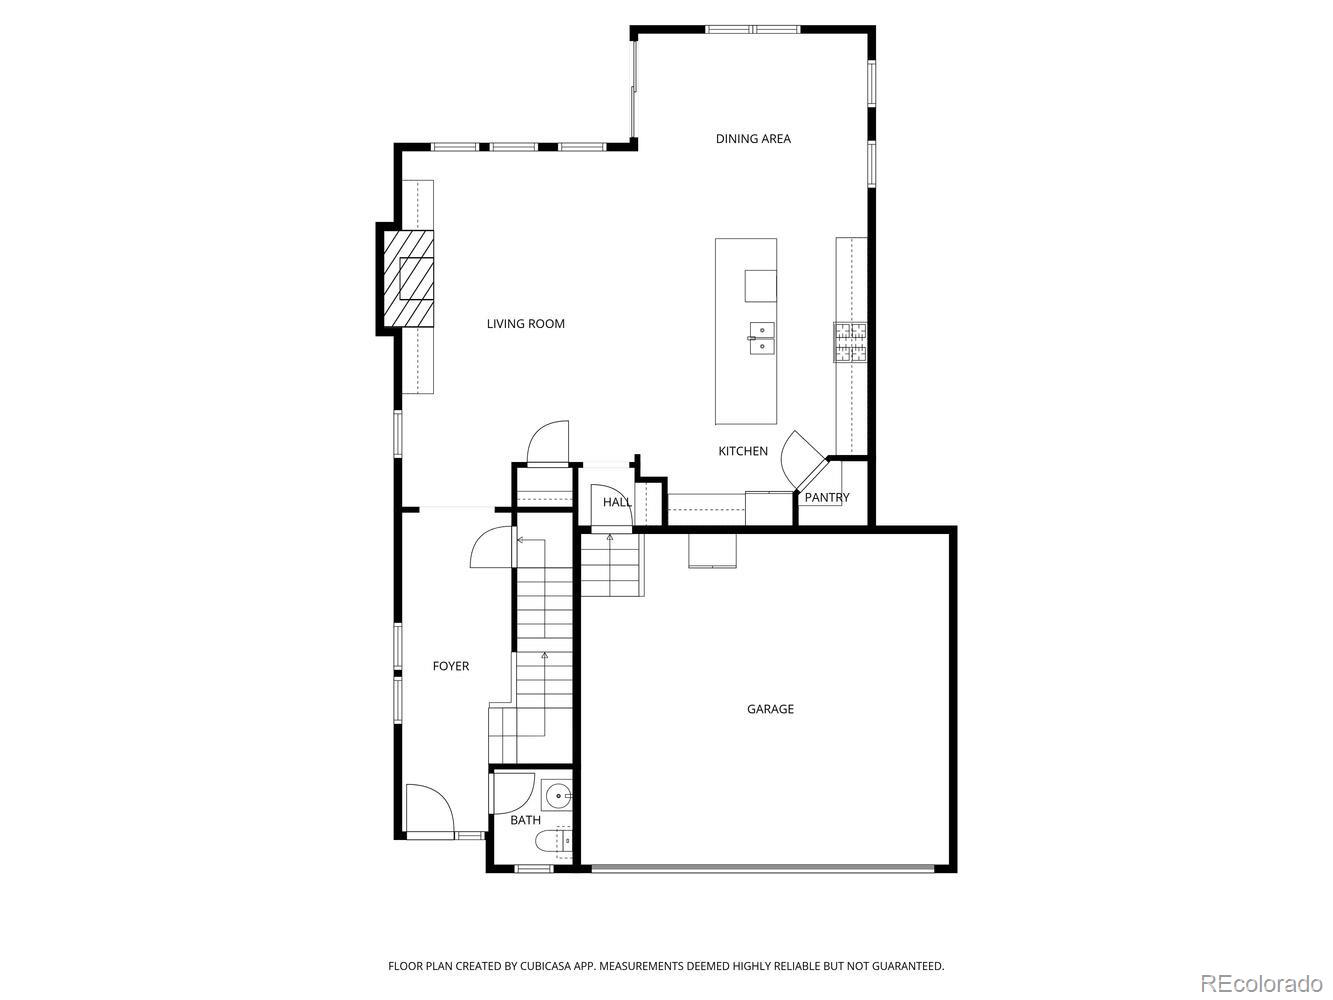
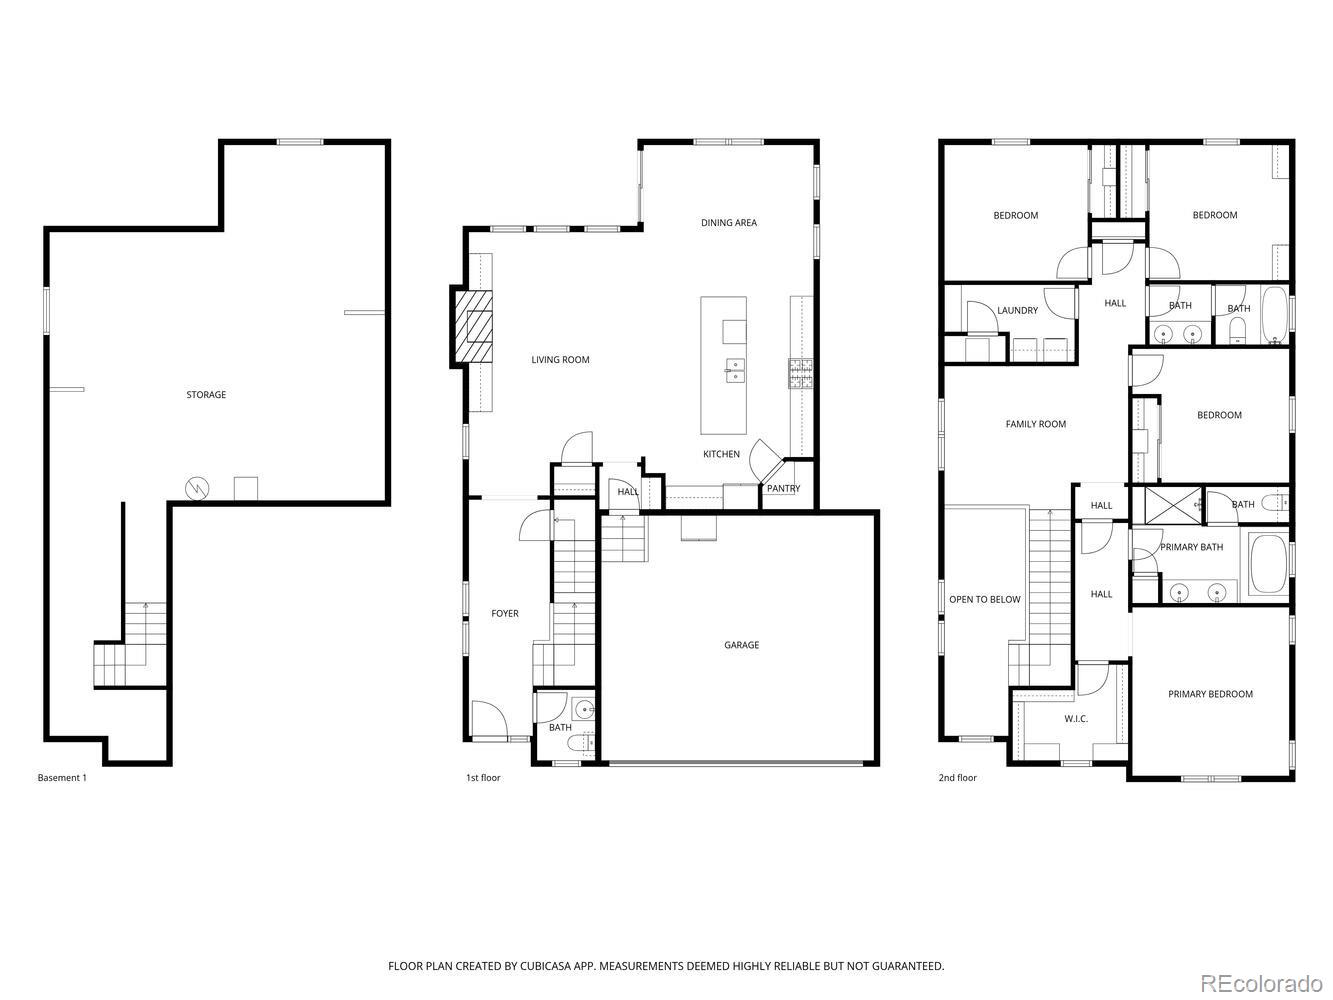
Step inside to a spacious two story entryway that sets the tone for the open concept main level. Throughout the entire home you'll notice upgraded paint (no builder grade paint to be found!). The living room features custom built-ins and a cozy fireplace, flowing seamlessly into a modern kitchen with ample cabinet space and a large island--perfect for entertaining! The dining area features charming wood paneling and plenty of space for all your guests.
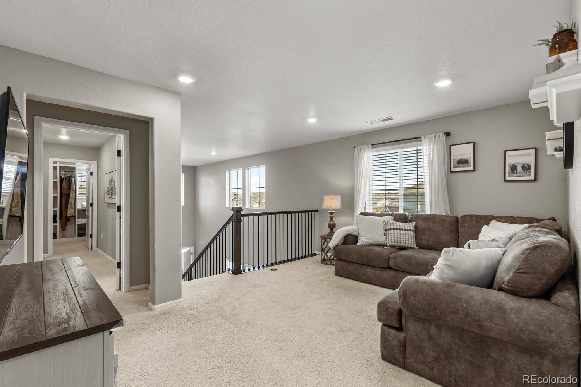
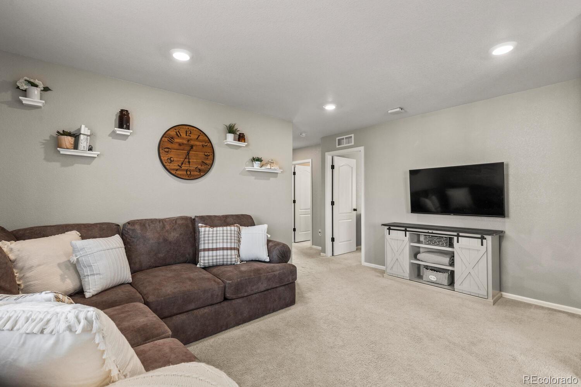
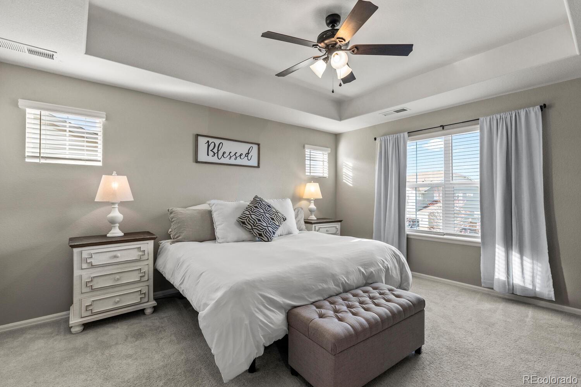
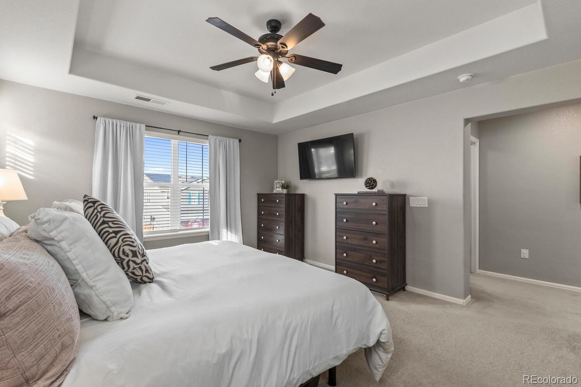
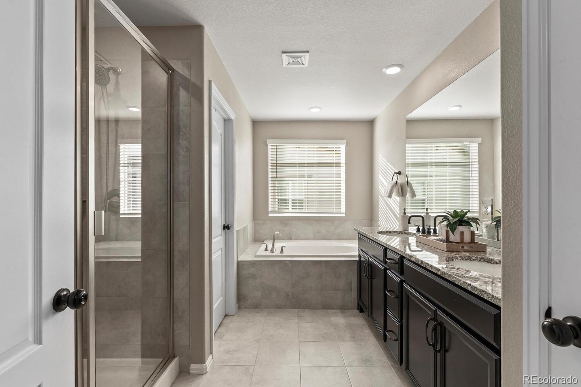
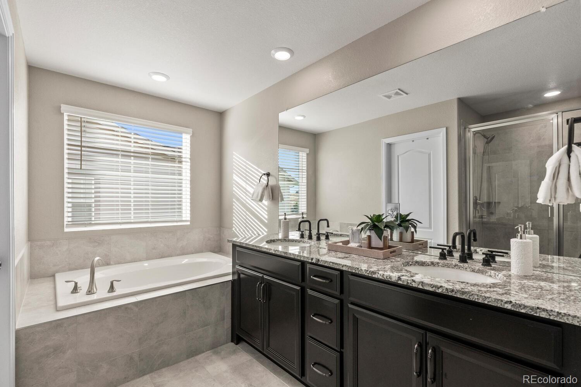
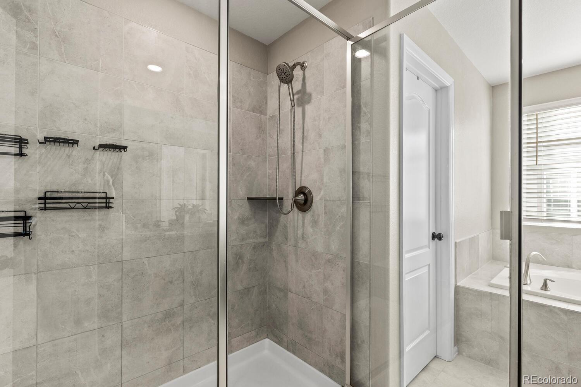
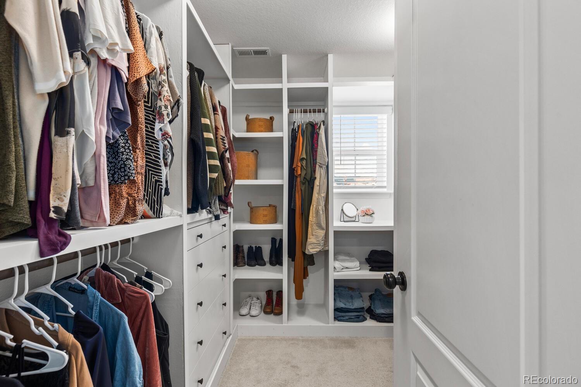
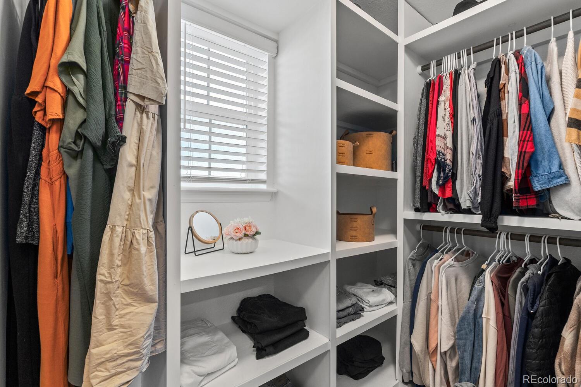
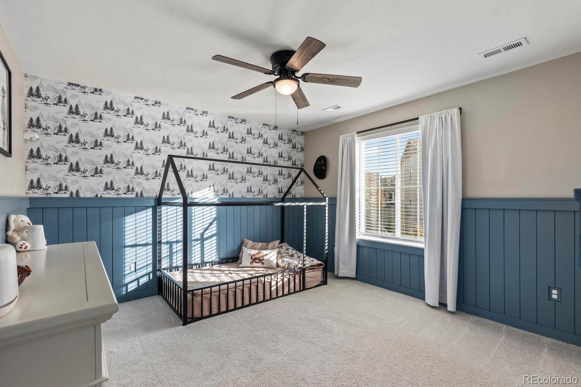
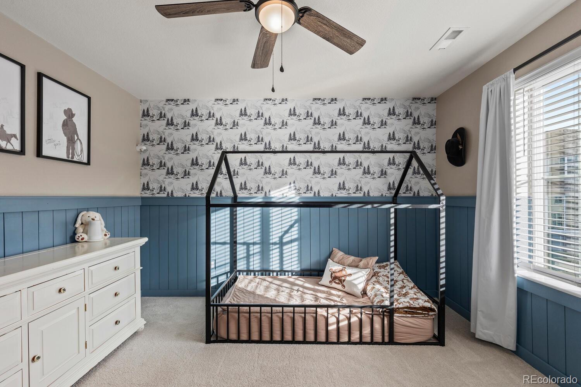
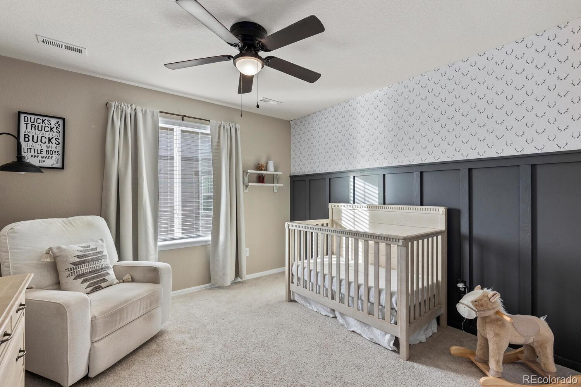
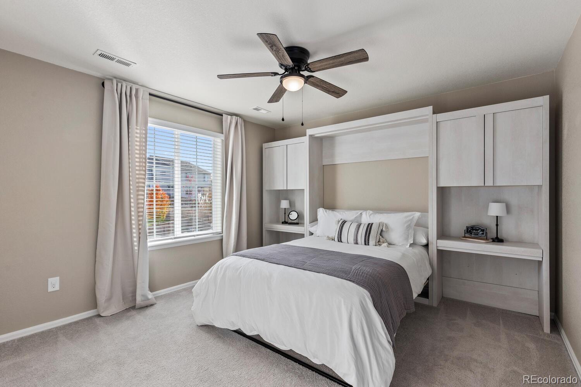
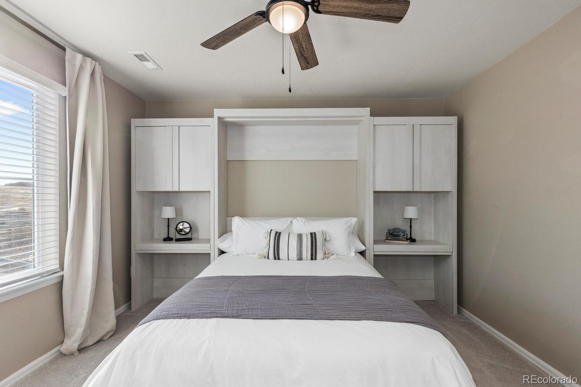
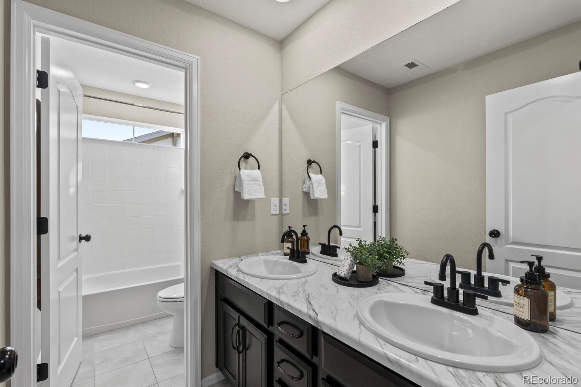
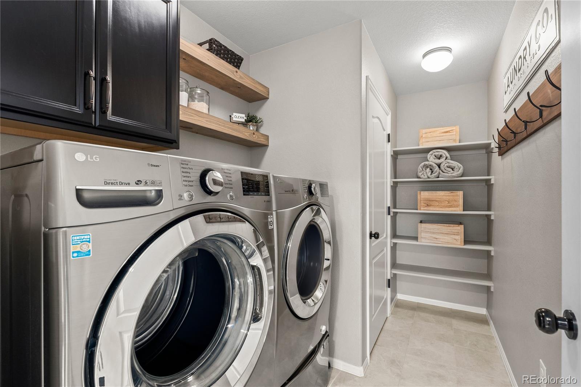
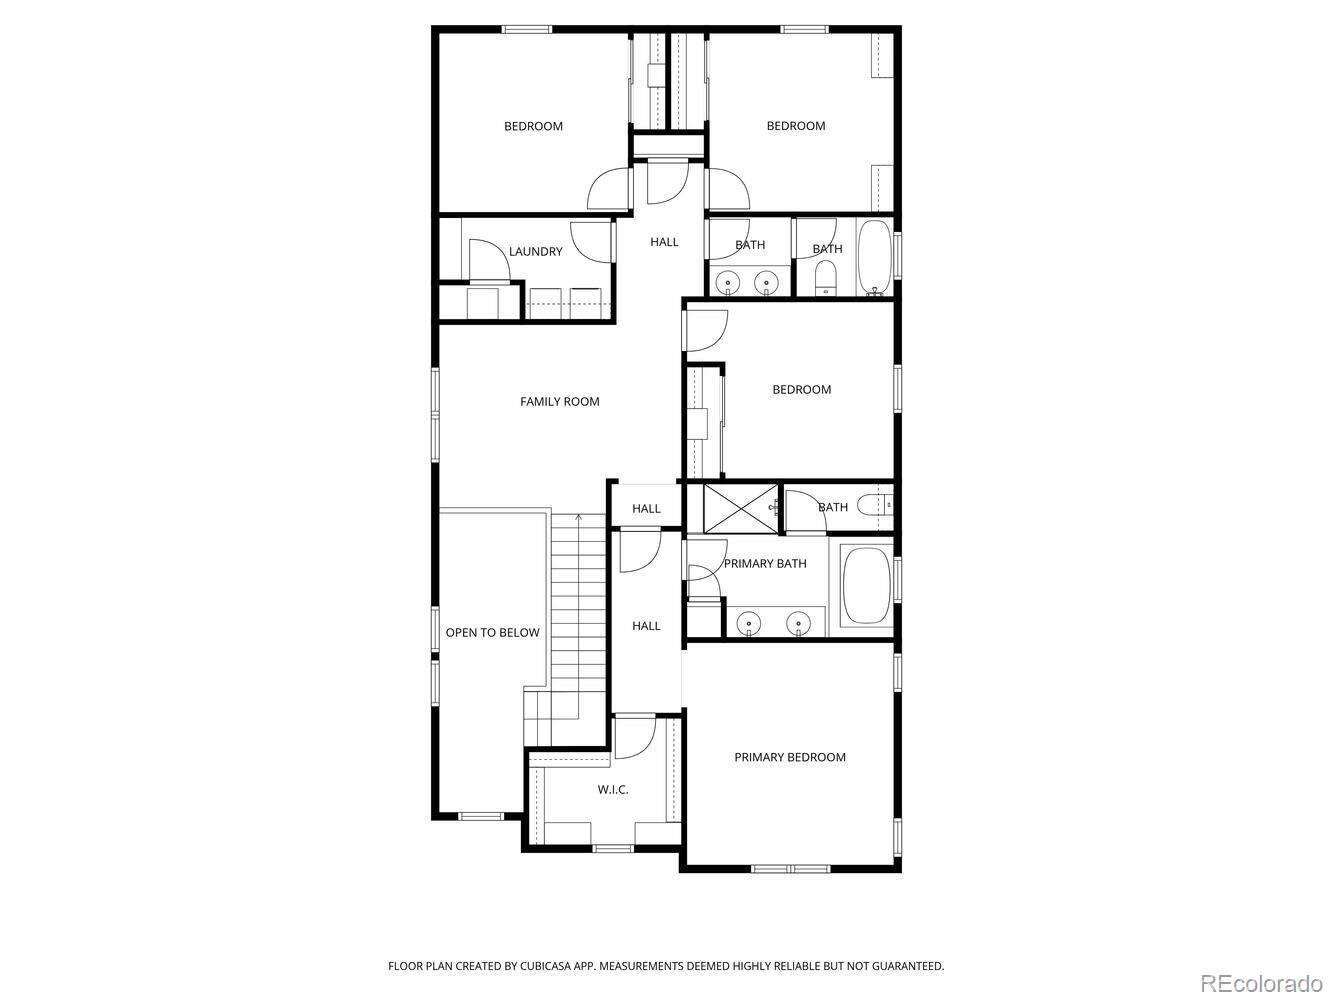
Upstairs, a large loft provides flexible space for a home office, playroom, or media area. The primary suite boasts a custom walk-in closet and spacious ensuite bath. With multiple custom closets in the bedroom to upgraded bathroom faucets, upgrades abound! Two additional bedrooms feature charming custom wood paneling and a third has a Murphy bed--perfect for guests or a hybrid space. And we can't forget the coveted upstairs laundry room!
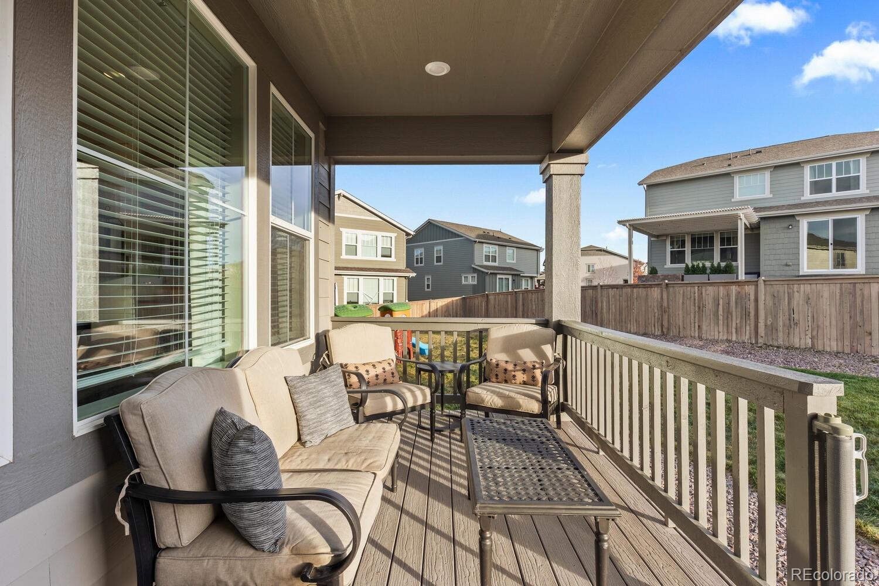
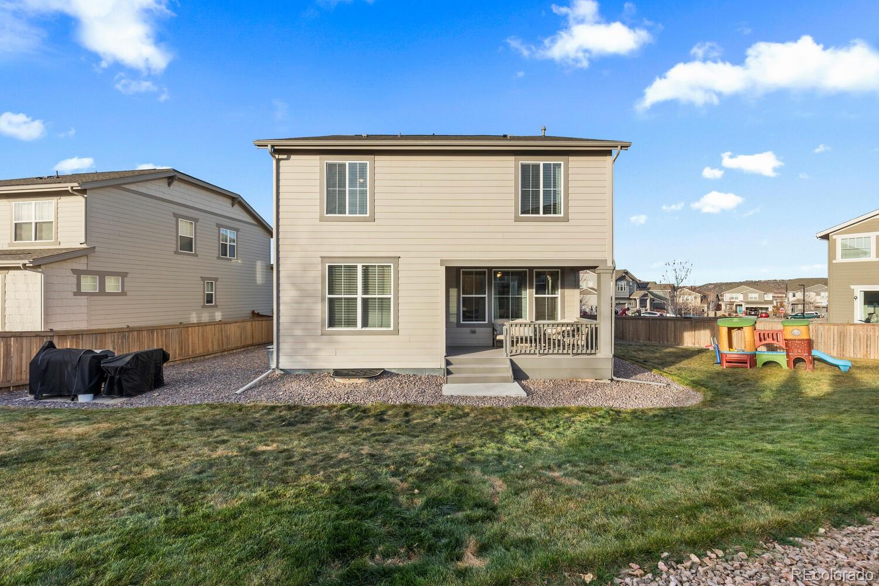
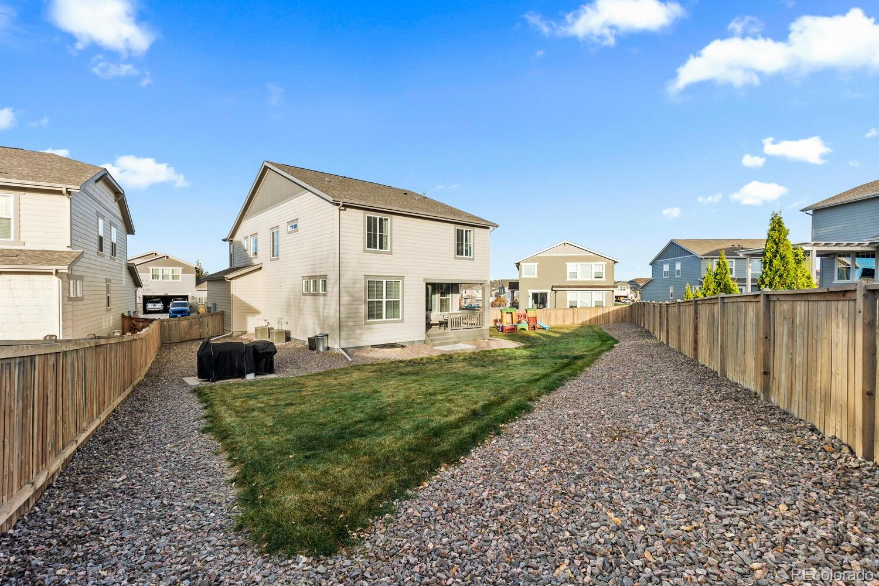
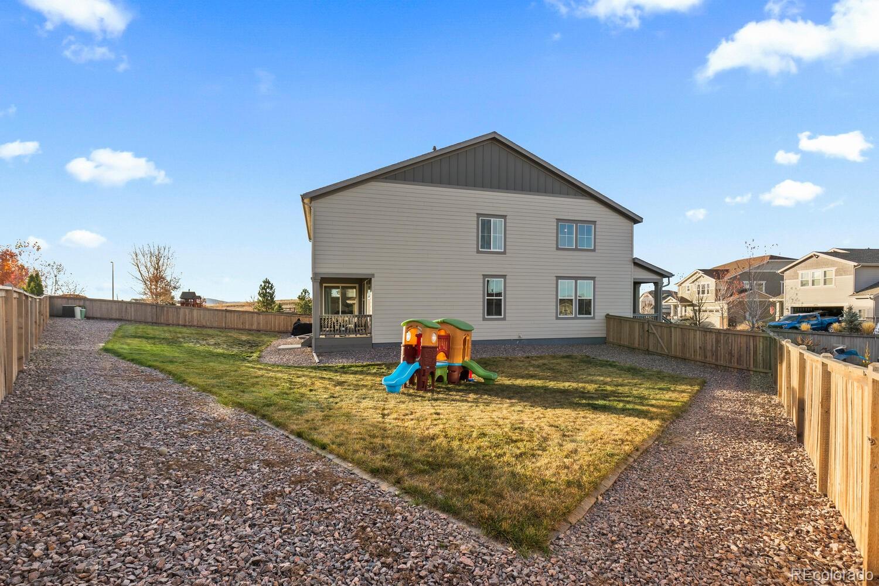
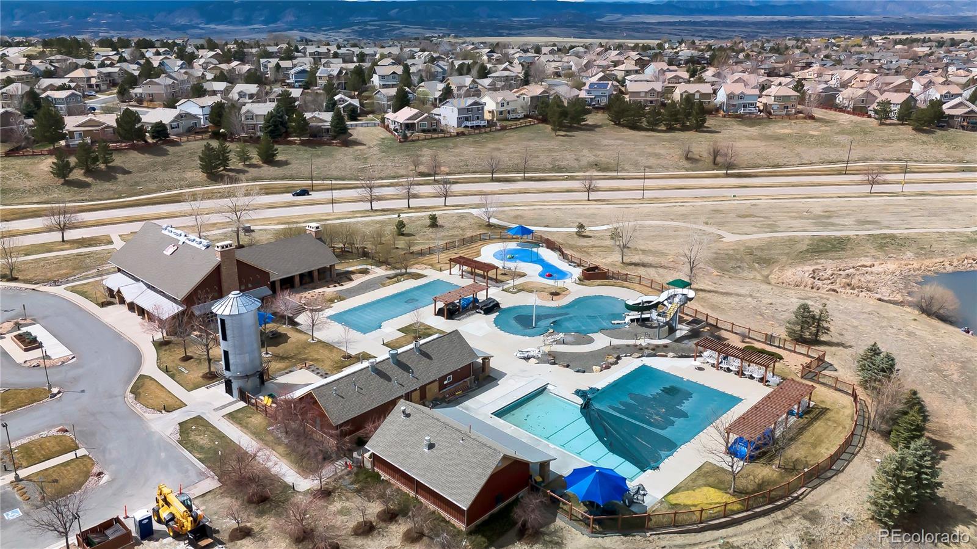
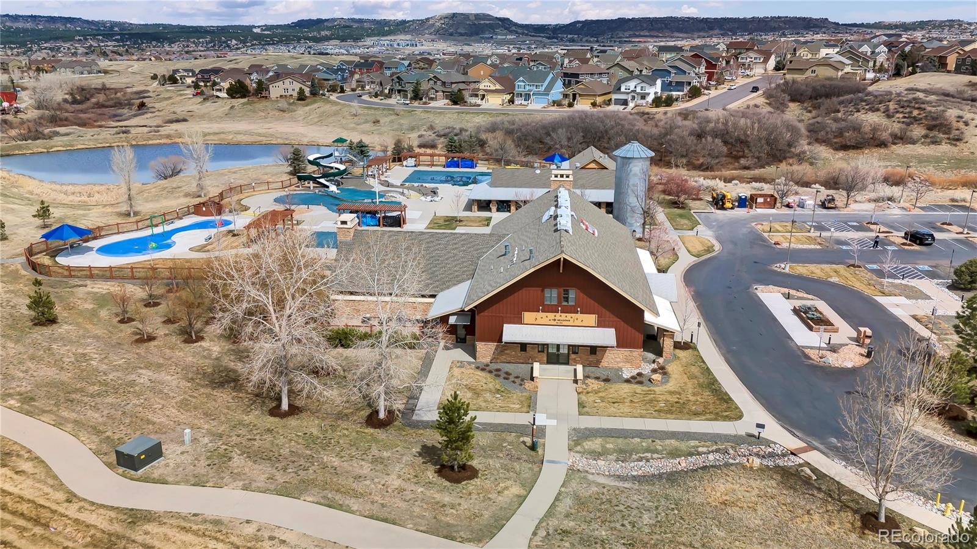
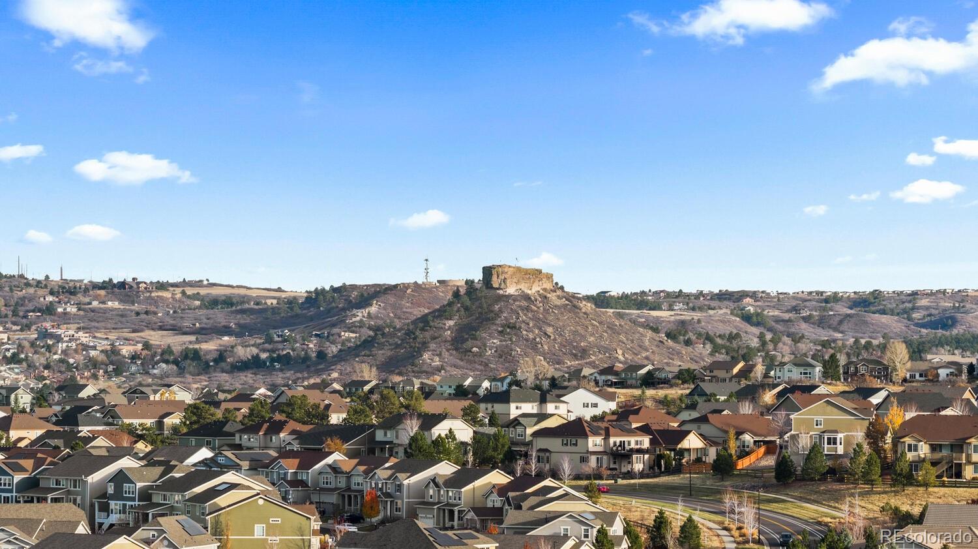
Enjoy Colorado living at its best in the backyard paradise, complete with a covered Trex deck, grilling area, tons of yard space and a freshly stained fence. Located in the highly sought-after Meadows community, you'll have access to all of the trails, parks, and pools this neighborhood has to offer. That includes The Grange recreational center featuring several pools as well as a facility you can rent. The Meadows also puts on events and concerts for residents year round. It's no wonder residents love living here! And convenience is a highlight for this home with top rated schools, shopping, and dining all close by. This turnkey property truly has it all!
Step inside to a spacious two story entryway that sets the tone for the open concept main level. Throughout the entire home you'll notice upgraded paint (no builder grade paint to be found!). The living room features custom built-ins and a cozy fireplace, flowing seamlessly into a modern kitchen with ample cabinet space and a large island--perfect for entertaining! The dining area features charming wood paneling and plenty of space for all your guests.
Upstairs, a large loft provides flexible space for a home office, playroom, or media area. The primary suite boasts a custom walk-in closet and spacious ensuite bath. With multiple custom closets in the bedroom to upgraded bathroom faucets, upgrades abound! Two additional bedrooms feature charming custom wood paneling and a third has a Murphy bed--perfect for guests or a hybrid space. And we can't forget the coveted upstairs laundry room!
Enjoy Colorado living at its best in the backyard paradise, complete with a covered Trex deck, grilling area, tons of yard space and a freshly stained fence. Located in the highly sought-after Meadows community, you'll have access to all of the trails, parks, and pools this neighborhood has to offer. That includes The Grange recreational center featuring several pools as well as a facility you can rent. The Meadows also puts on events and concerts for residents year round. It's no wonder residents love living here! And convenience is a highlight for this home with top rated schools, shopping, and dining all close by. This turnkey property truly has it all!
Overview
Property Type
Residential
Location
3304 Orchid Drive, Castle Rock, CO 80109
MLS ID
3332315
Listing Last Updated
Property Features & Amenities
Interior
Total Bedrooms
4
Full Bathrooms
2
Half Bathrooms
1
Flooring
Carpet, Laminate, Tile
Appliances
Dishwasher, Disposal, Gas Water Heater, Microwave, Oven, Range, Refrigerator, Sump Pump
Other Interior Features
Built-in Features, Ceiling Fan(s), Eat-in Kitchen, Entrance Foyer, Five Piece Bath, Granite Counters, Kitchen Island, Open Floorplan, Pantry, Primary Suite, Walk-In Closet(s)
Exterior
Stories
2
Garage Spaces
2.0
Water Source
Public
Utilities
Electricity Available, Natural Gas Available
Roof
Composition
Lot Features
Landscaped, Sprinklers In Front, Sprinklers In Rear
Parking
Concrete, Storage
Heat Type
Forced Air, Natural Gas
Air Conditioning
Central Air
Sewer
Public Sewer
Substructure
Slab
Amenities
Clubhouse, Playground, Pool, Trail(s)
Security Features
Carbon Monoxide Detector(s), Smoke Detector(s), Video Doorbell
Other Exterior Features
Private Yard, Rain Gutters
Details
Total Area
3,632 Sq.Ft.
Financial
Price
$695,000
Real Estate Tax
$4,731/yr
HOA
$272/3 mos
Exclusive Listing Agents