




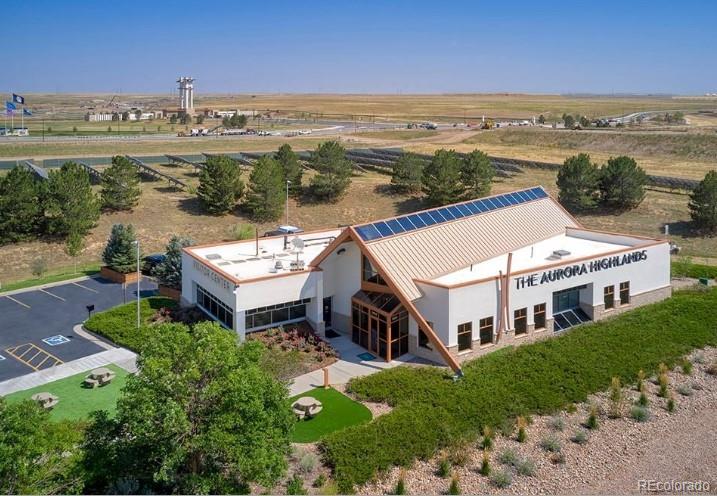
Property Description
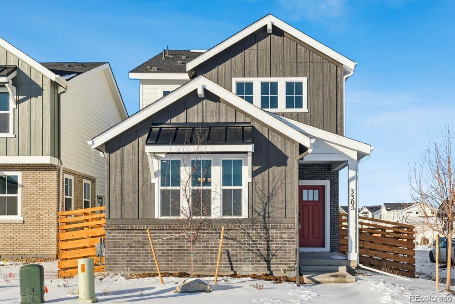
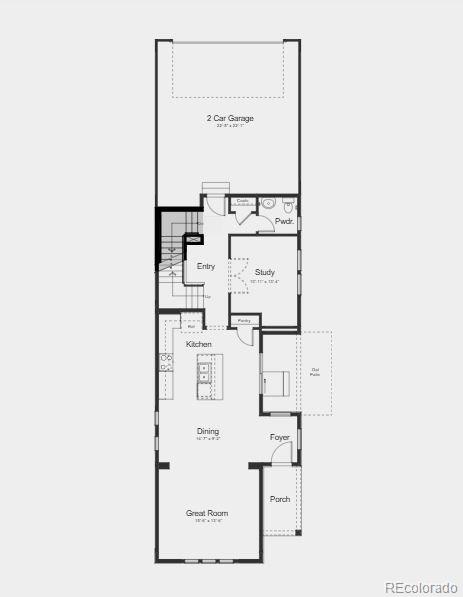
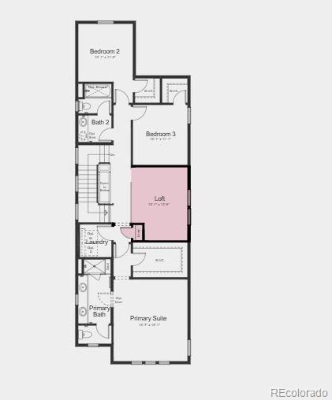
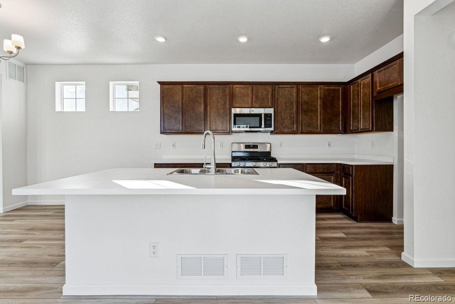
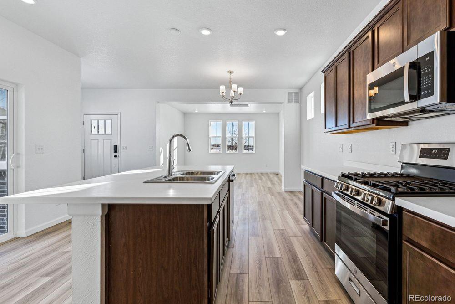
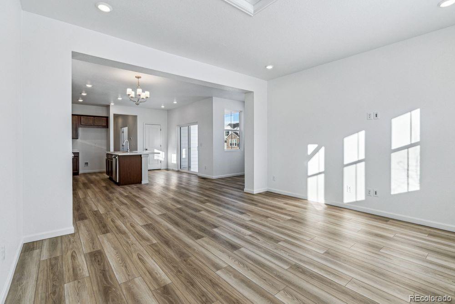
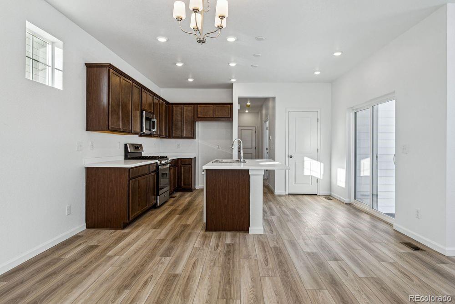
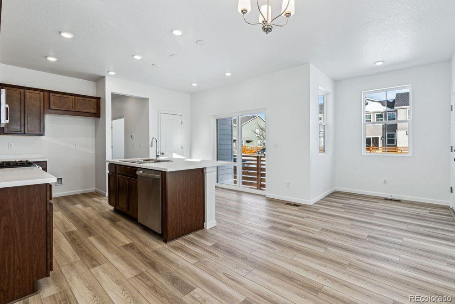
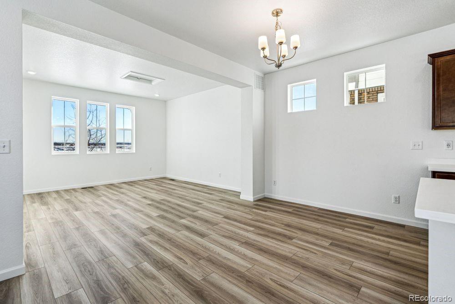
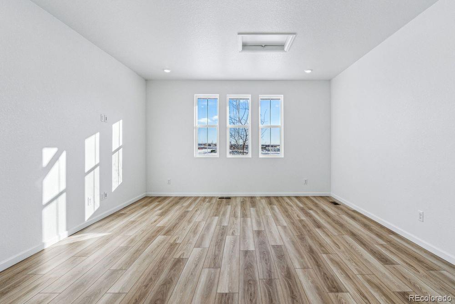
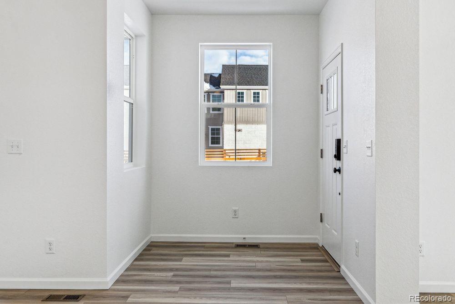
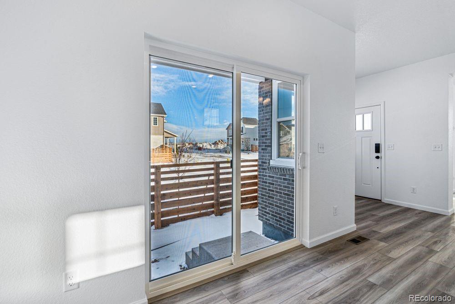
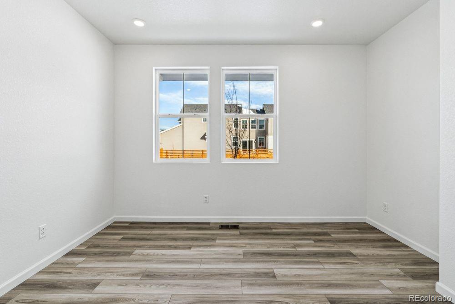
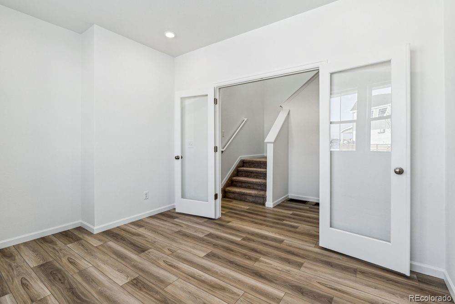
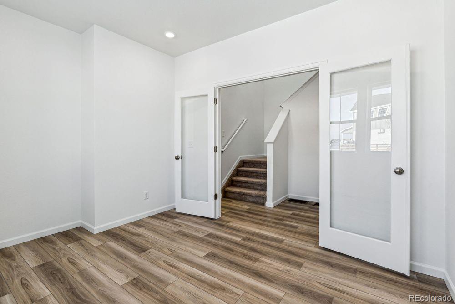
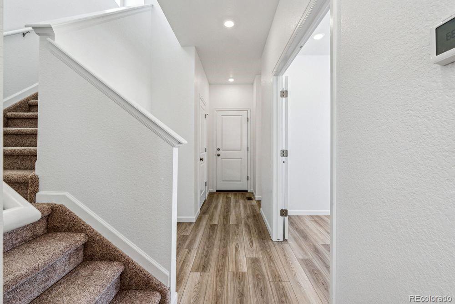
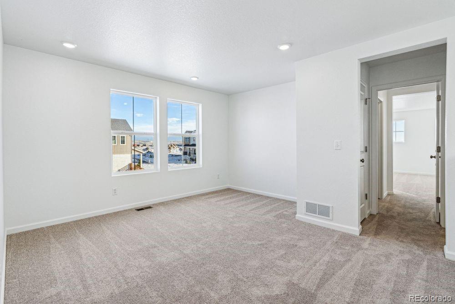
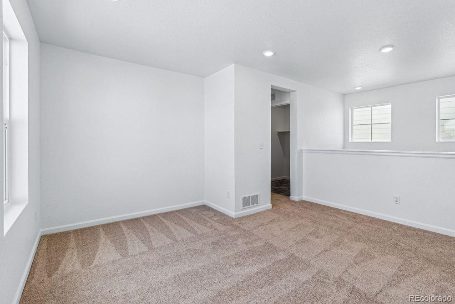
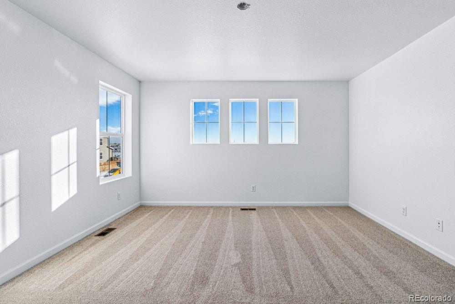
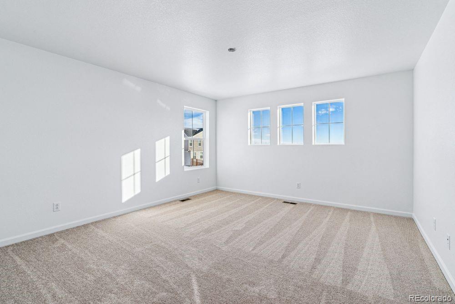
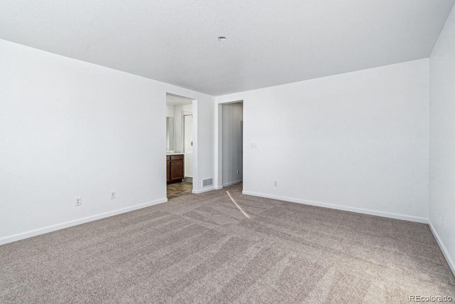
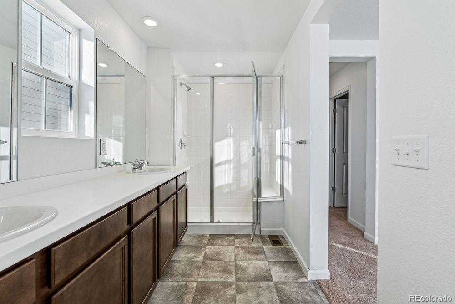
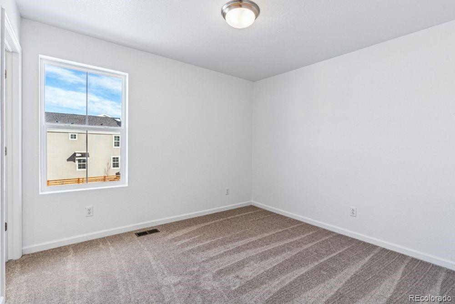
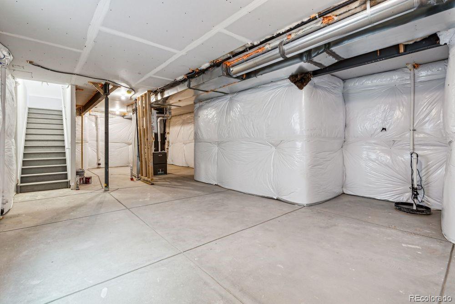
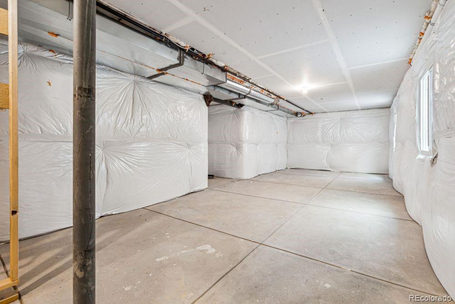
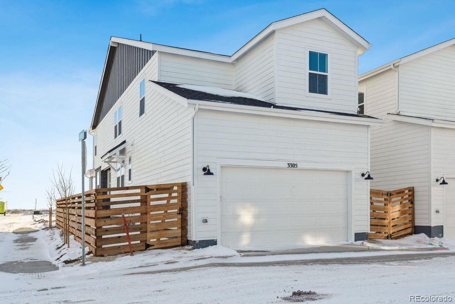
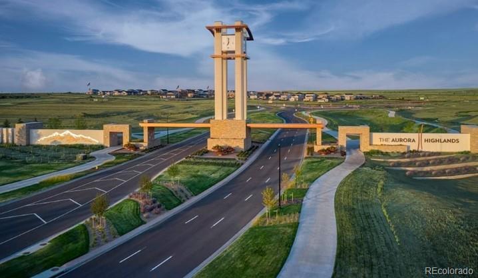
MLS#4101936 New Construction. Ready Now! Welcome to the Meridian, a stunning home in The Aurora Highlands Horizon Collection! The main floor features a spacious gathering room that flows seamlessly into the dining area and kitchen, perfect for entertaining. Down the hall, a private study with ample windows offers a bright and inviting workspace. Across from the study, a functional entry off the garage provides space to personalize. Upstairs, the primary suite boasts an en-suite bathroom and a large walk-in closet. Two secondary bedrooms, a full bathroom, a convenient laundry room, and a versatile loft complete the second level. Need more space? This home also includes a full unfinished basement, ready for your creative touch. Structural options added include: Full unfinished basement, air conditioning, double glass doors at study, plumbing rough-in at basement, and second sink at bath 2.
Overview
Property Type
Residential
Location
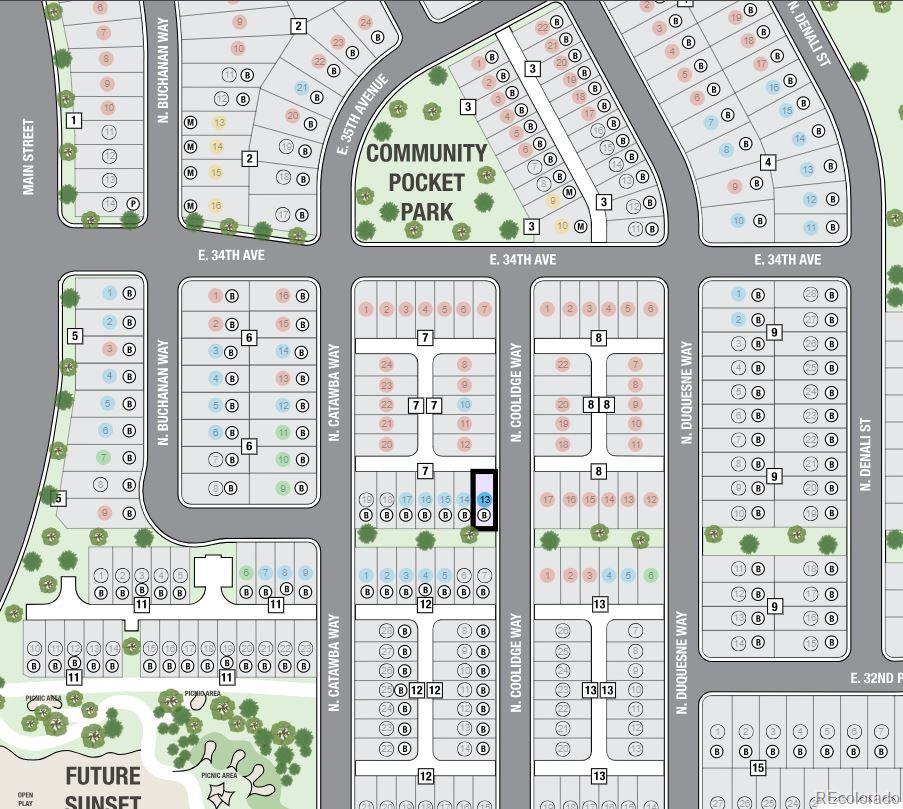
3305 N Coolidge Way, Aurora, CO 80019
MLS ID
4101936
Listing Last Updated
Property Features & Amenities
Interior
Total Bedrooms
3
Full Bathrooms
2
Three-Quarter Bathrooms
1
Flooring
Carpet, Laminate
Appliances
Dishwasher, Disposal, Microwave, Oven, Range, Sump Pump, Tankless Water Heater
Other Interior Features
Kitchen Island, Open Floorplan, Quartz Counters, Walk-In Closet(s)
Exterior
Stories
2
Garage Spaces
2.0
Water Source
Public
Utilities
Electricity Connected, Natural Gas Connected, Phone Available
Roof
Composition
Lot Features
Corner Lot, Master Planned
Parking
Concrete
Heat Type
Natural Gas
Air Conditioning
Central Air
Sewer
Public Sewer
Substructure
Slab
Amenities
Park, Playground, Pool, Trail(s)
Security Features
Carbon Monoxide Detector(s), Smoke Detector(s)
Other Exterior Features
Private Yard
Details
Total Area
3,045 Sq.Ft.
Architecture Styles
Traditional
Financial
Price
$548,990
Real Estate Tax
$7,619/yr
HOA
$150/mo
Exclusive Listing Agents