Property Description
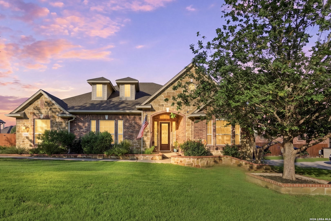
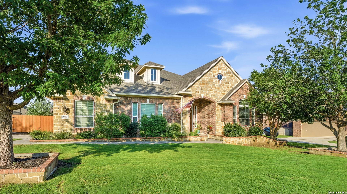
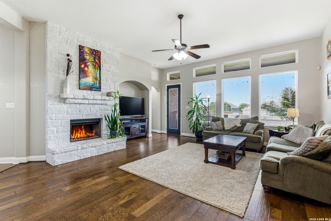
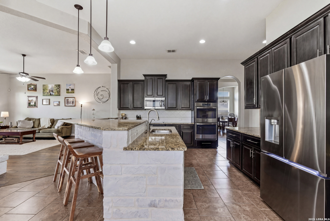
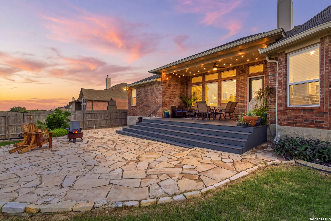
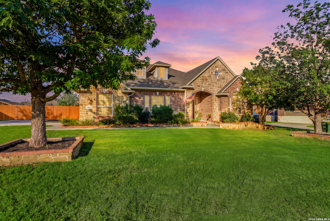
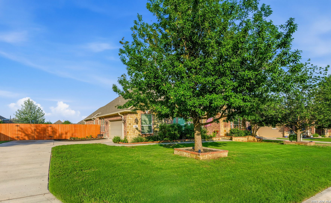
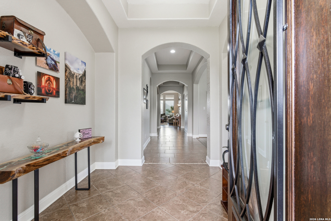
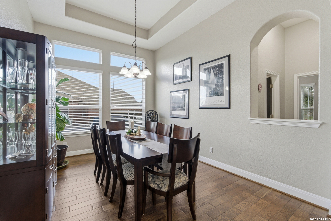
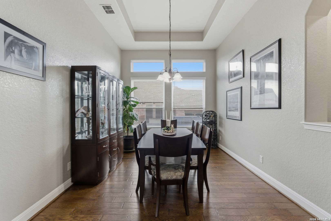
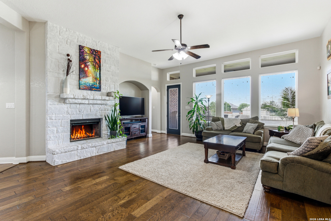
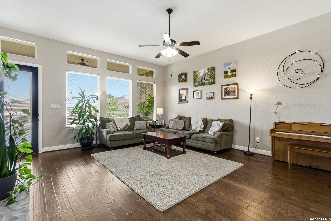
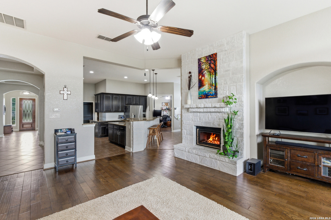
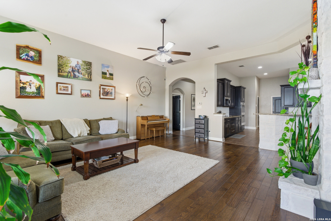
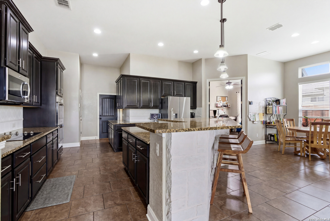
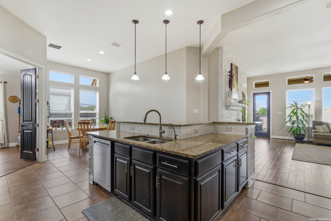
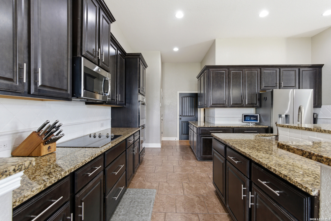
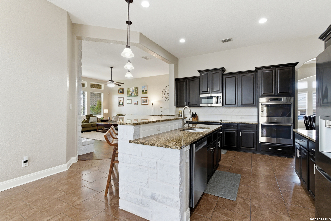
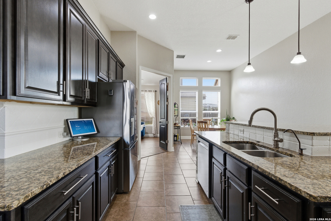
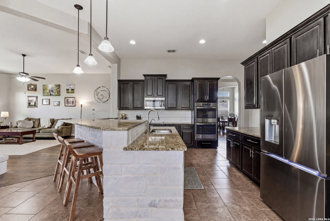
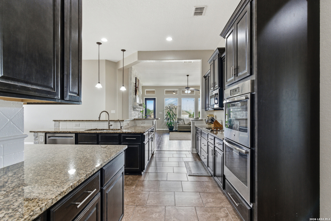
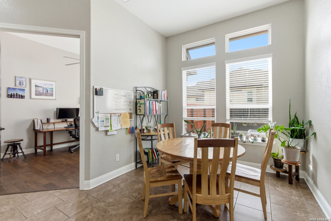
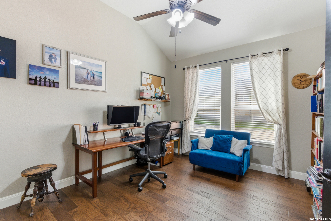
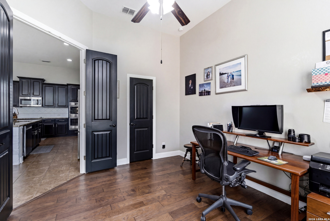
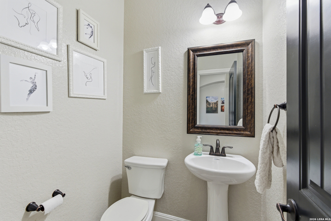
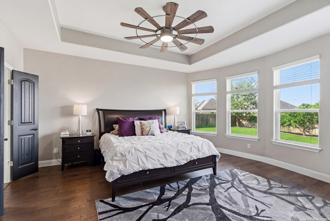
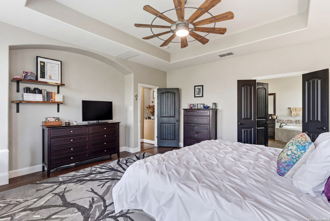
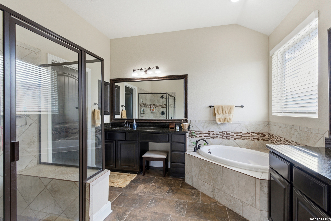
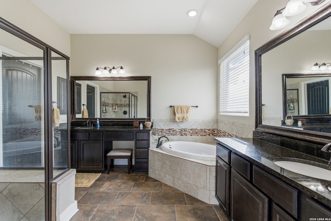
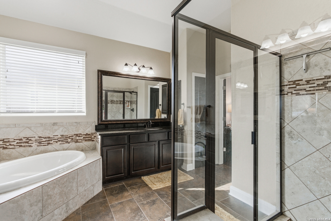
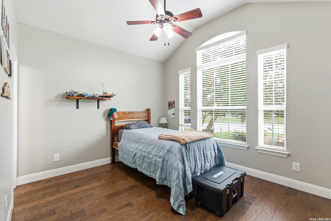
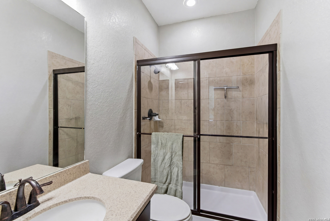
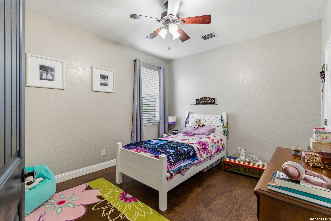
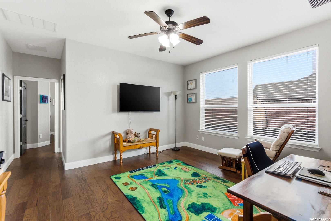
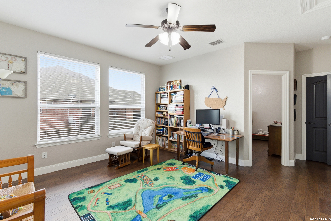
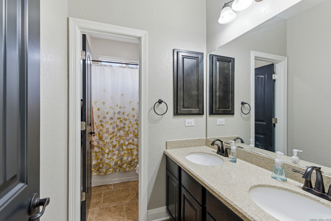
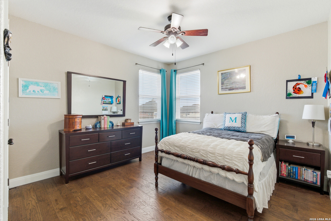
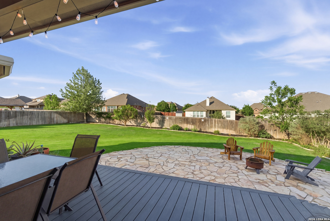
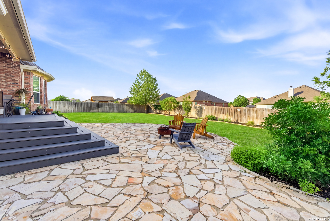
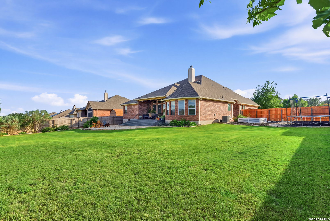
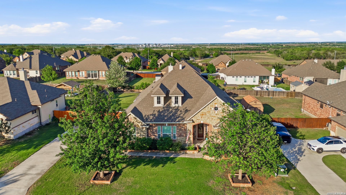
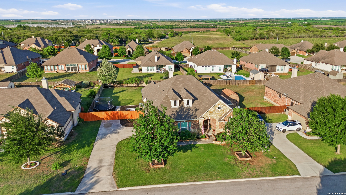
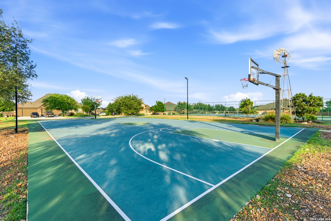
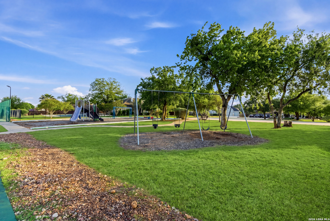
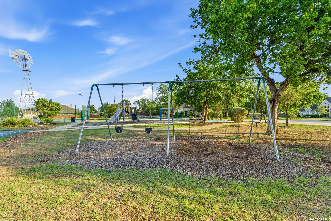
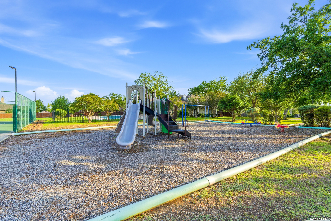
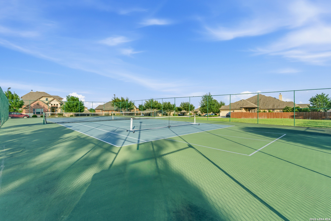
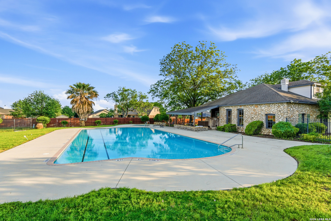
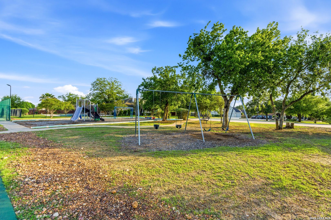
Finding a home with over 3,100 square feet, a .38-acre homesite, and room to truly spread out is becoming harder to find... and this one delivers. From the moment you walk in, natural light fills the home while a thoughtfully designed layout creates spaces that feel both open and comfortable. The kitchen sits at the heart of it all with rich cabinetry, granite countertops, and a large island that naturally becomes the gathering place. It flows seamlessly into the living room, where a stone fireplace and oversized windows create a warm, inviting space for everyday living and entertaining. With 4 bedrooms, 3.5 baths, and over 3,100 square feet, there's room to grow, host, and settle in. The thoughtful layout gives everyone their own space while keeping the home connected in all the right ways. Step outside and you'll discover what truly sets this property apart. Situated on a rare .38-acre homesite, the backyard offers the kind of outdoor space that's becoming increasingly difficult to find, with an extended patio that's perfect for relaxing evenings, weekend gatherings, or quiet mornings with coffee. Perfectly positioned for an easy commute to JBSA-Randolph and convenient access to both Schertz and New Braunfels, Harvest Hills combines the charm of an established neighborhood with mature trees, plus amenities including a community pool, fishing pond with pier, tennis and basketball courts, RV and boat storage, and an FFA pen. **Ask about the lender credit available with our preferred lender for potential qualified buyers.**
Overview
Property Type
Residential
Location
3335 Harvest Crst, MARION, TX 78124
MLS ID
1960829
Listing Last Updated
Property Features & Amenities
Interior
Total Bedrooms
4
Full Bathrooms
3
Half Bathrooms
1
Flooring
CRPT, CTILE
Appliances
CLFNS, CHNDL, WSHCN, DRYCN, CKTOP, BIOVN, MCOVN, DISPL, DSHWR, SMKAL, GARDR, SLCNT, DBLOVENS
Other Interior Features
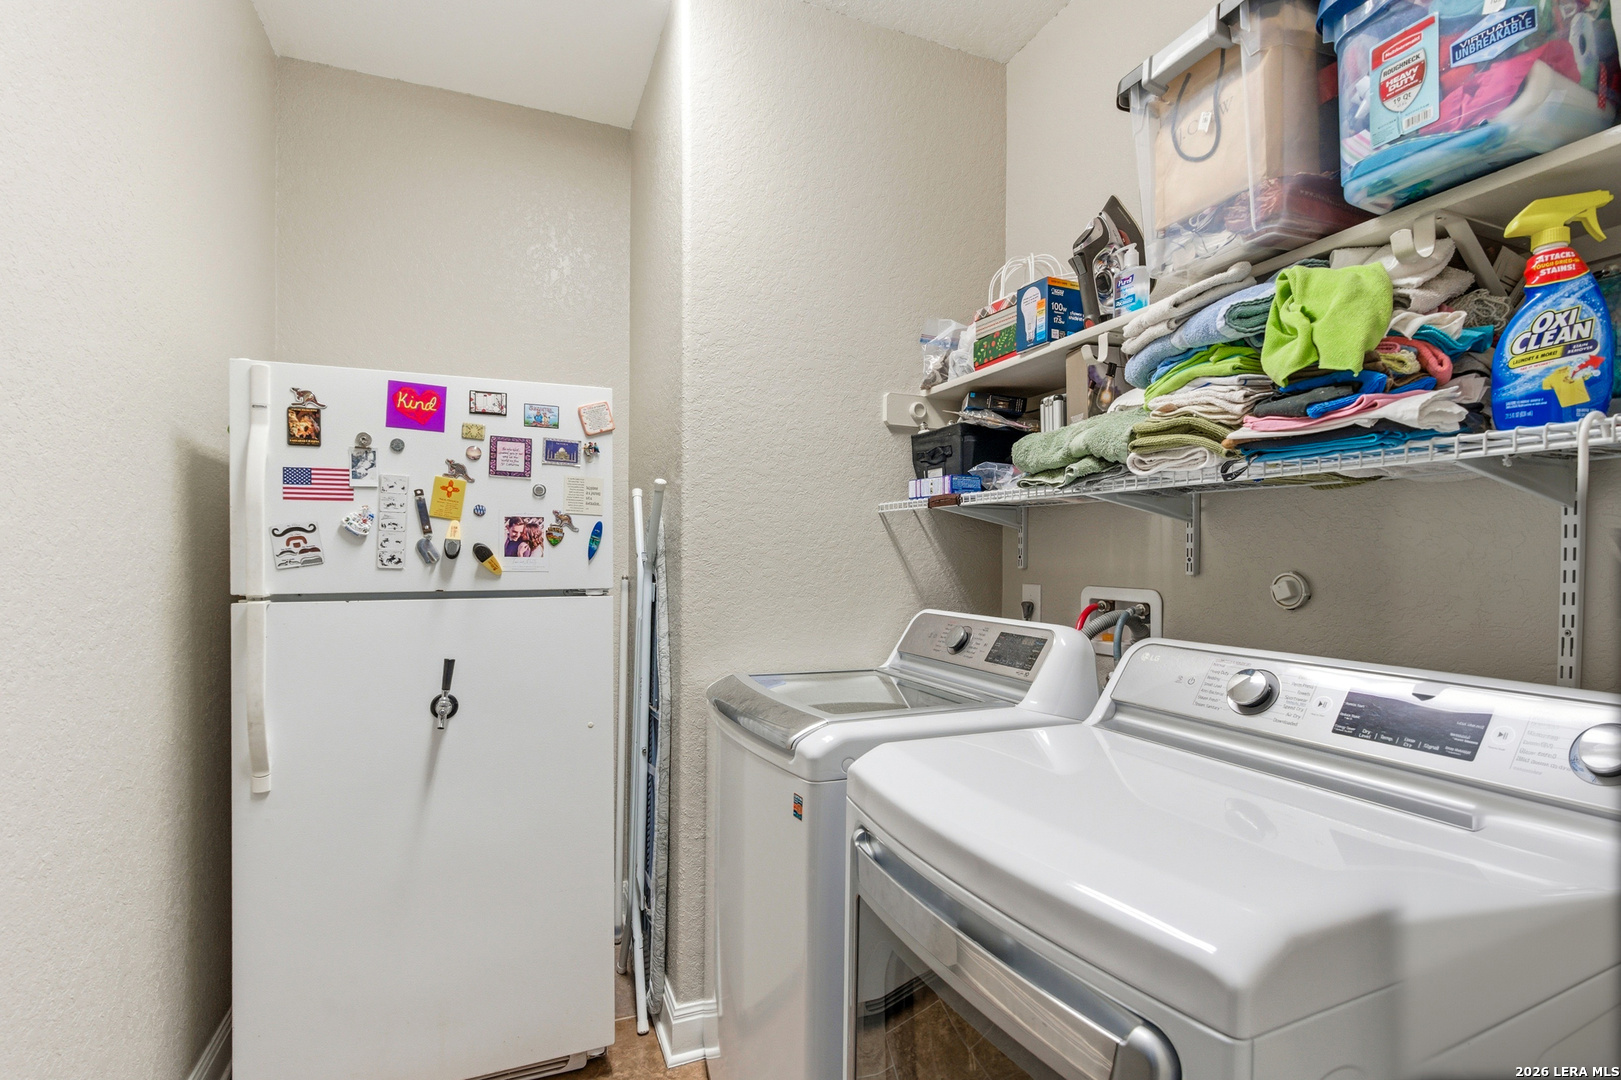
_2 LVAR, SPDIN, EATIN, _2 ETAR, ISLKT, BKFST, STUDY, GAMRM, UTINS, SCBED, _1 FLRL, HGHCL, OPEN, CABLE, INTRN, ALLBEDSDOWN, LDYMAIN, LDYRM, WIC
Exterior
Stories
1
Water Source
CITY
Pool
NONE
Roof
COMP
Lot Features
_5 AC, LEVEL
Parking
_2 GAR, ATT, SIDE
Heat Type
CNTRL
Air Conditioning
_1 CNTR
Sewer
CITY
Substructure
SLAB
Amenities
CNTRL, POOL, TNNIS, PARK, COURT, BBALLCT
Other Exterior Features
PTSLB, CVPAT, DK_BL, PVFNC, GTTRS
Details
Total Area
3,144 Sq.Ft.
Architecture Styles
_1 STRY
Financial
Price
$575,000
Real Estate Tax
$8,496/yr
HOA
$750
Exclusive Listing Agents