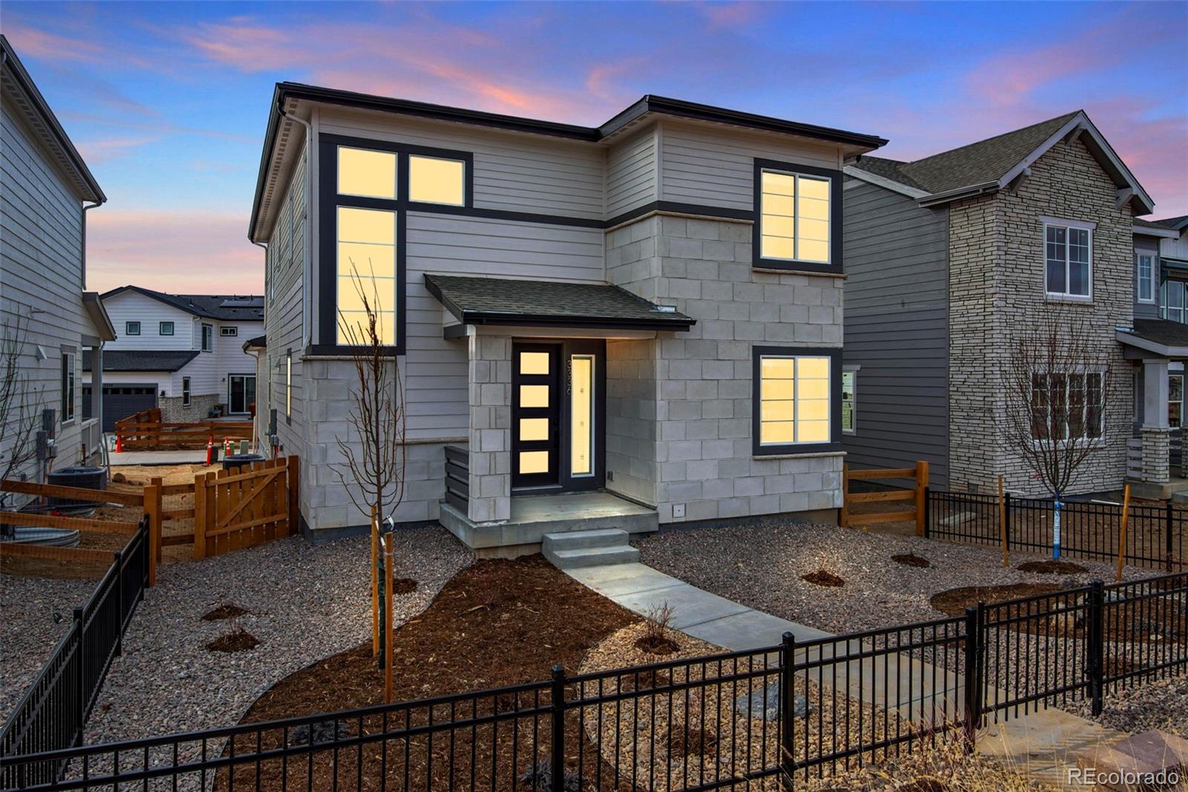
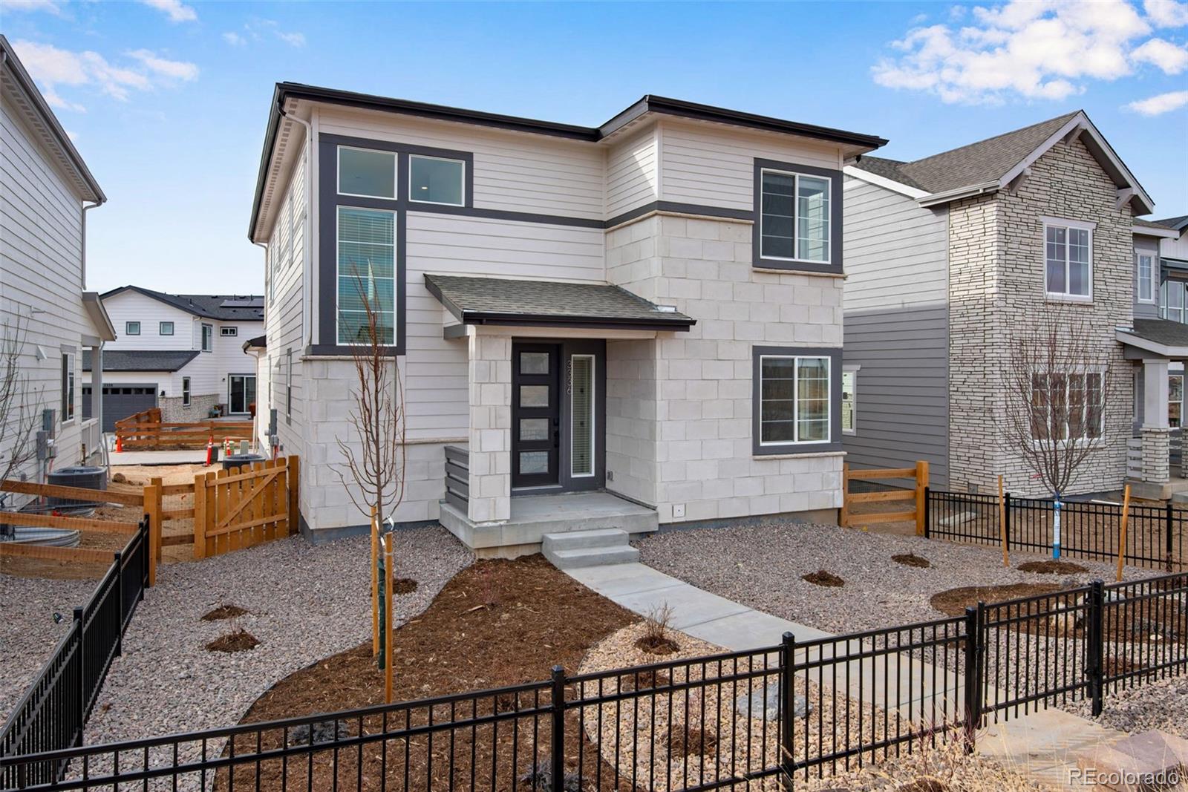
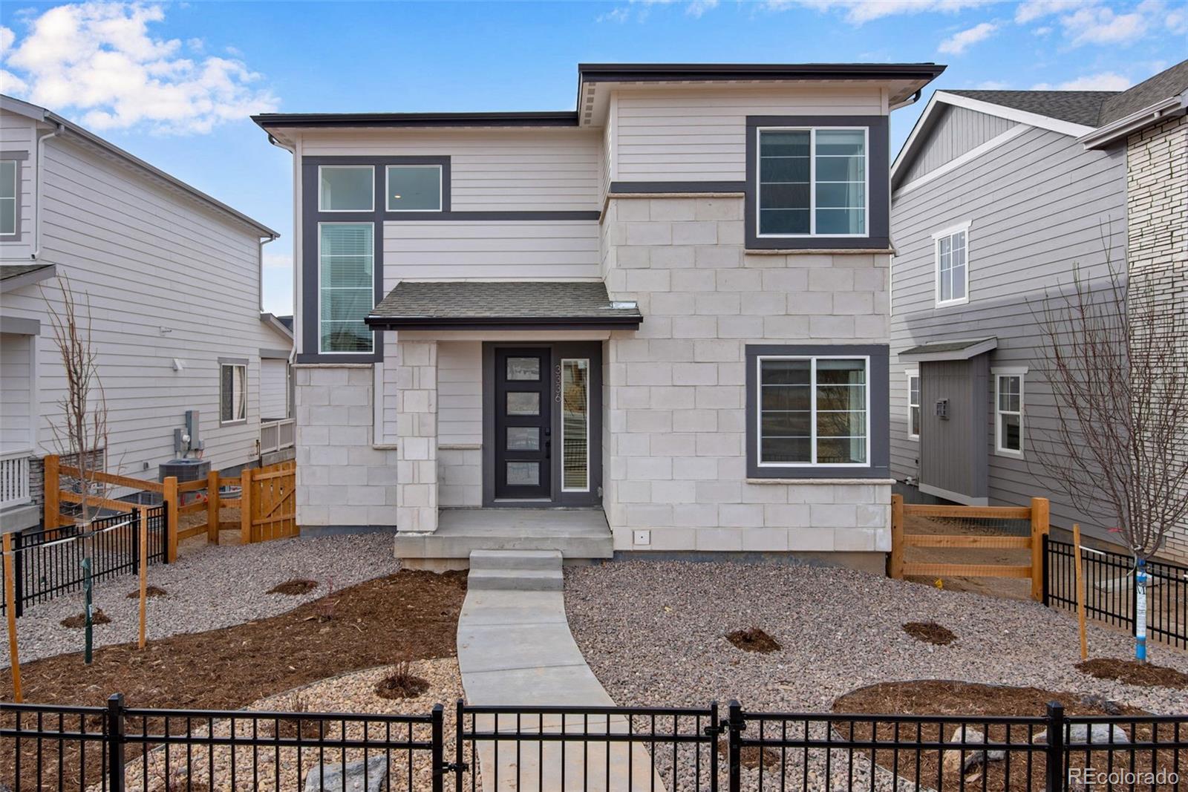
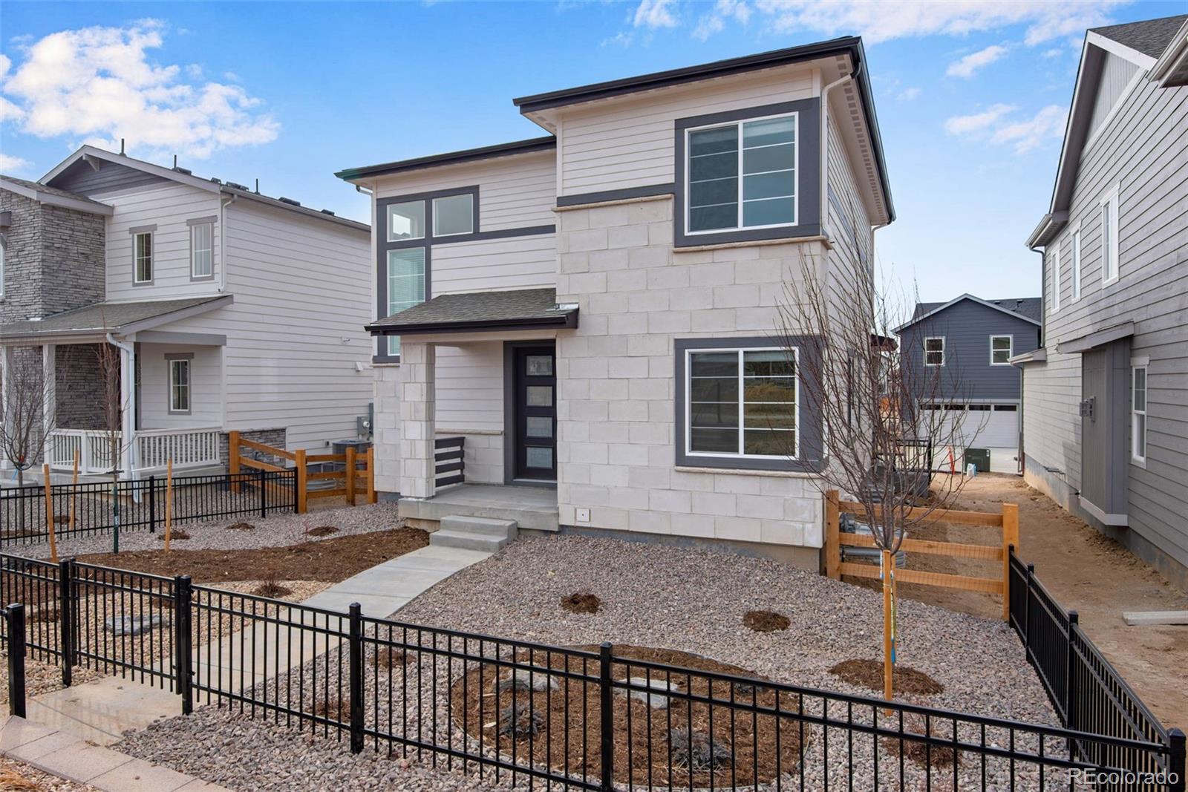
Property Description
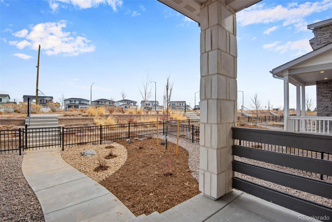
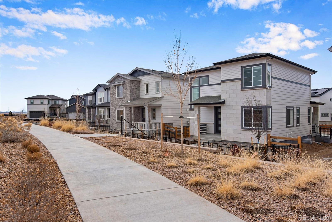
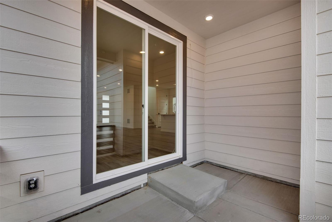
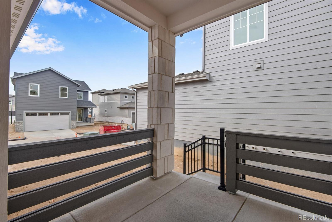
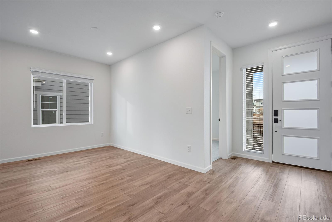
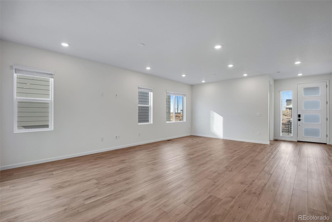
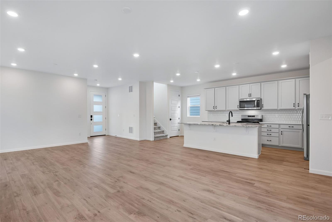
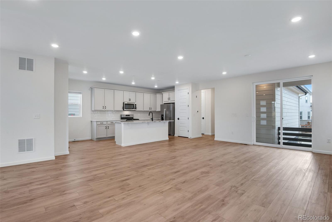
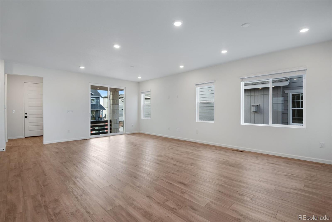
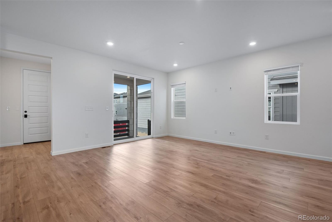
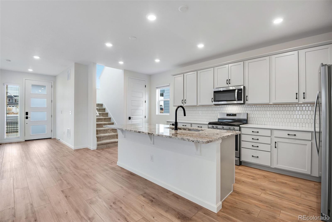
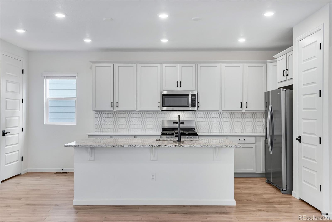
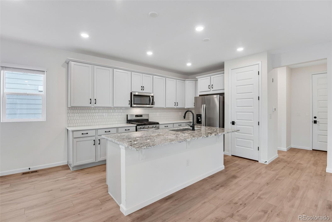
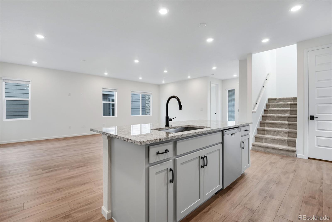
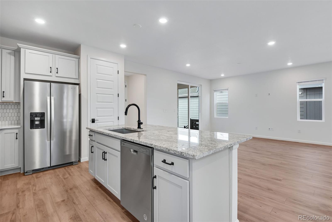
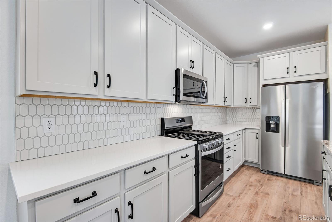
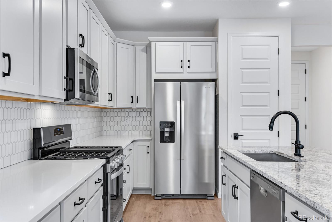
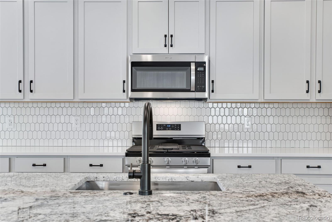
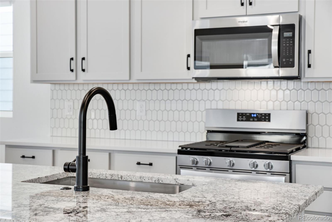
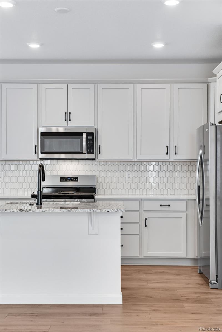
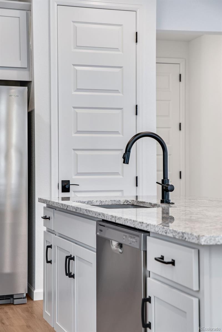
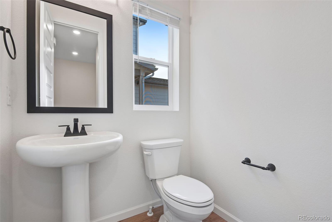
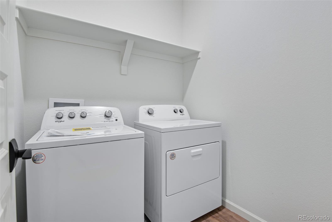
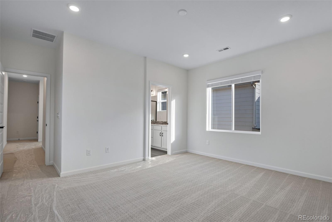
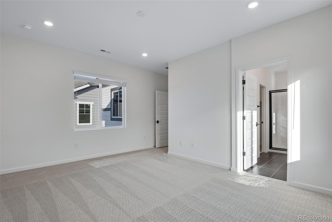
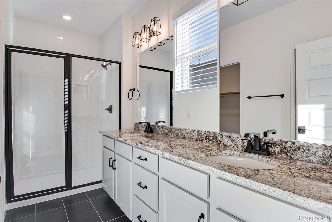
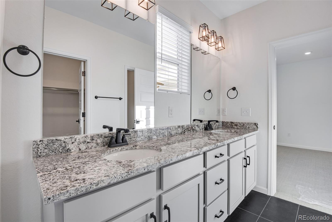
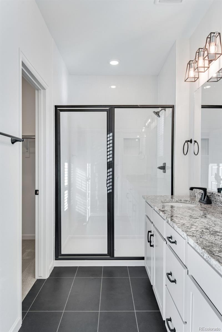
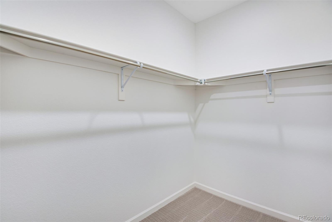
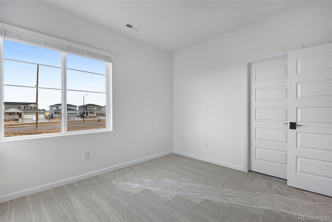
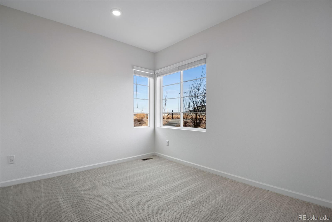
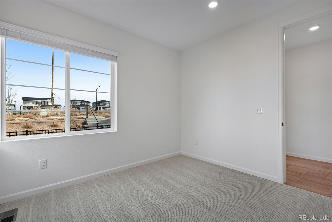
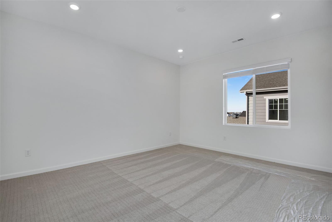
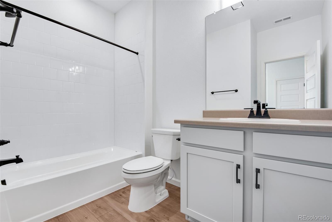
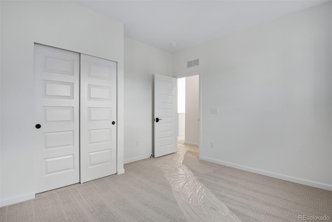
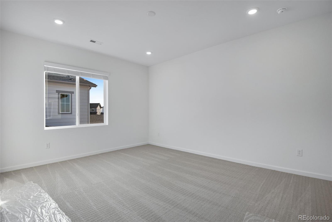
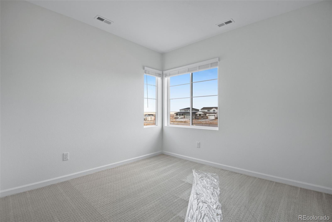
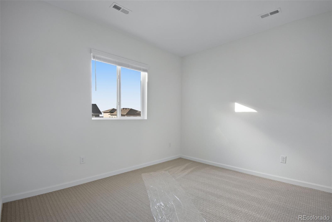
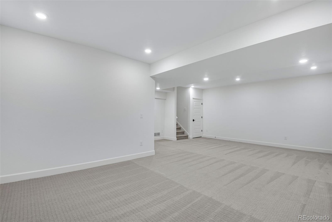
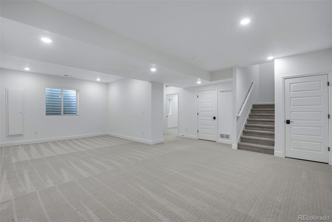
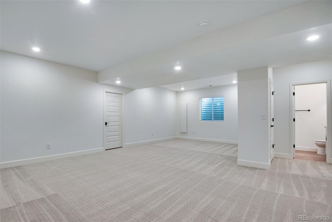
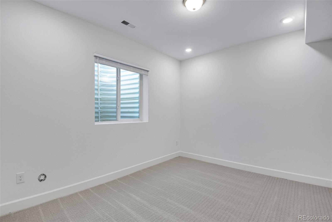
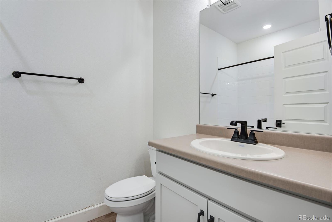
Speak to our New Home Sales Advisors about our Special Financing Incentives on Move-in Ready Homes. Come and see the Tri Pointe Difference in home design, our level of finishes and our quality of construction. Welcome to this inviting 4 bedroom and 3.5 bathroom, two-story home. With a spacious and bright layout, this home is designed for comfort and style. The heart of the home is the elegant kitchen, featuring stunning light grey cabinets, striking quartz countertops and upgraded hardware throughout. Whirlpool stainless steel appliances with refrigerator and white washer and dryer are included. Known for superior craftsmanship, Tri Pointe's distinctive design plan includes elegant 8' interior doors through the main level and 9' ceilings on all floors including the basement. Upstairs, you'll find 3 bedrooms and laundry room thoughtfully placed with efficiency in mind. The plan features a 2 car garage with alley access and a finished basement including the 4th bedroom and bath and additional space for storage. The spacious recreation and game area provide the perfect spot to gather for game night and a movie. This modern home combines comfortable living with functional spaces, making it a great place to call home.
Overview
Property Type
Residential
Location
3336 N Haleyville Court, Aurora, CO 80019
Zoning
RES
MLS ID
7817902
Listing Last Updated
Property Features & Amenities
Interior
Total Bedrooms
4
Full Bathrooms
2
Three-Quarter Bathrooms
1
Half Bathrooms
1
Flooring
Carpet, Tile, Vinyl
Appliances
Dishwasher, Disposal, Dryer, Microwave, Oven, Range, Range Hood, Refrigerator, Sump Pump, Tankless Water Heater, Washer
Other Interior Features
Eat-in Kitchen, Granite Counters, High Ceilings, Kitchen Island, Laminate Counters, Open Floorplan, Pantry, Primary Suite, Quartz Counters, Walk-In Closet(s), Wired for Data
Exterior
Stories
2
Garage Spaces
2.0
Water Source
Public
Utilities
Electricity Connected, Natural Gas Connected
Roof
Composition
Parking
220 Volts, Concrete, Smart Garage Door
Heat Type
Forced Air
Air Conditioning
Central Air
Sewer
Public Sewer
Amenities
Park, Playground, Trail(s)
Security Features
Smoke Detector(s), Video Doorbell
Other Exterior Features
Lighting
Details
Total Area
2,921 Sq.Ft.
Financial
Price
$599,900
Real Estate Tax
$8,871/yr
HOA
$100/mo
Exclusive Listing Agents