Property Description
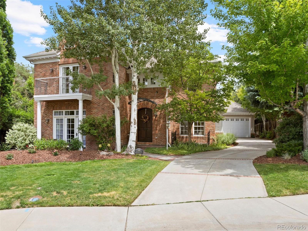
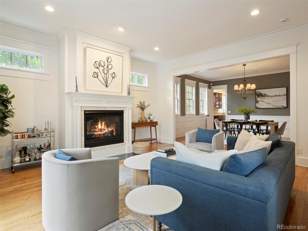
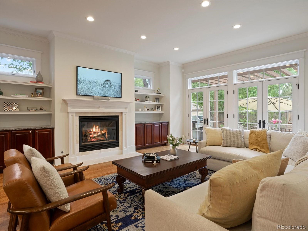
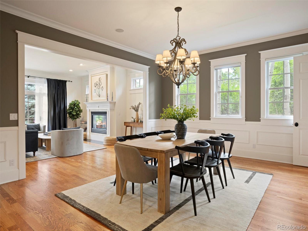
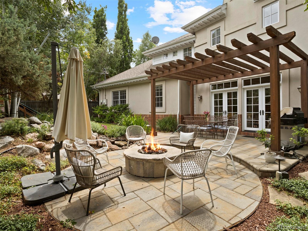
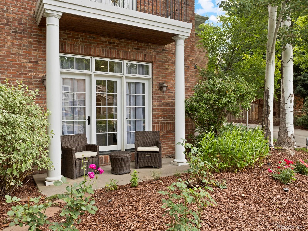
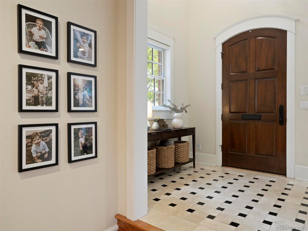
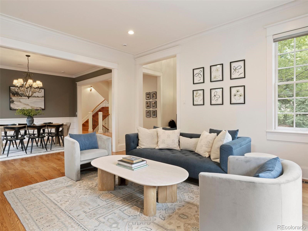
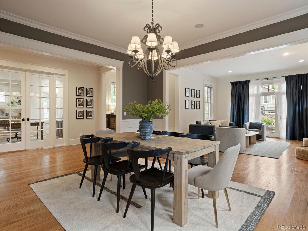
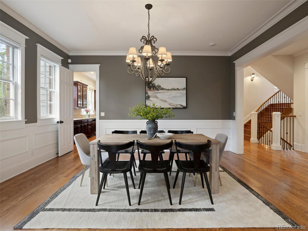
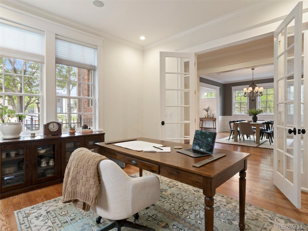
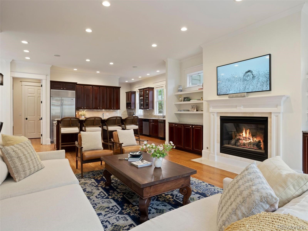
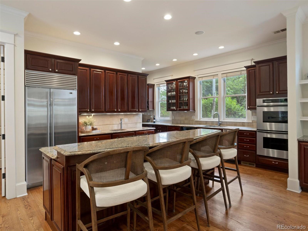
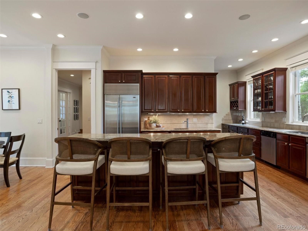
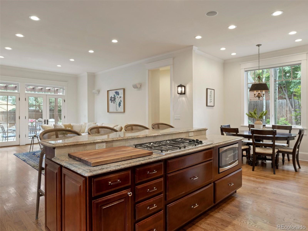
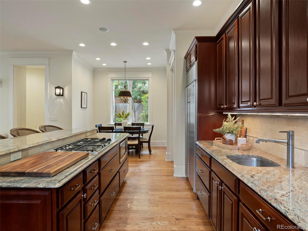
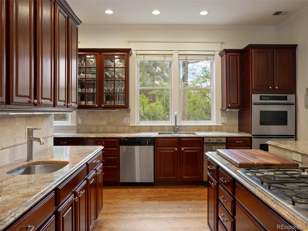
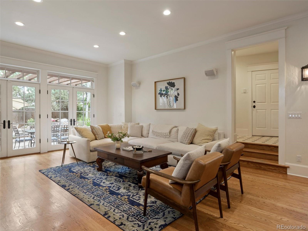
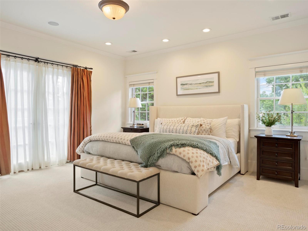
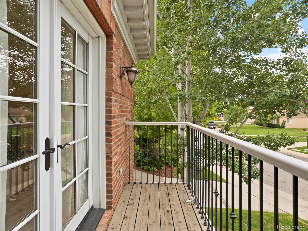
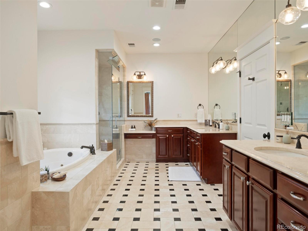
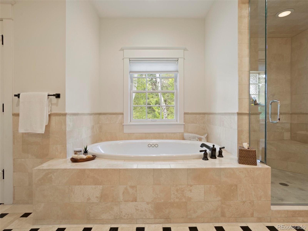
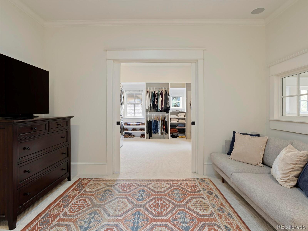
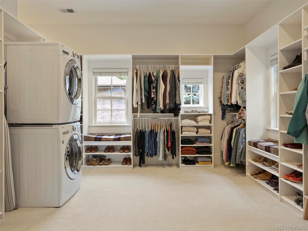
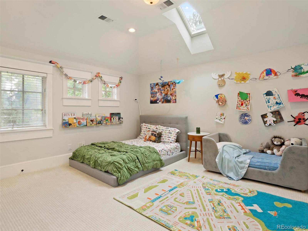
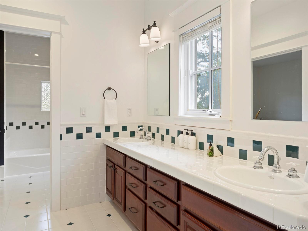
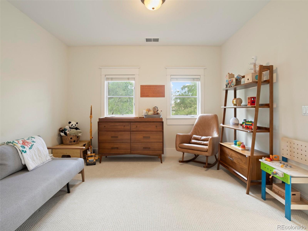
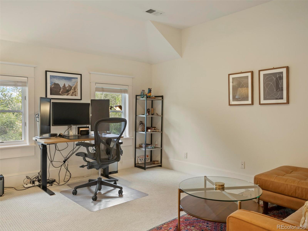
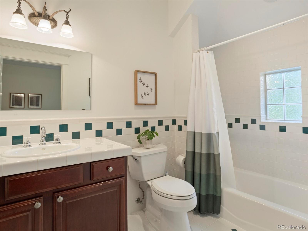
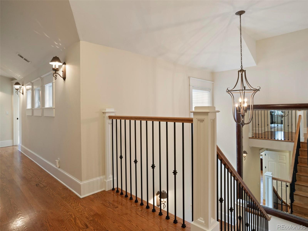
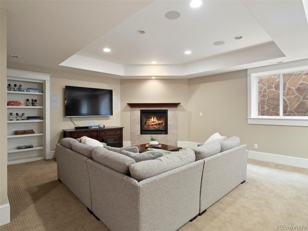
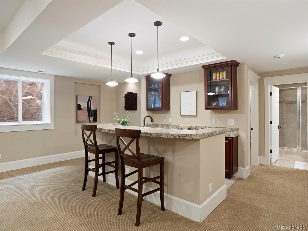
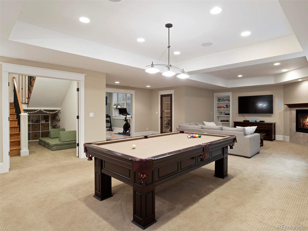
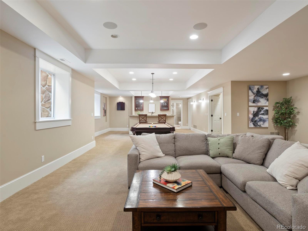
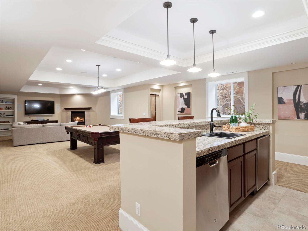
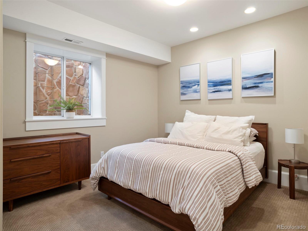
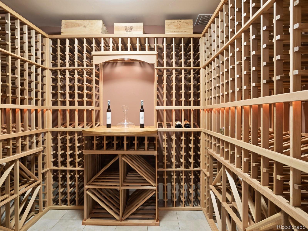
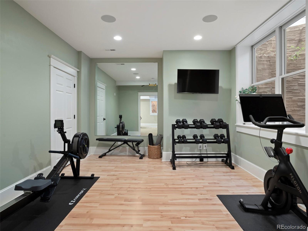
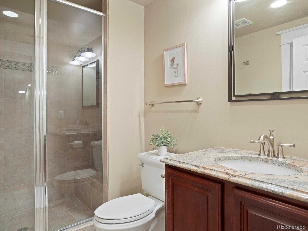
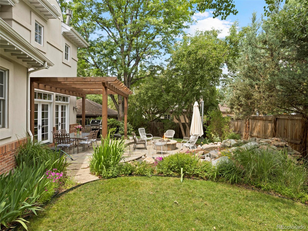
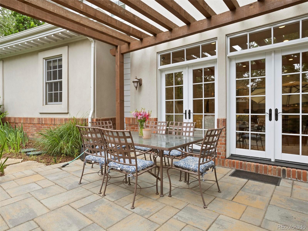
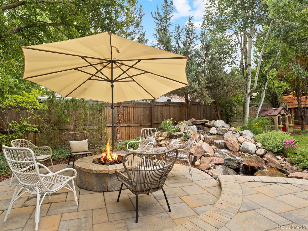
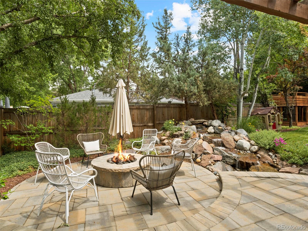
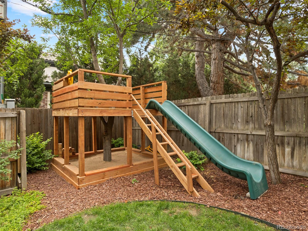
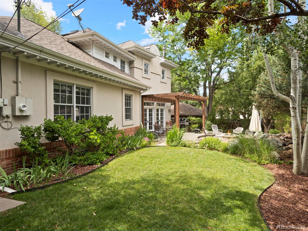
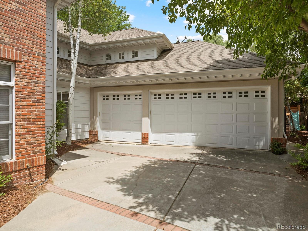
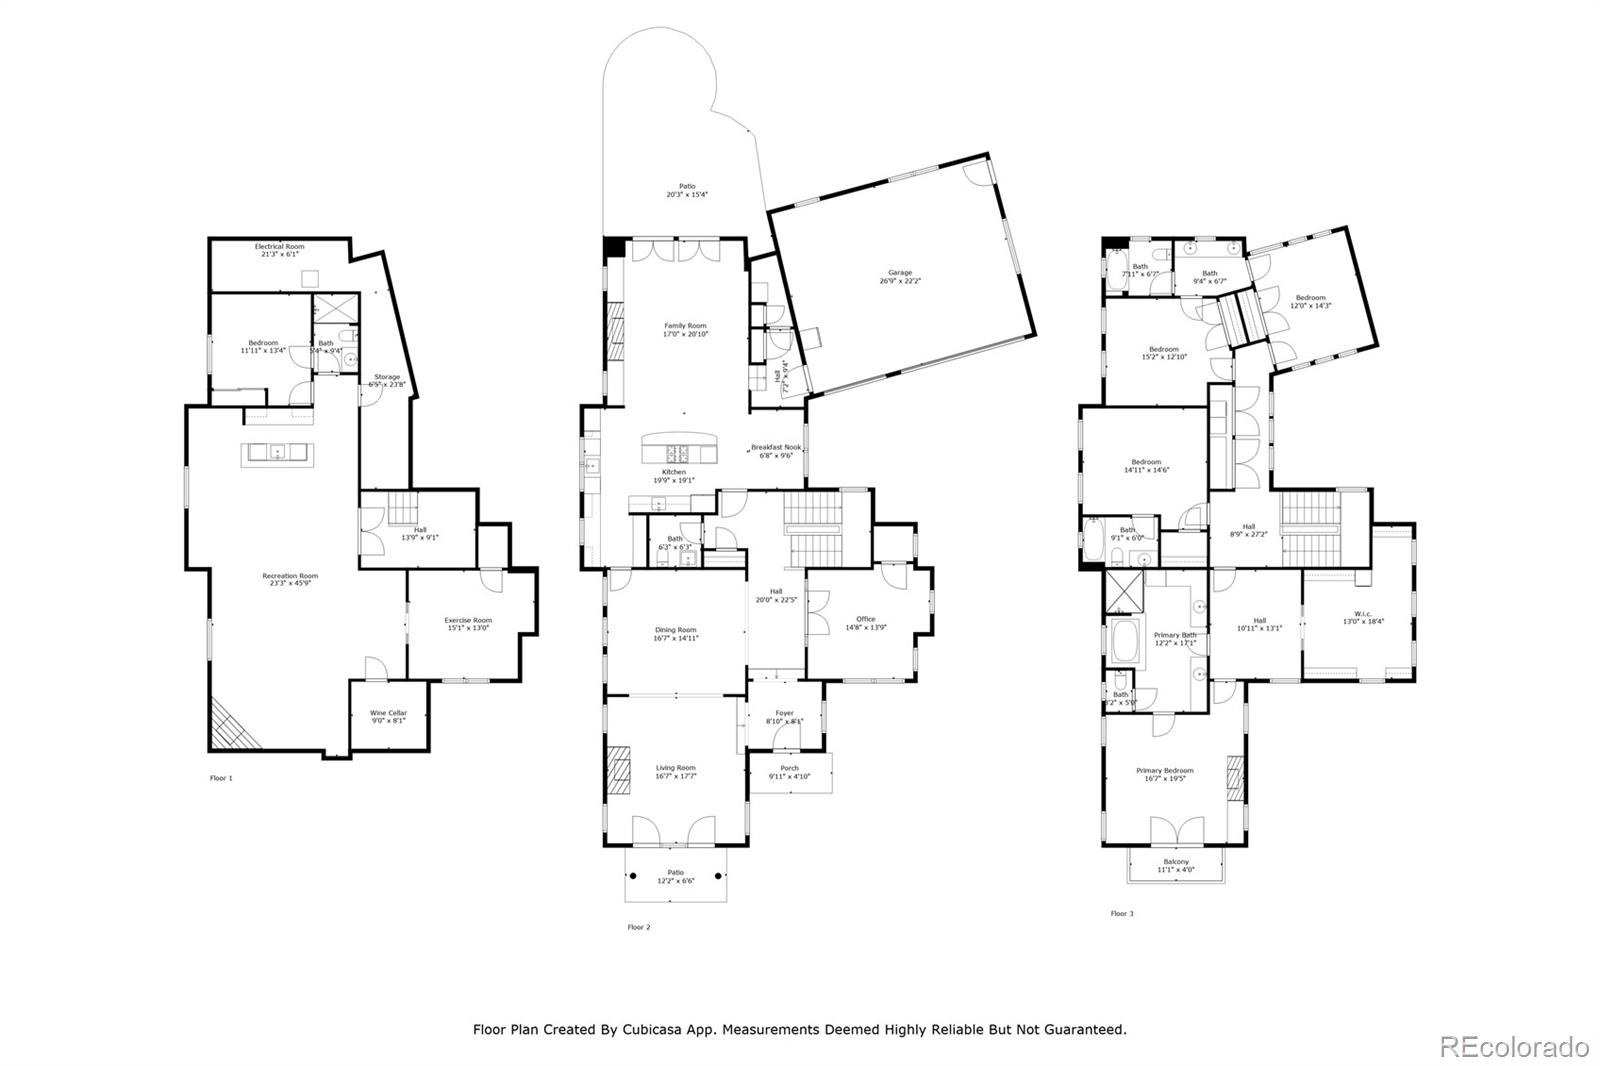
Incredible opportunity in Hilltop! Built in 2001, the home has an open concept yet traditional layout, ideal for anyone looking for a 6-bedroom home with extra space and custom finishes throughout. The main floor boasts a large kitchen and living room area, and as the heart of the home has plenty of space for everyone to gather, whether it be for a quick snack by the kitchen island, breakfast in the breakfast nook, lunch on the patio, or vegging out on the couch and enjoying the fire and some television. For entertaining and more formal gatherings there is a beautiful dining room which opens to a sitting room perfect for a chat by the fire, or a drink outside on the patio while the sun sets. The outside areas of this home are exceptionally private and oasis-like. The built-in water feature is calming, the firepit warms on cool evenings, and there is lush green grass to run around on, as well as a magical custom tree house ready for adventures. On the main floor you will also find a bright office with built-ins and a large storage closet. Entering the home through the 3-car garage you will find a well-appointed mudroom with plenty of storage room for all the things! Upstairs, the primary bedroom opens to a Juliet balcony and has a fireplace and a TV cabinet over it. The primary bathroom is extra spacious, with a soaker tub, walk-in shower and double vanity. There is a sitting area connecting both these rooms to the large walk-in closet. In the large and fully finished basement you will find two bedrooms (one being used as a gym), a wine cellar, a bar, as well as a family room with a cozy fireplace. Just steps from Robinson Park, residents enjoy easy access to restaurants and shops in Cherry Creek and on Colorado BLVD as well as several local businesses. This is an ideal city location that feels quiet and tucked away. Digital Booklet: https://www.flipsnack.com/88CDE58A9F7/miklo_saana_sqb_340glencoestreet_digital/full-view.html
Overview
Property Type
Residential
Location
340 Glencoe Street, Denver, CO 80220
Zoning
E-SU-DX
MLS ID
7881480
Listing Last Updated
Property Features & Amenities
Interior
Total Bedrooms
6
Full Bathrooms
3
Three-Quarter Bathrooms
1
Half Bathrooms
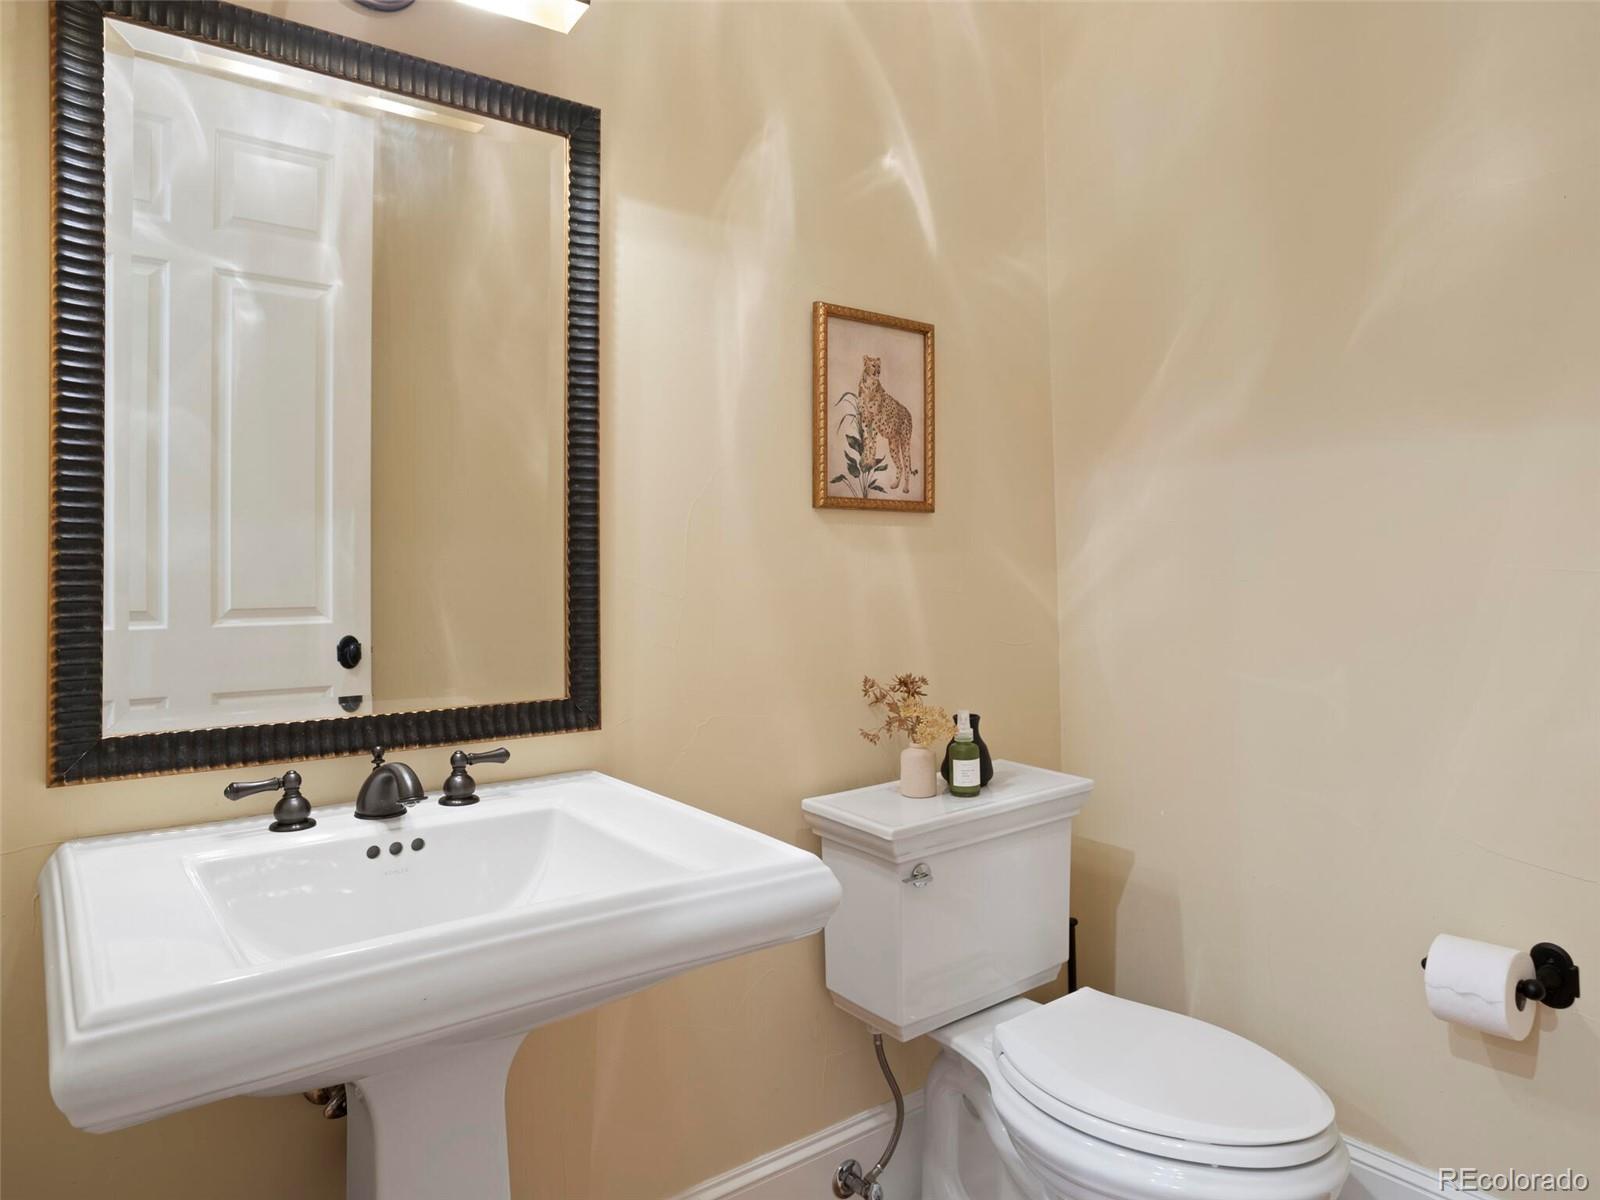
1
Flooring
Carpet, Tile, Wood
Appliances
Bar Fridge, Cooktop, Dishwasher, Disposal, Double Oven, Dryer, Microwave, Refrigerator, Self Cleaning Oven, Washer
Other Interior Features
Breakfast Nook, Built-in Features, Eat-in Kitchen, Entrance Foyer, Five Piece Bath, Granite Counters, Jack Jill Bathroom, Kitchen Island, Primary Suite, Smoke Free, Walk-In Closet(s), Wet Bar
Exterior
Stories
2
Garage Spaces
3.0
Water Source
Public
Utilities
Electricity Connected, Natural Gas Connected
Roof
Composition
Lot Features
Level, Sprinklers In Front, Sprinklers In Rear
Parking
Finished, Storage
Heat Type
Forced Air, Natural Gas
Air Conditioning
Central Air
Sewer
Public Sewer
Security Features
Carbon Monoxide Detector(s), Video Doorbell
Other Exterior Features
Balcony, Fire Pit, Private Yard, Water Feature
Details
Total Area
6,508 Sq.Ft.
Architecture Styles
Traditional
Financial
Price
$2,509,318
Real Estate Tax
$13,486/yr
Exclusive Listing Agents