Property Description
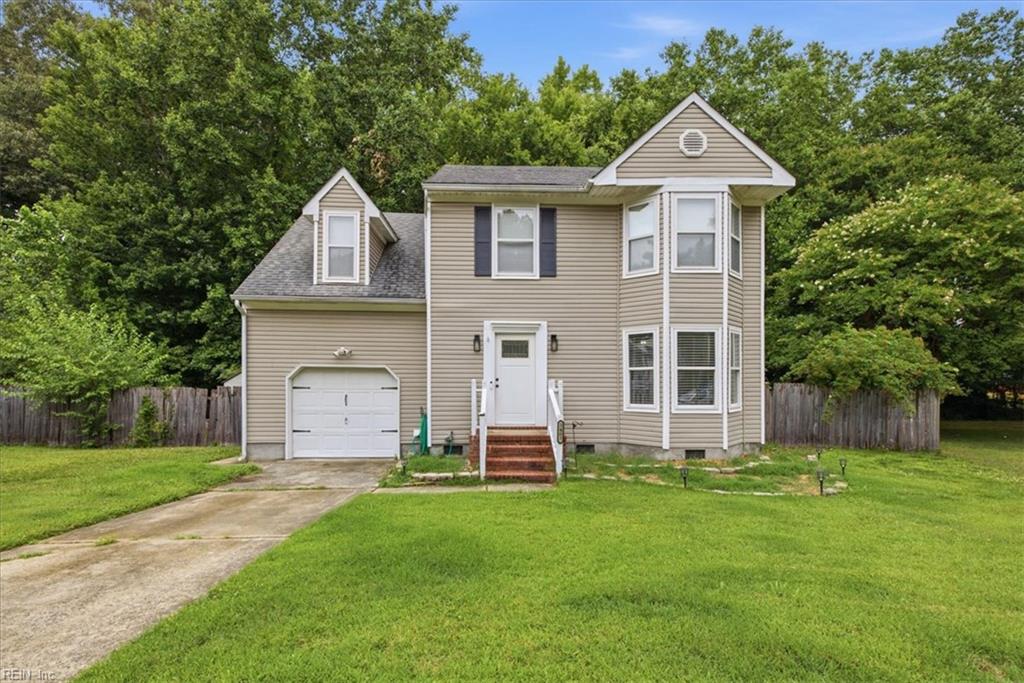
Welcome home to this beautifully designed 4-bedroom, 2.5-bath home offering the perfect blend of space, style, and functionality. The open-concept floor plan creates an effortless flow from the spacious living and dining areas into the heart of the home--the kitchen. Featuring stainless steel appliances, granite countertops, a large center island, and a charming farmhouse sink, this kitchen is ideal for both everyday living and entertaining.
Upstairs, you'll find all four bedrooms, including a versatile FROG (Finished Room Over Garage) that can serve as a bedroom, home office, playroom, or media room to fit your lifestyle. The spacious primary suite provides a relaxing retreat, while the additional bedrooms offer plenty of additional room.
With its inviting layout, modern finishes, and flexible living spaces, this home is ready to welcome its next owners.
Some photos are virtually staged.
Upstairs, you'll find all four bedrooms, including a versatile FROG (Finished Room Over Garage) that can serve as a bedroom, home office, playroom, or media room to fit your lifestyle. The spacious primary suite provides a relaxing retreat, while the additional bedrooms offer plenty of additional room.
With its inviting layout, modern finishes, and flexible living spaces, this home is ready to welcome its next owners.
Some photos are virtually staged.
Overview
Property Type
Residential
Location
3403 Bernies CT S, Chesapeake, VA 23321
Zoning
R8S
MLS ID
10642590
Listing Last Updated
Property Features & Amenities
Interior
Total Bedrooms
4
Full Bathrooms
2
Half Bathrooms
1
Flooring
Carpet, Laminate
Appliances
Dishwasher, Electric Range, Refrigerator, Microwave, Electric Water Heater
Other Interior Features
Entrance Foyer
Exterior
Stories
2
Garage Spaces
1.0
Water Source
Public
Pool
None
Roof
Asphalt
Lot Features
Cul-De-Sac
Parking
On Street
Heat Type
Forced Air
Air Conditioning
Central Air
Sewer
Public Sewer
Details
Total Area
1,674 Sq.Ft.
Neighborhood
Chesapeake
Architecture Styles
Transitional
Financial
Price
$385,000
Real Estate Tax
$3,332/yr
Exclusive Listing Agents