



Property Description
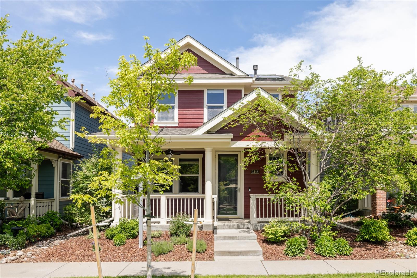
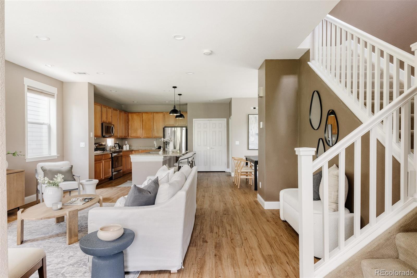
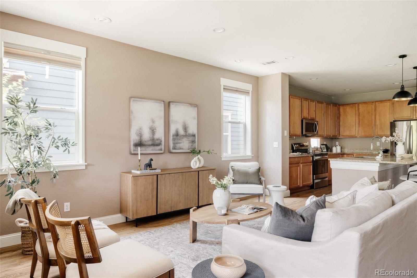
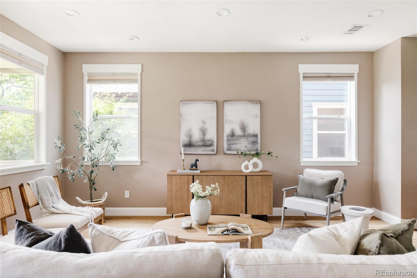
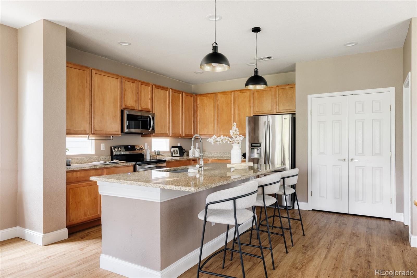
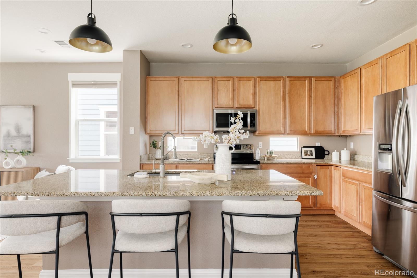
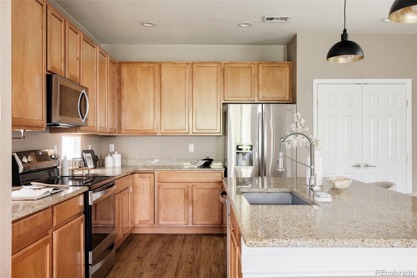
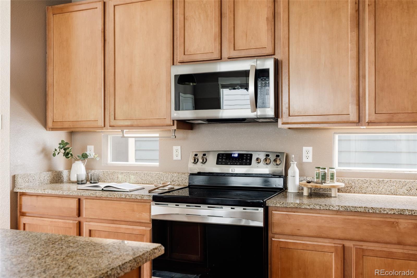
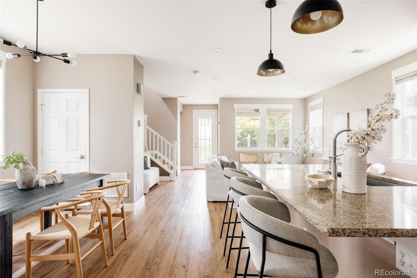
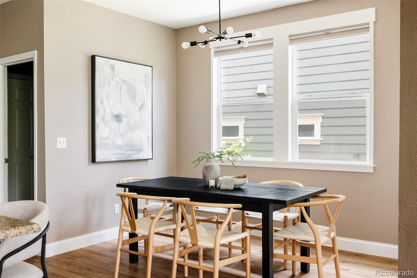
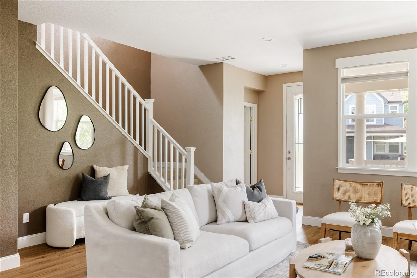
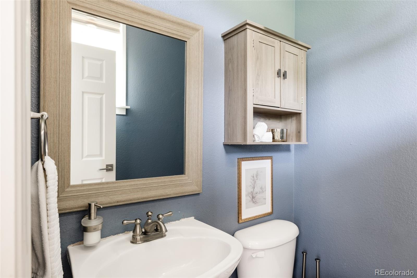
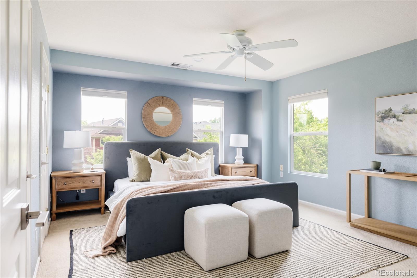
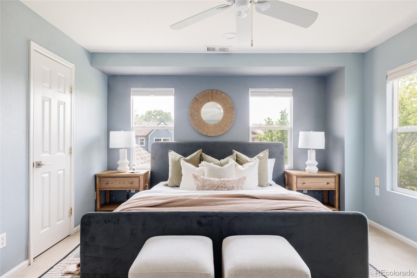
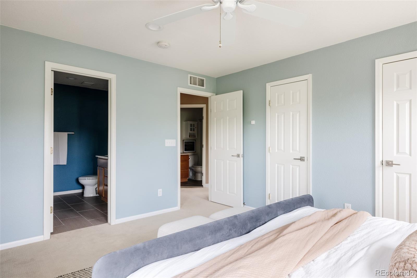
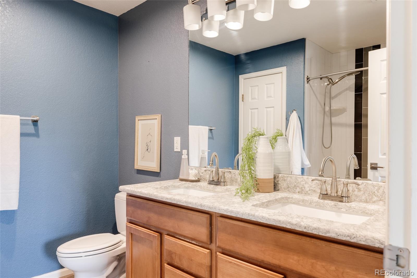
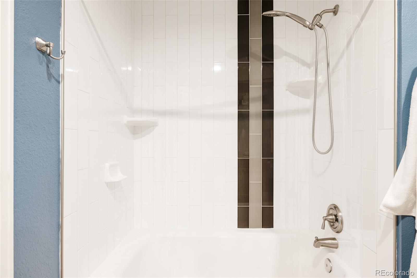
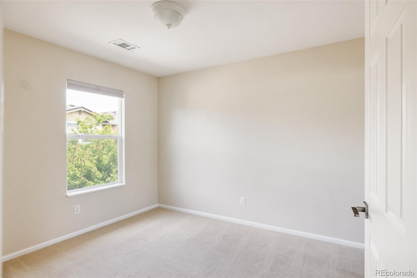
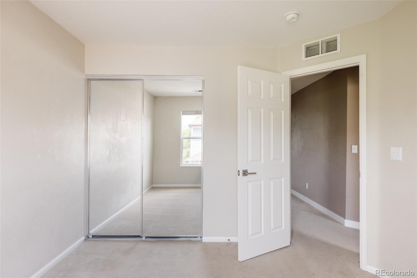
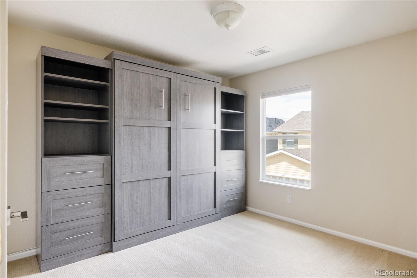
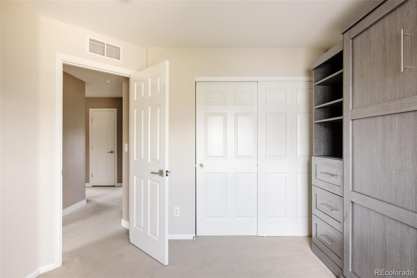
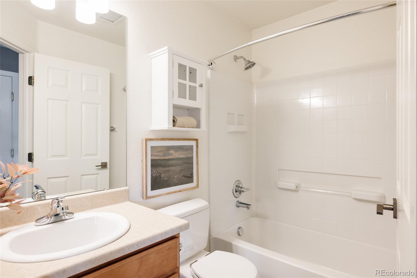
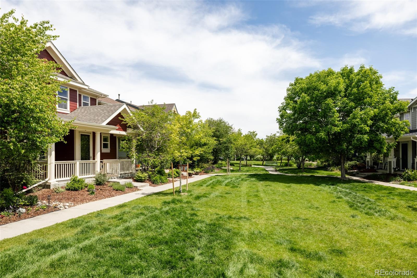
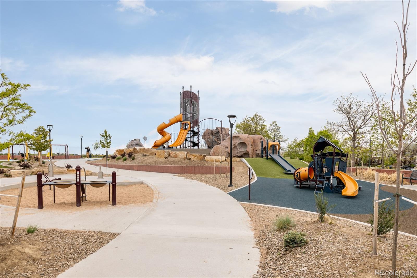
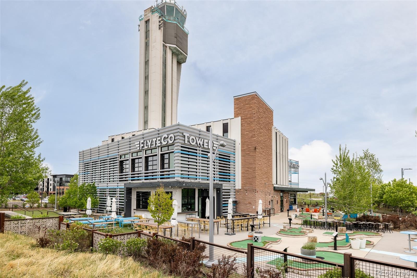
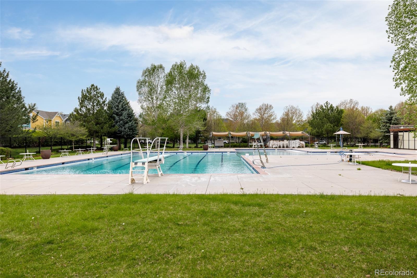
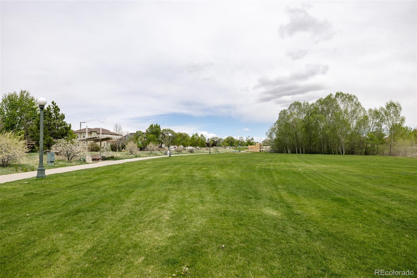
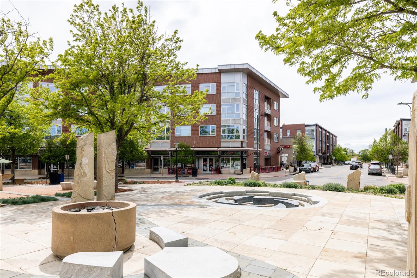
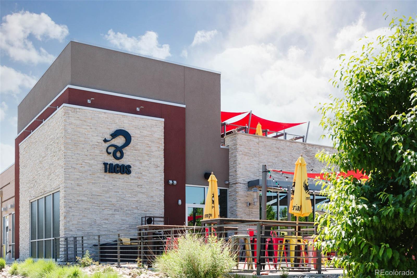
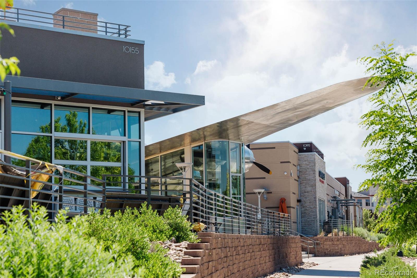
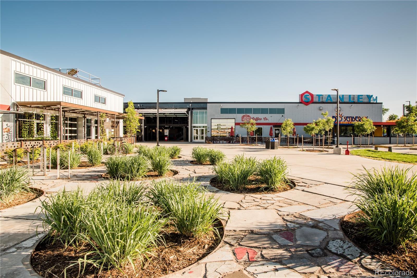
Overlooking a lush, private courtyard --where neighbors gather, play, and pets roam freely in a serene, park-like environment. The charming front porch is the perfect spot to unwind with morning coffee or evening drinks, taking in the view of the beautifully landscaped courtyard that feels like an extension of your own front yard. Inside, the home is equally inviting. The open-concept main level is designed for effortless entertaining, featuring soaring 9-foot ceilings and an airy flow between the living room, dining area, and kitchen. The spacious living room is anchored by expansive windows that flood the home with natural light, while the adjacent dining area easily accommodates larger gatherings. The kitchen is both stylish and functional, equipped with 42" maple cabinetry with pull-out drawers, a pantry, breakfast bar, and updated appliances--including a new dishwasher. Just beyond the kitchen, the dining area opens seamlessly into the living space, making it ideal for hosting holiday dinners or casual brunches. Upstairs, you'll find a hall bathroom, three generously sized bedrooms, including a light-filled primary suite with dual closets, and a well-appointed en-suite bathroom featuring granite countertops and dual sinks. Custom window shades throughout the home add both style and privacy. This home also offers a host of valuable recent upgrades: a new furnace, air conditioner, water heater, dishwasher, and roof--plus fresh exterior paint--ensuring low maintenance and peace of mind for years to come. The owned 3.66 kW solar panel system helps offset nearly all of the home's energy use, adding sustainable living to its long list of perks. The attached two-car garage offers plenty of space for parking and storage. You're just one block from the Central Park Rec Center and indoor pool, and within easy walking or biking distance to Eastbridge Town Center, Stanley Marketplace, multiple parks, and miles of interconnected trails that lead to CU Anschutz and beyond.
Overview
Property Type
Residential
Location
3415 Florence Way, Denver, CO 80238
Zoning
R-MU-20
MLS ID
7333959
Listing Last Updated
Property Features & Amenities
Interior
Total Bedrooms
3
Full Bathrooms
2
Half Bathrooms
1
Flooring
Carpet, Linoleum, Vinyl
Appliances
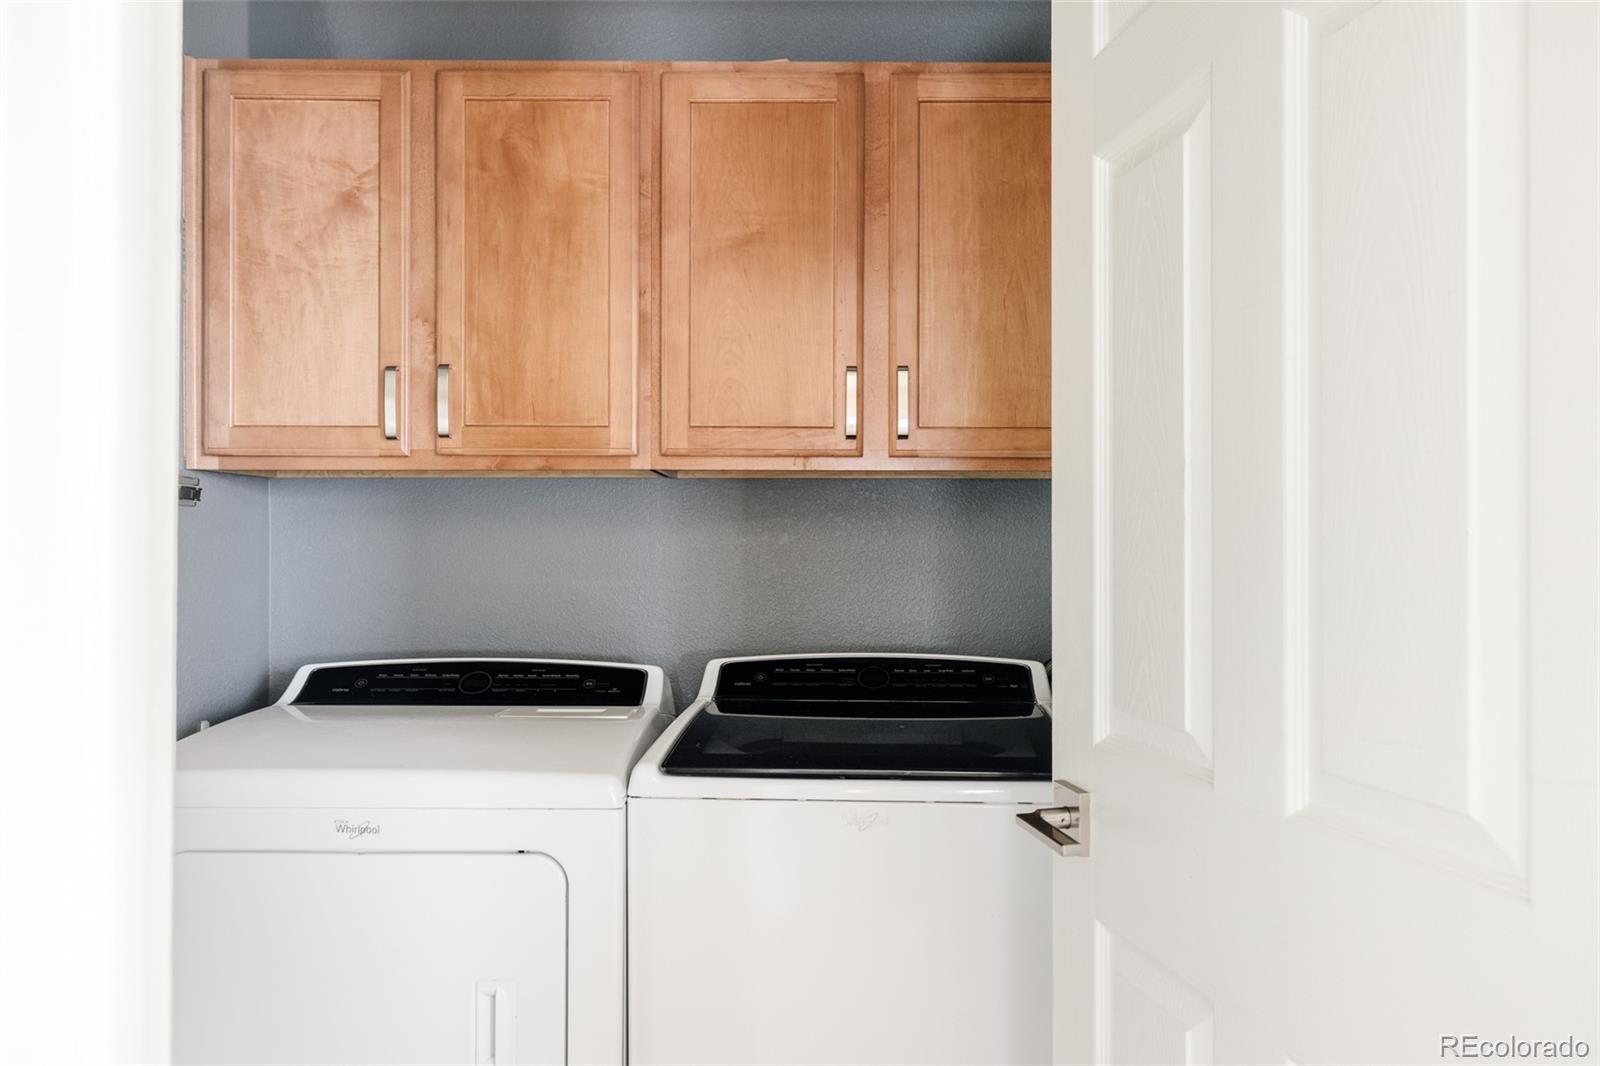
Dishwasher, Disposal, Dryer, Microwave, Refrigerator, Self Cleaning Oven, Washer
Other Interior Features
Eat-in Kitchen, Granite Counters, Open Floorplan, Primary Suite, Walk-In Closet(s)
Exterior
Stories
2
Garage Spaces
2.0
Water Source
Public
Utilities
Cable Available, Electricity Connected, Natural Gas Connected
Roof
Composition
Lot Features
Landscaped, Level, Master Planned, Sprinklers In Front, Sprinklers In Rear
Parking
Lighted
Heat Type
Forced Air, Natural Gas
Air Conditioning
Central Air
Sewer
Public Sewer
Amenities
Park, Playground, Pool, Tennis Court(s), Trail(s)
Security Features
Carbon Monoxide Detector(s), Smoke Detector(s)
Other Exterior Features
Lighting
Details
Total Area
1,564 Sq.Ft.
Neighborhood
Central Park
Architecture Styles
Traditional
Financial
Price
$630,000
Real Estate Tax
$5,568/yr
HOA
$56/mo
Exclusive Listing Agents

