Property Description
Home is under contract. Open houses have been cancelled.
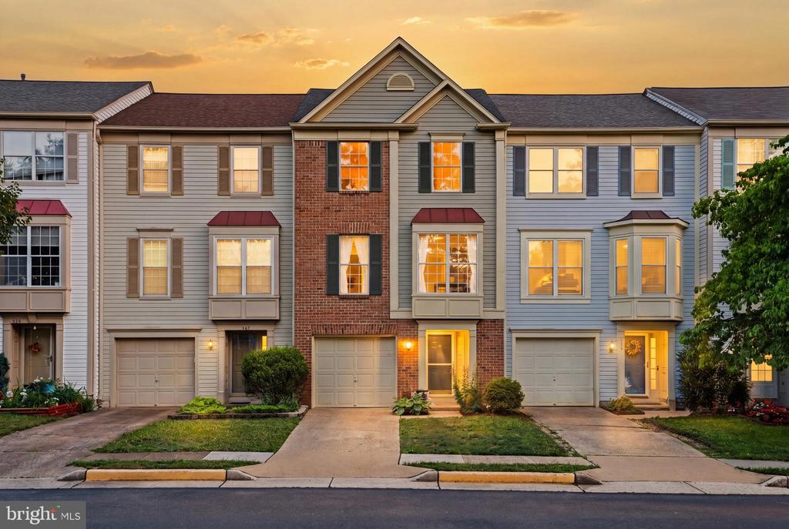
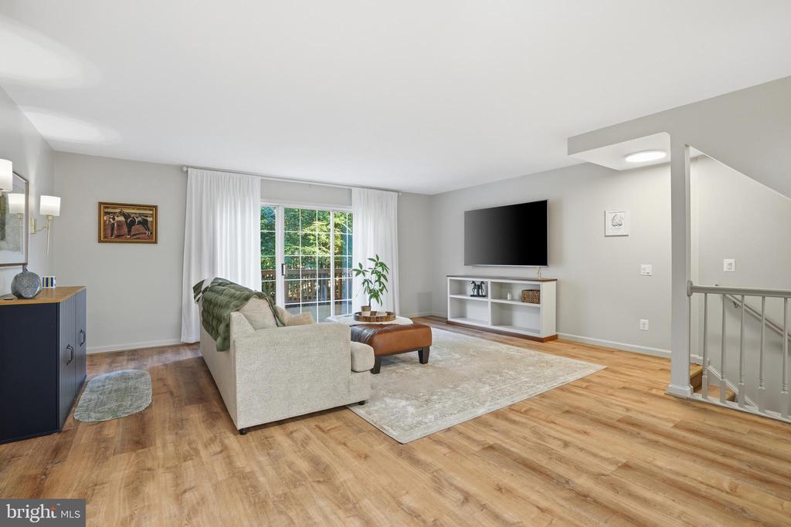
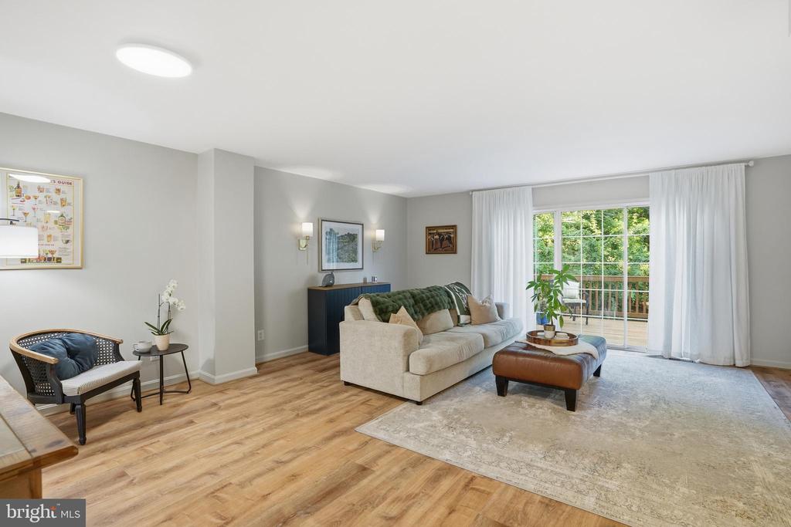
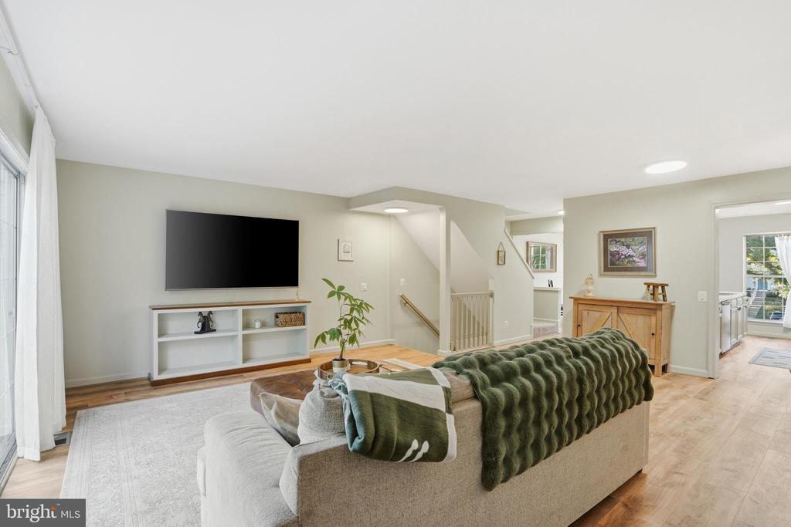
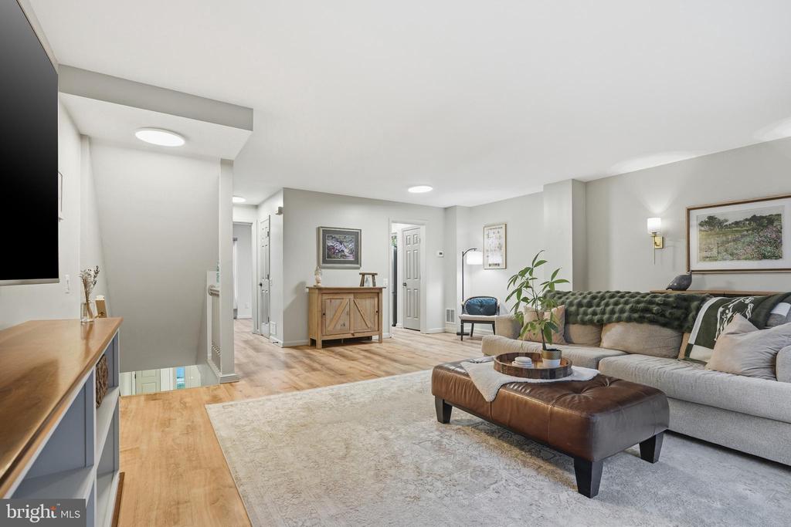
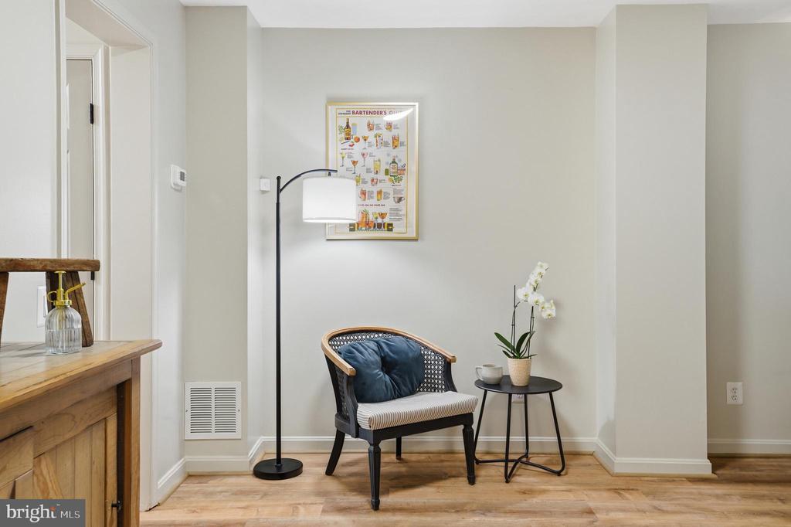
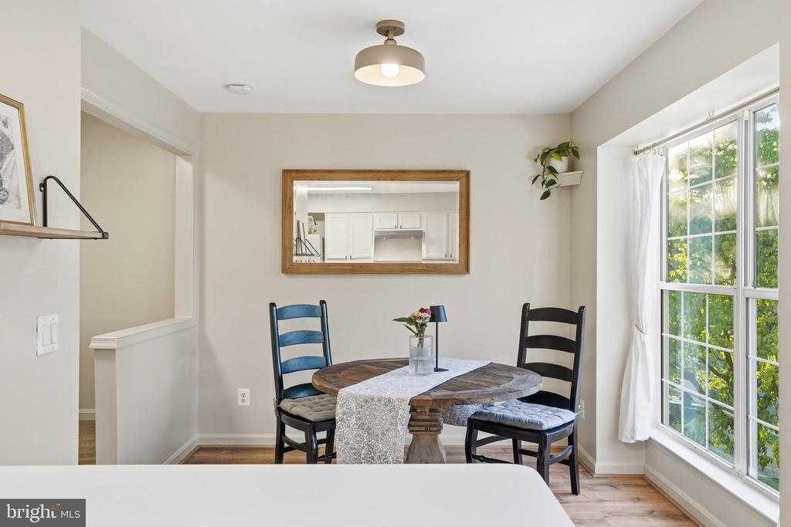
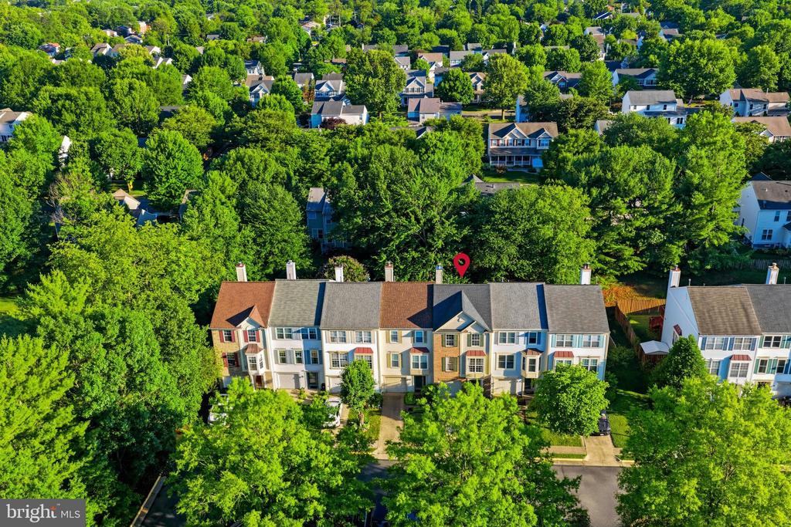
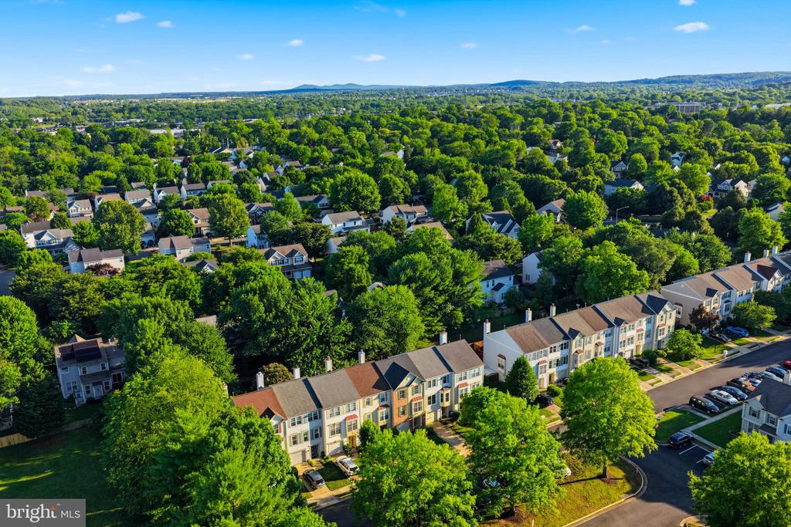
Beautifully updated 3-level townhome in Leesburg's desirable Exeter community, offering nearly 2,000 square feet of comfortable living space with an attached garage, fenced backyard, and an unbeatable location just minutes from -- and walkable to -- historic downtown Leesburg.
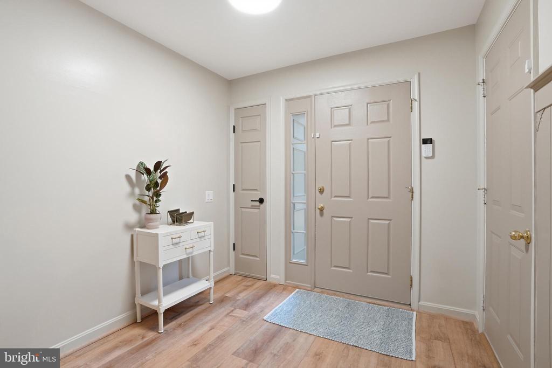
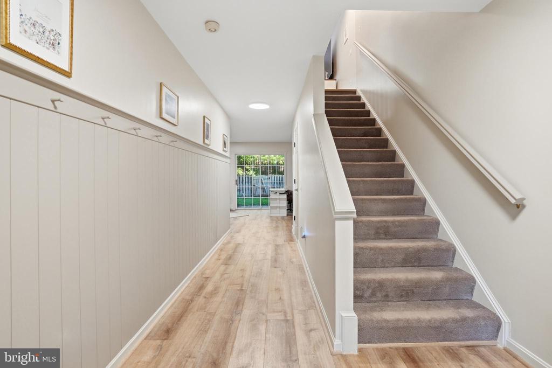
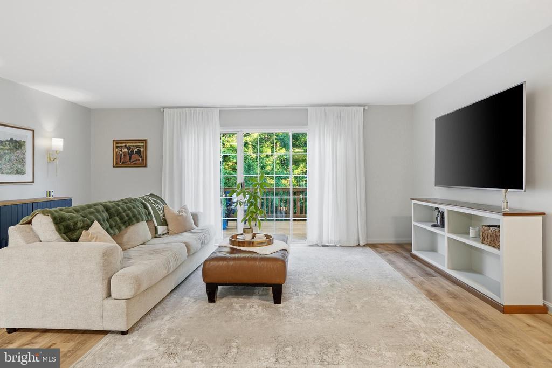
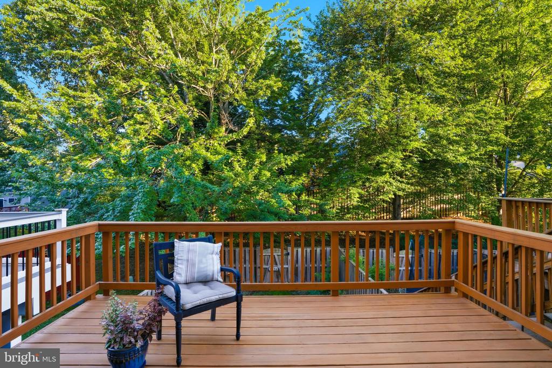
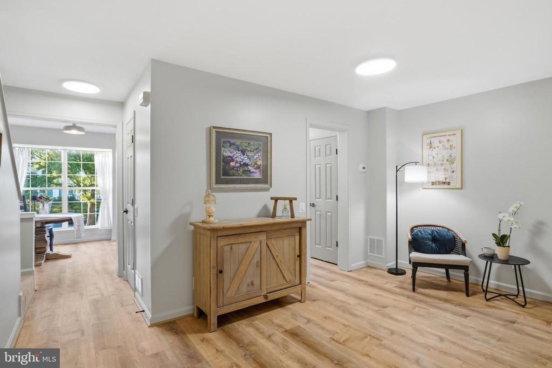
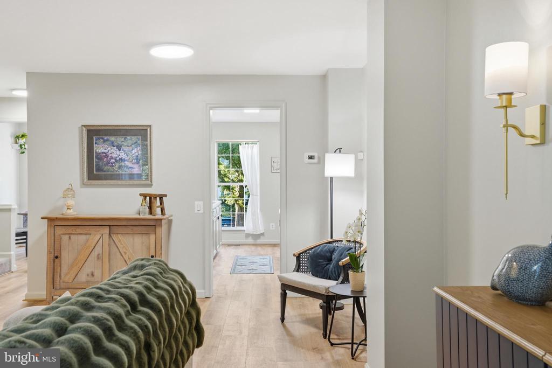
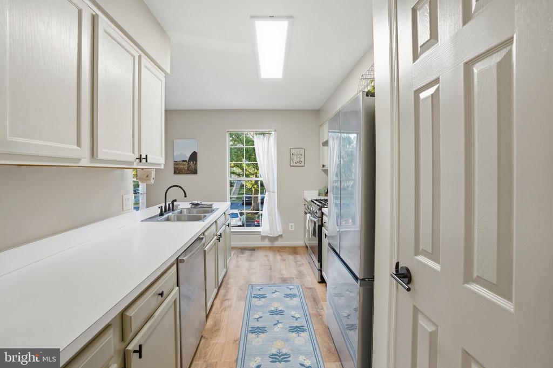
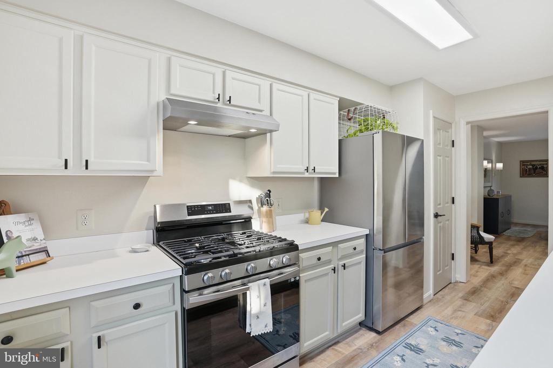
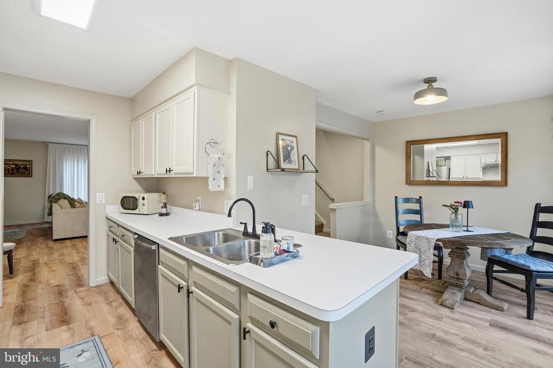
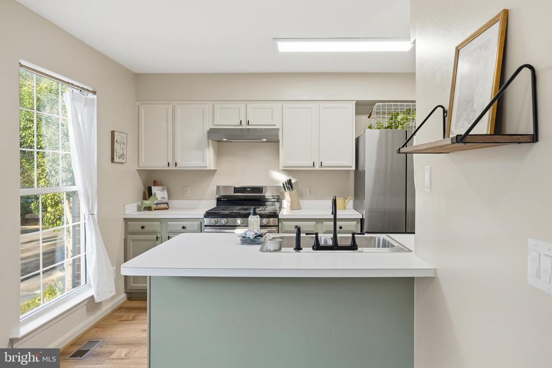
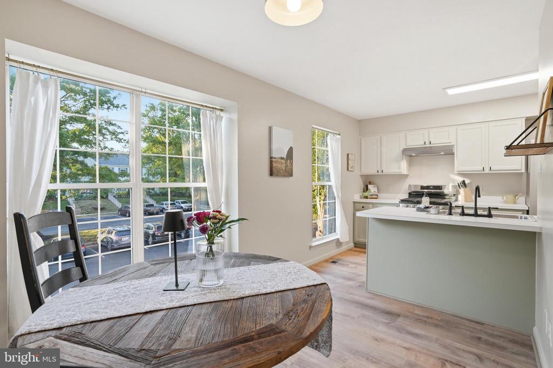
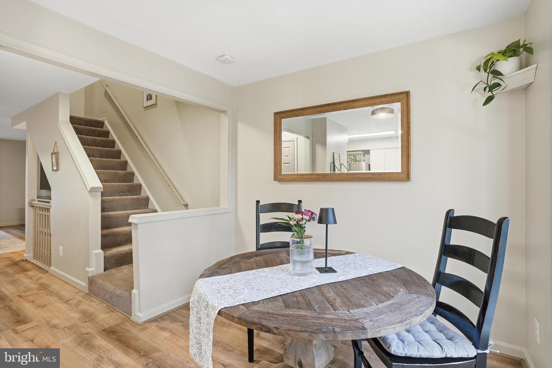
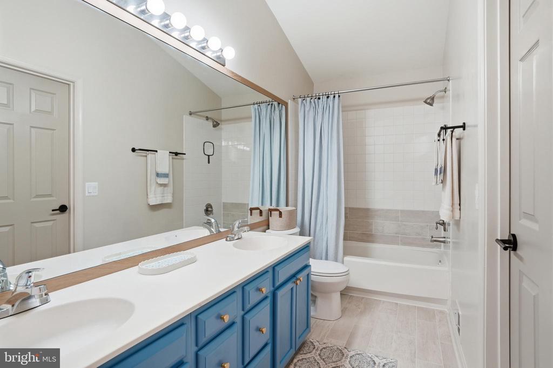
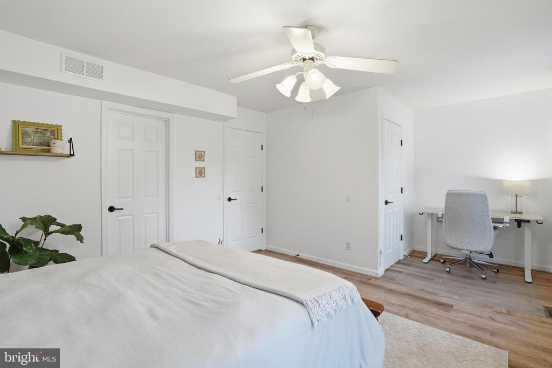
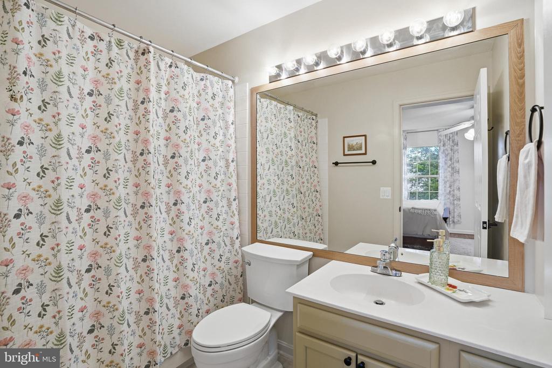
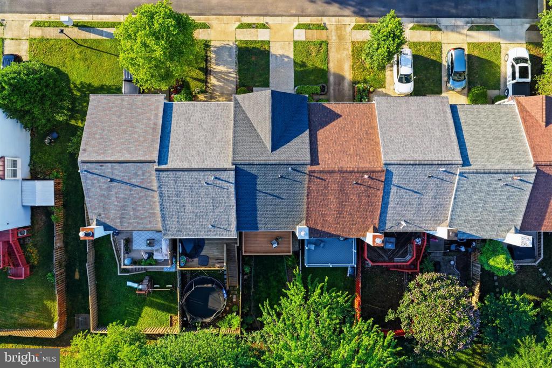
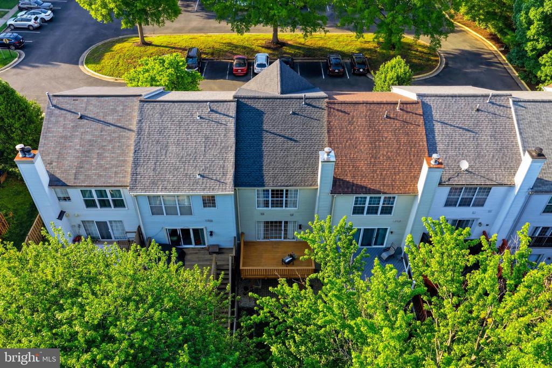
This move-in ready home has been thoughtfully improved throughout, with major recent updates including a new HVAC system, architectural shingle roof, hot water heater, added pest-proof attic insulation, new luxury vinyl plank flooring and tile, fresh interior paint, updated hardware, and refreshed kitchen and bathrooms. The main level features bright, inviting living spaces with oversized windows, an updated kitchen with newer appliances, and direct access to the newly built deck overlooking the private backyard.
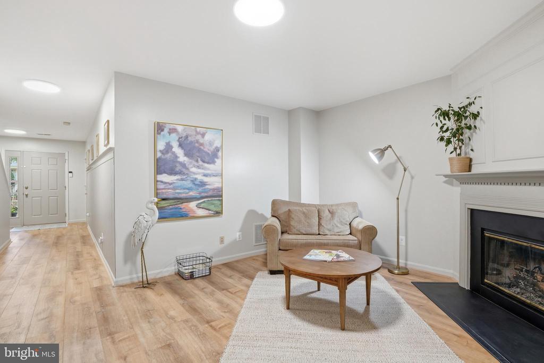
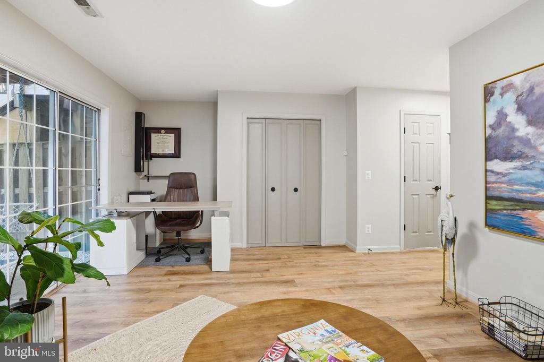
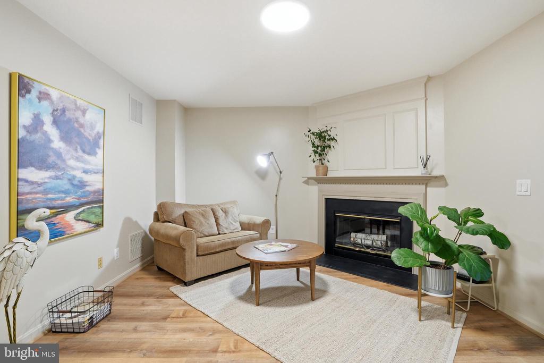
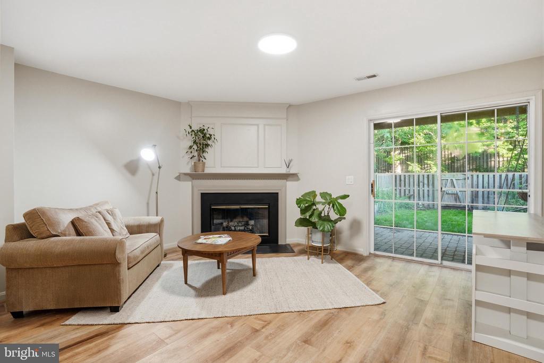
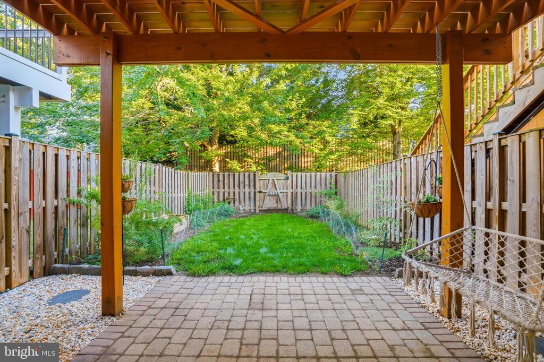
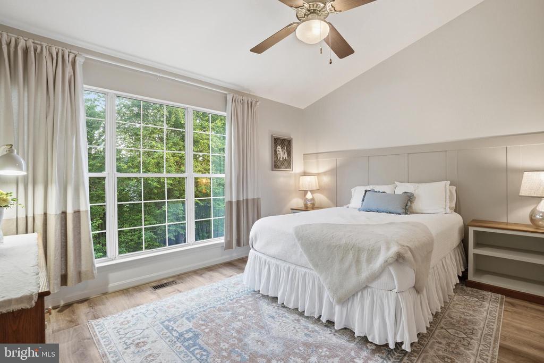
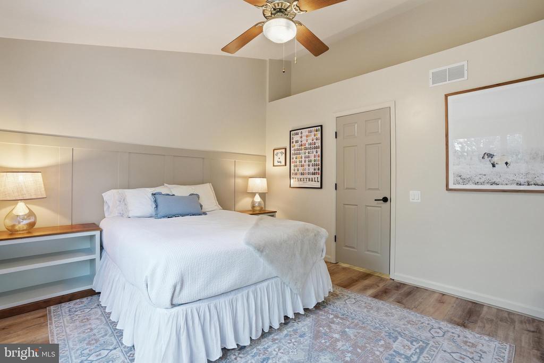
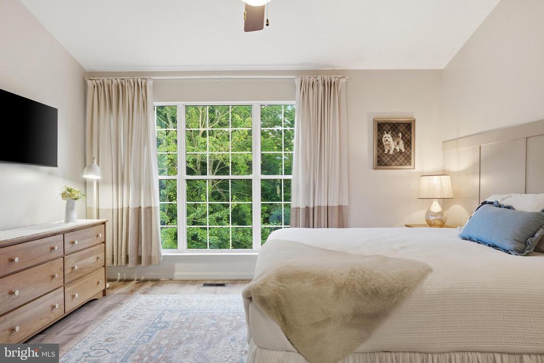
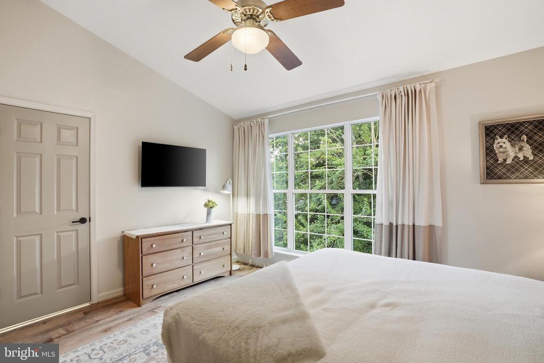
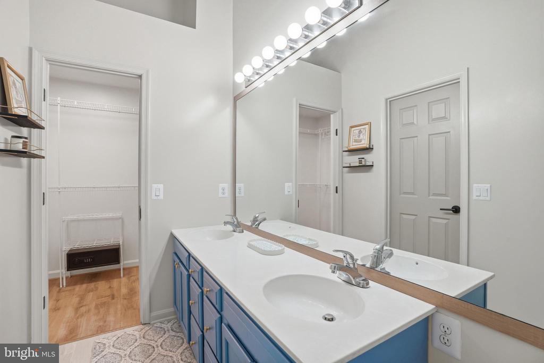
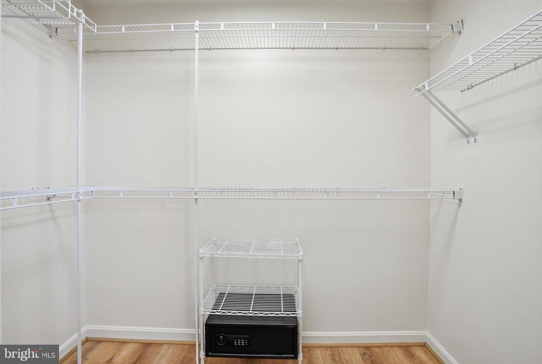
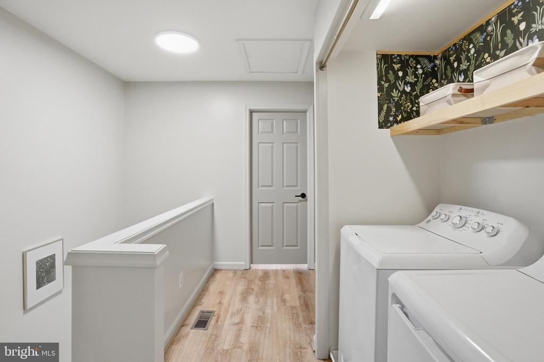
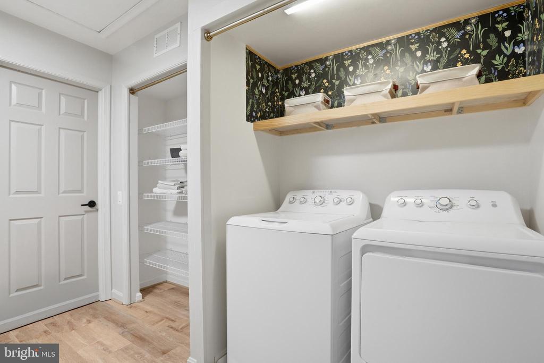
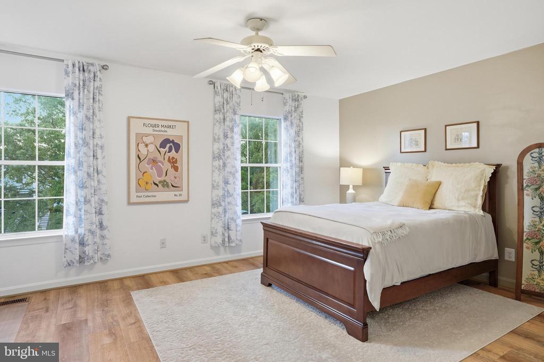
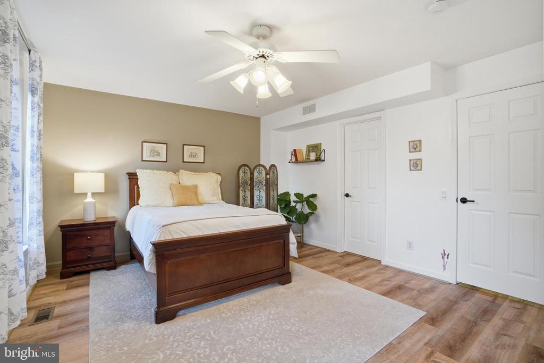
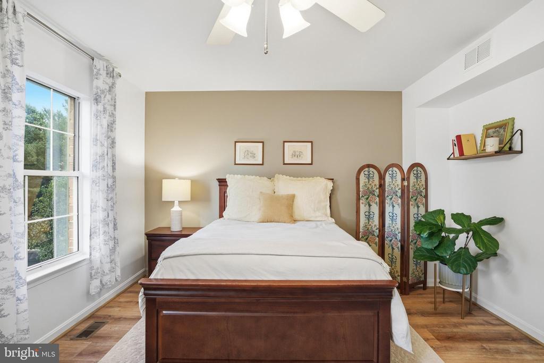
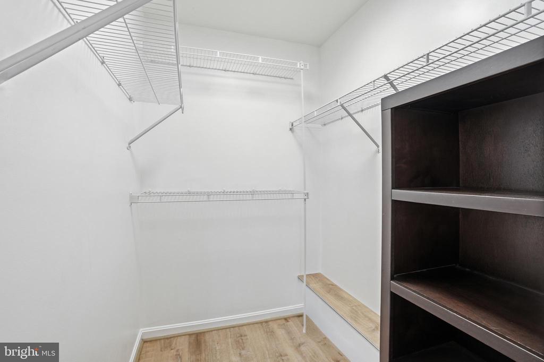
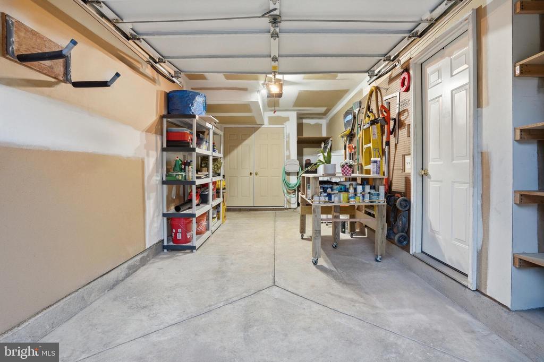
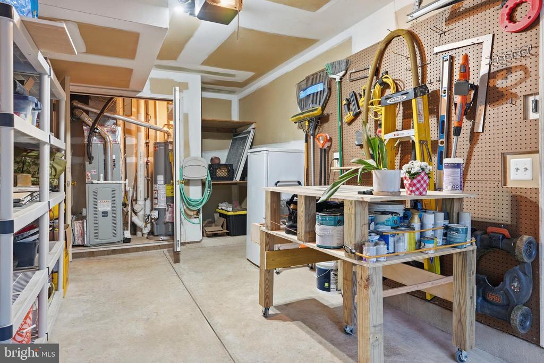
The outdoor space is a true highlight, with a fenced yard, improved landscaping and hardscaping, raised garden beds, and a beautiful native pollinator garden designed for low-maintenance enjoyment. Upstairs, you'll find two spacious bedrooms, including an oversized secondary bedroom with a walk-in closet and full bath, along with convenient upper-level laundry. The finished lower level provides flexible additional living space, perfect for a recreation room, home office, gym, media room, or guest area, with access to the attached garage.
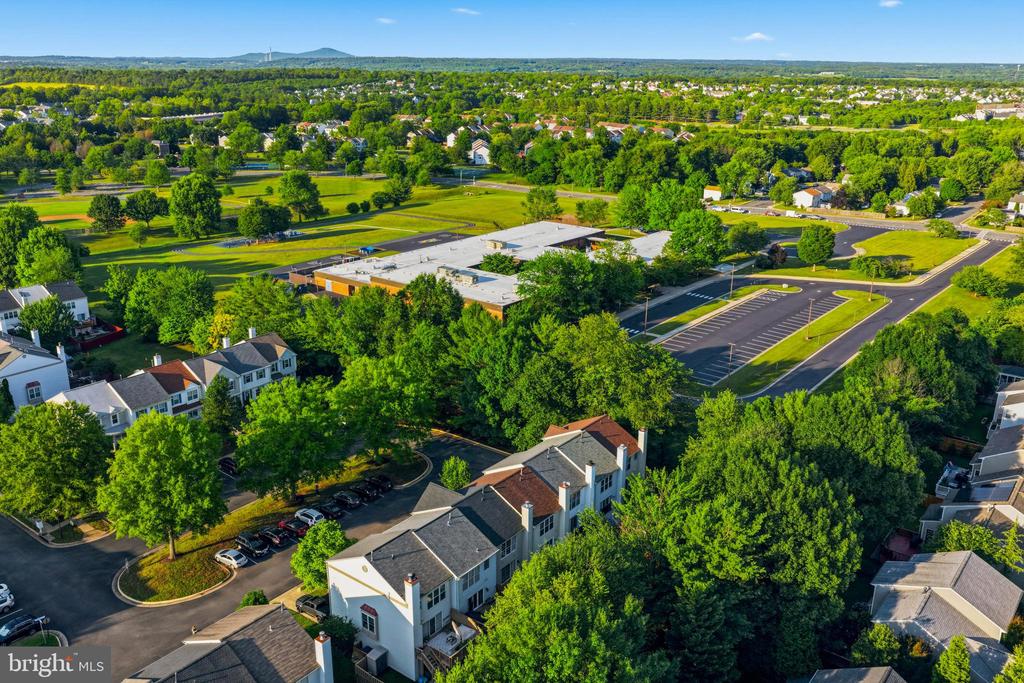
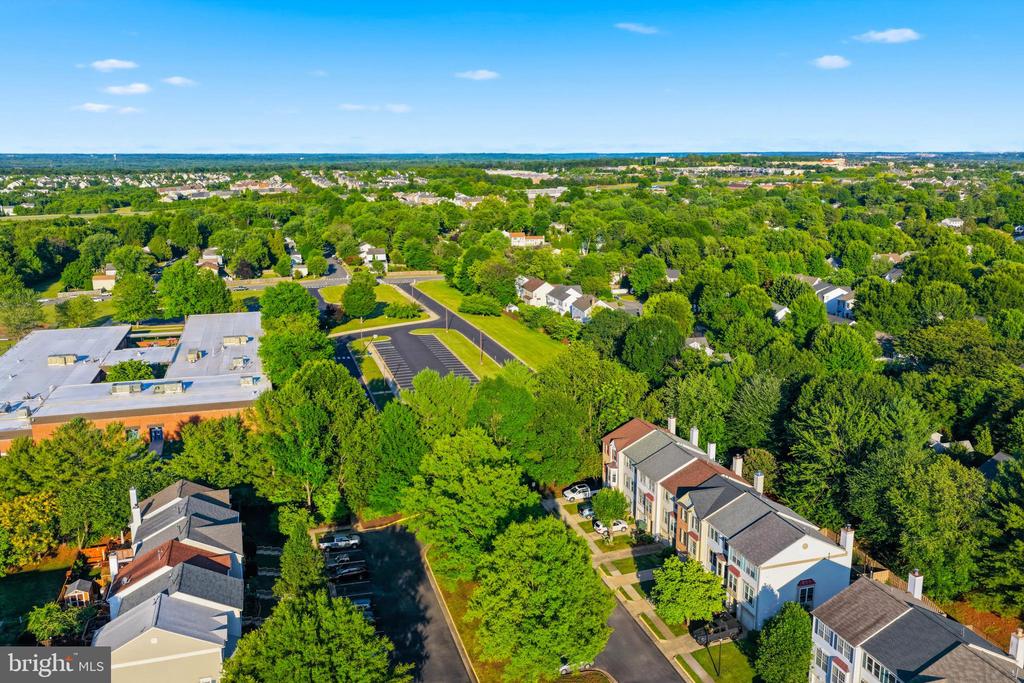
Ideally located near downtown Leesburg's shops, restaurants, coffee spots, parks, trails, and major commuter routes, this home offers the perfect blend of updates, lifestyle, and location in one of Leesburg's most convenient communities.
Agent related to owner.
Beautifully updated 3-level townhome in Leesburg's desirable Exeter community, offering nearly 2,000 square feet of comfortable living space with an attached garage, fenced backyard, and an unbeatable location just minutes from -- and walkable to -- historic downtown Leesburg.
This move-in ready home has been thoughtfully improved throughout, with major recent updates including a new HVAC system, architectural shingle roof, hot water heater, added pest-proof attic insulation, new luxury vinyl plank flooring and tile, fresh interior paint, updated hardware, and refreshed kitchen and bathrooms. The main level features bright, inviting living spaces with oversized windows, an updated kitchen with newer appliances, and direct access to the newly built deck overlooking the private backyard.
The outdoor space is a true highlight, with a fenced yard, improved landscaping and hardscaping, raised garden beds, and a beautiful native pollinator garden designed for low-maintenance enjoyment. Upstairs, you'll find two spacious bedrooms, including an oversized secondary bedroom with a walk-in closet and full bath, along with convenient upper-level laundry. The finished lower level provides flexible additional living space, perfect for a recreation room, home office, gym, media room, or guest area, with access to the attached garage.
Ideally located near downtown Leesburg's shops, restaurants, coffee spots, parks, trails, and major commuter routes, this home offers the perfect blend of updates, lifestyle, and location in one of Leesburg's most convenient communities.
Agent related to owner.
Overview
Property Type
Residential
Location
345 BARNFIELD SQUARE NE, LEESBURG, VA 20176
Zoning
LB:PRN
MLS ID
VALO2129338
Listing Last Updated
Property Features & Amenities
Interior
Total Bedrooms
2
Full Bathrooms
2
Half Bathrooms
2
Flooring
Luxury Vinyl Plank
Appliances
Dishwasher, Disposal, Dryer, Oven/Range - Gas, Refrigerator, Washer, Water Heater
Other Interior Features
Ceiling Fan(s), Walk-in Closet(s)
Exterior
Stories
3
Garage Spaces
1.0
Water Source
Public
Pool
Yes - Community
Roof
Architectural Shingle
Parking
Attached Garage, Driveway
Heat Type
Forced Air
Air Conditioning
Central A/C
Sewer
Public Sewer
Substructure
Slab
Disability Features
None
Amenities
Club House, Pool - Outdoor, Tennis Courts, Tot Lots/Playground
Details
Total Area
1,959 Sq.Ft.
Neighborhood
Leesburg
Architecture Styles
Other
Financial
Price
$565,000
Real Estate Tax
$5,143/yr
HOA
$127/mo
Exclusive Listing Agents

Elena Morales
Licensed Real Estate Professional | Associate Agent, HBC Group
(571) 294-5148 [email protected]