

Property Description
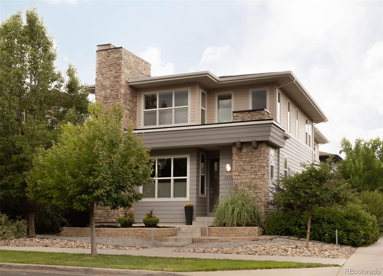
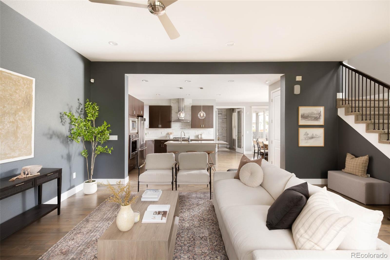
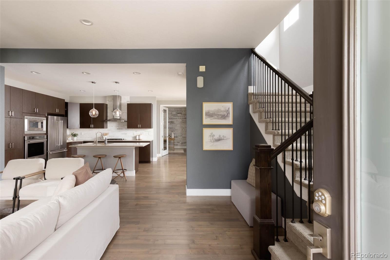
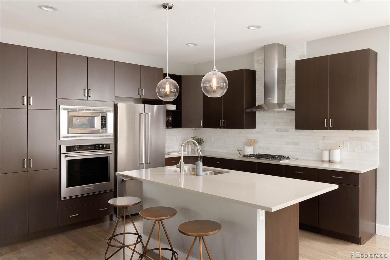
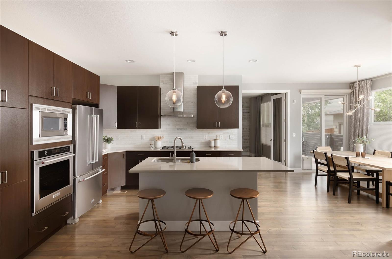
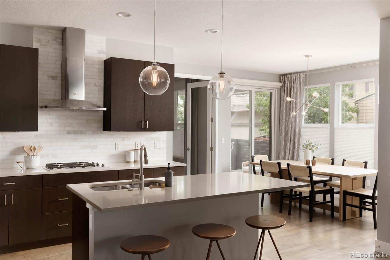
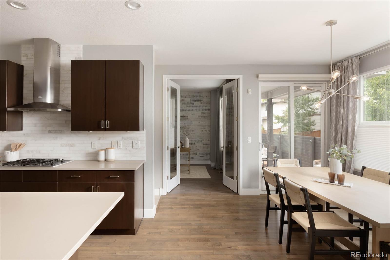
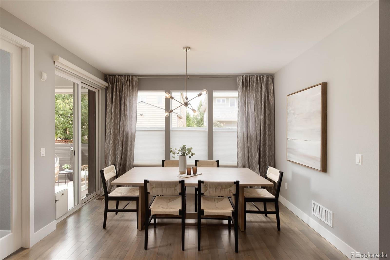
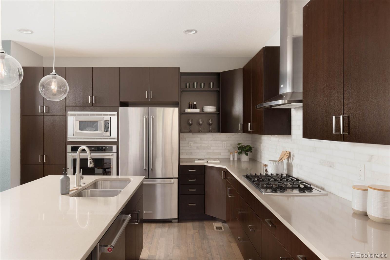
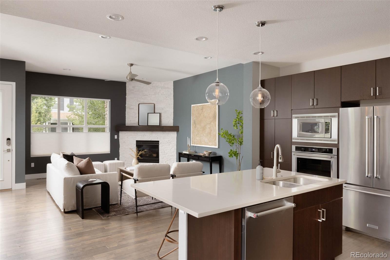
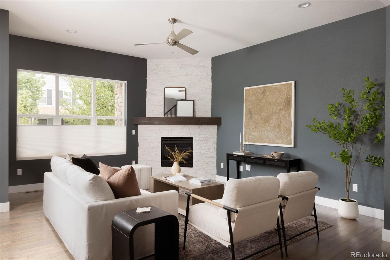
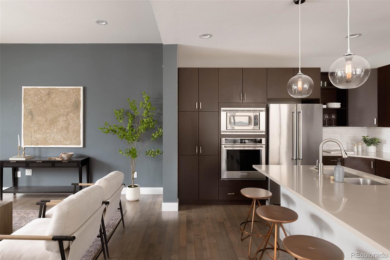
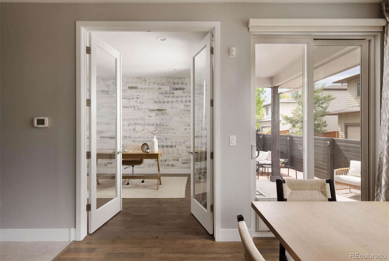
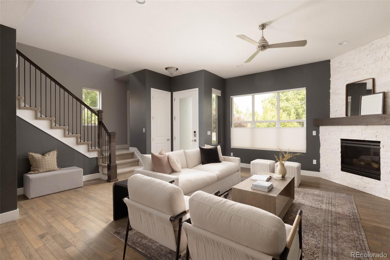
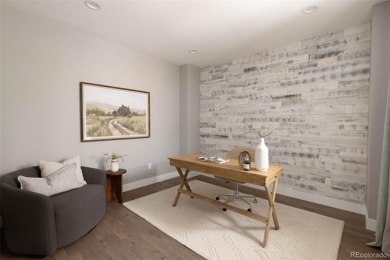
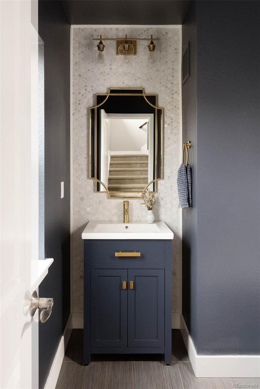
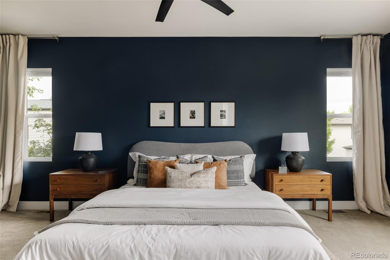
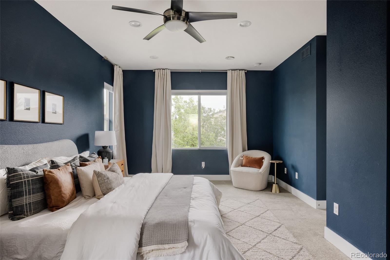
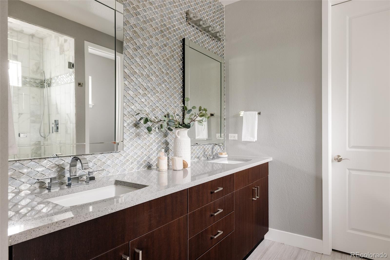
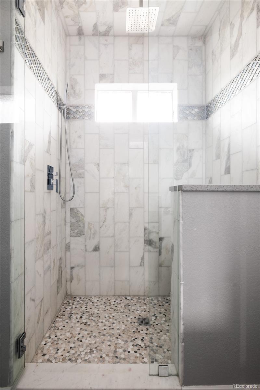
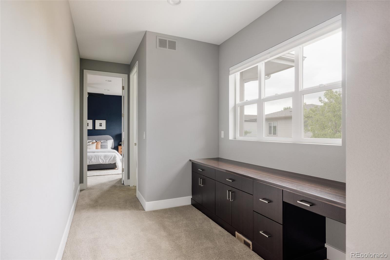
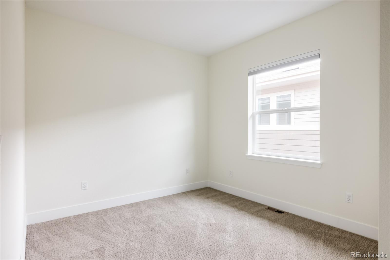
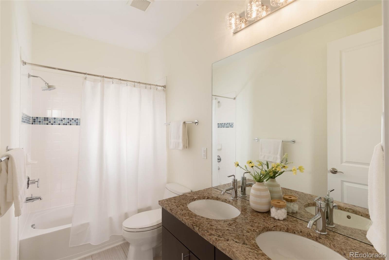
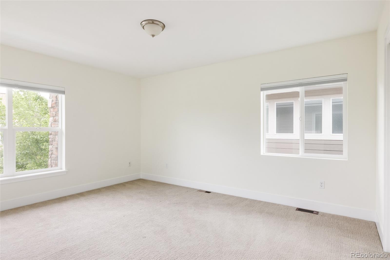
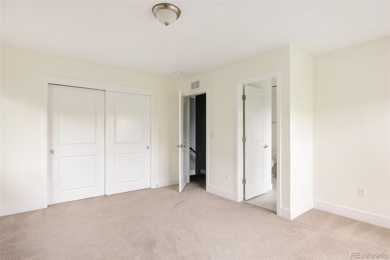
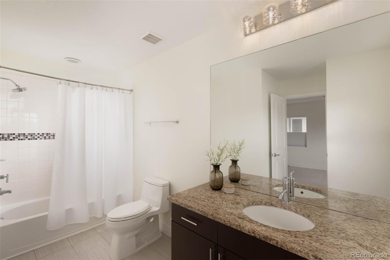
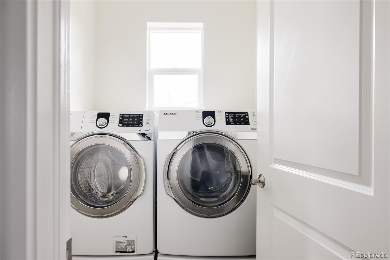
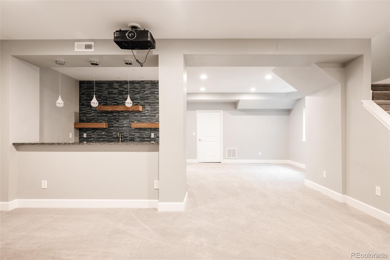
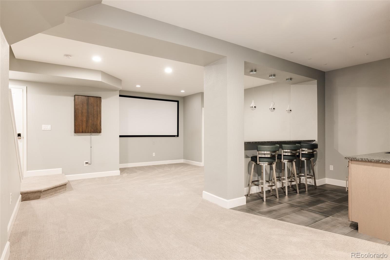
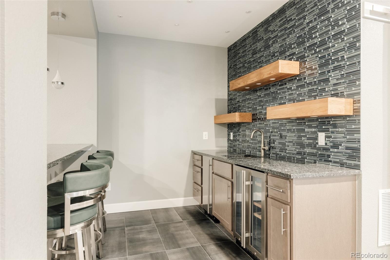
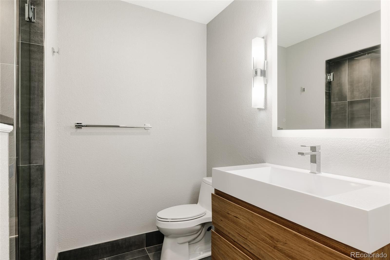
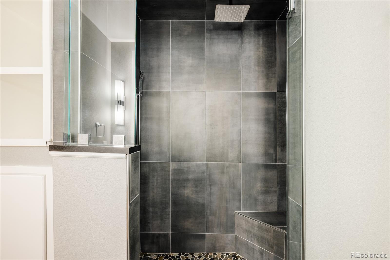
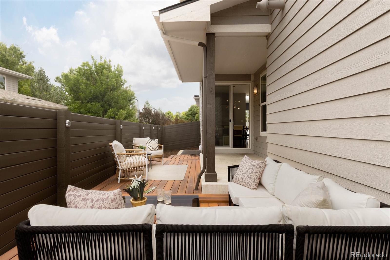
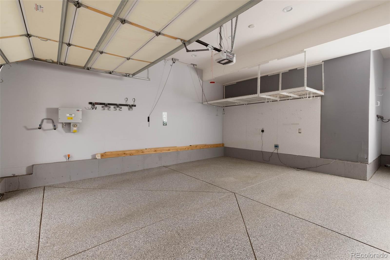
Modern luxury meets effortless living in this move-in ready Infinity Balboa, ideally located on a premium corner lot in Central Park North with easy access to Anschutz Medical Campus, DIA, and Cherry Creek. This thoughtfully customized layout features four bedrooms upstairs--including a rare second master--a dedicated main-floor office, a freshly refinished basement, and premium upgrades throughout. Step inside to a light-filled open living space, where neutral hardwoods, tall ceilings, 8-foot solid doors, and custom window coverings set the tone for refined and easy living. The family room centers around a floor-to-ceiling stacked stone gas fireplace, while the chef's kitchen boasts sleek cabinetry, a gas range, KitchenAid appliances, designer backsplash, pendant lighting, and a spacious island perfect for entertaining. The adjacent dining area flows to a covered patio and low-maintenance outdoor space with Trex decking, small dog run, and modern privacy fence--ideal for relaxing or entertaining with minimal upkeep. Just off the kitchen, a dedicated office with French doors and wood accent wall offers a quiet workspace. Beyond that, the finished 2-car garage includes epoxied floors, LED lighting, and overhead shelving racks for smart storage. Upstairs, the secluded primary suite offers a hotel-quality escape with Carrara marble shower, dual-sink vanity, tile accent wall, separate water closet, and walk-in closet. A rare fourth bedroom lives like a second primary, with en suite bath and large closet. Two additional bedrooms share a dual-vanity bath, while a built-in desk just outside the primary adds bonus workspace. A laundry room with utility sink completes the level. The finished basement includes a media lounge, sleek wet bar, flex space, and a spa-like bathroom with a steam shower featuring bench seating, speakers, and mood lighting. Located just minutes from Jet Stream Pool, Sand Creek Open Space, Central Park, Rec Center, Sprouts, Stanley Marketplace, and more.
Overview
Property Type
Residential
Location
3473 Beeler Street, Denver, CO 80238
Zoning
R-MU-20
MLS ID
4810321
Listing Last Updated
Property Features & Amenities
Interior
Total Bedrooms
4
Full Bathrooms
4
Half Bathrooms
1
Flooring
Carpet, Tile, Wood
Appliances
Cooktop, Dishwasher, Disposal, Dryer, Microwave, Refrigerator, Sump Pump, Washer
Other Interior Features
Built-in Features, Eat-in Kitchen, High Ceilings, Kitchen Island, Open Floorplan, Primary Suite, Walk-In Closet(s), Wet Bar
Exterior
Stories
2
Garage Spaces
2.0
Water Source
Public
Roof
Composition
Lot Features
Corner Lot, Landscaped, Level, Master Planned, Sprinklers In Front, Sprinklers In Rear
Parking
Dry Walled, Floor Coating, Lighted
Heat Type
Forced Air, Natural Gas
Air Conditioning
Central Air
Sewer
Public Sewer
Substructure
Slab
Amenities
Park, Playground, Pool, Tennis Court(s), Trail(s)
Security Features
Carbon Monoxide Detector(s), Security System, Smoke Detector(s)
Other Exterior Features
Lighting, Private Yard, Rain Gutters
Details
Total Area
3,536 Sq.Ft.
Neighborhood
Central Park
Architecture Styles
Contemporary
Financial
Price
$989,000
Real Estate Tax
$11,605/yr
HOA
$56/mo
Exclusive Listing Agents

