Property Description
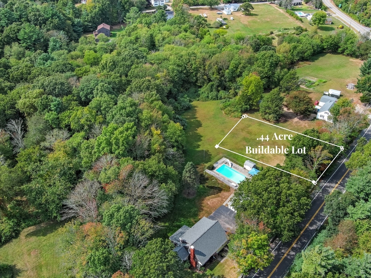
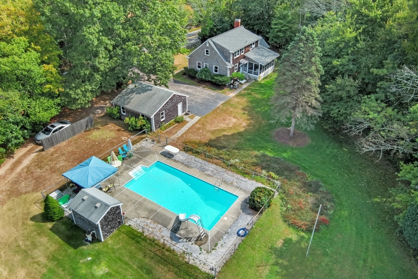
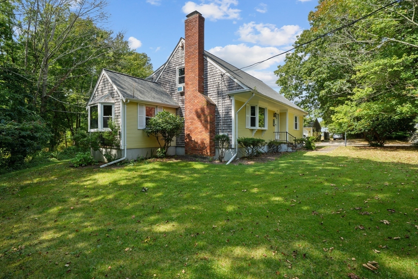
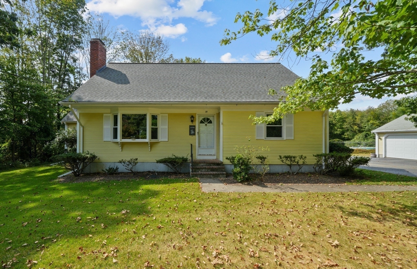
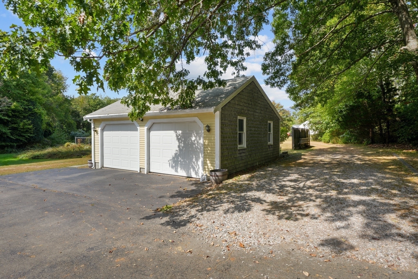
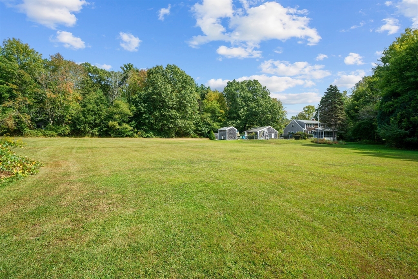
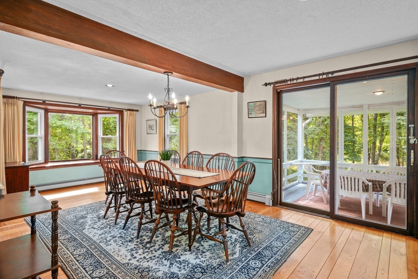
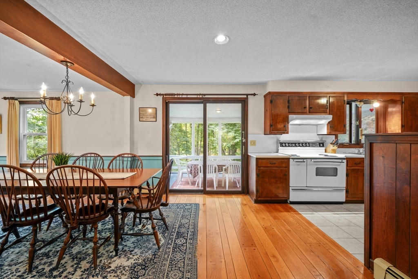
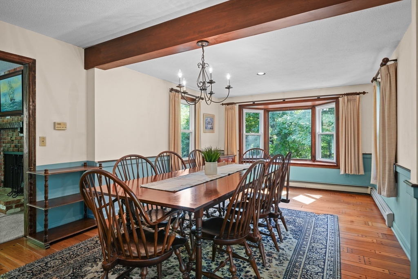
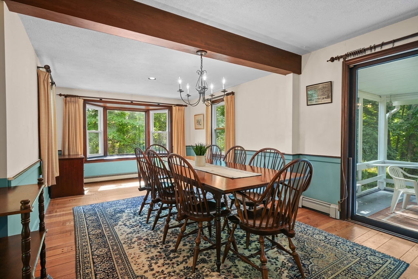
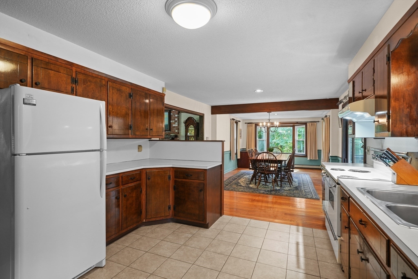
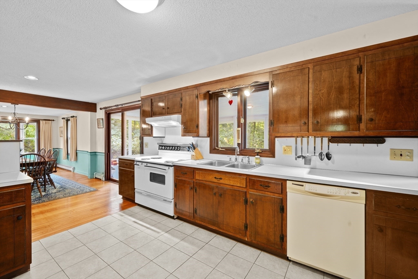
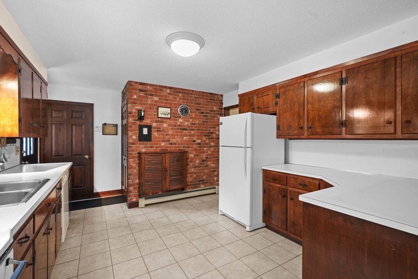
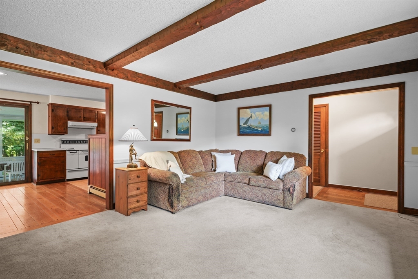
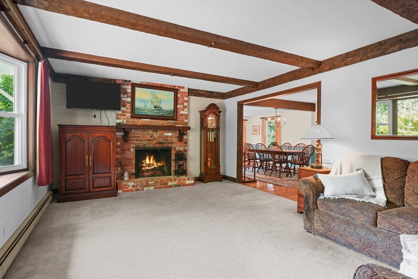
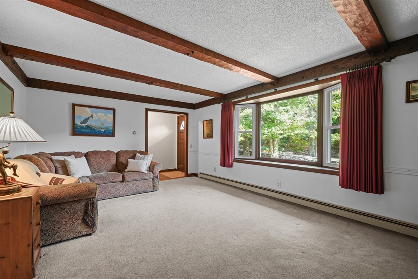
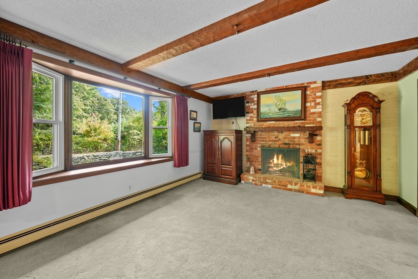
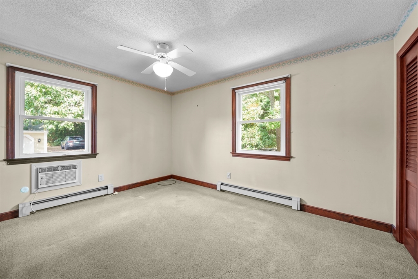
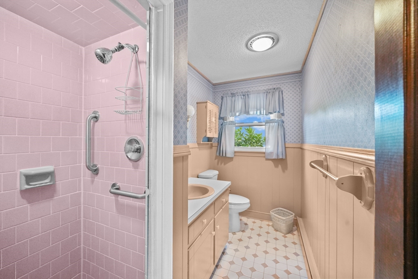
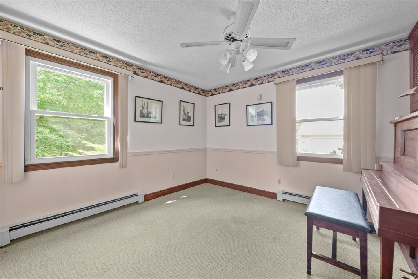
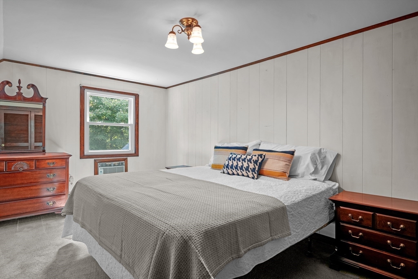
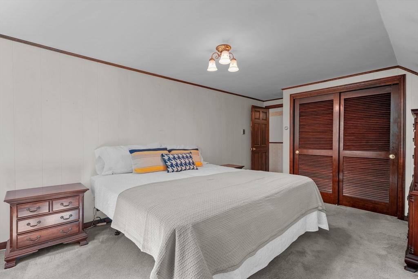
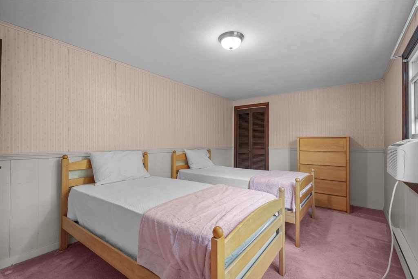
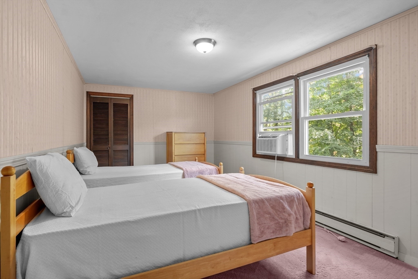
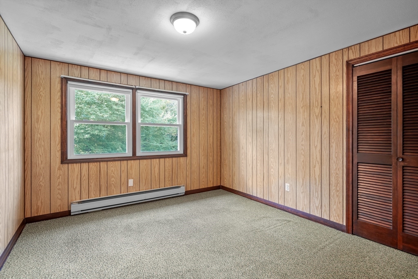
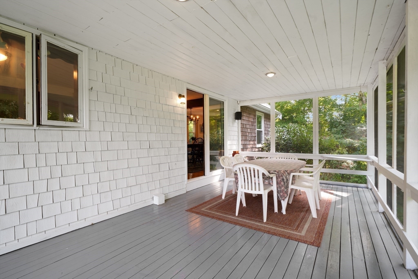
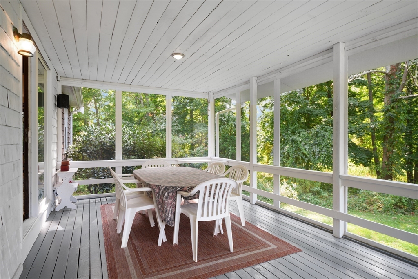
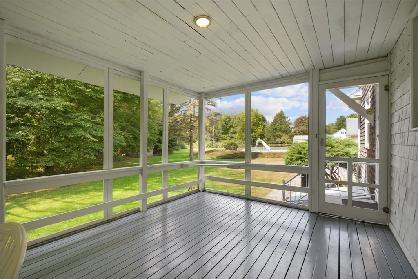
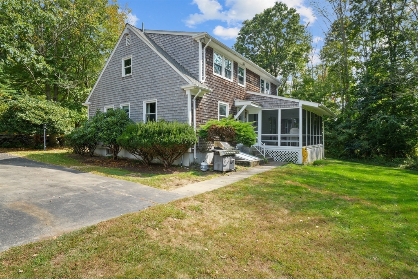
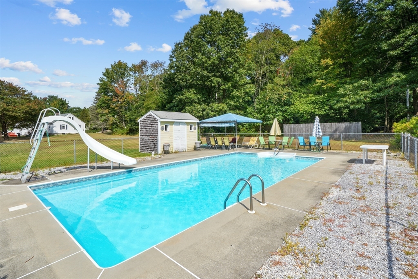
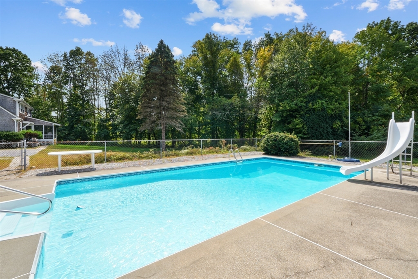
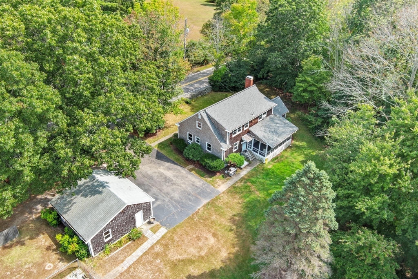
Welcome to 35 North Main St., a Classic Cape situated on a sprawling 3+ acres, included within this land is buildable .44 acre lot. Great for expansion or future investment opportunity. Step inside the current home to discover an spacious and inviting open layout filled with natural light. Additional features include wood burning fireplace, hardwoods in the dining room, first floor bedroom and bonus office space.Outside, the expansive backyard is perfect for summer barbecues & outdoor activities, featuring a patio with in-ground swimming pool. The exterior offers ample parking along with a detached two car garage. Convenient location with close access to Rt. 24.
Overview
Property Type
Residential
Location
35 North Main St. | Lot 20, Freetown, MA 02702
Zoning
RES
MLS ID
73292126
Listing Last Updated
Property Features & Amenities
Interior
Total Bedrooms
4
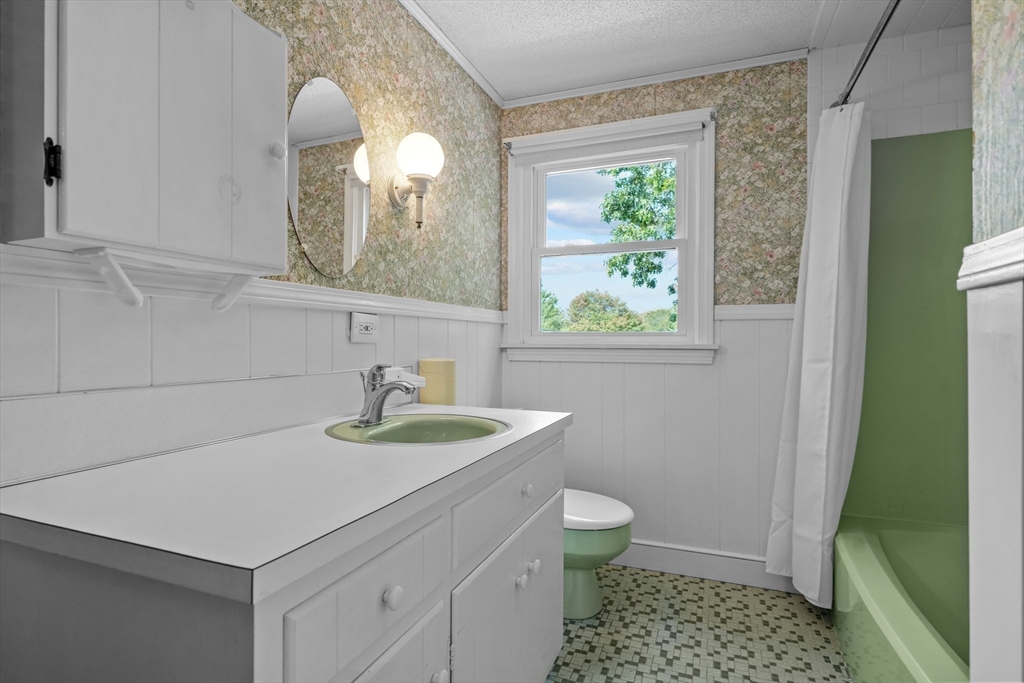
Full Bathrooms
2
Flooring
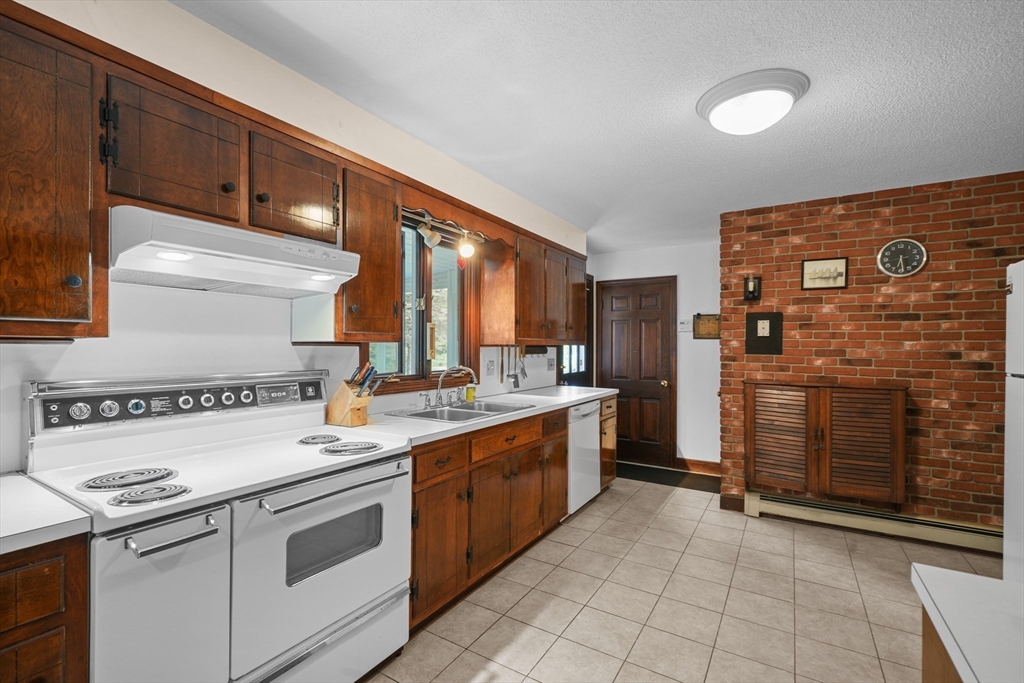
Wood, Tile, Carpet
Appliances
Water Heater, Range, Dishwasher, Refrigerator, Washer, Dryer
Other Interior Features
Internet Available - Unknown
Exterior
Garage Spaces
2.0
Water Source
Public
Utilities
for Electric Range, for Electric Oven, for Electric Dryer, Washer Hookup
Pool
In Ground
Roof
Shingle
Lot Features
Wooded, Cleared, Level
Parking
Detached, Workshop in Garage, Garage Faces Side, Paved Drive, Off Street, Driveway, Paved
Heat Type
Electric Baseboard, Hot Water, Oil
Air Conditioning
Window Unit(s), None
Sewer
Private Sewer
Substructure
Concrete Perimeter
Disability Features
No
Other Exterior Features
Porch - Screened, Patio, Pool - Inground, Rain Gutters, Storage, Professional Landscaping, Decorative Lighting, Screens, Fenced Yard, Garden, Stone Wall
Details
Total Area
1,998 Sq.Ft.
Architecture Styles
Cape
Financial
Price
$625,000
Real Estate Tax
$5,322/yr
Exclusive Listing Agents