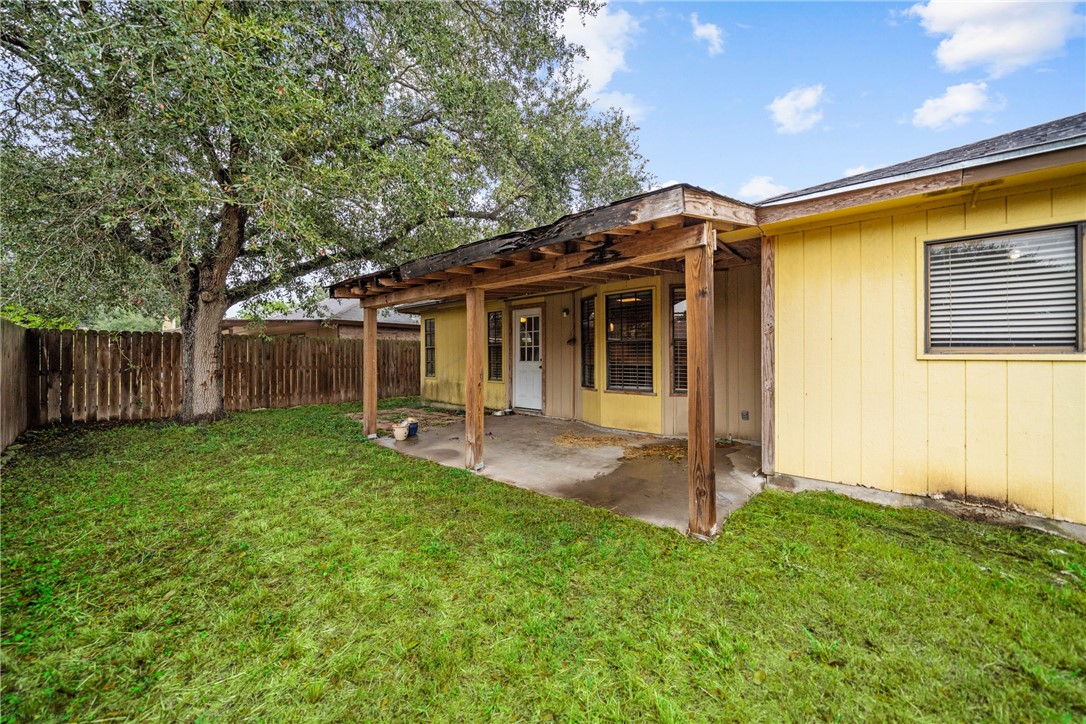
Property Description
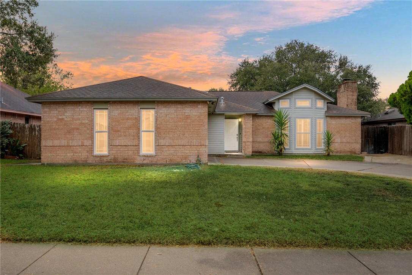
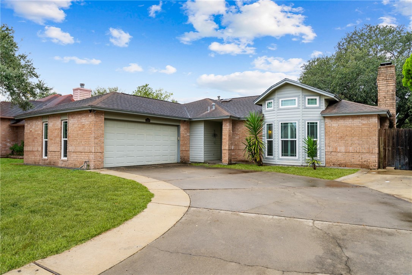
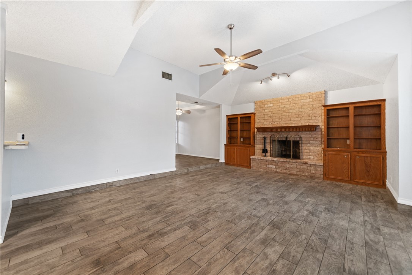
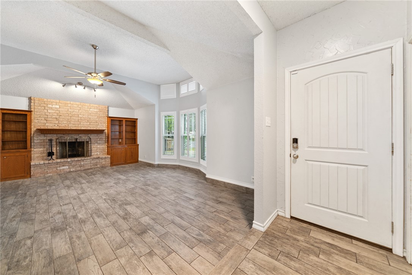
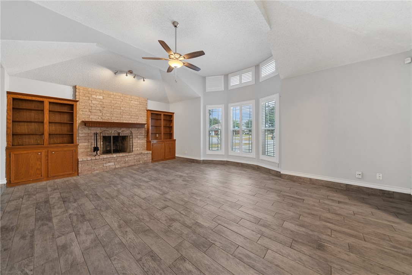
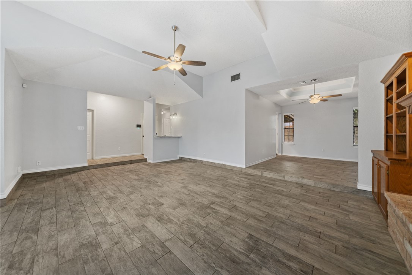
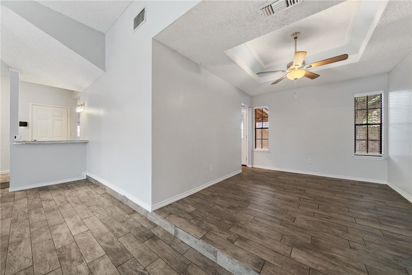
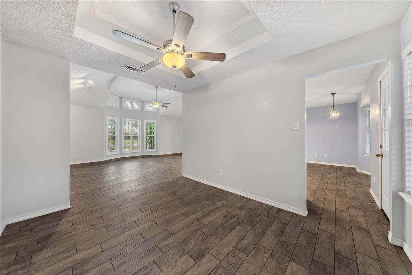
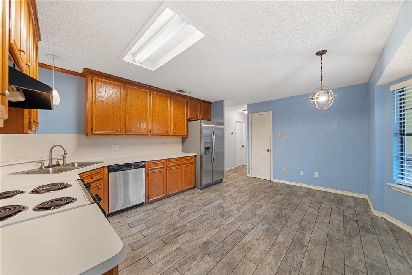
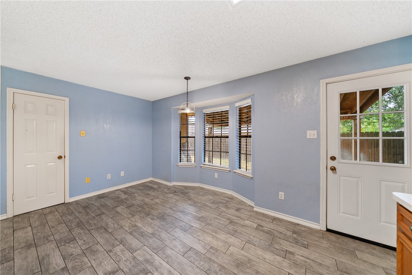
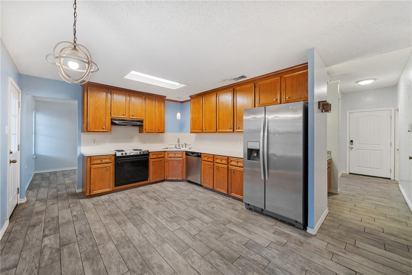
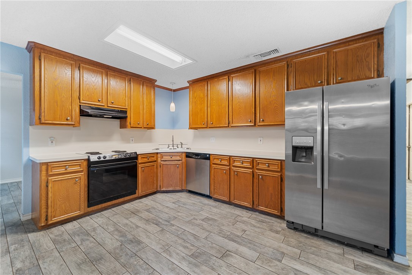
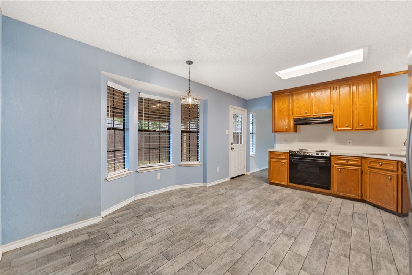
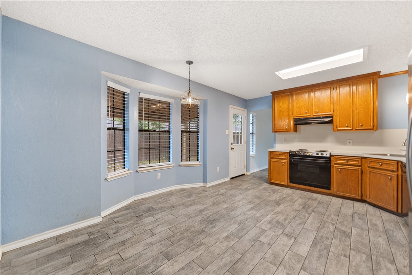
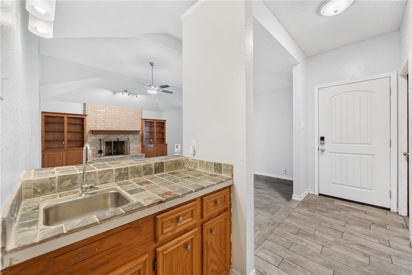
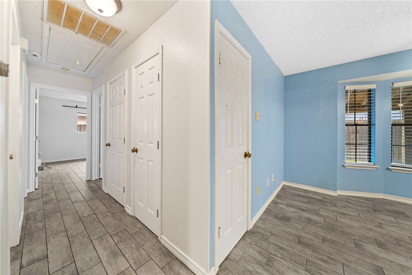
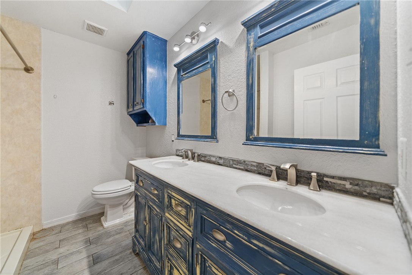
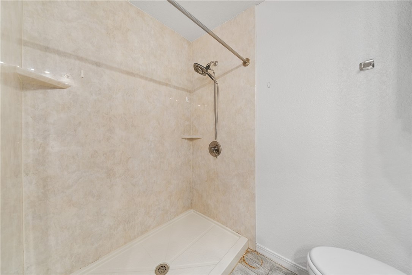
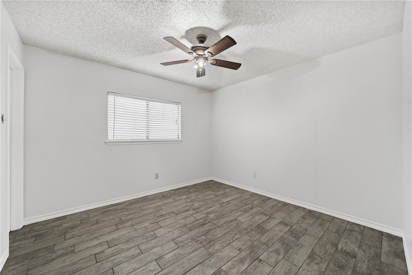
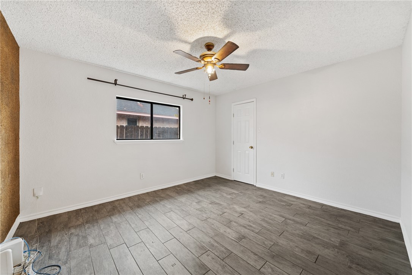
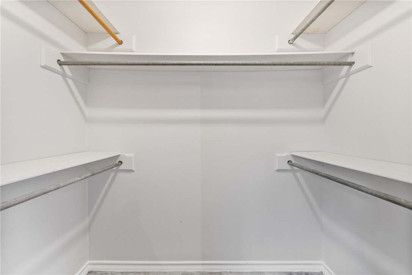
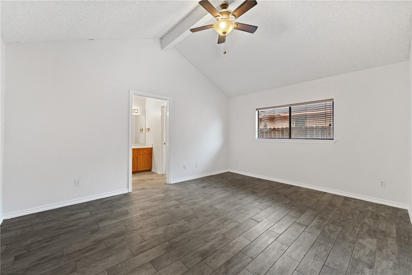
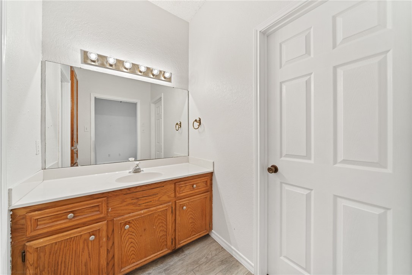
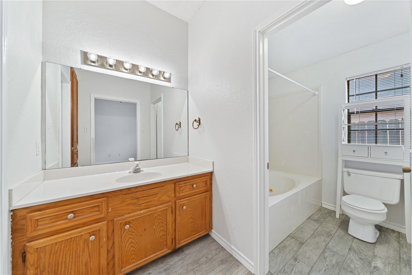
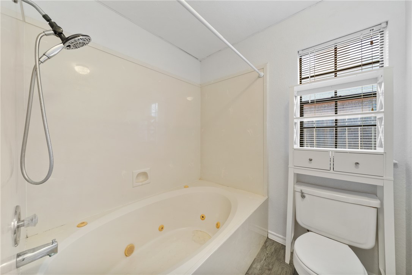
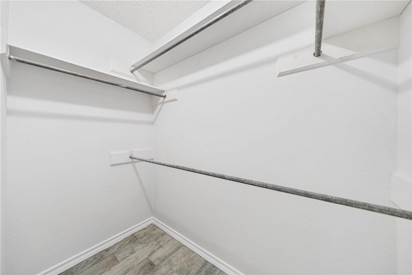
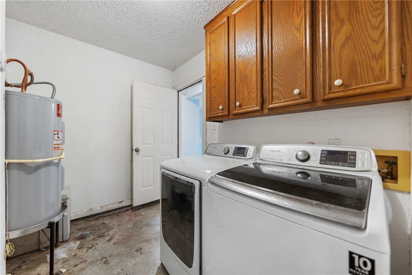
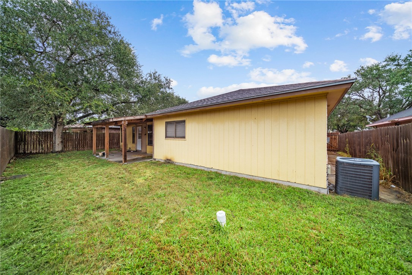
Discover the charm of this 3-bedroom, 2-bath home located in the sought-after Brighton Village neighborhood. This single-story gem offers a welcoming layout with additional driveway space leading to a front-wrap 2-car garage. The large living space boasts high ceilings, a cozy fireplace, built-in bookshelves, a wet bar, and oversized bay windows that allow natural light to flow throughout. Both bathrooms also include skylights, enhancing the home's bright and airy feel. Some key features of the home include two dining areas, a roomy kitchen with a large pantry, and a generously sized primary bedroom. Recent updates include ceramic tile flooring throughout, a few updated fixtures, and some fresh paint. While the home needs a little TLC, it's an excellent opportunity for a starter home or a rental addition to your portfolio. Seller is offering this property AS-IS--don't miss out on its incredible potential!
Overview
Property Type
Residential
Location
3509 S Washam Dr, Corpus Christi, TX 78414
MLS ID
451558
Listing Last Updated
Property Features & Amenities
Interior
Total Bedrooms
3
Full Bathrooms
2
Flooring
Ceramic Tile, Tile
Appliances
Dishwasher, Electric Oven, Electric Range, Disposal, Refrigerator
Other Interior Features
Cathedral Ceiling(s), Dry Bar, Skylights, Window Treatments
Exterior
Stories
1
Garage Spaces
2.0
Water Source
Public
Utilities
Sewer Available, Separate Meters, Water Available
Pool
None
Roof
Shingle
Lot Features
Interior Lot
Parking
Attached, Concrete, Front Entry, Garage, Rear/Side/Off Street
Heat Type
Central, Electric
Air Conditioning
Central Air
Sewer
Public Sewer
Substructure
Slab
Amenities
None
Security Features
Smoke Detector(s)
Details
Total Area
1,674 Sq.Ft.
Architecture Styles
Traditional
Financial
Price
Price Upon Request
HOA
$300/yr
Exclusive Listing Agents