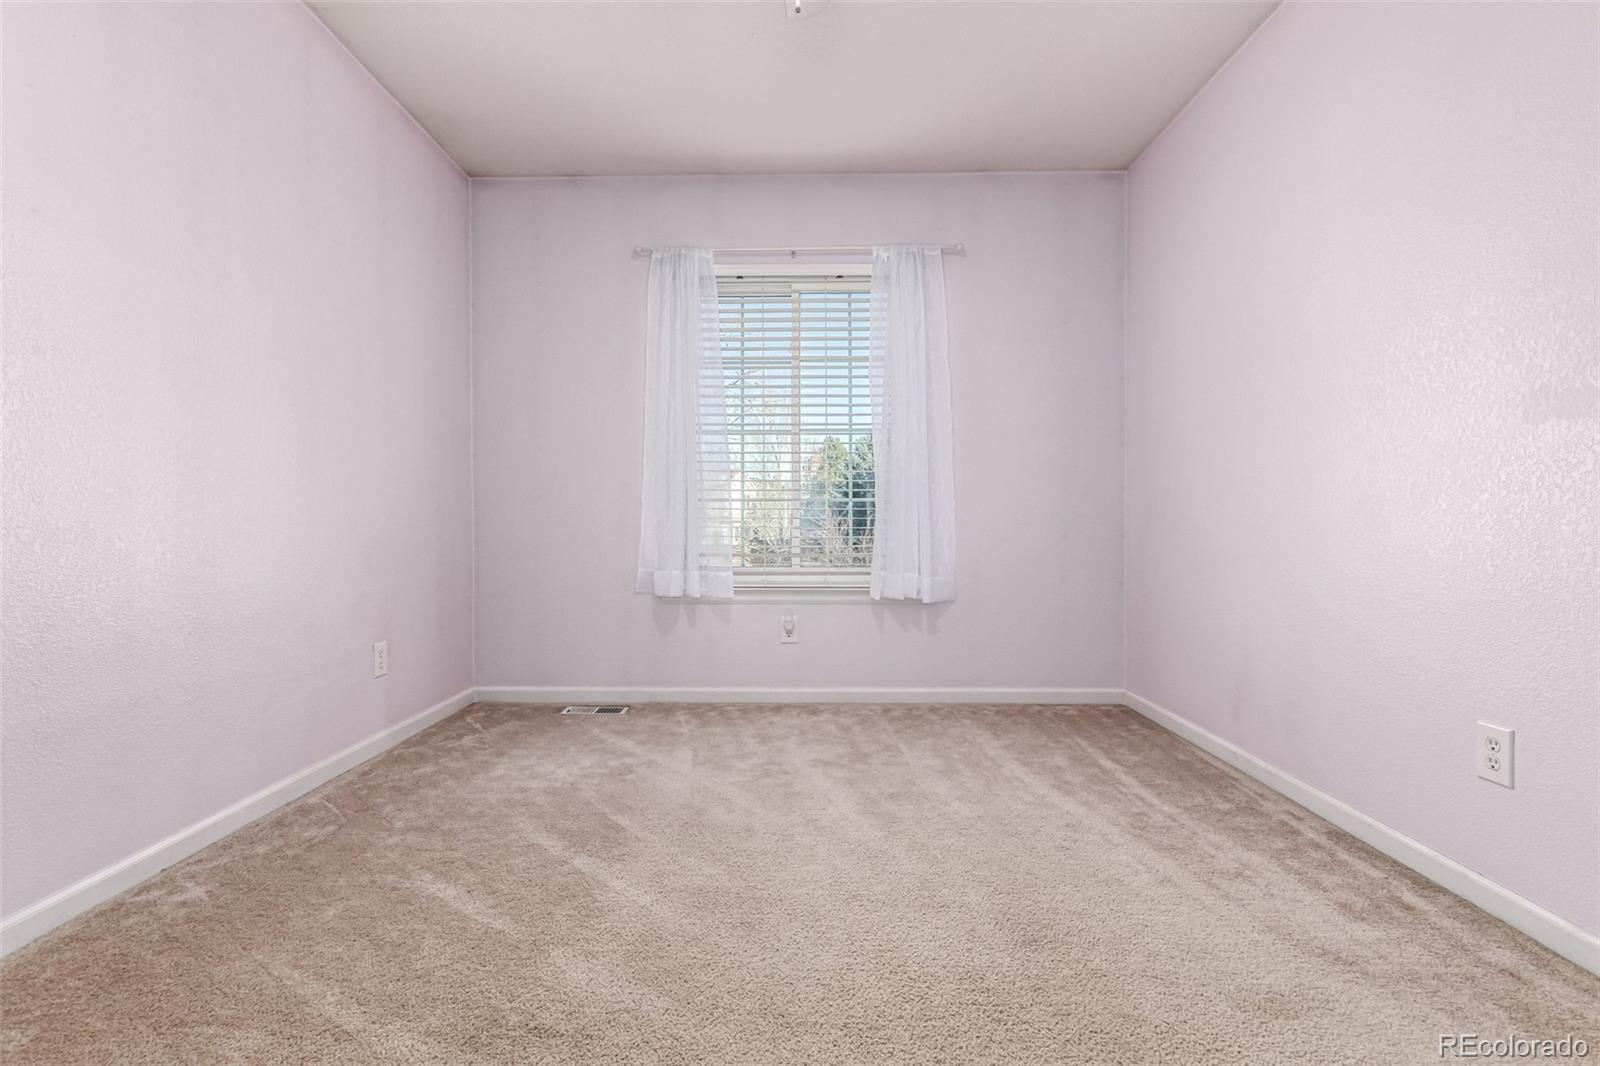
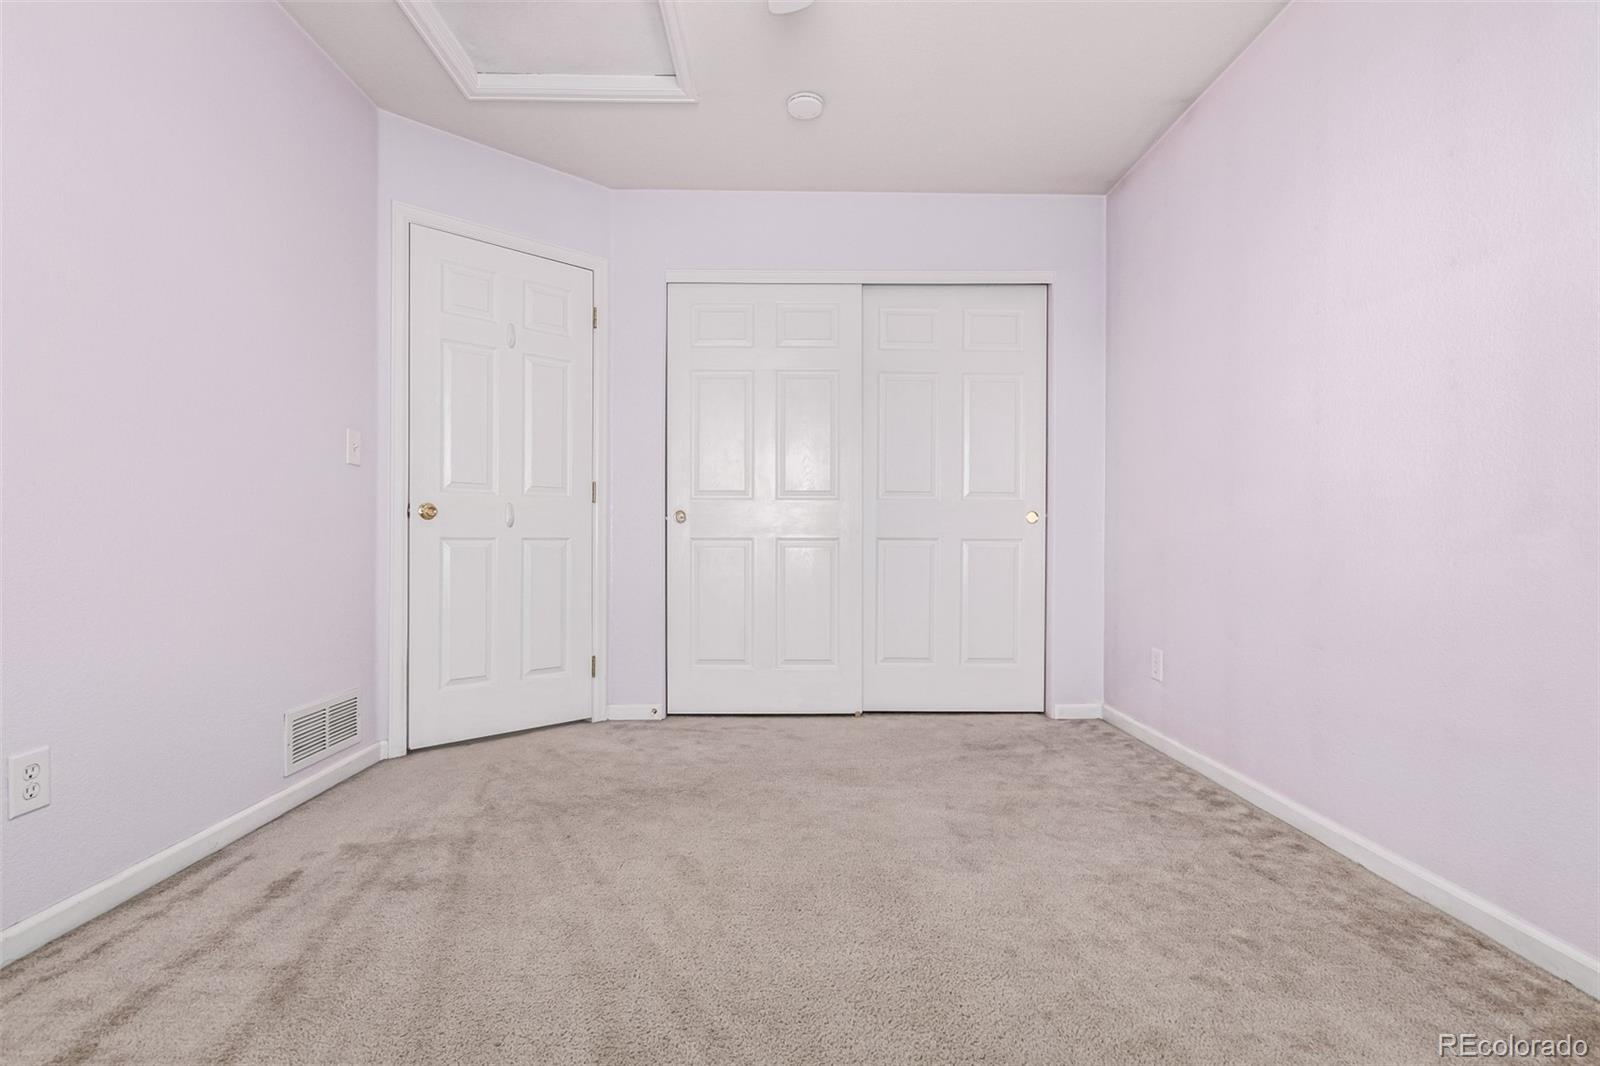
Property Description
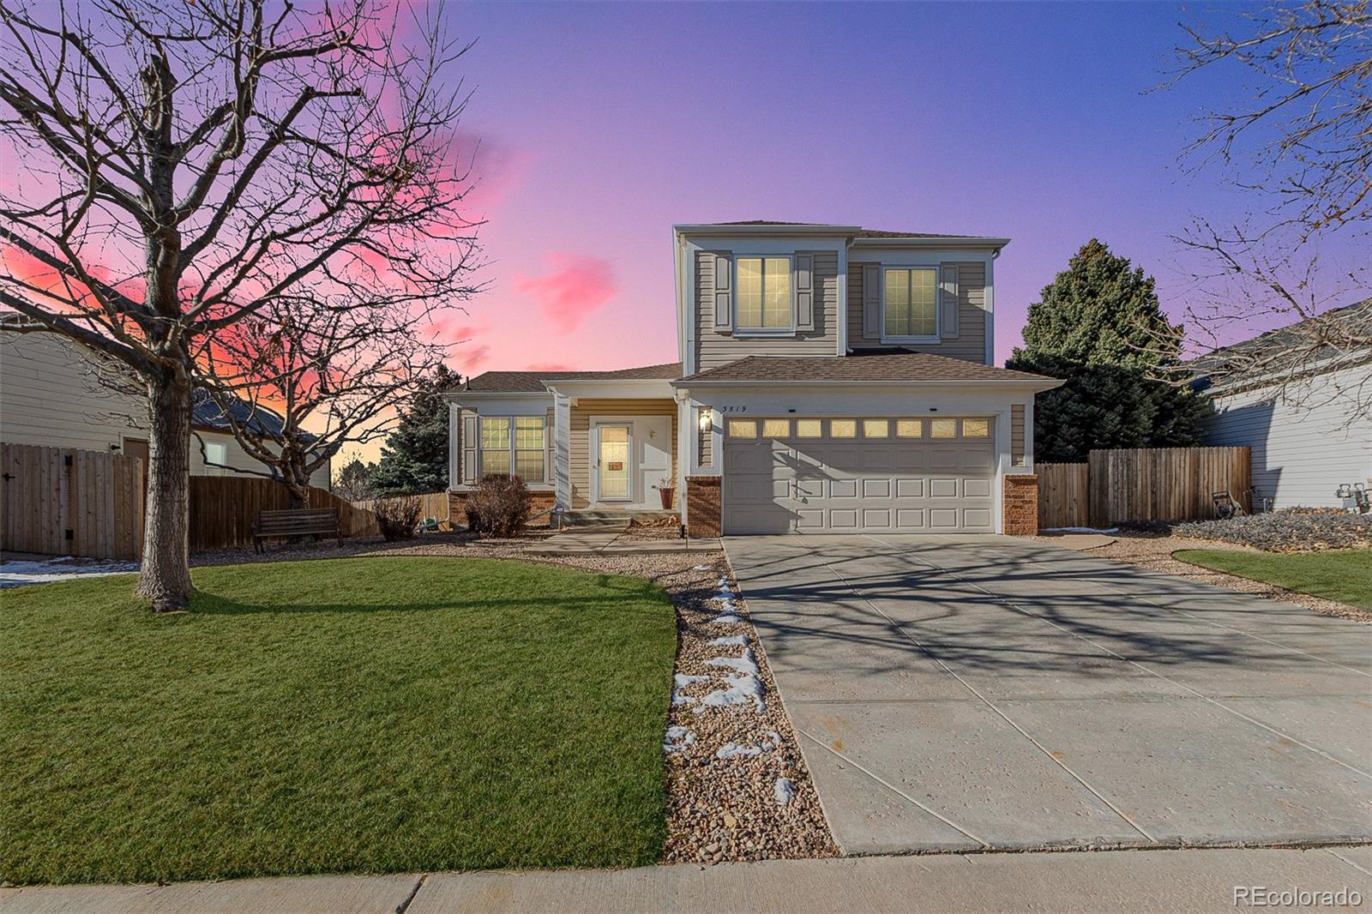
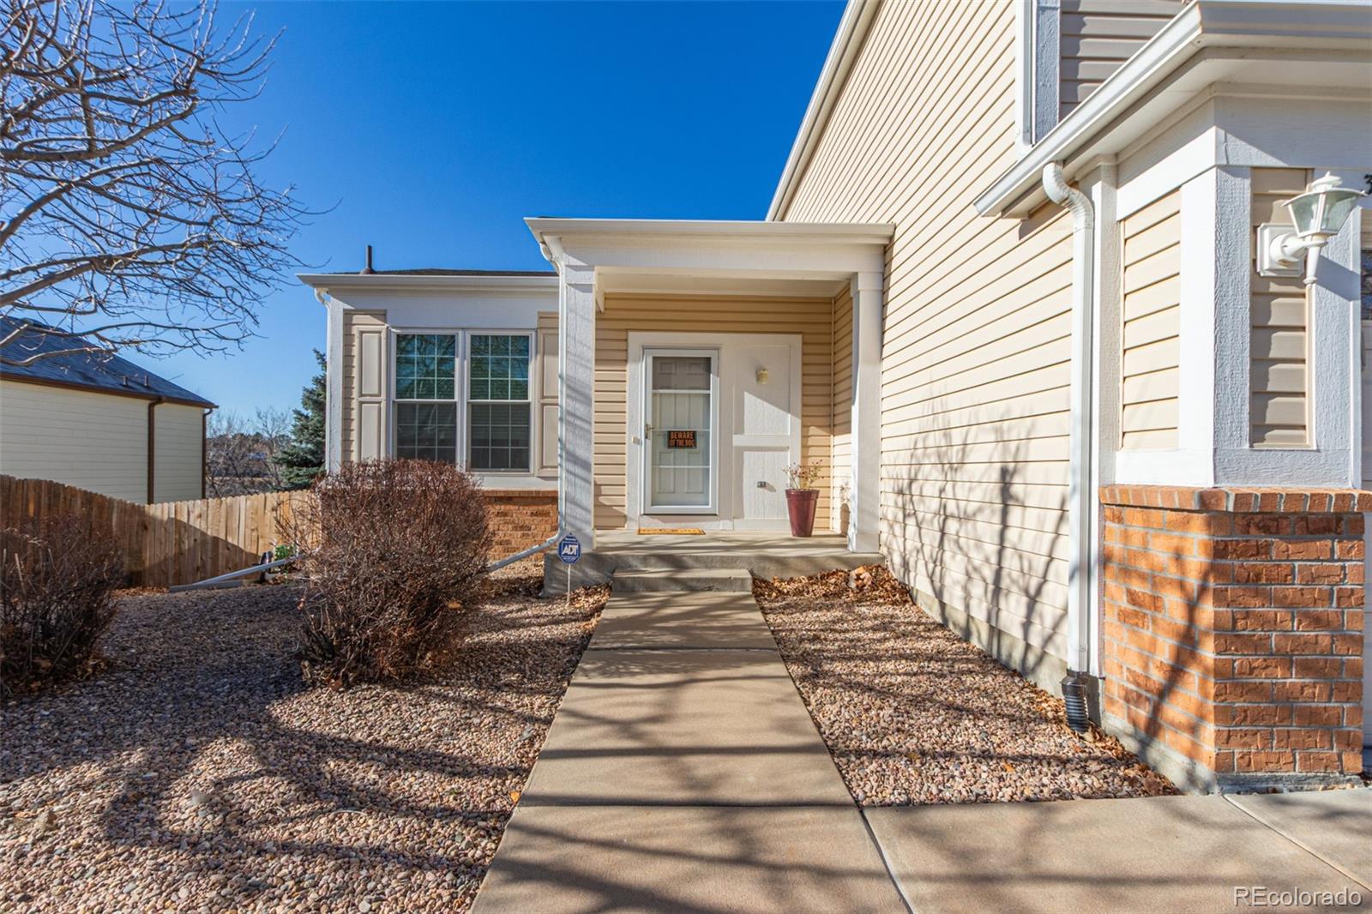
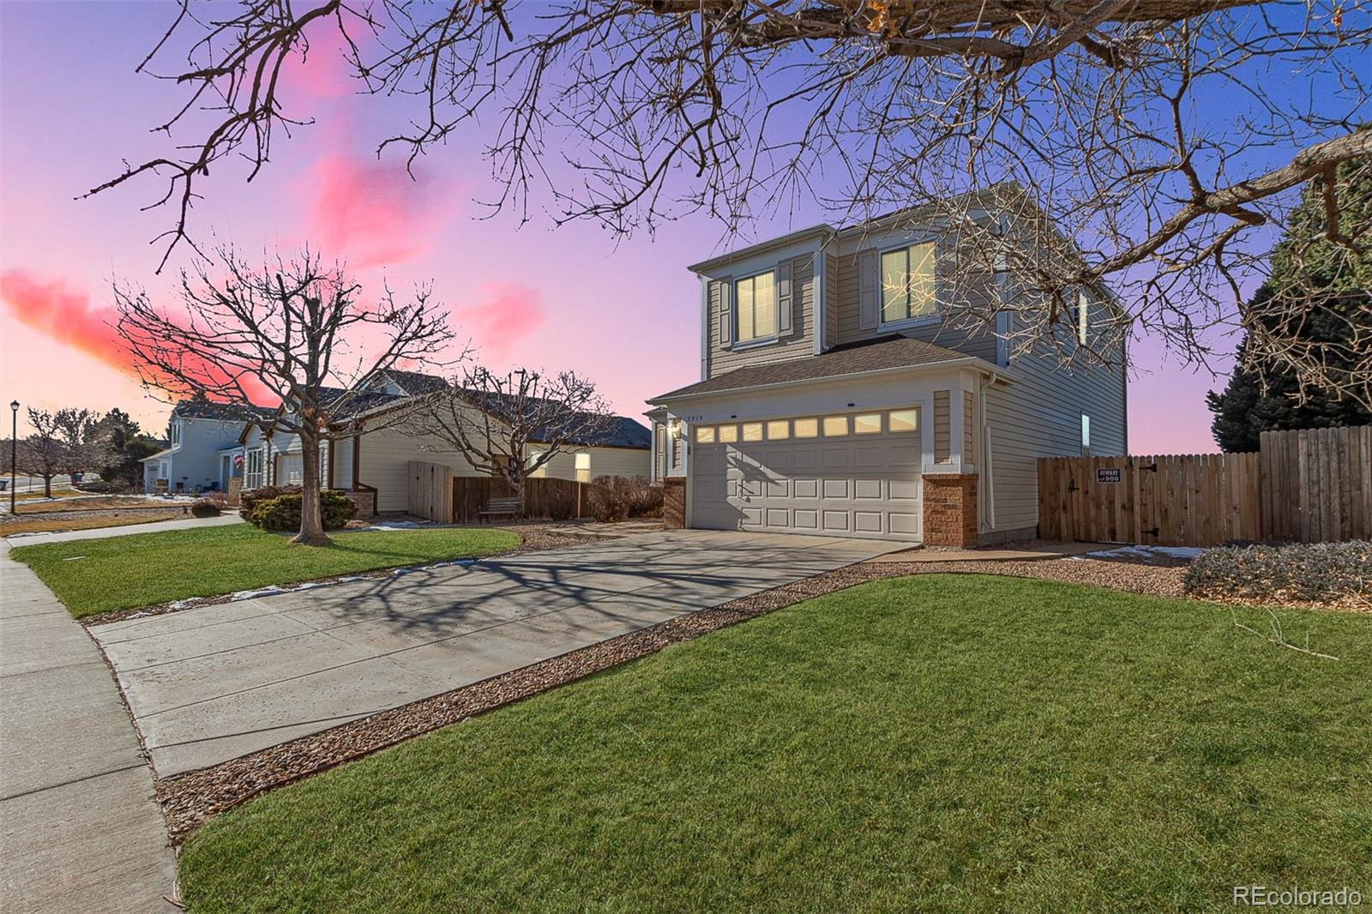
Welcome to 3519 S Cathay Street -- a beautifully maintained single-family home in one of Aurora's most desirable neighborhoods, located within the highly acclaimed Cherry Creek School District.
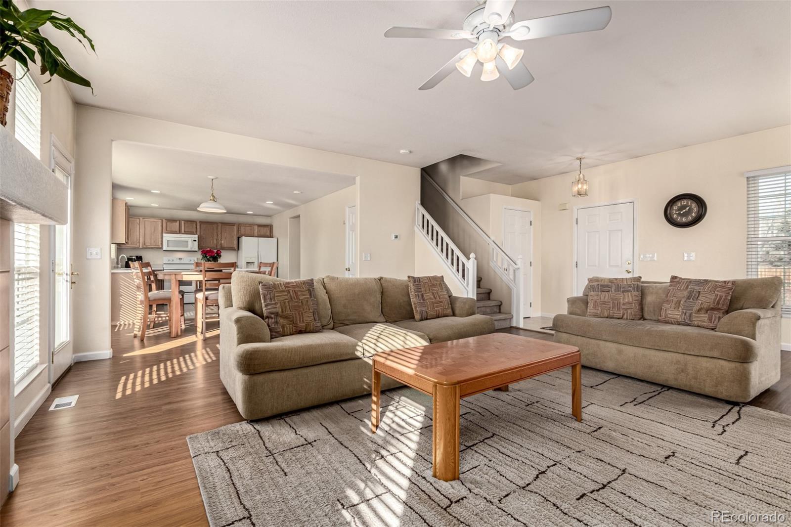
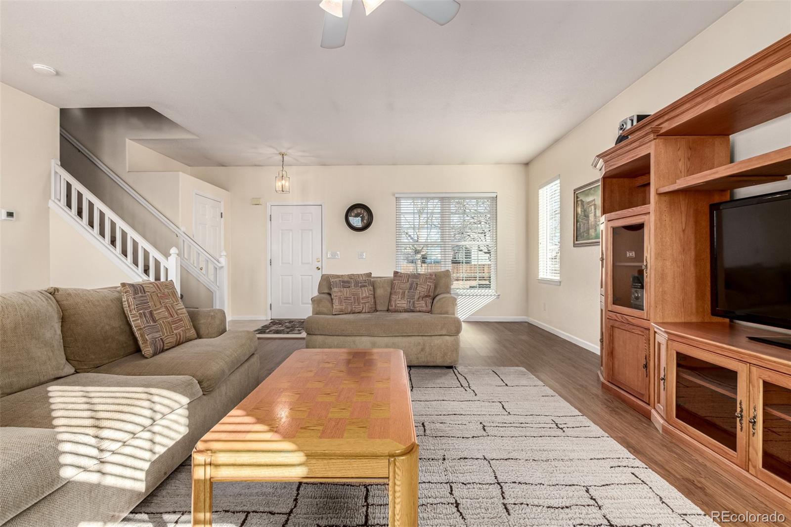
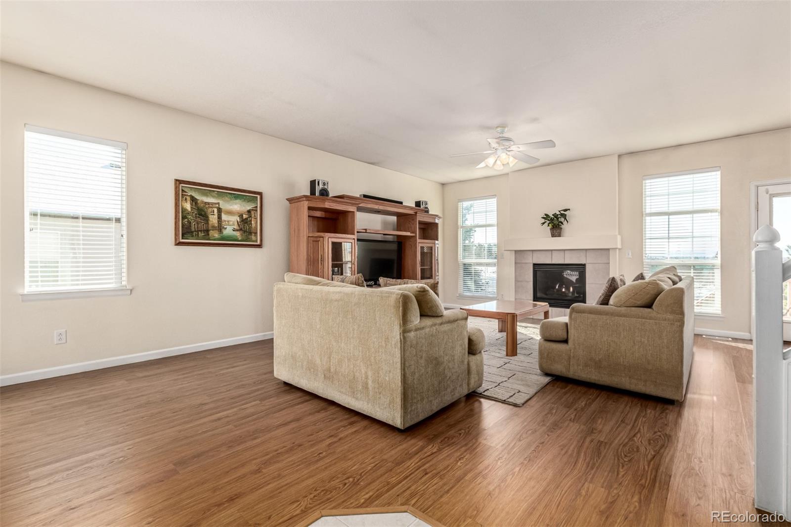
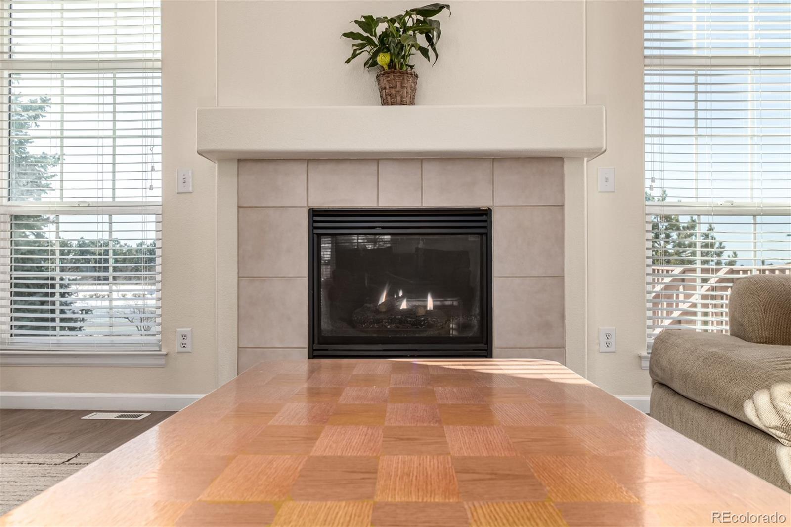
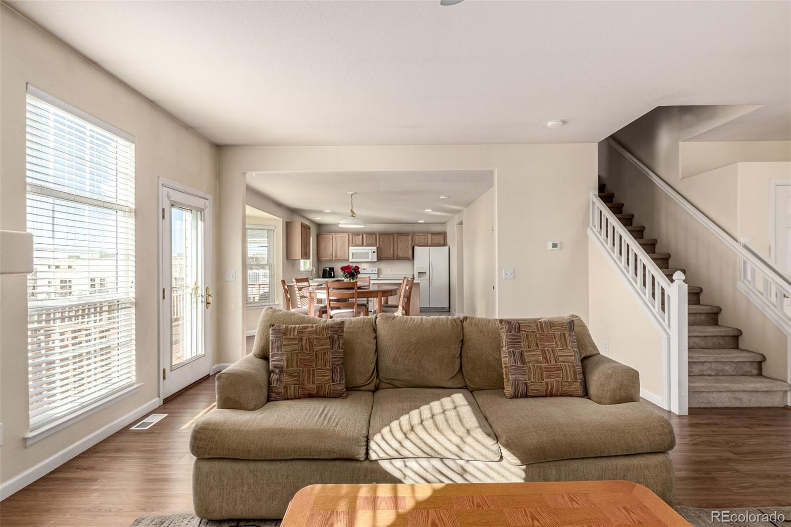
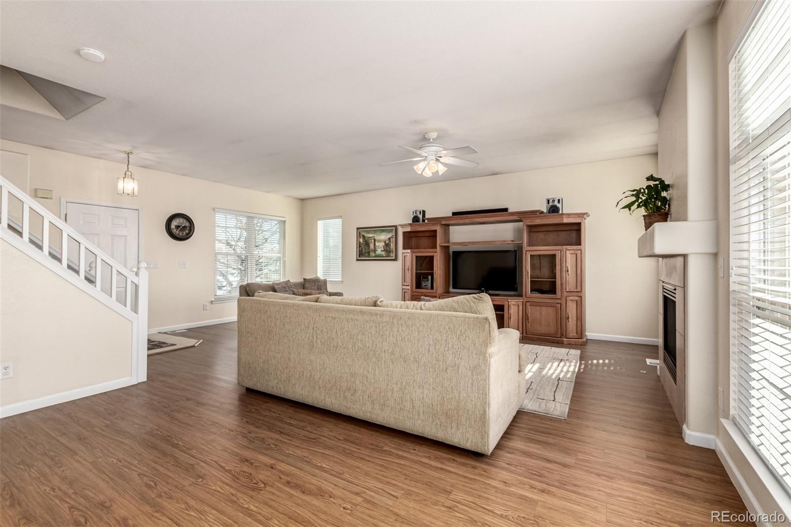
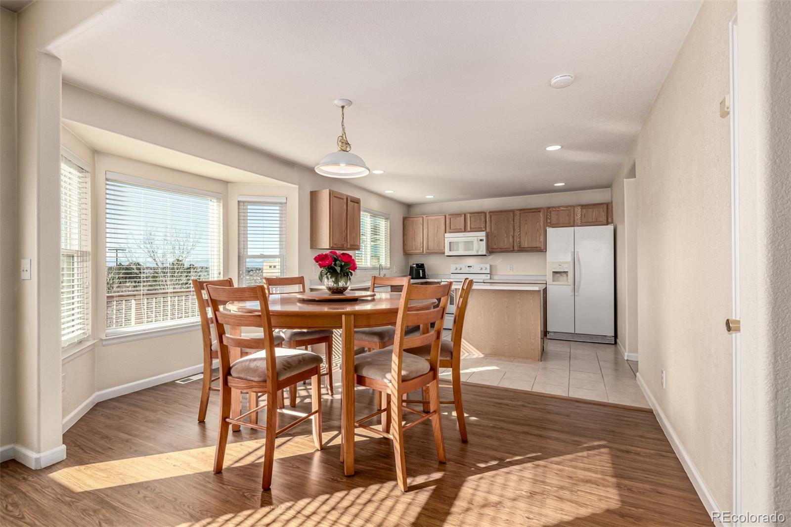
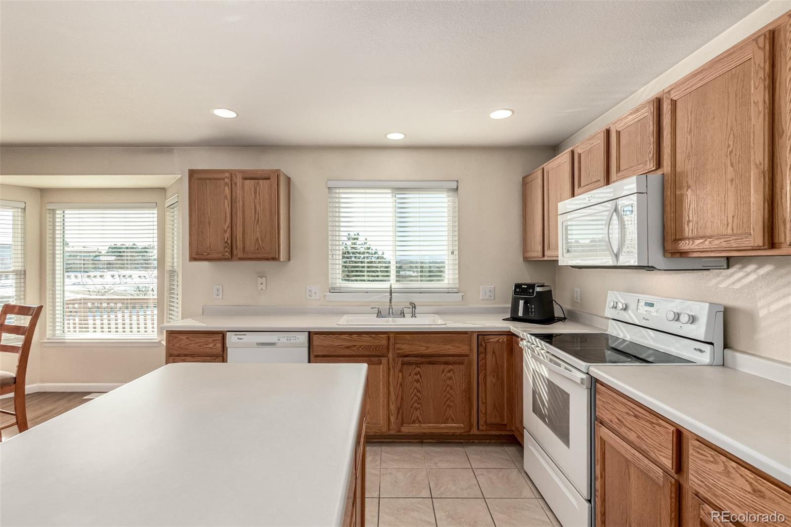
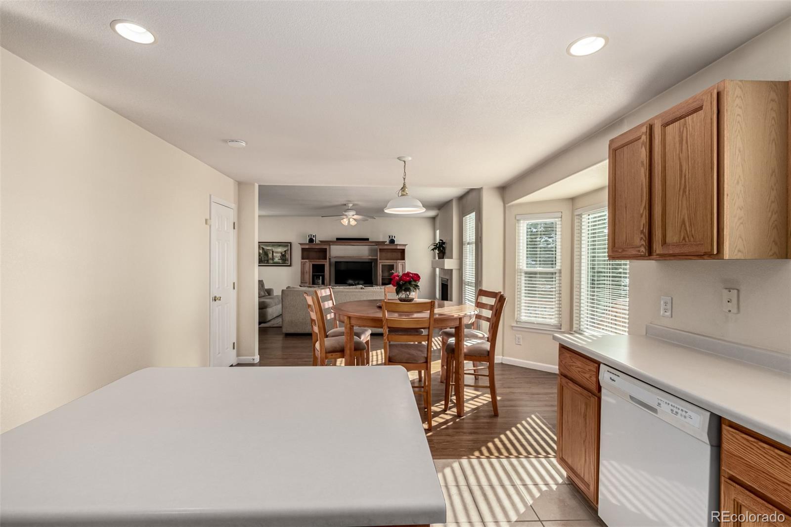
From the moment you walk in, you'll appreciate the warmth and functionality this home offers. The main level features durable LVP flooring and a spacious great room anchored by a cozy gas fireplace -- perfect for Colorado evenings. Natural light pours in through the newer Gravina windows (replaced in two phases beginning in 2016), including a charming bay window off the dining area that adds character and extra space.
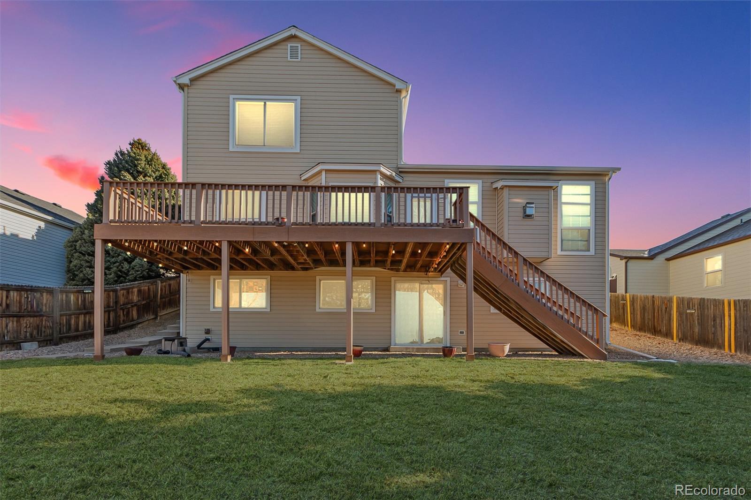
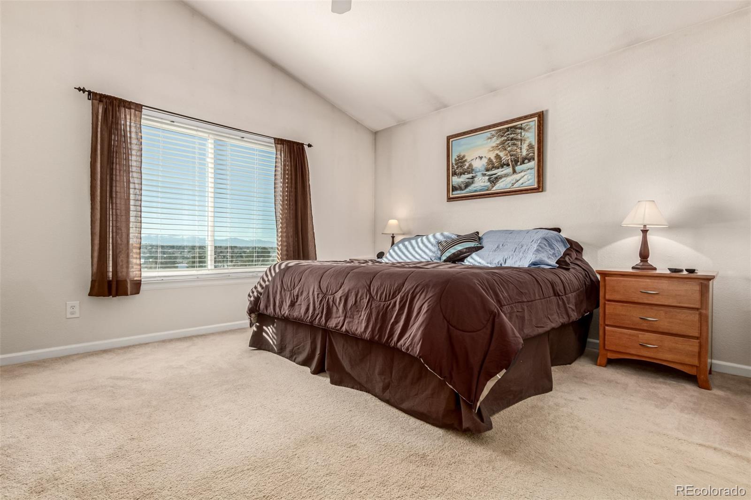
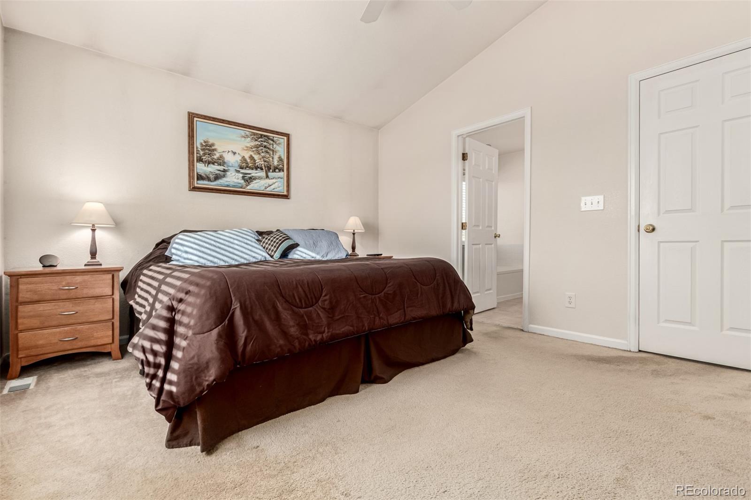
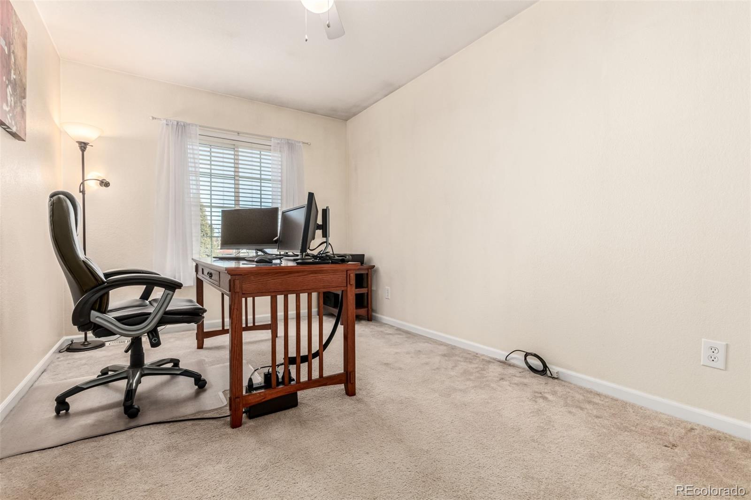
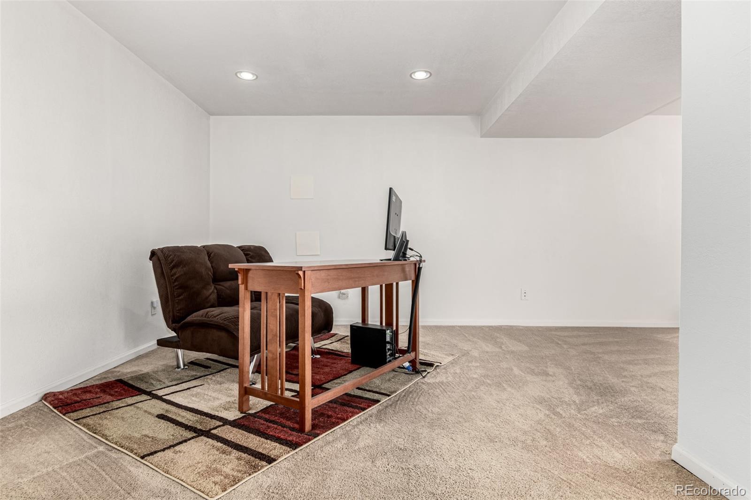
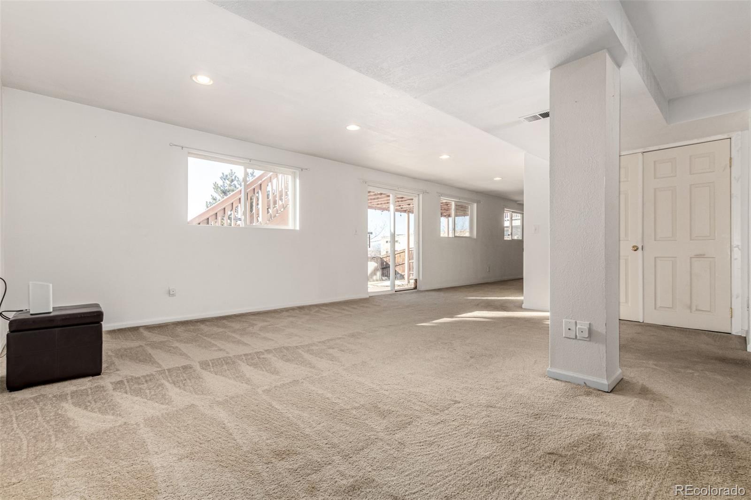
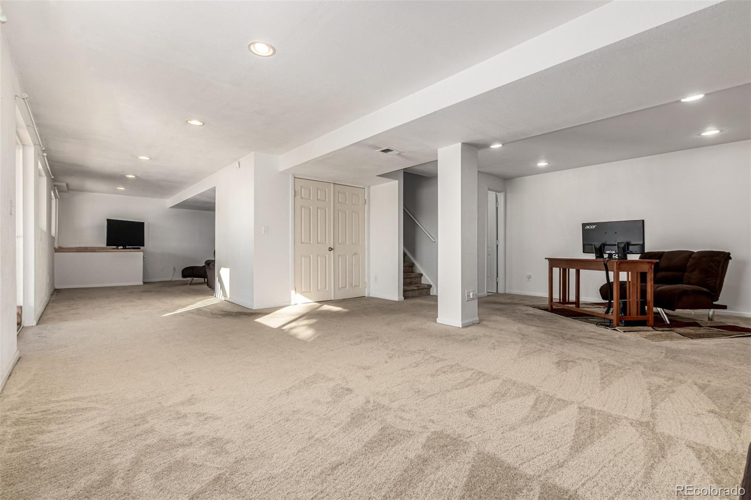
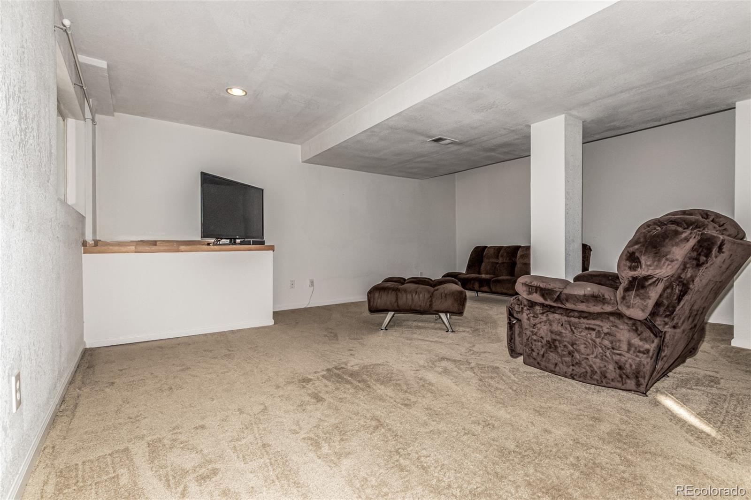
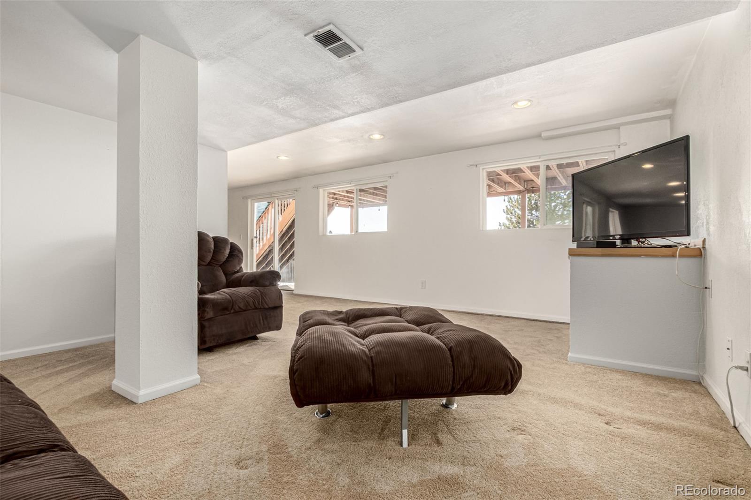
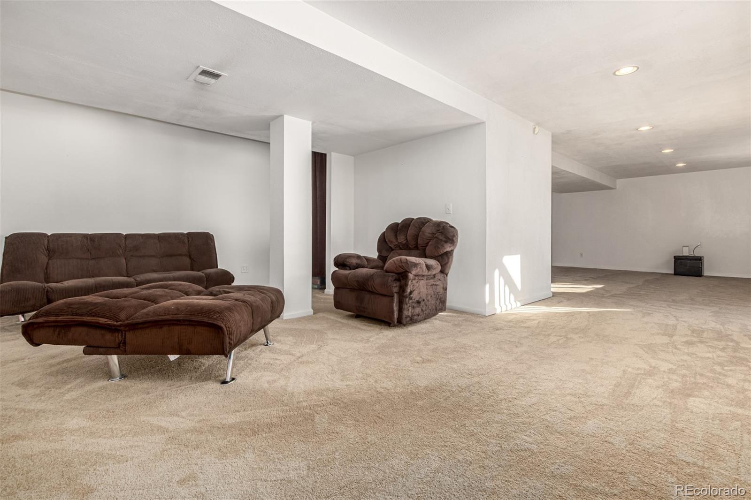
Upstairs, the large primary bedroom feels open and inviting with vaulted ceilings and plenty of room to unwind. The finished walk-out basement expands your living space significantly -- ideal for a second living area, home office, gym, or guest retreat.
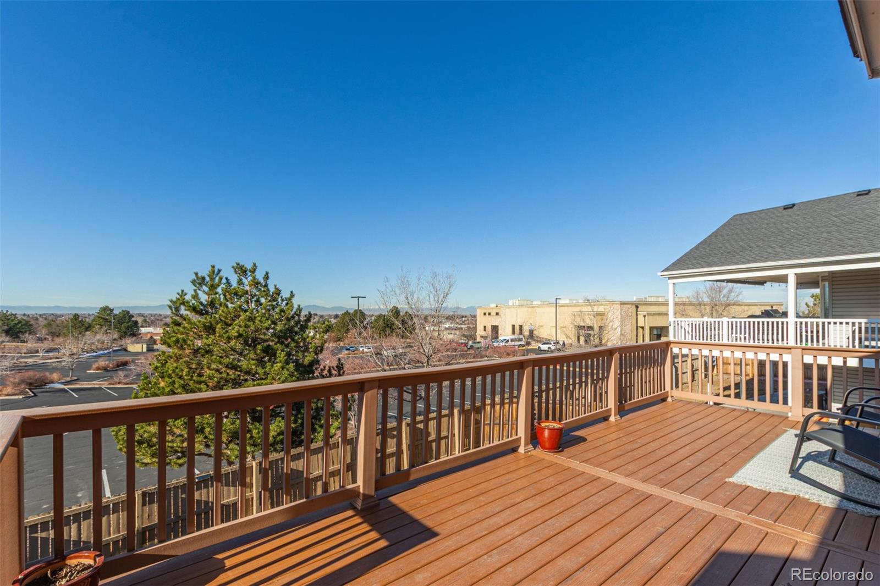
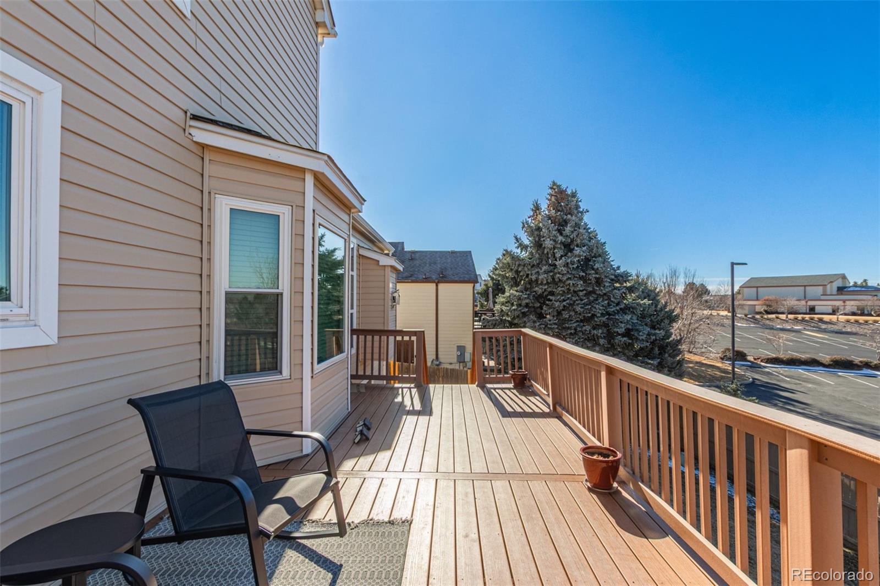
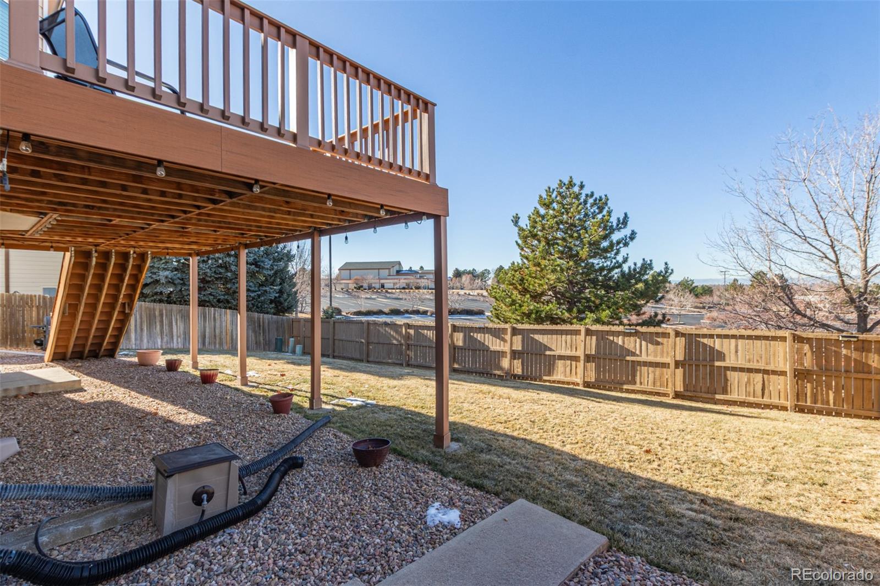
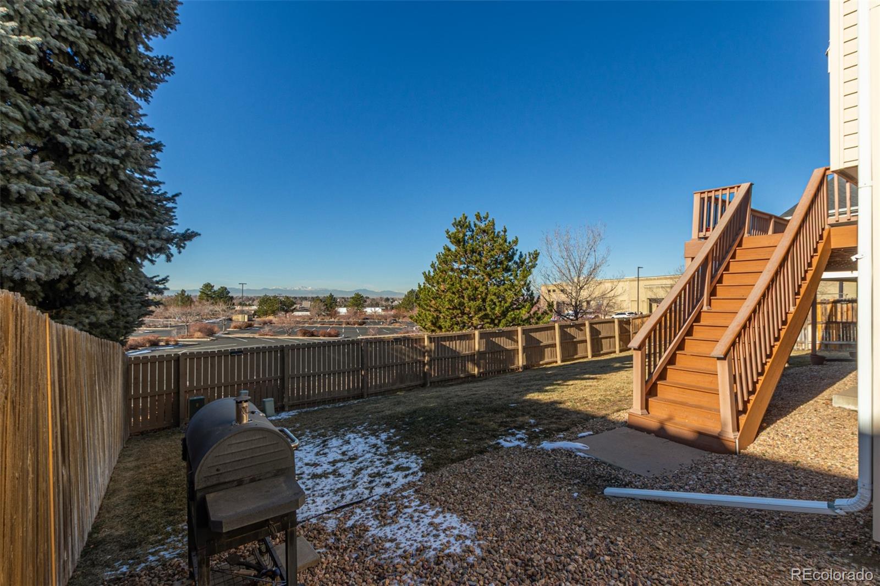
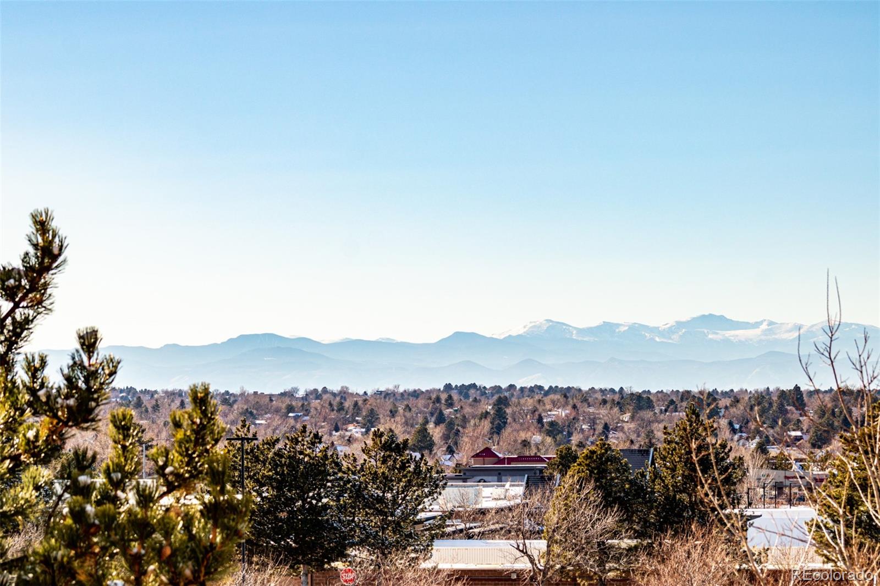
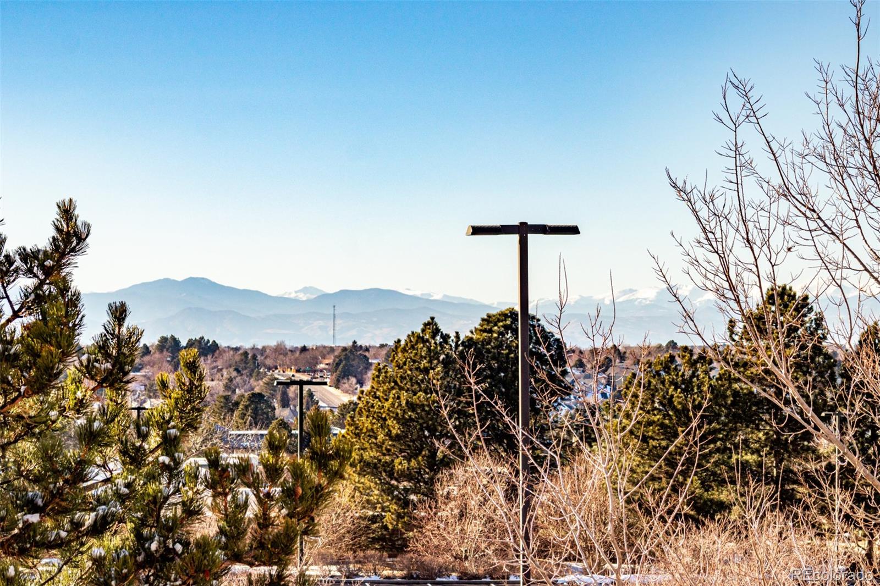
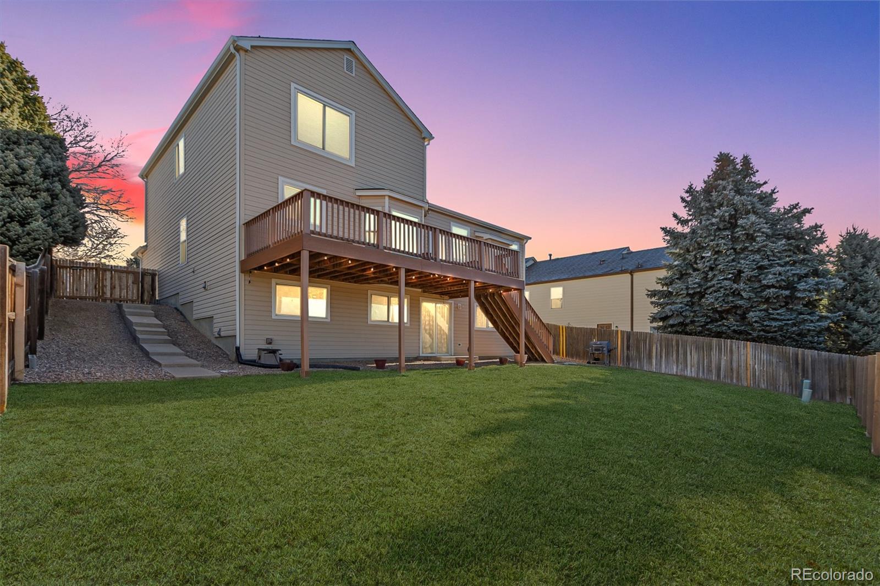
Step outside to enjoy the extended wood deck overlooking a private, fenced backyard with no neighbors behind -- perfect for entertaining, relaxing, or simply soaking in the gorgeous mountain views. You're also just a short walk to the Hampden Hills Greenbelt Trail, connecting you to parks and open space, and only minutes from Cherry Creek Reservoir and State Park.
Major systems have been thoughtfully updated for peace of mind: newer A/C (2022), Furnace (2022), Water Heater (2022), Sump Pump (2023), Roof (2023), and newer Siding with added insulation on the back of the home (2023). The HVAC has been routinely serviced by Fix-It 24/7. Additional upgrades include newer smoke detectors throughout and new storm doors (front and deck). The garage even features a ceiling-mounted hoist system -- perfect for lifting a hardtop on a Jeep or Bronco.
With easy access to major highways, shopping, dining, and entertainment, this location truly checks every box.
Homes at this price point in this condition -- with this many big-ticket updates already completed -- don't come around often. Schedule your tour today!
From the moment you walk in, you'll appreciate the warmth and functionality this home offers. The main level features durable LVP flooring and a spacious great room anchored by a cozy gas fireplace -- perfect for Colorado evenings. Natural light pours in through the newer Gravina windows (replaced in two phases beginning in 2016), including a charming bay window off the dining area that adds character and extra space.
Upstairs, the large primary bedroom feels open and inviting with vaulted ceilings and plenty of room to unwind. The finished walk-out basement expands your living space significantly -- ideal for a second living area, home office, gym, or guest retreat.
Step outside to enjoy the extended wood deck overlooking a private, fenced backyard with no neighbors behind -- perfect for entertaining, relaxing, or simply soaking in the gorgeous mountain views. You're also just a short walk to the Hampden Hills Greenbelt Trail, connecting you to parks and open space, and only minutes from Cherry Creek Reservoir and State Park.
Major systems have been thoughtfully updated for peace of mind: newer A/C (2022), Furnace (2022), Water Heater (2022), Sump Pump (2023), Roof (2023), and newer Siding with added insulation on the back of the home (2023). The HVAC has been routinely serviced by Fix-It 24/7. Additional upgrades include newer smoke detectors throughout and new storm doors (front and deck). The garage even features a ceiling-mounted hoist system -- perfect for lifting a hardtop on a Jeep or Bronco.
With easy access to major highways, shopping, dining, and entertainment, this location truly checks every box.
Homes at this price point in this condition -- with this many big-ticket updates already completed -- don't come around often. Schedule your tour today!
Overview
Property Type
Residential
Location
3519 S Cathay Street, Aurora, CO 80013
MLS ID
6678403
Listing Last Updated
Property Features & Amenities
Interior
Total Bedrooms
3
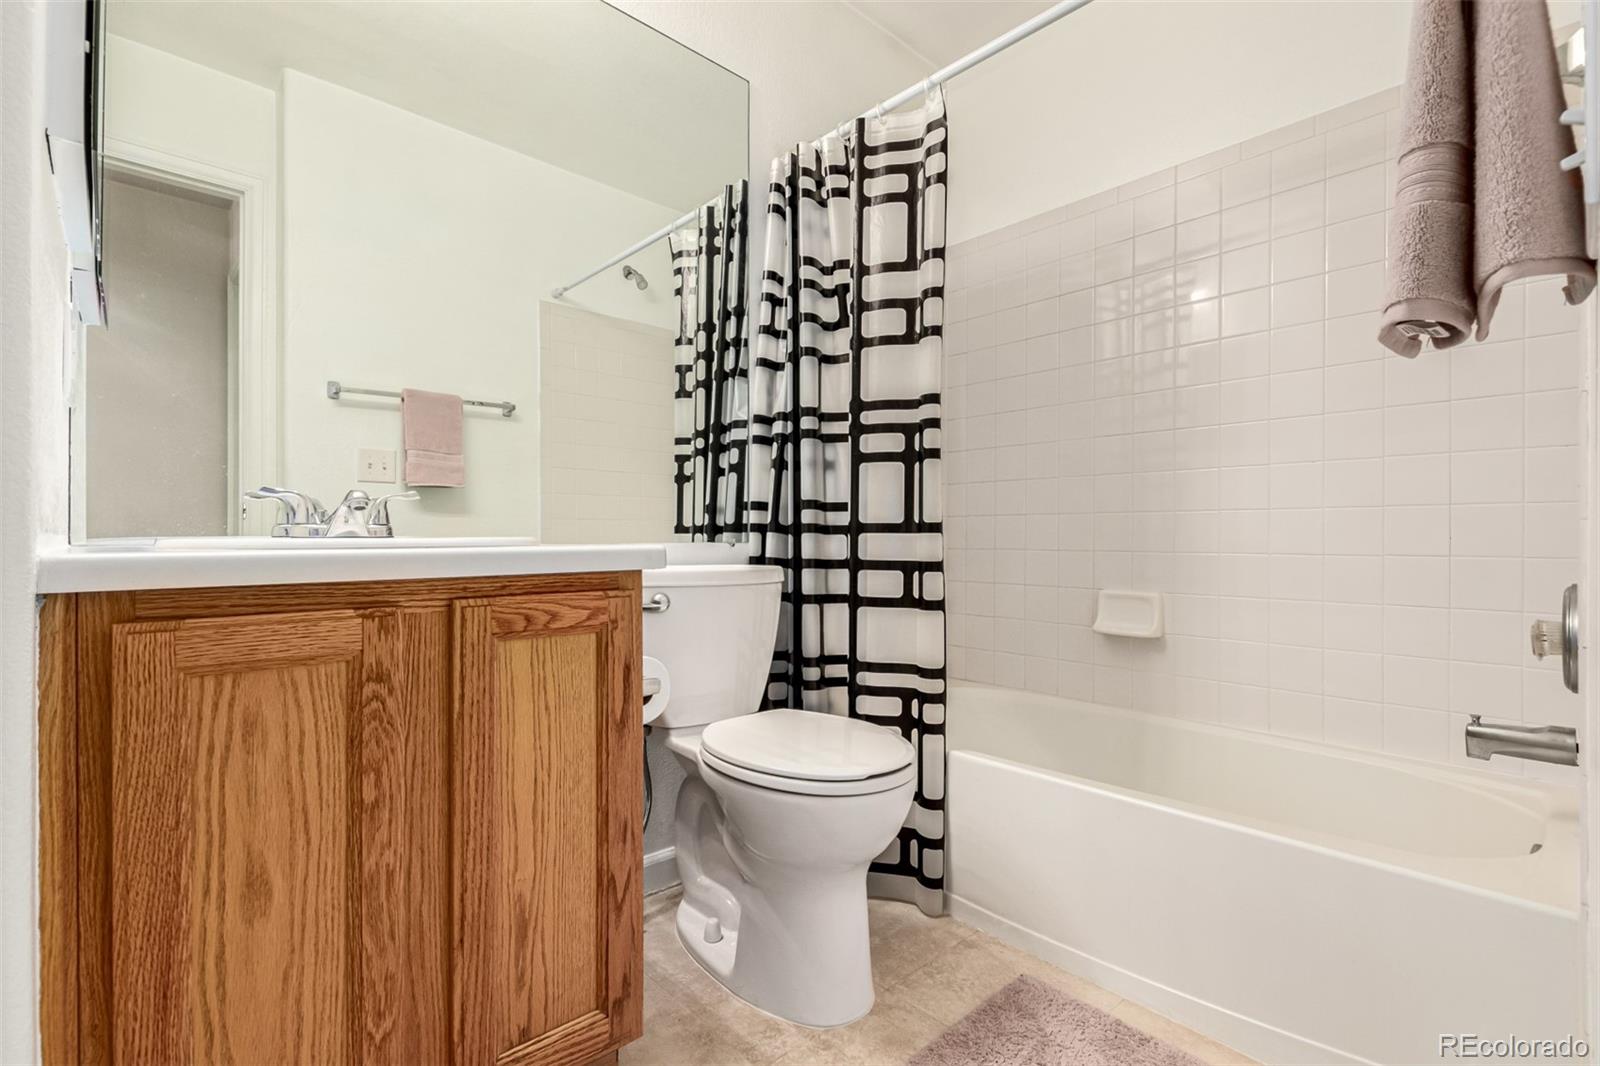
Full Bathrooms
2
Half Bathrooms
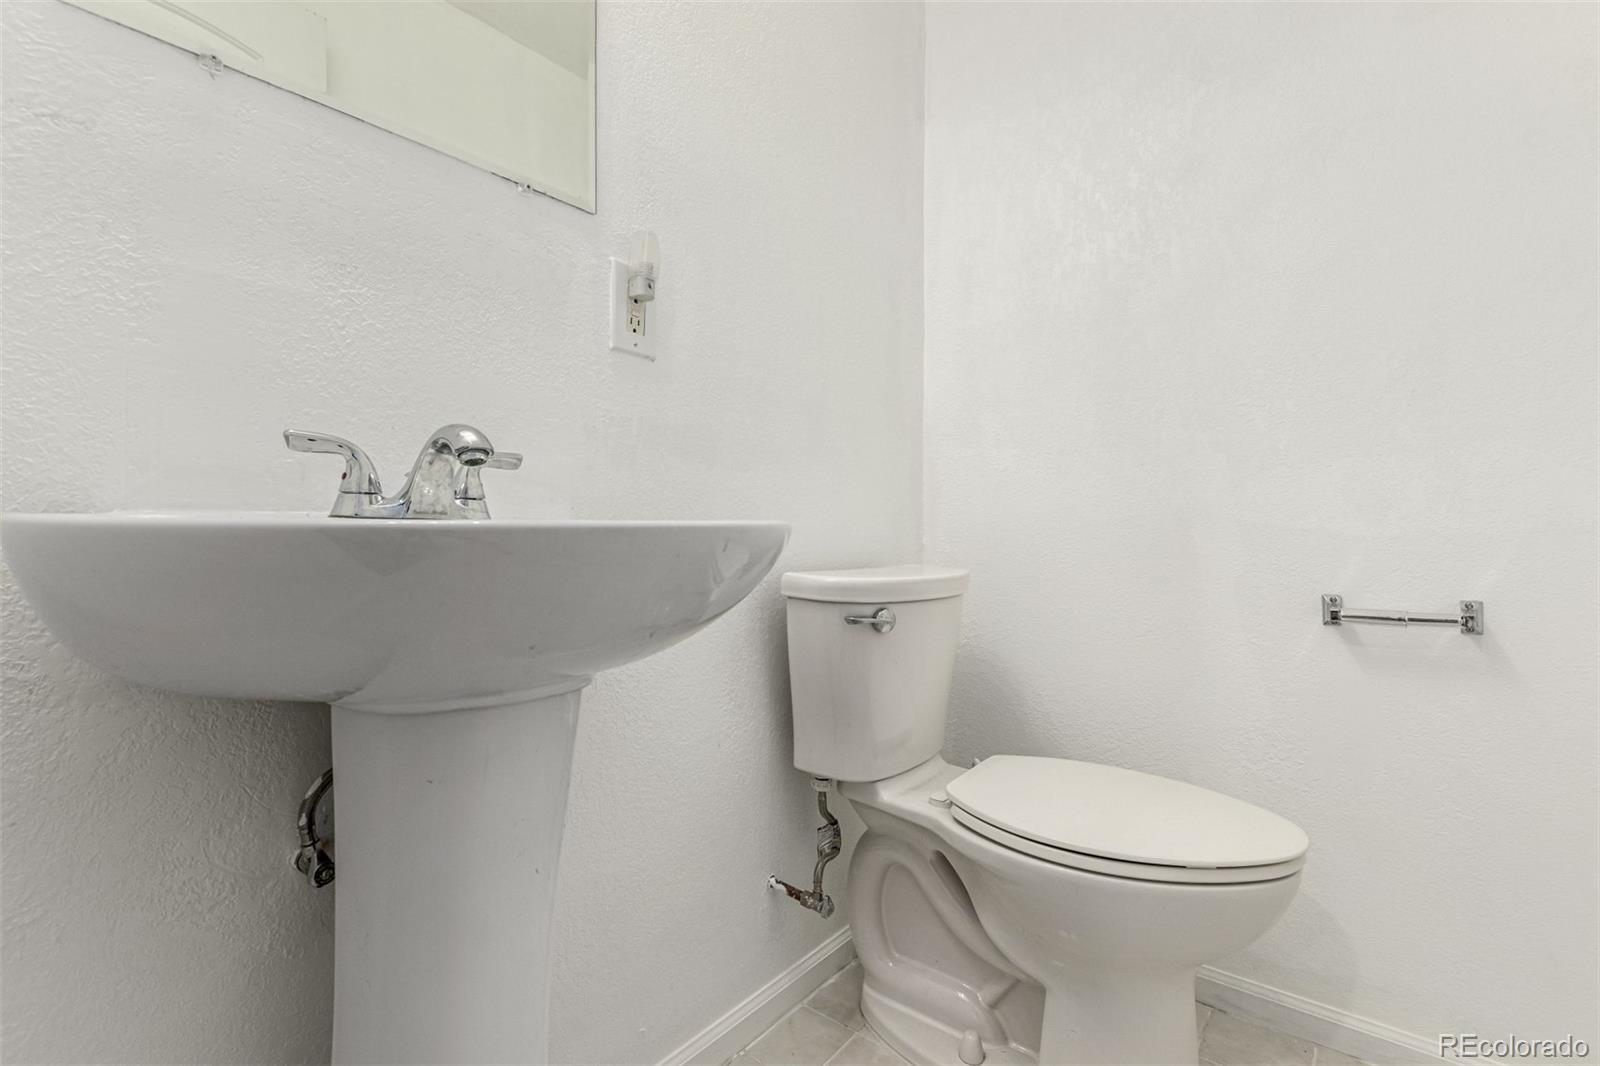
2
Flooring
Carpet, Tile, Vinyl
Appliances
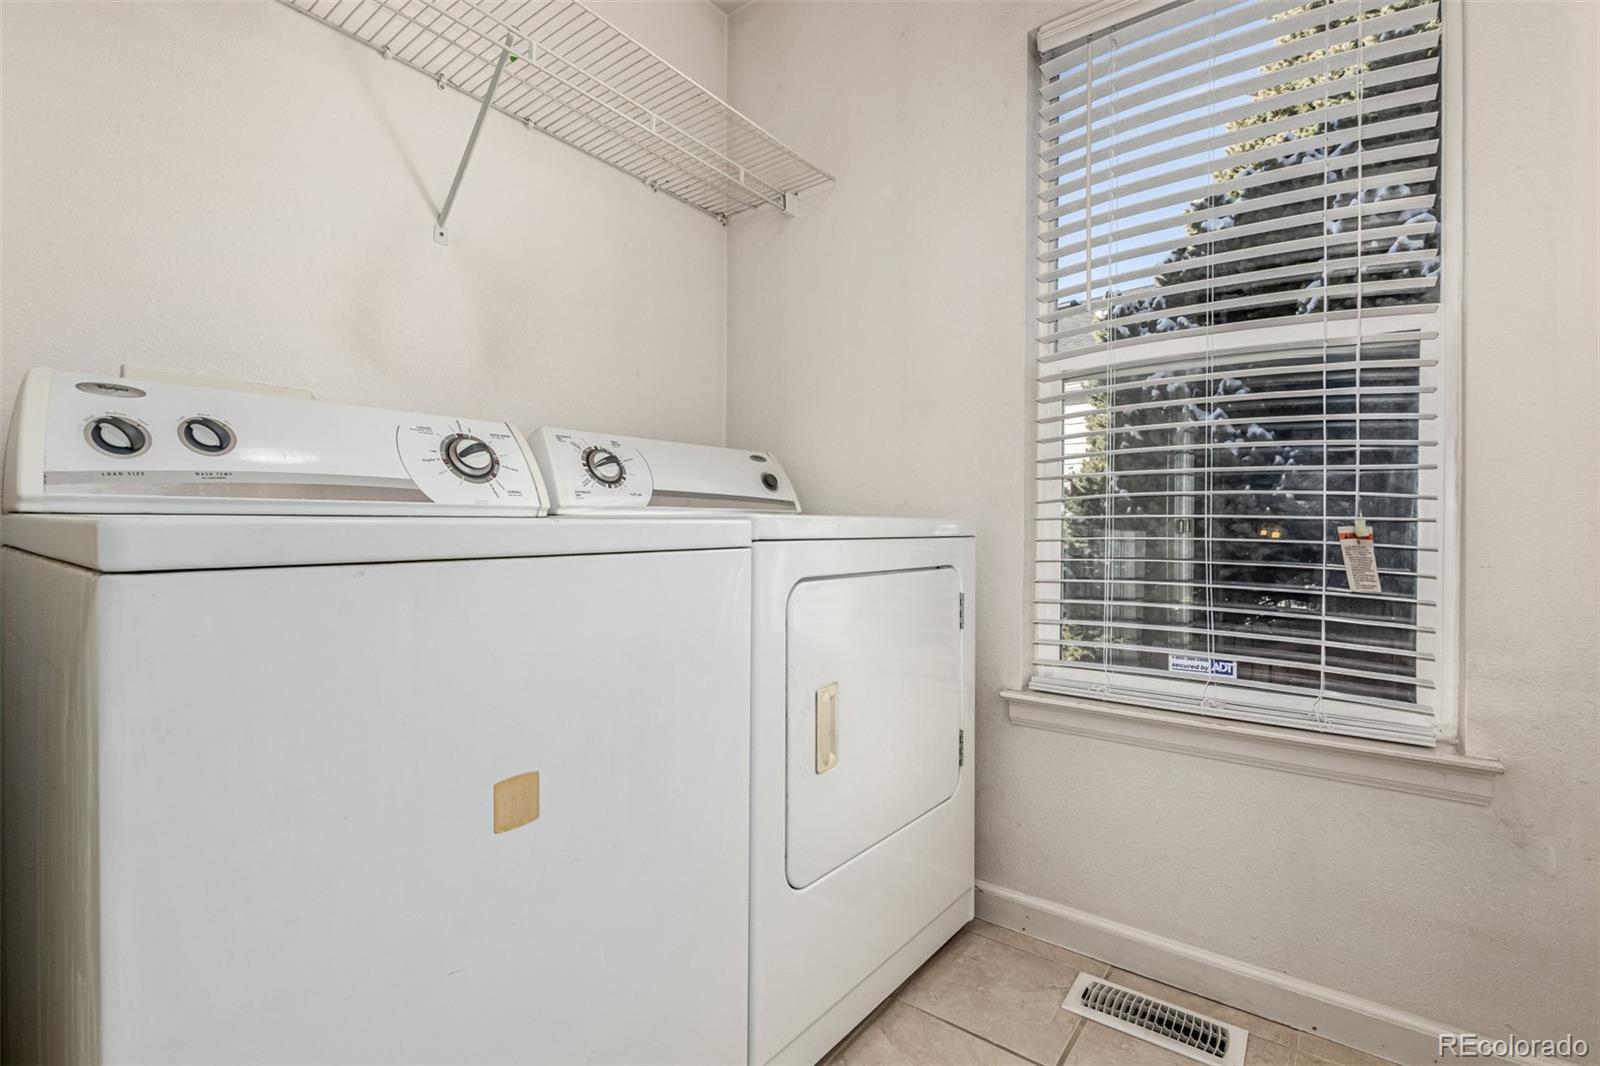
Dishwasher, Disposal, Dryer, Microwave, Range, Refrigerator, Sump Pump, Washer
Other Interior Features
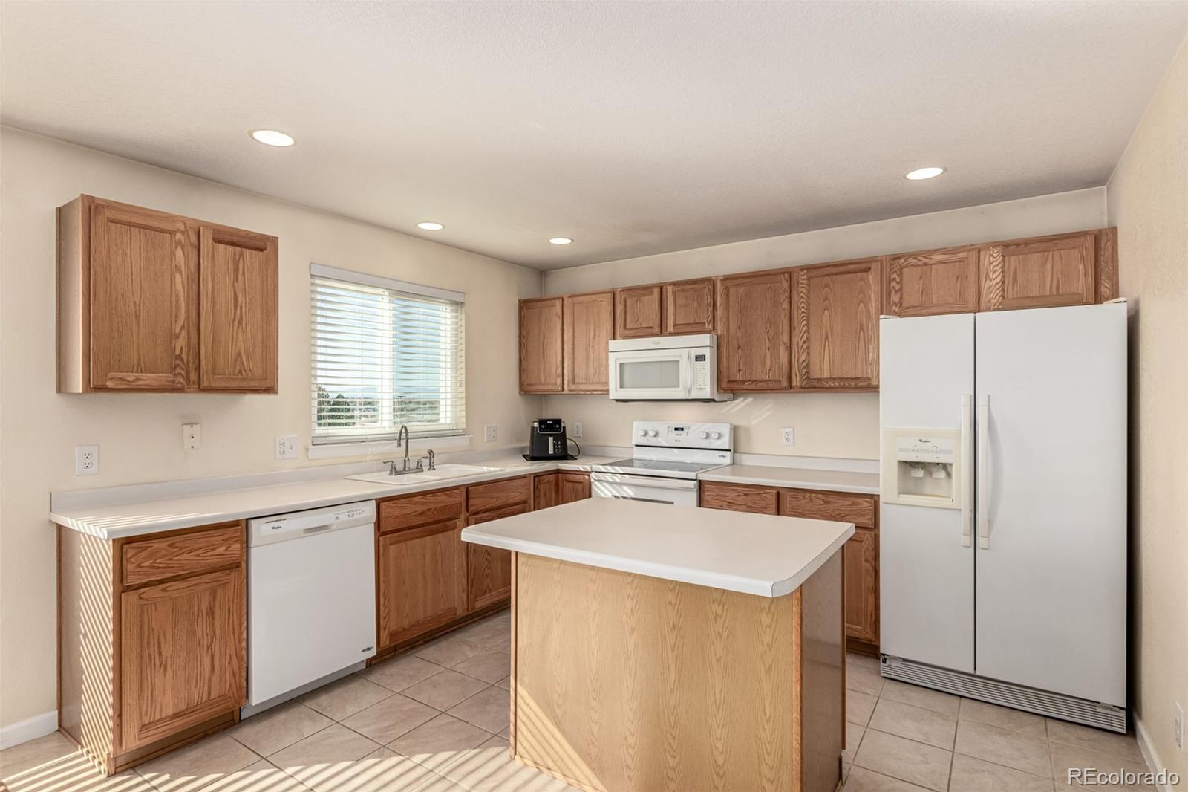
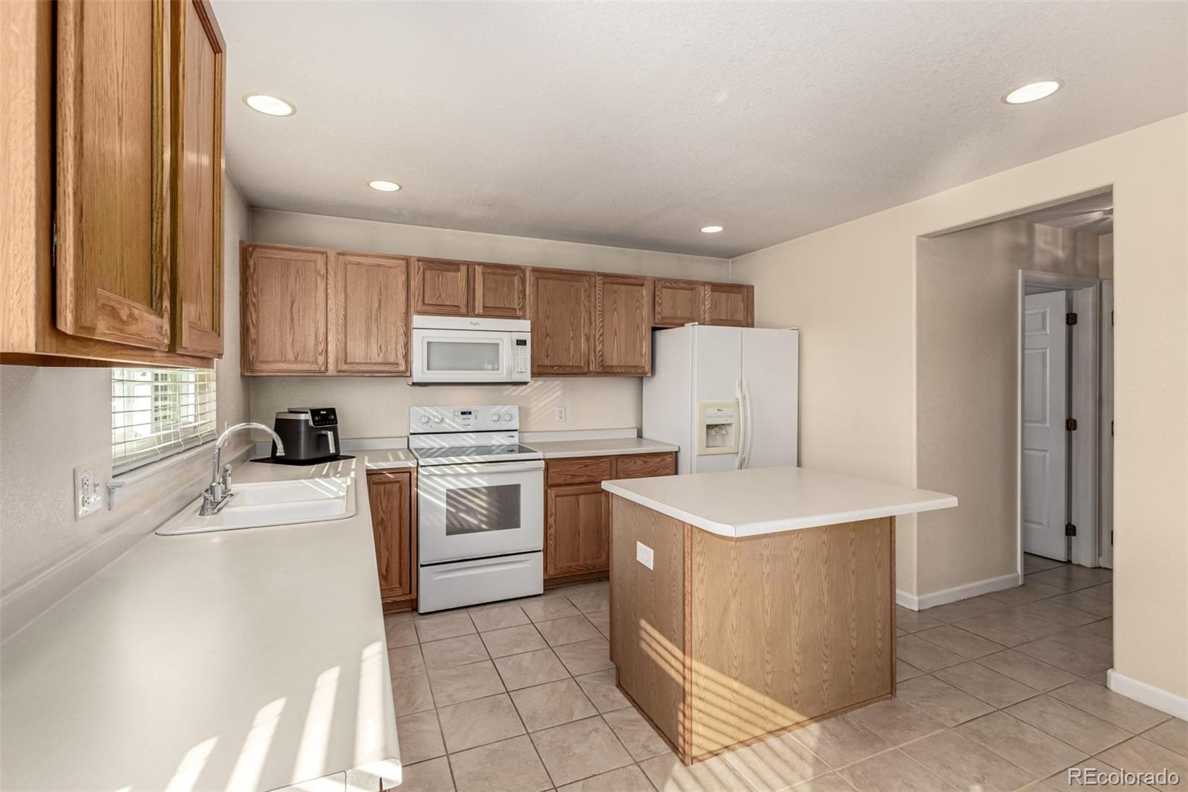
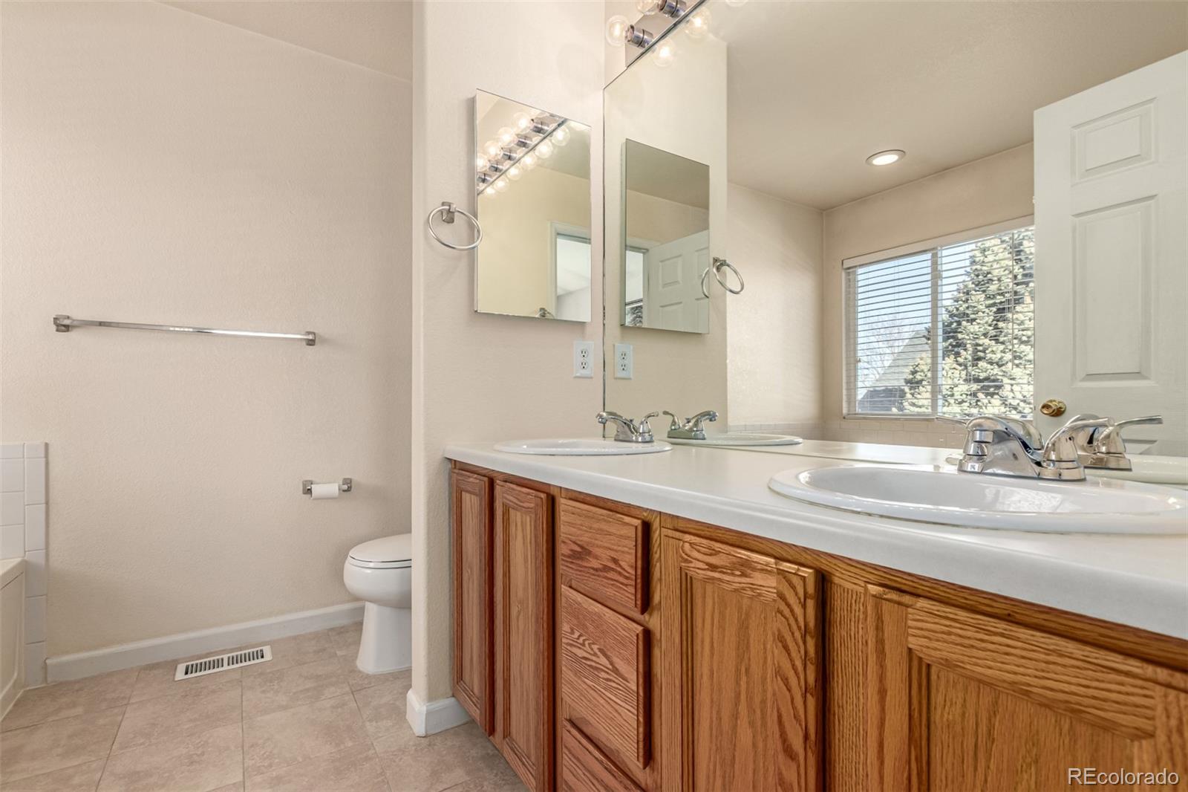
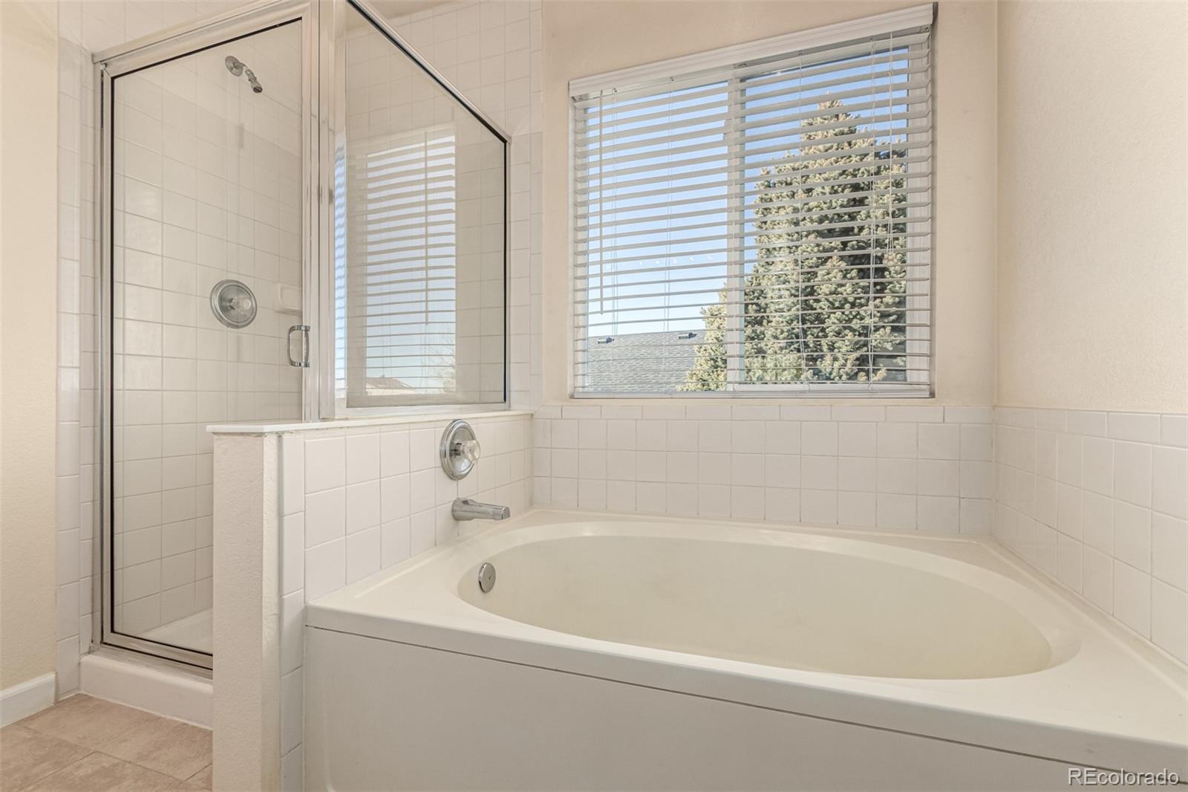
Breakfast Bar, Ceiling Fan(s), Eat-in Kitchen, Entrance Foyer, Five Piece Bath, High Ceilings, Kitchen Island, Open Floorplan, Pantry, Primary Suite, Smoke Free, Vaulted Ceiling(s), Walk-In Closet(s)
Exterior
Stories
2
Garage Spaces
2.0
Water Source
Public
Utilities
Cable Available, Electricity Available, Natural Gas Available, Phone Available
Roof
Composition
Lot Features
Landscaped, Level, Open Space, Sprinklers In Front, Sprinklers In Rear
Parking
Concrete, Lighted
Heat Type
Forced Air
Air Conditioning
Central Air
Sewer
Public Sewer
Amenities
Playground
Security Features
Carbon Monoxide Detector(s), Smoke Detector(s)
Other Exterior Features
Lighting, Private Yard, Rain Gutters
Details
Total Area
2,514 Sq.Ft.
View Description
Mountain(s)
Financial
Price
$570,000
Real Estate Tax
$2,716/yr
HOA
$62/mo
Exclusive Listing Agents